254 Hollingsworth Drive
Bridgewater, Nova Scotia B4V 3V2
$539,000
- Bedrooms
- 5
- Bathrooms
- 2
- Living area
- 2,528 sq ft
- Lot
- 0.25 acres
- Type
- Single Family
Description
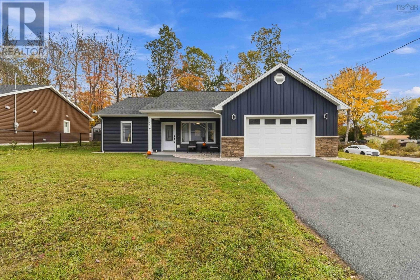
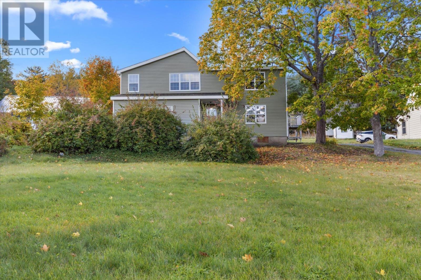
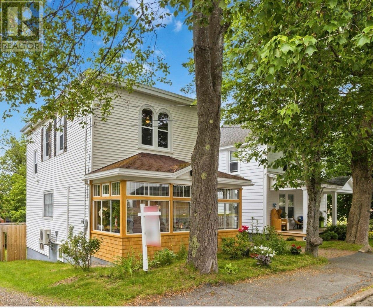
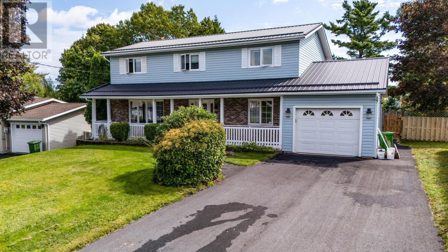
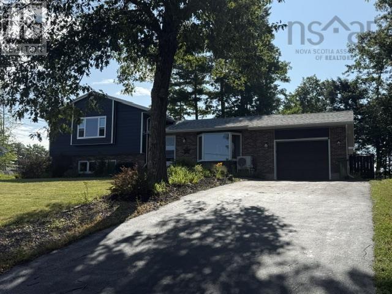
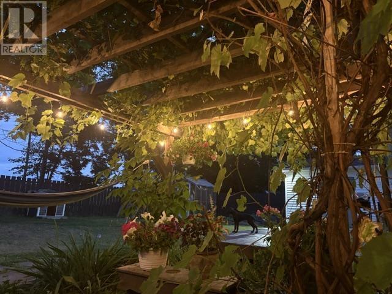
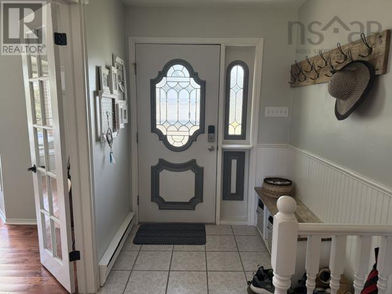
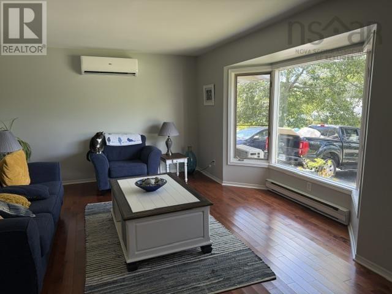
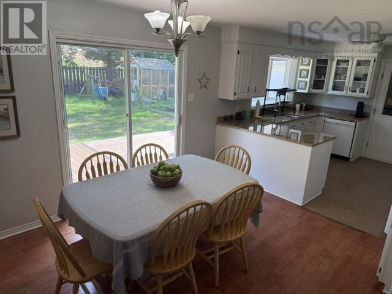
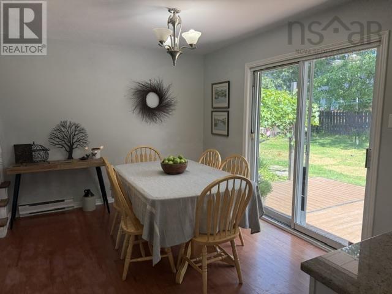
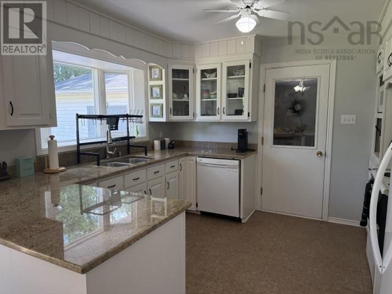
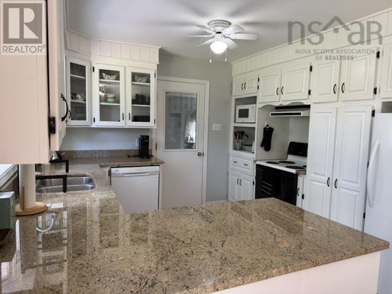
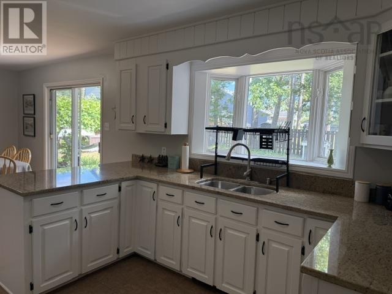
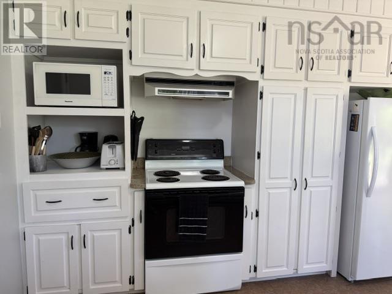
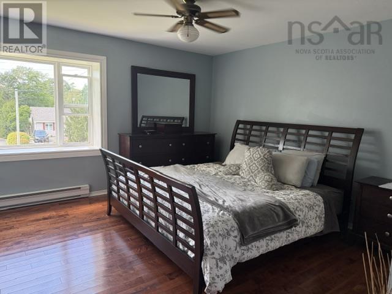
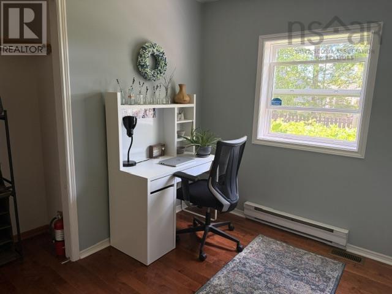
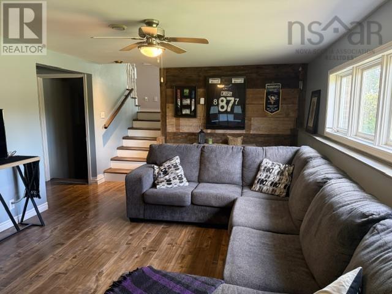
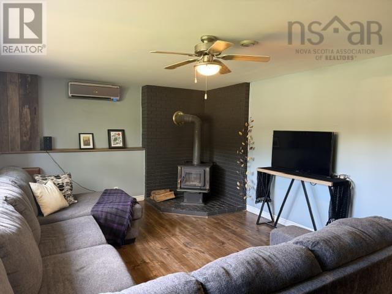
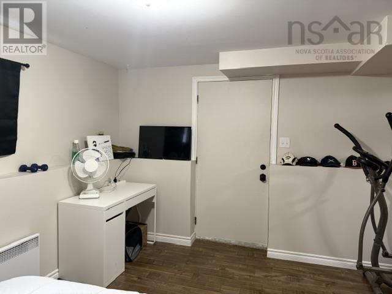
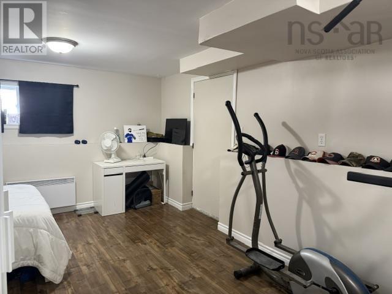
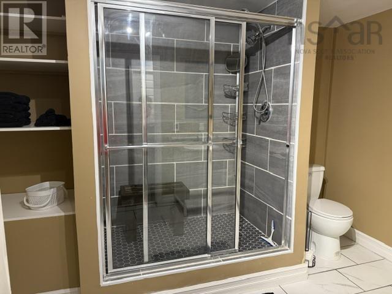
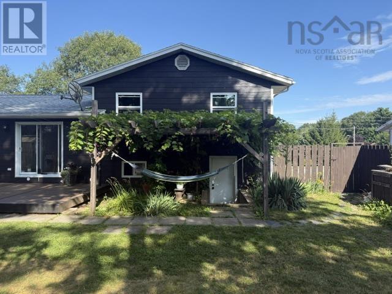
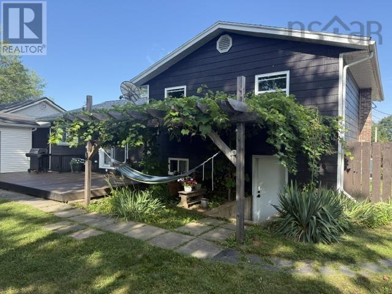
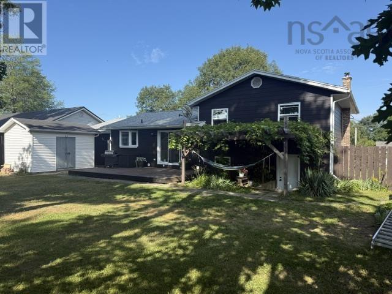
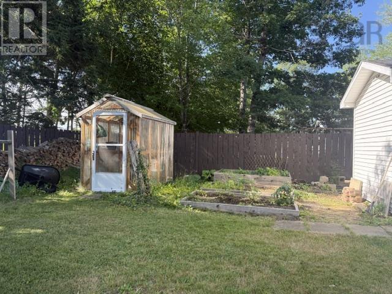
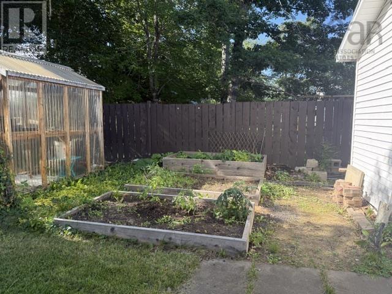
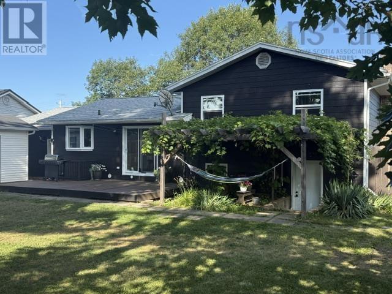
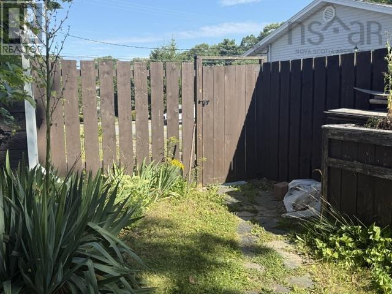
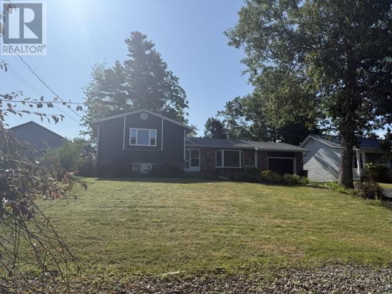
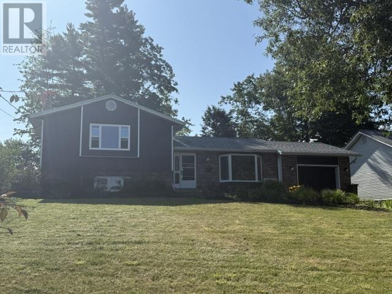
Welcome to 254 Hollingsworth Drive! This well maintained 5 bedroom, 2 bath, four level side split home, is centrally located and is perfect for a growing / extended family. Features of this home include one of the bedrooms having its own separate entrance that could be perfect for a home based office or possible inlaw suite. The main level offers hardwood floors and a kitchen with ample cupboard space, including double pantries, perfect for the family chef. A cozy woodstove in the large family room and infloor heat in the lower level bathroom are other features you will find that this home has to offer. Step out into the fenced backyard and you will be pleasantly surprised with the amount of open space. For the gardener you will find a greenhouse and multiple garden boxes. Other features include a storage shed with power and an impressive pergola. If you are in need of a spacious family home, then you need to check out 254 Hollingsworth Drive! (id:56844)
Listing
- MLS® number
- 202620891
- Status
- Active
- Days On Market
- 74
Building
- Type
- House
- Year built
- 1990
- Storeys
- 2
- Living area
- 2,528 sq ft
- Above grade
- 2,528 sq ft
- Bedrooms above grade
- 3
- Bedrooms below grade
- 2
- Foundation
- Poured Concrete
- Basement
- Finished, Full, Walk out
Interior
- Flooring
- Tile, Hardwood, Laminate, Cork
- Heating
- Heat Pump, Baseboard heaters, Stove, Space Heater, Electric, Wood, Ductless
- Cooling
- Air Conditioned
- Appliances
- Refrigerator, Central Vacuum, Dishwasher, Stove
- Accessibility
- 5ft min Kitchen Turning Radius, 5ft min Bathroom Turning Radius, 32in min Entry Doorways, Entry less than 3 steps
Land
- Lot size
- 0.25 acres
- Exterior features
- Brick, Wood siding
- Community
- School Bus, Recreational Facilities
Parking
- Type
- Attached Garage, Garage, Paved Yard
Utilities
- Water
- Municipal water
- Sewer
- Municipal sewage system
Fees and taxes
- Common interest
- Freehold
- Parcel number
- 60045515
Rooms
| Room | Level | Size |
|---|---|---|
| Living room | Main level | 11.8 x 17.2 |
| Other | Main level | 5.11 x 4 |
| Dining room | Main level | 11.8 x 12.6 |
| Kitchen | Main level | 11 x 11.5 |
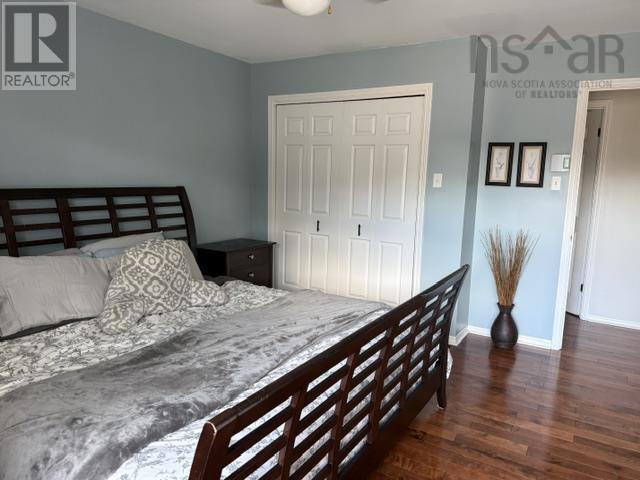
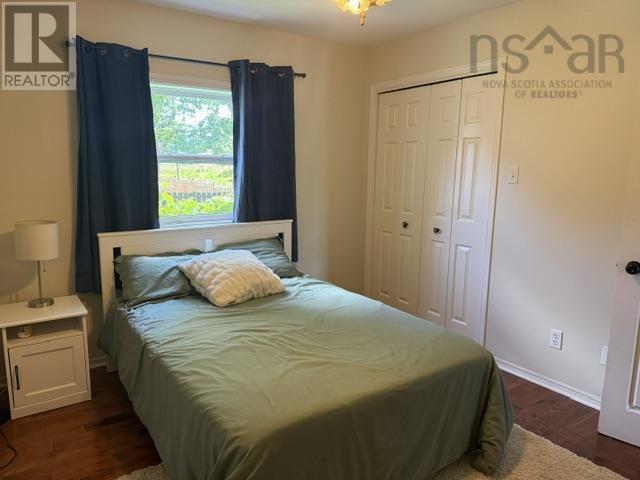
| Primary Bedroom | Second level | 14 x 14.10 |
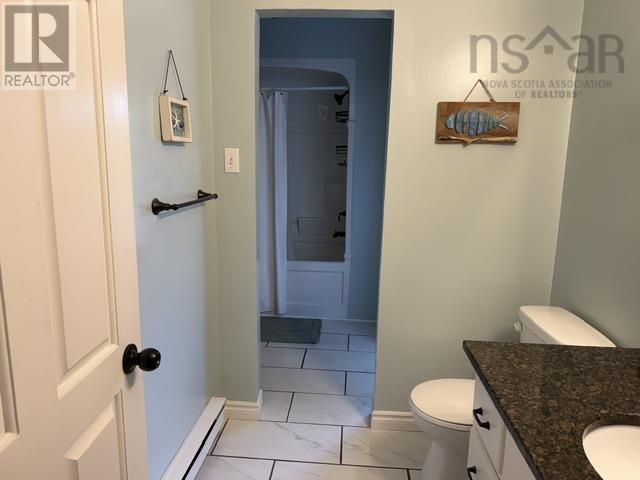
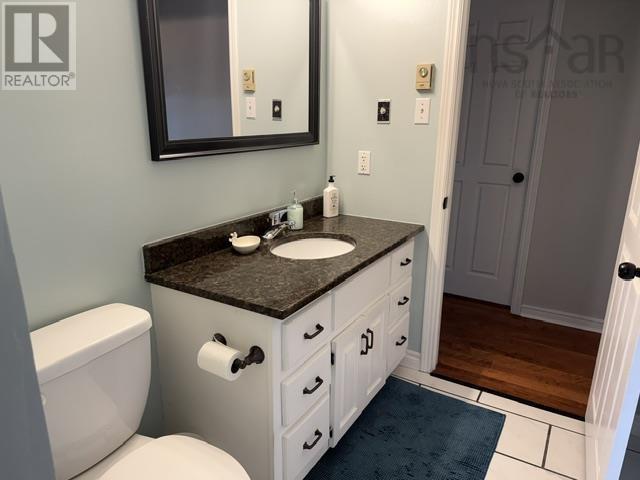
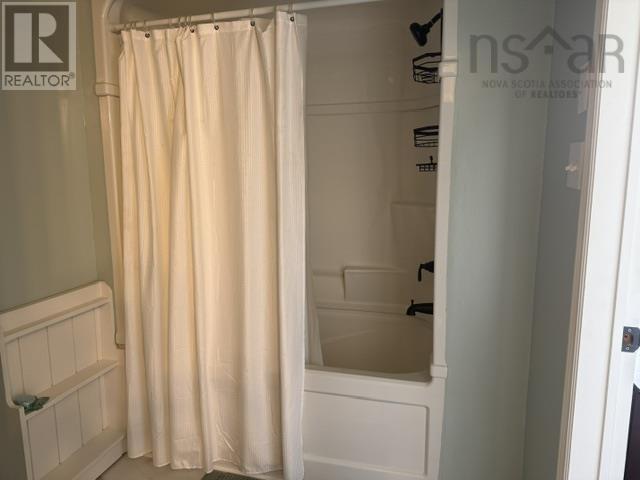
| 4pc Bathroom | Second level | 11.6 x 5.11 |
| Bedroom | Second level | 10.2 x 12.4 |
| Bedroom | Second level | 8 x 10.2 |
| Family room | Lower level | 20.6 x 12.6 |
| Bedroom | Lower level | 19.10 x 9.3 |
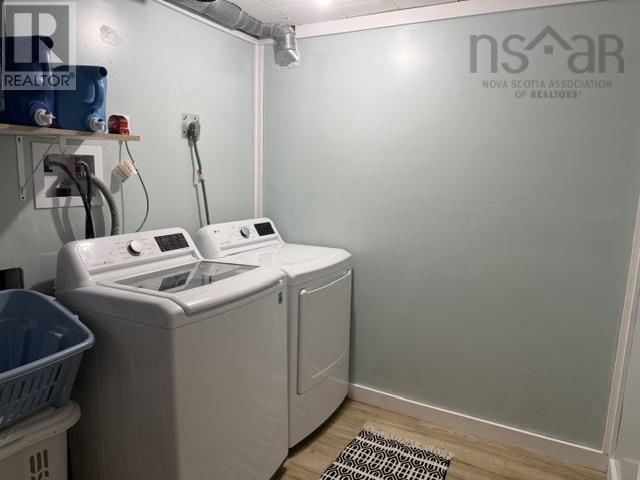
| Laundry room | Basement | 7.2 x 9.10 |
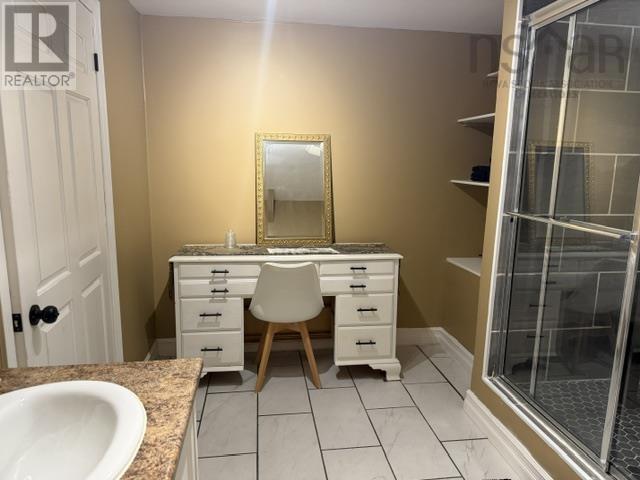
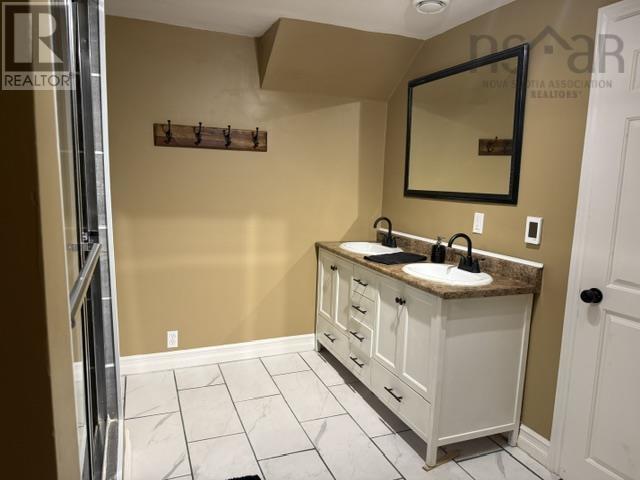
| 3pc Bathroom | Basement | 12 x 9.3 |
| Bedroom | Basement | 18 x 10 |
Directions
Town of Bridgewater - Glen Allen Drive to Hollingsworth Drive
The map loads here.