11900 NS-4
West Havre Boucher, Nova Scotia B0H 1P0
$275,000


- Bedrooms
- 2
- Bathrooms
- 1
- Living area
- 882 sq ft
- Lot
- 1.9 acres
- Type
- Single Family
Description
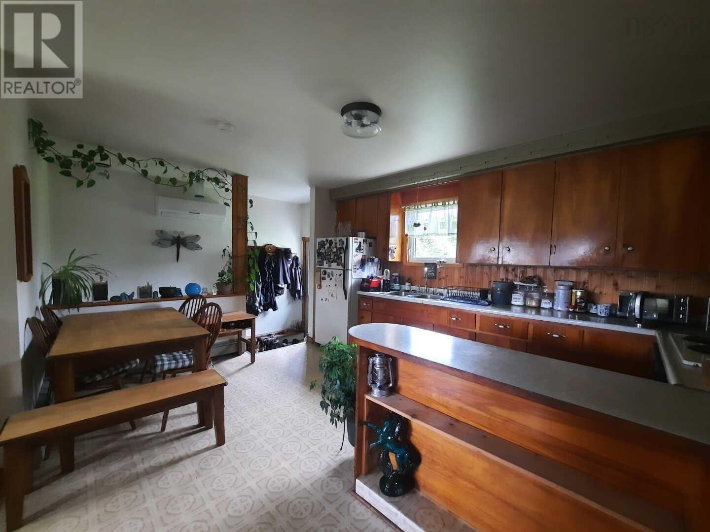
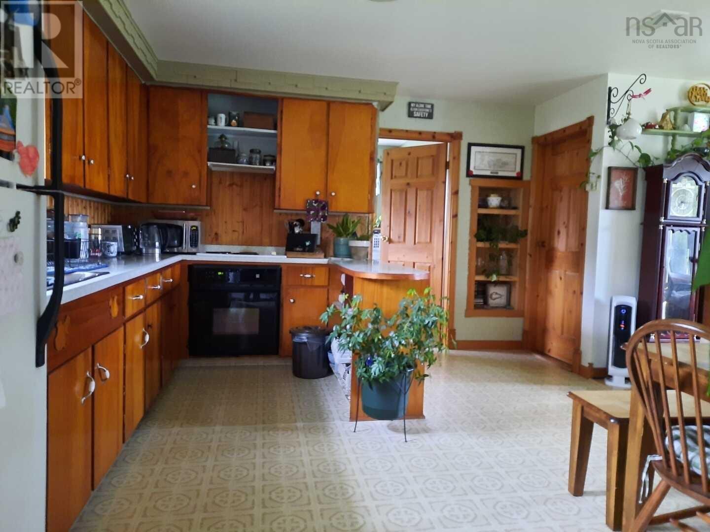
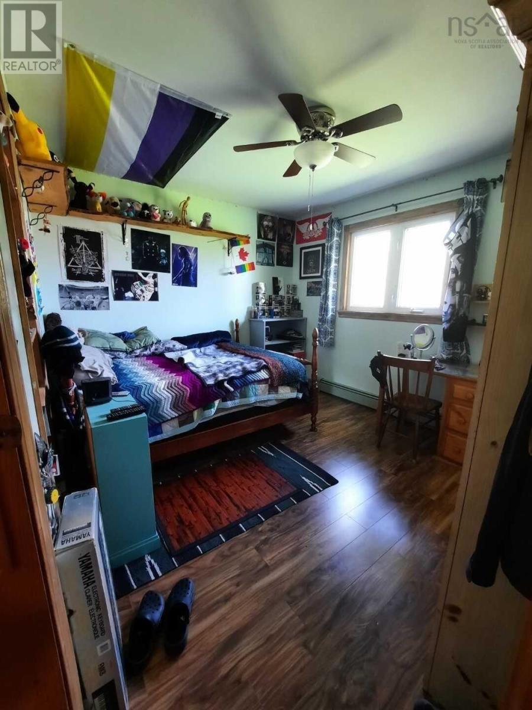
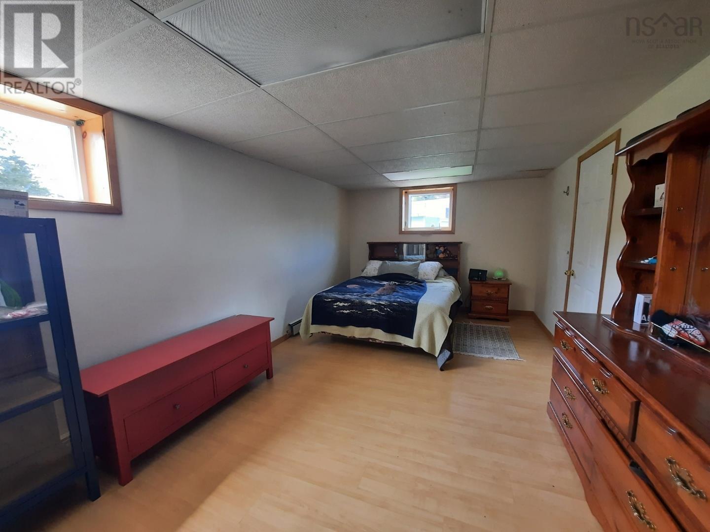
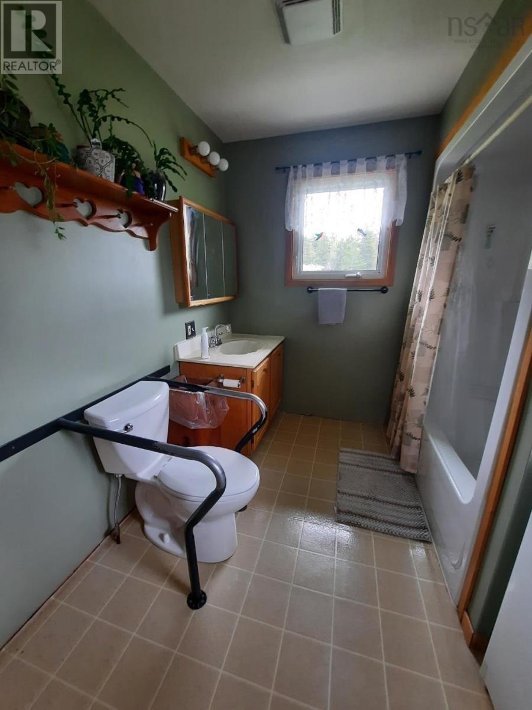
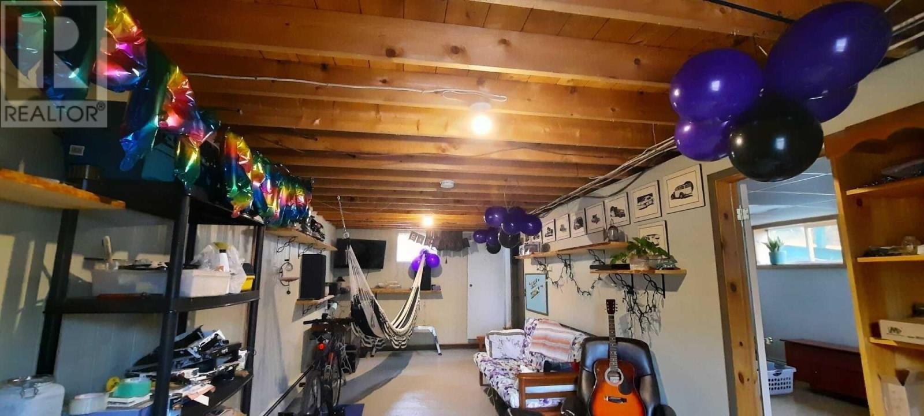
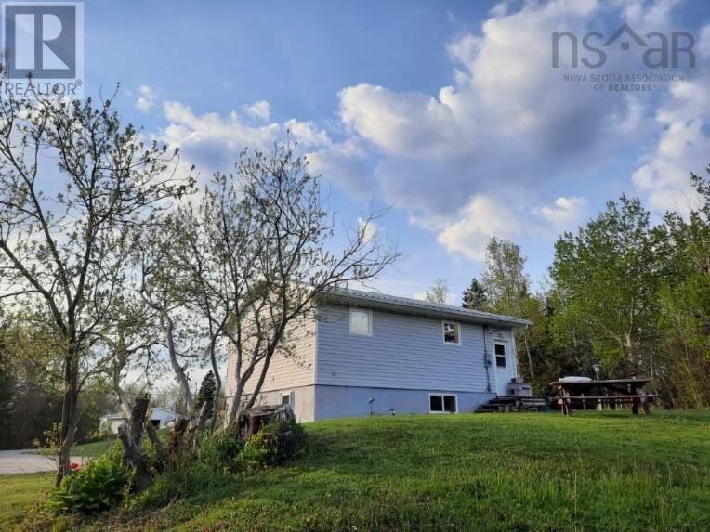
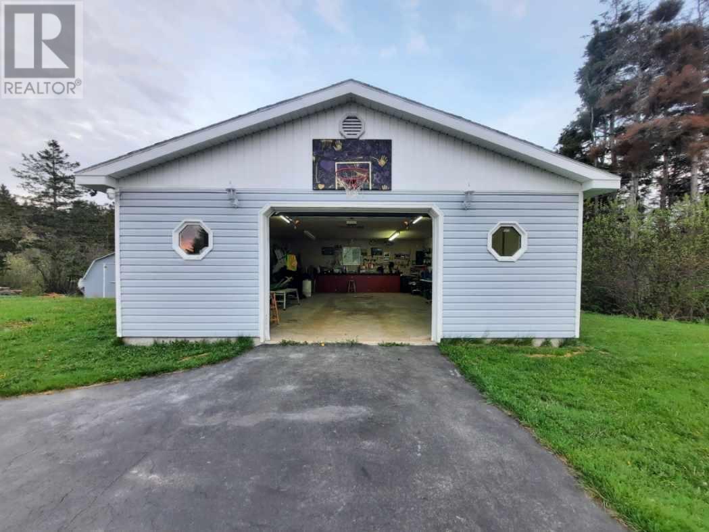
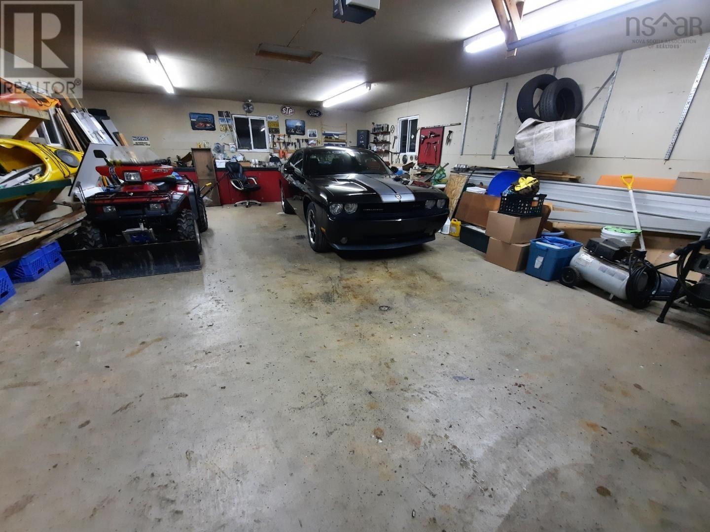
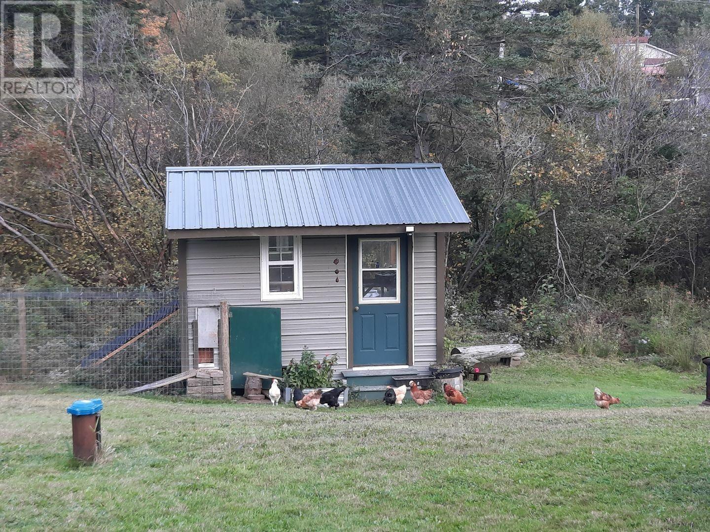
Visit REALTOR website for additional information. Located in West Havre Boucher, this cozy bungalow offers a quiet country setting with easy highway access. Just 20 minutes to Antigonish and 5 minutes to the Canso Causeway, its close to schools, beaches, stores, and more. The property includes a large detached garage and a mostly finished basement with a bedroom and extra storage. The main floor features a spacious eat-in kitchen, living room, one bedroom, and a combined laundry/four-piece bathroom. A heat pump ensures efficient heating and cooling. Wired for a generator, the home also boasts a 2021 steel roof, fiberglass oil tank, greenhouse, and chicken coop with chickens. With a little TLC, this home offers plenty of room to expand on a serene half-moon property with a pond. A must-see for those seeking potential in a tranquil setting. (id:56844)
Listing
- MLS® number
- 202417033
- Status
- Active
- Days On Market
- 836
Building
- Type
- House
- Style
- Bungalow
- Year built
- 1978
- Storeys
- 1
- Living area
- 882 sq ft
- Above grade
- 882 sq ft
- Bedrooms above grade
- 2
- Foundation
- Poured Concrete
- Basement
- Partially finished, Full, Walk out
Interior
- Flooring
- Laminate, Linoleum
- Heating
- Heat Pump, Forced air, Oil, Ductless
- Cooling
- Wall unit, Air Conditioned
- Appliances
- Washer, Refrigerator, Range, Dryer
- Accessibility
- 32in min Doorways, 5ft min Kitchen Turning Radius, 32in min Entry Doorways, Toilet safety bars
Land
- Lot size
- 1.9 acres
- Lot features
- Treed
- Exterior features
- Vinyl
Parking
- Type
- Detached Garage, Garage, Paved Yard, Parking Space(s)
Utilities
- Water
- Well
- Sewer
- Septic System
Fees and taxes
- Common interest
- Freehold
- Parcel number
- 01307842
Rooms
| Room | Level | Size |
|---|---|---|
| Living room | Main level | 11x15 |
| 3pc Bathroom | Main level | 11x8 |
| Kitchen | Main level | 19.5x13 |
| Bedroom | Main level | 11x10 |
| Bedroom | Basement | 10.5x20 |
| Recreational, Games room | Basement | 11x20 |
Directions
From Antigonish, exit 38 TCH/NS-104 to Frankville. Left to NS-4W
The map loads here.







