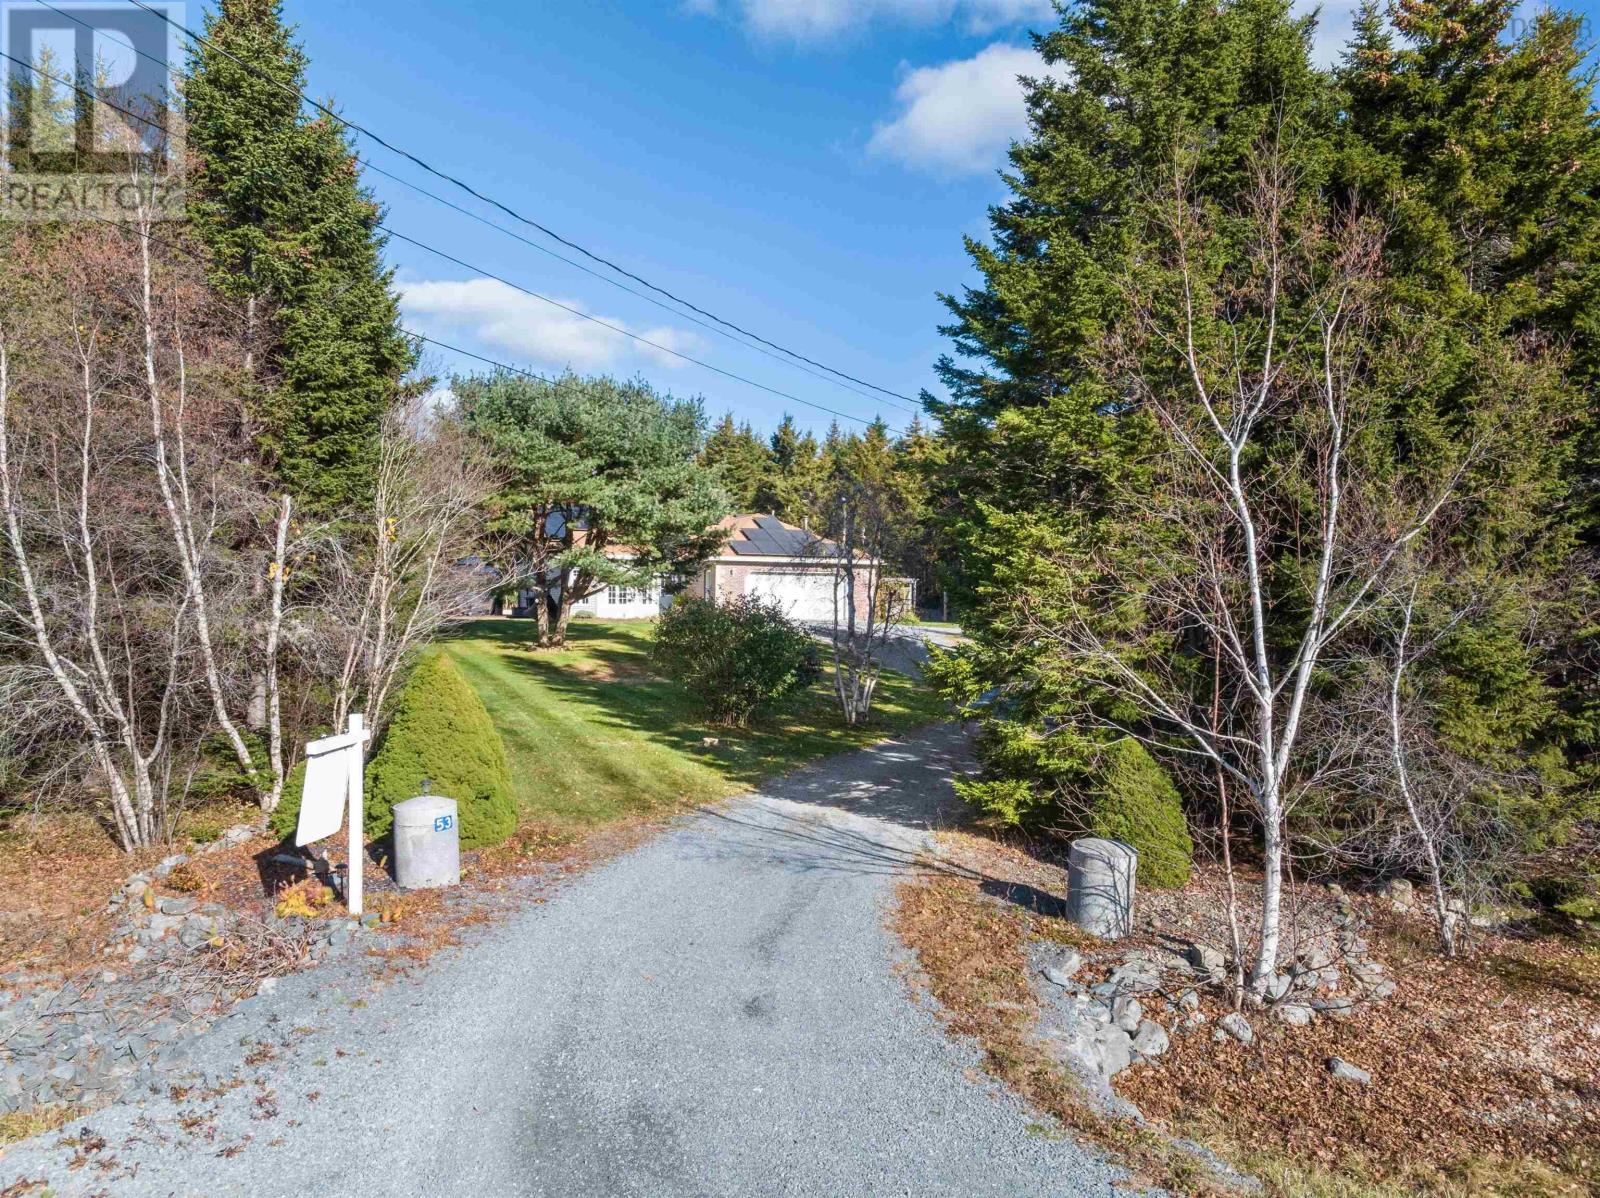
53 Emily Court
Mineville, Nova Scotia B2Z 1V4
- Bedrooms
- 3
- Bathrooms
- 2
- Living area
- 1,648 sq ft
- Lot
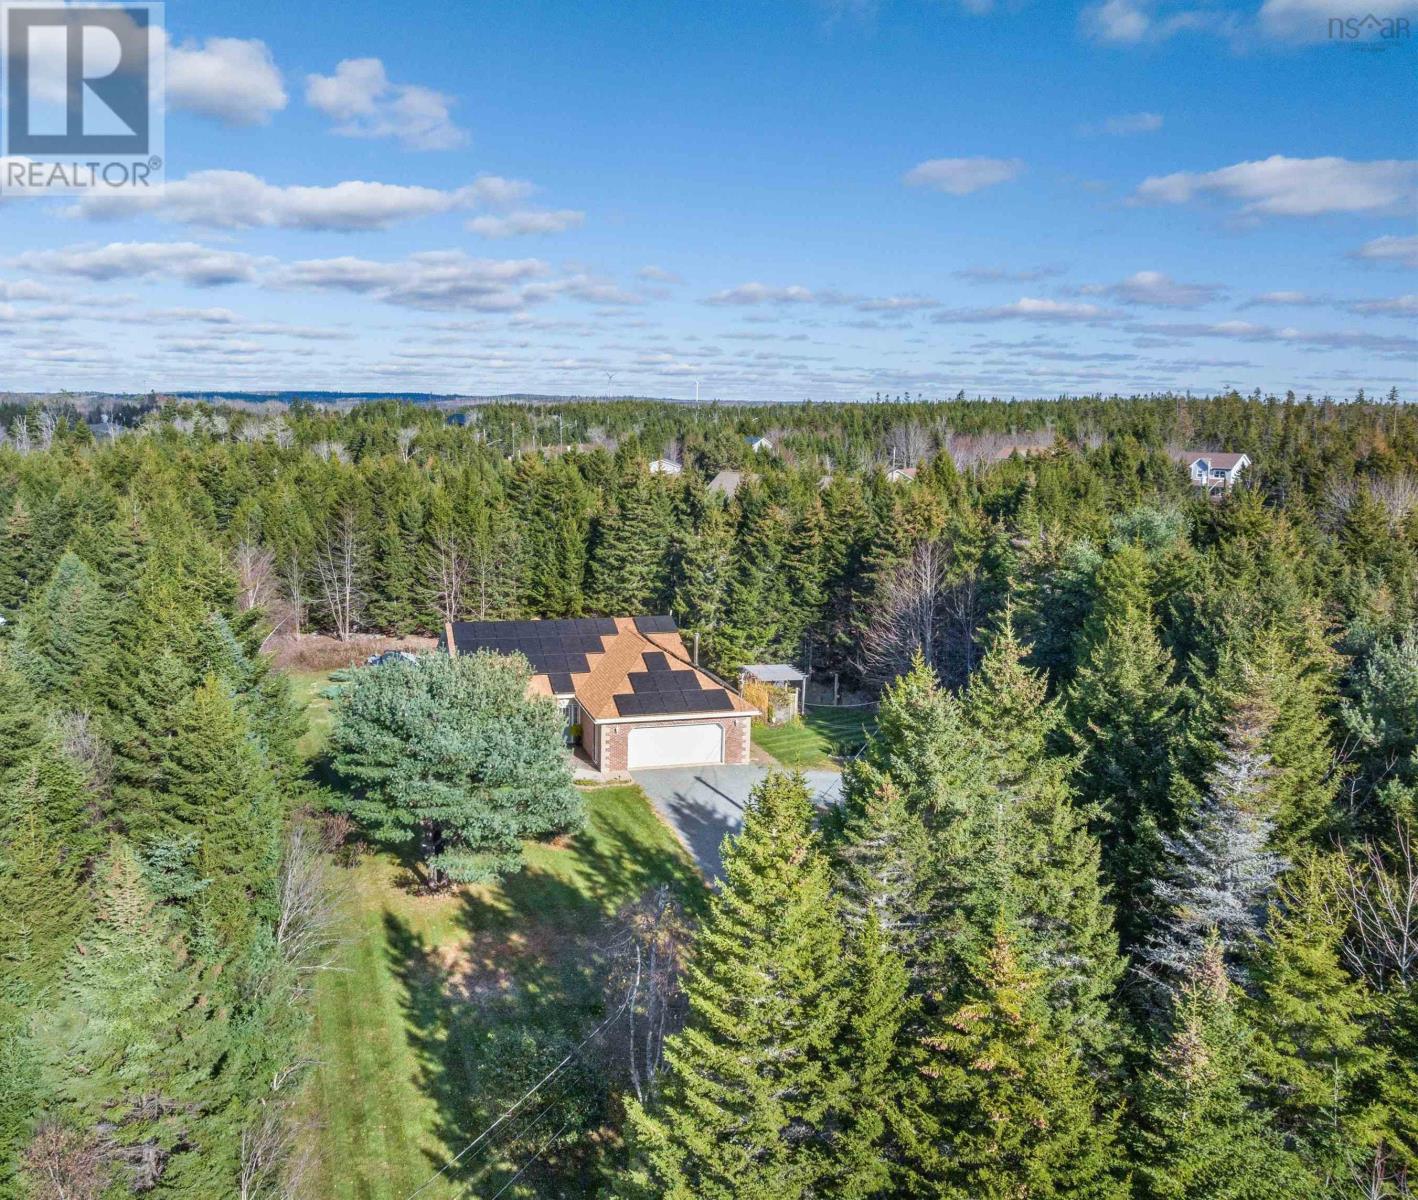
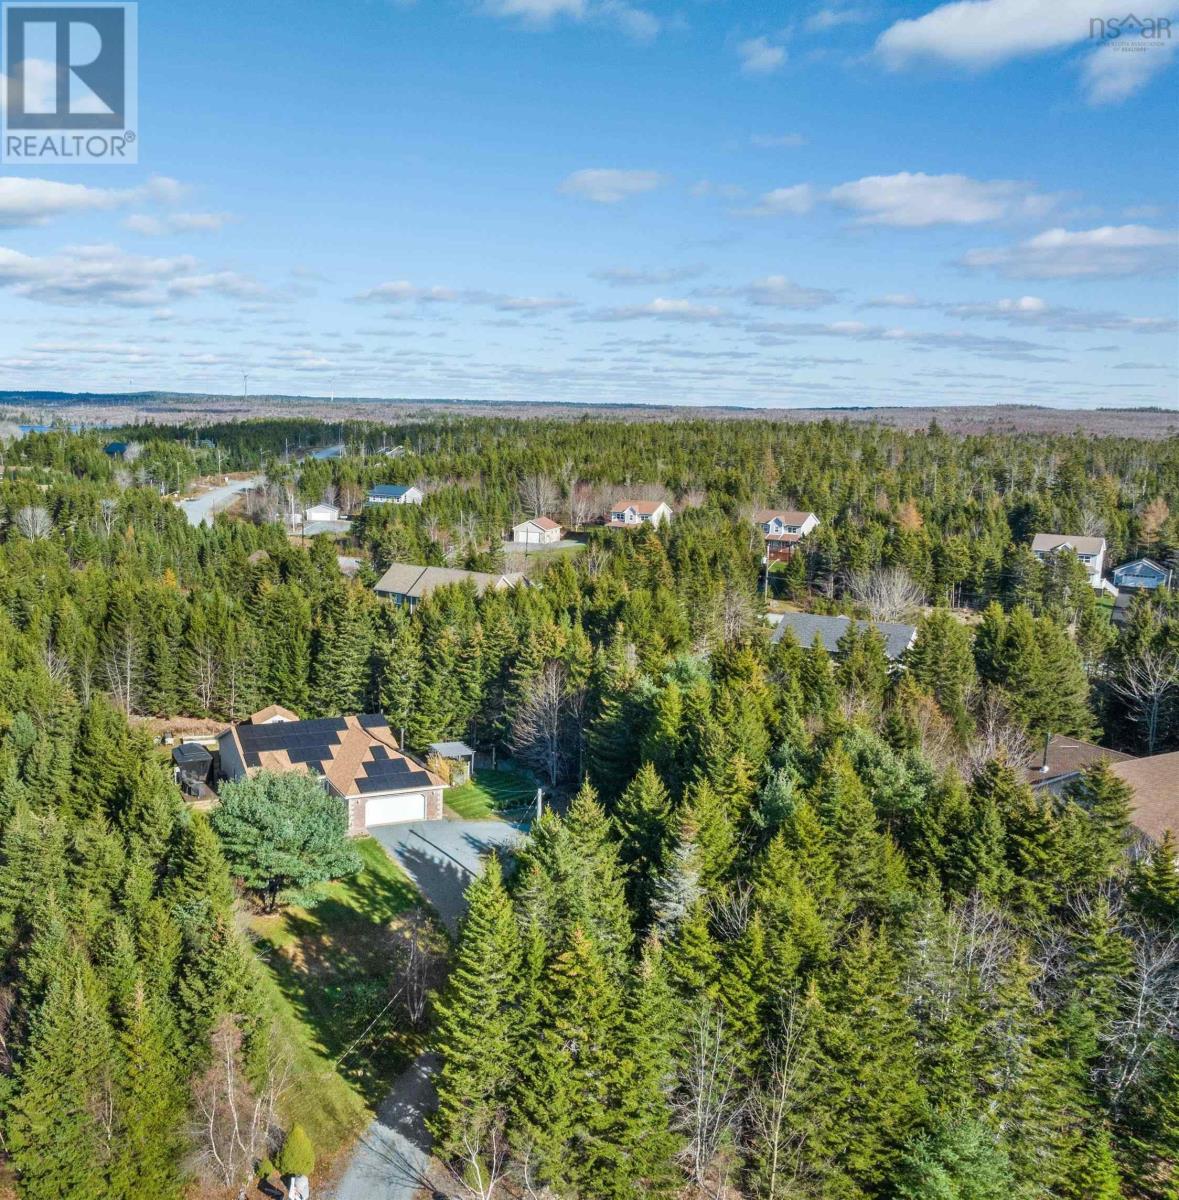
- 0.8 acres
- Type
- Single Family
Description
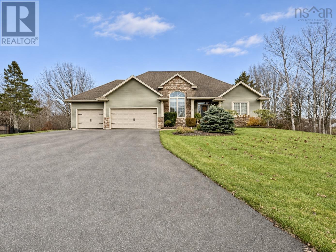
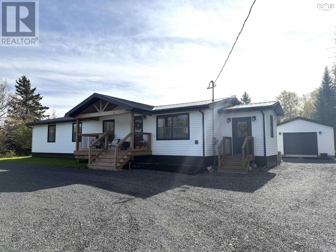
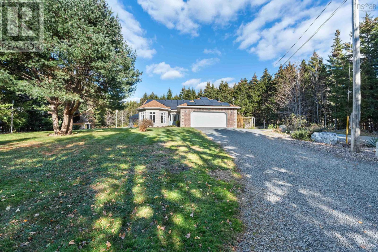
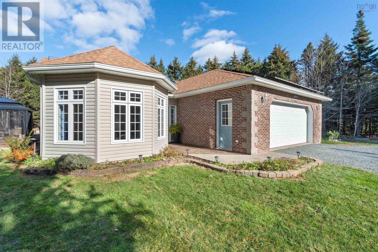
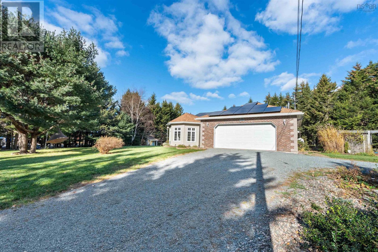
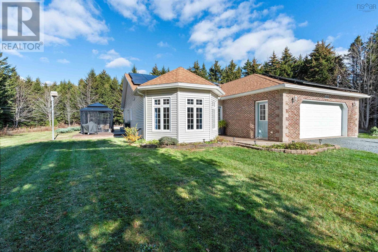
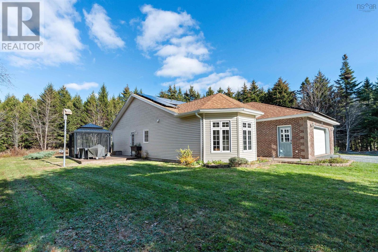
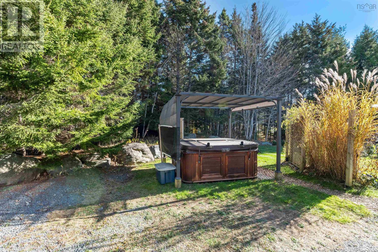
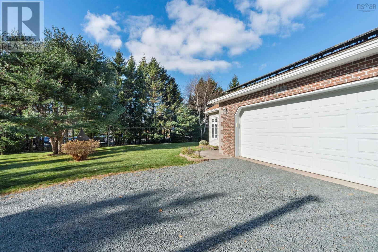
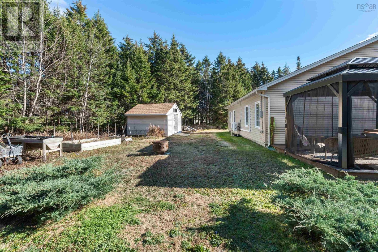
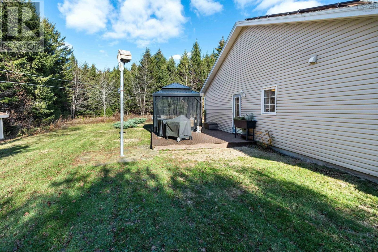
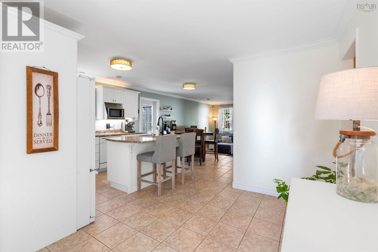
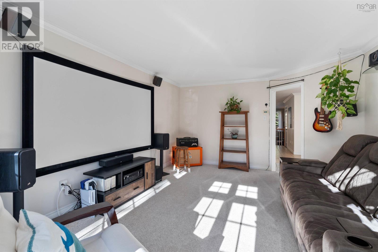
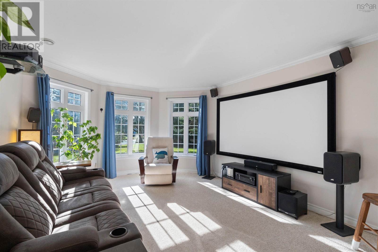
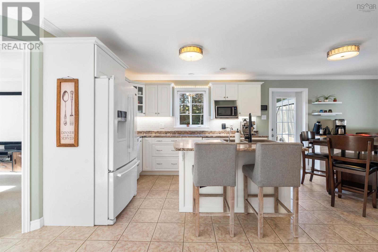
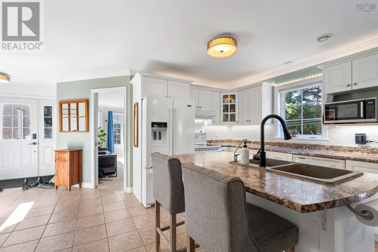
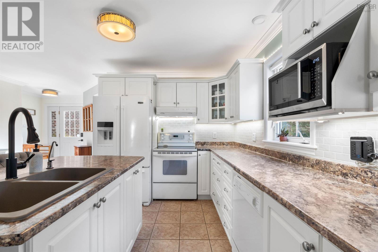
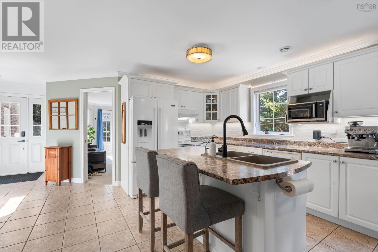
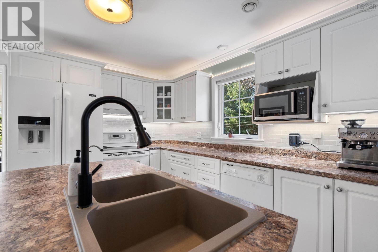
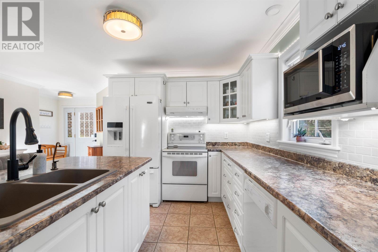
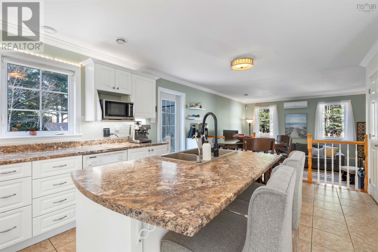
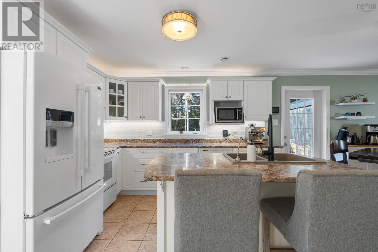
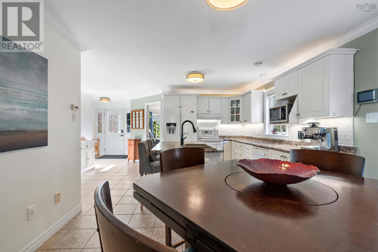
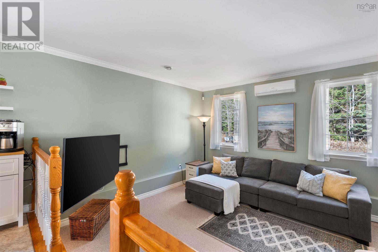
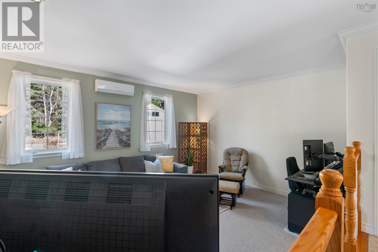
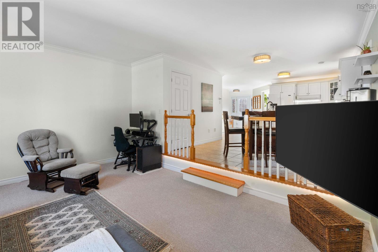
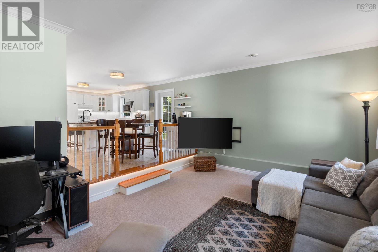
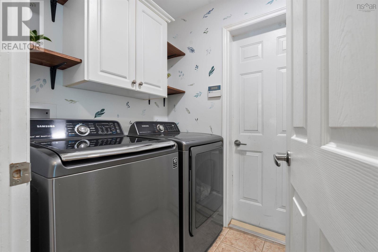
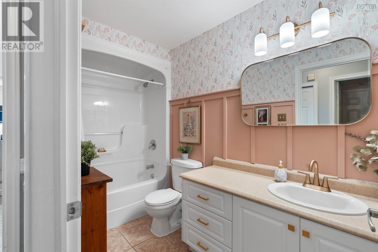
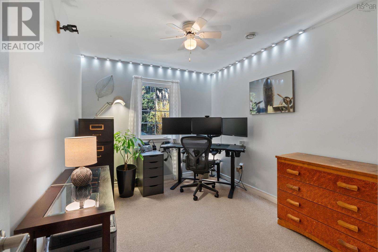
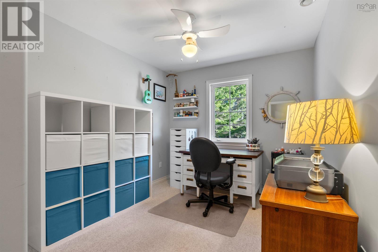
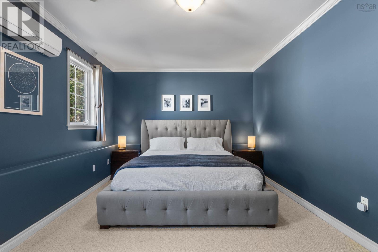
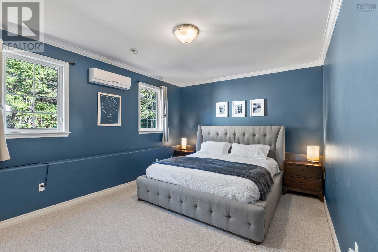
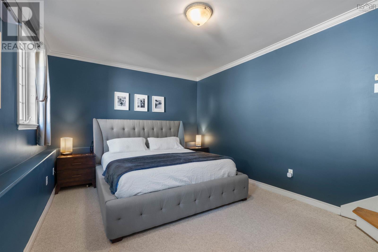
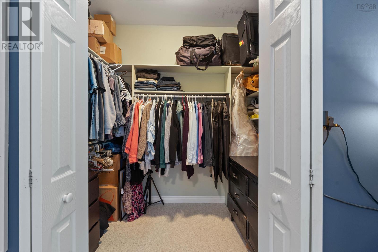
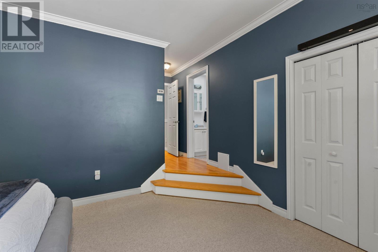
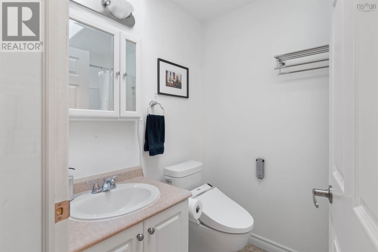
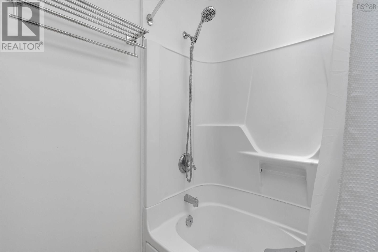
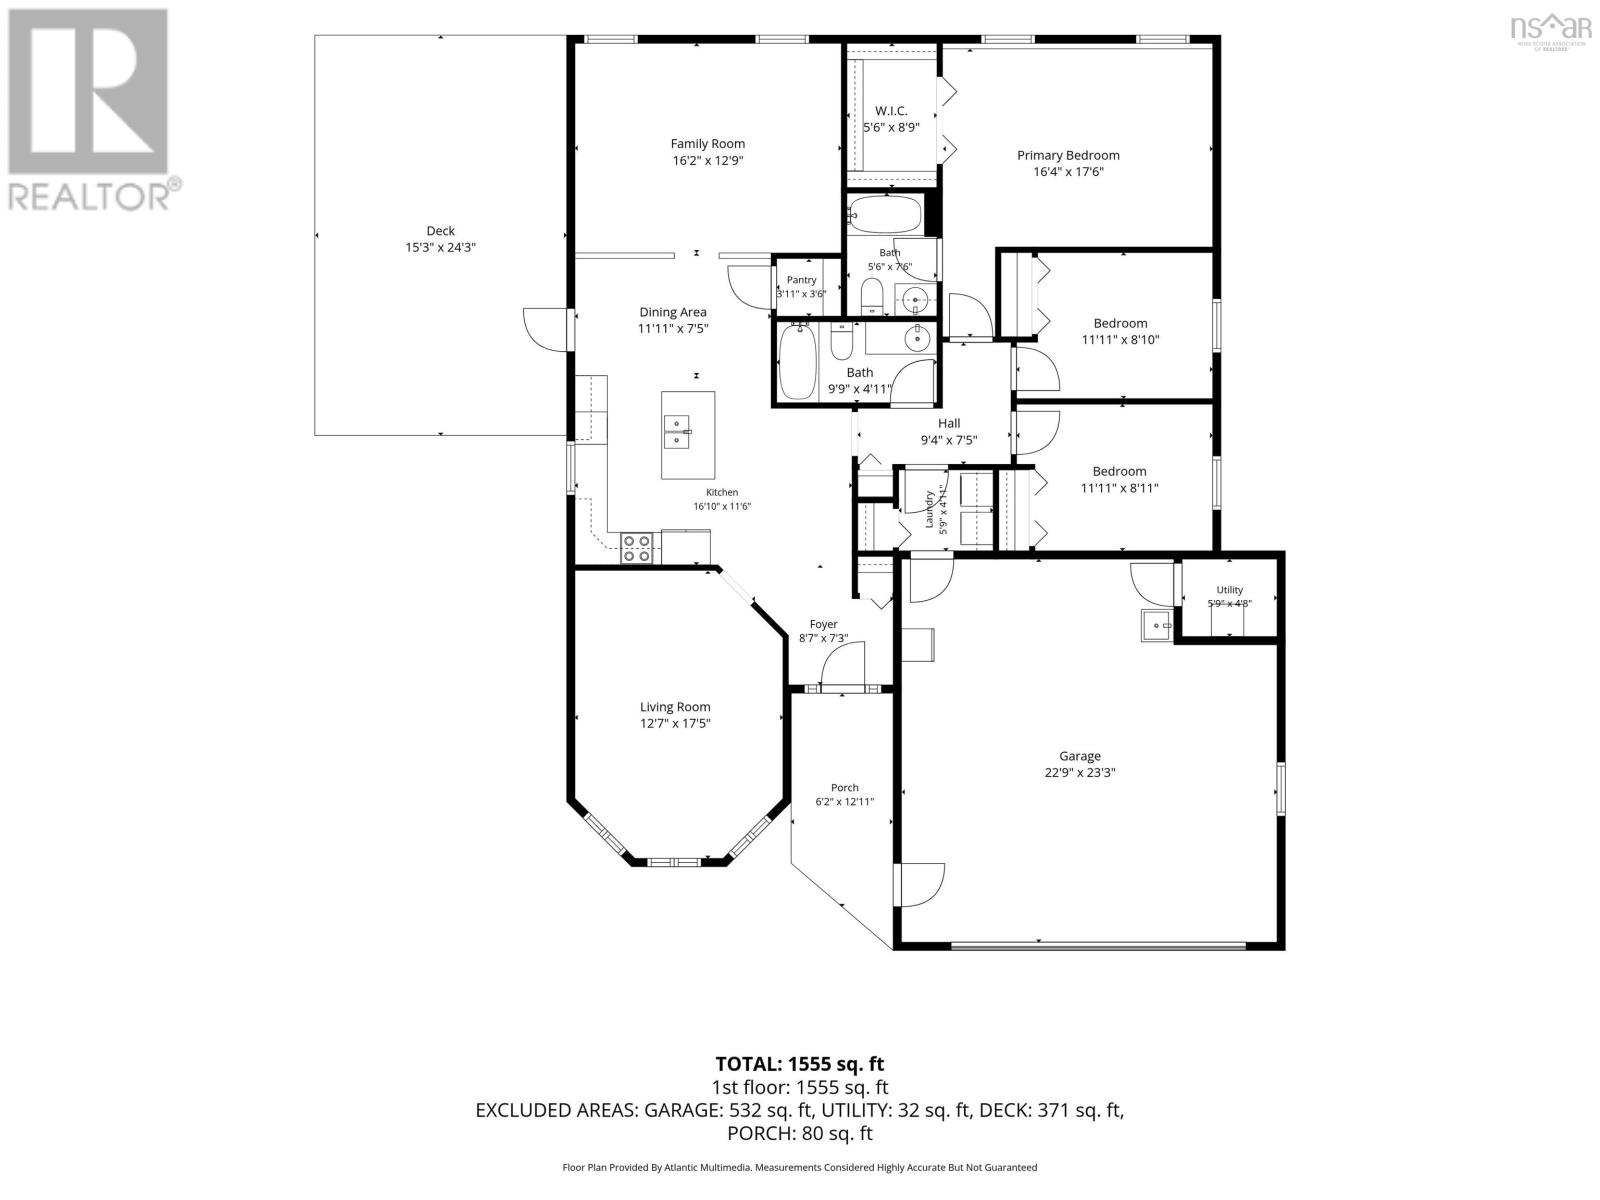
Welcome to 53 Emily Court in Mineville! Imagine enjoying peaceful surroundings, the convenience of one-level living, and the added benefit of solar power. Tucked away on a quiet cul-de-sac in the beautiful community of Mineville, this inviting 3-bedroom, 2-bathroom home has plenty to offer, all just a short drive from Lawrencetown Beach and nearby amenities. Step inside through the foyer, where you'll find a spacious family/media room to your left, the perfect spot for movie nights, entertaining or simply relaxing. Continue through to the generously sized kitchen and dining area, where you can step directly out onto the deck and enjoy the peaceful, wooded surroundings, especially on those warm summer evenings. Just a step down from the kitchen and dining area, you'll find the comfortable living room. Down the hallway, you'll find two generous secondary bedrooms and a 4-piece main bathroom. The conveniently located laundry area provides access to the attached double garage, while the primary bedroom offers a little extra privacy with its own walk-in closet and ensuite bathroom featuring a beautiful skylight. And here's where this home really shines! With a 15.405 kW solar system producing approximately 112% of the home's annual energy usage (without an EV), you can enjoy the added benefit of energy-conscious living. The home also features a new roof (2019), GFCI installation for hot tub readiness, a NEMA 14-50 receptacle in the garage for EV charger readiness, a newly landscaped side yard, kitchen backsplash, updated bathroom, and fresh paint throughout most of the home. New carpet has also been installed in the living room, primary bedroom and one secondary bedroom. Peaceful living, practical features and energy-saving benefits all in one place. 53 Emily Court is ready for its next chapter. Don't miss your opportunity to make it yours! Book your private viewing today.
Listing
- MLS® number
- 202628051
- Status
- Active
- Days On Market
- 1
Building
- Type
- House
- Style
- Bungalow
- Year built
- 2002
- Storeys
- 1
- Living area
- 1,648 sq ft
- Above grade
- 1,648 sq ft
- Bedrooms above grade
- 3
- Foundation
- Concrete Slab
- Basement
- None
Interior
- Flooring
- Tile, Carpeted, Engineered hardwood, Ceramic Tile
- Heating
- Heat Pump, Radiant heat, In Floor Heating, Oil, Ductless
- Cooling
- Wall unit, Air Conditioned
- Appliances
- Washer, Refrigerator, Water softener, Central Vacuum, Dishwasher, Stove, Dryer, Microwave
- Accessibility
- Entry less than 3 steps, Entry threshold less than ½ inch
Land
- Lot size
- 0.8 acres
- Lot features
- Treed, Solar Equipment, Walk-In Closet
- Exterior features
- Brick, Vinyl
- Community
- School Bus, Recreational Facilities
Parking
- Type
- Attached Garage, Garage, Gravel
Utilities
- Water
- Drilled Well
- Sewer
- Septic System
Fees and Taxes
- Common interest
- Freehold
- Parcel number
- 41046343
Rooms
| Room | Level | Size |
|---|---|---|
| Foyer | Main level | 8.7x7.3 |
| Family room | Main level | 12.7x17.5 |
| Kitchen | Main level | 16.10x11.6 |
| Dining room | Main level | 11.11x7.5 |
| Living room | Main level | 16.2x12.9 |
| 4pc Bathroom | Main level | 4 pce |
| Primary Bedroom | Main level | 16.4x17.6 |
| 4pc Ensuite bath | Main level | 4 pce |
| Bedroom | Main level | 11.11x8.10 |
| Bedroom | Main level | 11.11x8.11 |
Directions
#7 Highway - take Exit 18 to Mineville, right off of Exit and go down to stop sign, turn left, then left to Nottingham, then left on Emily.
The map loads here.