38 Ava Lane
Mount Uniacke, Nova Scotia B0N 3B0
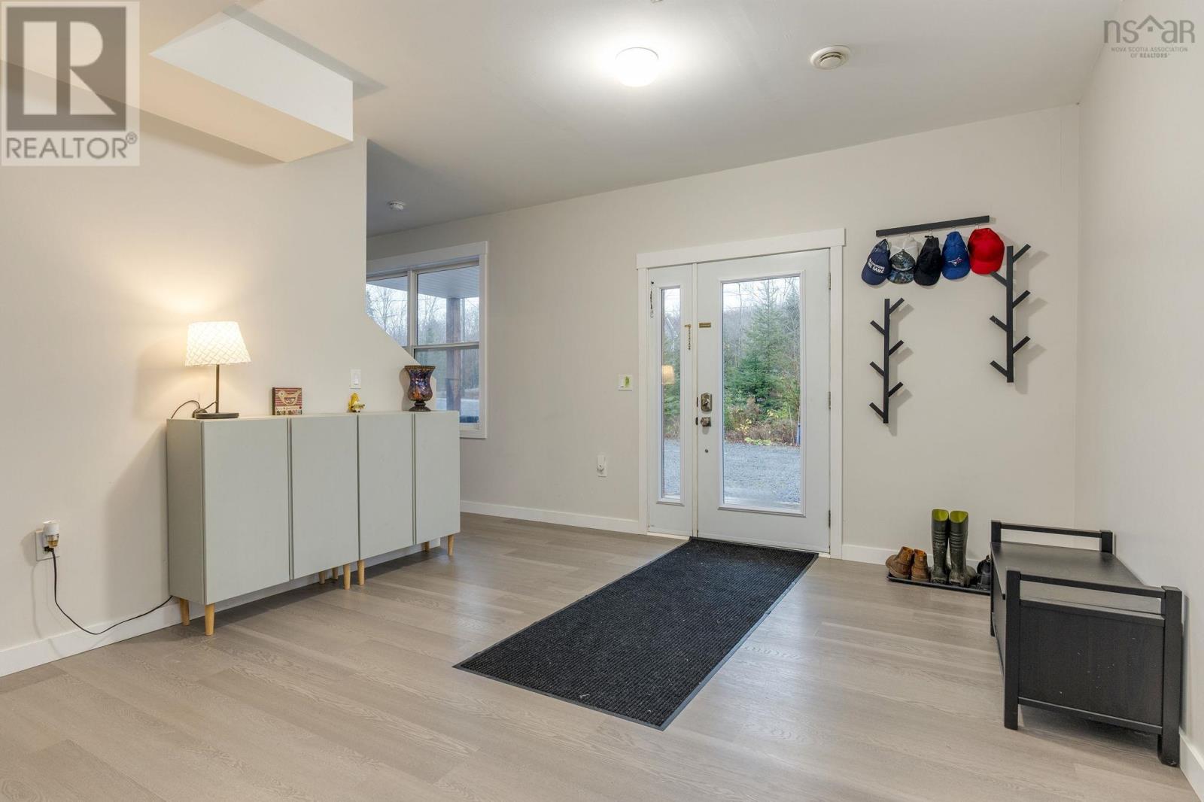
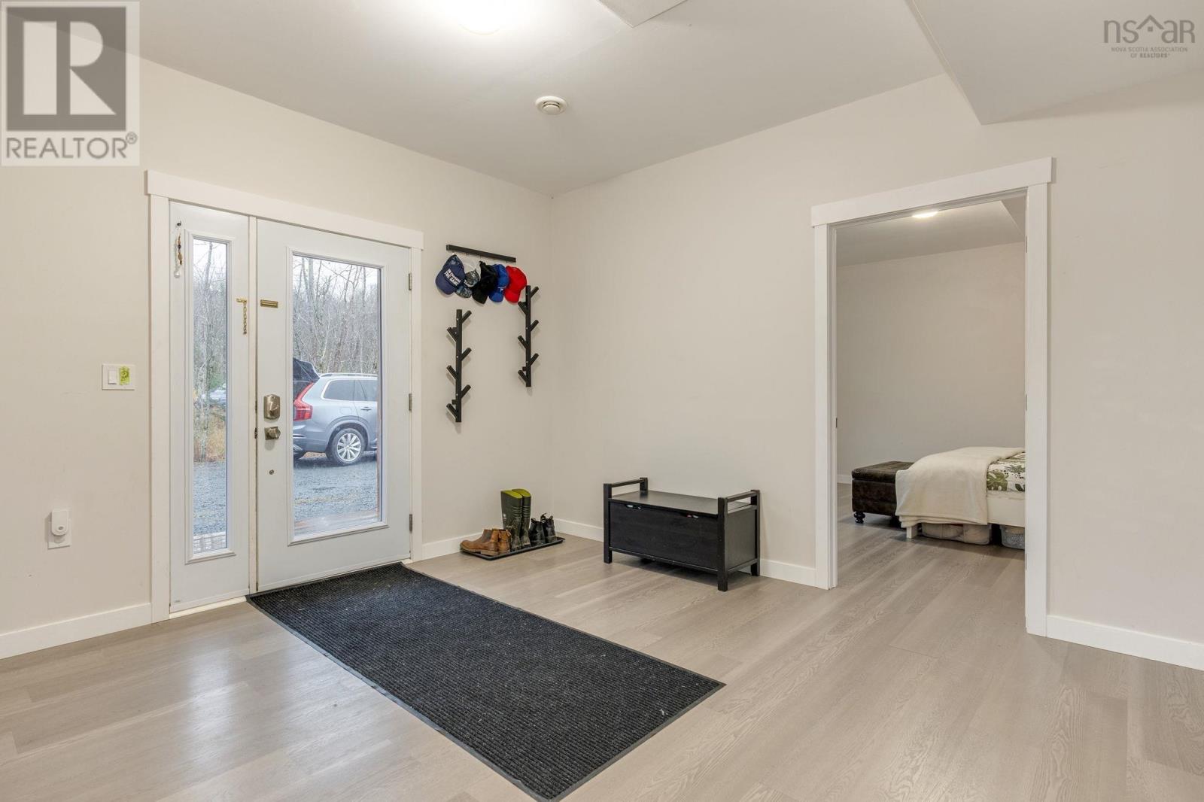
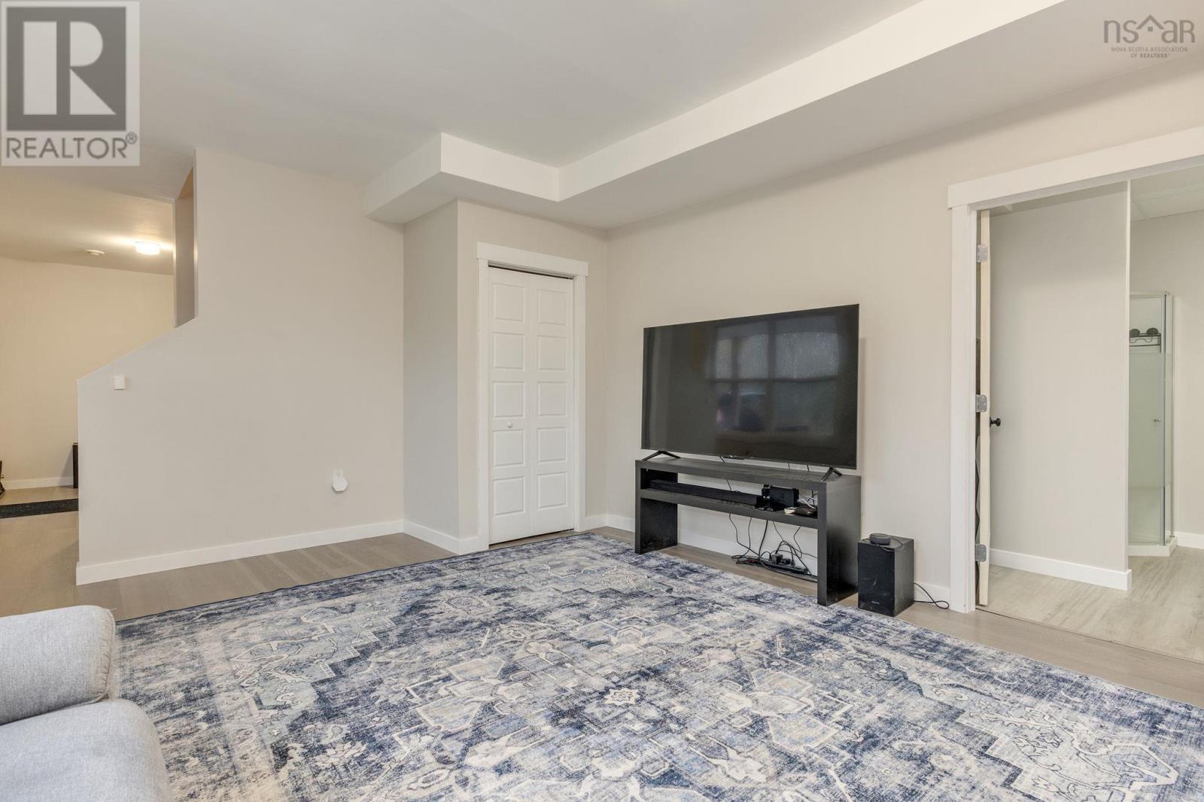
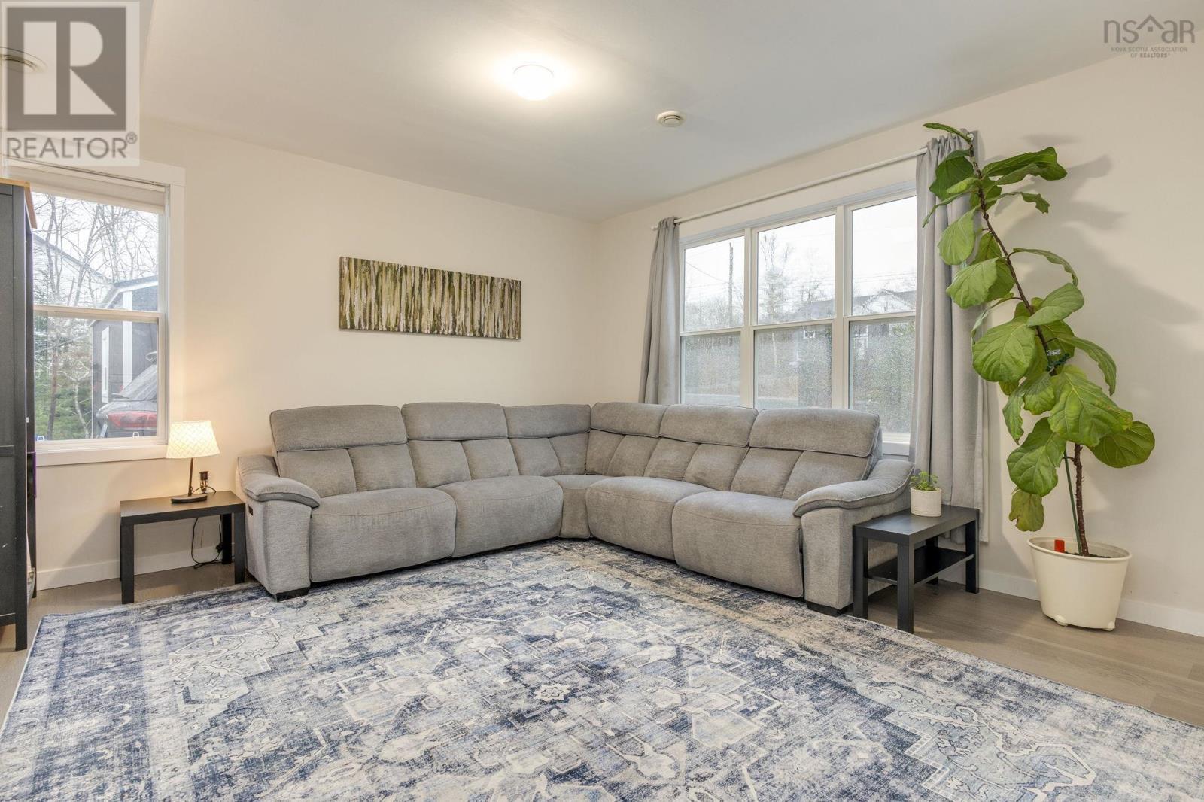
- Bedrooms
- 5
- Bathrooms
- 3
- Living area
- 3,125 sq ft
- Lot
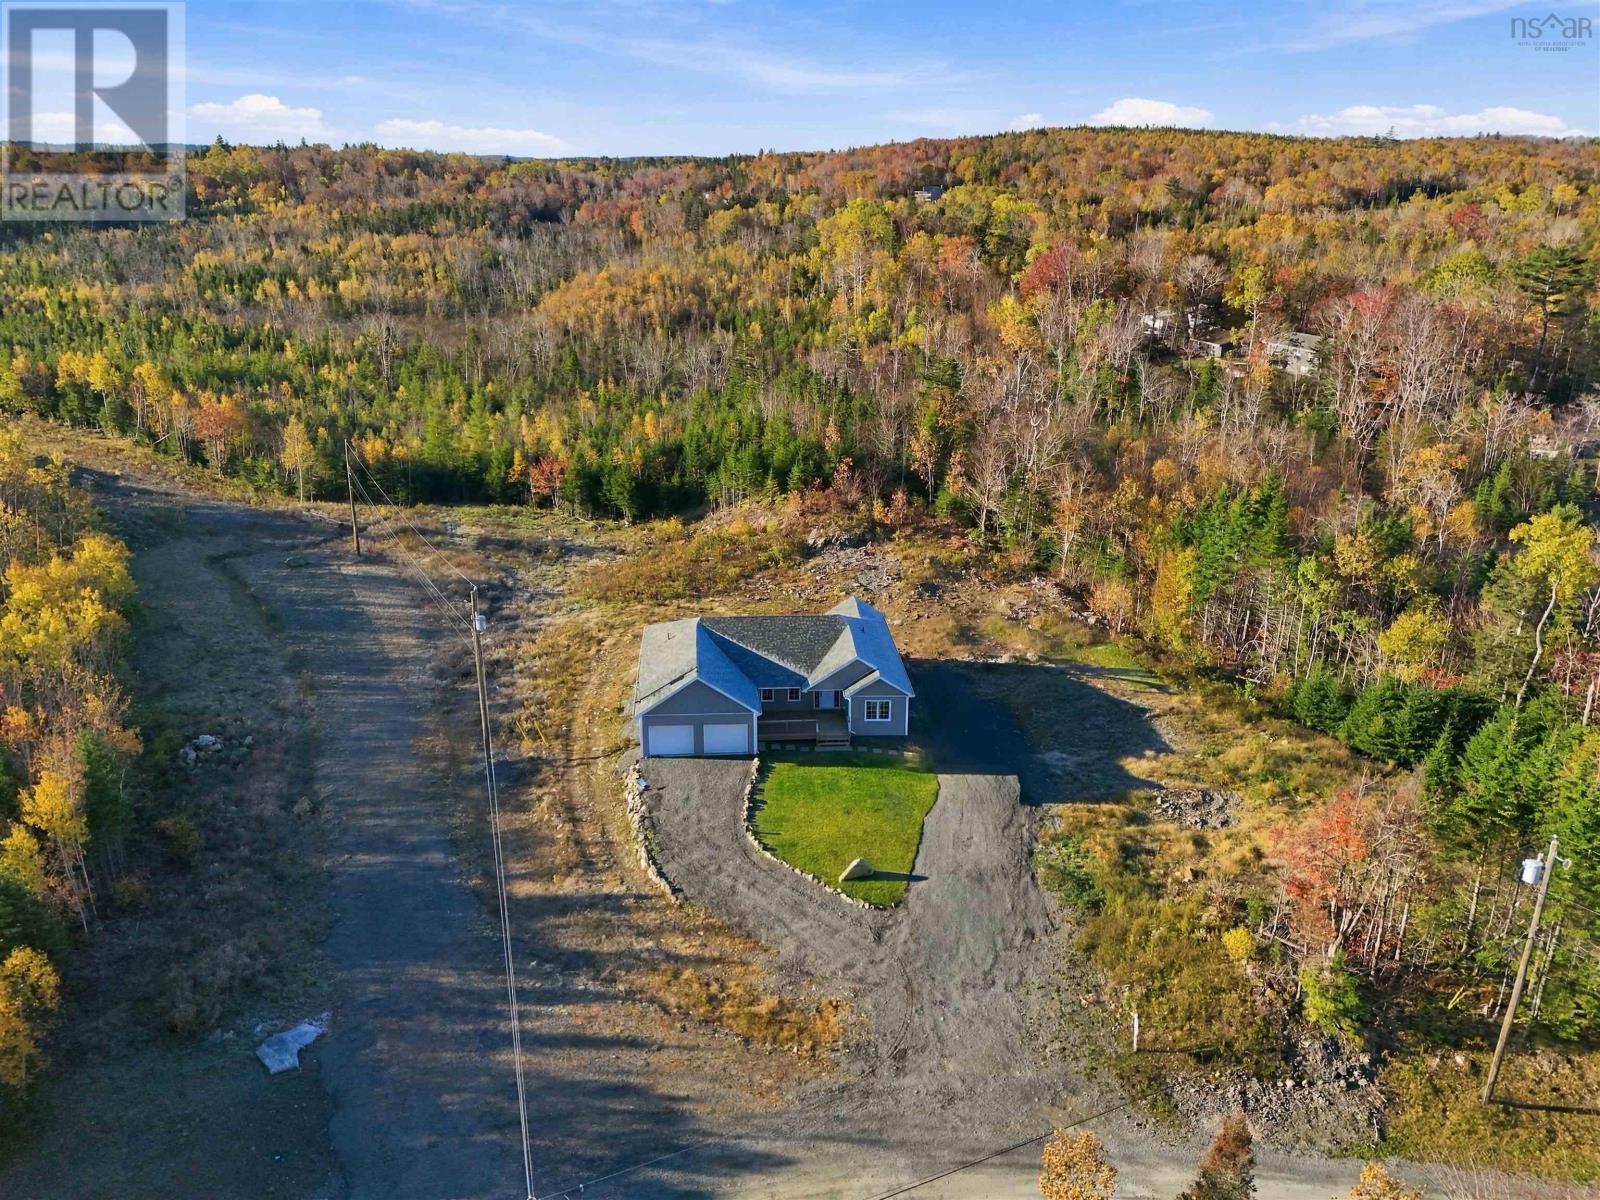
- 2.42 acres
- Type
- Single Family
Description
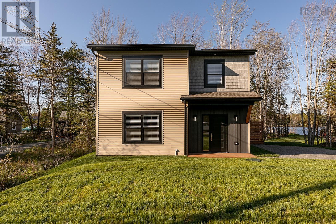
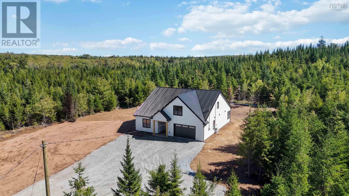
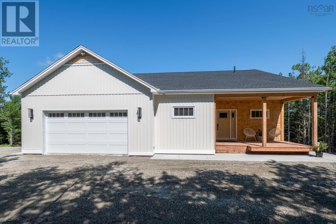
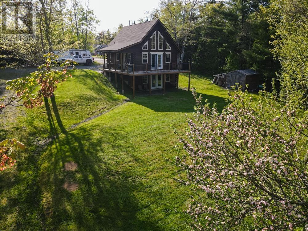
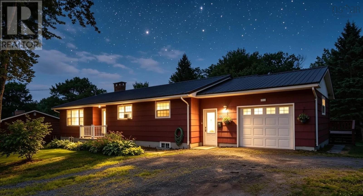
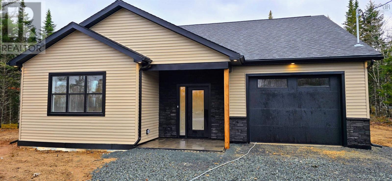
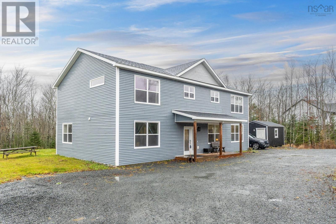
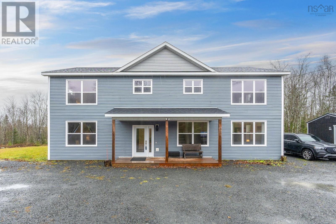
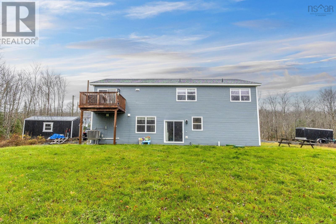
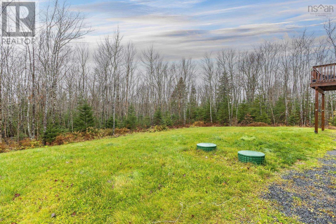
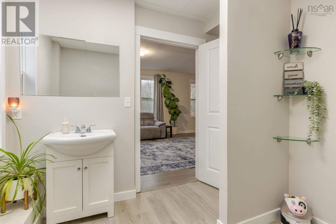
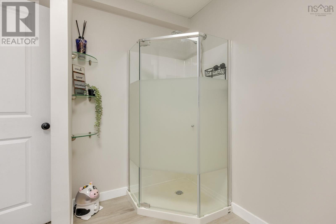
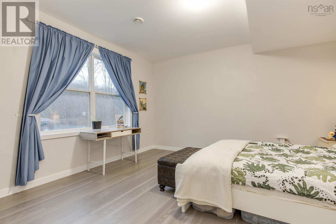
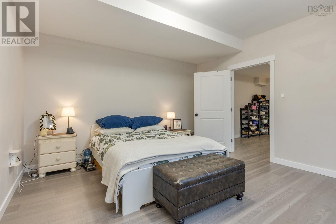
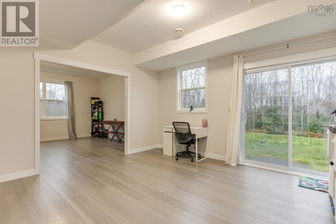
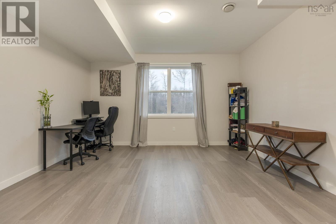
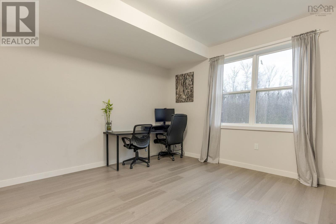
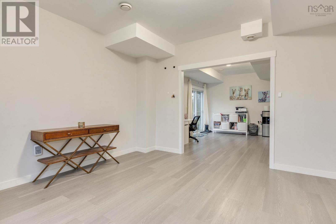
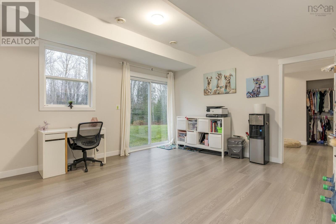
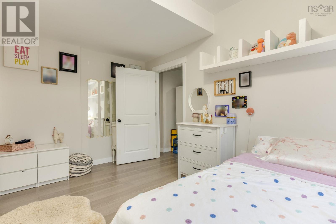
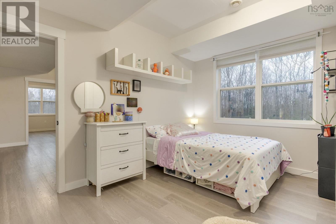
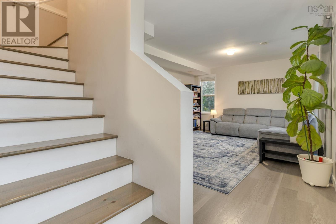
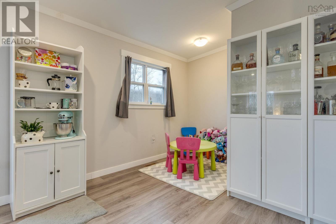
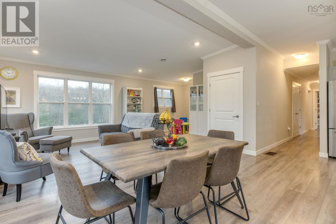
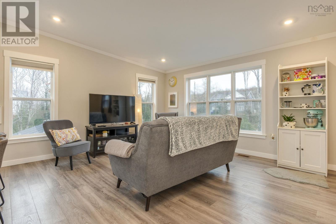
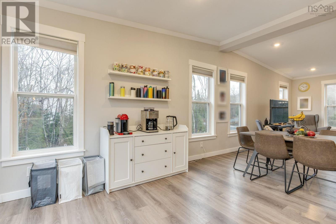
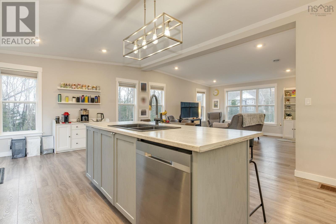
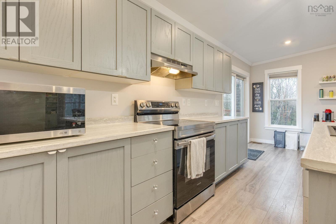
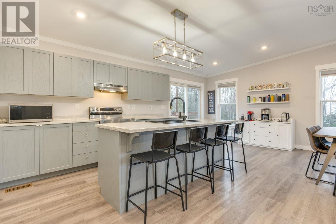
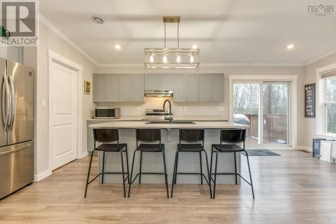
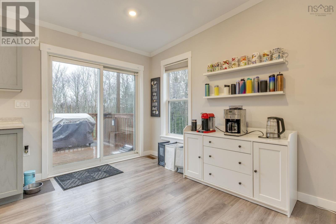
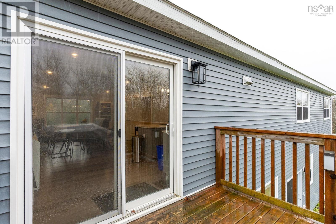
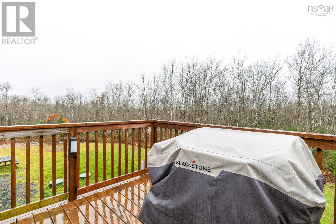
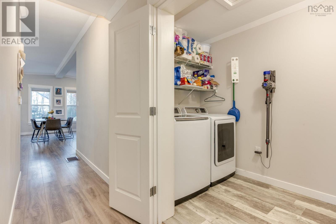
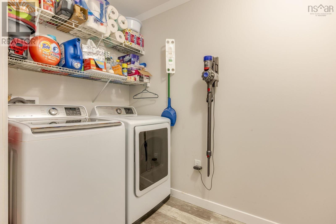
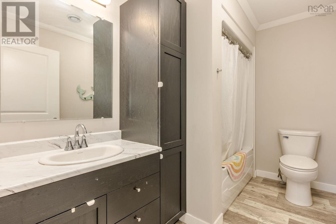
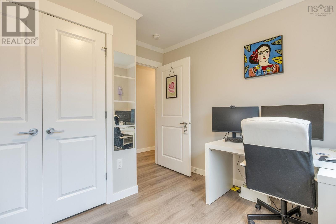
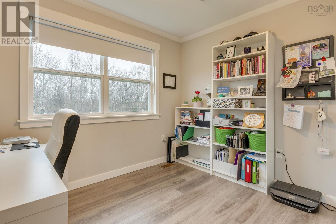
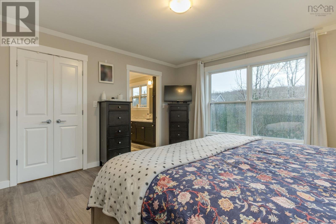
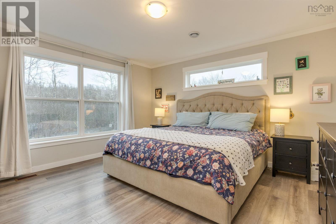
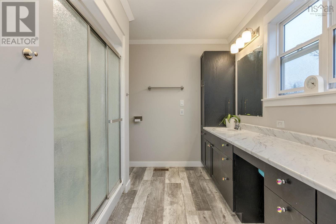
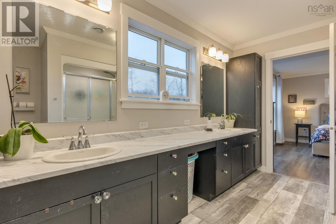
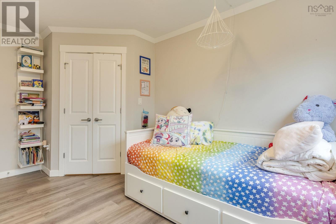
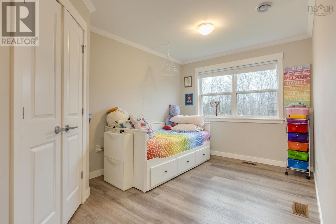
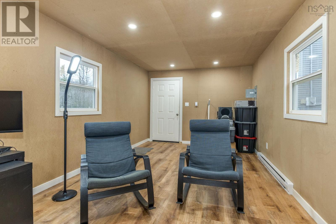
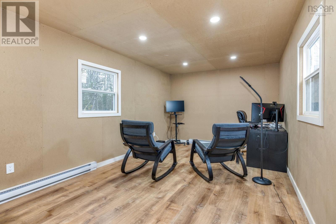
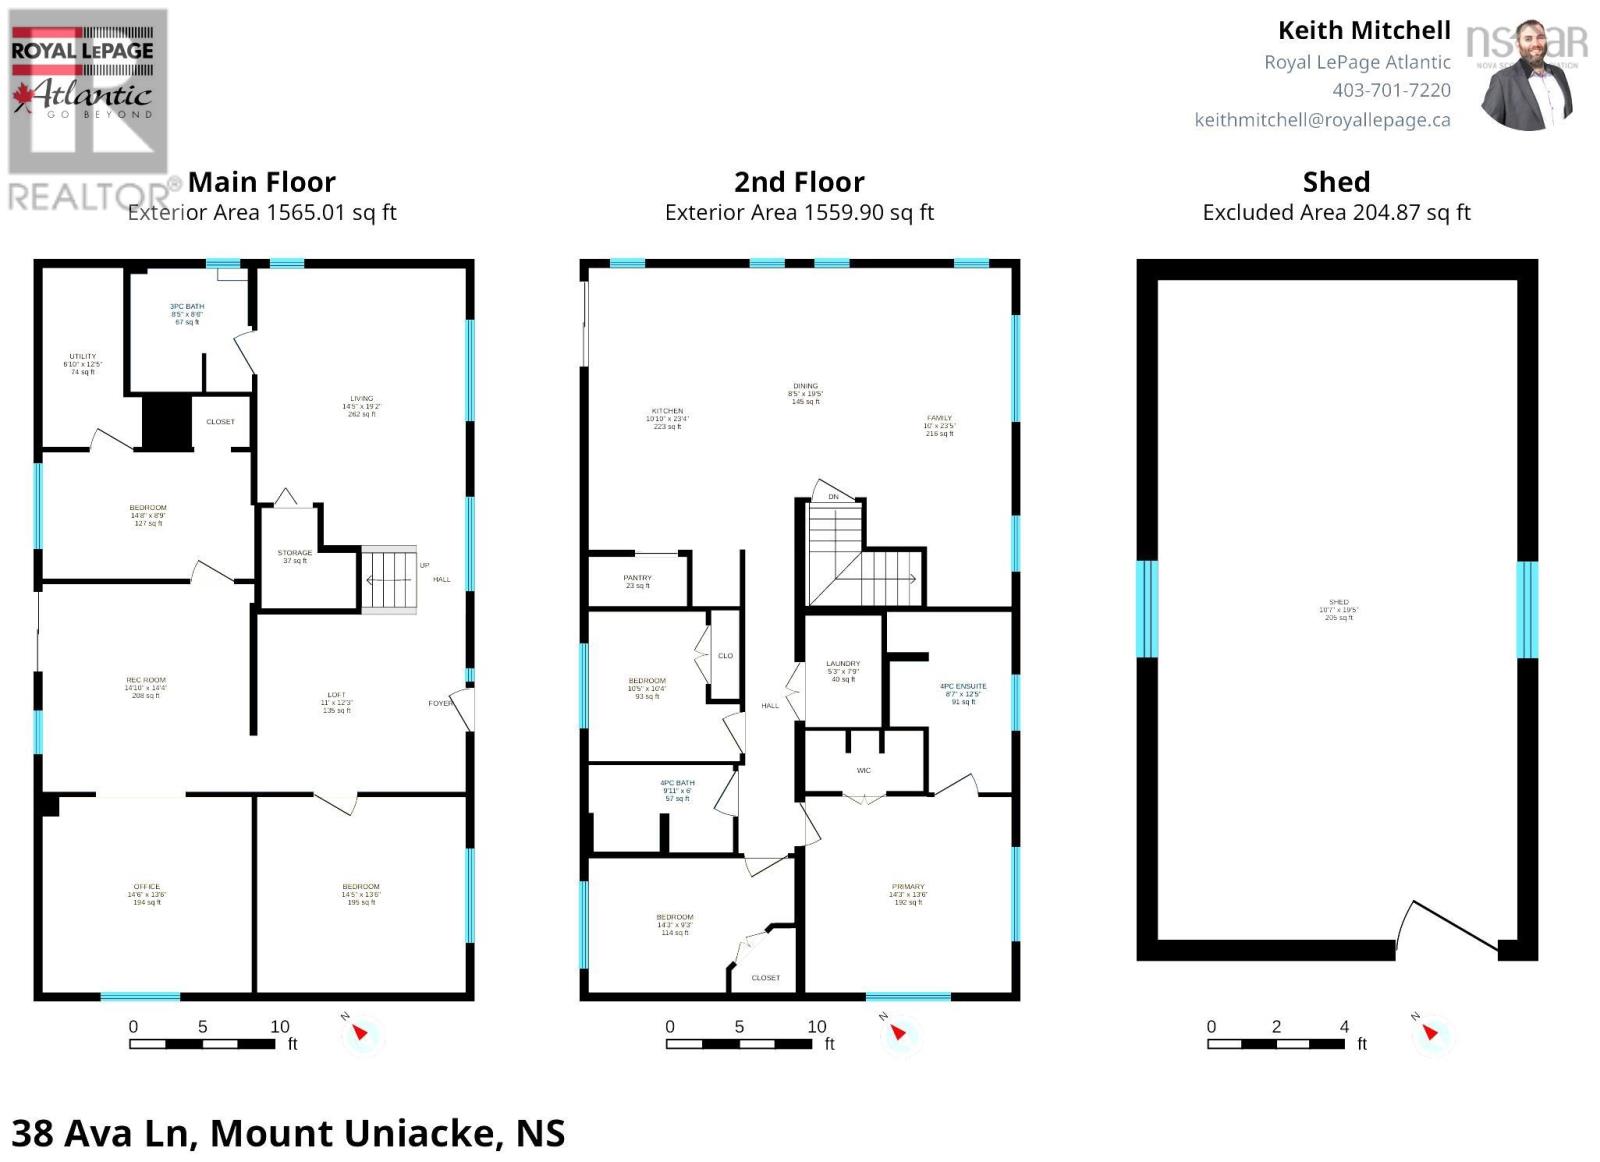
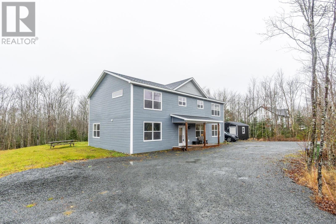
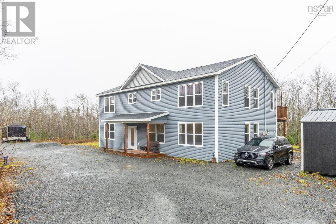
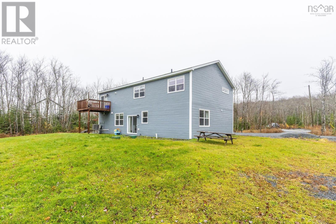
Wow priced under Assessed Value!! Spacious and private with trees surrounding your 2.4 acre property, you have room for the whole family, both inside and out! Built only 4 Yrs ago this stunning 3,100 sq ft home has 5 bedrooms and 3 full baths including a gorgeous ensuite. Featuring a chefs kitchen, 2 separate living rooms, den, office, kids corner, upper floor laundry room, ensuite AND a finished, heated shed there is space for all the family parties or visitors. You are at the end of a private lane surrounded by mature trees that give you a wonderful sense of peace and privacy. The double wide gravel horseshoe driveway plus a double car parking space gives room for up to 10 cars. The 19' x 10' wired, insulated & heated shed (currently used as a office) can keep your toys, or use it as a man cave, she shed, or hang out space. Bring the whole family to see your next new home, you wont regret it!
Listing
- MLS® number
- 202627478
- Status
- Active
- Days On Market
- 0
Building
- Type
- House
- Style
- 2 Level
- Year built
- 2022
- Storeys
- 2
- Living area
- 3,125 sq ft
- Above grade
- 3,125 sq ft
- Bedrooms above grade
- 5
- Foundation
- Concrete Slab
- Basement
- None
Interior
- Flooring
- Vinyl, Porcelain Tile
- Heating
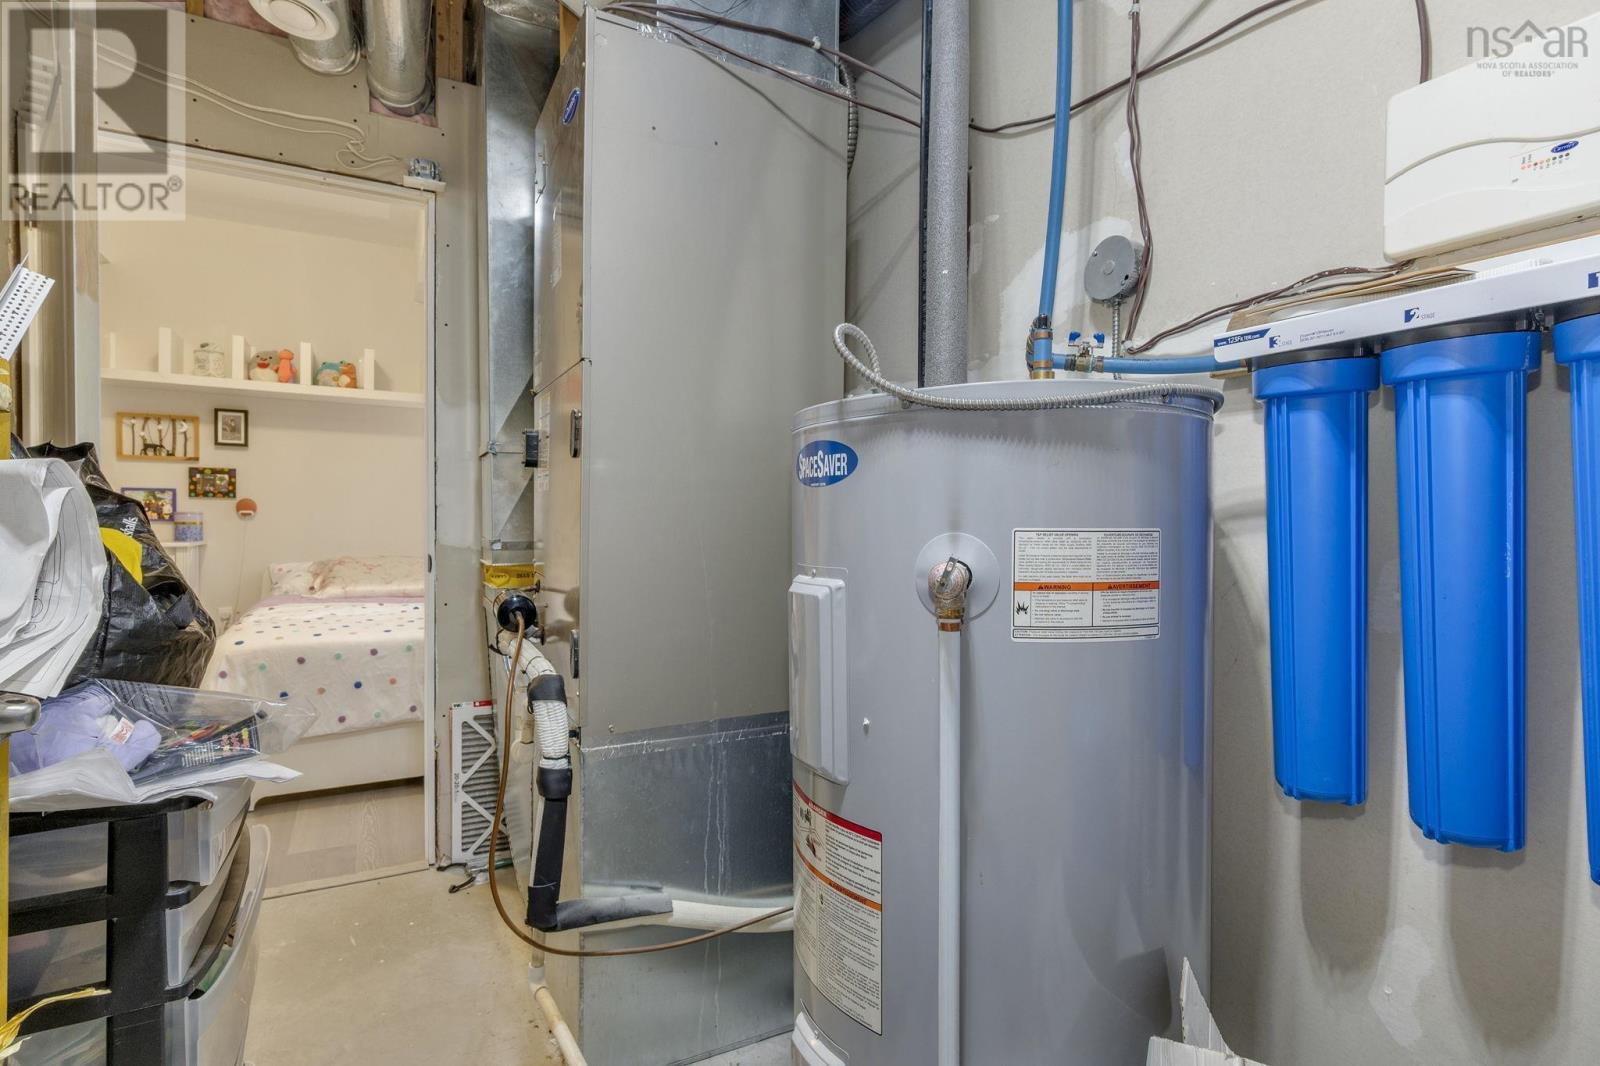
- Heat Pump, Electric
- Cooling
- Central air conditioning, Heat Pump
- Accessibility
- 32in min Doorways, 32in min Entry Doorways, Entry less than 3 steps
Land
- Lot size
- 2.42 acres
- Lot features
- Treed, Balcony, Level, Walk-In Closet
- Exterior features
- Vinyl
Parking
- Type
- Parking Space(s), Gravel
Utilities
- Water
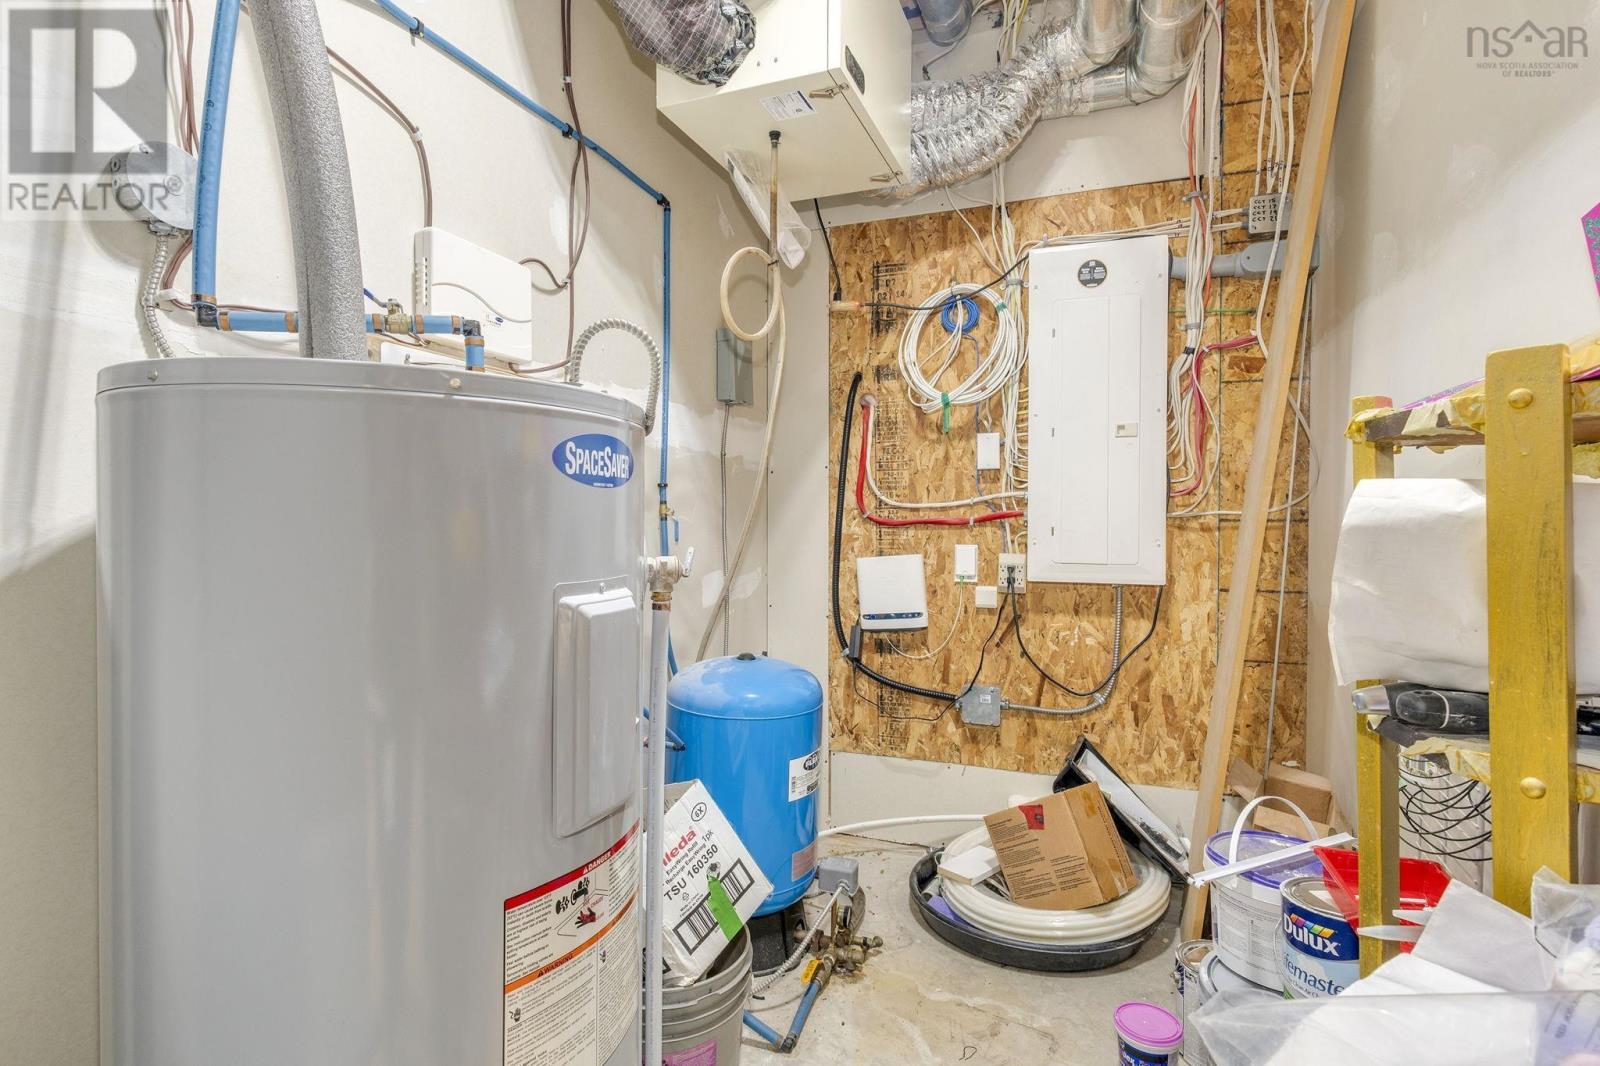
- Drilled Well
- Sewer
- Septic System
Fees and taxes
- Common interest
- Freehold
- Parcel number
- 45405727
Rooms
| Room | Level | Size |
|---|---|---|
| Foyer | Main level | 12.3 x 11.0 |
| Bedroom | Main level | 13.6 x 14.5 |
| Den | Main level | 13.6 x 14.6 |
| Recreational, Games room | Main level | 14.4 x 14.10 |
| Bedroom | Main level | 8.9 x 14.8 |
| 3pc Bathroom | Main level | 8.6 x 8.9 |
| Living room | Main level | 19.2 x 14.5 |
| Utility room | Main level | 12.5 x 6.10 |
| Kitchen | Second level | 23.4 x 10.10 |
| Dining room | Second level | 10.5 x 8.5 |
| Family room | Second level | 23.5 x 10 |
| Bedroom | Second level | 10.4 x 10.5 |
| Laundry room | Second level | 7.9 x 5.3 |
| Primary Bedroom | Second level | 13.6 x 14.3 |
| 4pc Ensuite bath | Second level | 12.5 x 8.7 |
| Bedroom | Second level | 9.3 x 14.3 |
| 4pc Bathroom | Second level | 6. x 9.11 |
Directions
Highway 1, turn onto Etter Road, Turn onto E Uniacke Road, then turn onto Mckenzie Lane, then turn onto Ava Lane.
The map loads here.