29 Fraser Road
Timberlea, Nova Scotia B3T 1J4
- Bedrooms
- 5
- Bathrooms
- 3
- Living area
- 3,125 sq ft
- Lot
- 0.33 acres
- Type
- Single Family
Description
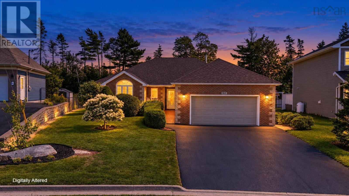
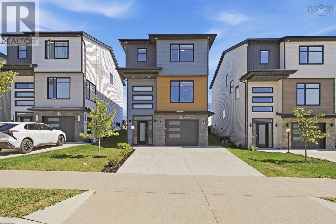
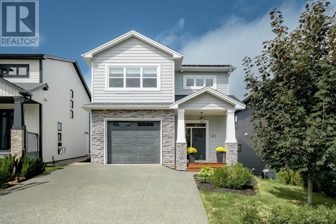
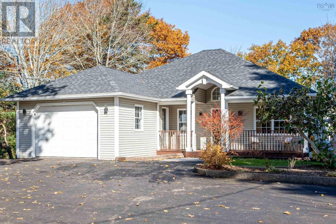
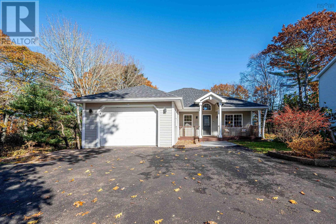
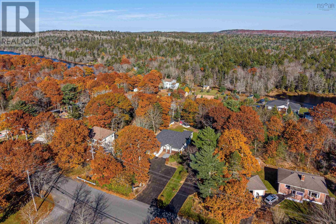
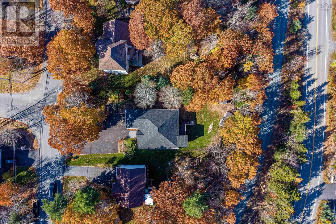
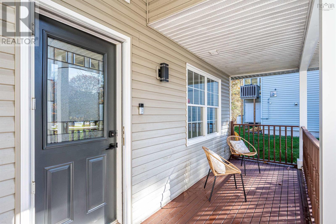
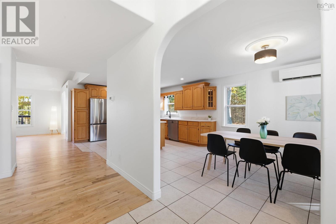
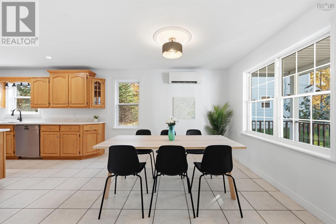
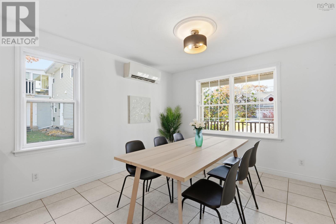
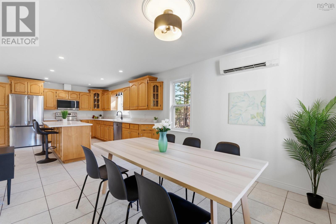
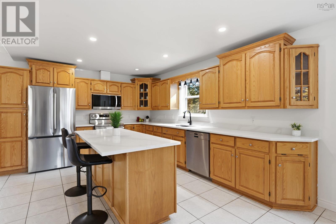
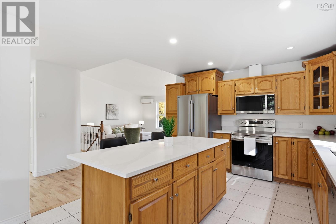
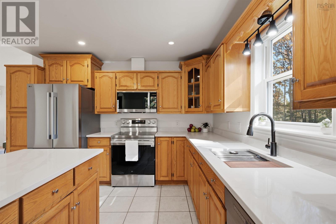
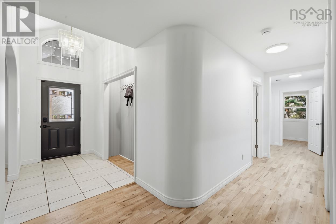
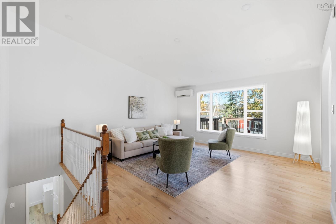
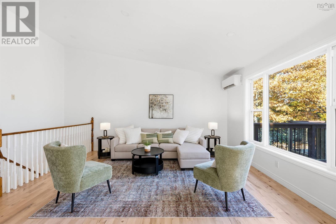
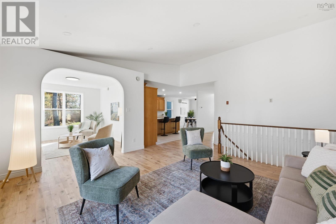
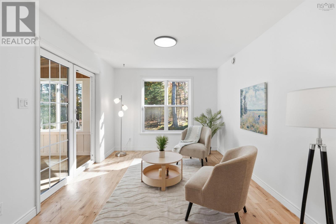
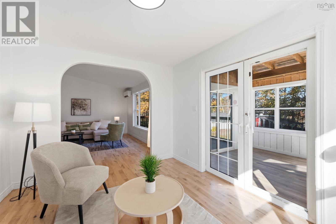
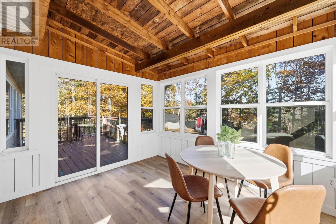
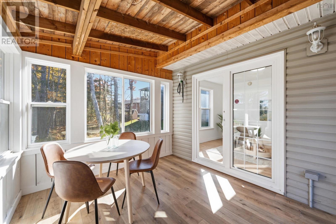
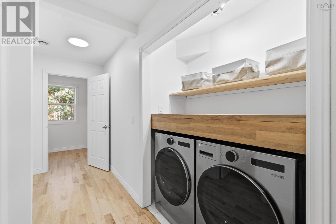
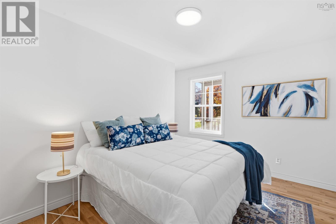
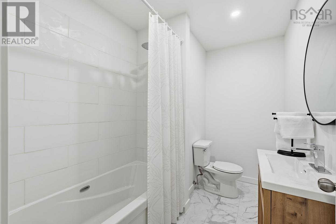
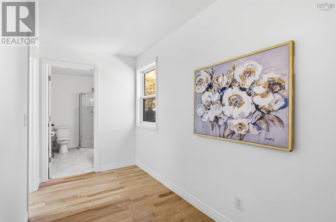
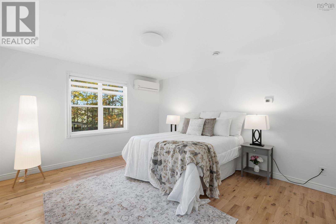
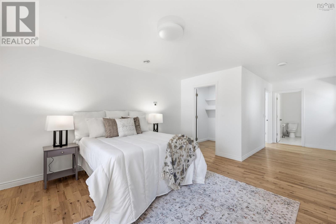
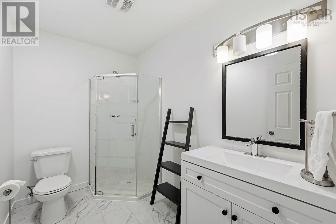
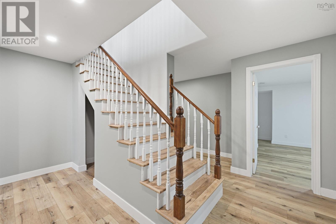
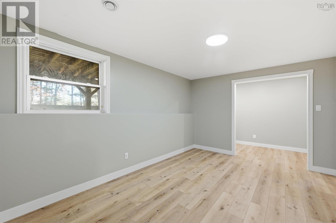
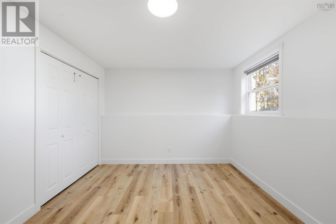
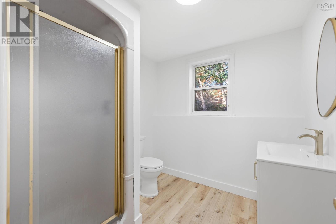
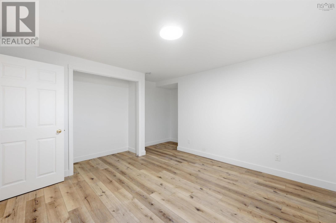
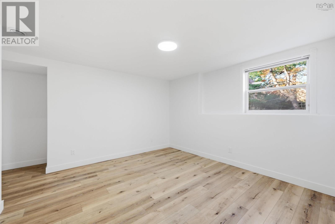
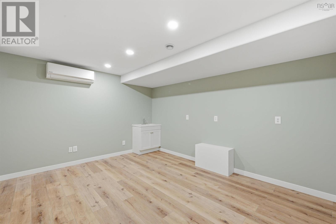
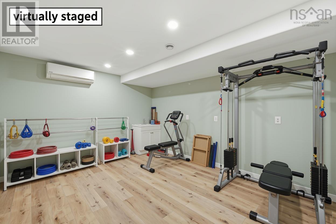
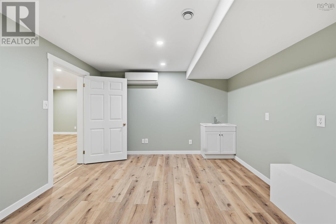
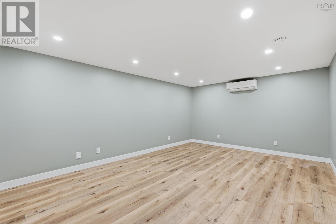
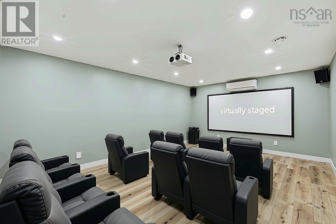
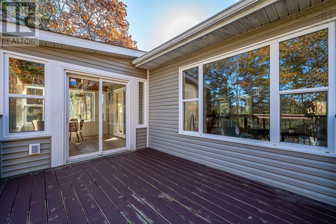
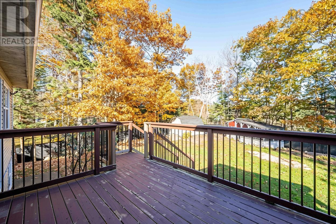
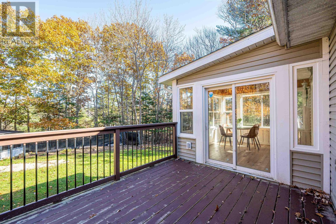
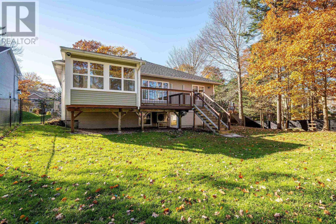
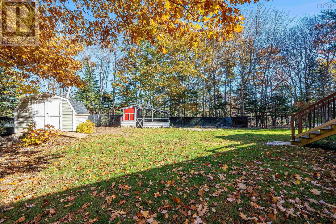
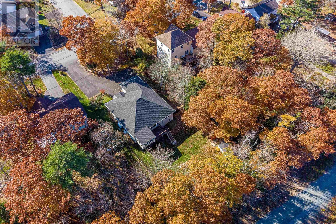
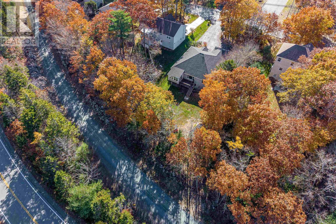
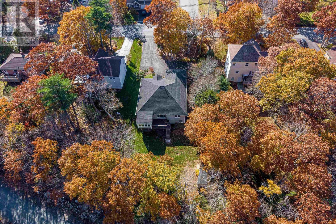
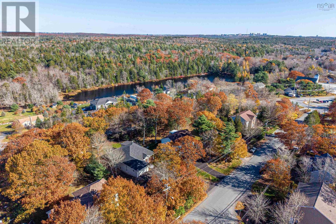
Looking for a renovated home in a mature neighbourhood? 29 Fraser Road is the perfect place. This executive bungalow offers 3,125 square feet, 5 bedrooms, 3 full baths, open-concept living, attached garage, sunroom, and flexible lower-level space. The main level pairs refinished hardwood with upgraded lighting and a new flexible layout. It includes a primary suite with large walk-in closet and new ensuite, a second bedroom, a second new full bath, and laundry with a brand new washer and dryer. The refreshed kitchen features quartz countertops and new stainless appliances. The 3-season sunroom leads to a deck overlooking a private fenced backyard with direct access to the BLT Trail. The lower level offers 3 additional bedrooms and full bath, room for family, guests, gym, home office, and is a perfect opportunity to add a secondary suite. Heat pumps and added attic insulation mean efficient heating in winter and welcome cooling in summer. A newer roof, generous storage, and multi-car paved parking add practical value. This house is like Brunello with breathing space, or Tantallon without well and septic. Walk to school; enjoy trails, recreation, shopping, bus service, and a new community centre. Viewings by appointment. Book yours today.
Listing
- MLS® number
- 202627312
- Status
- Active
- Days On Market
- 10
Building
- Type
- House
- Style
- Bungalow, 2 Level
- Year built
- 1997
- Storeys
- 1
- Living area
- 3,125 sq ft
- Above grade
- 3,125 sq ft
- Bedrooms above grade
- 2
- Bedrooms below grade
- 3
- Foundation
- Poured Concrete
- Basement
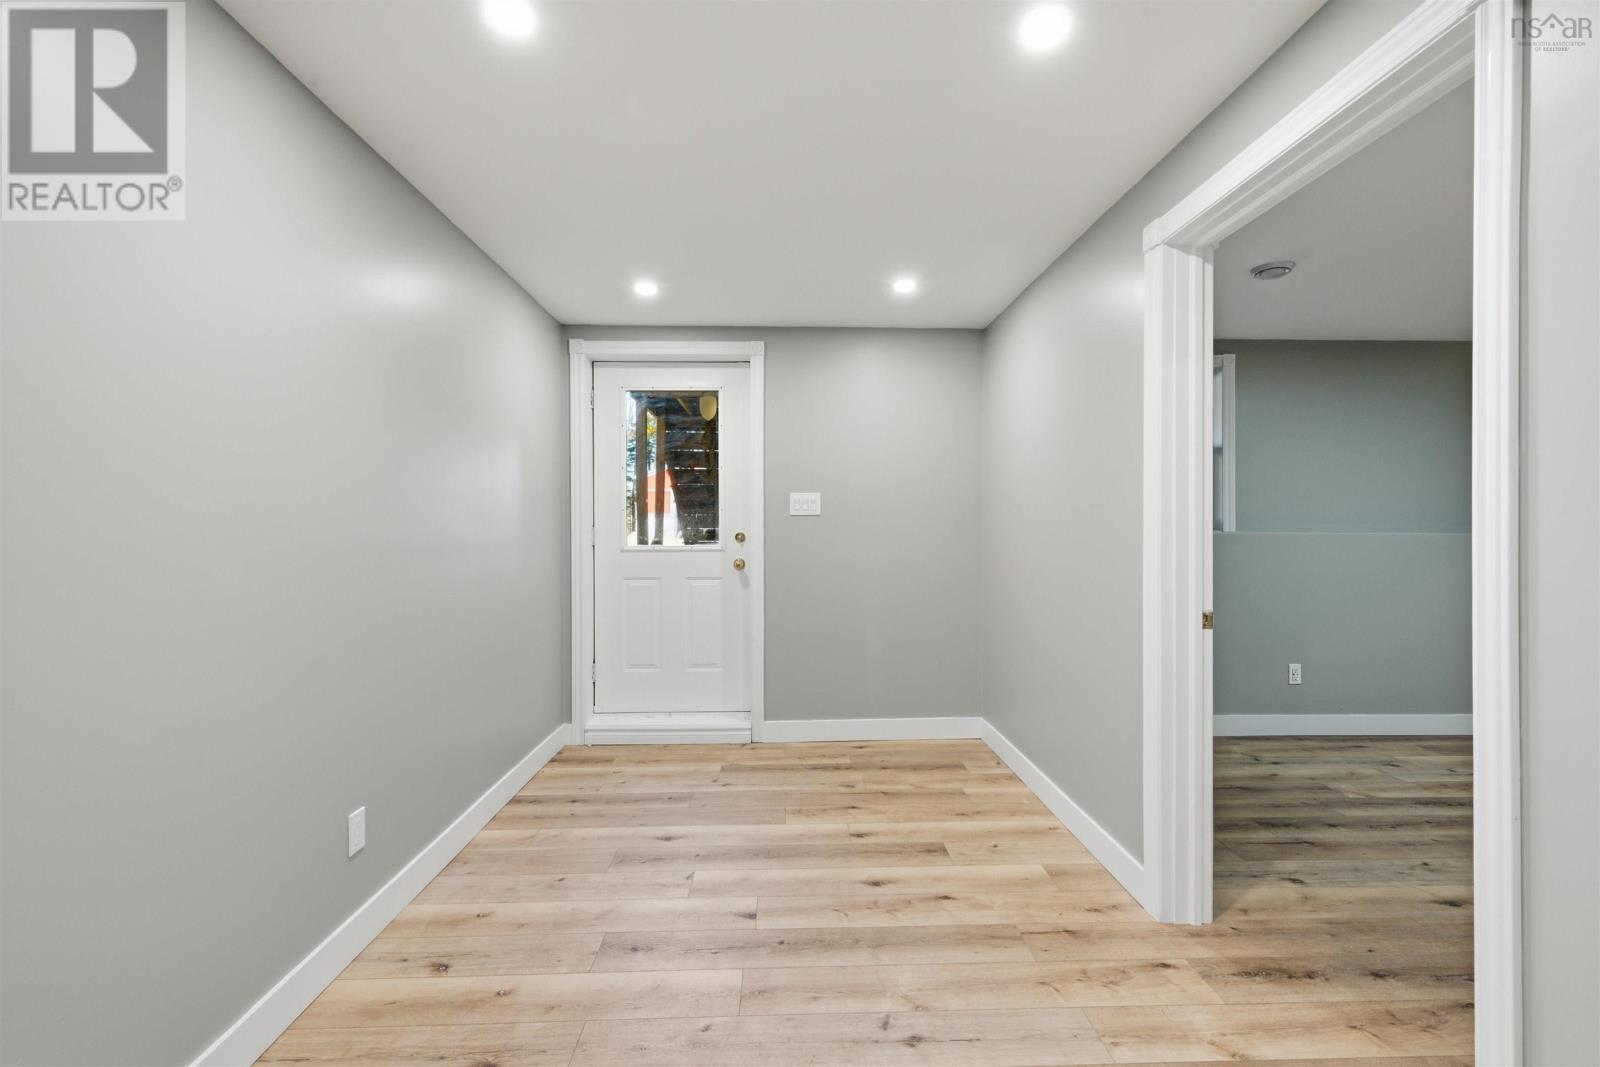
- Finished, Full, Walk out
Interior
- Flooring
- Hardwood, Laminate, Ceramic Tile, Vinyl Plank
- Heating
- Heat Pump, Radiant heat, In Floor Heating, Oil, Electric, Hot Water, Ductless
- Cooling
- Wall unit, Air Conditioned
- Appliances
- Washer, Refrigerator, Central Vacuum, Range - Electric, Dishwasher, Dryer, Microwave Range Hood Combo
- Accessibility
- 5ft min Kitchen Turning Radius, 32in min Entry Doorways, Entry less than 3 steps
Land
- Lot size
- 0.33 acres
- Lot features
- Walk-In Closet
- Exterior features
- Vinyl
- Community
- Recreational Facilities
Parking
- Type
- Attached Garage, Garage, Paved Yard, Parking Space(s)
Utilities
- Water
- Municipal water
- Sewer
- Municipal sewage system
Fees and Taxes
- Common interest
- Freehold
- Parcel number
- 40043721
Rooms
| Room | Level | Size |
|---|---|---|
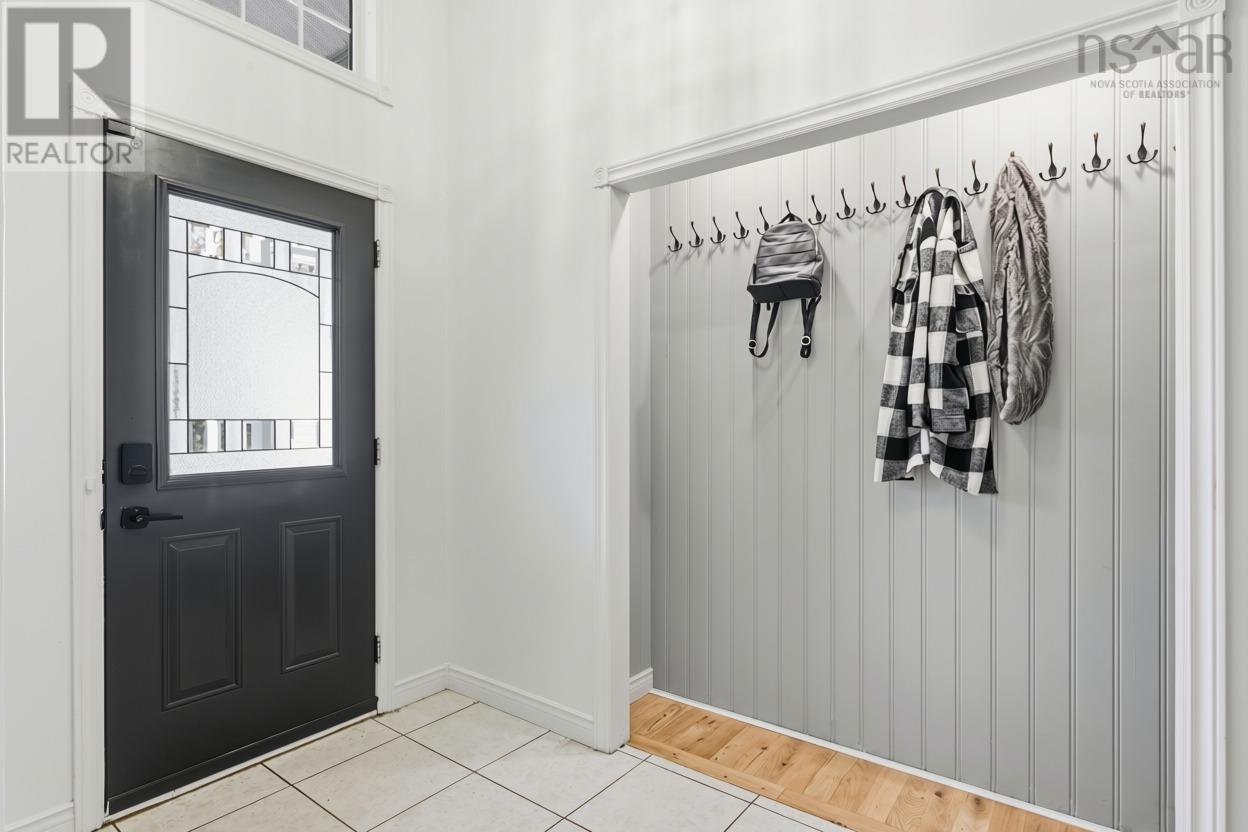
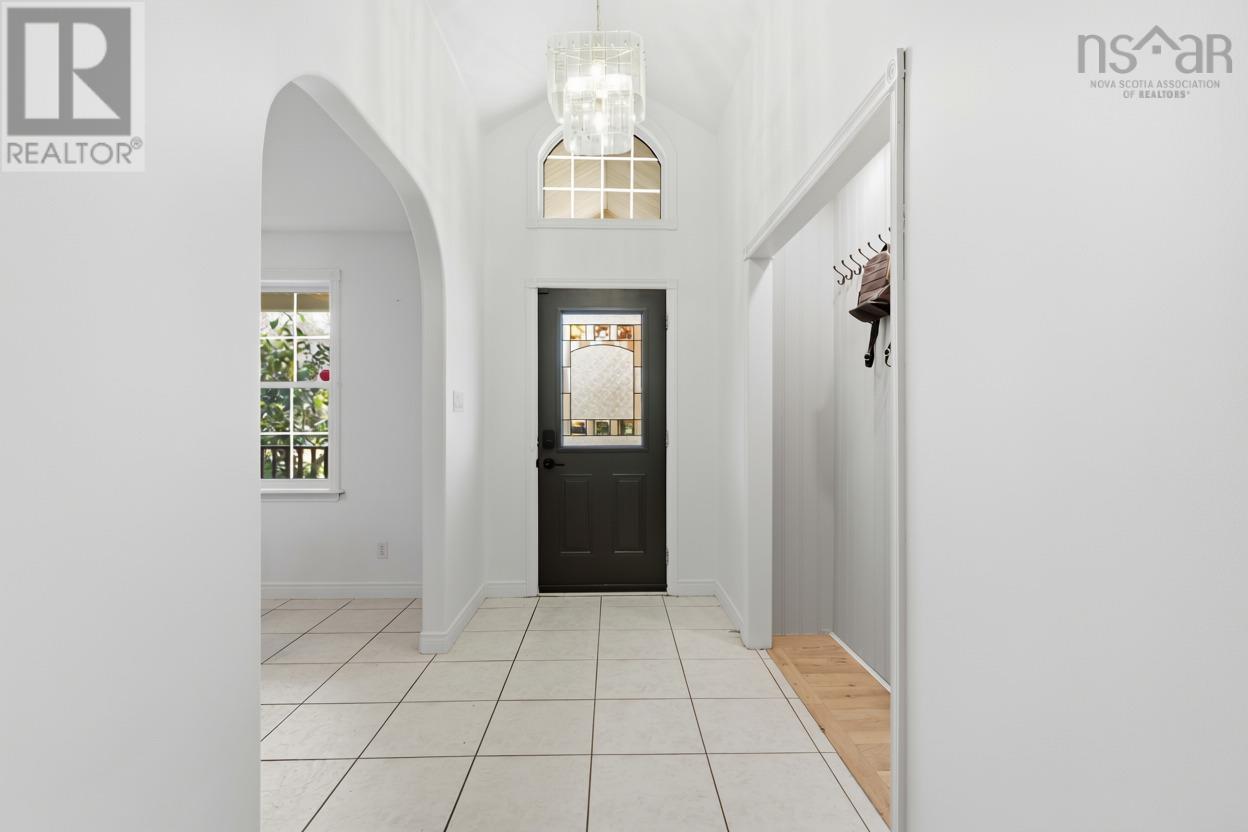
| Foyer | Main level | 4.10 x 12.4 |
| Dining room | Main level | 14.3 x 11.4 |
| Kitchen | Main level | 12.4 x 12.8 |
| Living room | Main level | 17.8 x 15.6 |
| Den | Main level | 10. x 12.4 |
| Sunroom | Main level | 9.11 x 11 |
| Laundry room | Main level | 6.3 x 3.6 |
| Bedroom | Main level | 11.8 x 11.1 |
| 4pc Bathroom | Main level | 9. x 6.3 |
| Primary Bedroom | Main level | 25.8 x 12.6 |
| 3pc Ensuite bath | Main level | 9.1 x 5.9 |
| Bedroom | Lower level | 14. x 14.8 |
| 3pc Bathroom | Lower level | 7.3 x 7.10 |
| Bedroom | Lower level | 11.11 x 10.4 |
| Mud room | Lower level | 8.1 x 14.3 |
| Bedroom | Lower level | 13.11 x 10.4 |
| Recreational, Games room | Lower level | 32.2 x 23.9 |
| Den | Lower level | 14.2 x 11.7 |
| Utility room | Lower level | 11.3 x 12.2 |
Directions
St Margaret's Bay Rd-Forestglen-Fraser
The map loads here.