205 Lawrence Road
Union Corner, Nova Scotia B0N 2A0
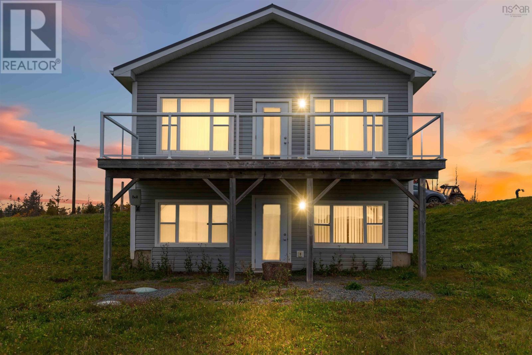
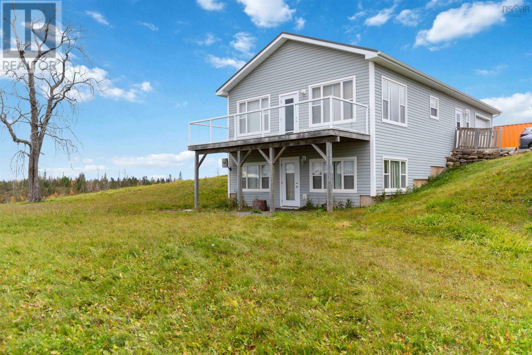
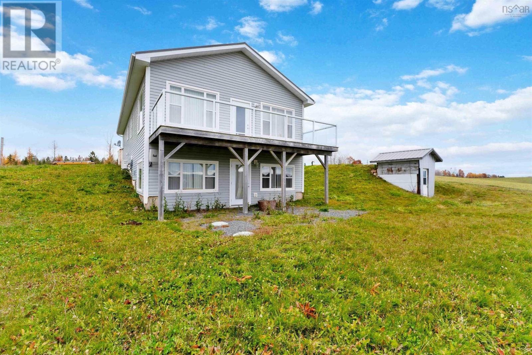
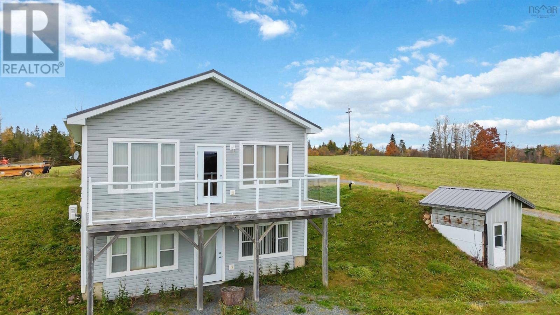
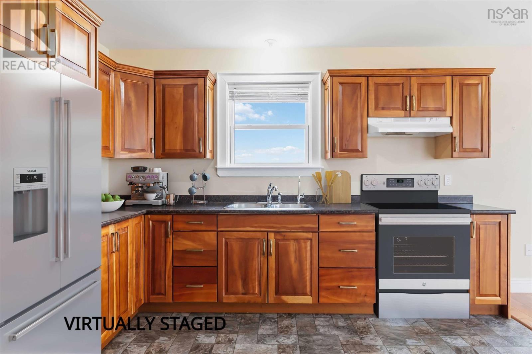
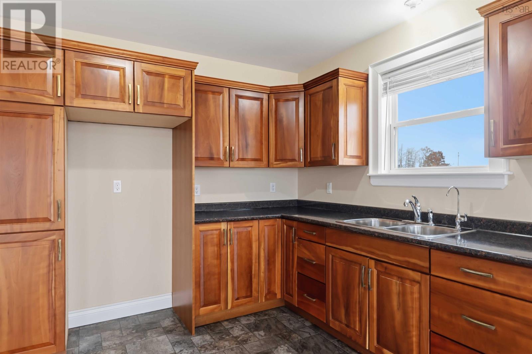
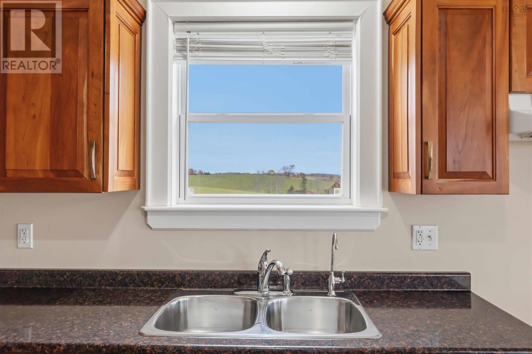
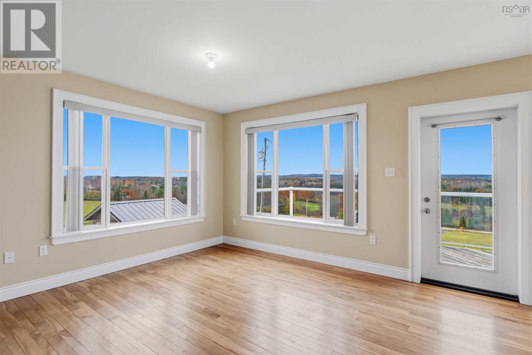
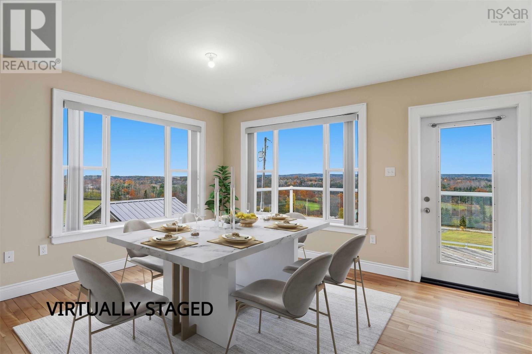
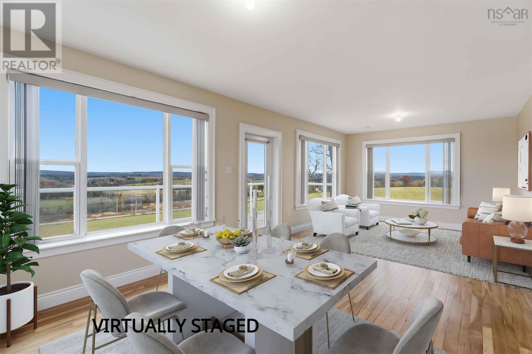
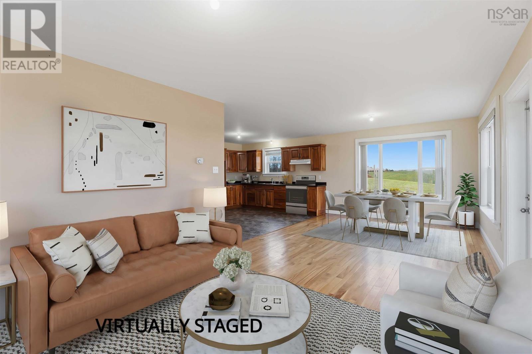
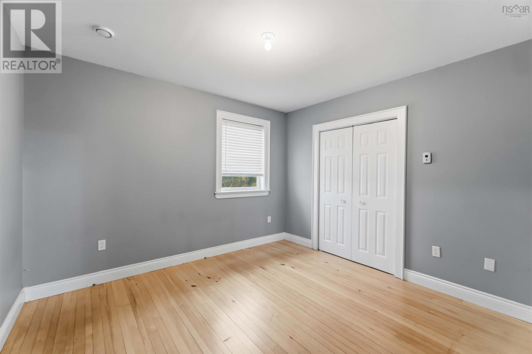
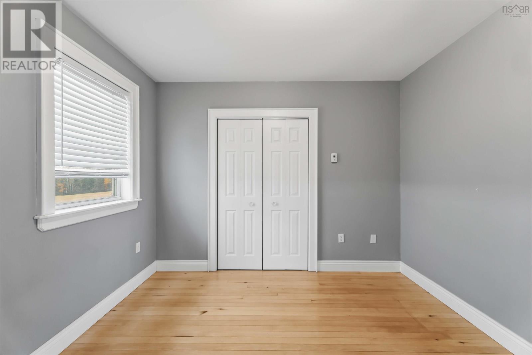
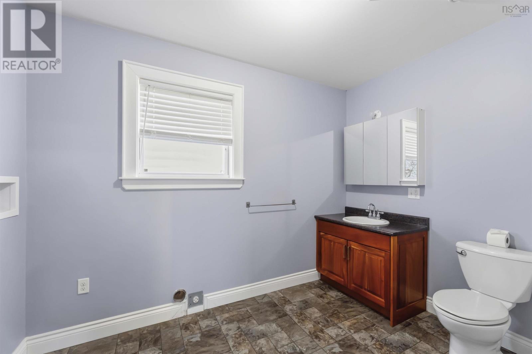
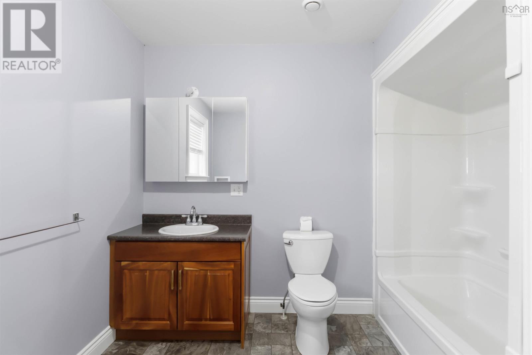
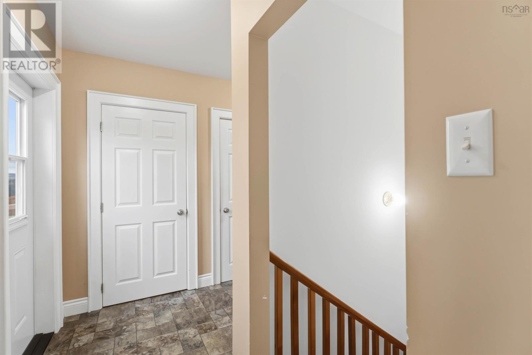
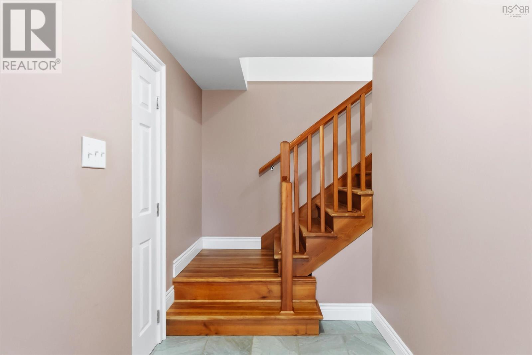
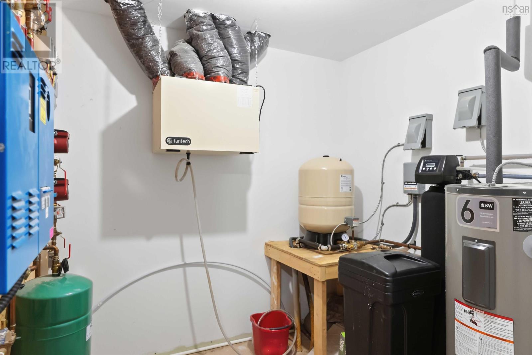
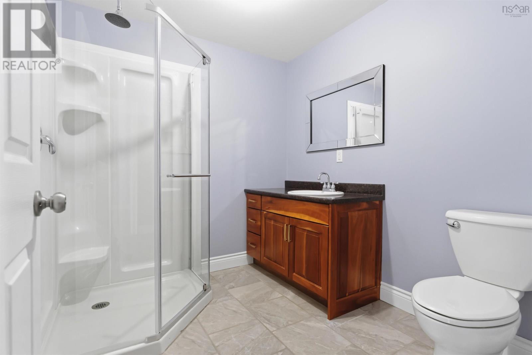
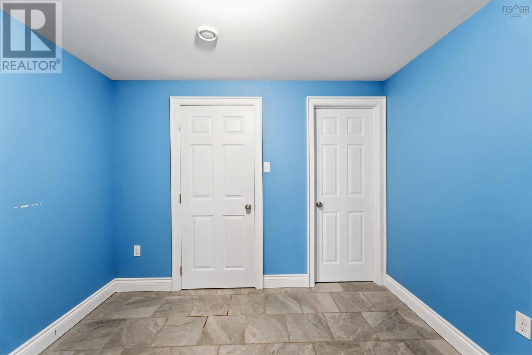
- Bedrooms
- 1
- Bathrooms
- 2
- Living area
- 1,851 sq ft
- Lot
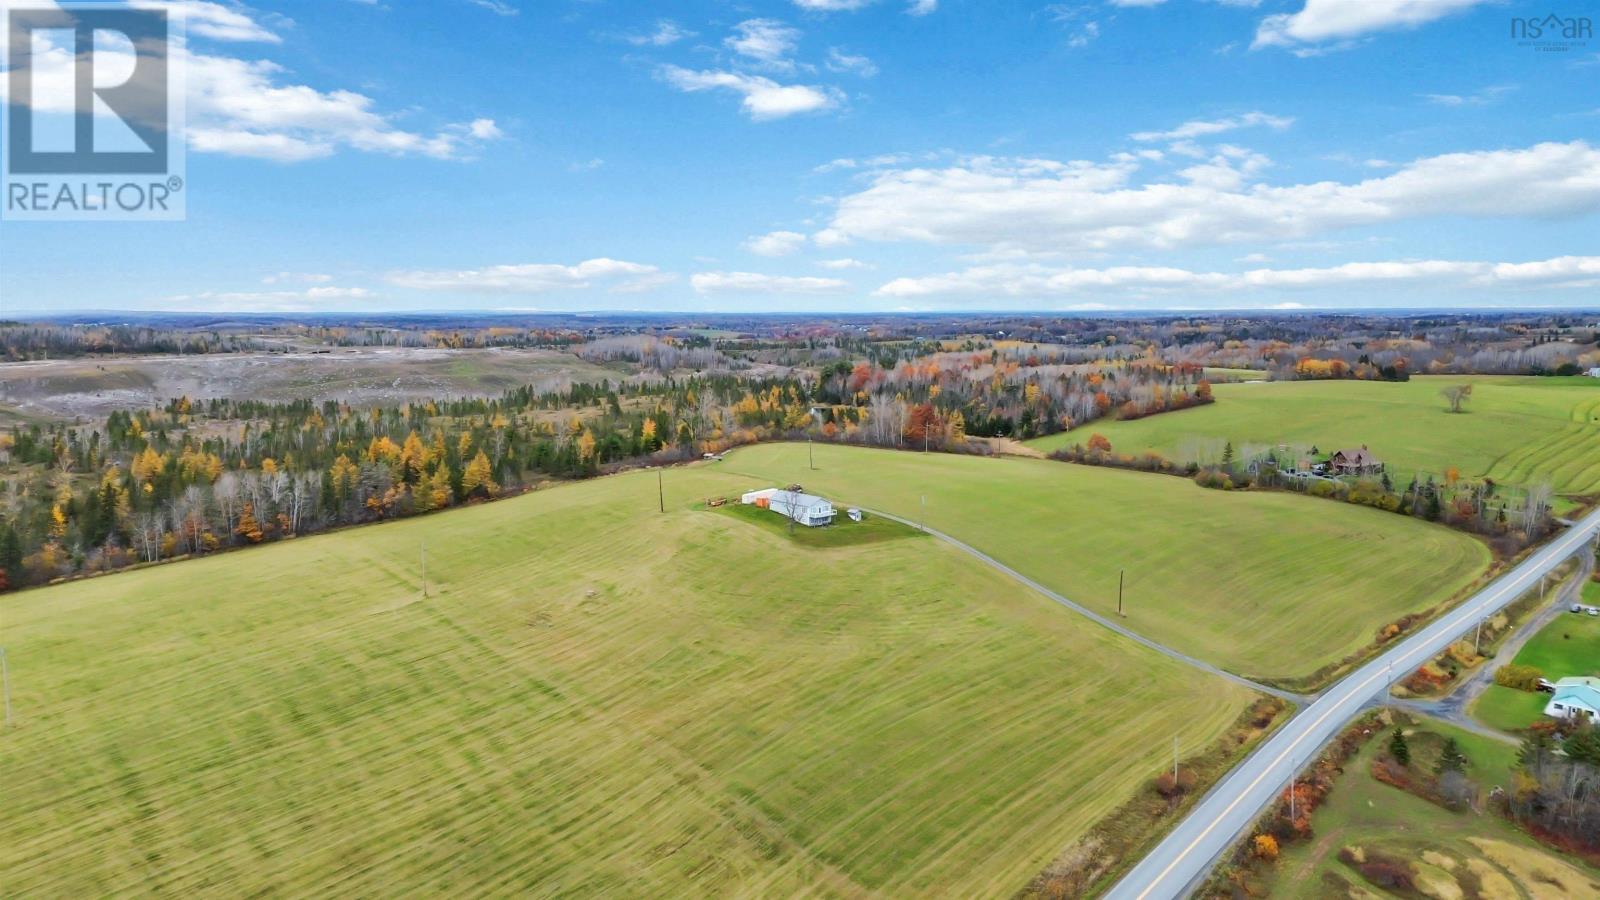
- 24.38 acres
- Type
- Agriculture
Description
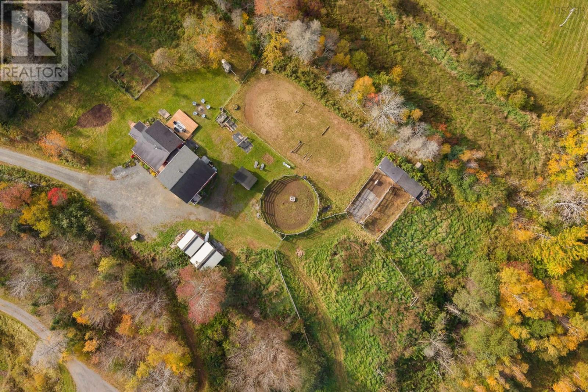
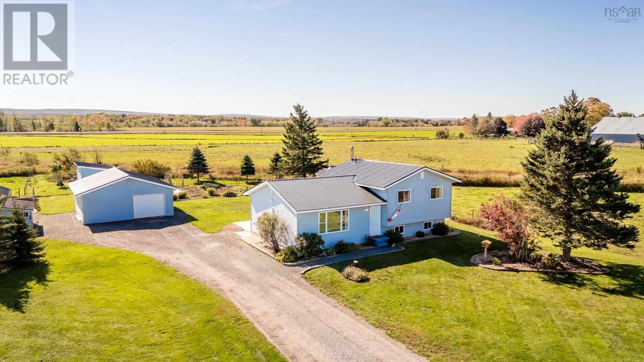
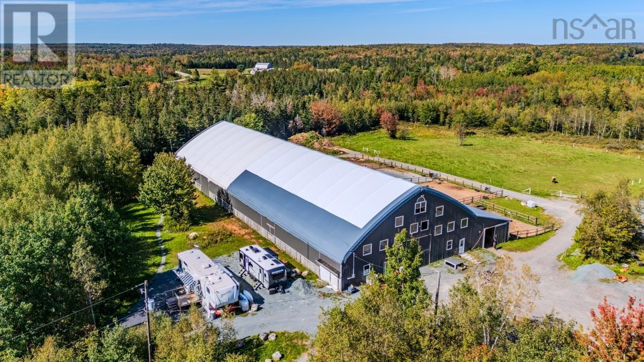
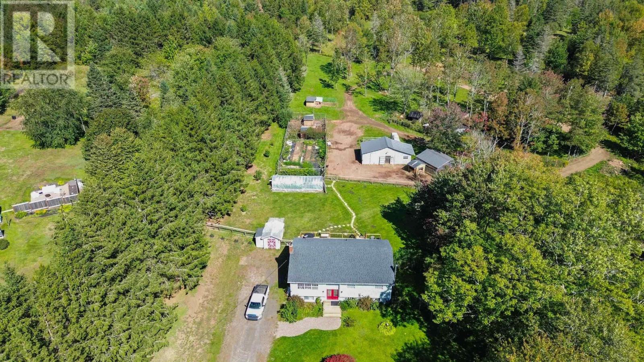
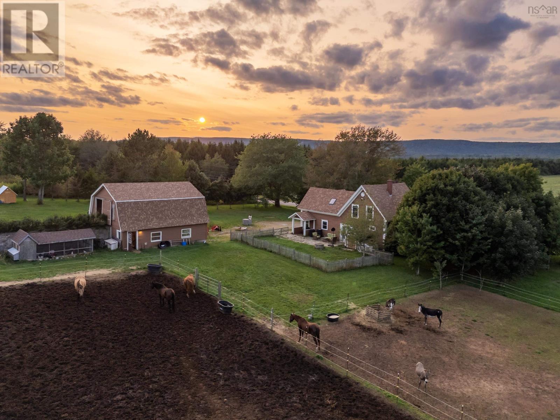
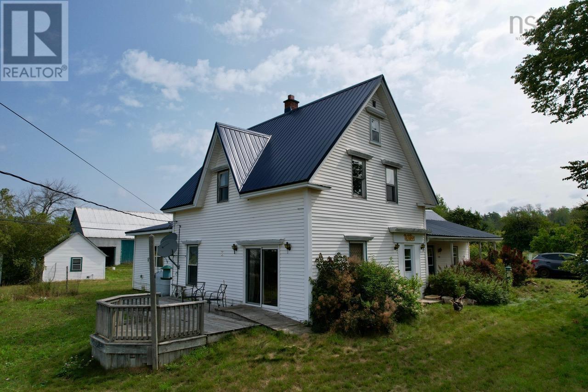
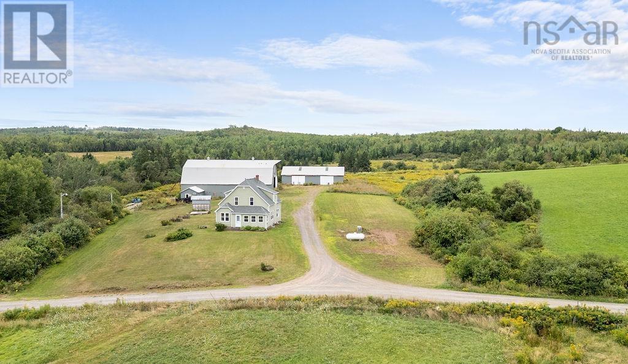
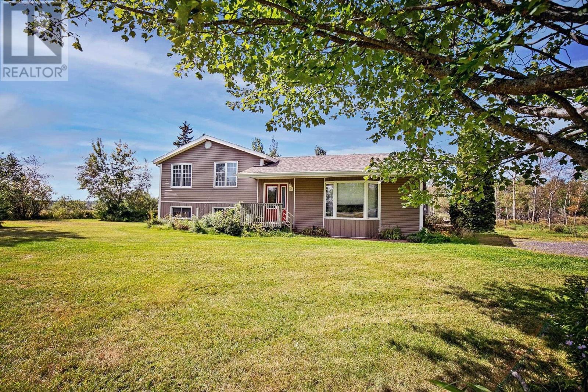
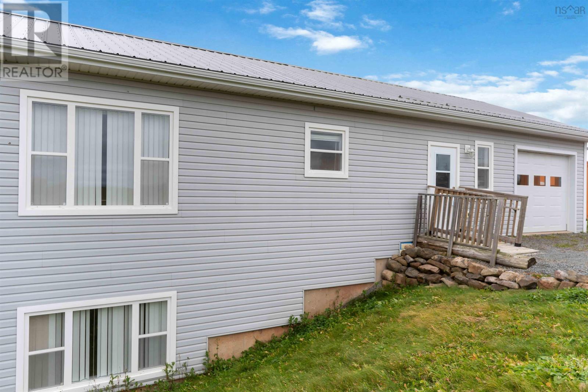
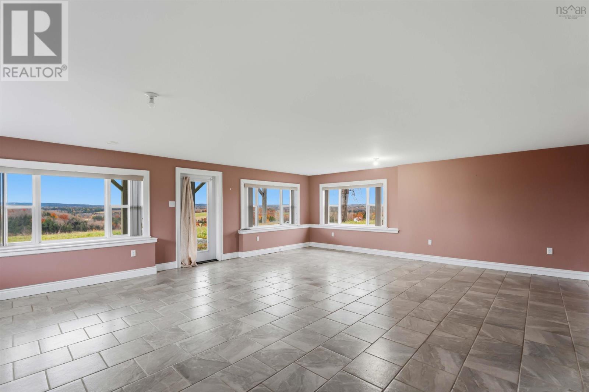
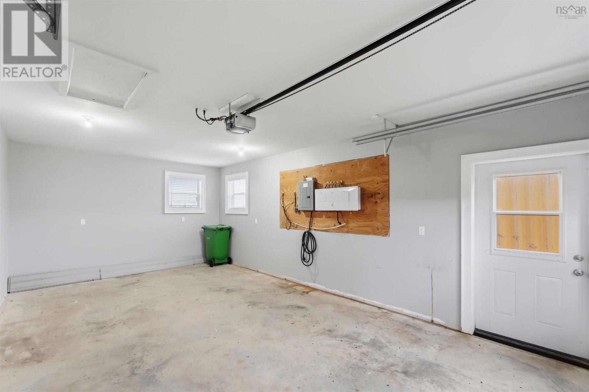
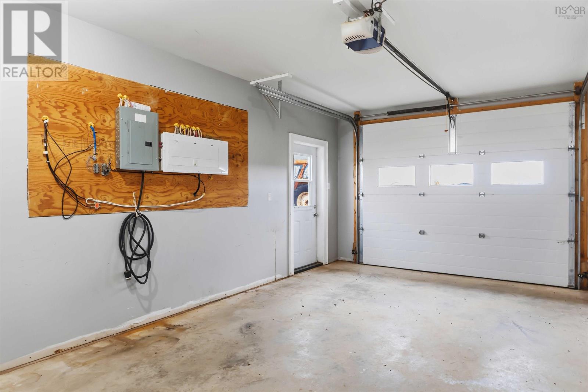
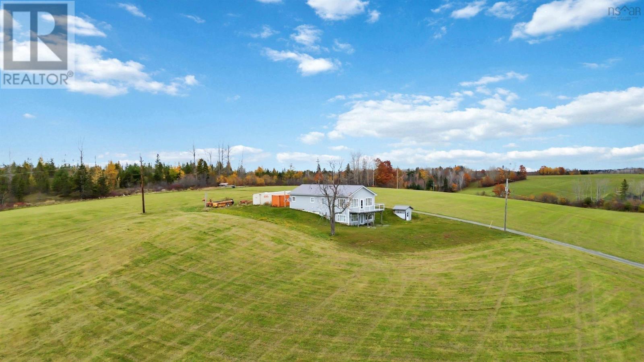
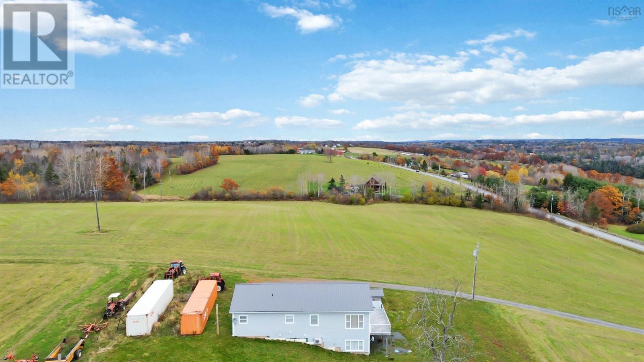
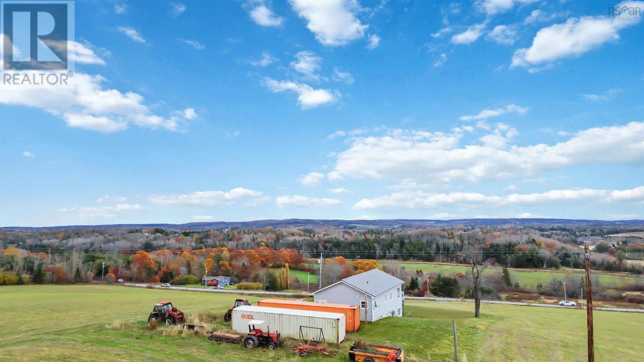
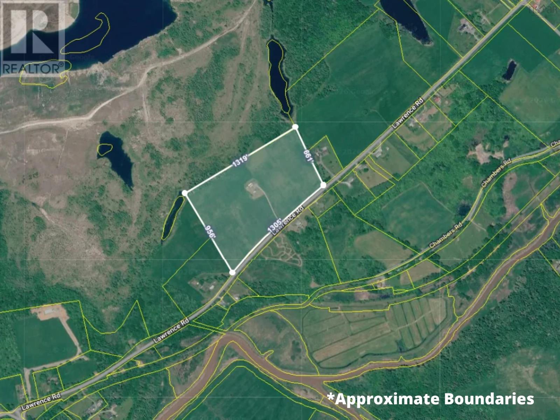
Perched on a picturesque south-facing hillside overlooking Brooklyn, this well-built and meticulously maintained one-bedroom, two-bathroom home offers a rare blend of comfort, privacy, and agricultural potential. Situated on an expansive 24-acre property, this unique offering is ideal for those seeking a rural lifestyle with endless opportunities. The fertile land and excellent southern exposure make the property perfectly suited for vineyards, hay production, market gardening, or a variety of crop-growing ventures. Whether you dream of starting a hobby farm, raising livestock, or cultivating your own agricultural enterprise, the possibilities are endless. Take in beautiful views over Brooklyn while enjoying the peace and tranquility of rural Nova Scotia. Whether you're looking for a hobby farm, a place to grow your own food, or simply a private countryside escape, this property offers endless possibilities.
Listing
- MLS® number
- 202627167
- Status
- Active
- Days On Market
- 12
Building
- Style
- 2 Level
- Year built
- 2016
- Living area
- 1,851 sq ft
- Above grade
- 1,851 sq ft
- Bedrooms above grade
- 1
- Foundation
- Concrete
Interior
- Flooring
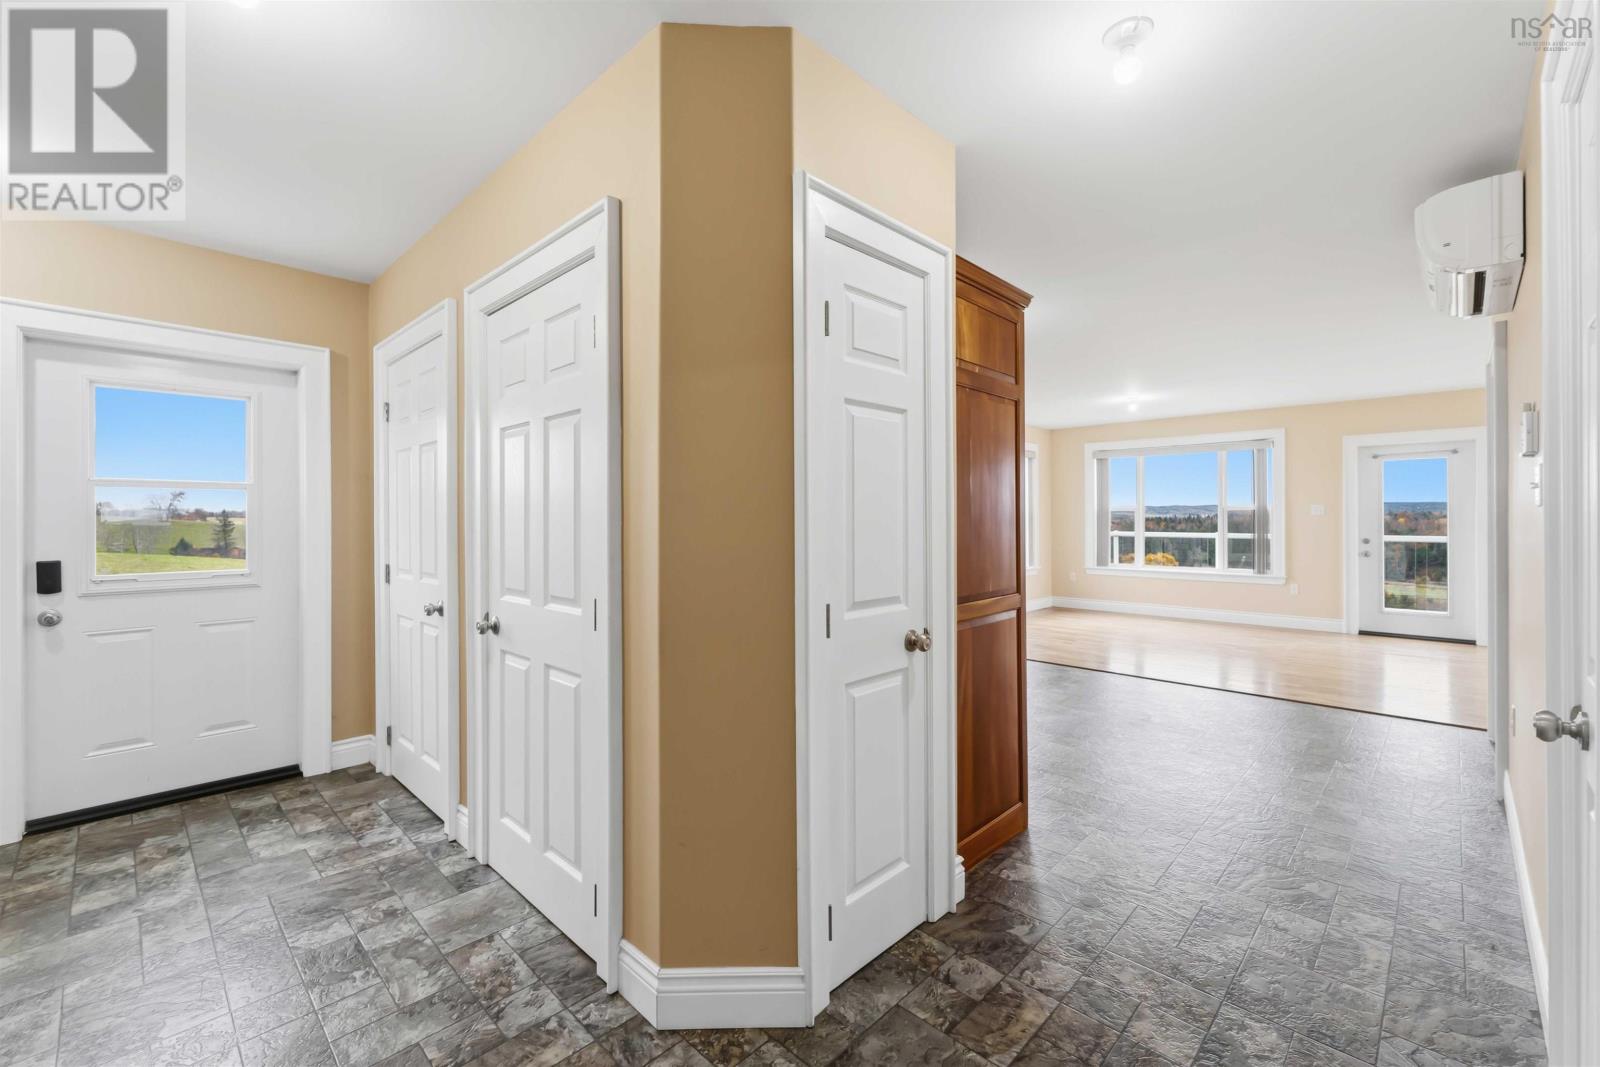
- Hardwood, Ceramic Tile
- Heating
- Heat Pump, In Floor Heating, Electric, Ductless
- Cooling
- Air Conditioned
- Accessibility
- 32in min Doorways, 5ft min Kitchen Turning Radius, 5ft min Bathroom Turning Radius, 32in min Entry Doorways
Land
- Lot size
- 24.38 acres
- Lot features
- Sloping
- Exterior features
- Vinyl
- Community
- School Bus, Recreational Facilities
Parking
- Type
- Gravel
Utilities
- Water
- Dug Well
- Sewer
- Septic System
- Services
- Electricity, Cable, Telephone, DSL*
Fees and Taxes
- Common interest
- Freehold
- Parcel number
- 45169315
Rooms
| Room | Level | Size |
|---|---|---|
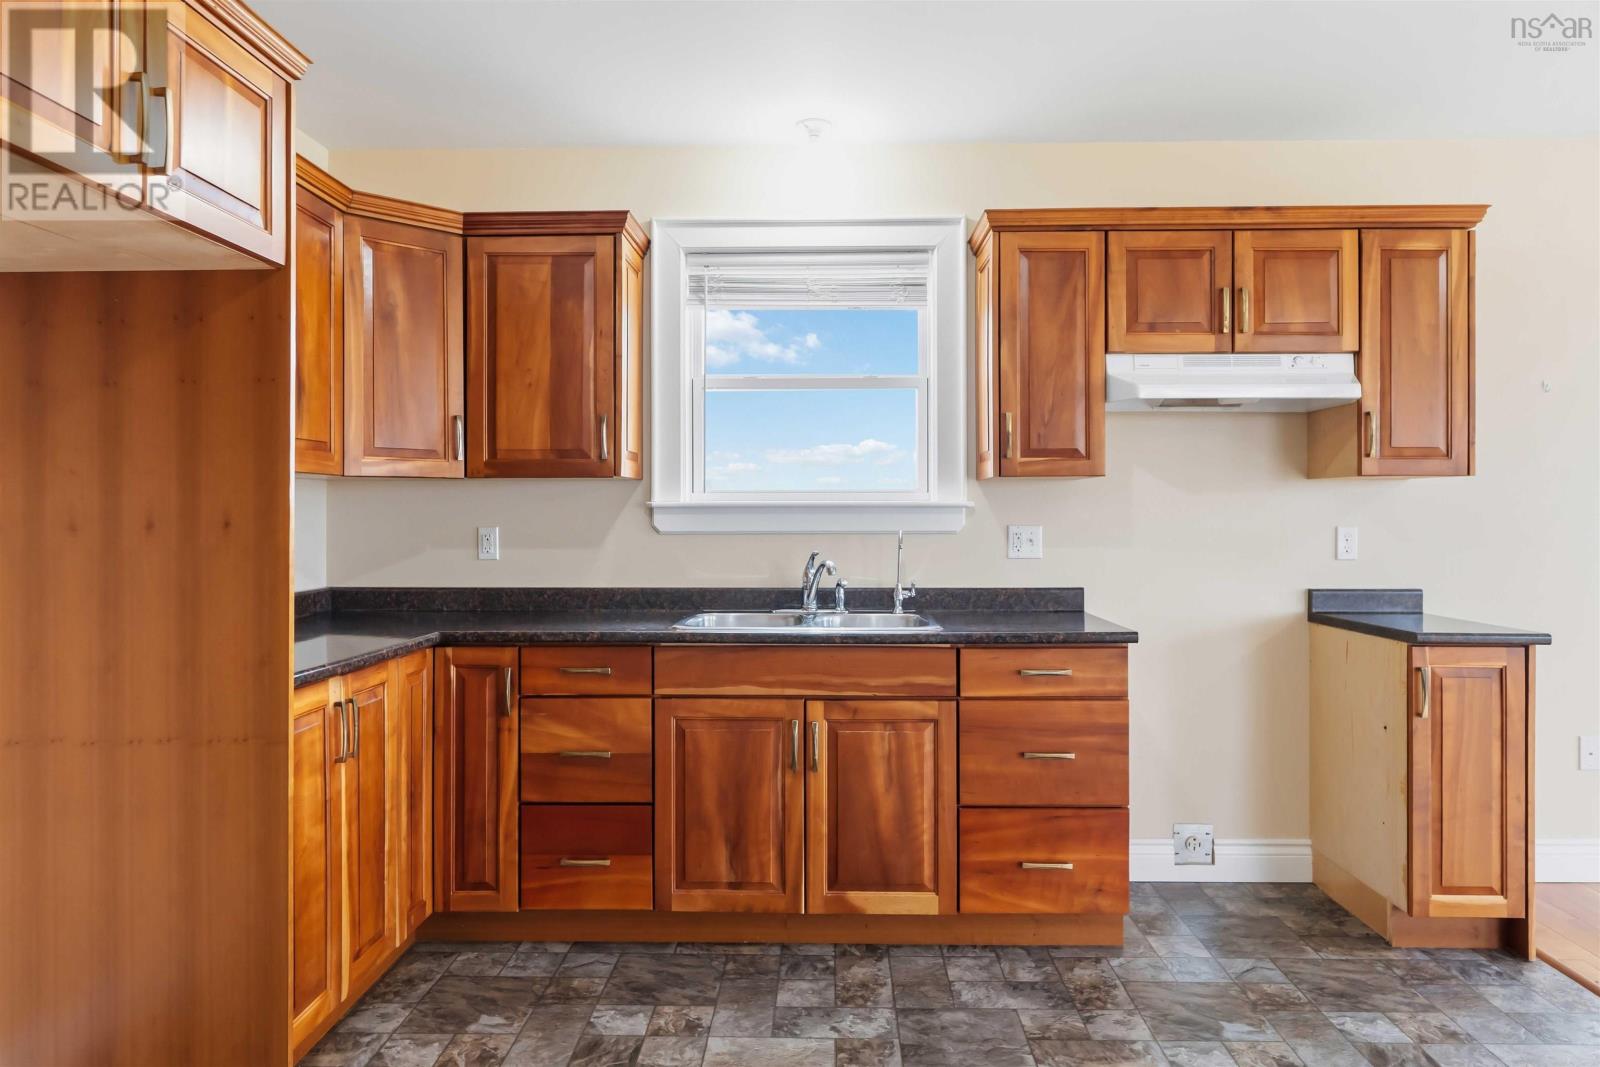
| Kitchen | Main level | 12.7 x 9.5 |
| Dining room | Main level | 12.5 x 13.11 |
| Living room | Main level | 12.5 x 11.4 |
| Primary Bedroom | Main level | 12.7 x 10.11 |
| Laundry / Bath | Main level | 10.5 x 9.8 |
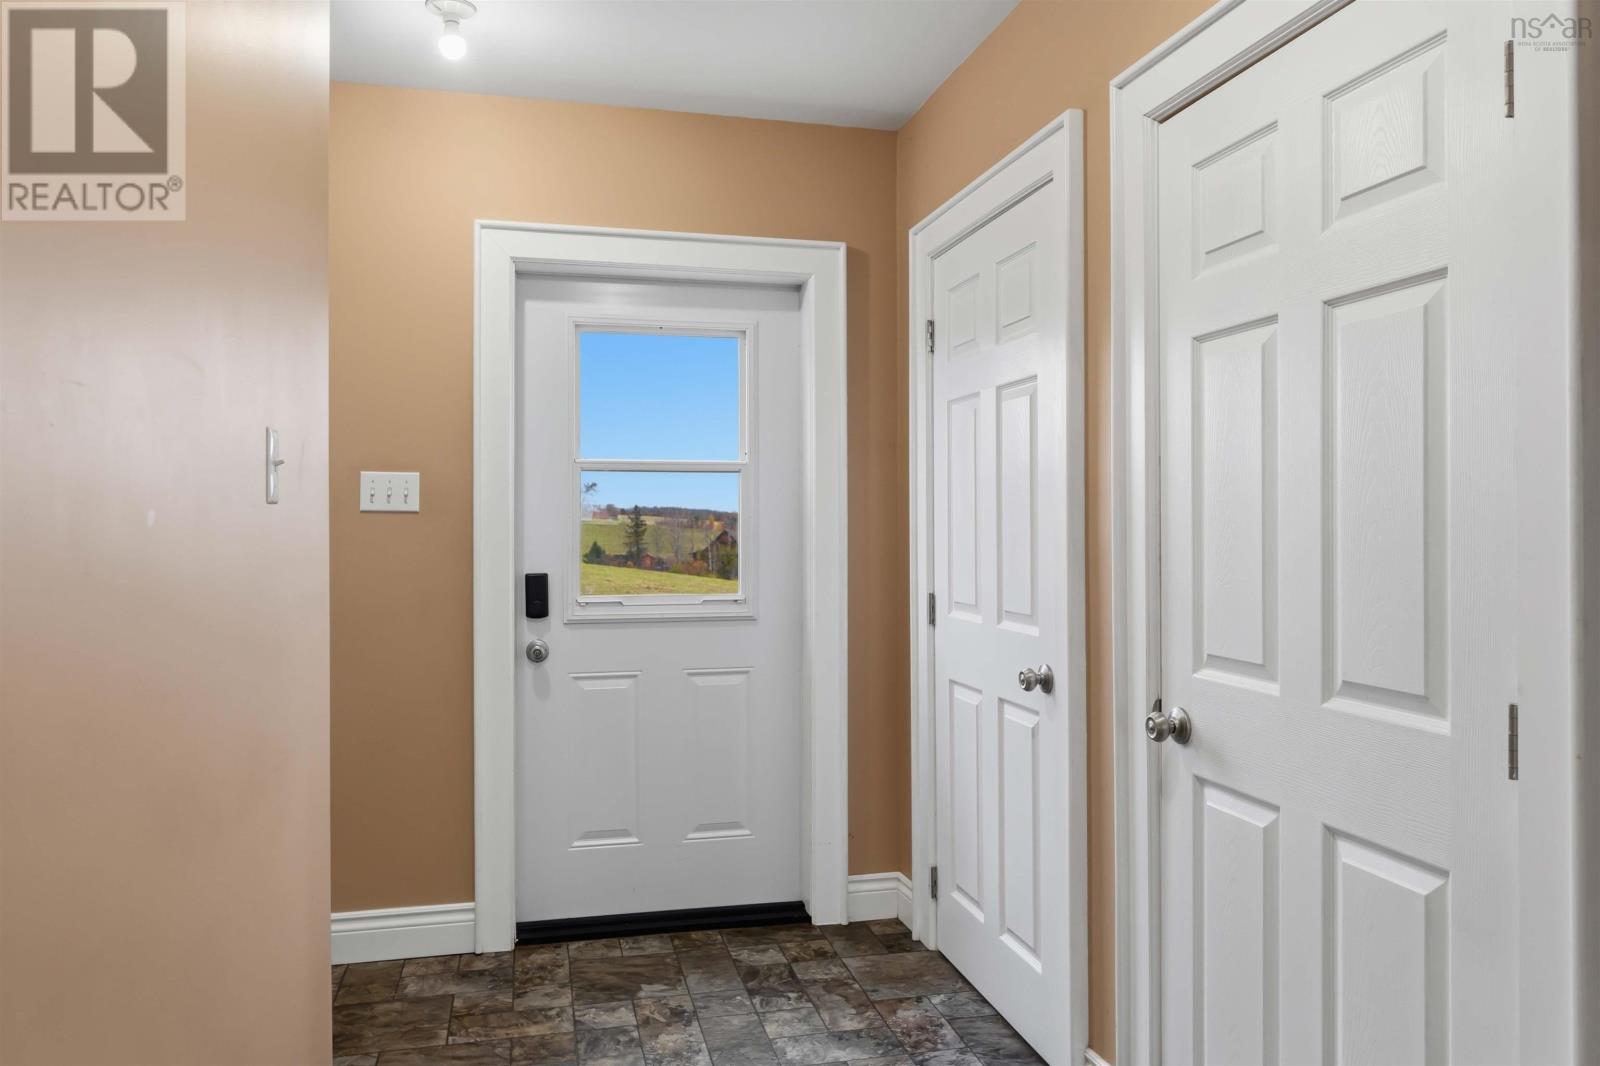
| Foyer | Main level | 14.11 x 9.8 |
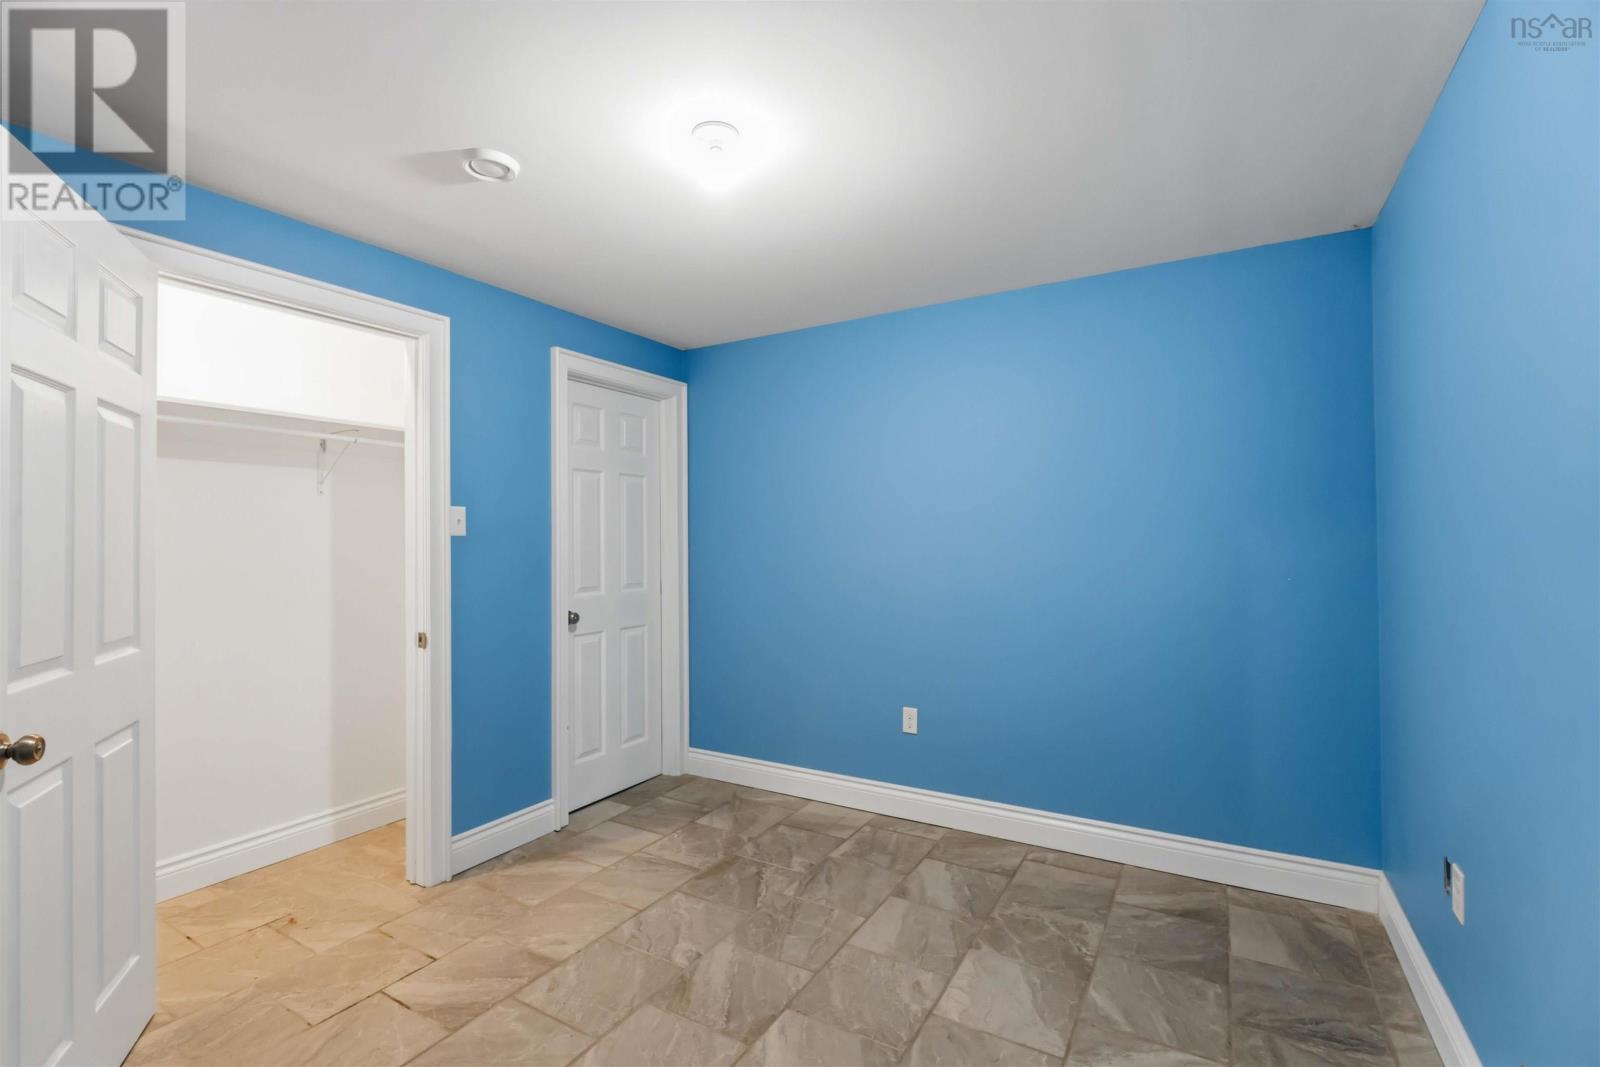
| Den | Lower level | 10.1 x 9.9 |
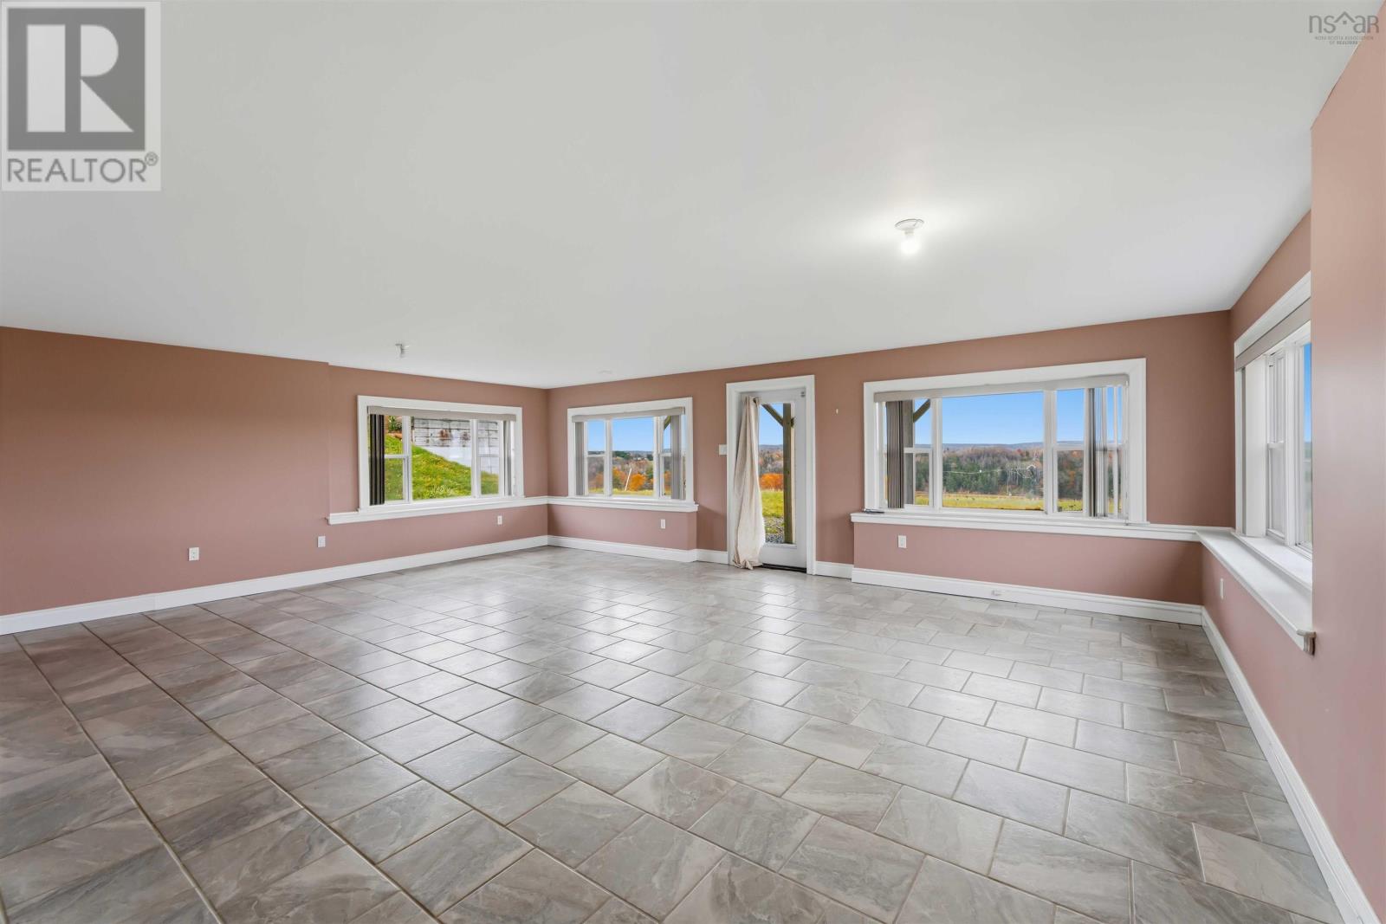
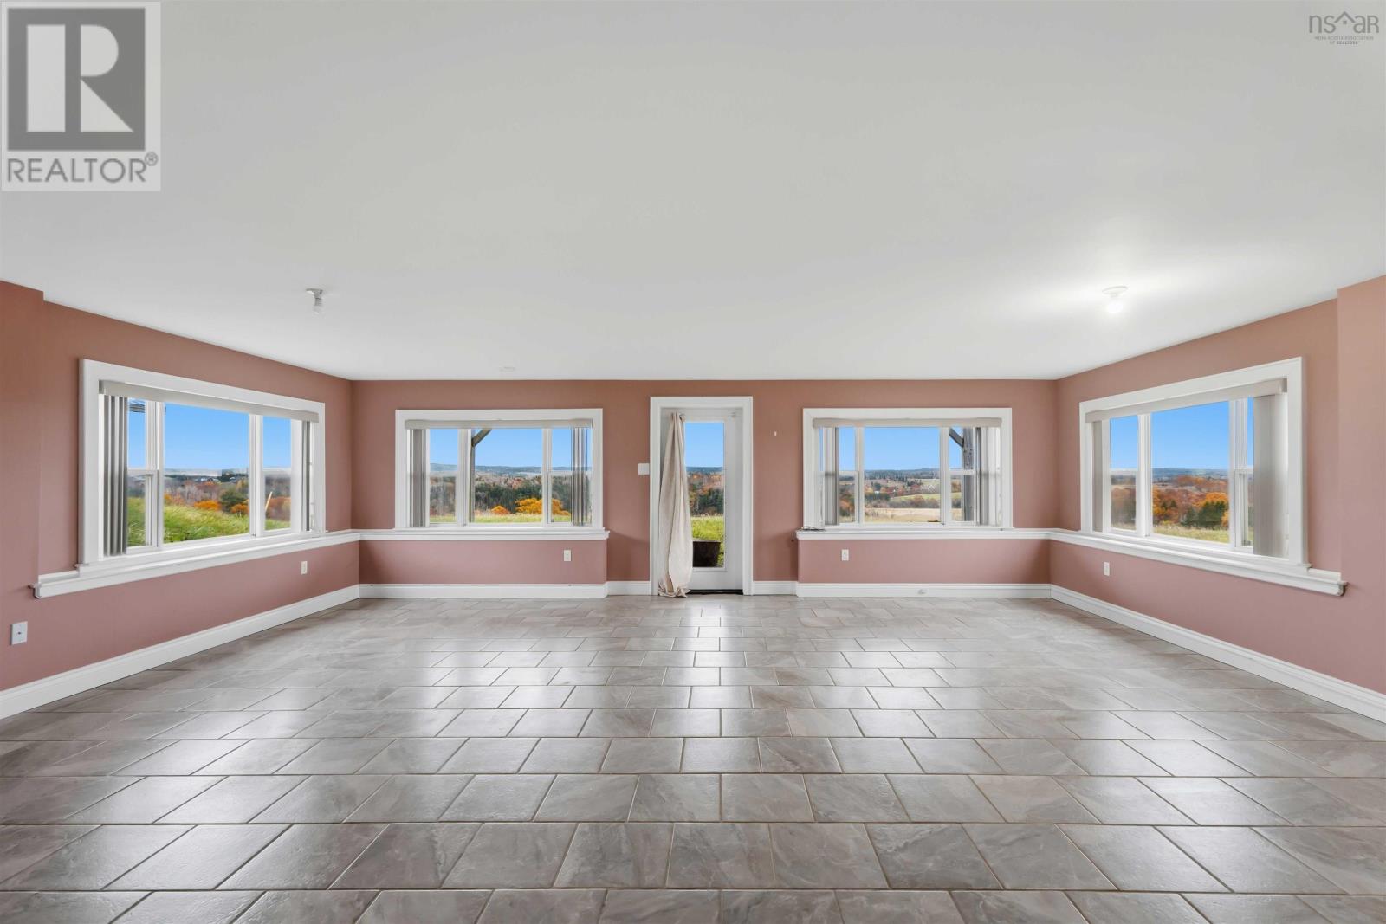
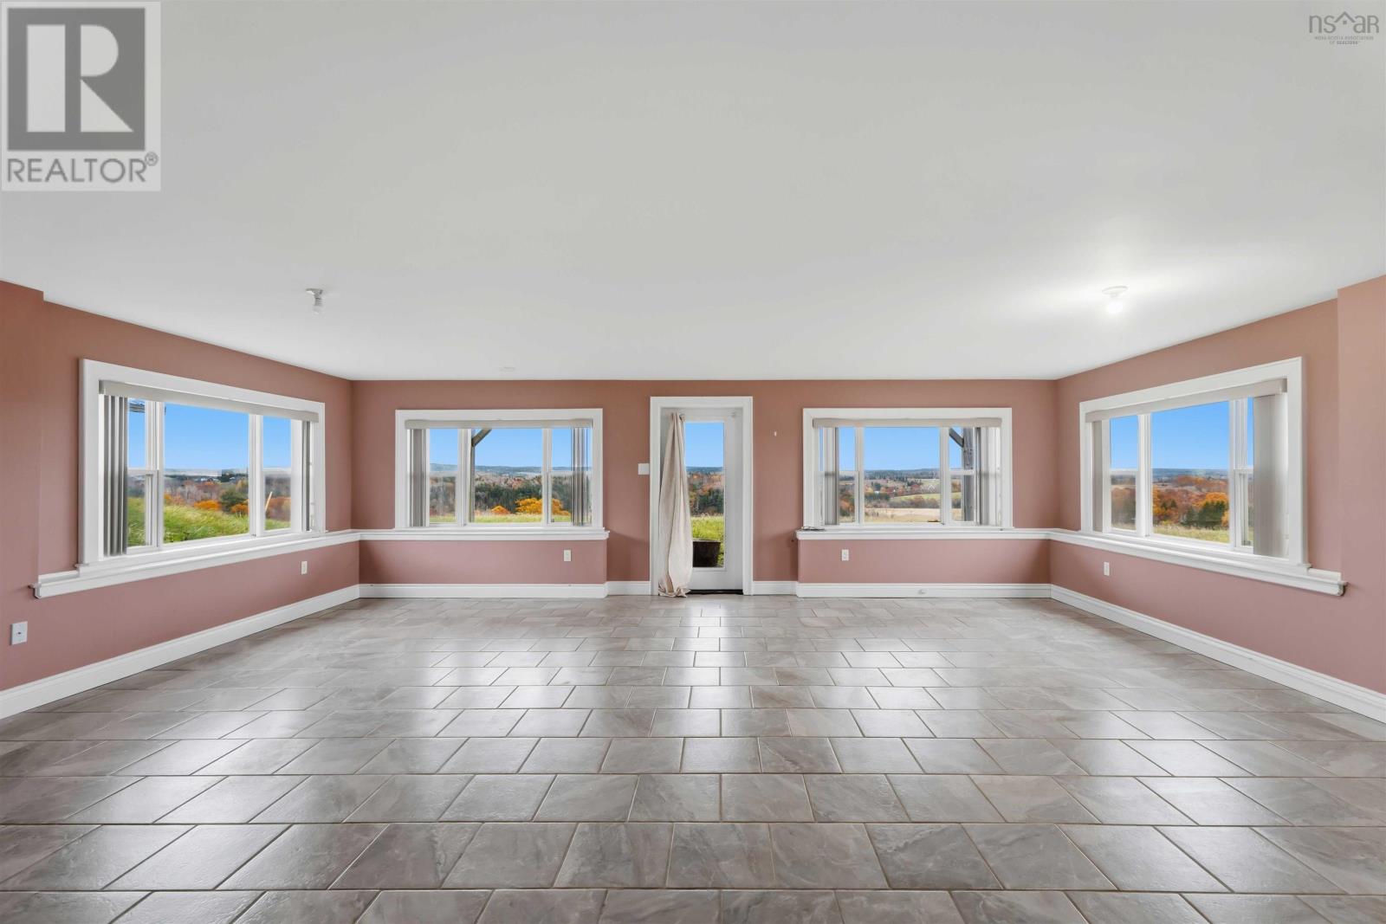
| Recreational, Games room | Lower level | 21.4 x 23.11 |
| Utility room | Lower level | 8. x 7.2 |
| Bath (# pieces 1-6) | Lower level | 7.2 x 7.11 |
Directions
Enter address in your favourite GPS System.
The map loads here.