9625 St Margarets Bay Rd
Queensland, Nova Scotia B0J 1T0
$499,900
- Bedrooms
- 3
- Bathrooms
- 2
- Living area
- 1,776 sq ft
- Lot
- 0.1 acres
- Type
- Single Family
Description
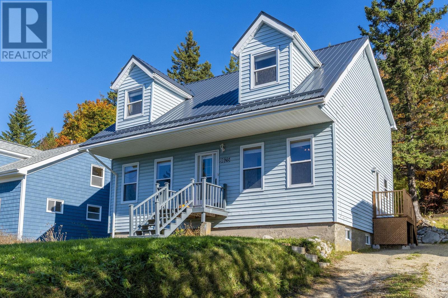
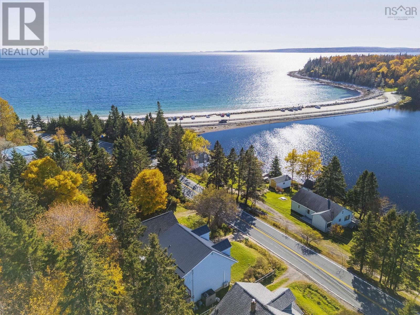
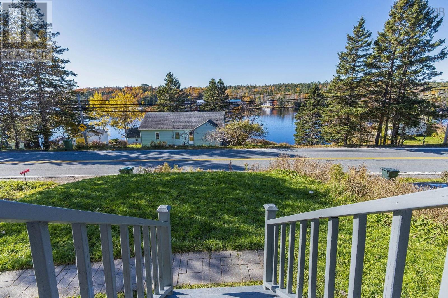
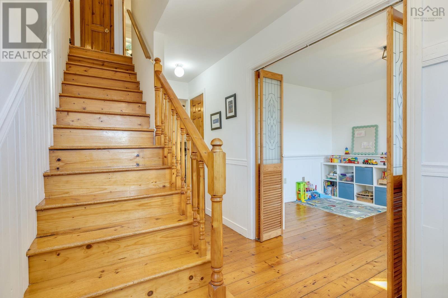
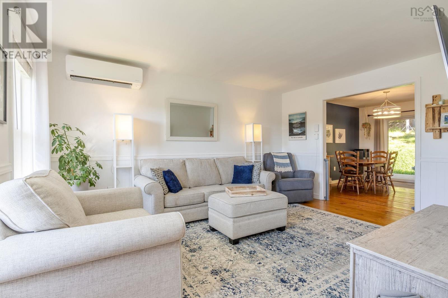
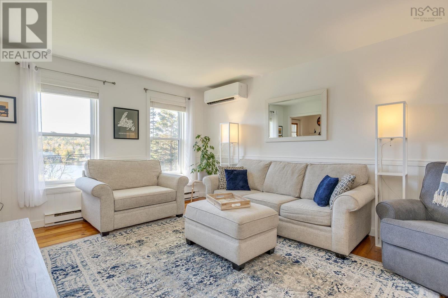
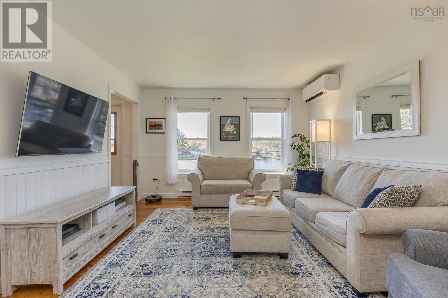
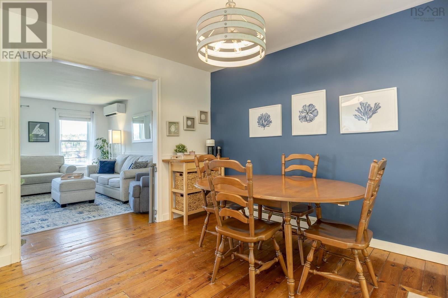
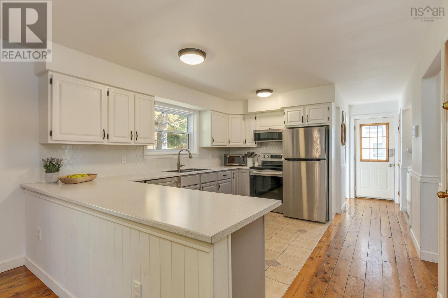
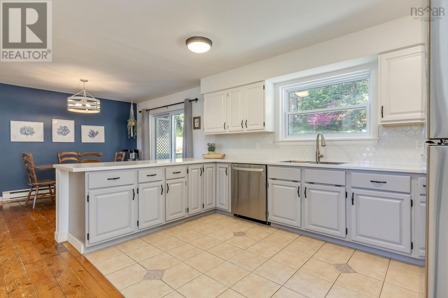
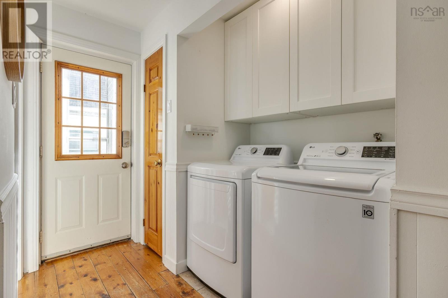
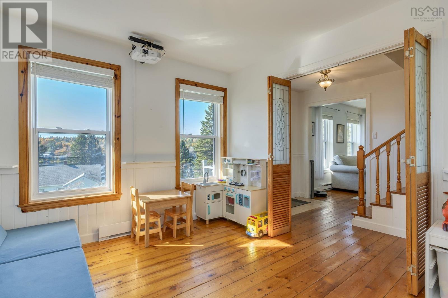
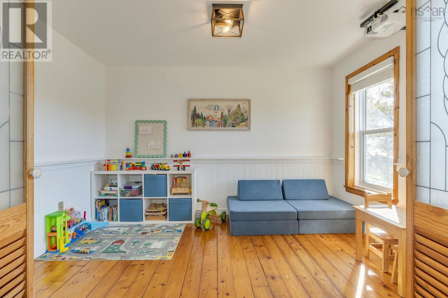
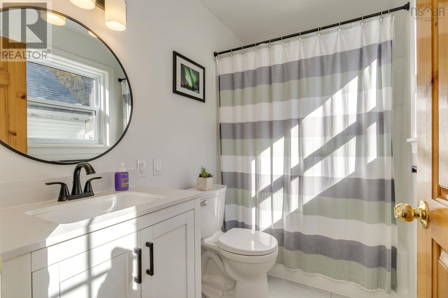
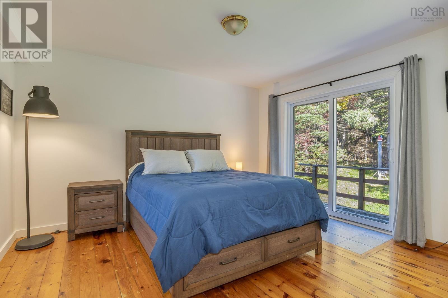
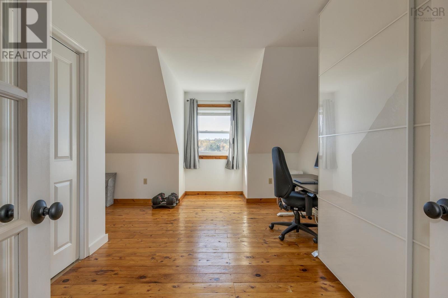
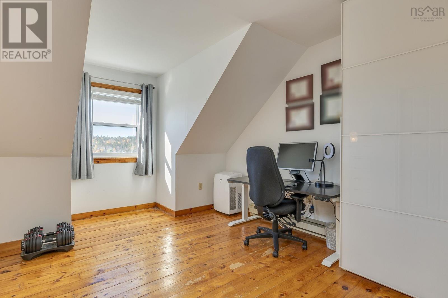
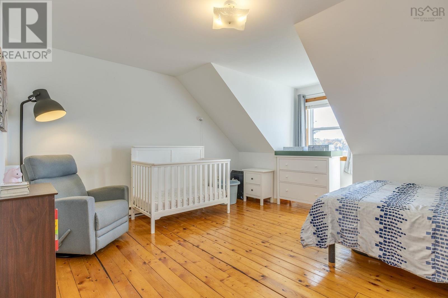
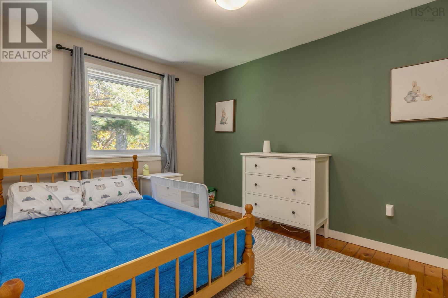
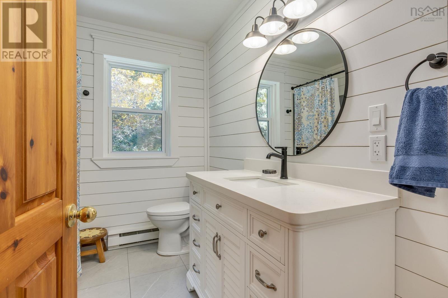
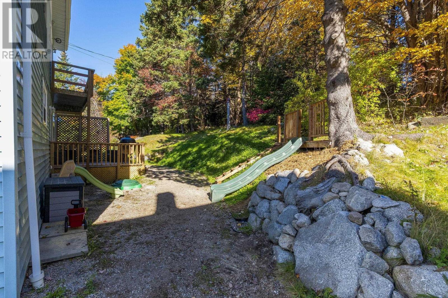
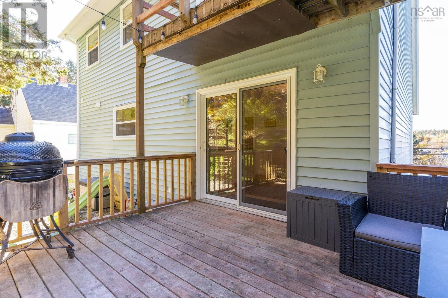
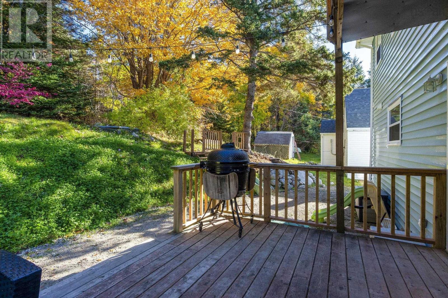
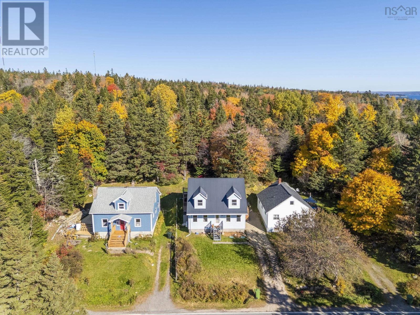
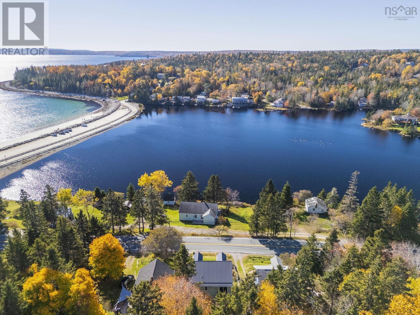
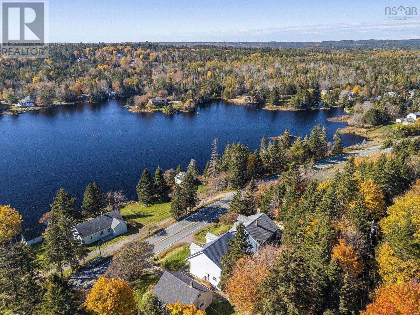
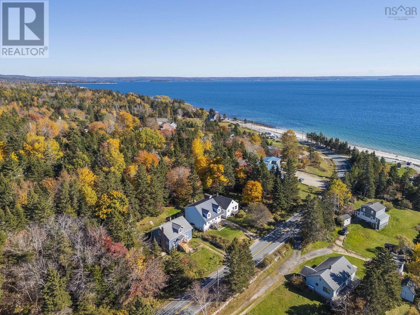
Looking for the perfect blend of year-round living and a coastal getaway? Look no further! This well-maintained Cape Cod is ideally situated directly across from Queensland Beach, offering the best of seaside living. The main floor features a bright, open-concept living and dining area that flows seamlessly into the kitchen, creating an inviting space perfect for entertaining family and friends. A full bathroom and a versatile office or den complete this level. Upstairs, you'll find a spacious primary bedroom with beautiful views of the beach and access to a private deck overlooking the peaceful backyard. Two additional generously sized bedrooms and a second full bathroom provide plenty of room for family and guests. Renovations over the last few years include the kitchen, 2 full bathrooms, steel roof and septic system. Enjoy the best of coastal living, just minutes from the charming and growing village of Hubbards, an easy drive to Halifax and located in the Shatford Trust area. Whether you're searching for your forever home, a weekend escape, or the perfect combination of both, this property is ready to welcome you. Come see for yourself and discover all that coastal living has to offer. (id:56844)
Listing
- MLS® number
- 202626903
- Status
- Active
- Days On Market
- 2
Building
- Type
- House
- Year built
- 1988
- Storeys
- 2
- Living area
- 1,776 sq ft
- Above grade
- 1,776 sq ft
- Bedrooms above grade
- 3
- Foundation
- Poured Concrete
Interior
- Flooring
- Ceramic Tile, Wood
- Heating
- Heat Pump, Baseboard heaters, Electric, Ductless
- Cooling
- Air Conditioned
- Accessibility
- 32in min Doorways, 32in min Entry Doorways
Land
- Lot size
- 0.1 acres
- View
- Ocean view
- Exterior features
- Vinyl
Parking
- Type
- Gravel
Utilities
- Water
- Dug Well
- Sewer
- Septic System
Fees and taxes
- Common interest
- Freehold
- Parcel number
- 40237133
Rooms
| Room | Level | Size |
|---|---|---|
| Living room | Main level | 12 x 15.4 |
| Kitchen | Main level | 12.10 x 8.7 |
| Dining room | Main level | 10.9 x 11.11 |
| Den | Main level | 10.3 x 12.2 |
| 4pc Bathroom | Main level | 4.11 x 8.2 |
| Primary Bedroom | Second level | 12x13+14x17 |
| Bedroom | Second level | 15.4 x 18.2 |
| Bedroom | Second level | 9.3 x 12 |
| 4pc Bathroom | Second level | 7.2 x 8.3 |
Directions
Hwy 103 to exit 5A or 5 and then the #3 to Queensland
The map loads here.







