Unit 101 476 Main Street
Mahone Bay, Nova Scotia B0J 2E0
$465,000
- Bedrooms
- 2
- Bathrooms
- 2
- Living area
- 1,393 sq ft
- Type
- Single Family
Description
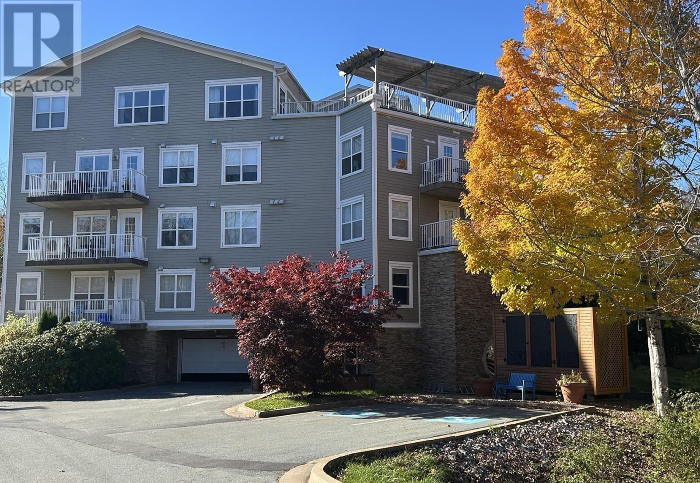
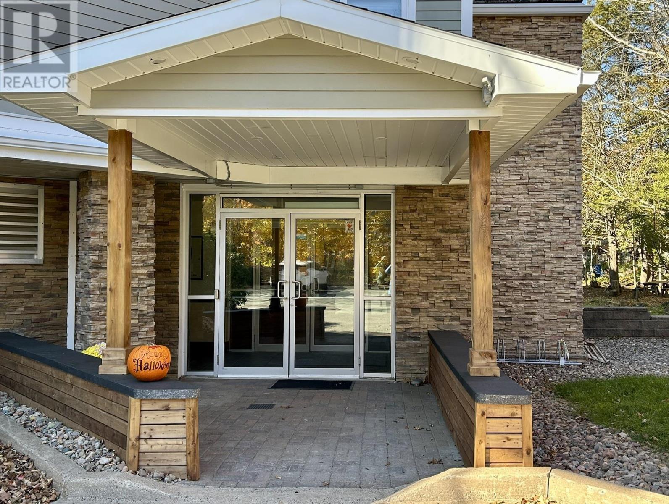
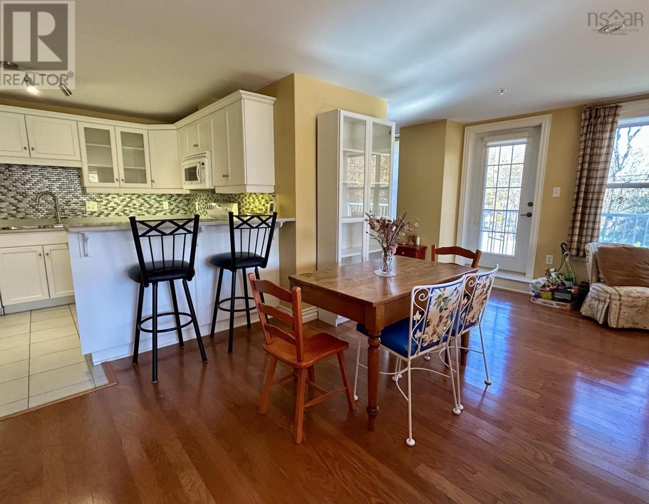
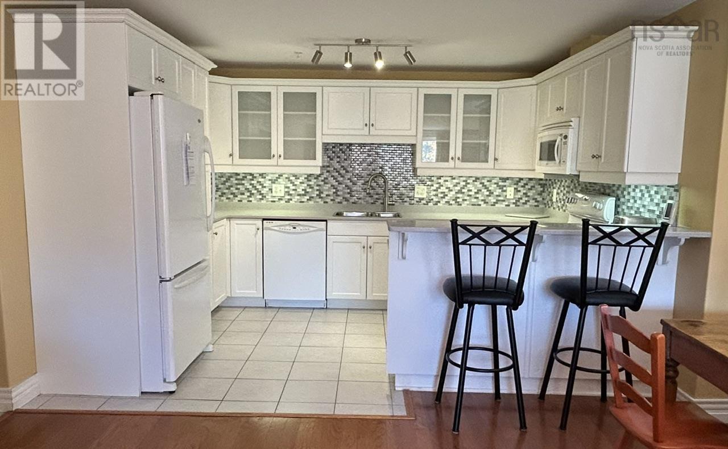
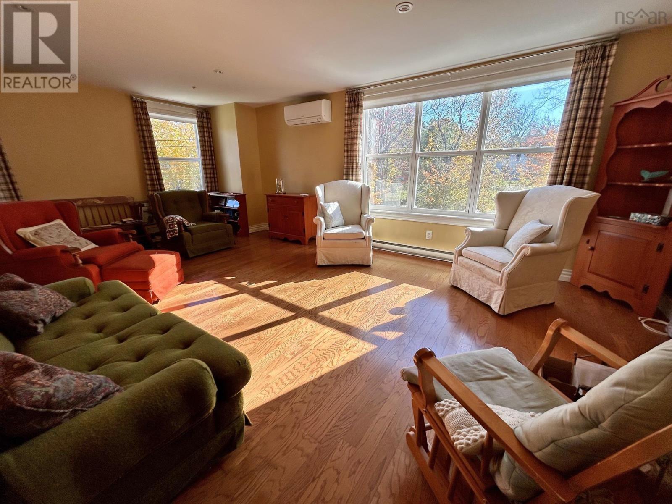
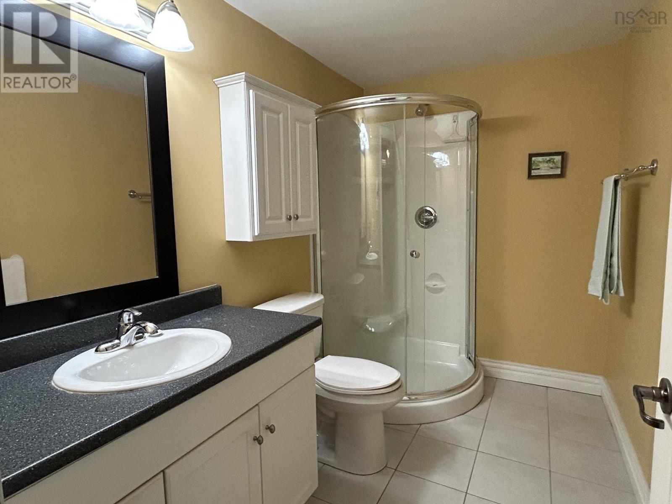
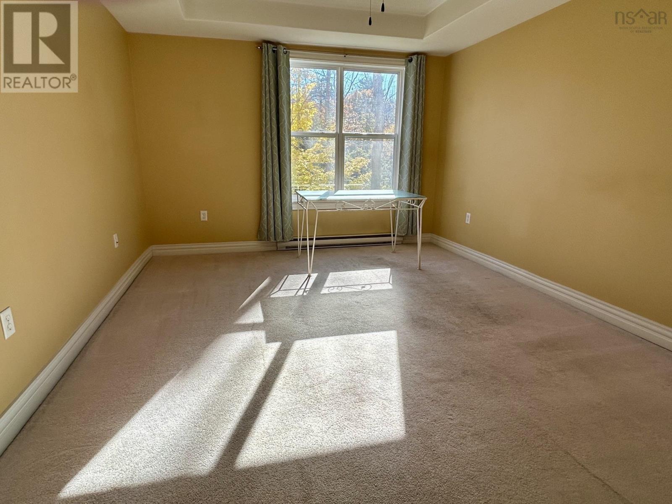
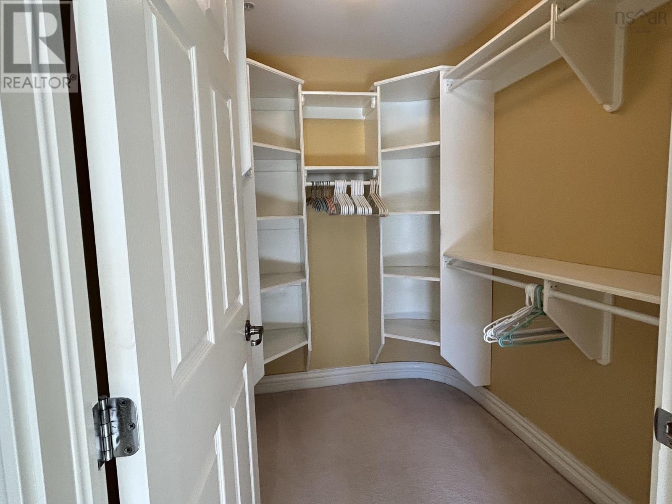
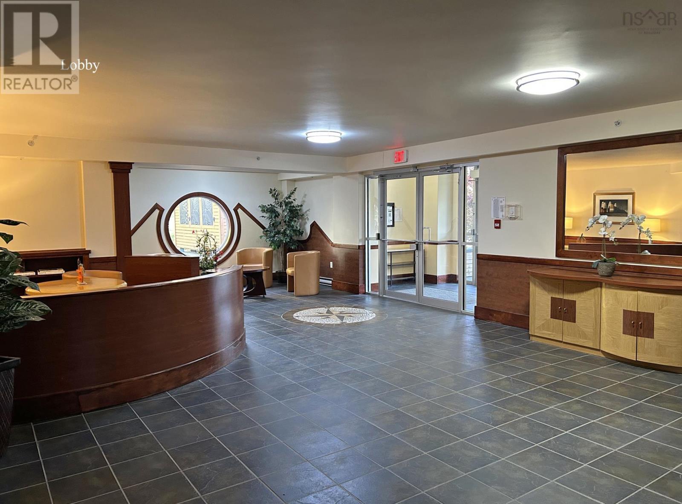
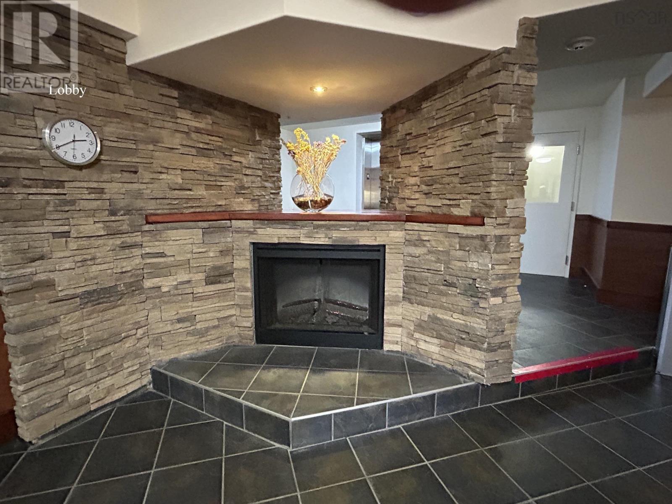
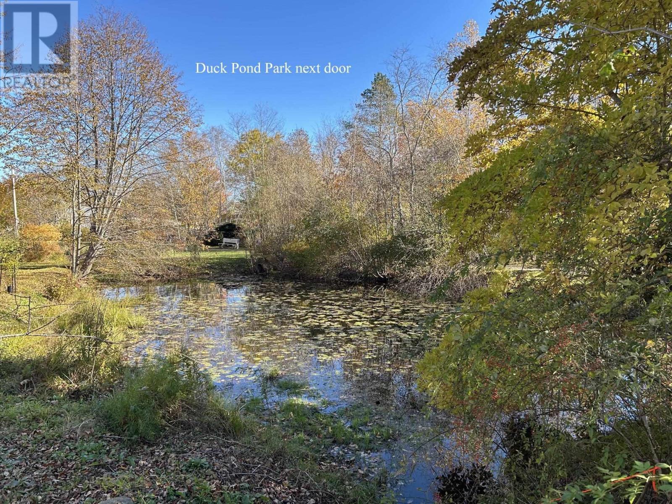
THE QUINLAN, MAHONE BAY. Light filled corner condominium unit with south and east exposure and views of the Maggie Maggie River. Features include an updated kitchen with corian counter tops, engineered hardwood floors in the open concept living /dining room, custom blinds, recessed lighting with dimmers, curved accent walls and heat pump for heating and cooling. There are two spacious bedrooms, two bathrooms plus a den. The primary bedroom has a walk in closet and private ensuite. There is laundry within the unit, elevator in the building, community room with full kitchen, assigned parking in the control entry garage, a private storage unit, and ample outdoor visitor parking. Ideal location walking distance to the waterfront shops and restaurants and located adjacent to a quaint duck pond park. Enjoy stress free living in beautiful Mahone Bay, convenient to Lunenburg and Bridgewater amenities. (id:56844)
Listing
- MLS® number
- 202626809
- Status
- Active
- Days On Market
- 3
Building
- Type
- Apartment
- Style
- 4 Level
- Year built
- 2007
- Storeys
- 1
- Living area
- 1,393 sq ft
- Above grade
- 1,393 sq ft
- Bedrooms above grade
- 2
- Foundation
- Poured Concrete
- Basement
- None
Interior
- Flooring
- Carpeted, Engineered hardwood, Ceramic Tile
- Heating
- Heat Pump, Baseboard heaters, Electric, Ductless
- Cooling
- Air Conditioned
- Appliances
- Washer, Dryer - Electric, Refrigerator, Intercom, Dishwasher
- Accessibility
- 5ft min Kitchen Turning Radius, 32in min Entry Doorways, Entry less than 3 steps, Elevator
Land
- Lot features
- Balcony, Level
- Exterior features
- Concrete Siding
Parking
- Type
- Garage, Underground, Paved Yard, Parking Space(s), Shared
Utilities
- Water
- Municipal water
- Sewer
- Municipal sewage system
Fees and taxes
- Condo or association fee
- $593 monthly
- Association
- Condo Corp # 22
- Fee includes
- Common Area Maintenance
- Common interest
- Condo/Strata
- Parcel number
- 60664125
Rooms
| Room | Level | Size |
|---|---|---|
| Kitchen | Main level | 9.1 x 11.11 |
| Living room | Main level | 21.1 x 21.8-Din Rm |
| Den | Main level | 8.8 x 9.9 |
| Primary Bedroom | Main level | 11.8 x 14 |
| 3pc Ensuite bath | Main level | 5.8 x 9.3-3pc |
| Bedroom | Main level | 11. x 11.6 |
| 4pc Bathroom | Main level | 5. x 9.-4pc |
| Laundry room | Main level | 6.9 x 8 |
| Foyer | Main level | 7.5 x 8.2 |
Directions
Mahone Bay to Main Street. Behind Suttles & Seawinds.
The map loads here.