426 Main Street
Mahone Bay, Nova Scotia B0J 2E0
$539,000
- Bedrooms
- 3
- Bathrooms
- 2 + 1 half
- Living area
- 1,383 sq ft
- Lot
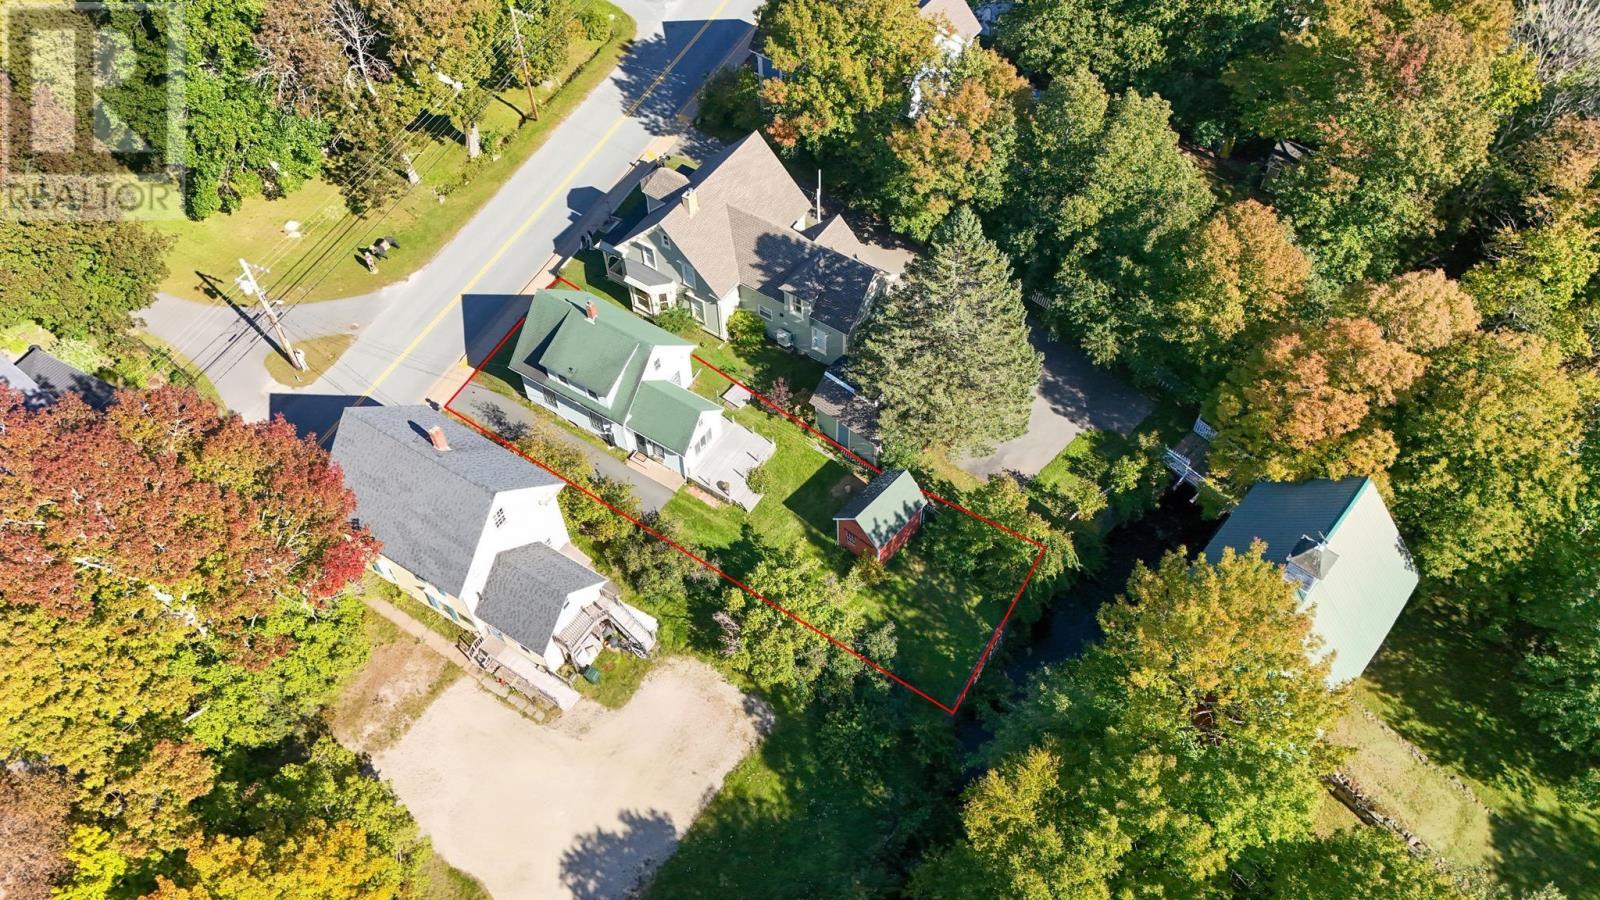
- 0.12 acres
- Type
- Single Family
Description
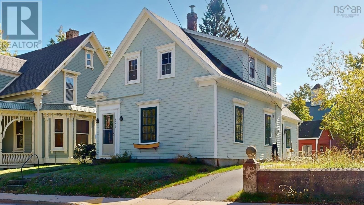
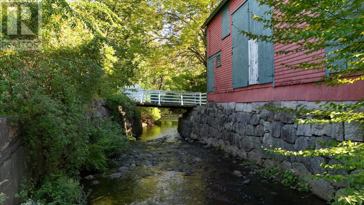
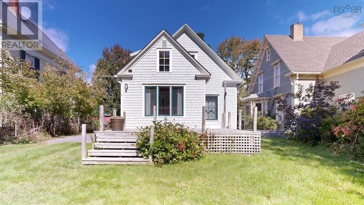
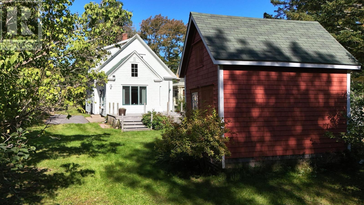
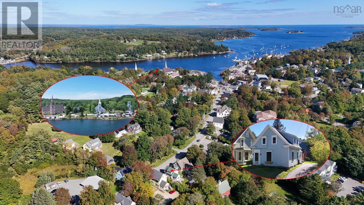
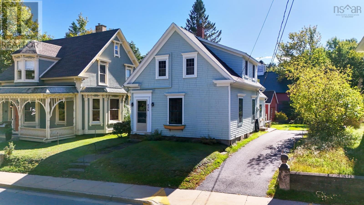
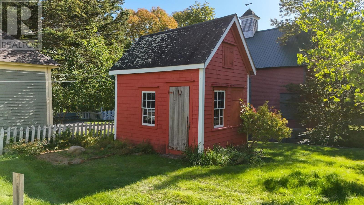
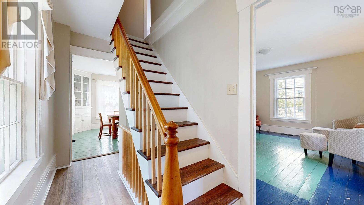
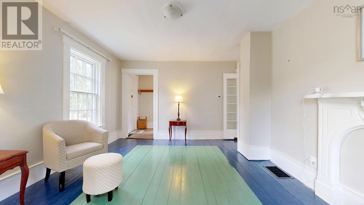
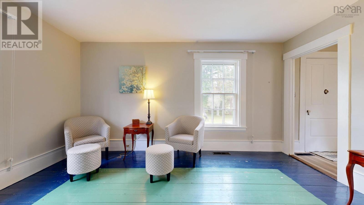
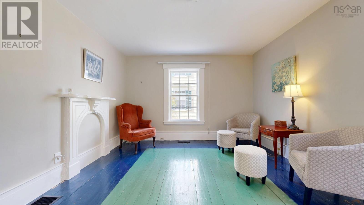
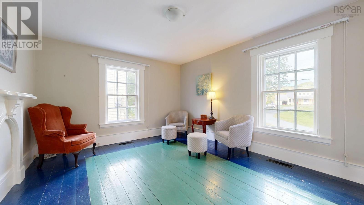
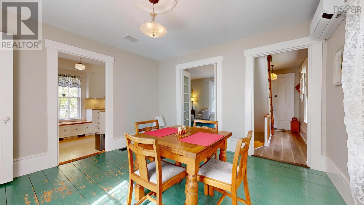
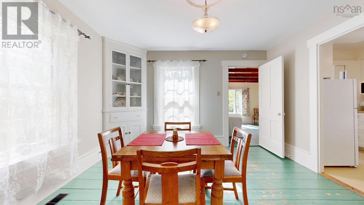
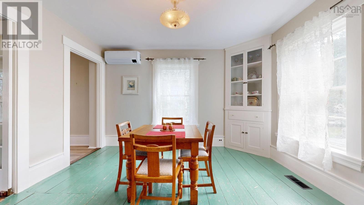
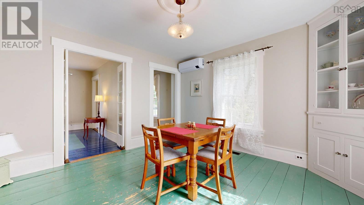
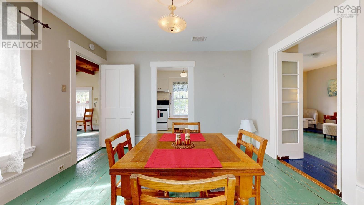
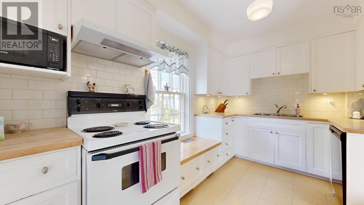
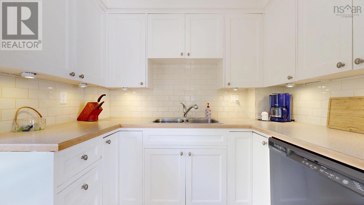
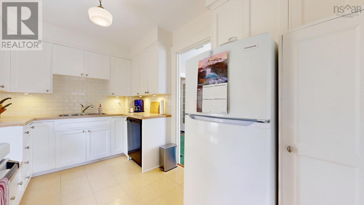
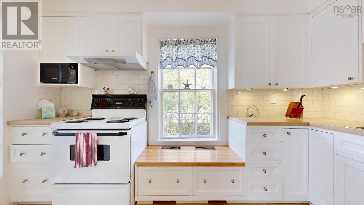
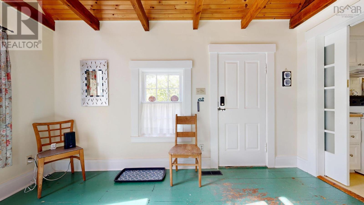
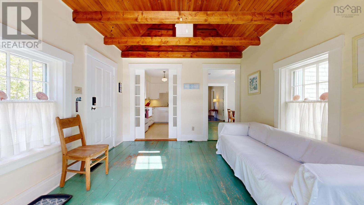
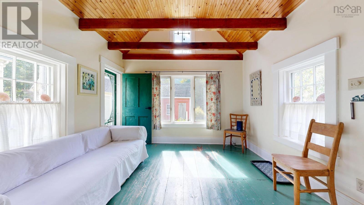
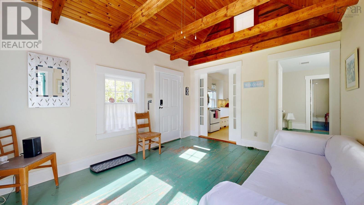
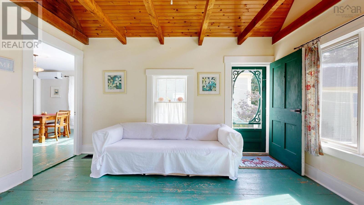
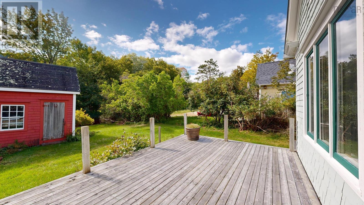
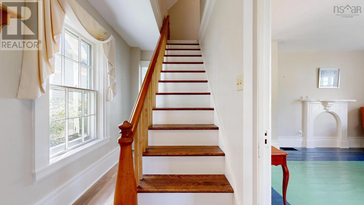
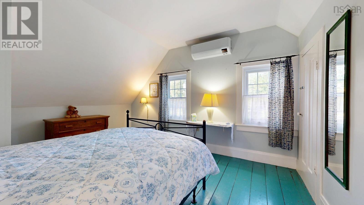
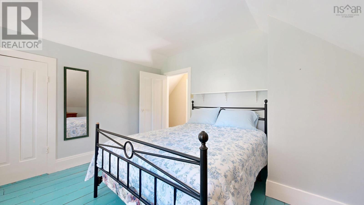
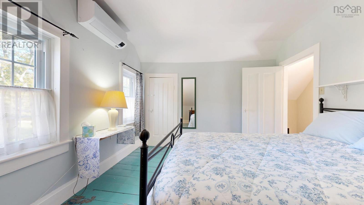
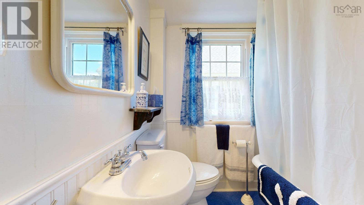
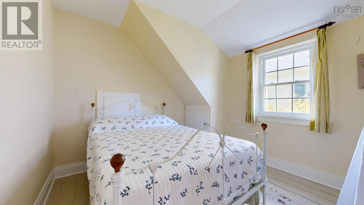
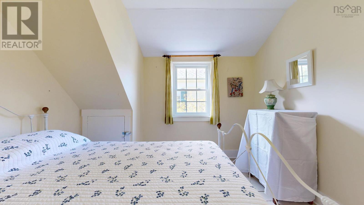
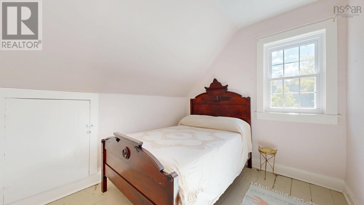
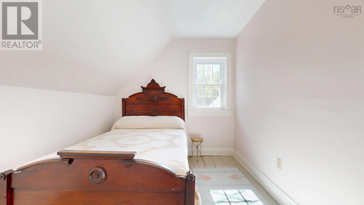
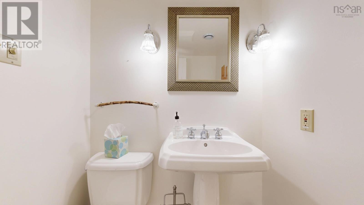
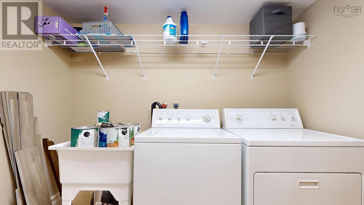
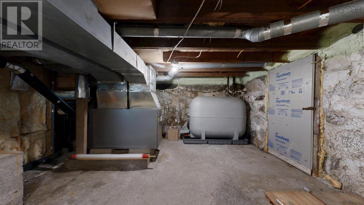
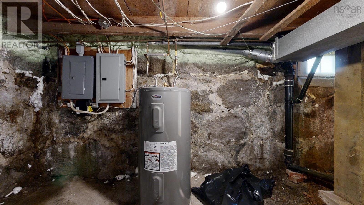
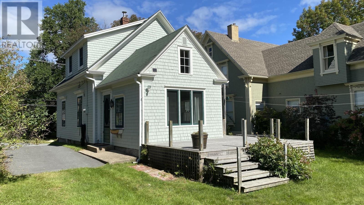
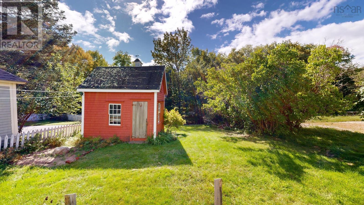
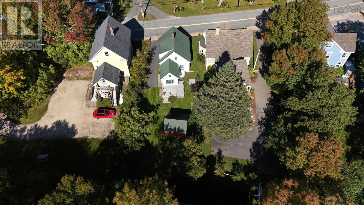
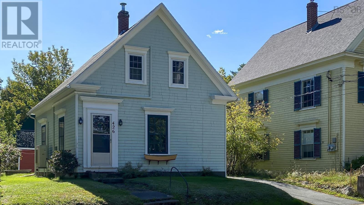
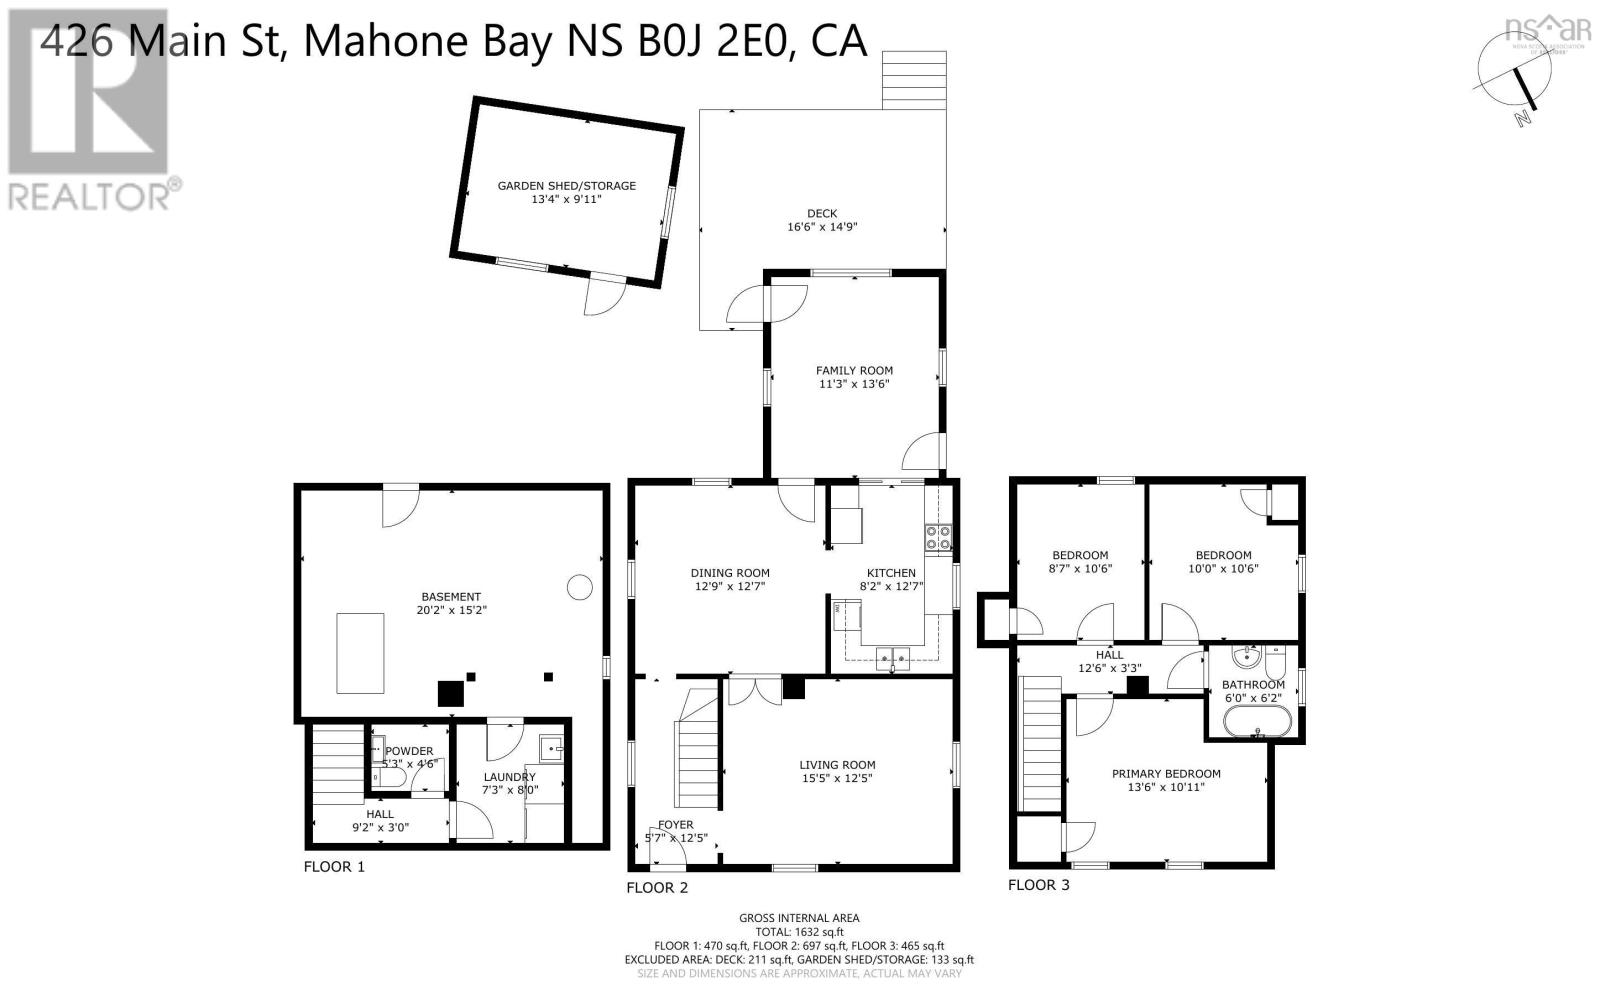
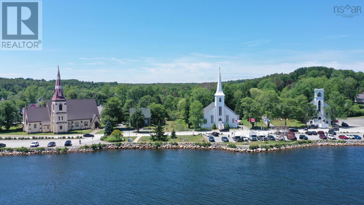
L&S #1305. Sweet and simple, this charming heritage home in the heart of Mahone Bay is a refreshing reminder of the quality craftsmanship of a bygone era. From its cedar shingled exterior and six-over-six windows to the original softwood floors, staircase and trim, the character remains wonderfully intact. The main floor offers a gracious entry, original parlour, spacious dining room and modern kitchen, along with a welcoming family room featuring exposed beams, cathedral wood ceiling and easy access to the large deck and backyard. Upstairs are three delightful bedrooms and a full bath with old-fashioned clawfoot soaker tub. The full basement (accessible from both inside and out) provides ample storage, a half bath and laundry room. Thoughtfully maintained and updated, the home features a forced-air furnace, mini-split heat pumps on both the main and second floors, municipal water and sewer, and 100-amp breaker panels. Outside, a paved driveway and sidewalk frontage make it easy to enjoy all that Mahone Bay has to offer. The property borders the meandering Maggie-Maggie River, creating a peaceful backdrop and an idyllic spot for morning coffee, afternoons in the garden or evening cocktails. A darling vintage garden shed overlooking the river offers additional potential as a workshop or studio. Ideal for year-round living or the perfect pied-à-terre, this lovely home is just steps from shops, services, the marina and all the seaside pleasures that make Mahone Bay such a special place. Please visit Realtor.ca for the full 3D virtual tour. Floor plans are available. (id:56844)
Listing
- MLS® number
- 202624457
- Status
- Active
- Days On Market
- 34
Building
- Type
- House
- Year built
- 1880
- Storeys
- 1.5
- Living area
- 1,383 sq ft
- Above grade
- 1,383 sq ft
- Bedrooms above grade
- 3
- Foundation
- Stone
- Basement
- Full
Interior
- Flooring
- Laminate, Ceramic Tile, Wood
- Heating
- Heat Pump, Forced air, Oil, Electric, Ductless, Furnace
- Cooling
- Wall unit, Air Conditioned
- Appliances
- Washer, Refrigerator, Range - Electric, Dishwasher, Dryer
Land
- Lot size
- 0.12 acres
- Lot features
- Level
- View
- River view
- Waterfront
- Waterfront on river
- Exterior features
- Wood shingles
- Community
- School Bus, Recreational Facilities
Parking
- Type
- Paved Yard, Parking Space(s)
Utilities
- Water
- Municipal water
- Sewer
- Municipal sewage system
Fees and taxes
- Common interest
- Freehold
- Parcel number
- 60374451
Rooms
| Room | Level | Size |
|---|---|---|
| Foyer | Main level | 5.3 x 12.7 |
| Living room | Main level | 15.3x12.7 |
| Dining room | Main level | 12.7x12.6 |
| Kitchen | Main level | 7.11x12 |
| Family room | Main level | 11.2x13.4 |
| Primary Bedroom | Second level | 14.7x11.6 |
| Bedroom | Second level | 8.10x10.10 |
| Bedroom | Second level | 10.4x10.10 |
| Other | Second level | 5.3 x 5.3 |
| 4pc Bathroom | Second level | 5.11x6.7 |
| Foyer | Second level | 9.1x3.2 |
| 2pc Bathroom | Basement | 5.5x4.9 |
| Laundry room | Basement | 7.5x8.5 |
Directions
Main St Mahone Bay
The map loads here.