27 Molly Lane
Brookdale, Nova Scotia B4H 3Y1
$659,900
- Bedrooms
- 4
- Bathrooms
- 3 + 1 half
- Living area
- 2,663 sq ft
- Lot
- 2.4 acres
- Type
- Single Family
Description
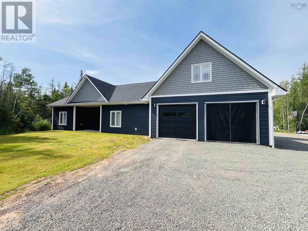
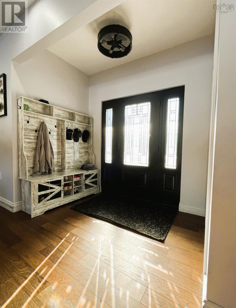
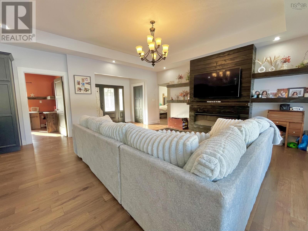
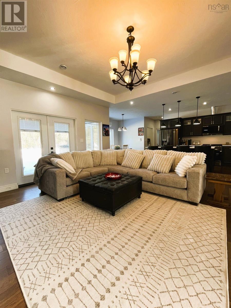
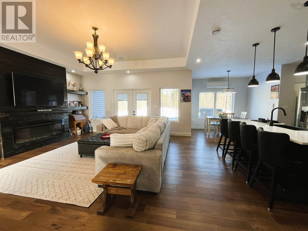
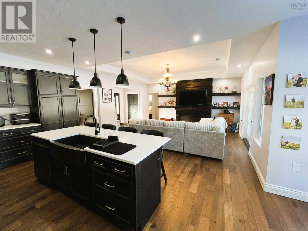
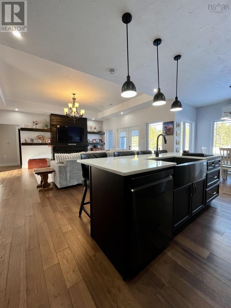
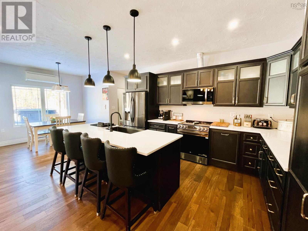
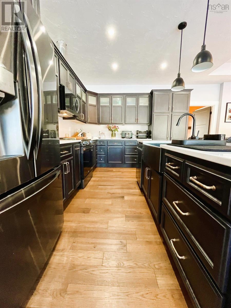
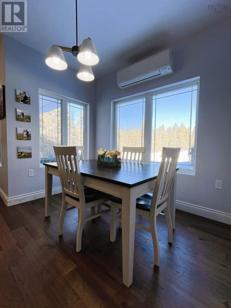
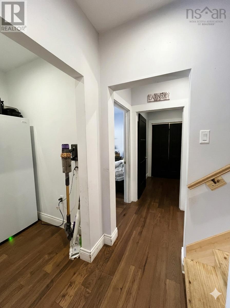
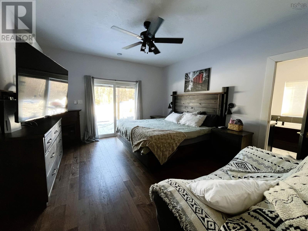
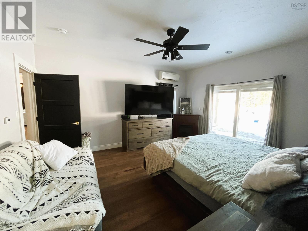
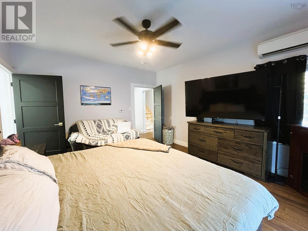
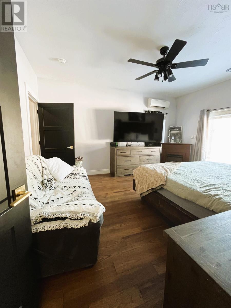
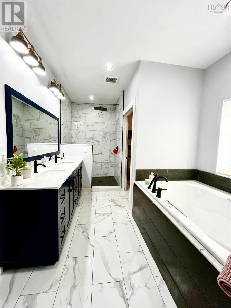
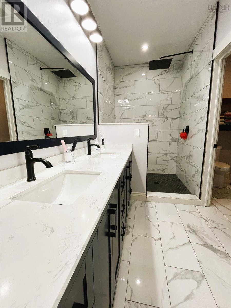
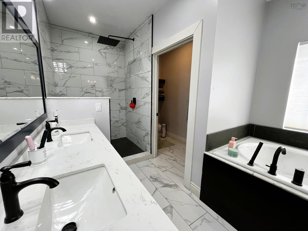
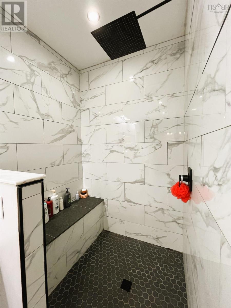
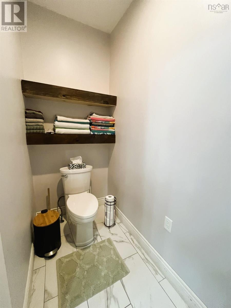
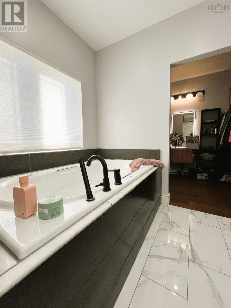
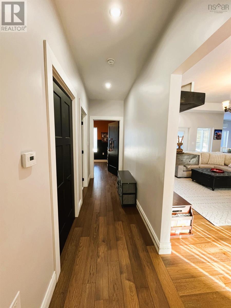
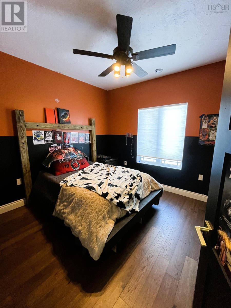
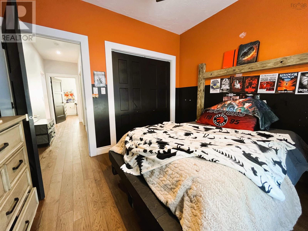
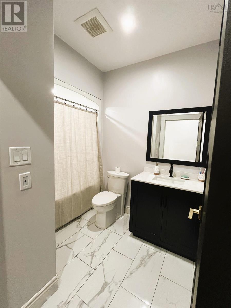
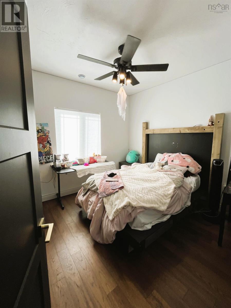
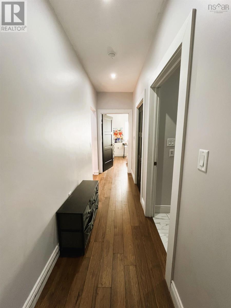
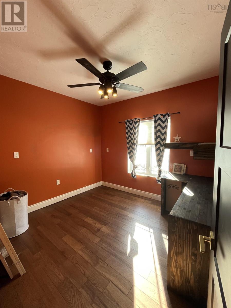
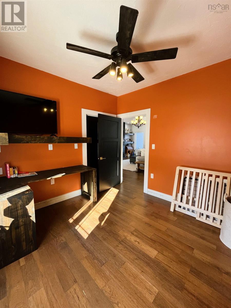
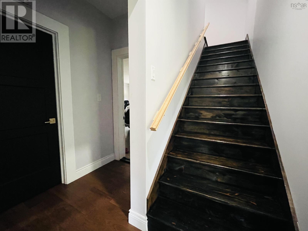
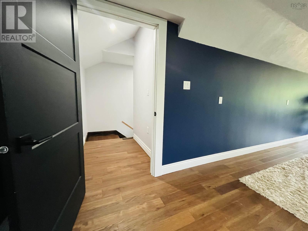
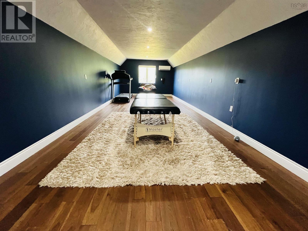
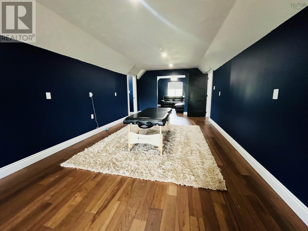
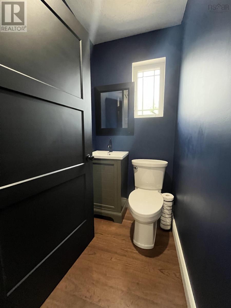
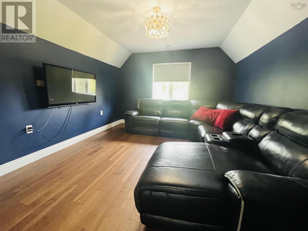
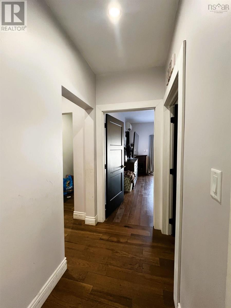
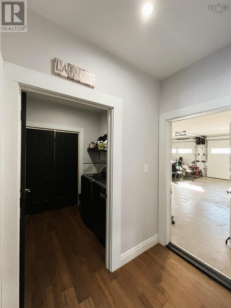
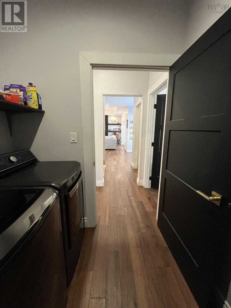
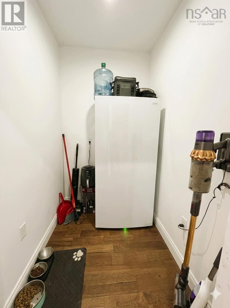
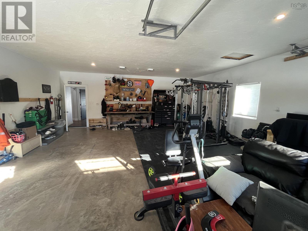
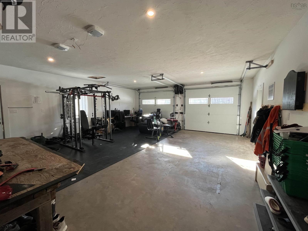
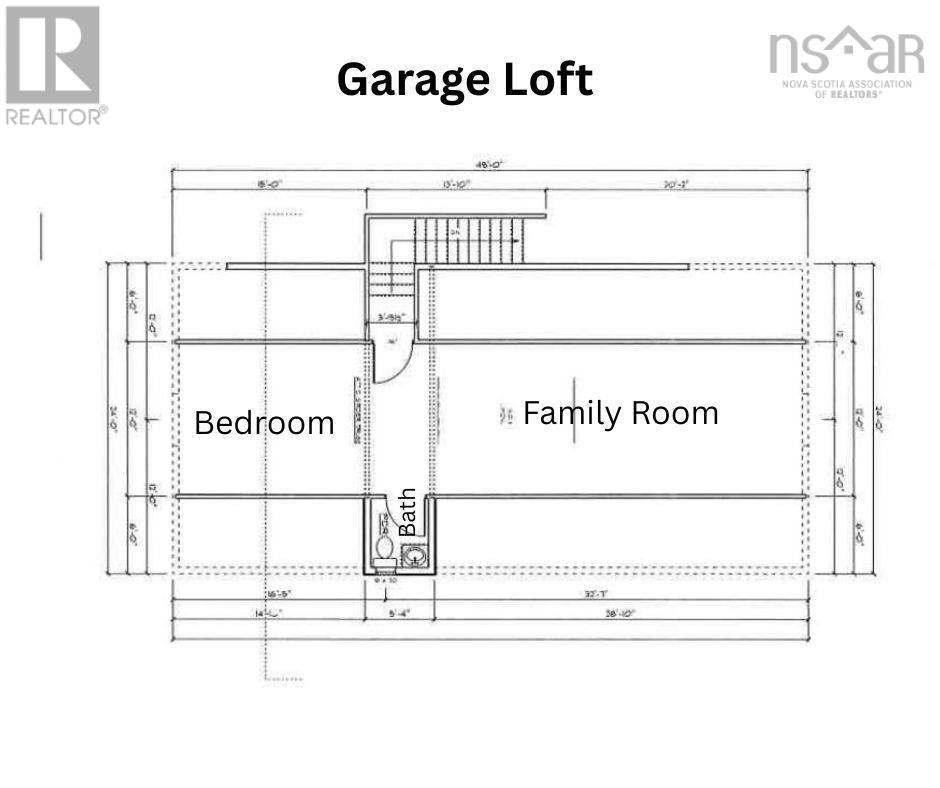
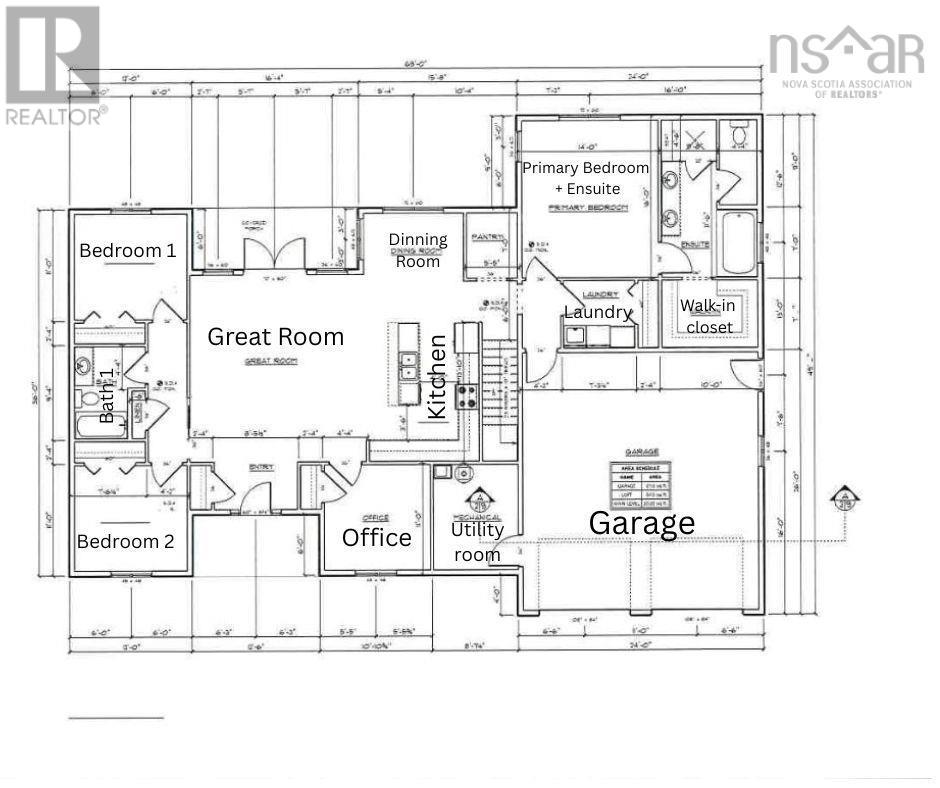
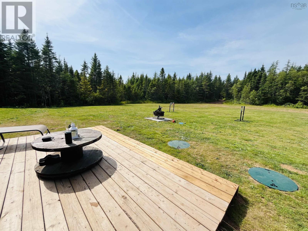
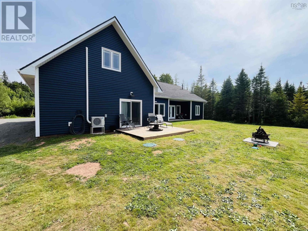
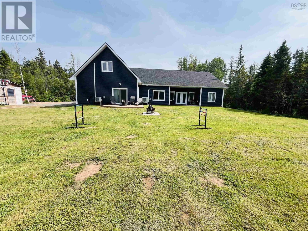
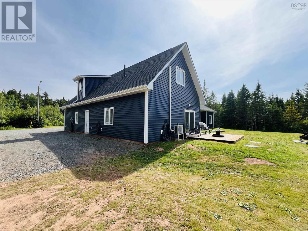
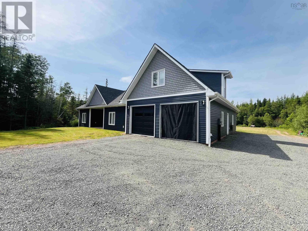
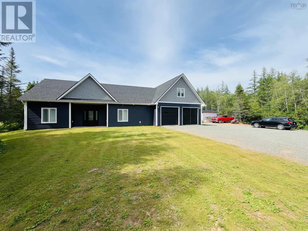
This beautifully designed three-year-old bungalow sits on 2.4 acres and is a true showpiece, offering a modern layout with generous living space for a growing family. With over 2,600 square feet on a slab foundation, this four-bedroom home delivers both comfort and functionality in equal measure. Tucked quietly at the end of Molly Lane, just off the sought-after Riverbend Drive area, this is one of only two homes on the laneproviding exceptional privacy and a peaceful setting. The expansive lot offers ample space to enjoy the outdoors, with plenty of room for children to play and for you to take in the fresh air. Step through the main entrance into a warm, inviting great room featuring an open-concept design. The stunning kitchen and dining area flow seamlessly together, creating the perfect space for everyday living and entertaining. Just off the main living area, a spacious office offers flexibility as a work-from-home space or guest bedroom. The thoughtfully designed layout includes a dedicated kids wing with two evenly sized bedrooms and a large full bathrooman ideal setup for busy mornings and family routines. On the opposite side of the home, youll find a private primary retreat. The spacious primary bedroom overlooks the backyard and includes patio doors leading directly to the rear patio. The ensuite bath is truly a standout feature, showcasing striking black and white tile, in-floor heating, a large walk-in tiled shower, and a luxurious soaker tub. A generous walk-in closet completes the suite, complete with a built-in makeup desk for added convenience. The laundry room is located just outside the primary suite and near a substantial storage area, offering ample room for a stand-up freezer, pet supplies, and additional storage needs. An attached double garage provides space for vehicles, storage, or even a home gym setup. Above the garage, youll find over 600 square feet of finished living space, including a bedroom, rec room, and half (id:56844)
Listing
- MLS® number
- 202626807
- Status
- Active
- Days On Market
- 3
Building
- Type
- House
- Style
- Bungalow
- Year built
- 2023
- Storeys
- 2
- Living area
- 2,663 sq ft
- Above grade
- 2,663 sq ft
- Bedrooms above grade
- 4
- Foundation
- Concrete Slab, Poured Concrete
- Basement
- None
Interior
- Flooring
- Tile, Engineered hardwood
- Heating
- Heat Pump, Radiant heat, In Floor Heating, Electric, Ductless
- Cooling
- Air Conditioned
- Accessibility
- 32in min Doorways, 32in min Entry Doorways, Entry less than 3 steps, Entry threshold less than ½ inch
Land
- Lot size
- 2.4 acres
- Exterior features
- Vinyl
Parking
- Type
- Attached Garage, Garage, Parking Space(s), Gravel, Heated Garage
Utilities
- Water
- Municipal water
- Sewer
- Septic System
Fees and taxes
- Common interest
- Freehold
- Parcel number
- 25489782
Rooms
| Room | Level | Size |
|---|---|---|
| Laundry room | Main level | 13x7.3 |
| Primary Bedroom | Main level | 16x14 |
| 5pc Ensuite bath | Main level | 11.6x10 |
| Dining room | Main level | 11x7 |
| Kitchen | Main level | 13x8 |
| Great room | Main level | 22.6x16.4 |
| Bedroom | Main level | 12x11 |
| 4pc Bathroom | Main level | 9x5 |
| Bedroom | Main level | 12x11 |
| Games room | Second level | 28.10x12 |
| Bedroom | Second level | 16.5x12 |
| 2pc Bathroom | Second level | 6x5.4 |
Directions
https://maps.app.goo.gl/PSdxQZhNzeKd1z9c9
The map loads here.







