873 Bissett Road
Cow Bay, Nova Scotia B3G 0A5
$879,900
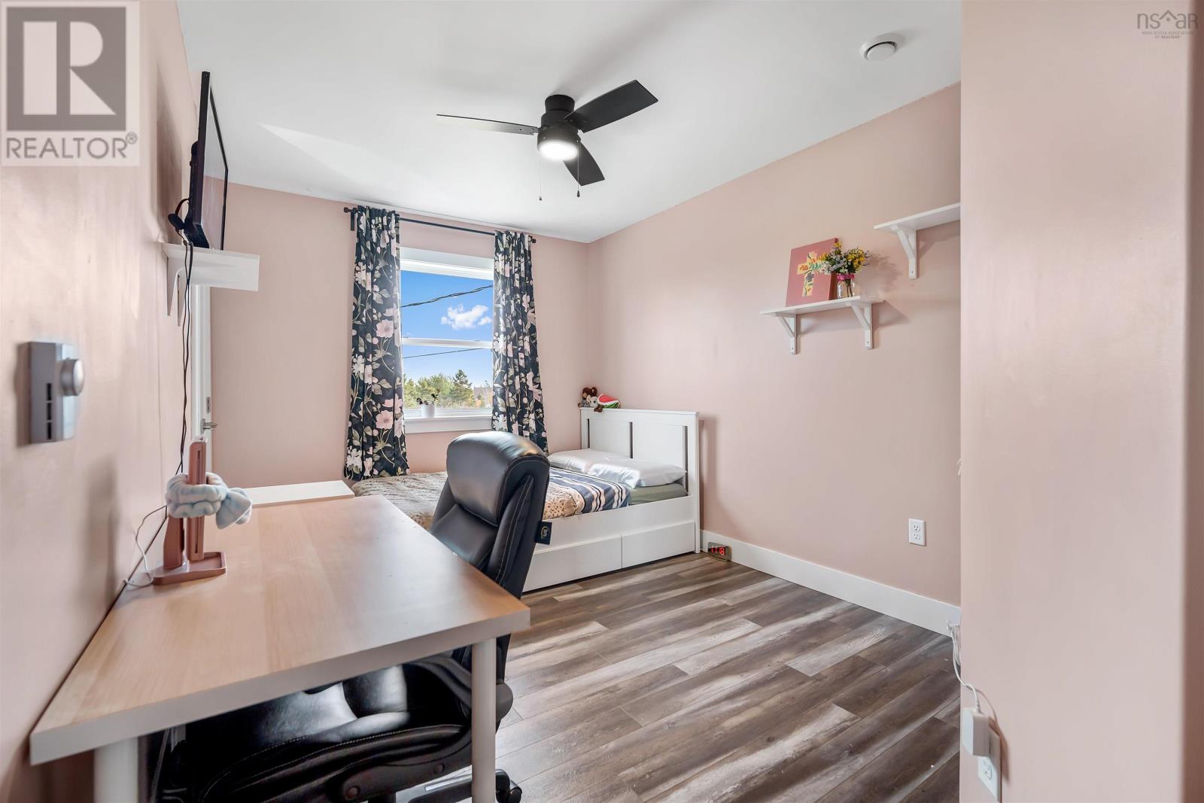
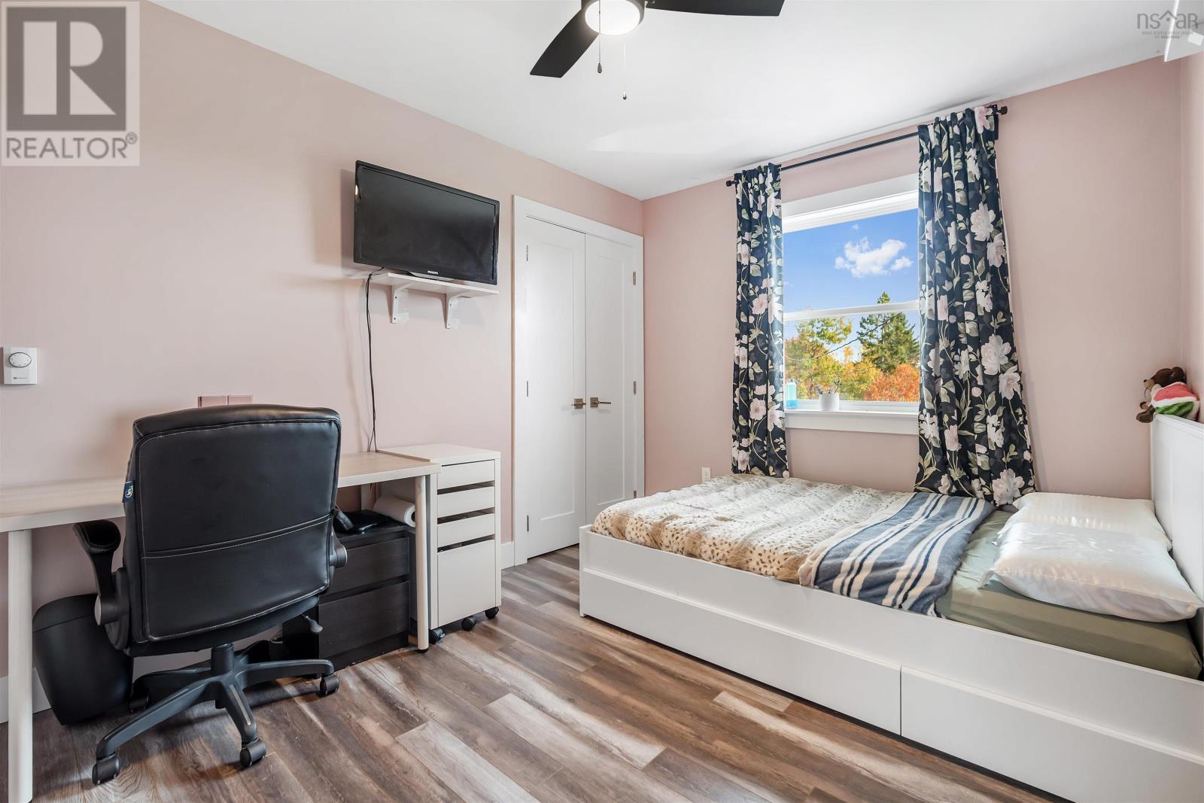
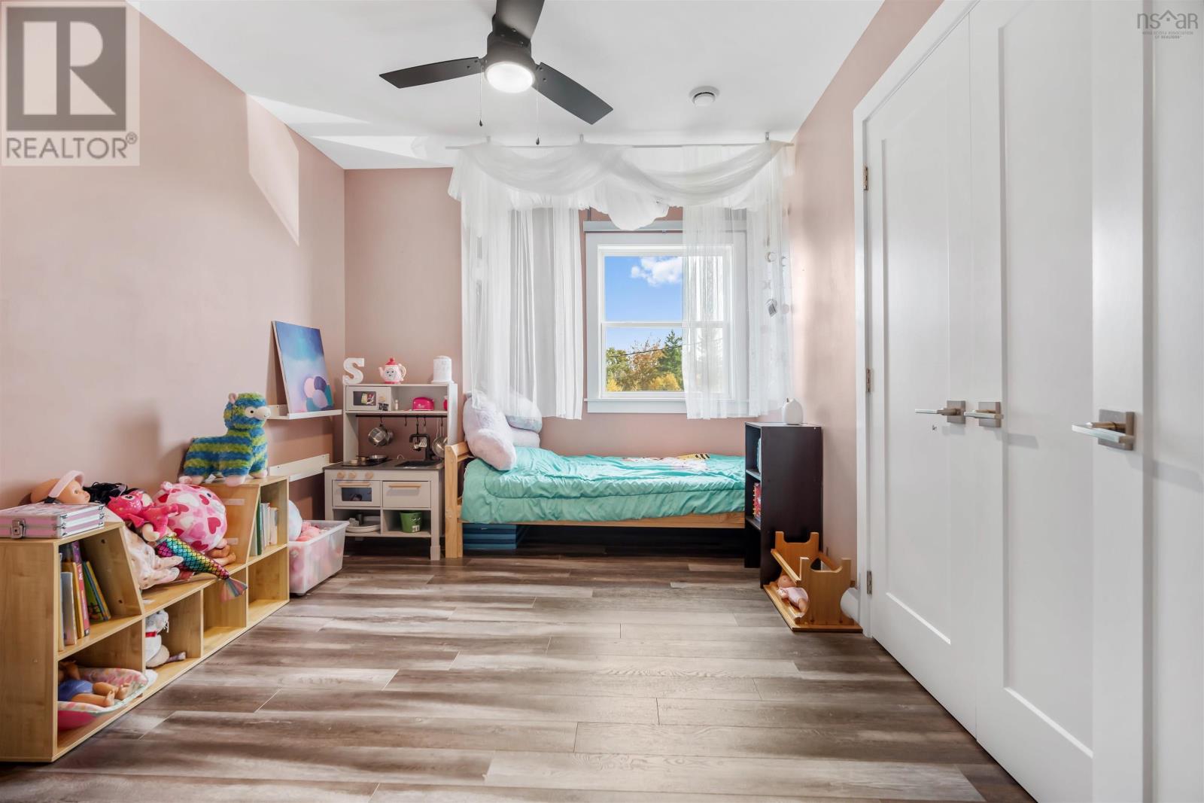
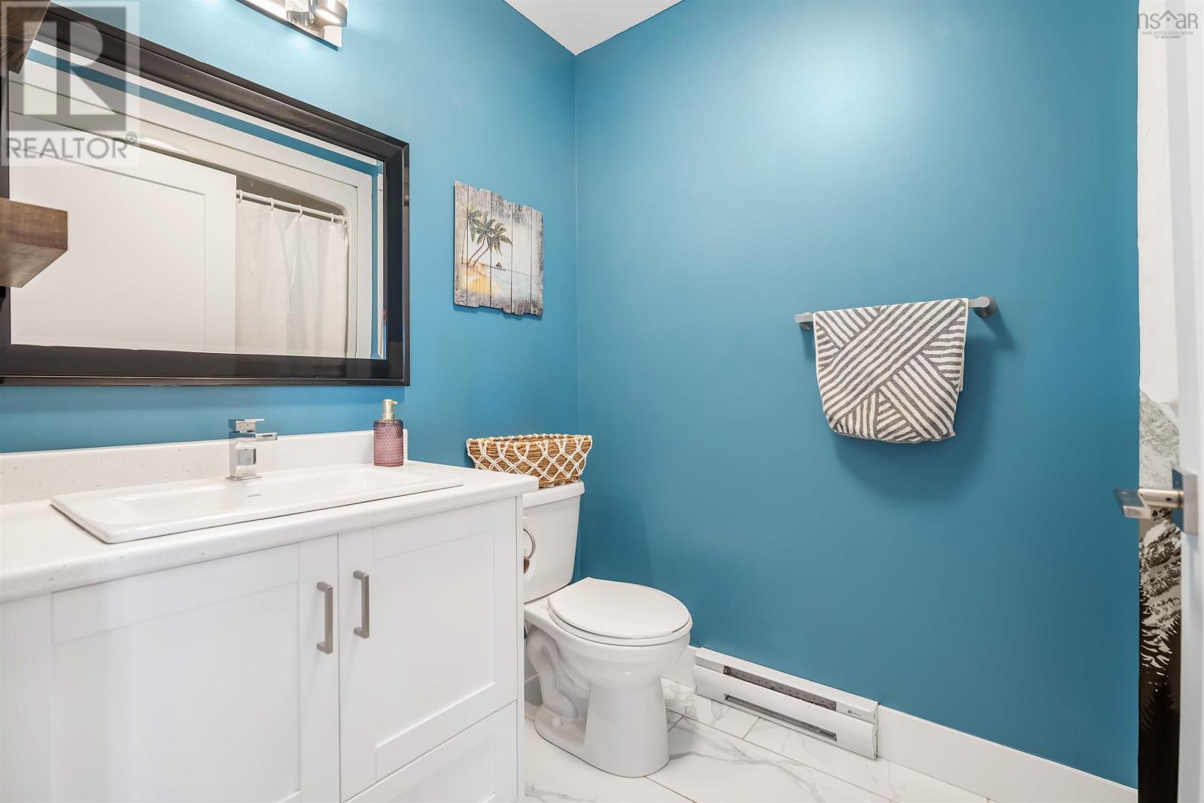
- Bedrooms
- 4
- Bathrooms
- 3
- Living area
- 2,103 sq ft
- Lot
- 2.76 acres
- Type
- Single Family
Description
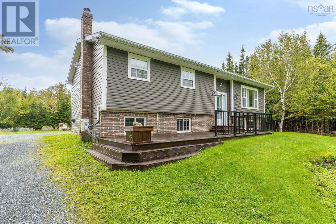
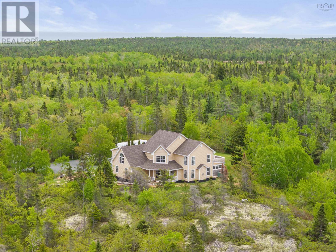
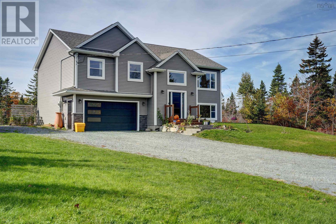
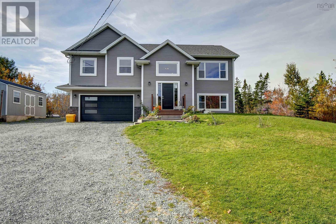
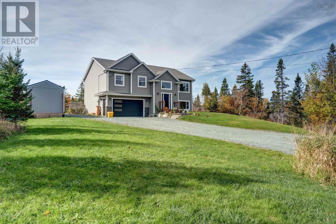
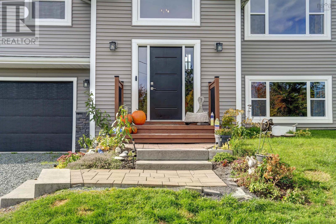
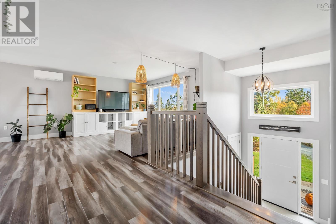
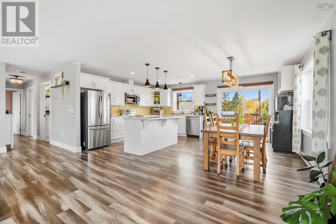
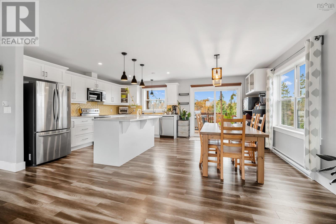
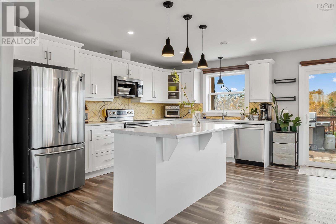
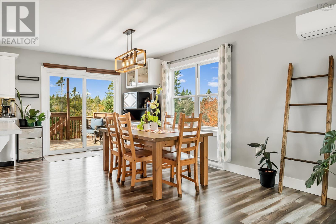
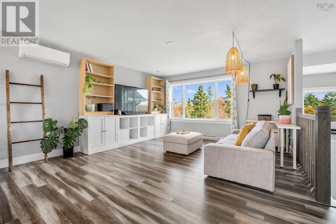
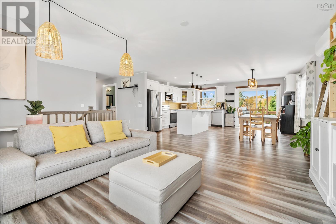
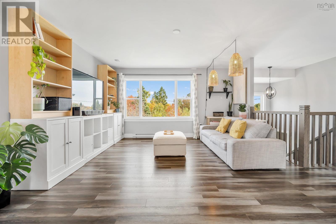
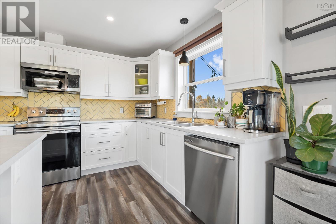
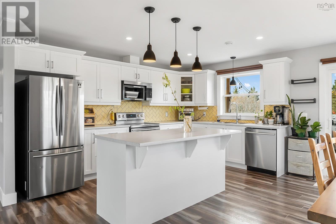
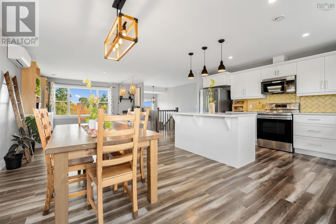
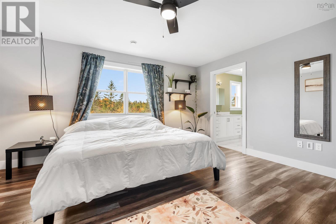
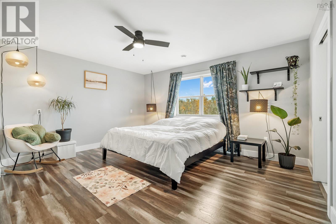
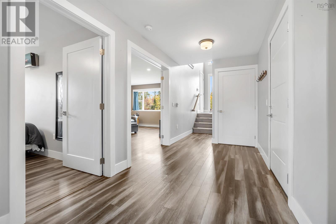
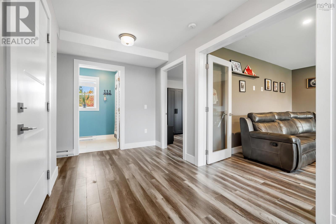
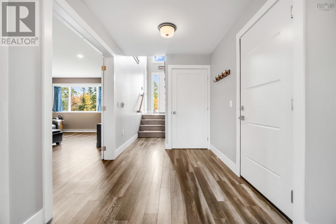
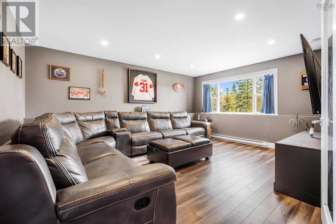
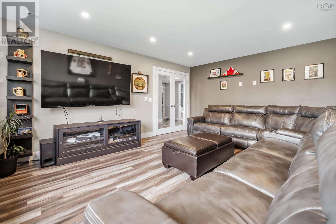
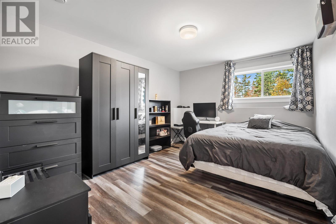
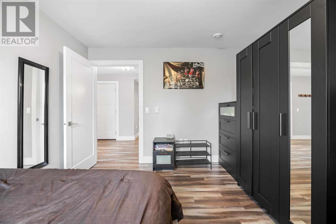
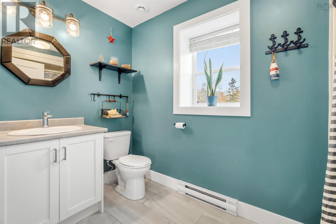
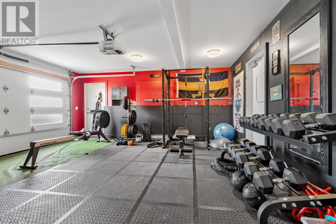
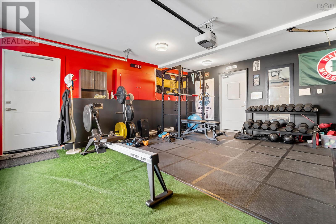
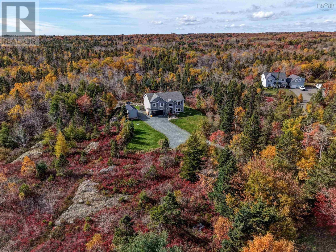
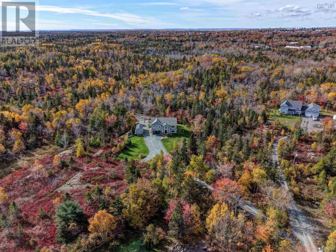
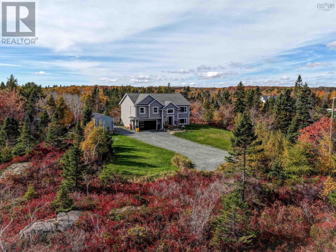
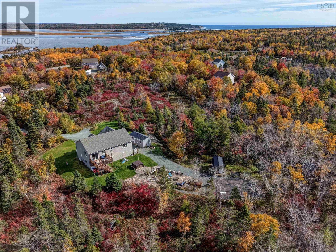
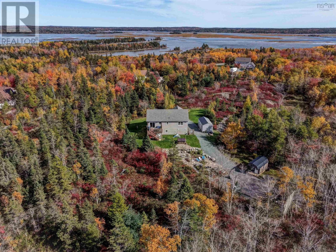
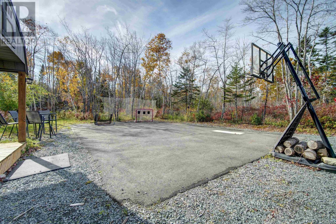
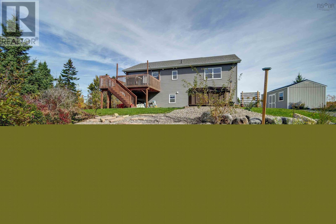
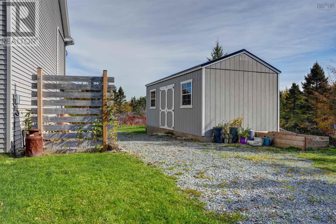
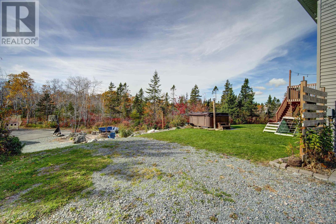
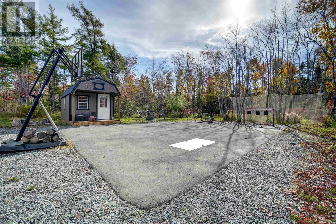
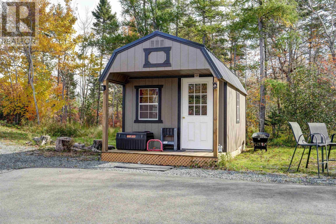
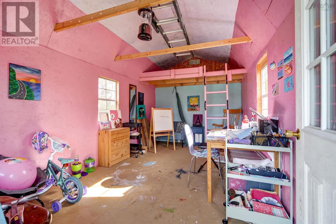
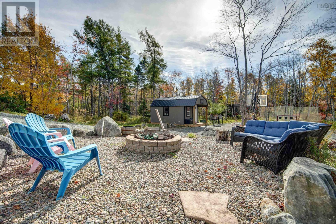
Welcome to 873 Bissett Road in beautiful Cow Bay, where modern living meets country charm, privacy, and exceptional outdoor recreation! Built just six years ago by respected builder Marchand Homes, this executive split-entry home is situated on an expansive 2.76-acre property surrounded by mature trees and natural beauty. Offering 4 bedrooms, 3 bathrooms, and 2,103 square feet of finished living space, this home provides the perfect combination of comfort, functionality, and room to enjoy life both indoors and out. The lower level provides direct access to the oversized double built in garage and convenient side entry. What truly sets this property apart is the incredible outdoor space and recreational opportunities. Imagine enjoying your very own court area during the warmer months, then transforming that same space into an outdoor skating rink during the winter! This unique feature creates wonderful opportunities for year-round enjoyment, from summer basketball games to winter evenings on the ice. After a busy day, unwind and relax in the outdoor hot tub while taking in the peaceful, wooded surroundings, morning sunrises and incredible evening sunsets. The property also features a separate craft shed, offering a wonderful space for hobbies, creative projects, additional storage, or a fun retreat for the kids. A large detached storage barn provides even more valuable space for equipment, workshop space, seasonal items, outdoor gear, and all those extras that come with enjoying a property of this size. Located in the welcoming community of Cow Bay, you'll enjoy the tranquility of a rural-style setting and coastal feel while on a bus route, close to all local services/amenities, and a quick drive to local beaches and the Salt Marsh Trail. Whether you're hosting family gatherings, enjoying outdoor activities, or simply relaxing in your own peaceful setting, this property offers a lifestyle that's increasingly difficult to find. (id:56844)
Listing
- MLS® number
- 202626761
- Status
- Active
- Days On Market
- 4
Building
- Type
- House
- Year built
- 2020
- Storeys
- 2
- Living area
- 2,103 sq ft
- Above grade
- 2,103 sq ft
- Bedrooms above grade
- 3
- Bedrooms below grade
- 1
- Foundation
- Concrete Slab, Poured Concrete
Interior
- Flooring
- Laminate, Ceramic Tile
- Heating
- Baseboard heaters, Electric
- Appliances
- Washer, Refrigerator, Central Vacuum, Dishwasher, Stove, Dryer
- Accessibility
- 32in min Doorways
Land
- Lot size
- 2.76 acres
- Lot features
- Treed
- Exterior features
- Vinyl
- Community
- School Bus, Recreational Facilities
Parking
- Type
- Garage, Parking Space(s), Gravel, Heated Garage
Utilities
- Water
- Drilled Well
- Sewer
- Septic System
Fees and taxes
- Common interest
- Freehold
- Parcel number
- 40784514
Rooms
| Room | Level | Size |
|---|---|---|
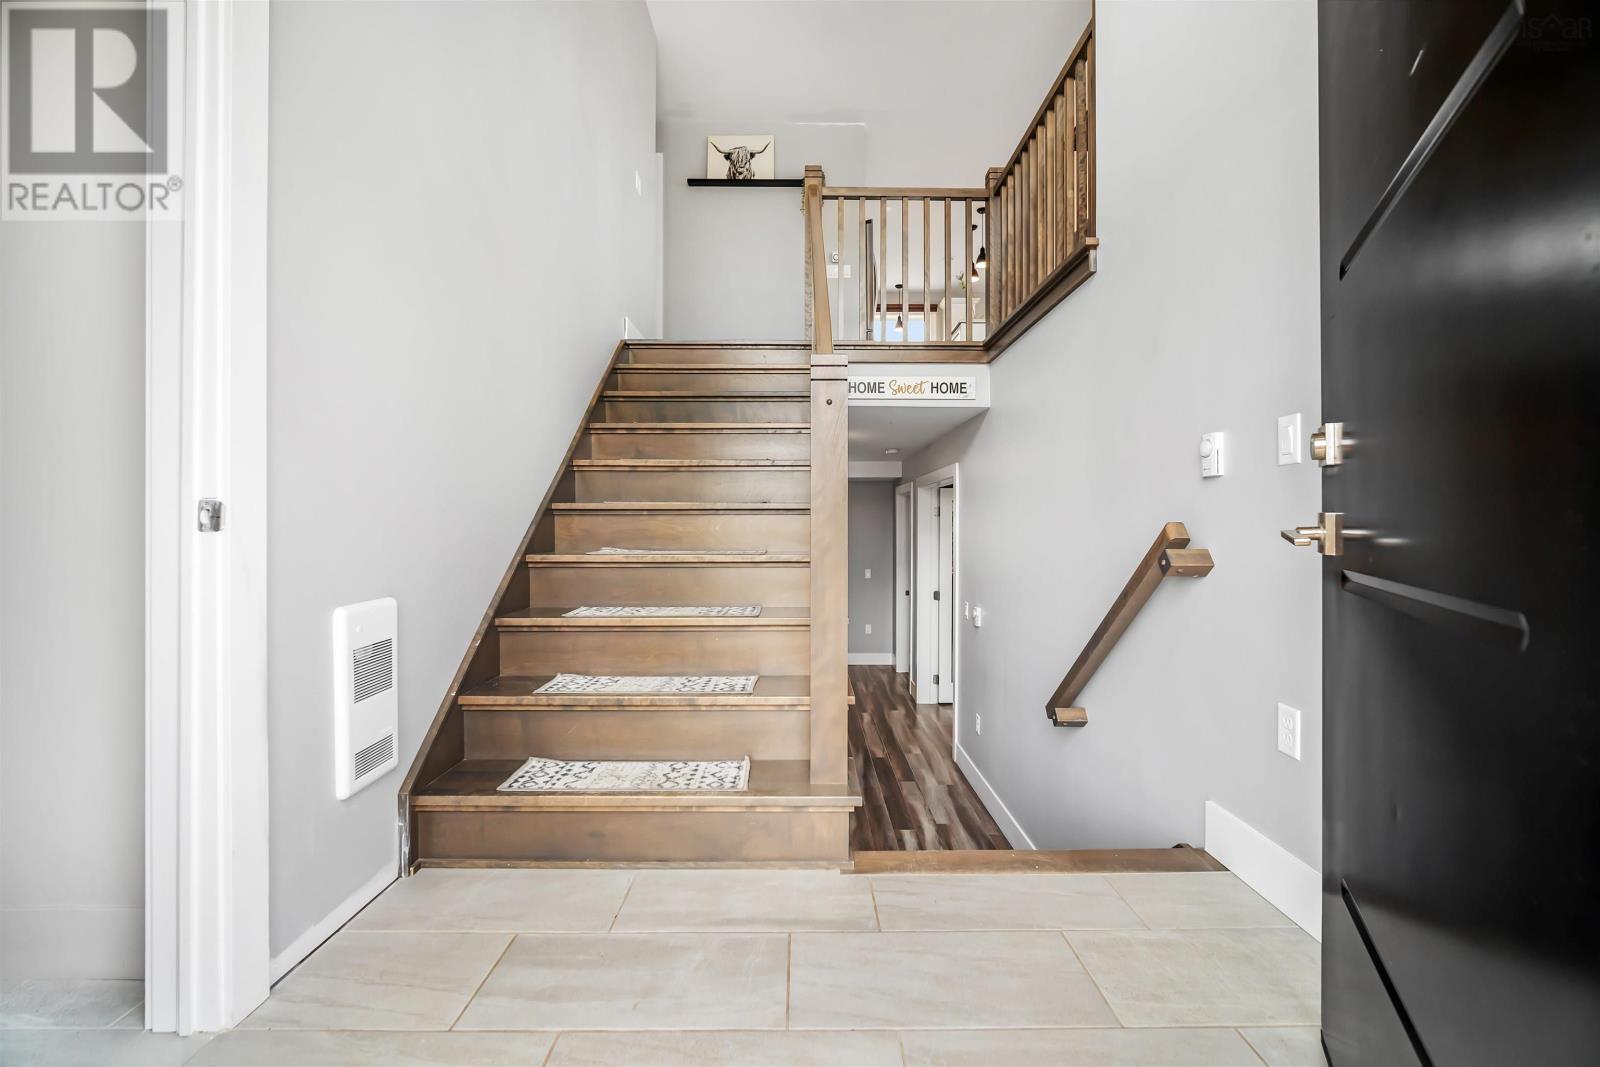
| Foyer | Main level | 10.0x27.4 |
| Living room | Main level | 33.11X14.7 |
| Eat in kitchen | Main level | 19.3x14.5 |
| Bedroom | Main level | 8.11x12.10 |
| Bedroom | Main level | 9.3x15.10 |
| 4pc Bathroom | Main level | 8.7x5.7 |
| Primary Bedroom | Main level | 14.11x13.10 |
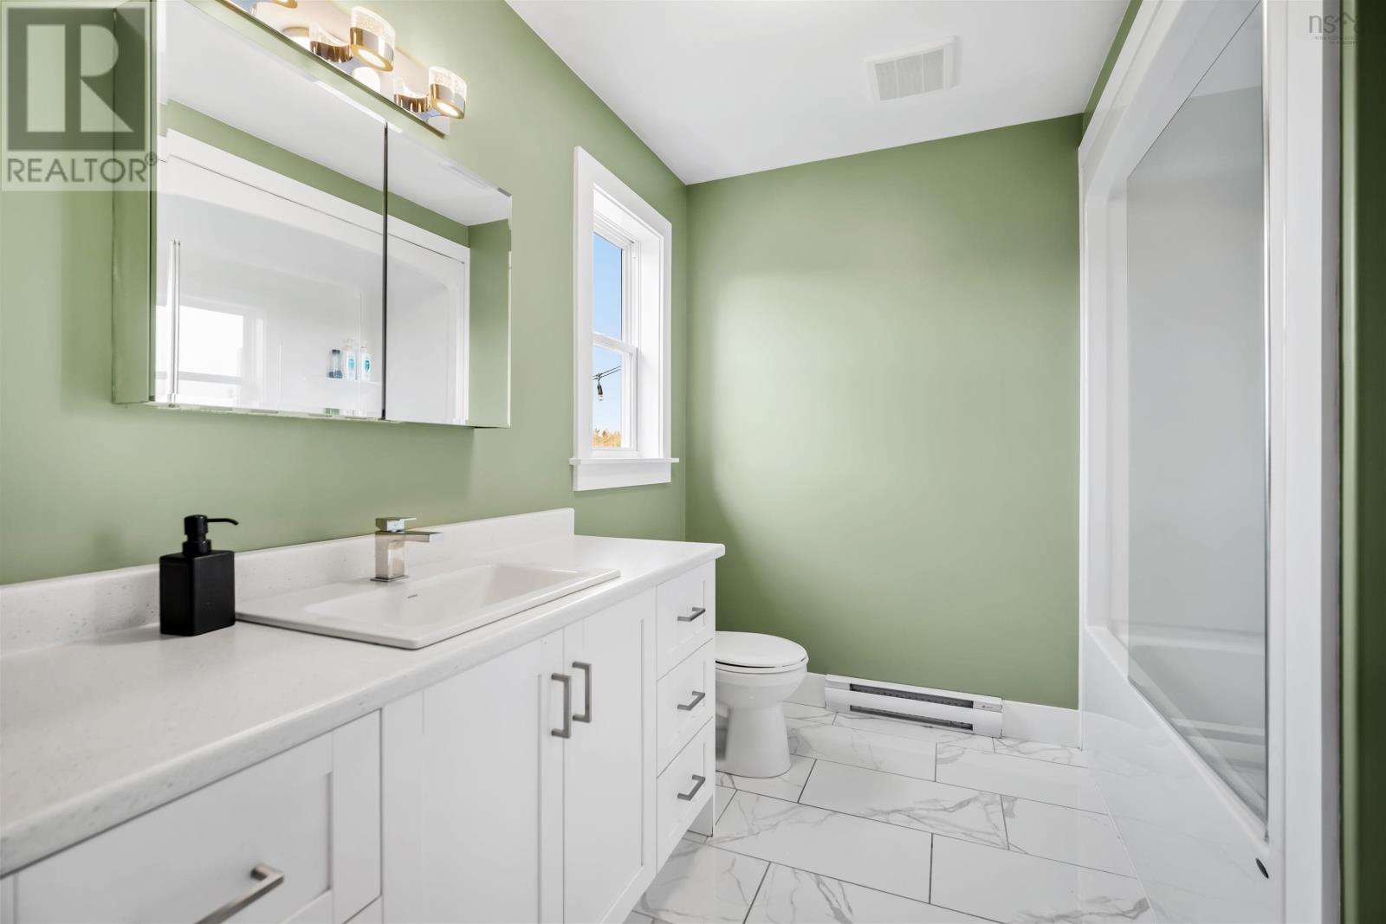
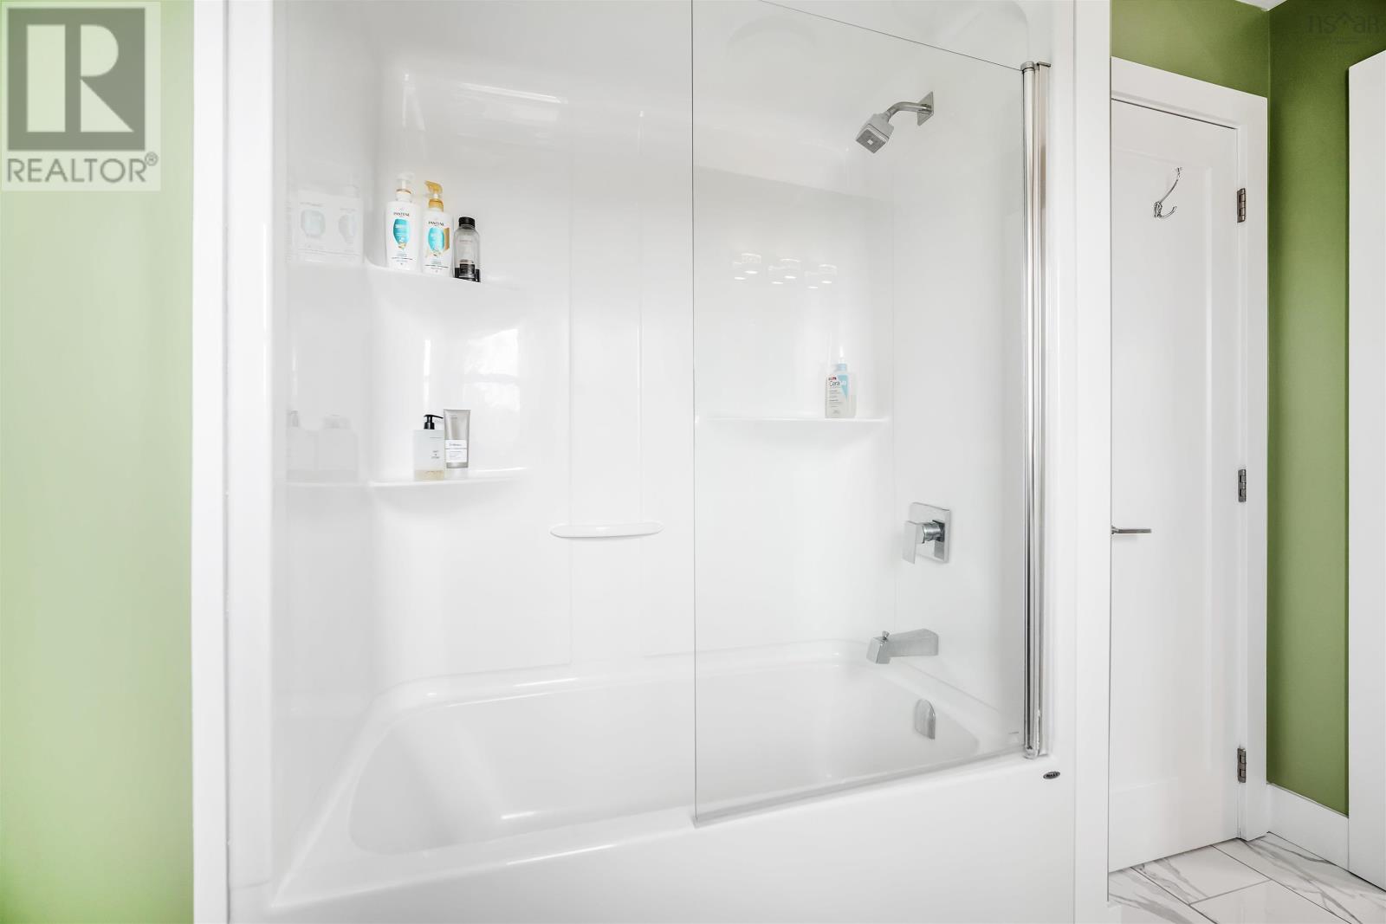
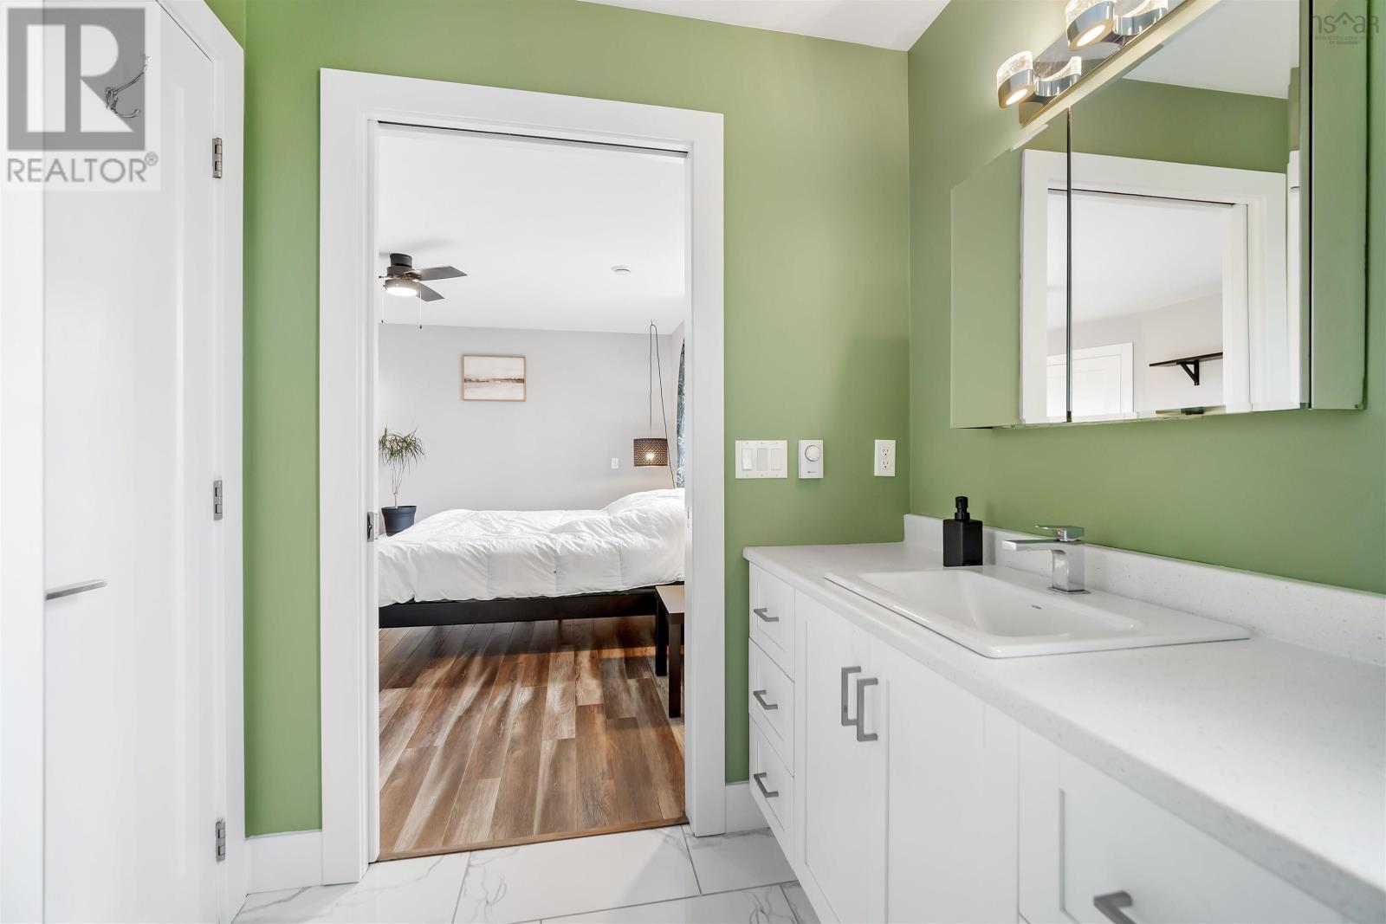
| 4pc Ensuite bath | Main level | 8.7x7.9 |
| Family room | Lower level | 14.2x17.10 |
| Bedroom | Lower level | 14.2x11.1 |
| 4pc Bathroom | Lower level | 10.0x5.2 |
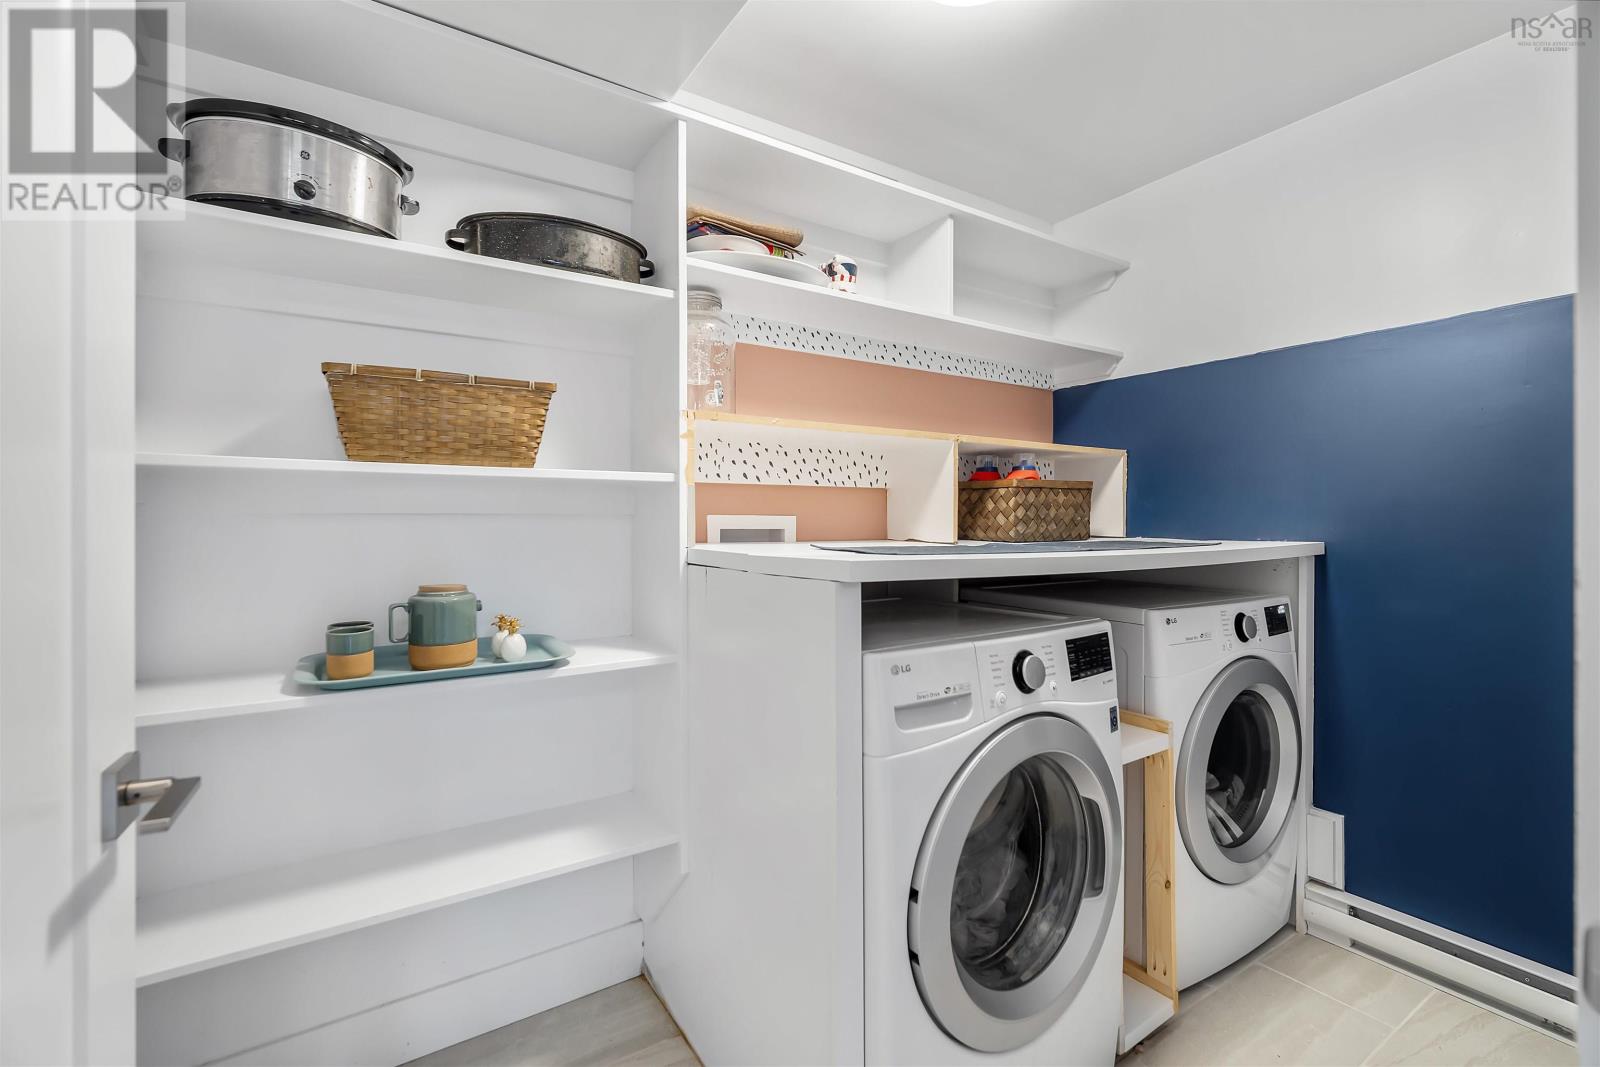
| Laundry room | Lower level | 6.1x8.11 |
| Utility room | Lower level | 8.11x11.9 |
Directions
Cole Harbour Road to Bissett Road
The map loads here.