1021 Bissett Road
Cow Bay, Nova Scotia B3G 0A4
$949,900
- Bedrooms
- 4
- Bathrooms
- 3 + 1 half
- Living area
- 2,550 sq ft
- Lot
- 3.91 acres
- Type
- Single Family
Description
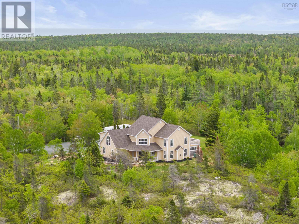
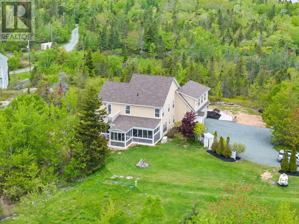
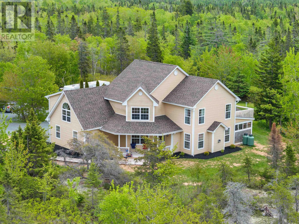
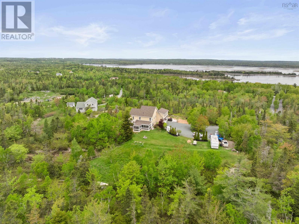
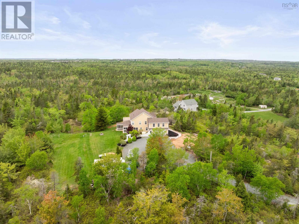
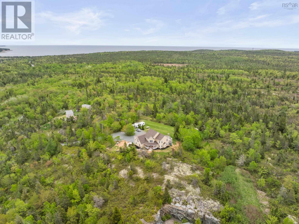
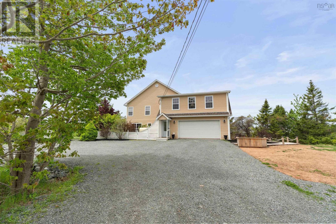
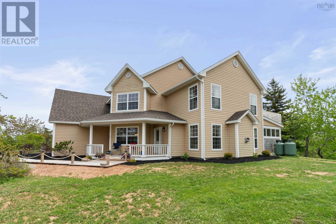
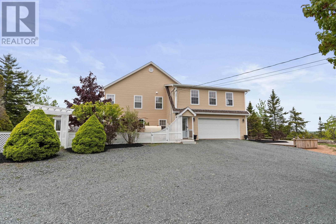
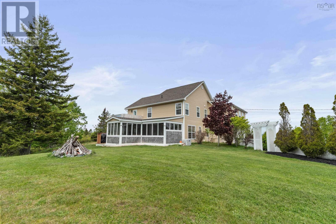
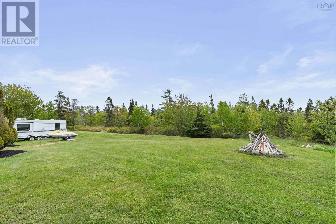
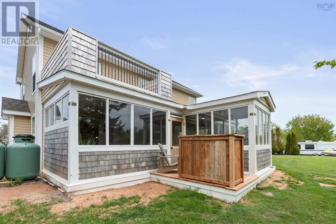
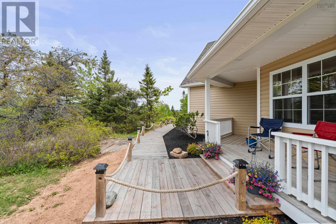
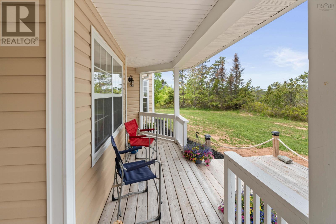
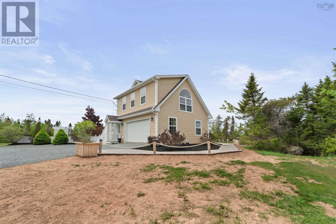
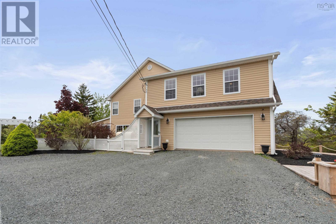
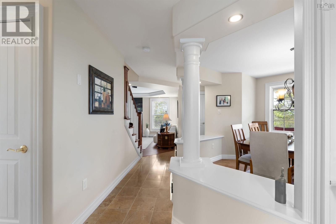
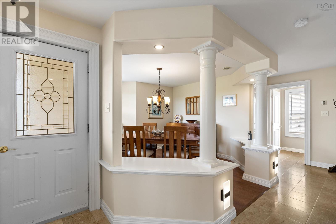
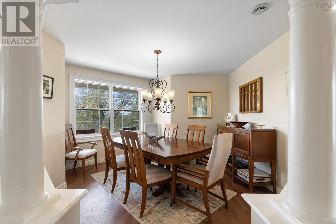
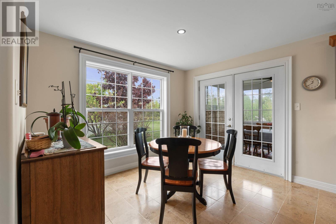
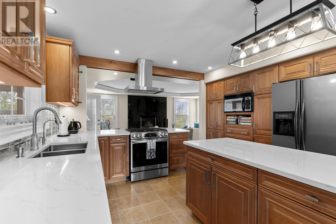
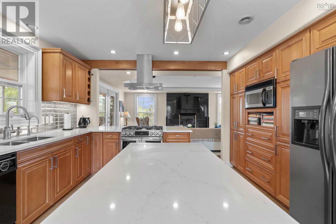
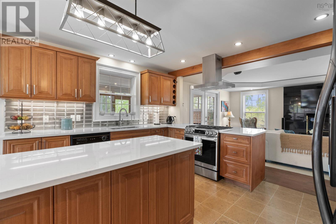
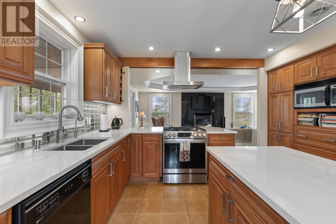
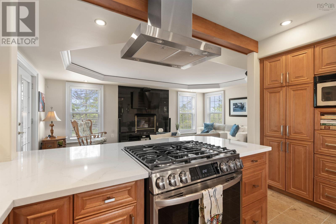
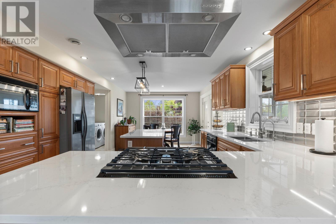
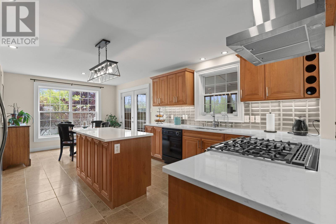
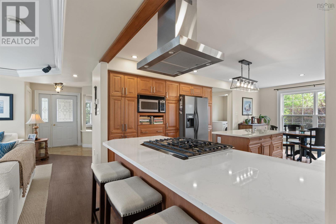
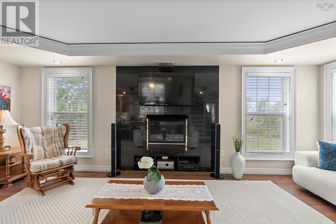
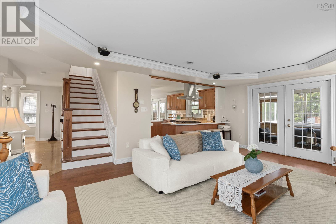
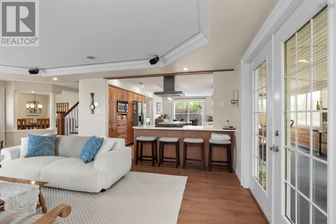
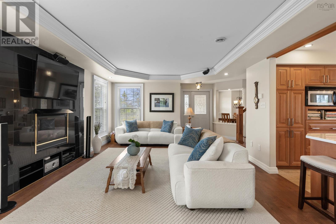
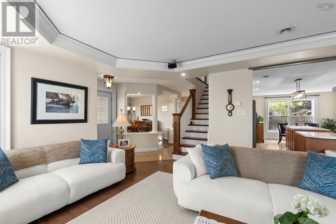
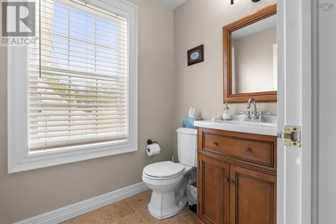
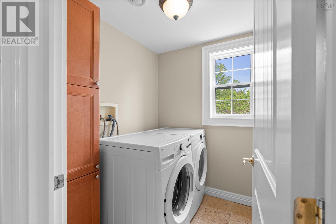
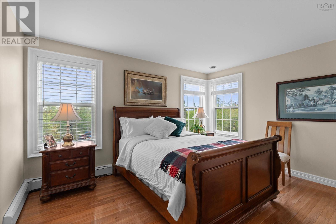
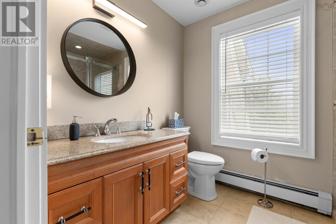
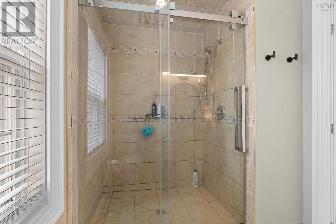
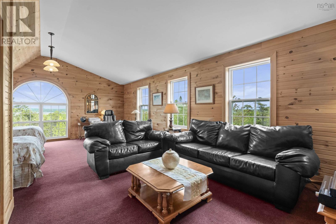
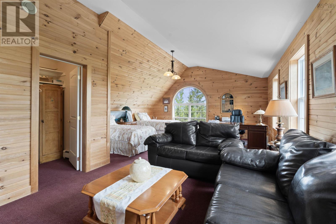
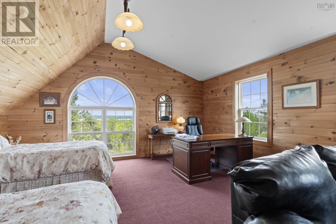
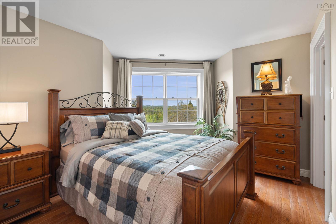
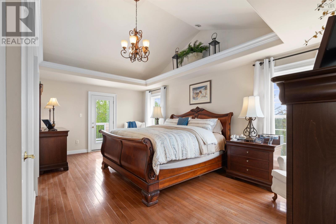
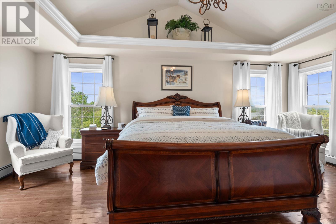
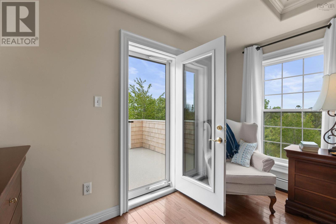
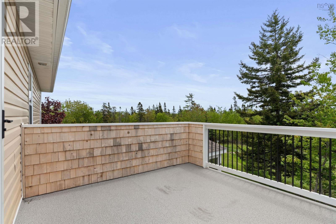
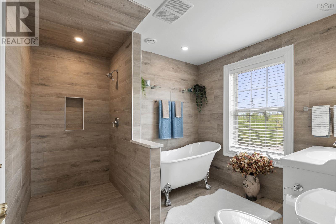
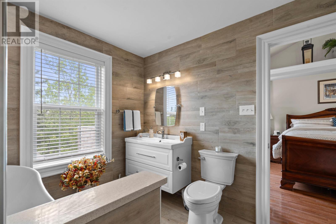
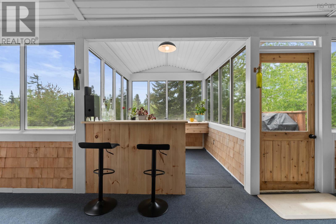
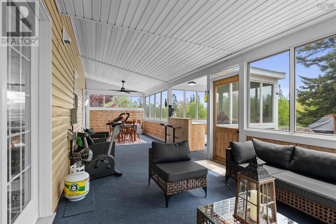
Imagine waking up to ocean views, with the Salt Marsh Trails just up the road and Rainbow Haven Beach only minutes away. Welcome to 1021 Bissett Road, a custom-built 4-bedroom, 2.5-bath home offering space, privacy, and endless potential. Set on over 3.9 acres of land, youre welcomed through a circular driveway leading to your private retreat. A charming boardwalk guides you to the front entrance, setting the tone for whats inside. Step into a bright, open-concept main living space designed for both comfort and entertaining. The heart of the home features a spacious kitchen with a propane stove and lots of quartz counter space, designed to make cooking and entertaining both easy and enjoyable. It flows seamlessly into a dining nook, formal dining area, and inviting living room with a cozy propane fireplace. Just off the kitchen, enjoy a sunroom complete with a built-in baran ideal space for entertaining or relaxing year-round. A convenient half bath and main-floor laundry add functionality to this thoughtfully designed layout. Upstairs, the primary retreat offers a peaceful escape with a spacious ensuite featuring a walk-in closet, a custom walk-in shower, and soaker tub, along with your own private balcony showcasing beautiful ocean views. Two additional generously sized bedrooms, a full main bath, and a versatile bonus loft space provide plenty of room for family, guests, or a home office. Equipped with four heat pumps throughout the home, youll enjoy efficient heating and cooling year-round. A double attached garage and over 3.9 acres of private land complete this exceptional coastal retreat, offering the perfect blend of comfort, privacy, and convenience with ocean views, nearby beaches, and the Salt Marsh Trails just minutes away. Dont miss your chance to make this beautiful property yours! (id:56844)
Listing
- MLS® number
- 202614395
- Status
- Active
- Days On Market
- 138
Building
- Type
- House
- Year built
- 2007
- Storeys
- 2
- Living area
- 2,550 sq ft
- Above grade
- 2,550 sq ft
- Bedrooms above grade
- 4
- Foundation
- Concrete Slab, Poured Concrete
- Basement
- None
Interior
- Flooring
- Laminate, Carpeted, Ceramic Tile
- Heating
- Heat Pump, Stove, In Floor Heating, Oil, Electric, Propane, Hot Water, Ductless, Furnace
- Cooling
- Air Conditioned
- Appliances
- Washer, Refrigerator, Oven - gas, Central Vacuum, Gas stove(s), Dishwasher, Dryer, Microwave Range Hood Combo, Central Vacuum - Roughed In
- Accessibility
- Entry less than 3 steps, Entry threshold less than ½ inch
Land
- Lot size
- 3.91 acres
- Lot features
- Treed, Generator
- View
- Ocean view
- Exterior features
- Vinyl
- Community
- School Bus, Recreational Facilities
Parking
- Type
- Attached Garage, Garage, Gravel
Utilities
- Water
- Drilled Well
- Sewer
- Septic System
Fees and taxes
- Common interest
- Freehold
- Parcel number
- 40784613
Rooms
| Room | Level | Size |
|---|---|---|
| Living room | Main level | 14.4x25.0 |
| Kitchen | Main level | 112x13.7 |
| Dining nook | Main level | 100x11.4 |
| Sunroom | Main level | 364x20.2 |
| Laundry room | Main level | 6.7x5.6 |
| 2pc Bathroom | Main level | 2 pce |
| Utility room | Main level | 12.11x4.0 |
| Primary Bedroom | Second level | 14.3x21.8 |
| 4pc Ensuite bath | Second level | 4 pce |
| Bedroom | Second level | 13.7x13.3 |
| Bedroom | Second level | 11.6x13.7 |
| 3pc Bathroom | Second level | 3 pce |
| Other | Second level | 25x21. - LOFT |
Directions
Cole Harbour Rd to Bissett Rd
The map loads here.