583 HILLSIDE Road
Albert Bridge, Nova Scotia B1K 3H9
$899,900

- Bedrooms
- 3
- Bathrooms
- 3
- Living area
- 3,401 sq ft
- Lot
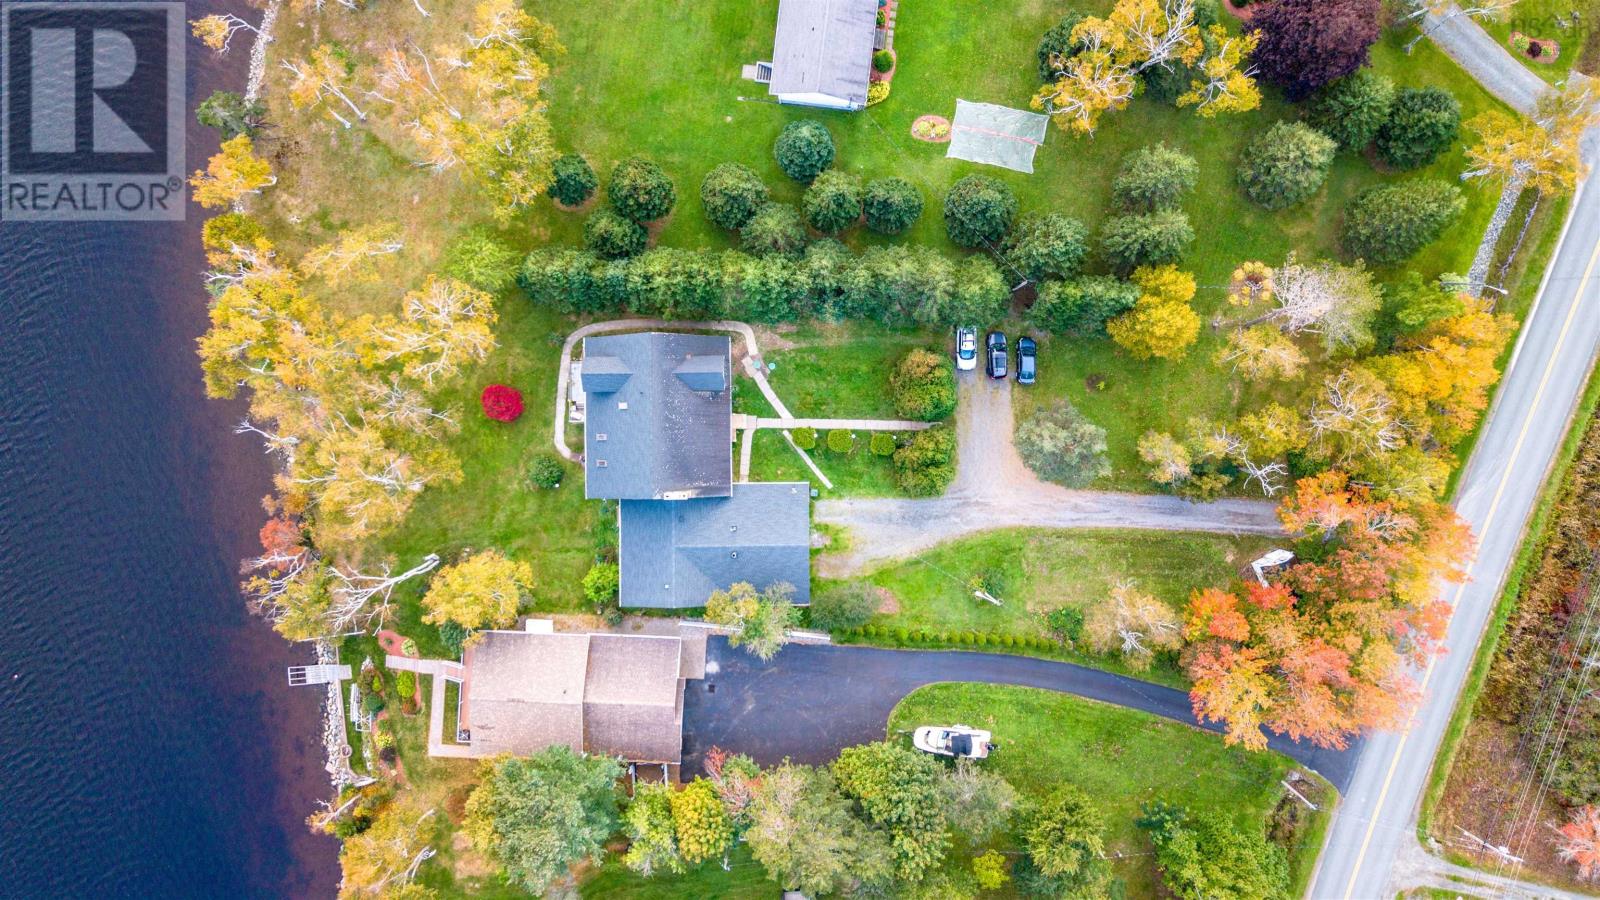
- 1 acres
- Type
- Single Family
Description
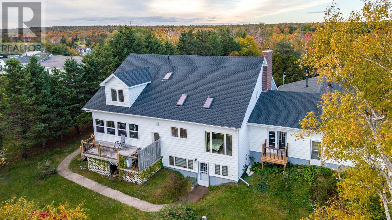
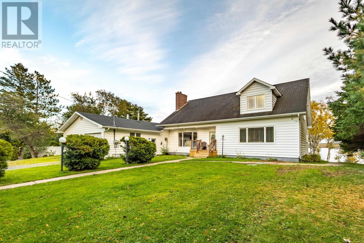
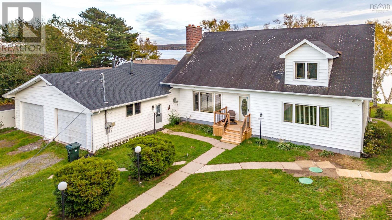
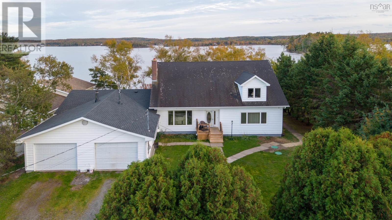
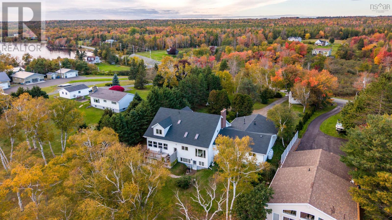
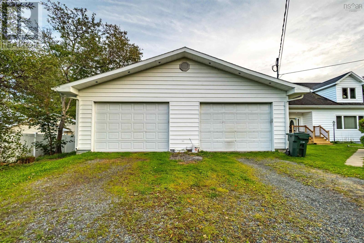
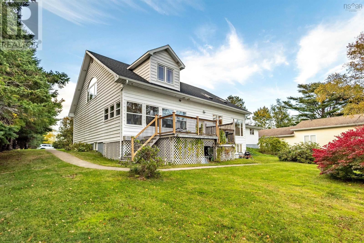
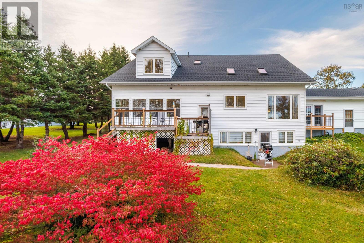
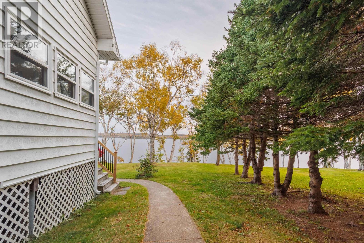
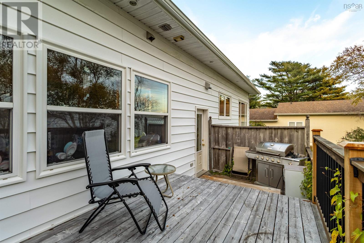
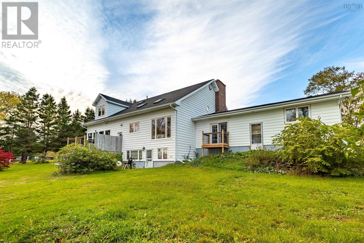
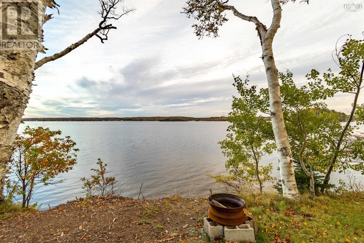
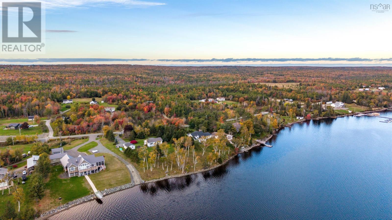
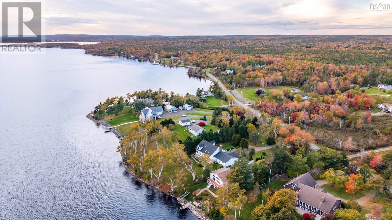
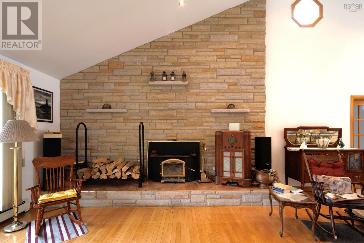
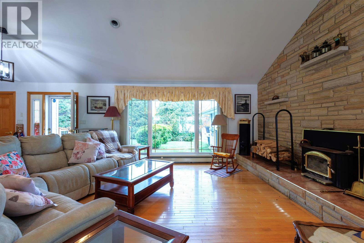
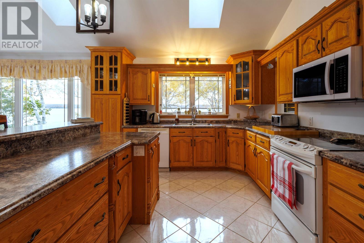
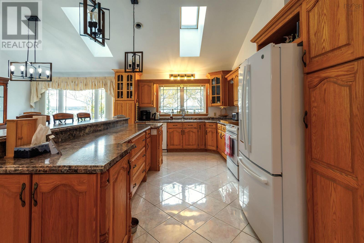
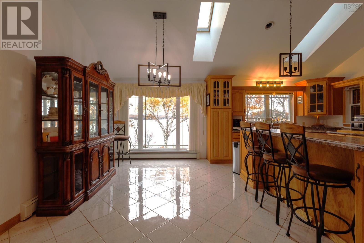
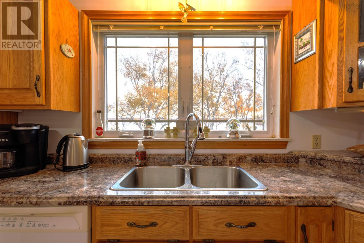
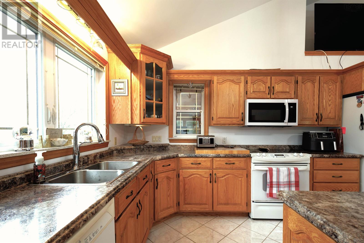
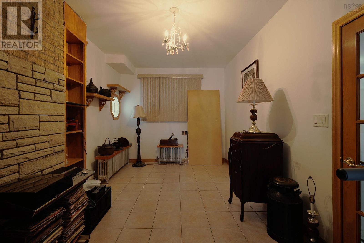
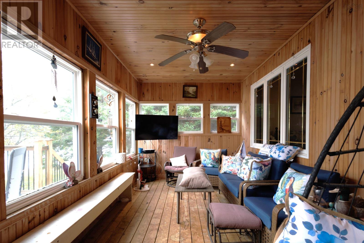
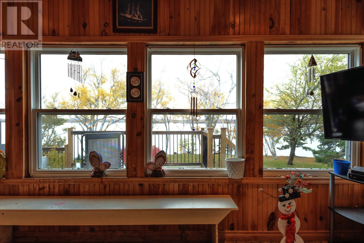
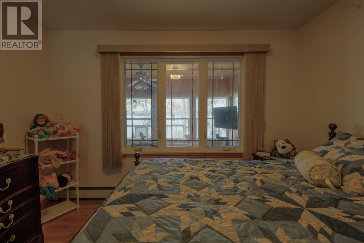
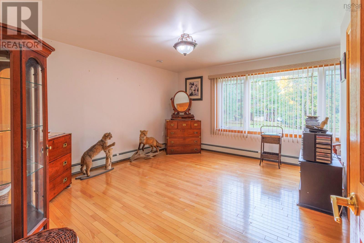
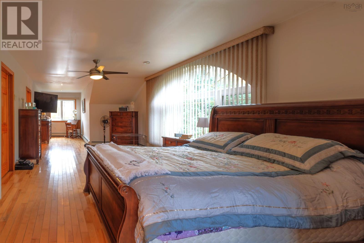
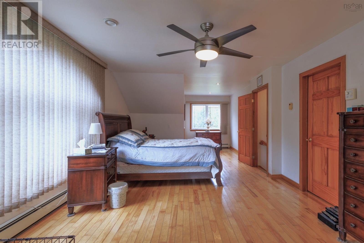
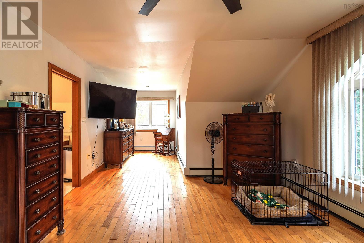
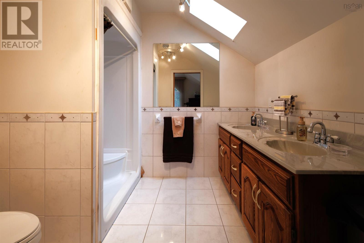
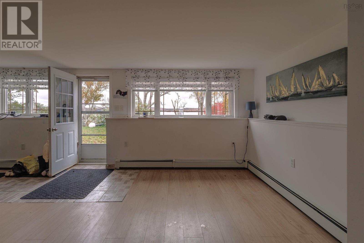
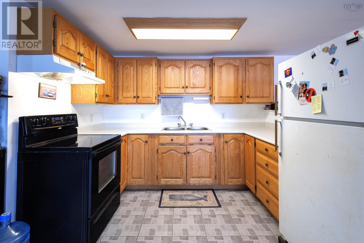
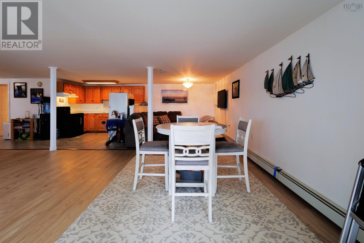
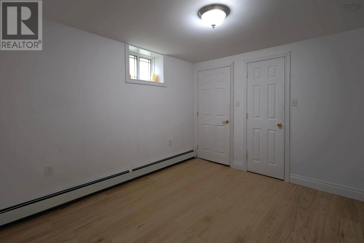
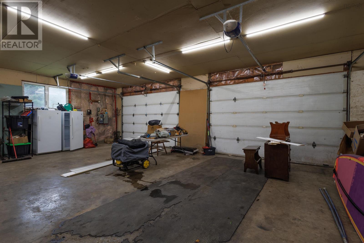
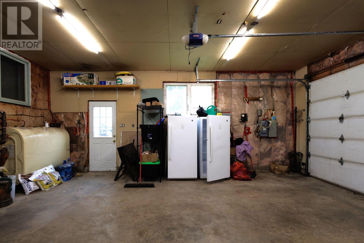
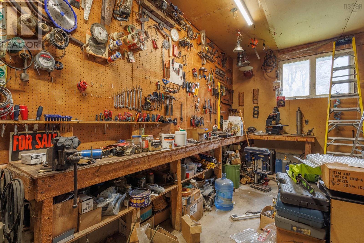
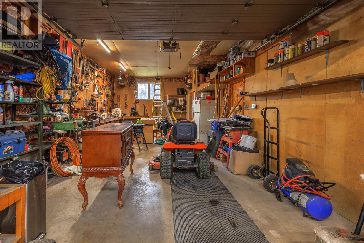
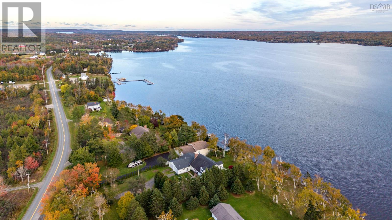
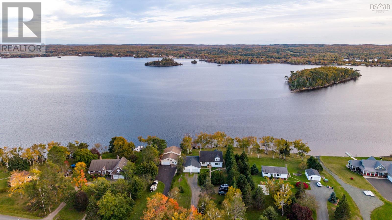
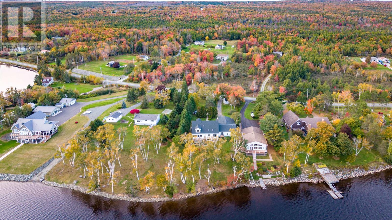
This charming one-and-a-half-storey home with a double-car garage offers the perfect blend of comfort, style, and waterfront living. Featuring an inviting open-concept layout with three bedrooms and two bathrooms, this home is designed for both everyday living and relaxing getaways. Set on a beautifully landscaped lot with water frontage, the property offers endless opportunities to enjoy the outdoors, from swimming and kayaking to gathering around a cozy beach fire. Graceful birch trees provide natural shade in the backyard, creating a peaceful retreat on warm summer days. The bright and welcoming sunroom overlooks the water, making it the perfect spot to enjoy a rainy afternoon, curl up with a good book, or simply unwind while taking in the view. Inside, the open-concept kitchen and living area create a warm, inviting space for entertaining family and friends. A wood-burning fireplace adds the perfect touch of charm and comfort, ideal for cozy winter evenings and movie nights. The spacious primary bedroom features an ensuite bathroom, a walk-in closet, and plenty of room to create a comfortable reading nook or private TV retreat. Adding even more value, the property includes a lovely two-bedroom walk-out basement apartment with beautiful water views, offering excellent potential for rental income, extended family, or guest accommodations. Whether you're looking for a year-round waterfront home or a peaceful place to escape and unwind, this property offers a wonderful opportunity to enjoy the beauty and lifestyle of waterfront living. (id:56844)
Listing
- MLS® number
- 202626751
- Status
- Active
- Days On Market
- 4
Building
- Type
- House
- Storeys
- 1.5
- Living area
- 3,401 sq ft
- Above grade
- 3,401 sq ft
- Bedrooms above grade
- 2
- Bedrooms below grade
- 1
- Foundation
- Poured Concrete
Interior
- Flooring
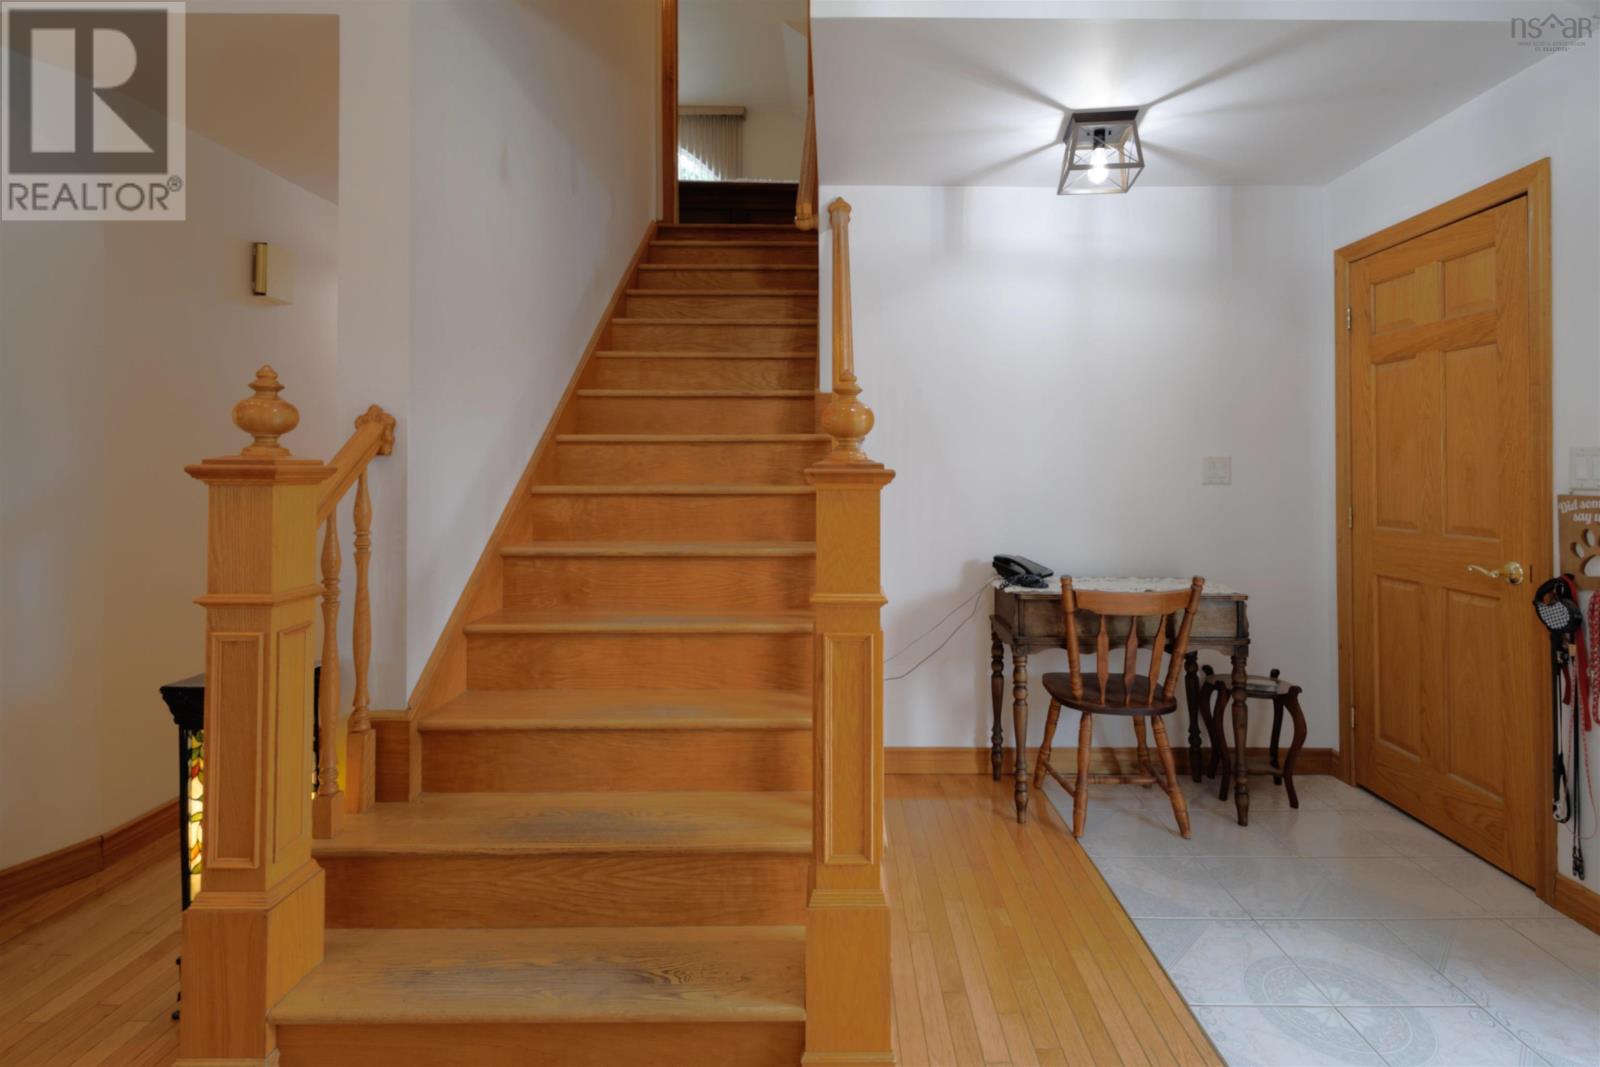
- Hardwood, Ceramic Tile
- Heating
- Baseboard heaters, Propane, Wood, Hot Water
- Appliances
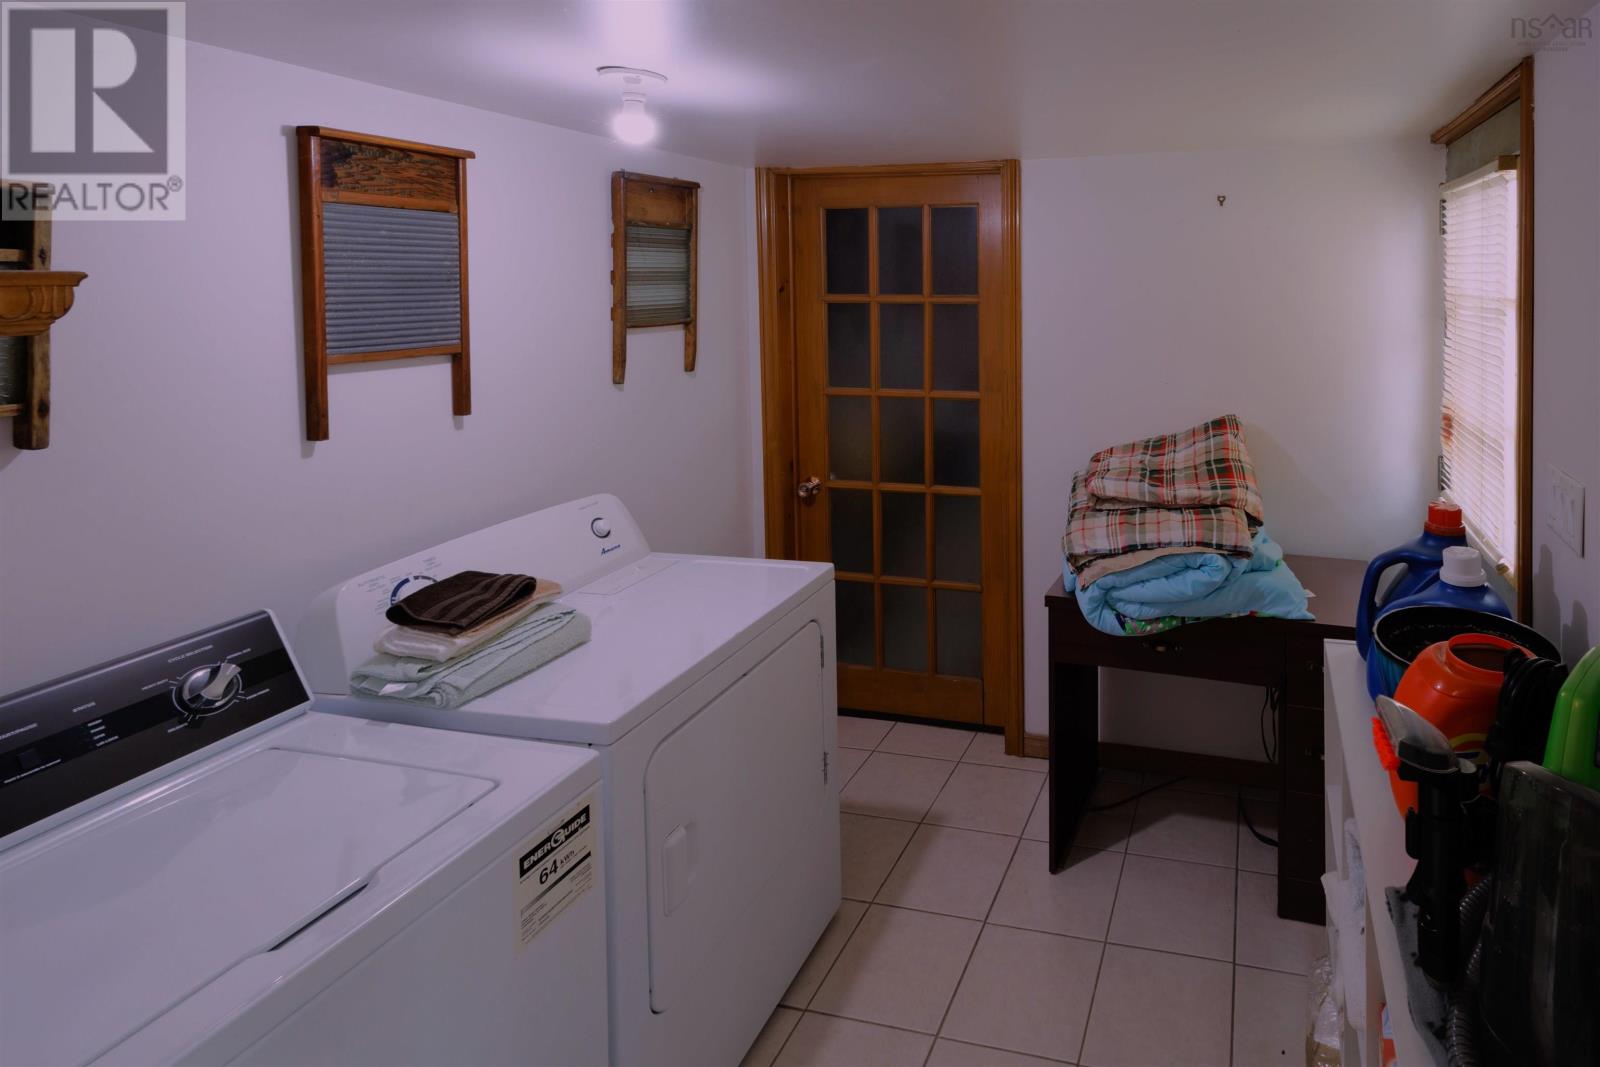
- Washer, Dryer - Electric, Refrigerator, Dishwasher, Stove, Microwave
- Accessibility
- 32in min Doorways, 5ft min Kitchen Turning Radius, 32in min Entry Doorways
Land
- Lot size
- 1 acres
- Lot features
- Walk-In Closet
- Waterfront
- Waterfront on river
- Exterior features
- Vinyl
- Community
- School Bus, Recreational Facilities
Parking
- Type
- Attached Garage, Garage, Gravel
Utilities
- Water
- Dug Well, Well
- Sewer
- Septic System
Fees and taxes
- Common interest
- Freehold
- Parcel number
- 15289465
Rooms
| Room | Level | Size |
|---|---|---|
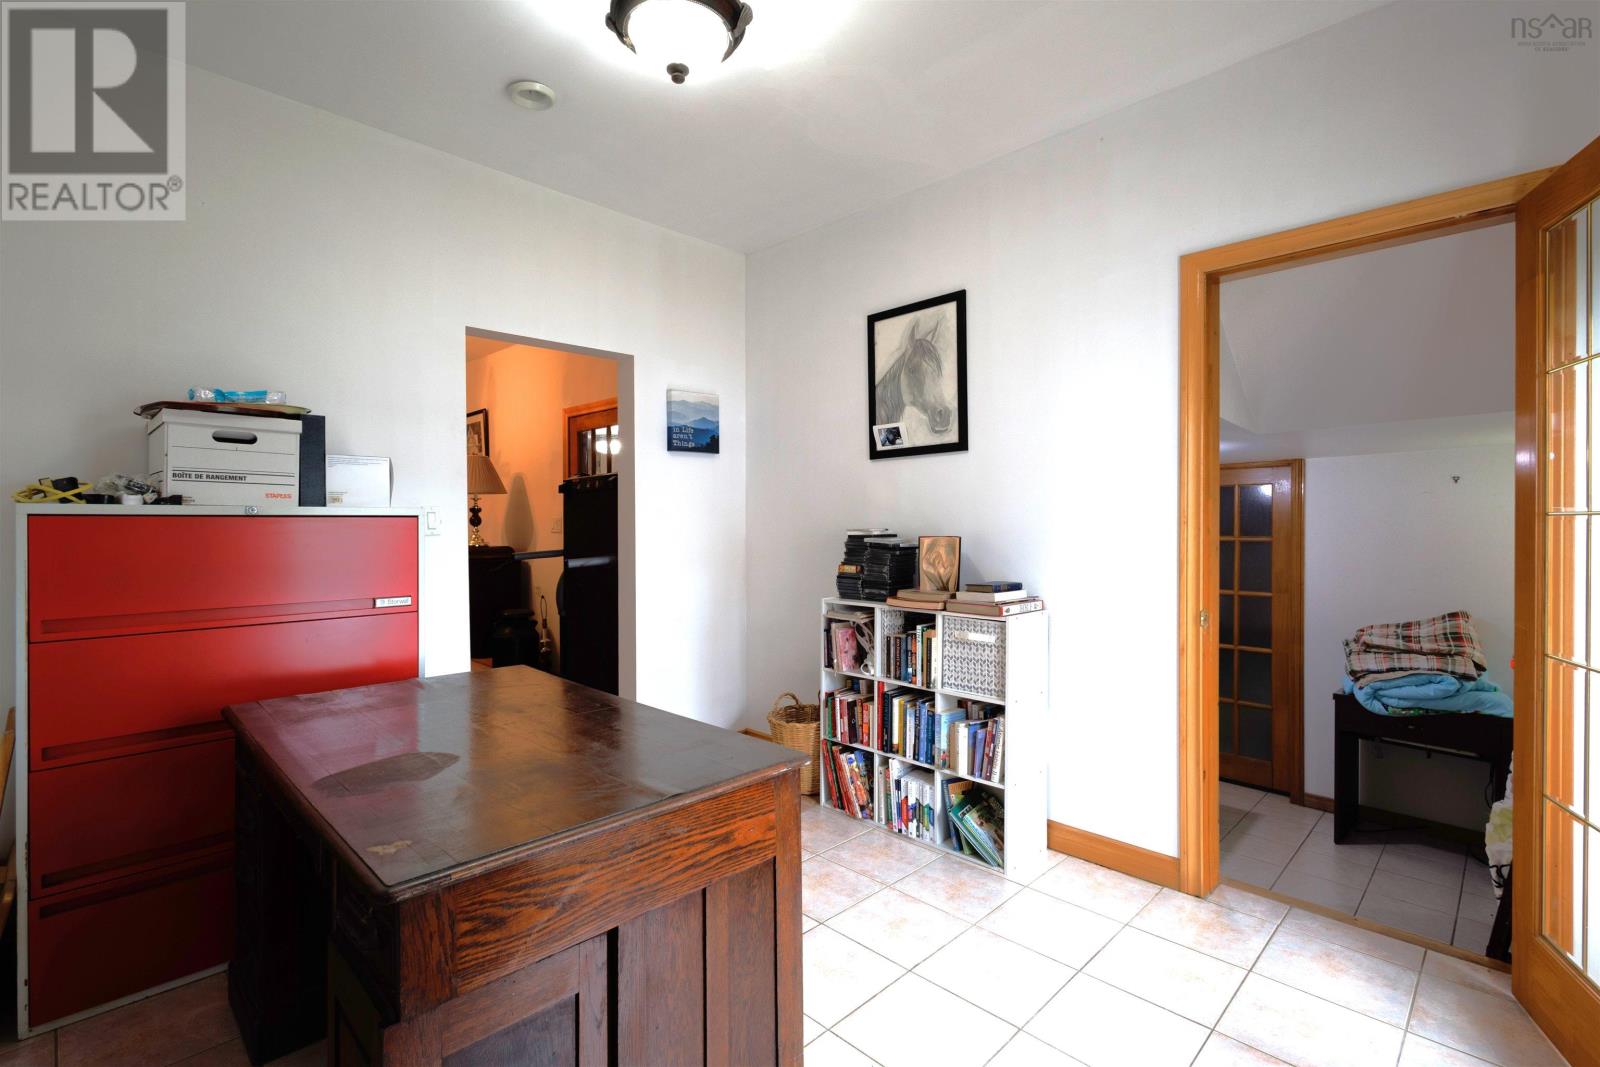
| Kitchen | Main level | 10.9*18.3 |
| Dining room | Main level | 15.5*10.2 |
| Foyer | Main level | 9.7*14.2 |
| Living room | Main level | 19.8*16.9 |
| Mud room | Main level | 5.8*5.7 |
| Bedroom | Main level | 14.3*16.2 |
| Bedroom | Main level | 10.6*11.6 |
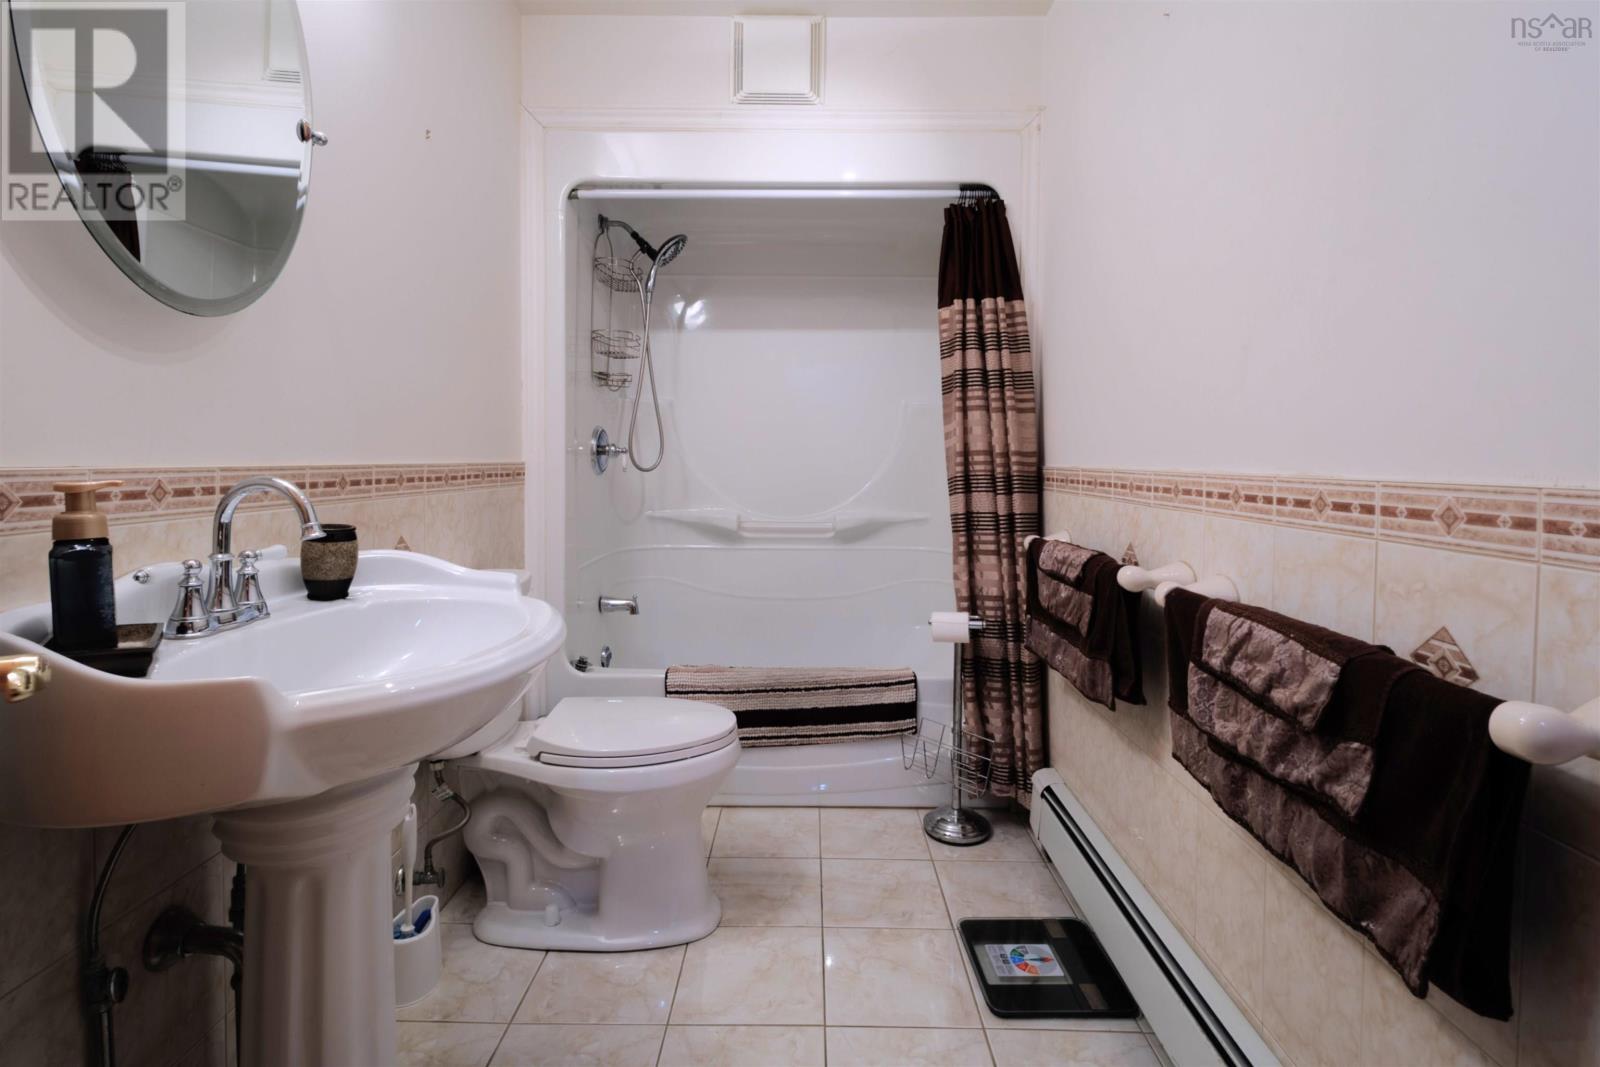
| 4pc Bathroom | Main level | 10.4*5.2 |
| Sunroom | Main level | 23.3*9.3 |
| Den | Main level | 10.5*11.4 |
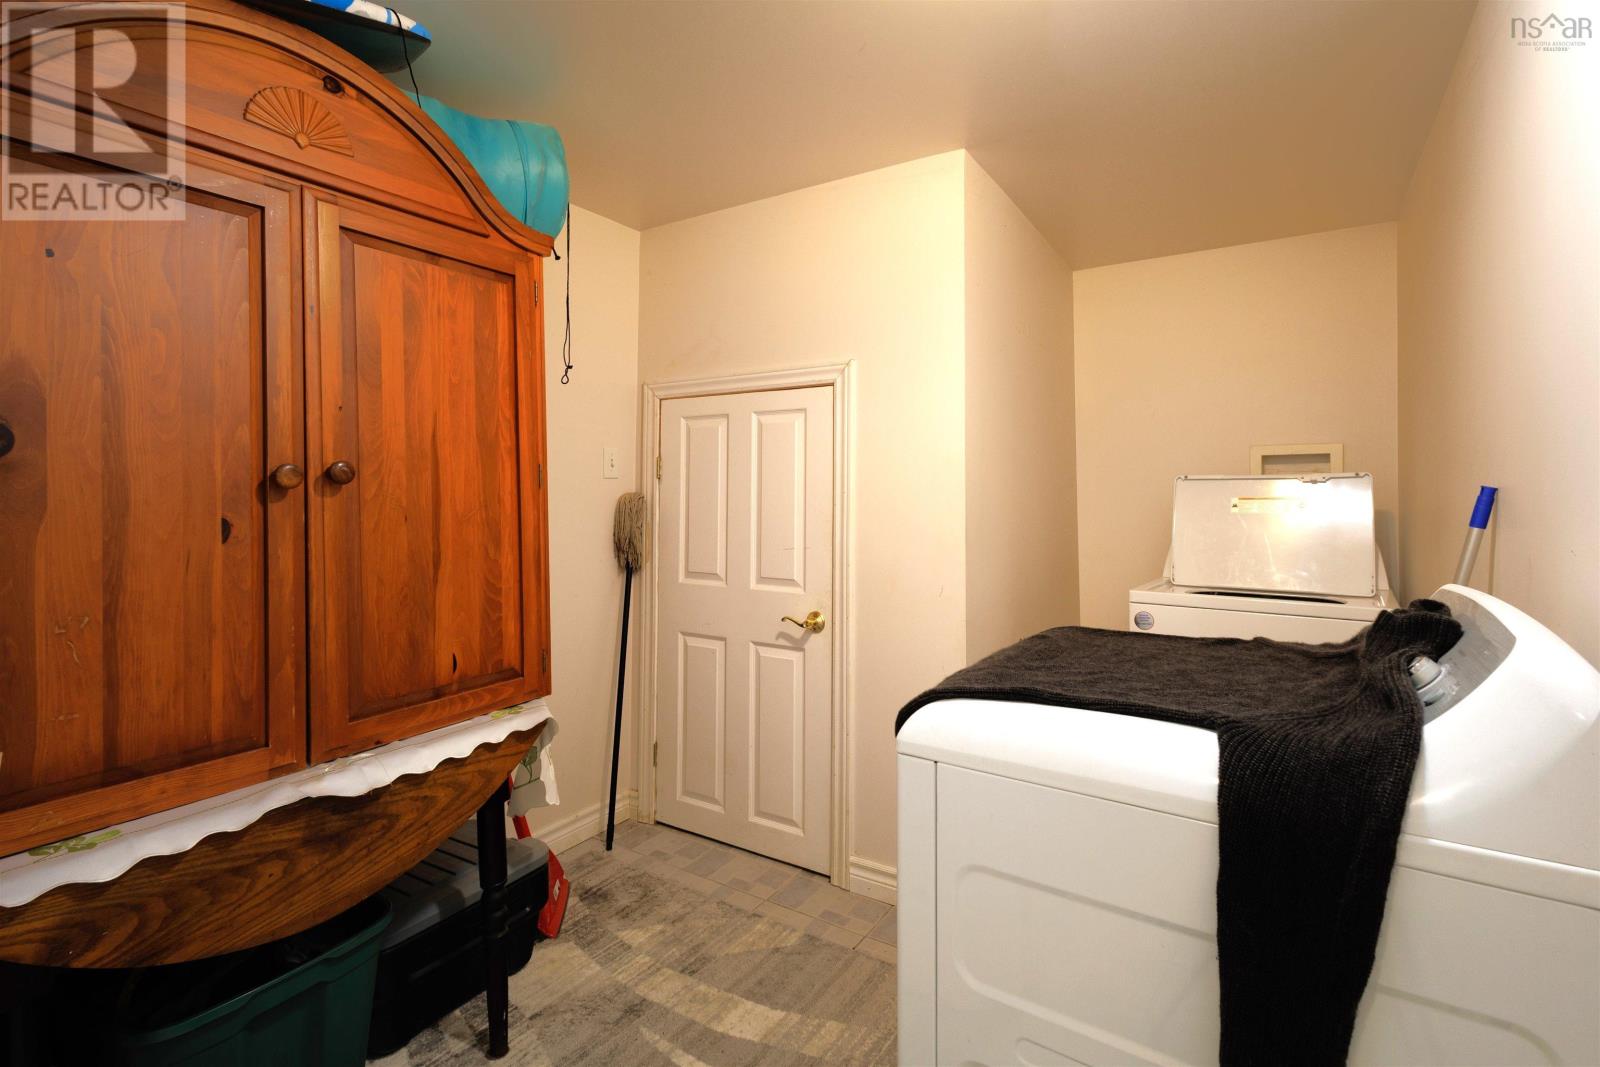
| Laundry room | Main level | 7.9*7.6 |
| Recreational, Games room | Main level | 17.3*10.10 |
| Primary Bedroom | Second level | 39*12.2 |
| 3pc Ensuite bath | Second level | 7.5*8.3 |
| Living room | Basement | 21*21 |
| Kitchen | Basement | 11.9*9.11 |
| Dining room | Basement | 11.10*10.6 |
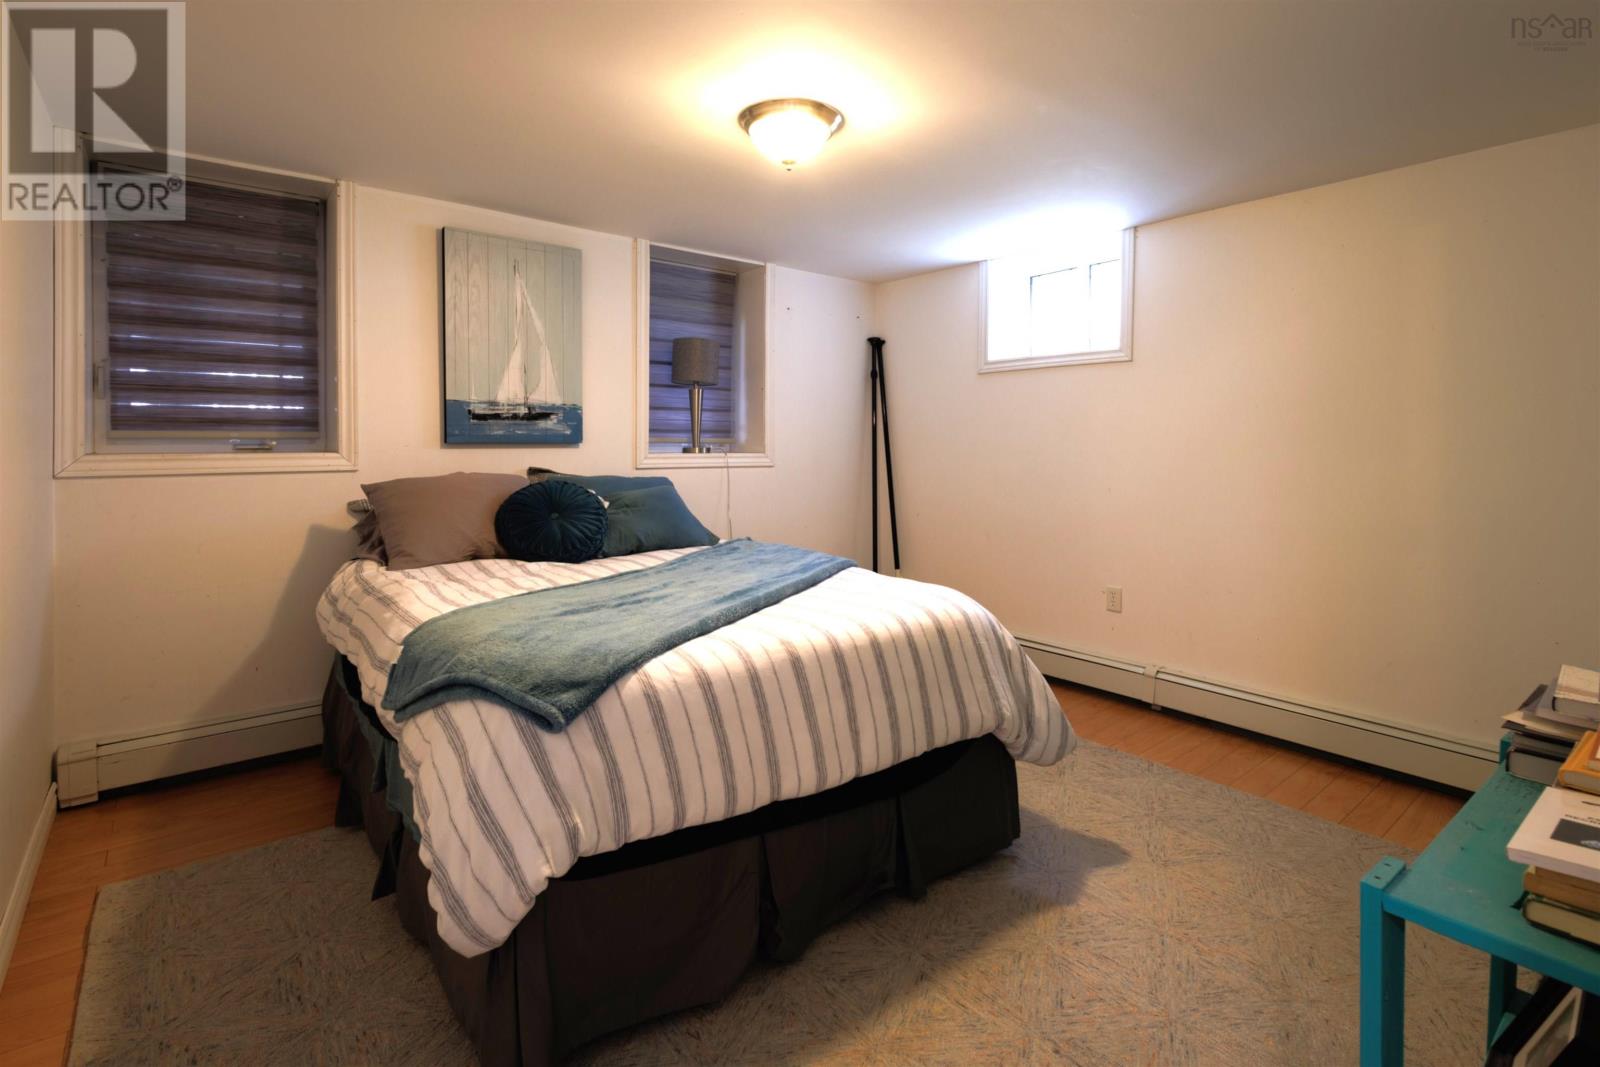
| Primary Bedroom | Basement | 11.4*12.5 |
| Bedroom | Basement | 8.10*10.10 |
| 4pc Bathroom | Basement | 7.10*19.4 |
| Laundry room | Basement | 11.7*711 |
Directions
Take Ext 8 from Hwy 125 onto Route 22 South toward Louisbourg/Albert Bridge, continue on route 22 South for 15 to 18 km. Turn Rt onto Hillside Road just before or right after crossing the Mira River at Albert Bridge (depending on our exact approach, Hillside Rd runs along the river. Follow Hillside Rd until you reach 583 Hillside, rt side of the road.
The map loads here.







