120 Deeridge Road
Black Point, Nova Scotia B0J 1B0
$639,900
- Bedrooms
- 3
- Bathrooms
- 3
- Living area
- 1,944 sq ft
- Lot
- 1.2 acres
- Type
- Single Family
Description
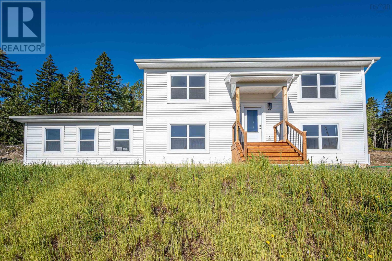
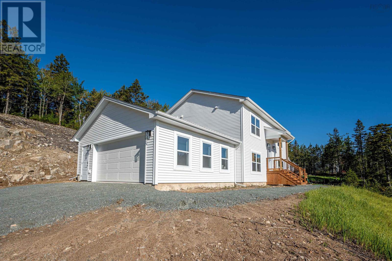
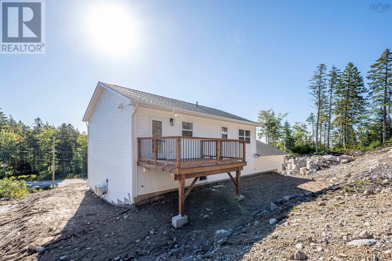
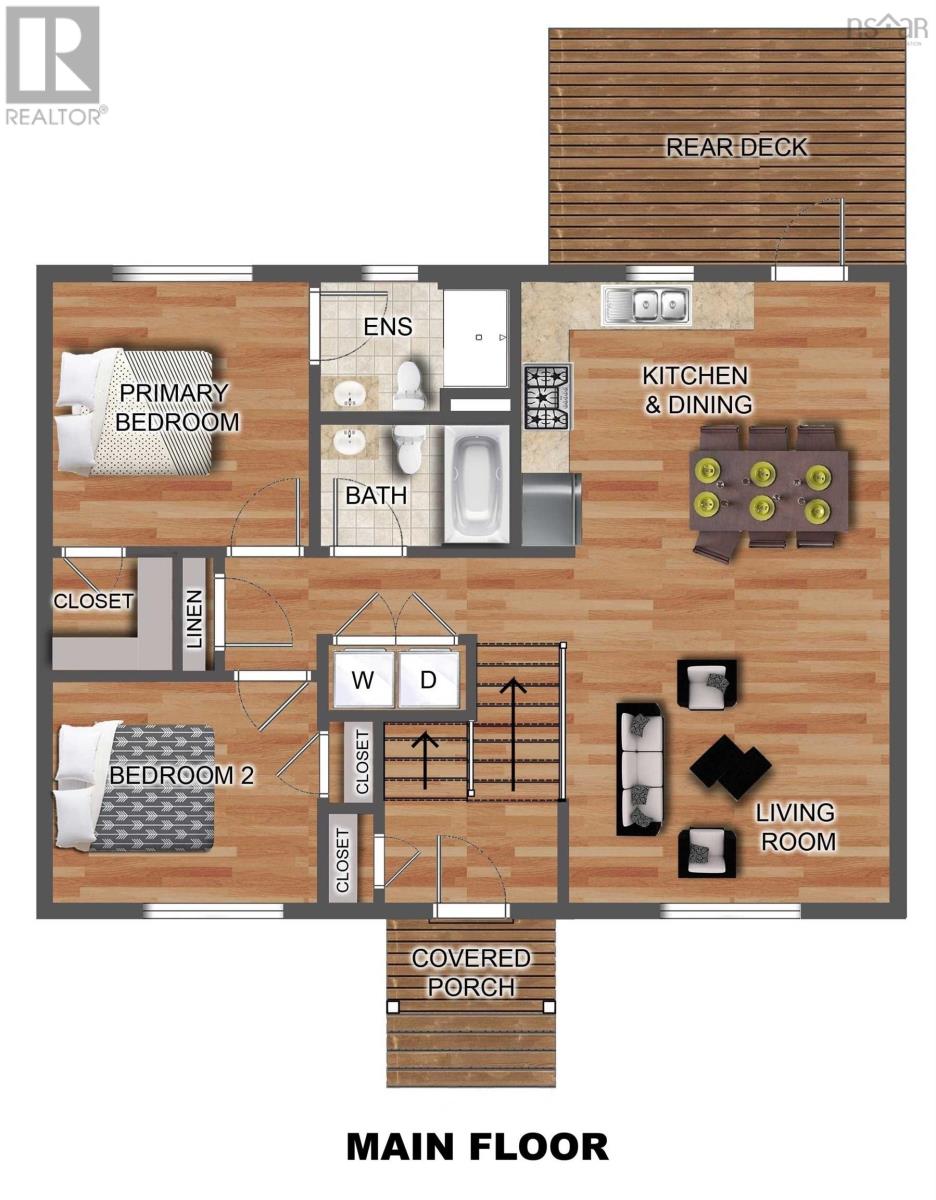
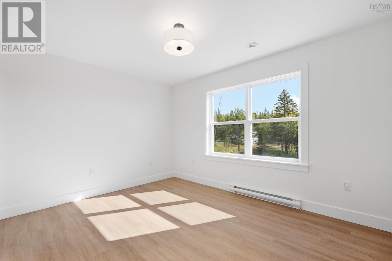
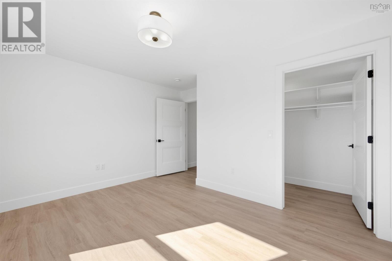
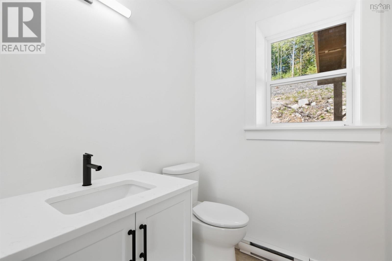
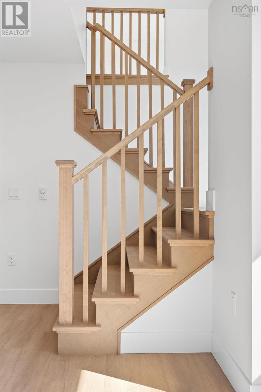
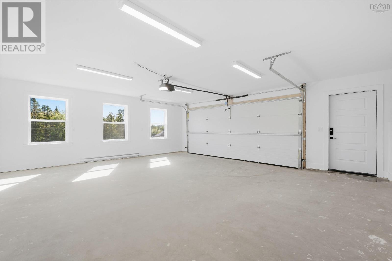
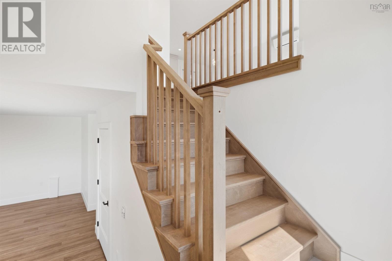
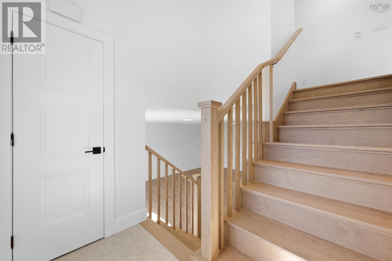
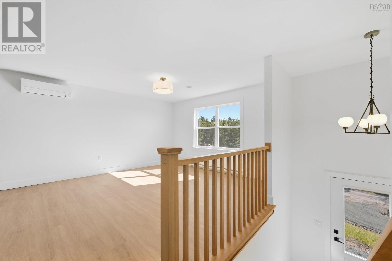
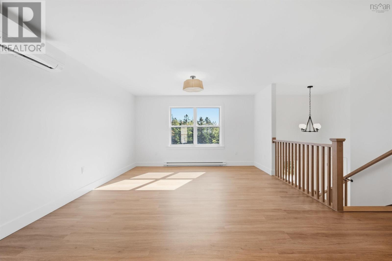
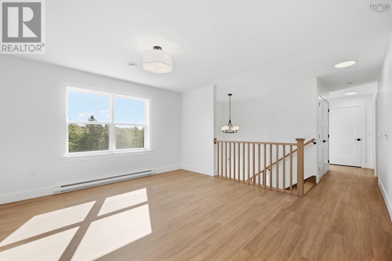
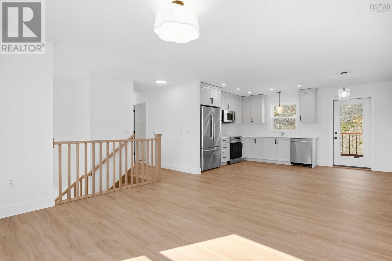
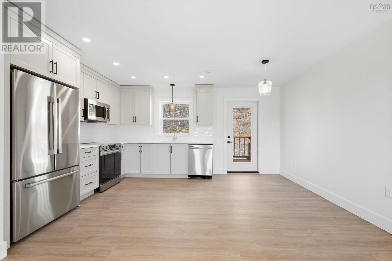
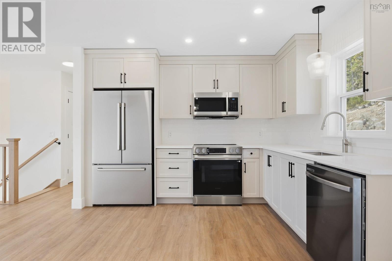
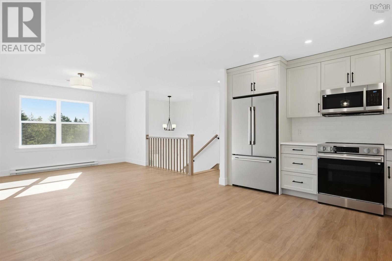
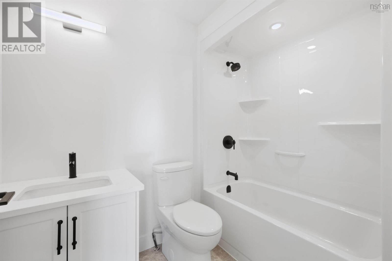
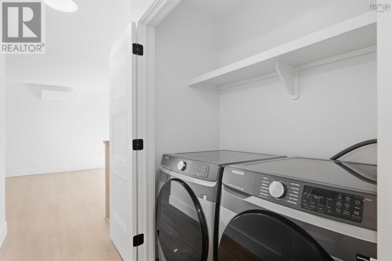
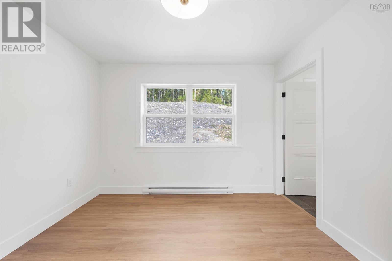
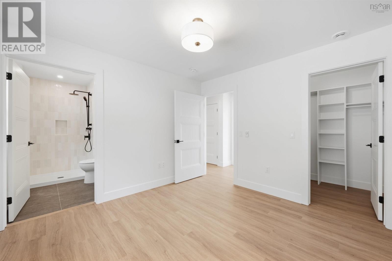
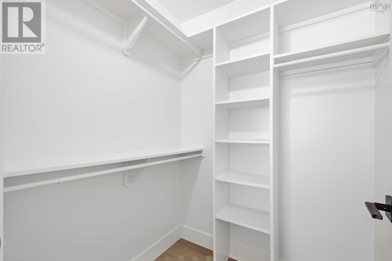
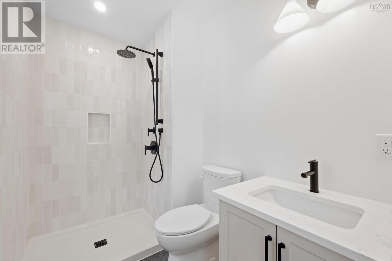
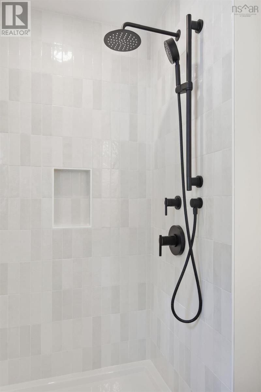
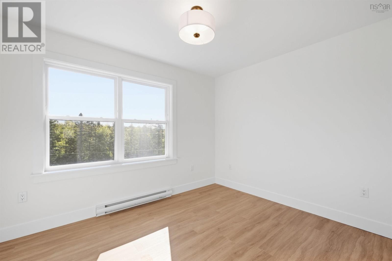
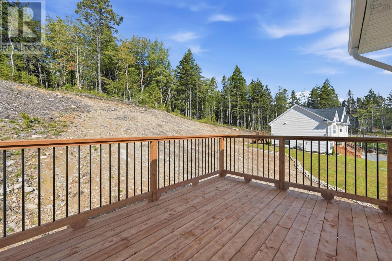
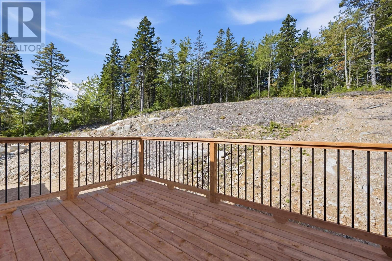
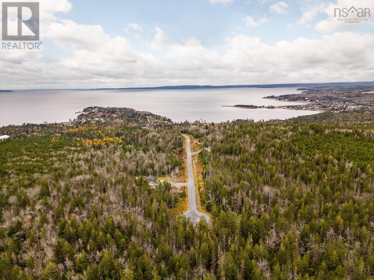
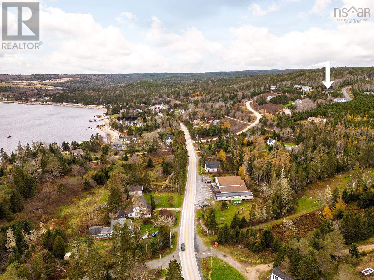
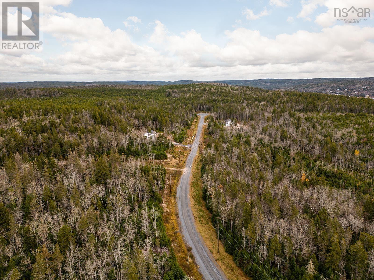
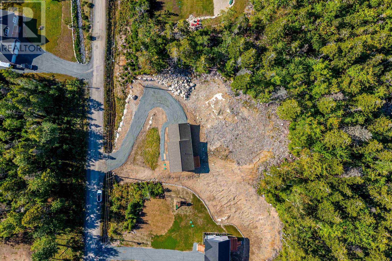
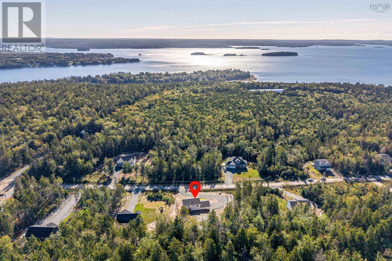
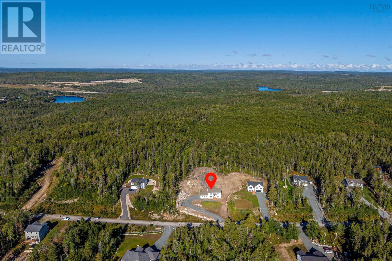
Welcome to the Brody by Ramar Homes, a beautifully designed new construction split-entry home located on Deeridge Road in the coastal community of Black Point, Nova Scotia, offering the perfect blend of modern style and functional living. This thoughtfully crafted home features an open-concept main level ideal for both everyday living and entertaining, complete with stylish modern fixtures and finishes throughout, and a seamless flow between the kitchen, dining, and living areas with direct access to a rear deckperfect for morning coffee or summer gatherings. Offering 3 bedrooms and 3 full bathrooms, including a private ensuite off the spacious primary bedroom, the home provides 1,944 square feet of total living space, giving ample room for families, guests, or a home office. An attached double car garage adds convenience and storage, while the split-entry design offers a practical layout suited to a variety of lifestyles, all set in a peaceful coastal setting just a short drive from city amenities. Black Point, Nova Scotia is a charming coastal community nestled along the picturesque shores of St. Margaret's Bay. Known for its stunning natural beauty, this idyllic seaside village offers a peaceful and welcoming atmosphere for residents and visitors alike. This home will be covered by the Platinum Atlantic Home Warranty program, and in addition, the seller also provides a 1 year builders warranty to commence on closing date. Book a showing today! (id:56844)
Listing
- MLS® number
- 202626744
- Status
- Active
- Days On Market
- 4
Building
- Type
- House
- Storeys
- 1
- Living area
- 1,944 sq ft
- Above grade
- 1,944 sq ft
- Bedrooms above grade
- 2
- Bedrooms below grade
- 1
- Foundation
- Poured Concrete
Interior
- Flooring
- Tile, Hardwood, Laminate
- Heating
- Heat Pump, Baseboard heaters, Electric, Ductless
- Cooling
- Air Conditioned
- Appliances
- None, Central Vacuum - Roughed In
- Accessibility
- 32in min Doorways, 32in min Entry Doorways, Entry less than 3 steps
Land
- Lot size
- 1.2 acres
- Lot features
- Treed
- Exterior features
- Vinyl, Wood siding
Parking
- Type
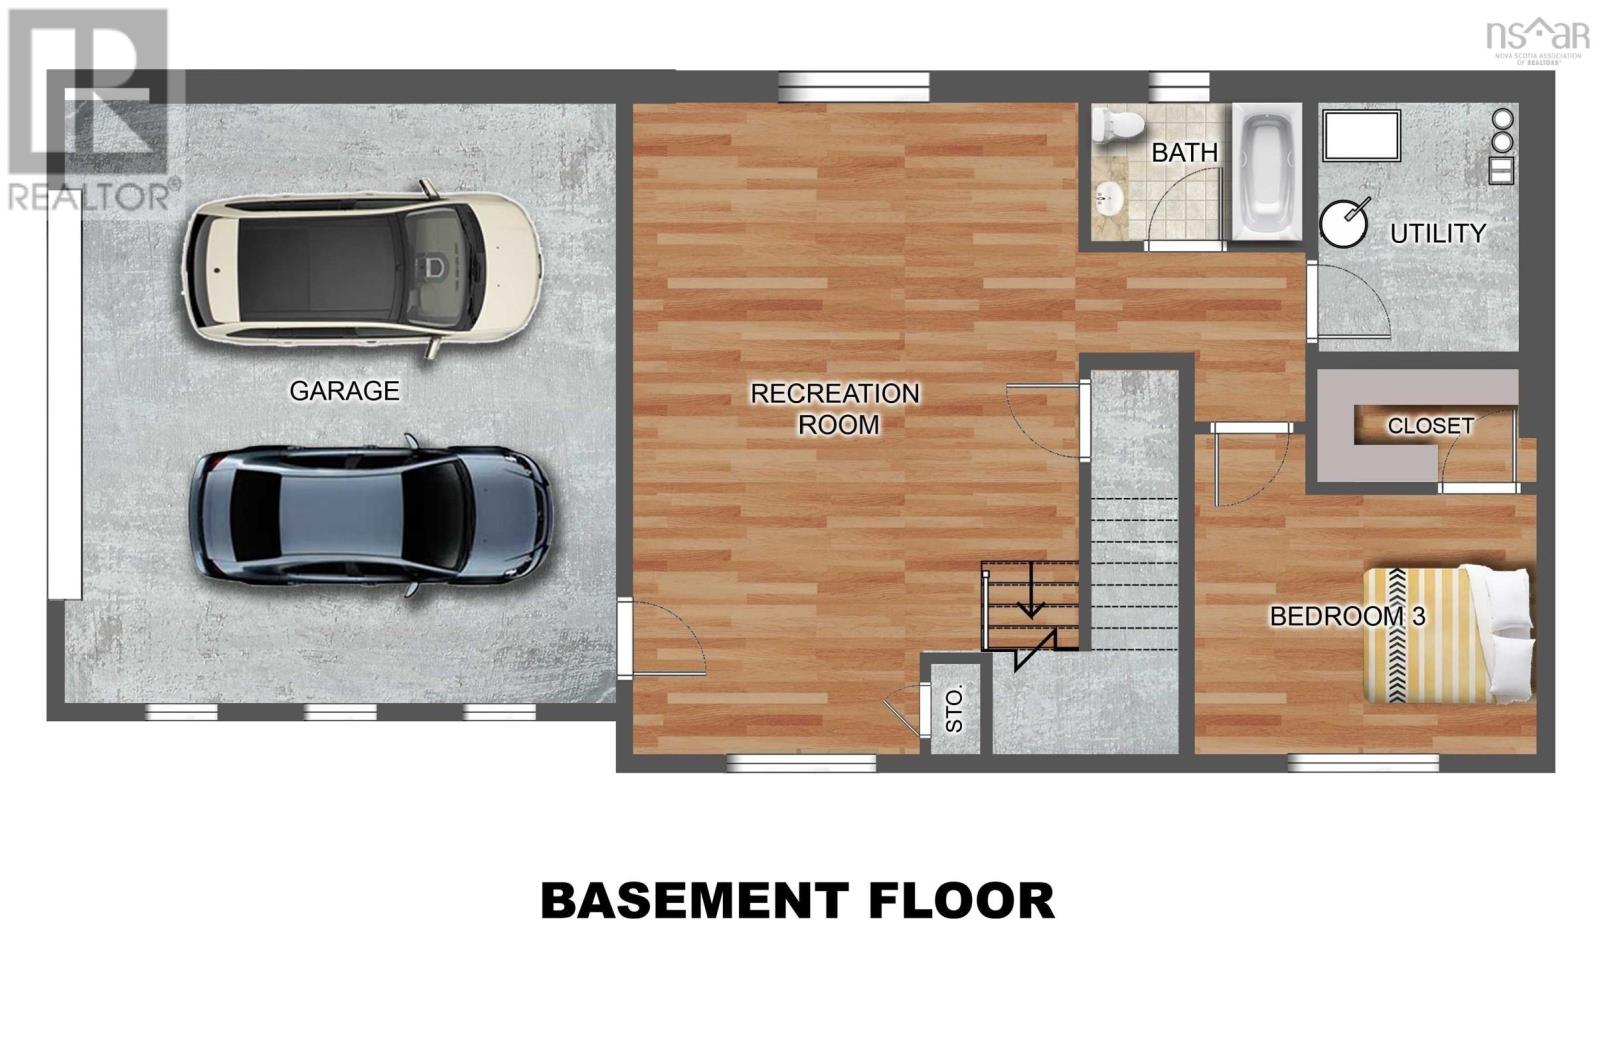
- Garage, Gravel, Heated Garage
Utilities
- Water
- Drilled Well
- Sewer
- Septic System
Fees and taxes
- Common interest
- Freehold
- Parcel number
- 41518606
Rooms
| Room | Level | Size |
|---|---|---|
| Primary Bedroom | Main level | 10.10.x11.2. |
| Bedroom | Main level | 11.2.x9.4. |
| 3pc Ensuite bath | Main level | 8x5.7. |
| 3pc Bathroom | Main level | 8x5.3. |
| Living room | Main level | 11.4.x13.6. |
| Eat in kitchen | Main level | 16.2.x11.2. |
| Foyer | Main level | 7.4.x4.4. |
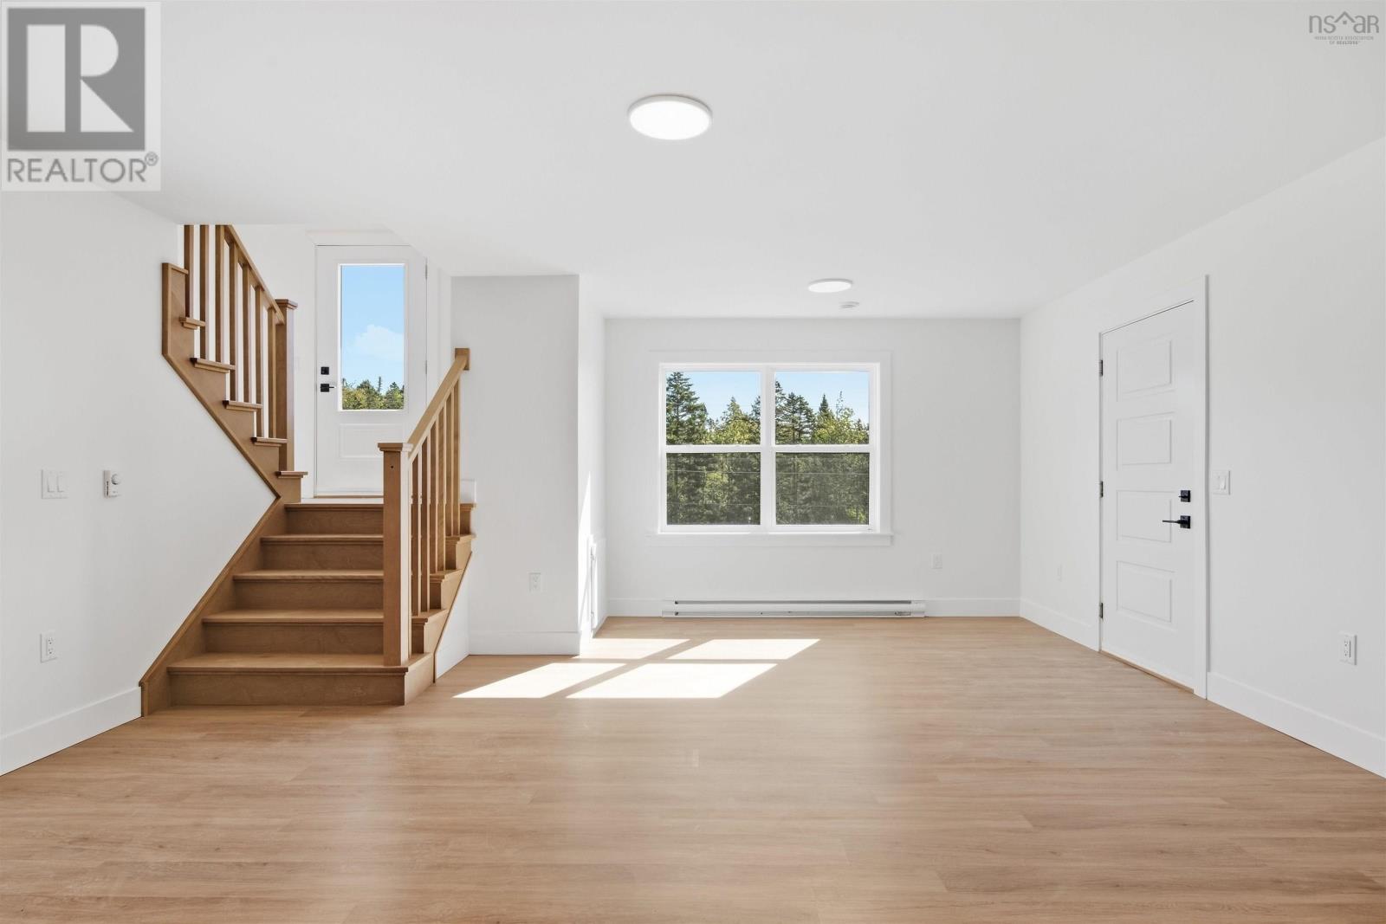
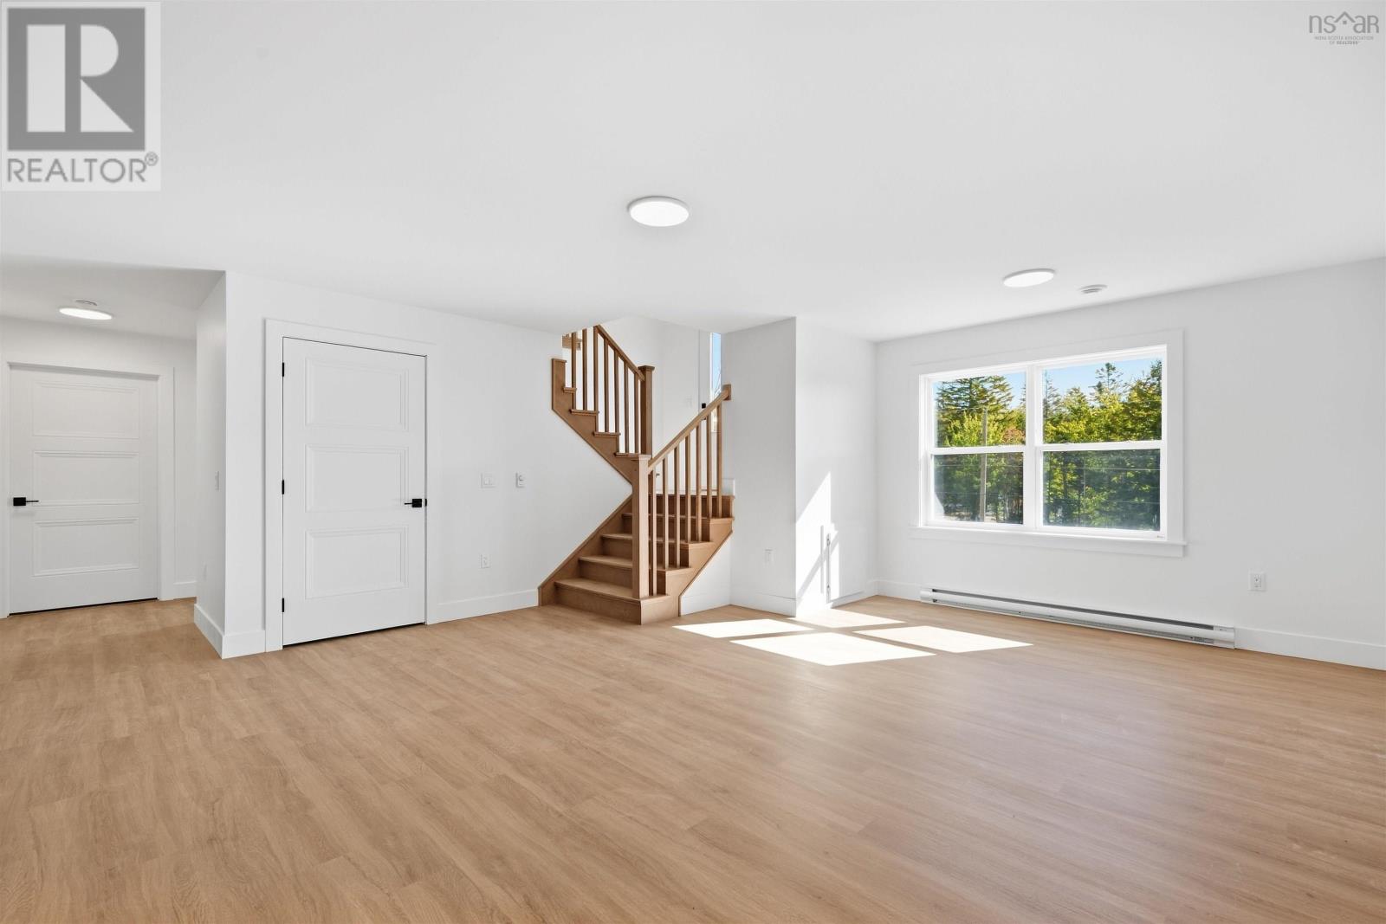
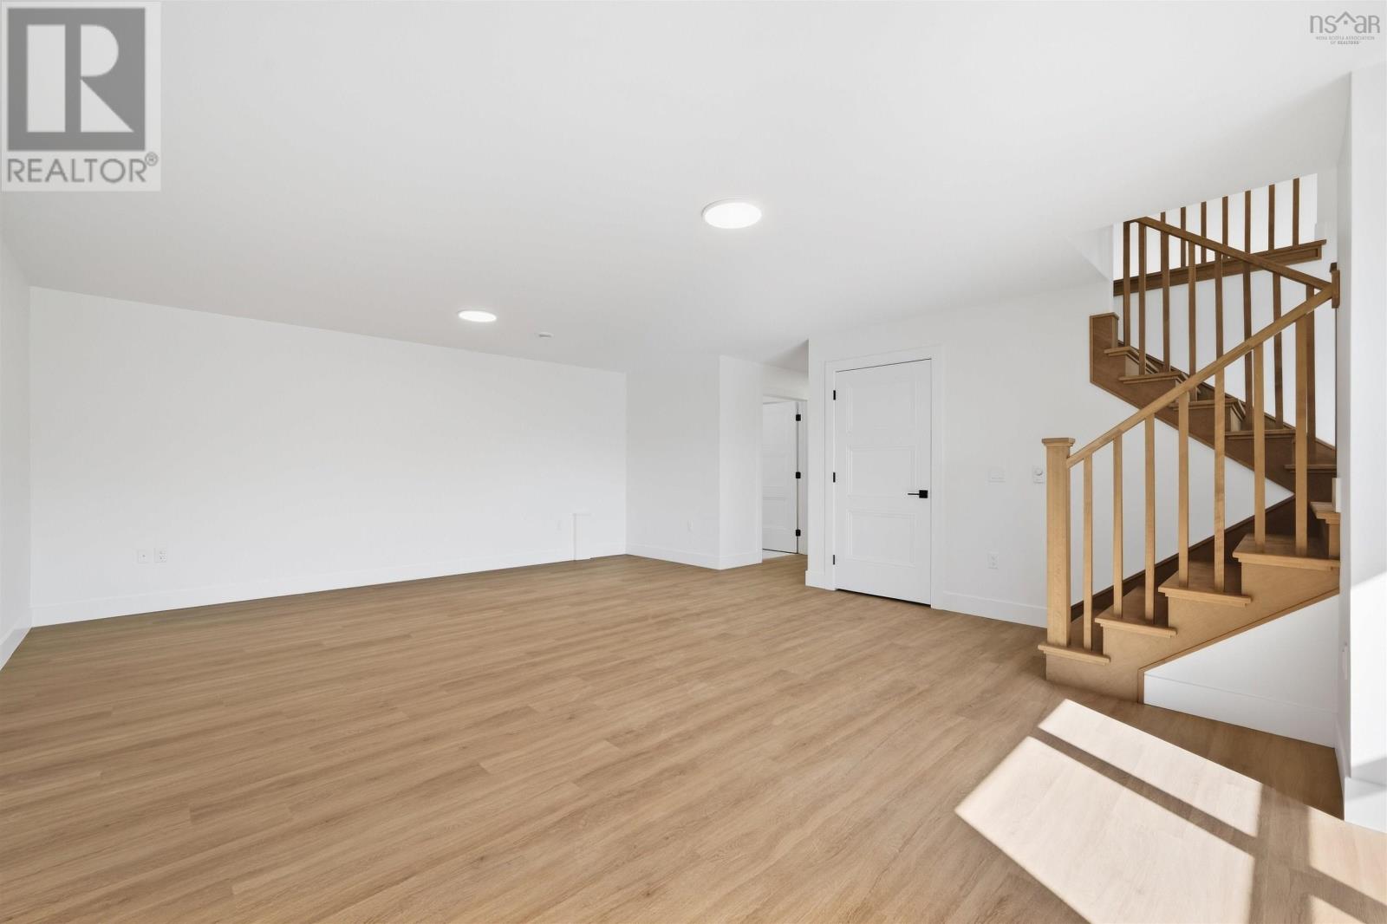
| Recreational, Games room | Lower level | 25.4.x17.4.. -jog |
| 3pc Bathroom | Lower level | 8.3.x5.5. |
| Utility room | Lower level | 9.9.x8.4. |
| Bedroom | Lower level | 13.4.x10.3.. +jog |
Directions
103 W to Ingramport Connector in Ingramport. Take exit 5a, Take Nova Scotia Trunk 3 to Deeridge Rd
The map loads here.







