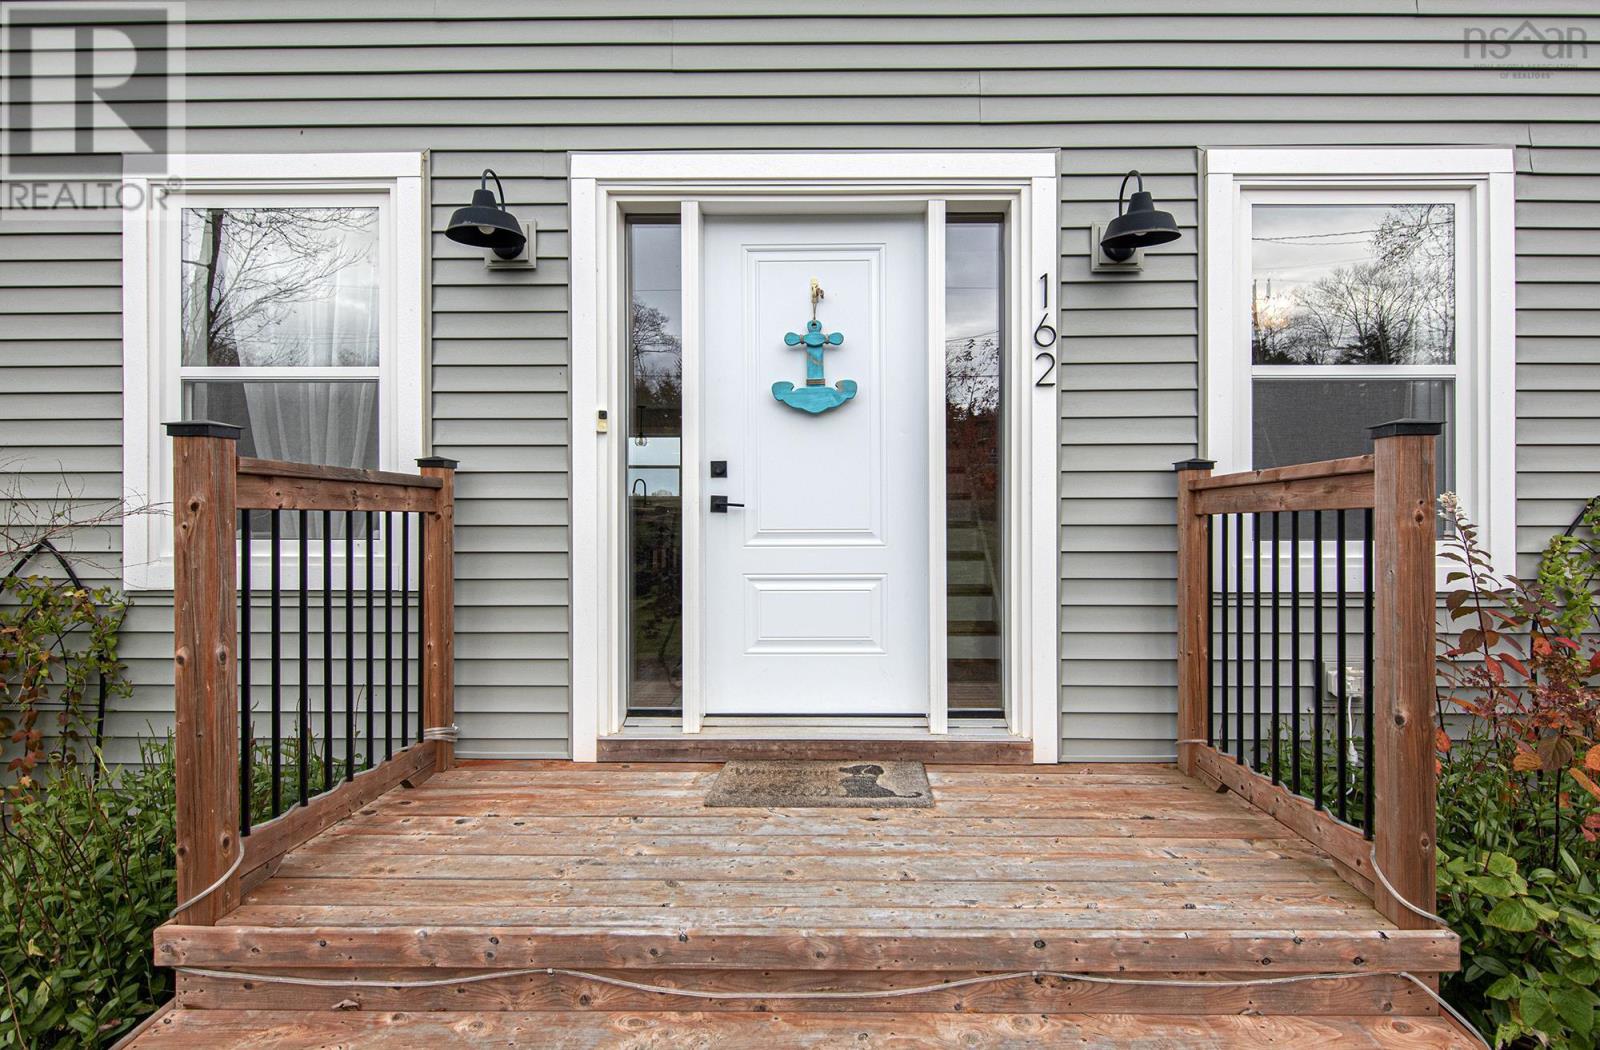
162 Thicket Drive
Brookside, Nova Scotia B3T 0B5
$699,900
- Bedrooms
- 3
- Bathrooms
- 3 + 1 half
- Living area
- 1,832 sq ft
- Lot
- 3.96 acres
- Type
- Single Family
Description
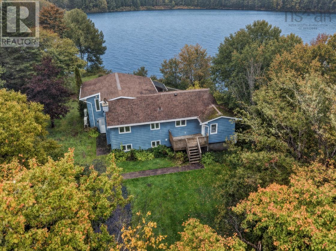
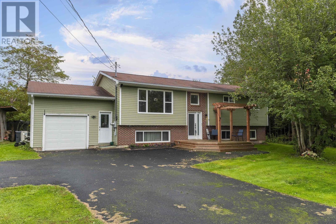
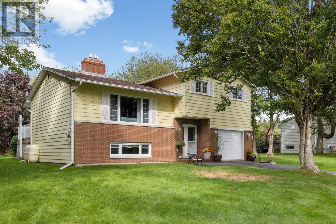
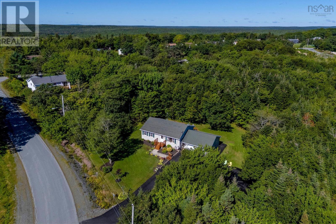
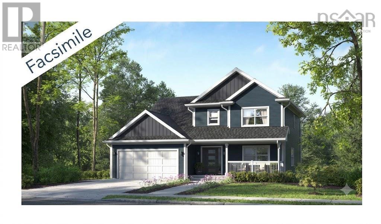
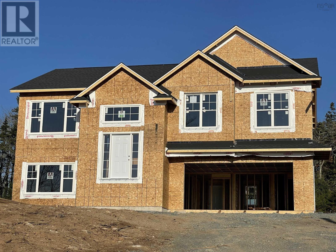
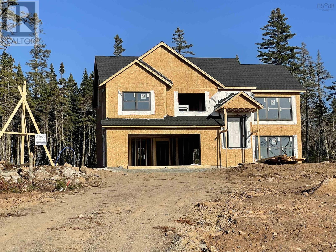
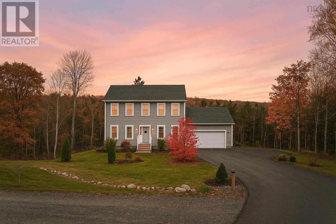
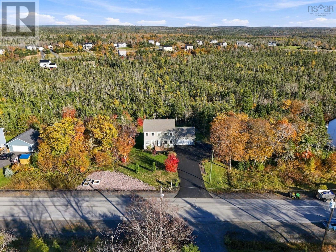
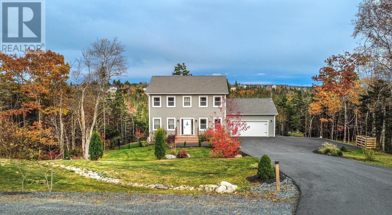
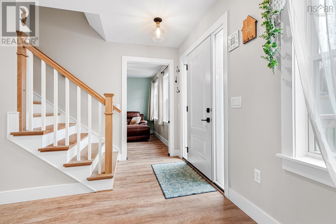
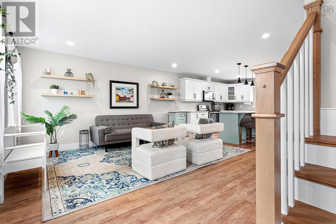
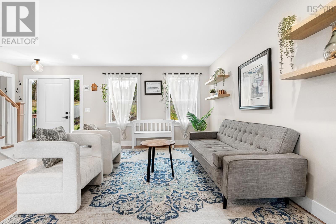
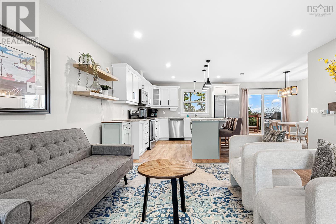
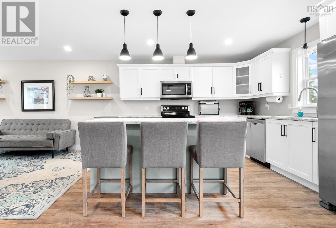
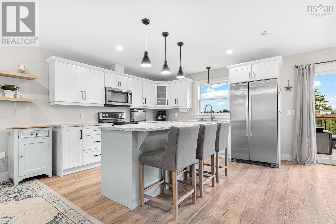
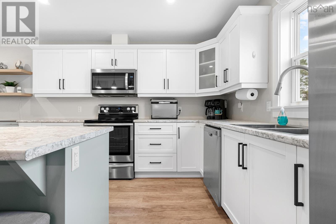
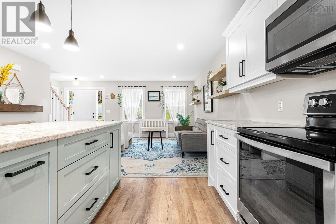
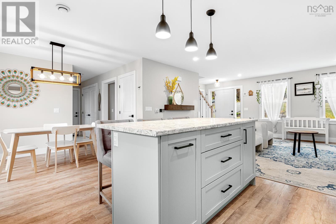
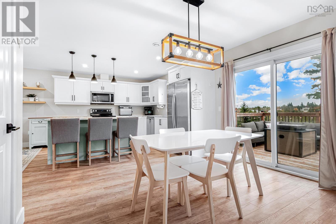
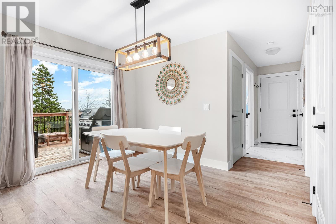
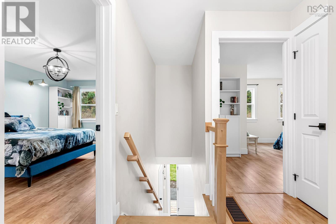
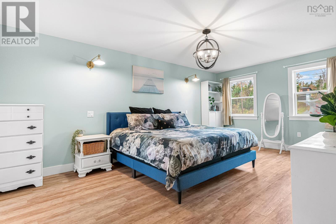
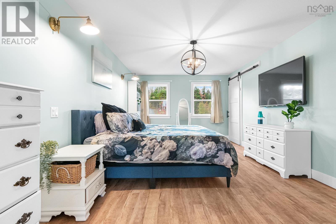
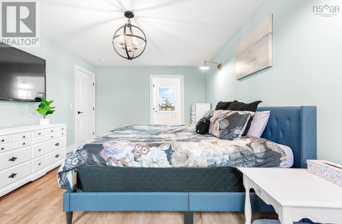
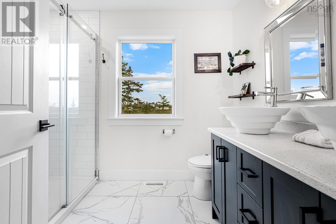
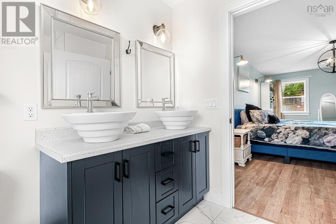
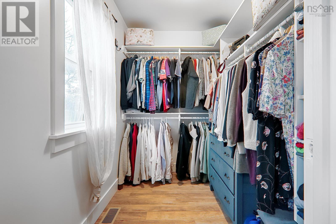
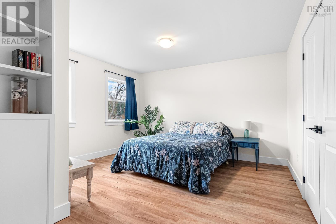
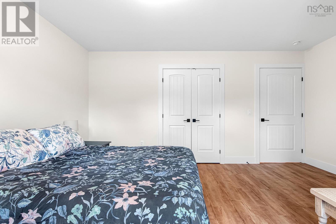
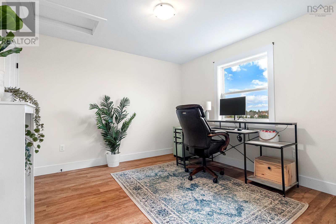
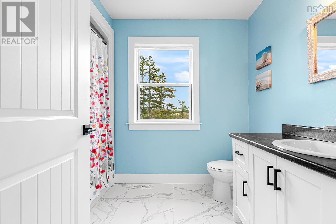
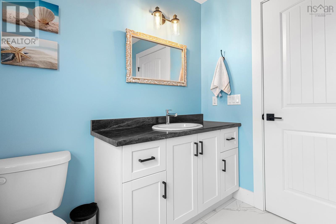
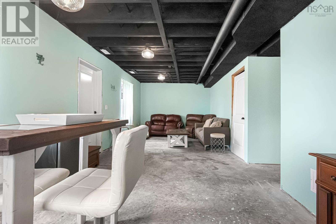
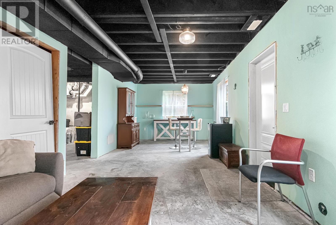
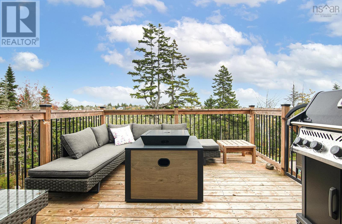
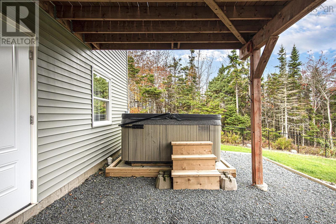
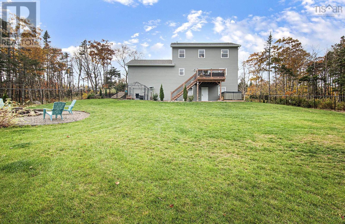
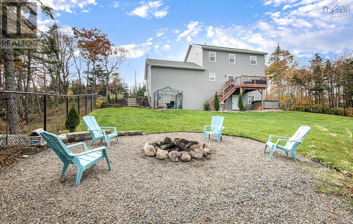
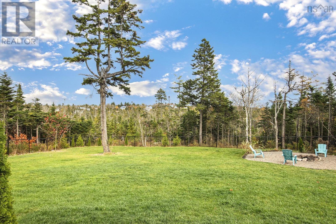
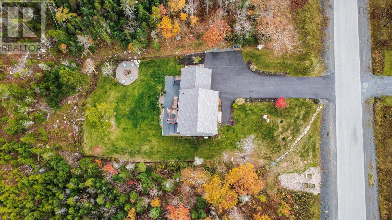
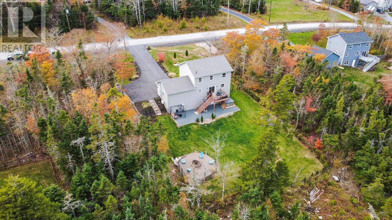
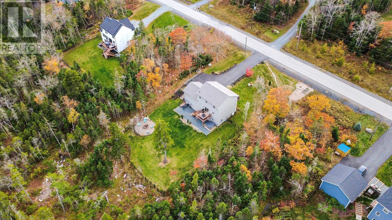
Welcome to 162 Thicket Drive in beautiful Brookside, Nova Scotia! Located in the community of Ridgewood Park, this five-year-young Marchand Homes-built property sits on just under 4 acres of land and features 3 spacious bedrooms, 3 bathrooms, a fully fenced backyard, paved driveway, an additional attached, heated and wired garage, AND deeded lake access to Loon Lake! Inside, youll find a functional main floor layout and upstairs youll find three generously sized bedrooms, including a primary bedroom complete with a large walk-in closet and private ensuite featuring a waterfall shower. A fully ducted heat pump provides heating and cooling throughout the home, keeping things comfortable year-round. One of the great features of this property is having two separate access points to your backyard! From the main level, step directly onto your back deck overlooking the fully fenced yard, with stairs leading down to the backyard. Alternatively, the walkout basement provides direct access to the yard from the lower level. The fully fenced backyard is ideal for families with children, pets, or anyone who enjoys having their own outdoor space. Beyond the fenced area, youll find plenty of additional land and trees, providing privacy and a wooded backdrop to the property. With just under 4 acres, theres no shortage of outdoor space to enjoy! As an added bonus, homeowners have deeded access to beautiful Loon Lake, giving you another great way to enjoy the outdoors! Located in the growing community of Ridgewood Park in Brookside, this five-year-young Marchand Homes property offers a great opportunity for buyers looking for a newer home with a large lot, heated garage, fully fenced backyard, and lake access, all within a 30-minute drive of downtown Halifax. Dont miss out on your chance to call 162 Thicket Drive your new home! (id:56844)
Listing
- MLS® number
- 202626724
- Status
- Active
- Days On Market
- 4
Building
- Type
- House
- Year built
- 2021
- Storeys
- 2
- Living area
- 1,832 sq ft
- Above grade
- 1,832 sq ft
- Bedrooms above grade
- 3
- Foundation
- Poured Concrete
Interior
- Flooring
- Concrete, Tile, Laminate, Ceramic Tile
- Heating
- Heat Pump, Electric, Ductless
- Cooling
- Heat Pump, Air Conditioned
- Appliances
- Washer, Refrigerator, Hot Tub, Dishwasher, Stove, Dryer, Microwave Range Hood Combo, Central Vacuum - Roughed In
- Accessibility
- 32in min Doorways, 32in min Entry Doorways, Entry less than 3 steps
Land
- Lot size
- 3.96 acres
- Lot features
- Walk-In Closet
- Exterior features
- Vinyl
- Community
- School Bus, Recreational Facilities
Parking
- Type
- Attached Garage, Garage, Paved Yard, Heated Garage
Utilities
- Water
- Drilled Well
- Sewer
- Septic System
Fees and taxes
- Common interest
- Freehold
- Parcel number
- 41328634
Rooms
| Room | Level | Size |
|---|---|---|
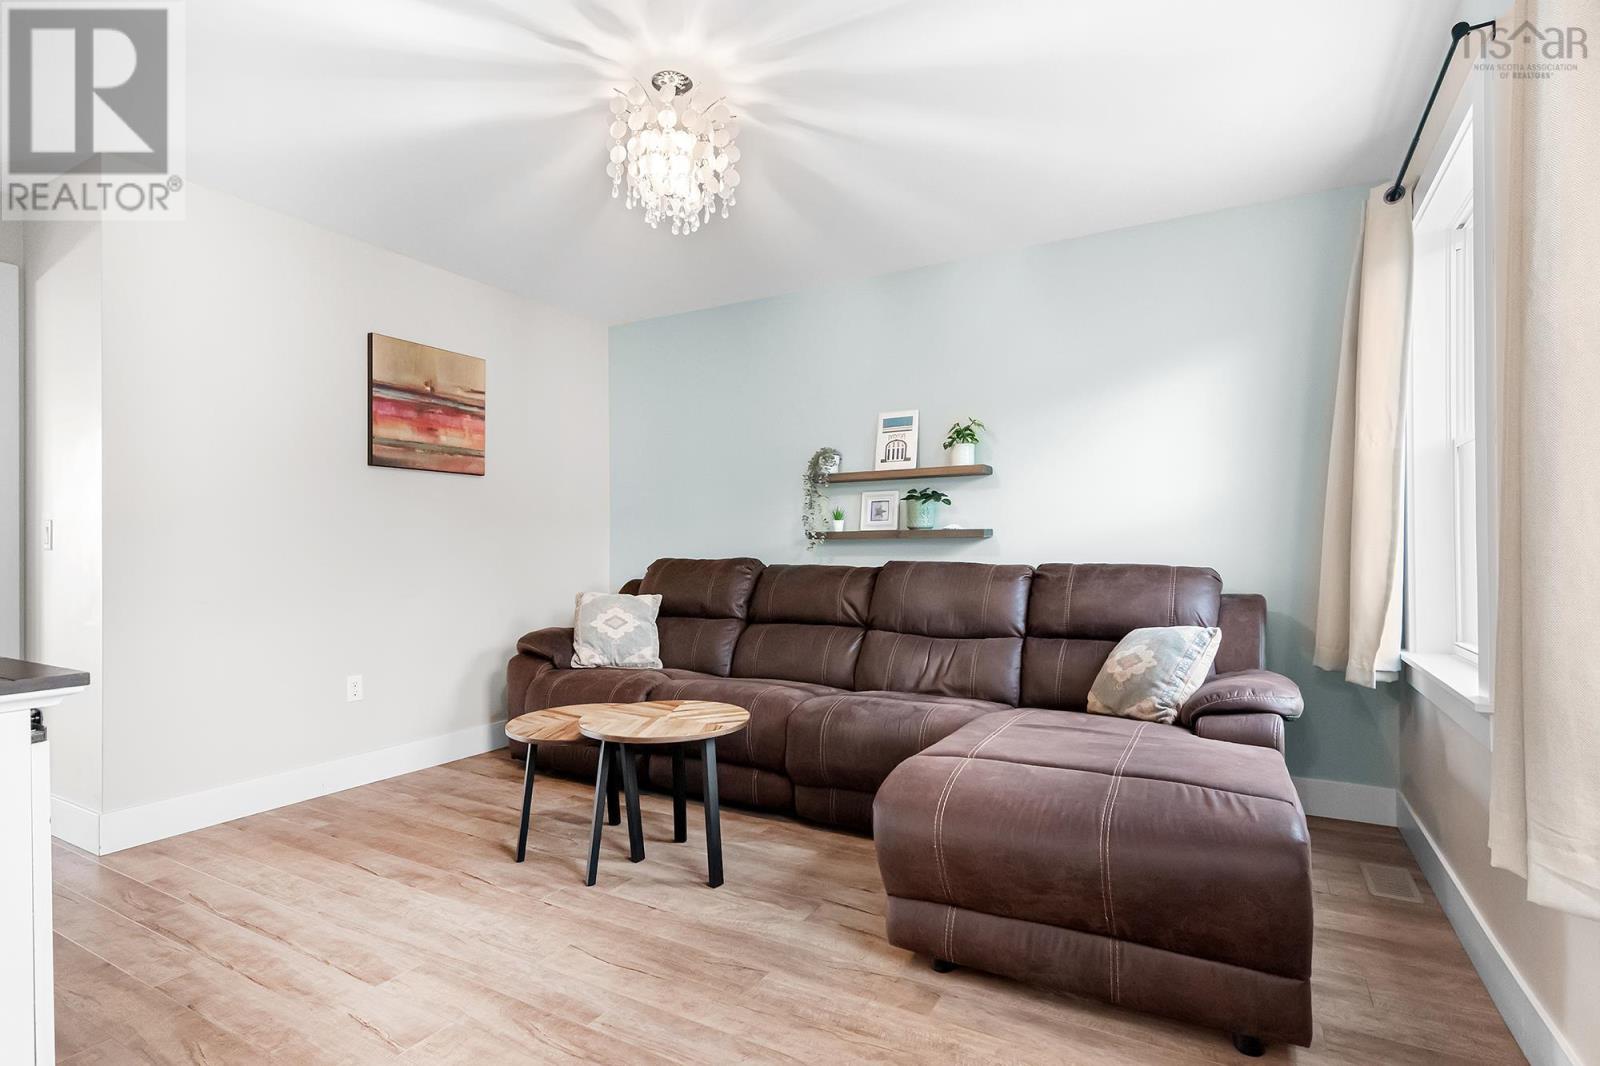
| Living room | Main level | 15.10 x 19.1 |
| Family room | Main level | 15.4 x 11.8 |
| Kitchen | Main level | 11.3 x 12.2 |
| Dining room | Main level | 11.3 x 8.11 |
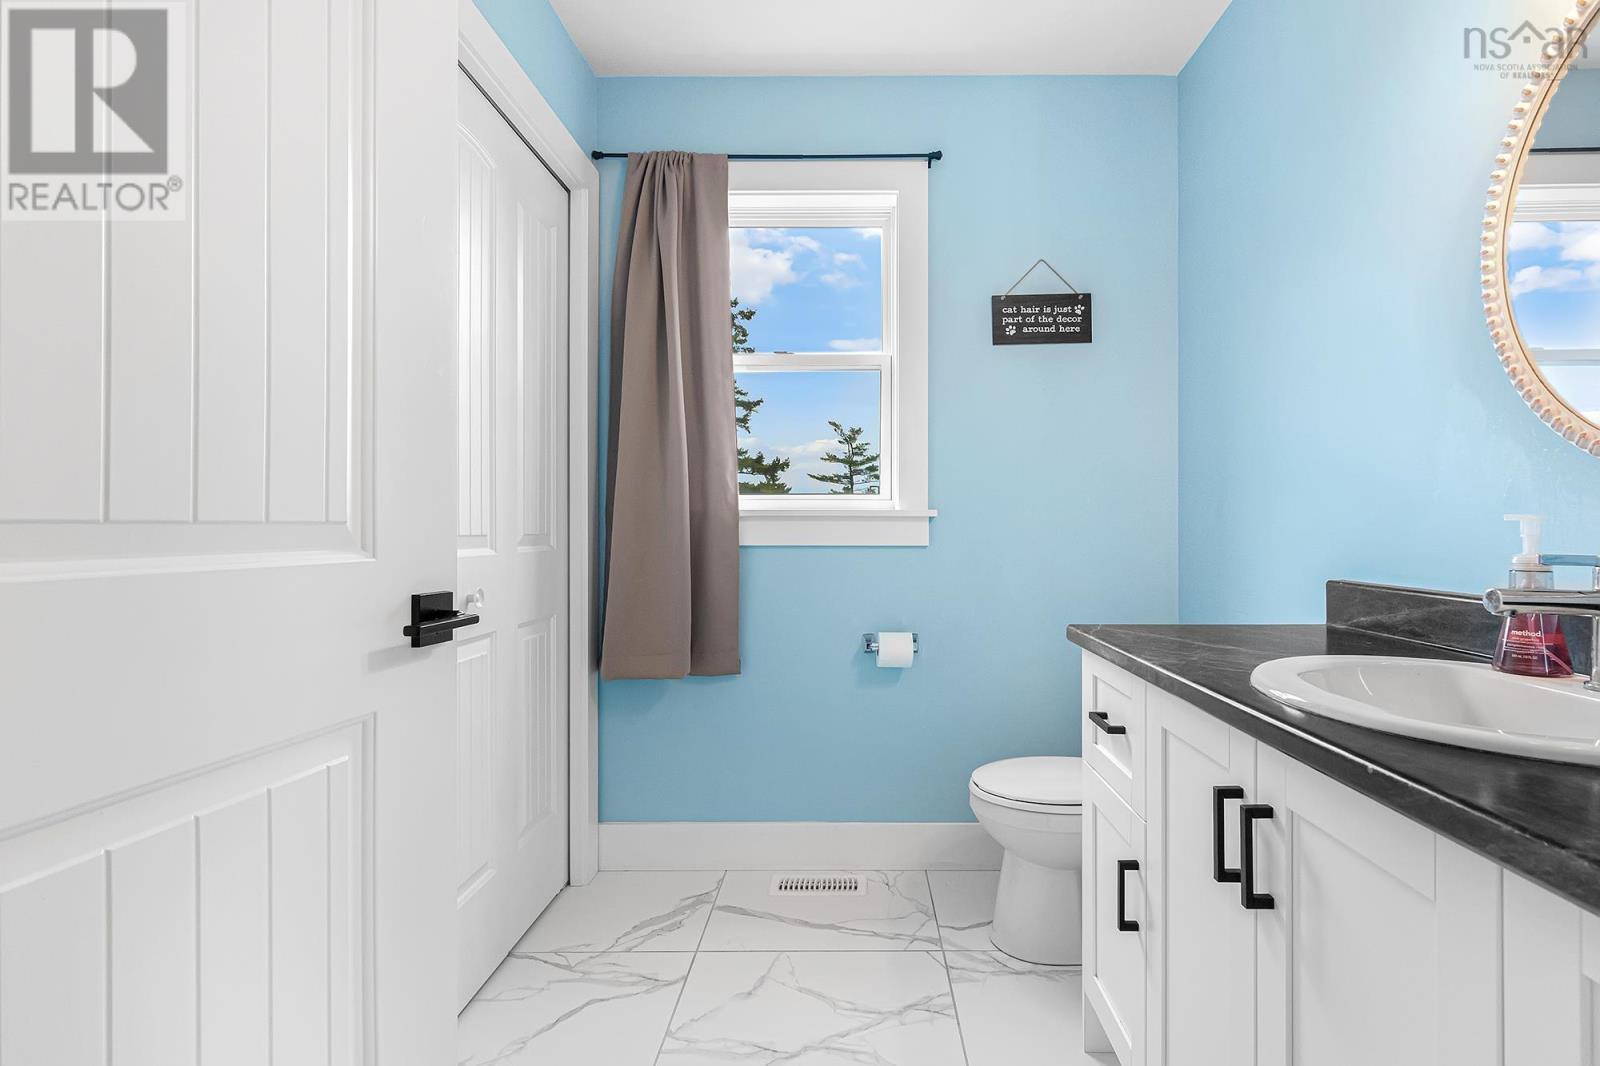
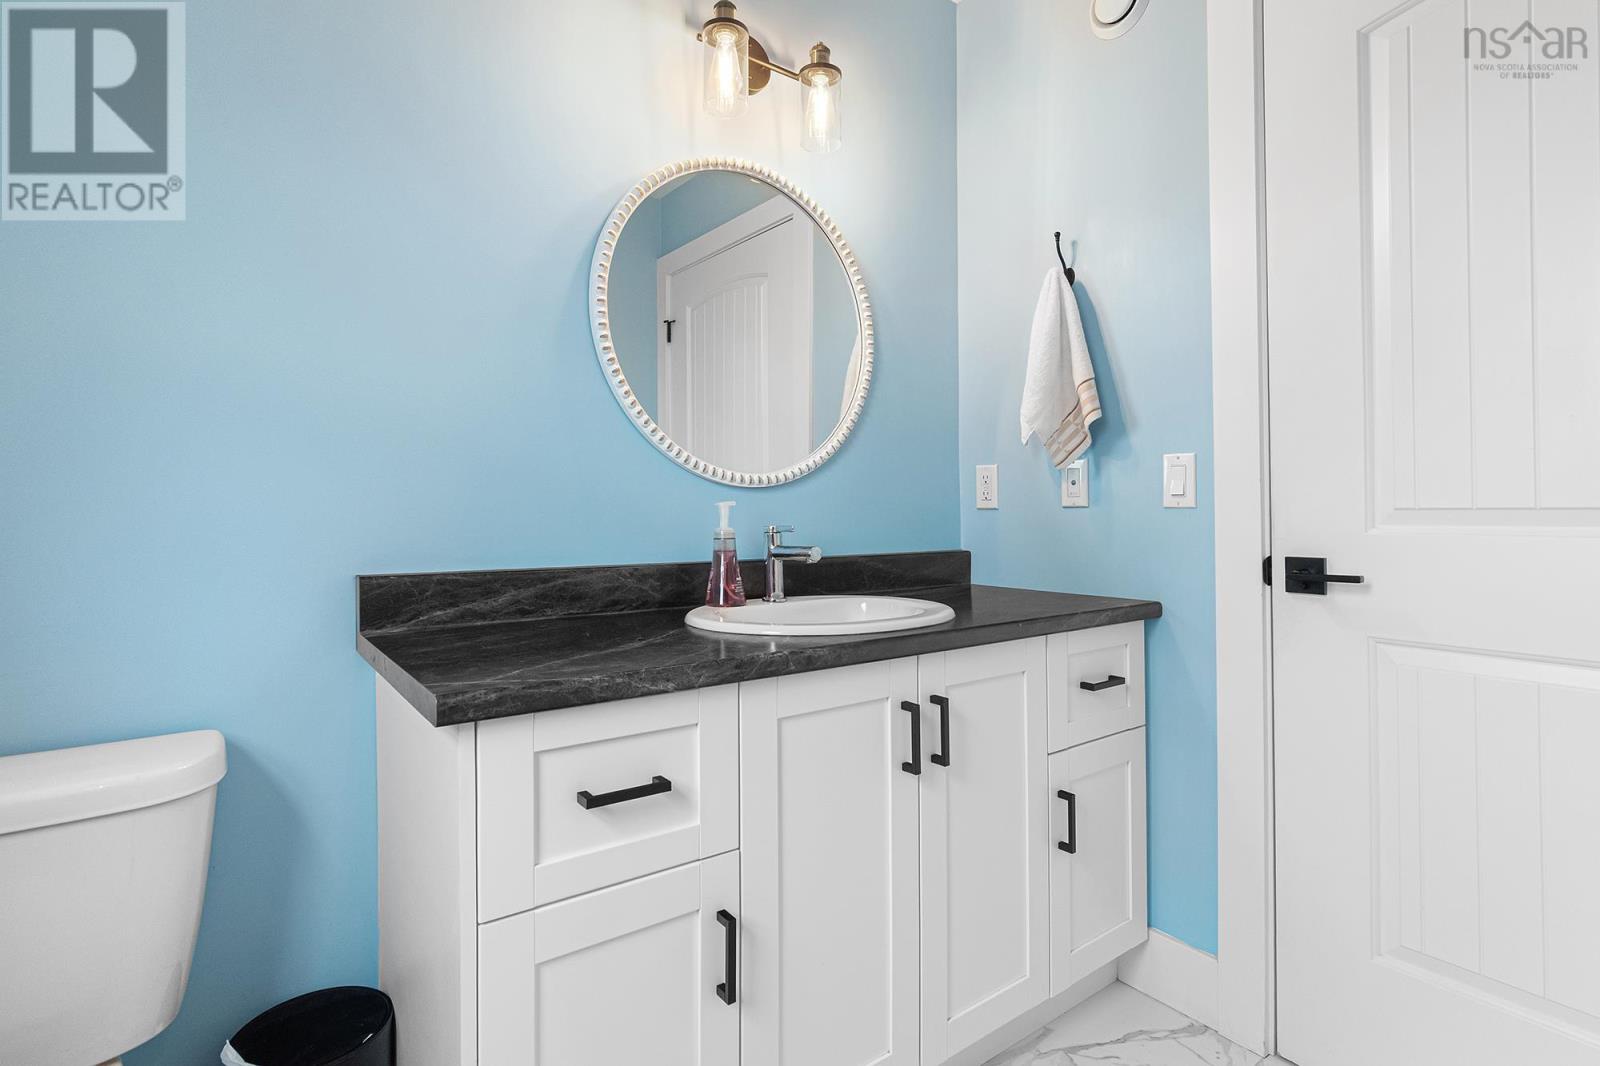
| 2pc Bathroom | Main level | 7.5 x 5.10 |
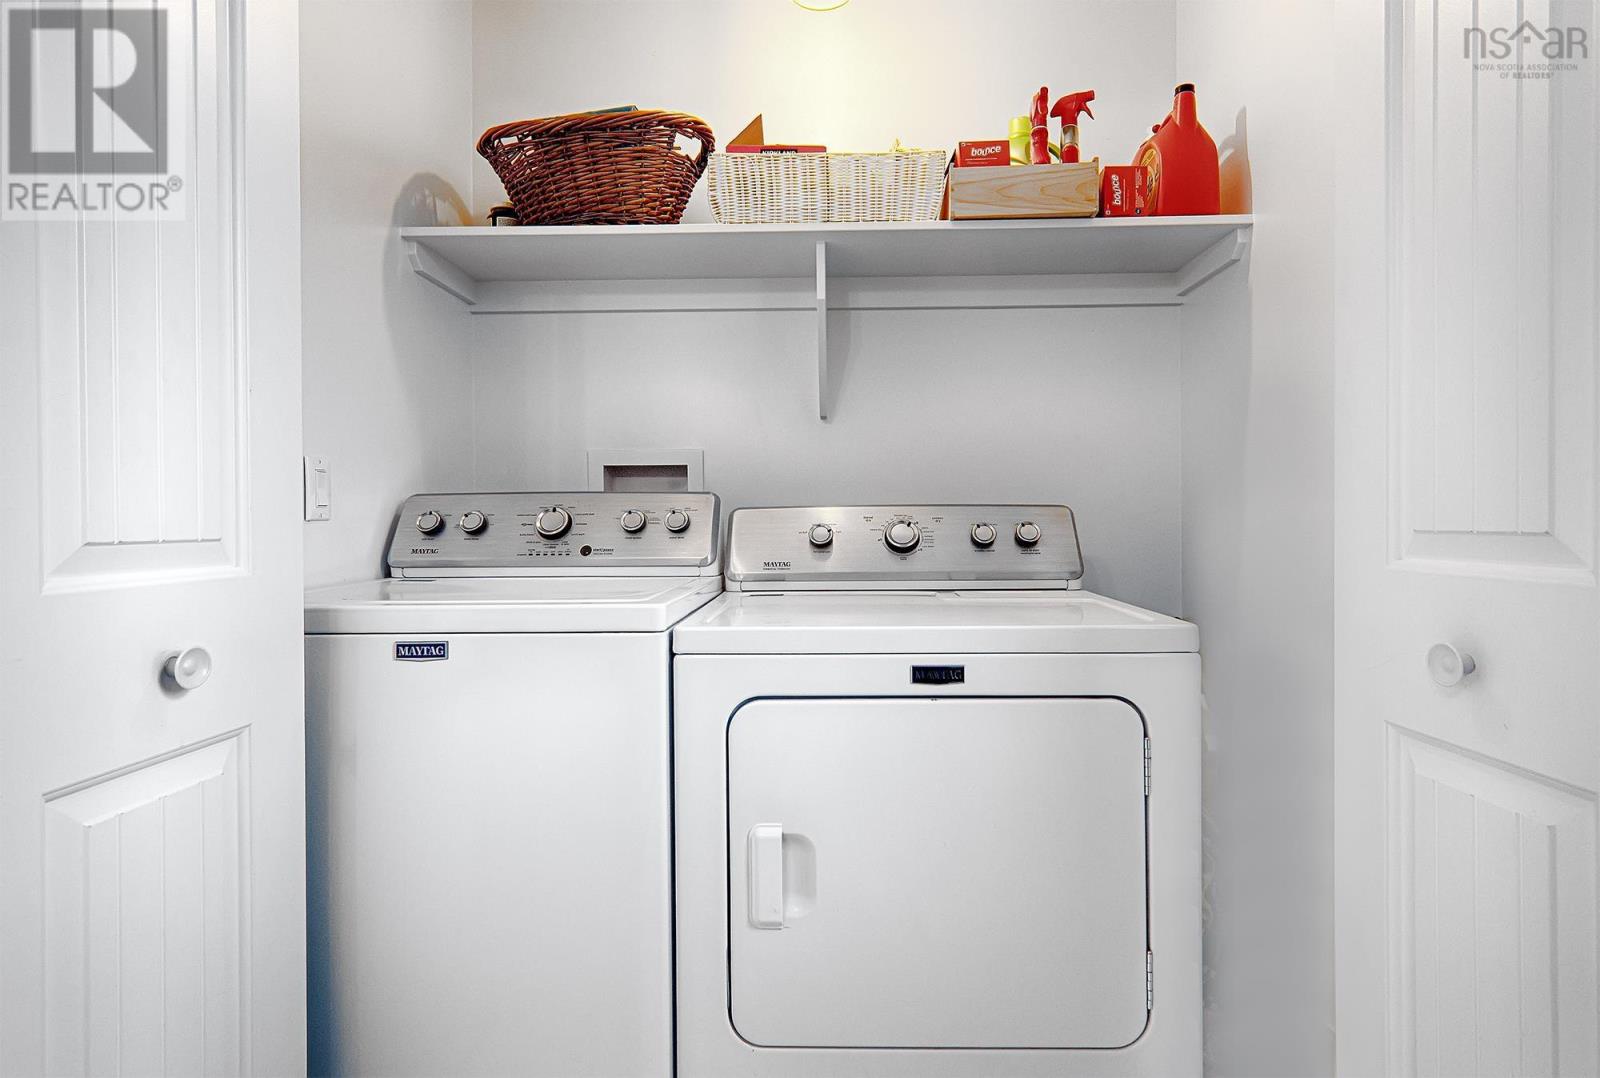
| Laundry room | Main level | 6. x 3.4 |
| Primary Bedroom | Second level | 19.4 x 11.8 |
| 4pc Ensuite bath | Second level | 7.5 x 9.4 |
| Other | Second level | WIC|5.6 x 7.10 |
| Bedroom | Second level | 13.1 x 15.5 |
| Bedroom | Second level | 11.2 x 11.8 |
| 4pc Bathroom | Second level | 7.5 x 9.3 |
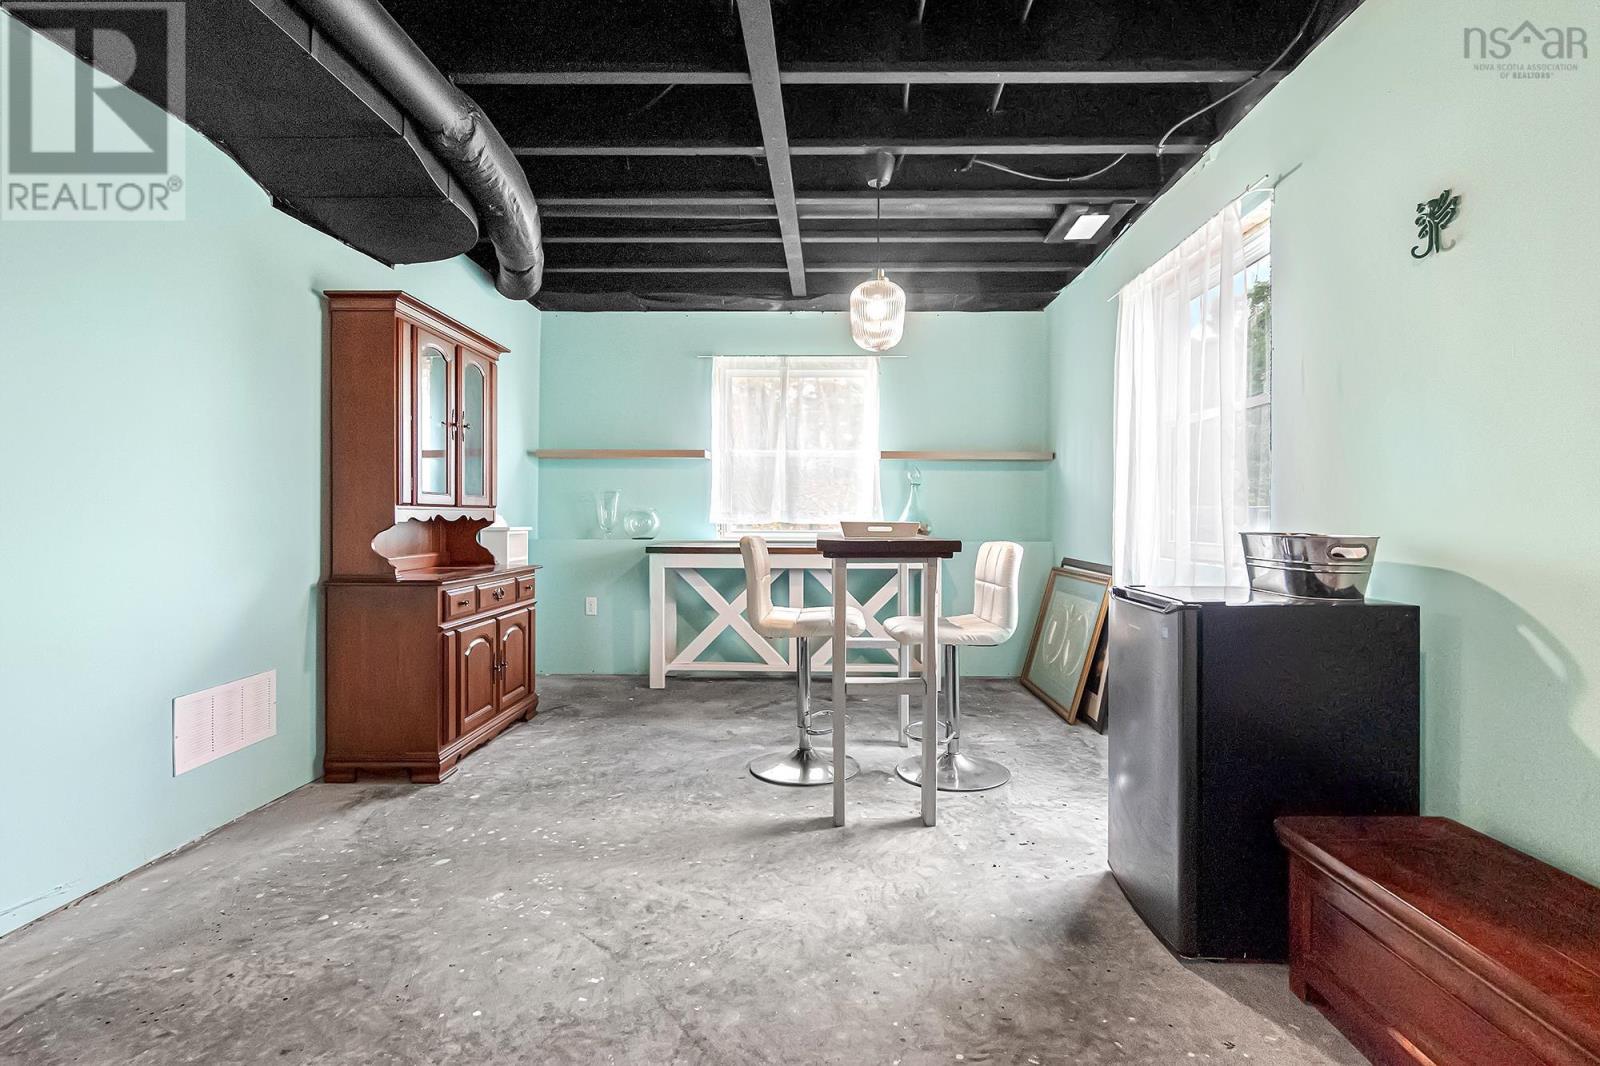
| Recreational, Games room | Basement | 11.3 x 29.6 |
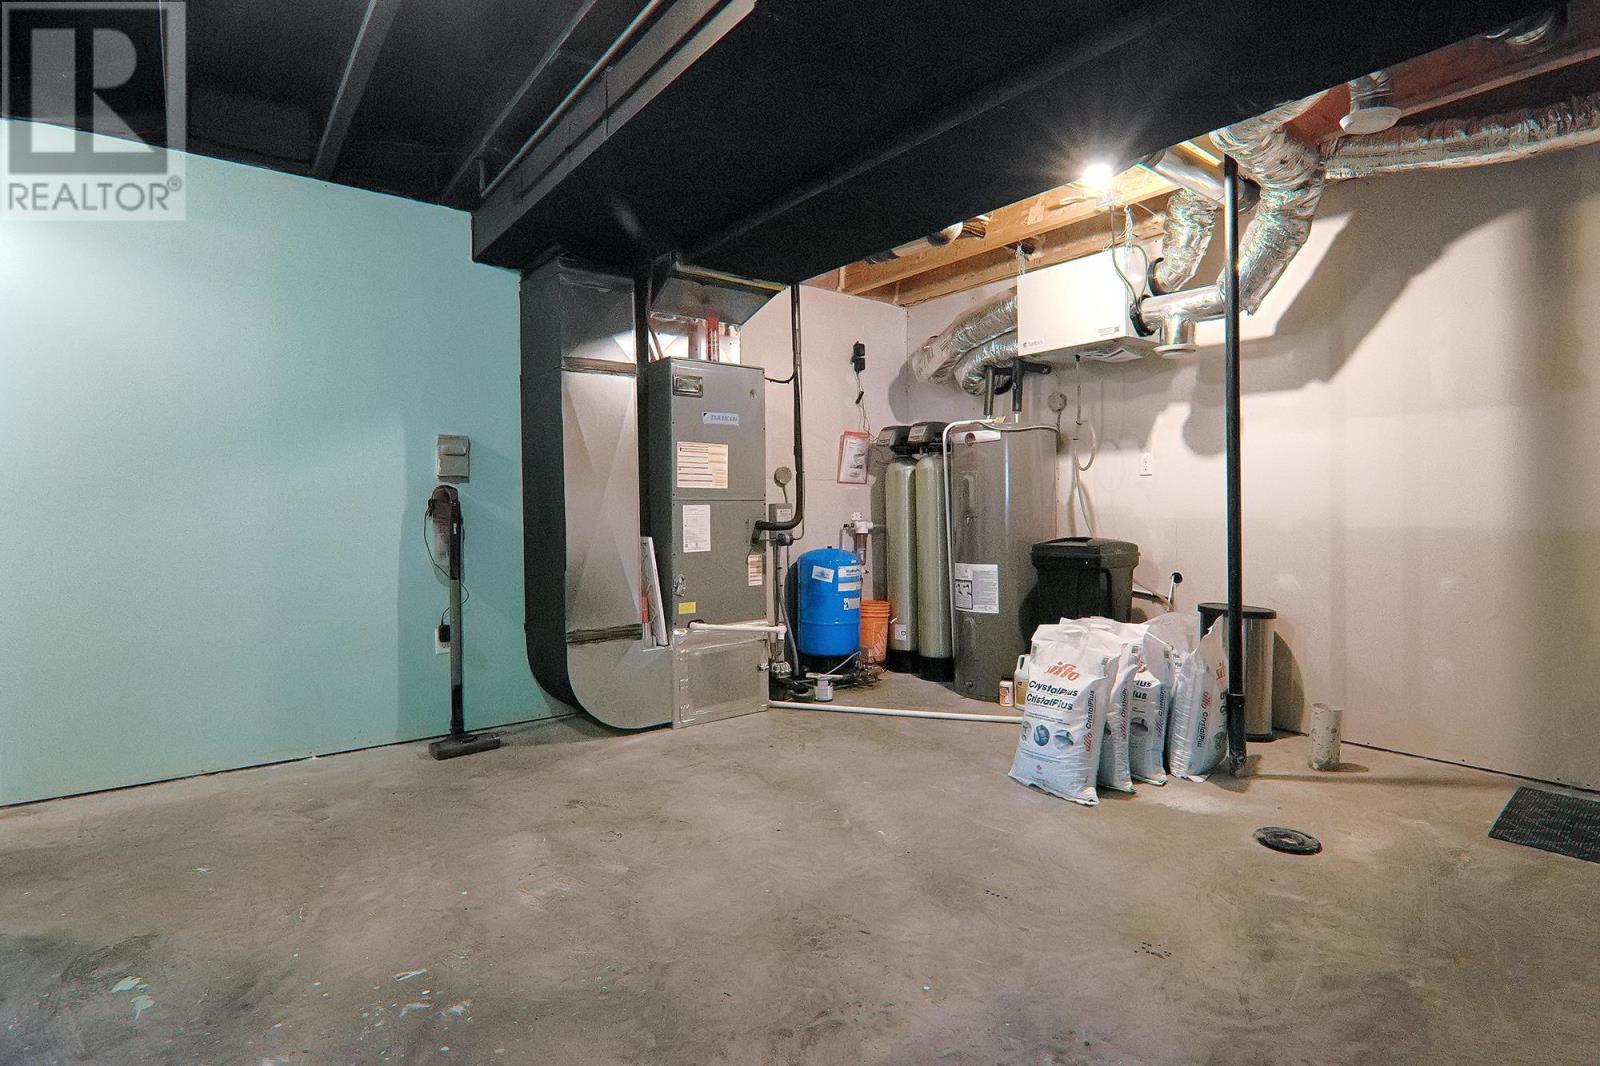
| Utility room | Basement | 15.1 x 18.5 |
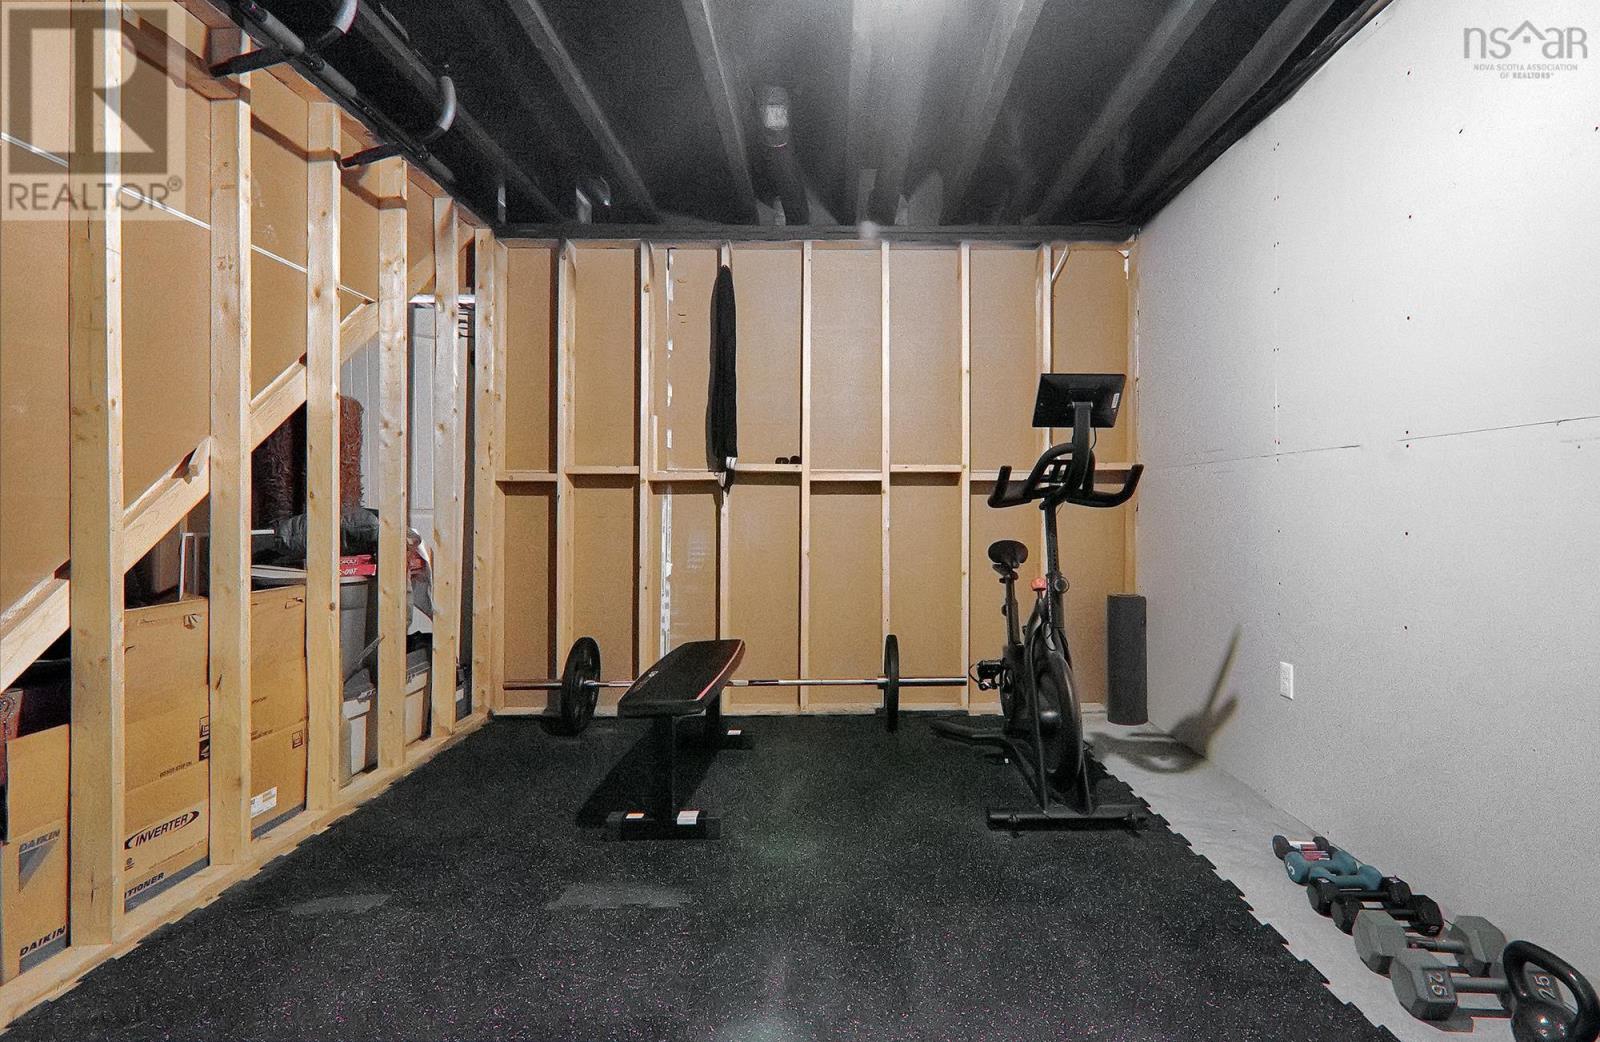
| Other | Basement | Gym|14.7 x 10.9 |
| Storage | Basement | 6.6 x 3.3 |
Directions
From Brookside Rd., turn onto Irisweg Dr, then right onto Thicket Dr.
The map loads here.