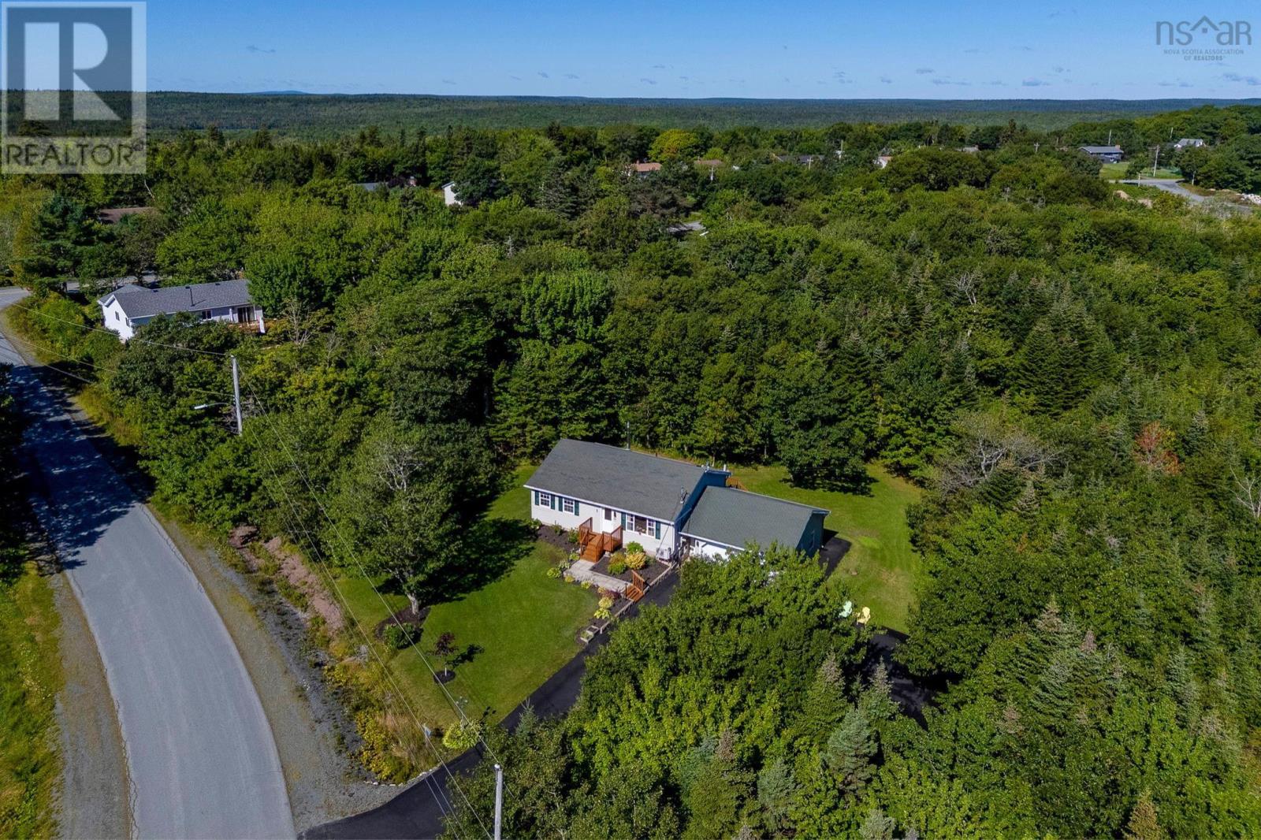
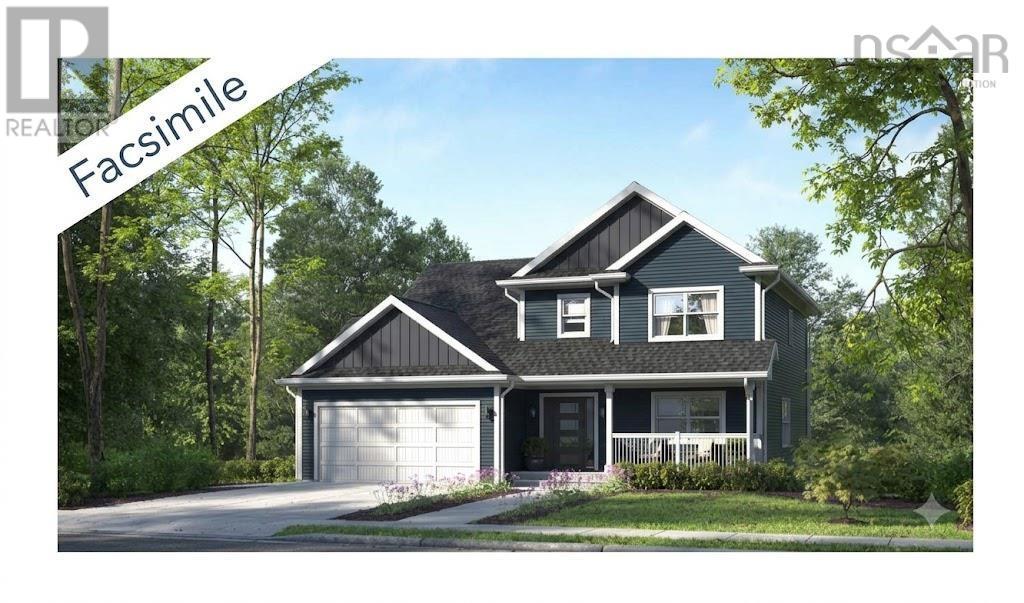
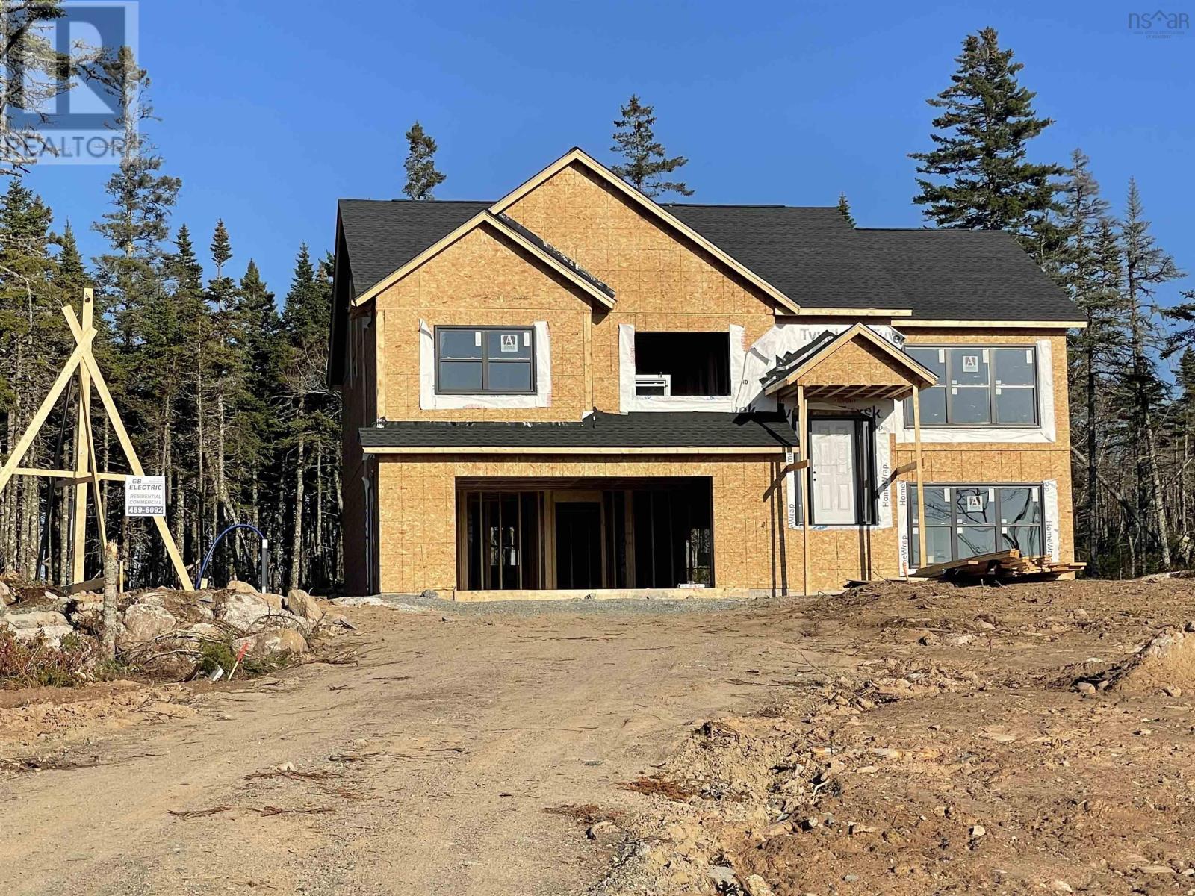
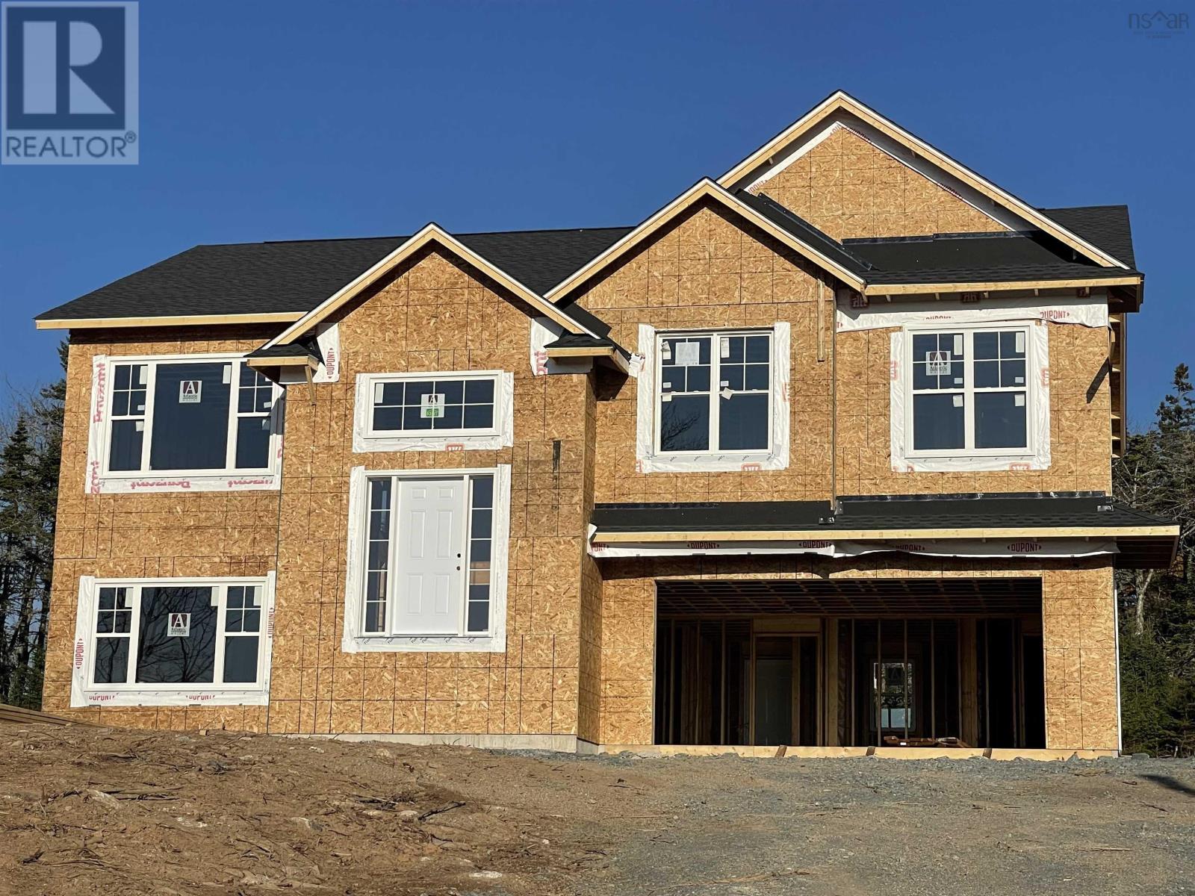
Lot 315 126 Yeaholm Way
Brookside, Nova Scotia B3T 2K6
$714,900
- Bedrooms
- 3
- Bathrooms
- 3
- Living area
- 2,207 sq ft
- Lot
- 1.24 acres
- Type
- Single Family
Description
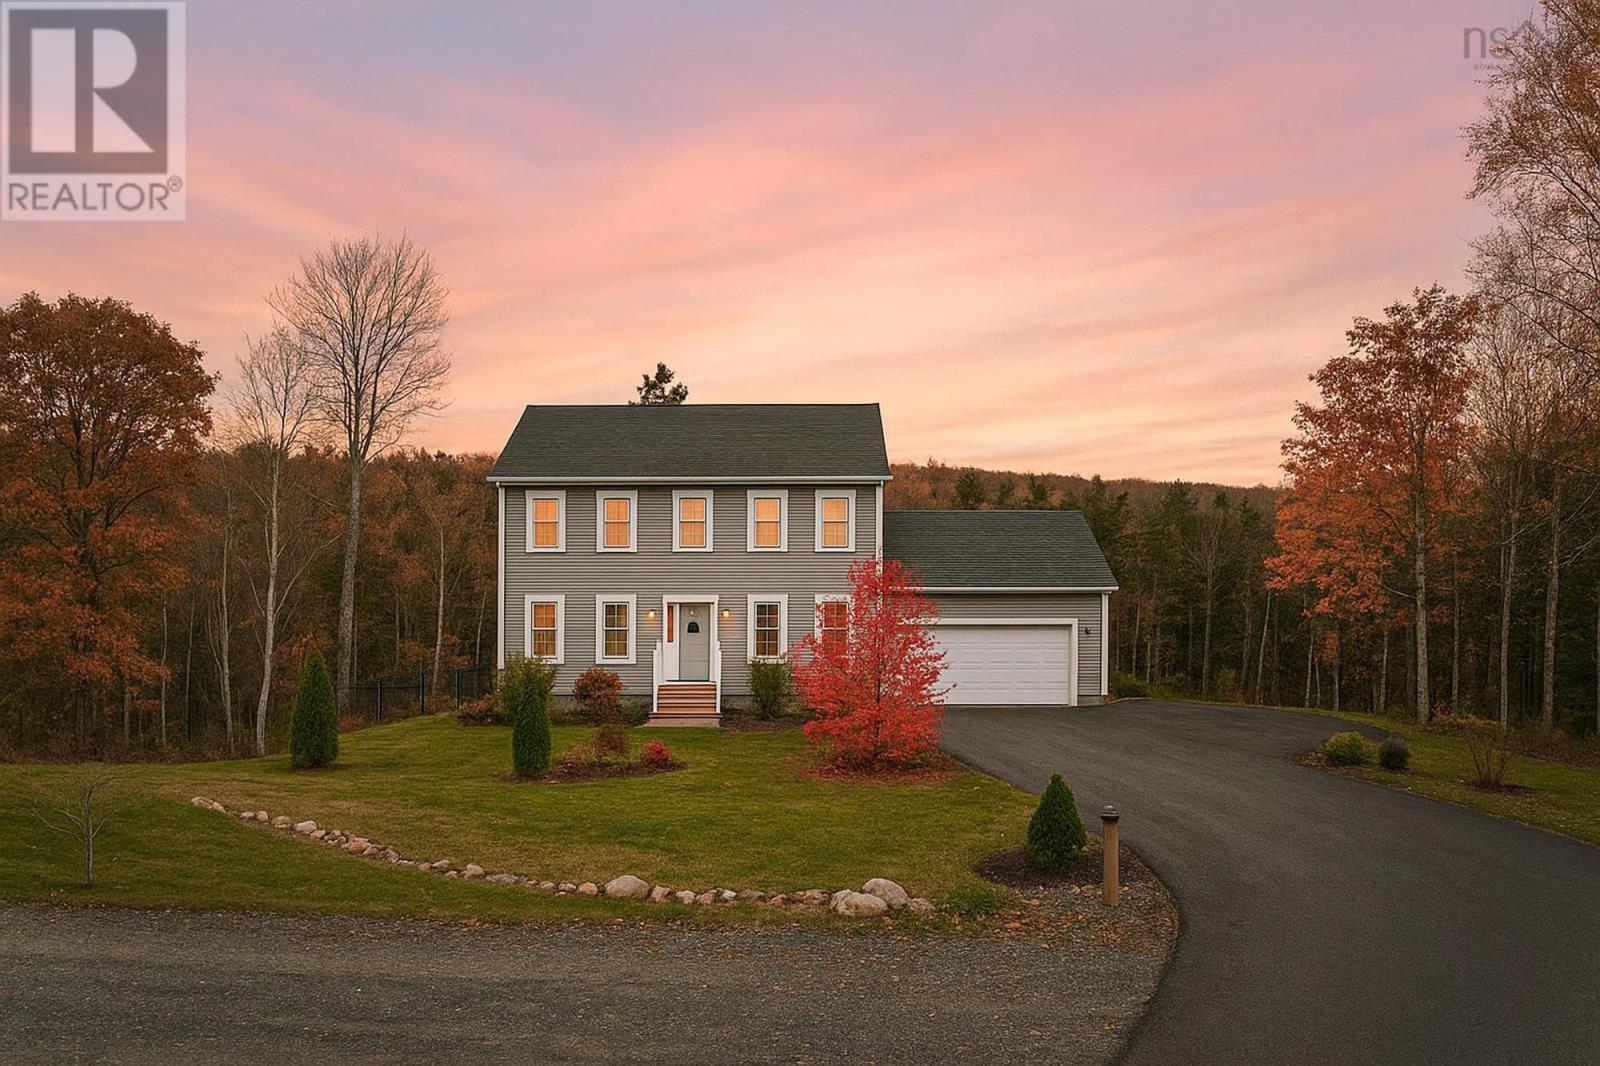
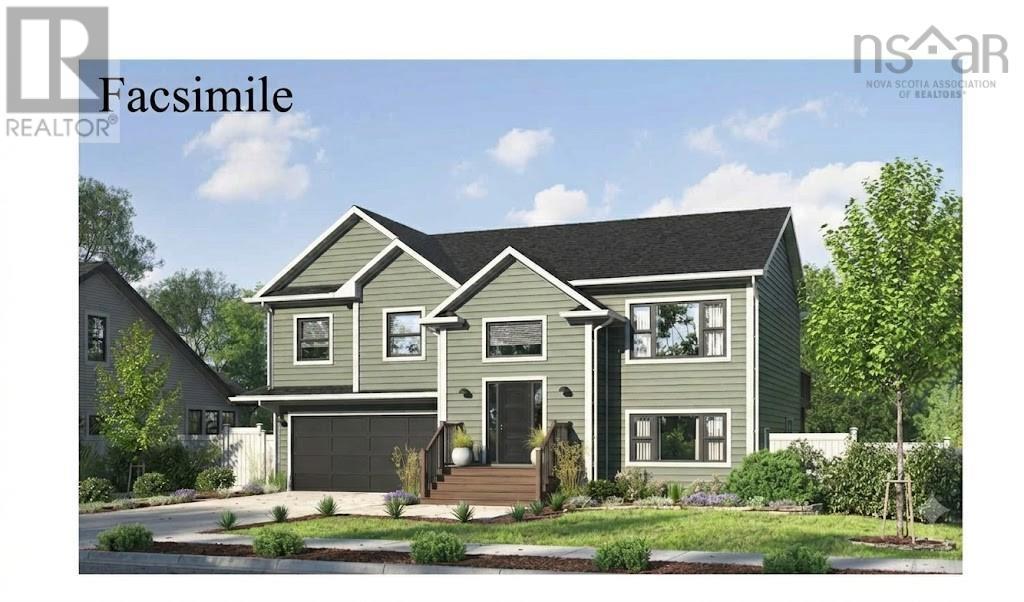
Introducing The Daan: A stunning, split-entry model home designed for modern living. Situated on a large lot along a newly paved street extension, this property offers a rare opportunity to enjoy a private, wooded retreat without sacrificing city convenience. Main Level Features: Open-Concept Living: A bright and airy kitchen featuring Quartz counter tops, a large island that flows effortlessly into the dining area and spacious living roomperfect for family gatherings. Other upgrades include Black windows and doors, our design team to add other upgrades to be determined. Outdoor Extension: Step out from the main living area onto a generous 16' x 12' deck, ideal for entertaining and enjoying the warmer months. The Bedrooms: Down the hall, you'll find three bedrooms and a full bath, including a large primary suite complete with a spacious walk-in closet and private ensuite bath. Versatile Lower Level: Direct Garage Access: Walk straight into the lower level from your built-in double garagea great convenience for rainy or snowy mornings. Flexible Living Space: Features a large recreation room perfect for movie nights, a dedicated home office (or optional 4th bedroom), a laundry room, and a third full bath. Comfort & Peace of Mind: Year-Round Comfort: Equipped with a high-efficiency ductless heat pump on the main level, providing cool relief in the summer and cozy warmth in the winter. Warranty Included: Purchase with confidence knowing your investment is backed by a 10-year Atlantic New Home Warranty. The Location: While youll feel worlds away in your private nature retreat, you are never far from the action. The Daan is located just a short drive from the vibrant Bayers Lake Business Park, offering instant access to premier shopping, diverse dining options, and entertainment. (id:56844)
Listing
- MLS® number
- 202615720
- Status
- Active
- Days On Market
- 127
Building
- Type
- House
- Storeys
- 1
- Living area
- 2,207 sq ft
- Above grade
- 2,207 sq ft
- Bedrooms above grade
- 3
- Foundation
- Poured Concrete
Interior
- Flooring
- Tile, Hardwood, Laminate, Ceramic Tile
- Heating
- Heat Pump, Baseboard heaters, Electric, Ductless
- Cooling
- Air Conditioned
- Appliances
- None
- Accessibility
- 32in min Doorways, 32in min Entry Doorways, Entry less than 3 steps
Land
- Lot size
- 1.24 acres
- Exterior features
- Vinyl
- Community
- School Bus, Recreational Facilities
Parking
- Type
- Garage, Gravel, Heated Garage
Utilities
- Water
- Drilled Well
- Sewer
- Septic System
Fees and taxes
- Common interest
- Freehold
- Parcel number
- 41558669
Rooms
| Room | Level | Size |
|---|---|---|
| Foyer | Main level | 7..2 x 4..1 /NA |
| Living room | Main level | 14..1 x 14..6 /41 |
| Dining room | Main level | 8..11 x 14..6 /41 |
| Kitchen | Main level | 10..1 x 14..6 /41 |
| 4pc Bathroom | Main level | 8..4 x 5..6 /46 |
| Primary Bedroom | Main level | 15. x 14. - Jog /46 |
| 4pc Ensuite bath | Main level | 8..4 x 8..2 /NA |
| Bedroom | Main level | 9. x 11..10 + Jog /46 |
| Bedroom | Main level | 9..3 x 12..6 /46 |
| Recreational, Games room | Lower level | 14..1 x 17..3 /39 |
| Den | Lower level | 14..1 x 11..3 /39 |
| 4pc Bathroom | Lower level | 10..2 x 5..9 /39 |
| Laundry room | Lower level | 5..8 x 9..9 /44 |
| Utility room | Lower level | 12..1 x 9..9 /NA |
Directions
From Prospect Rd turn onto Brookside Rd, take a left onto Irisweg Dr, then take your 2nd right onto Yeaholm Way to the property on the left.
The map loads here.