Lot 307 209 Yeaholm Way
Brookside, Nova Scotia B3T 2K6
$688,400

- Bedrooms
- 3
- Bathrooms
- 3 + 1 half
- Living area
- 1,792 sq ft
- Lot
- 1.23 acres
- Type
- Single Family
Description
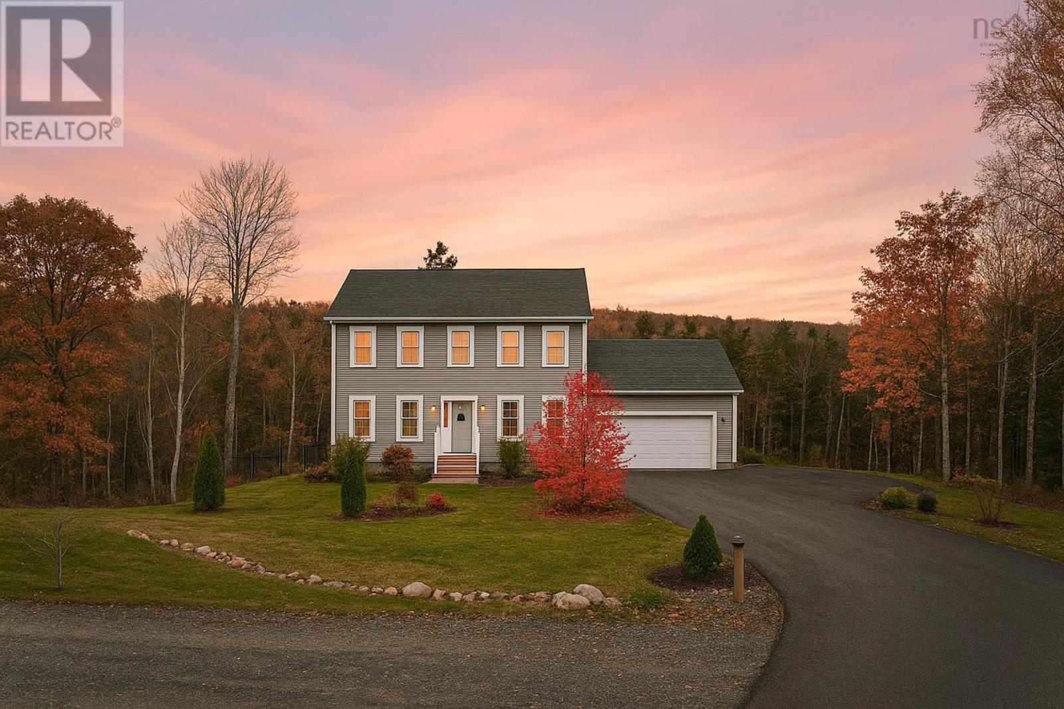
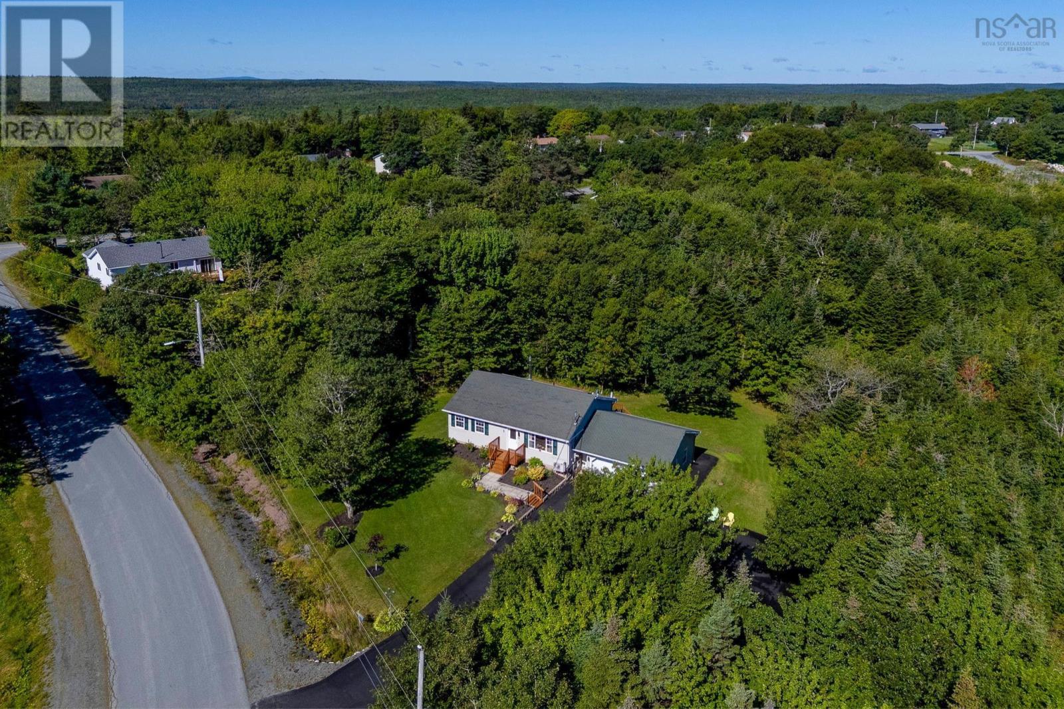
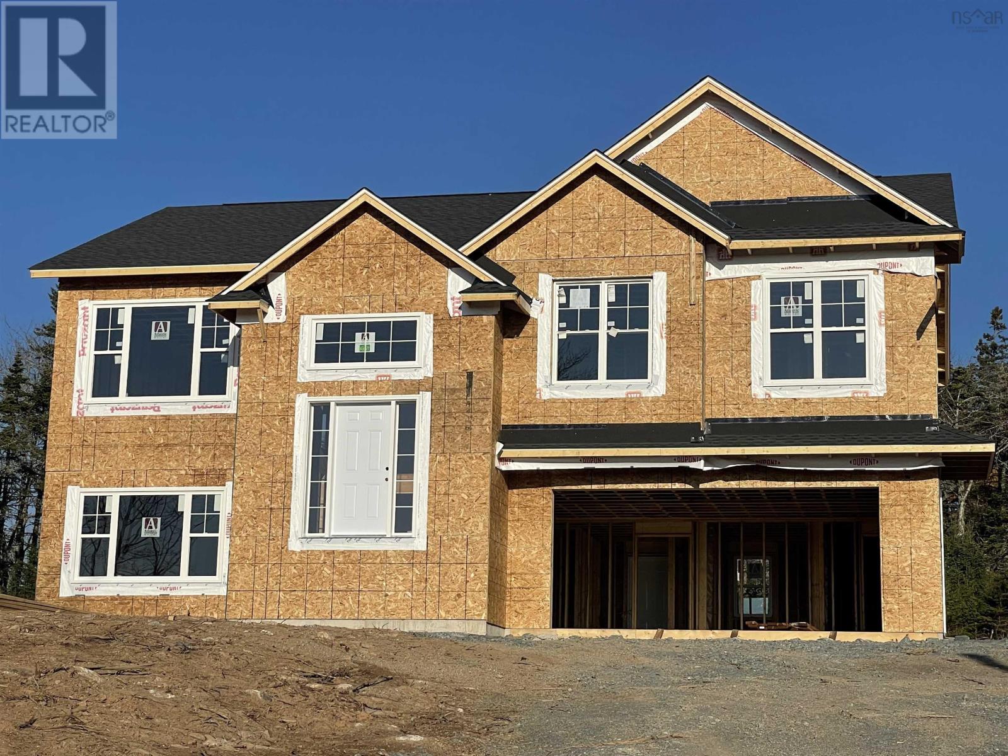
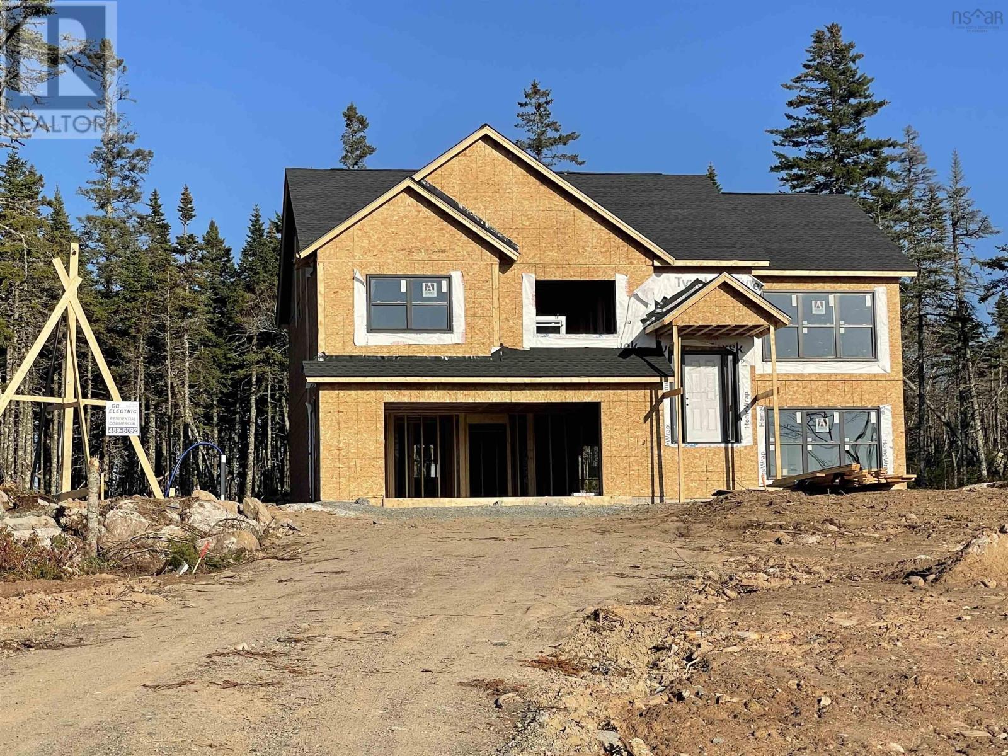
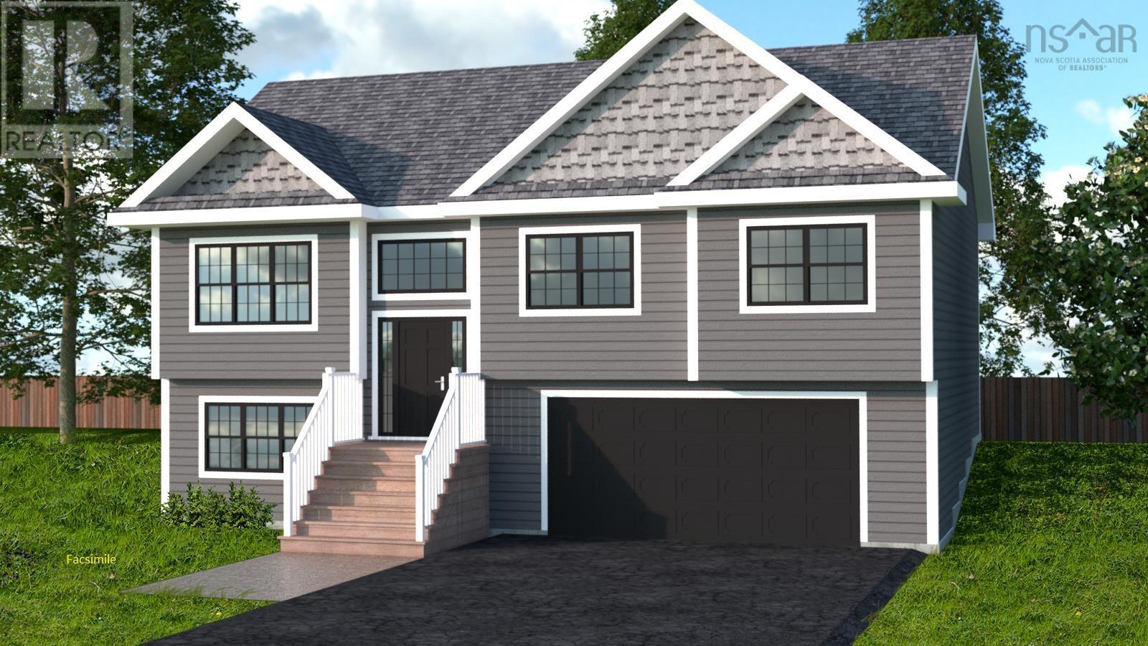
Welcome to "The Rebecca" model plan in the picturesque community of Brookside. This spacious two-storey home is ideally situated on a quiet newly paved street. Perfect for families and those seeking a peaceful atmosphere close to the city. The main floor features a bright and welcoming open concept layout encompassing the family room, dining room, and kitchen with a central island. This layout ensures a natural flow, making it the heart of the home. Off the dining area, you'll find a 12' x 12' deck, ideal for outdoor dining and relaxation. A living room, or use the space for an office, formal sitting area or a playroom for the kids. A bathroom and laundry complete this level. Ductless heat pump included. The second level features a large primary bedroom complete with an ensuite bathroom and a substantial walk-in closet. Two other well-sized bedrooms and a full main bathroom complete this level, providing ample space for family or guests. The basement is undeveloped and features a convenient walkout, offering tremendous potential. It's fully ready for you to finish and customize to your specificationswhether you envision a media room, home gym, in-law suite, or additional bedroom. Roughed in for a future bath. Here, you'll enjoy a sense of space and tranquillity that is hard to find. Best of all, you're only a short drive to Bayer's Lake, putting all your shopping, dining, and essential amenities within easy reach. This is a facsimile, we can make changes or build the plan you like, we have many lots and plans to choose from. Includes a 10-year Atlantic New Home Warranty. (id:56844)
Listing
- MLS® number
- 202614627
- Status
- Active
- Days On Market
- 136
Building
- Type
- House
- Storeys
- 2
- Living area
- 1,792 sq ft
- Above grade
- 1,792 sq ft
- Bedrooms above grade
- 3
- Foundation
- Poured Concrete
Interior
- Flooring
- Tile, Hardwood, Laminate, Ceramic Tile
- Heating
- Heat Pump, Baseboard heaters, Electric, Ductless
- Cooling
- Air Conditioned
- Appliances
- None
- Accessibility
- 32in min Doorways, 32in min Entry Doorways, Entry less than 3 steps
Land
- Lot size
- 1.23 acres
- Exterior features
- Vinyl
- Community
- School Bus, Recreational Facilities
Parking
- Type
- Gravel
Utilities
- Water
- Drilled Well
- Sewer
- Septic System
Fees and taxes
- Common interest
- Freehold
- Parcel number
- 41558586
Rooms
| Room | Level | Size |
|---|---|---|
| Family room | Main level | 15..5 x 15..6 /NA |
| Dining room | Main level | 8..2 x 11..6 /NA |
| Kitchen | Main level | 13. x 11..6 /NA |
| Laundry / Bath | Main level | 9..6 x 7..3 - Jog /44 |
| Living room | Main level | 11..4 x 12..11 + Jog /44 |
| Primary Bedroom | Second level | 11..4 x 19..4 /42 |
| 3pc Ensuite bath | Second level | 9..7 x 7..4 /NA |
| 4pc Bathroom | Second level | 9..3 x 7..4 /42 |
| Bedroom | Second level | 11..8x12..2+ 3..6x6..3/44 |
| Bedroom | Second level | 11..4 x 12..2 /44 |
Directions
From Prospect Rd turn onto Brookside Rd, take a left onto Irisweg Dr, then take your 2nd right onto Yeaholm Way to the property on the right.
The map loads here.