3260 Highway 215
Centre Burlington, Nova Scotia B0N 2A0
$430,000
- Bedrooms
- 4
- Bathrooms
- 2 + 1 half
- Living area
- 2,122 sq ft
- Lot
- 2 acres
- Type
- Single Family
Description
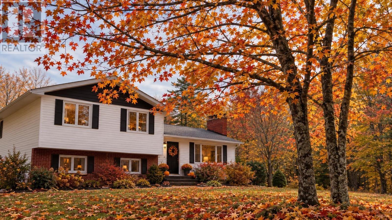
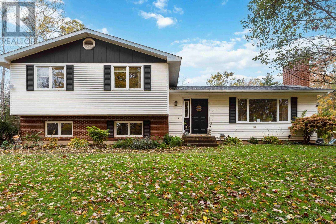
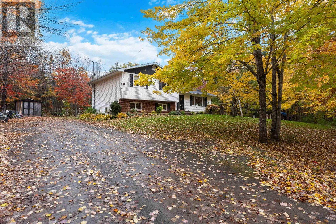
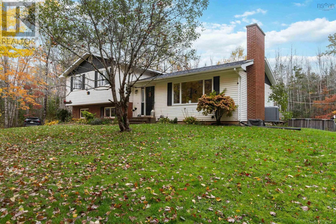
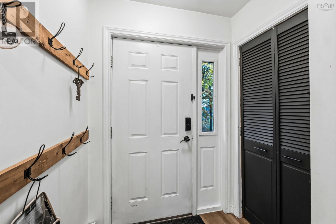
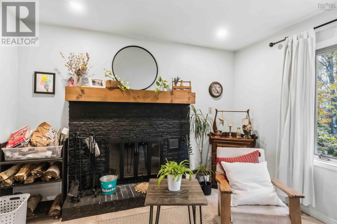
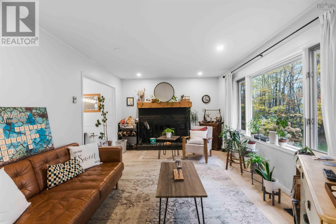
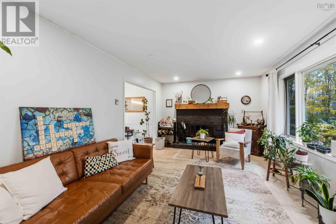
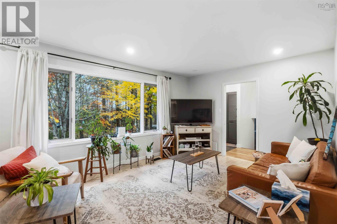
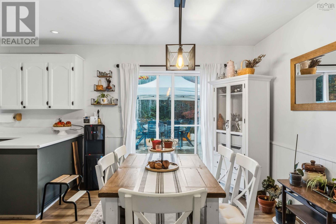
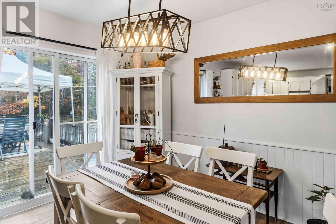
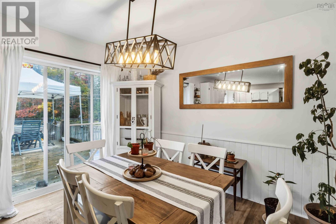
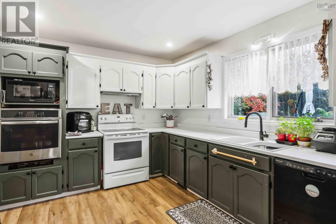
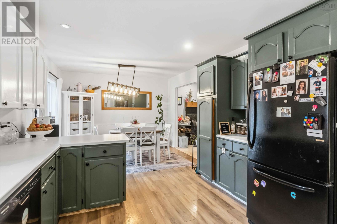
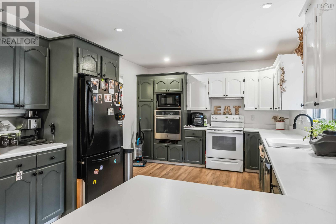
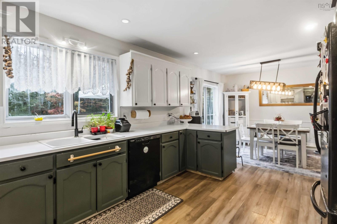
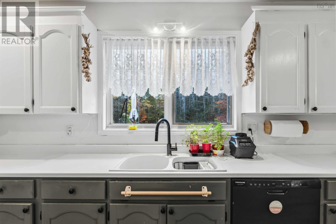
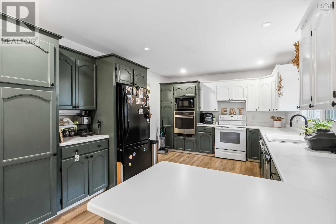
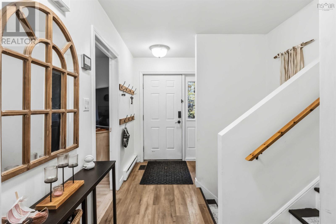
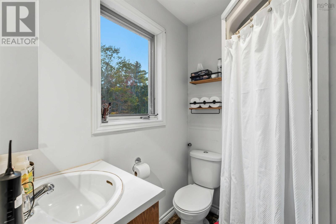
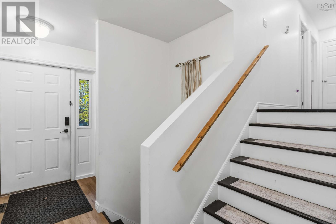
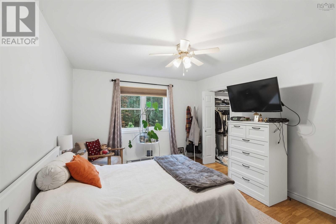
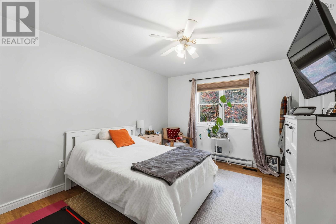
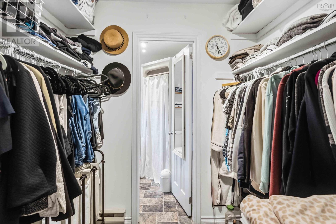
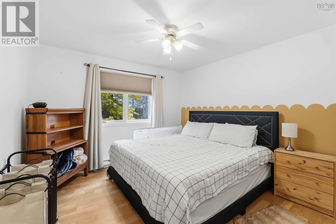
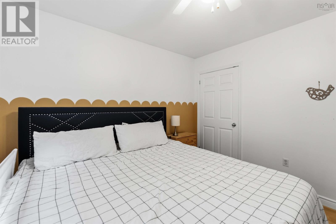
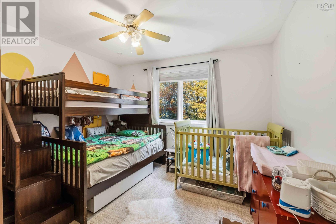
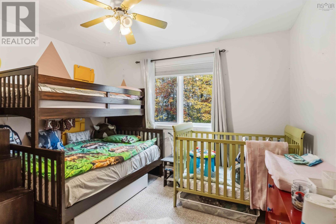
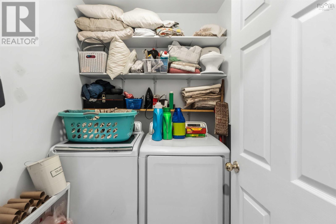
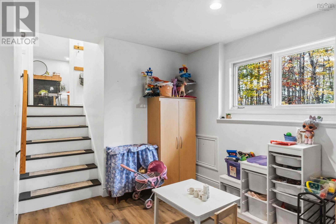
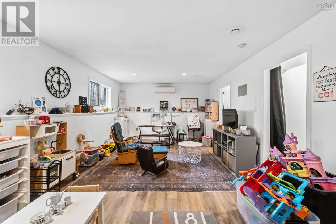
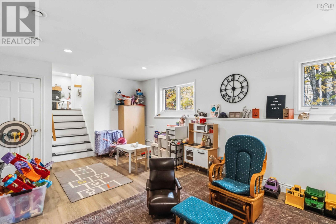
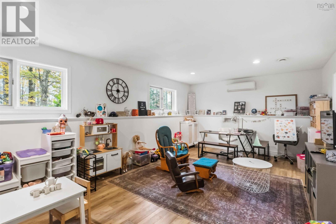
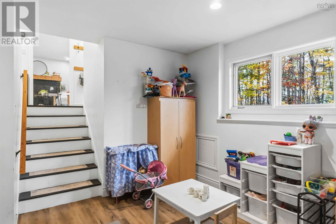
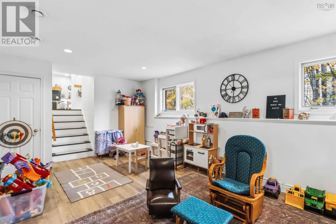
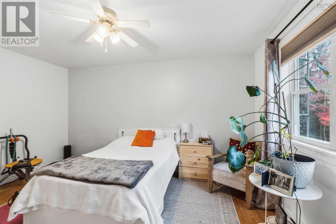
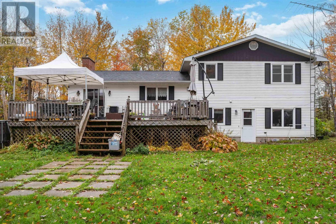
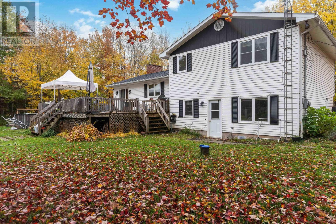
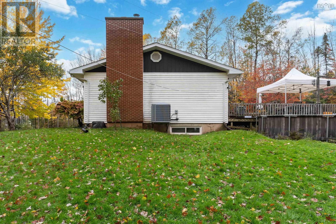
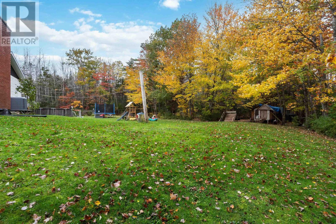
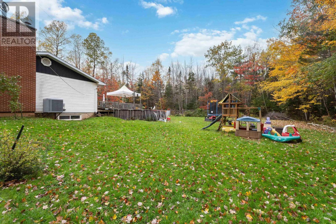
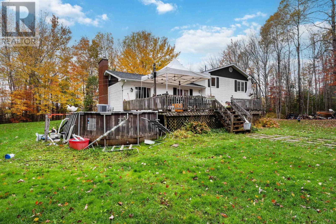
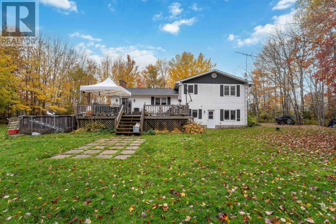
The moment you drive in the driveway you will feel at home. This 4 bedroom side split home is tucked back off the main road surrounded by nature. Greeted by the resident chickens and ducks, their coop is off to the right side of the main entrance of the home. Upon entry you walk into a large inviting living room with a beautiful wood fireplace, bright large windows with lots of natural light. The dining room leads to an extra large kitchen with ample storage. Up a few stairs to the primary bedroom with a walk in closet and three piece ensuite. Two large bedrooms, laundry and a 4 piece bathroom complete this floor. In the lower level there is a a spacious family room, a den/office, another bedroom and a huge storage area. The 2 acre yard is private and tranquil. A deck, above ground pool, large chicken coop with a fenced area, storage shed, fire pit and a massive vegetable and fruit garden. Blueberries, grapes, raspberries and vegetables galore can be grown and sold in the front store shed along with your eggs, baked goods canning items and crafts! This one is the one you have been looking for, close to schools and half hour into Windsor. (id:56844)
Listing
- MLS® number
- 202626557
- Status
- Active
- Days On Market
- 8
Building
- Type
- House
- Year built
- 1991
- Storeys
- 2
- Living area
- 2,122 sq ft
- Above grade
- 2,122 sq ft
- Bedrooms above grade
- 3
- Bedrooms below grade
- 1
- Foundation
- Poured Concrete
- Basement
- Partially finished, Full
Interior
- Flooring
- Hardwood, Laminate, Vinyl
- Heating
- Heat Pump, Stove, Electric, Wood, Furnace
- Cooling
- Heat Pump
- Appliances
- Washer, Refrigerator, Water purifier, Cooktop - Electric, Dishwasher, Stove, Oven, Dryer
- Accessibility
- 32in min Doorways, 32in min Entry Doorways, Entry threshold less than ½ inch
Land
- Lot size
- 2 acres
- Lot features
- Level, Walk-In Closet
- Pool
- Above ground pool
- Exterior features
- Vinyl
- Community
- School Bus
Parking
- Type
- Parking Space(s), Gravel
Utilities
- Water
- Drilled Well
- Sewer
- Septic System
Fees and taxes
- Common interest
- Freehold
- Parcel number
- 45217023
Rooms
| Room | Level | Size |
|---|---|---|
| Living room | Main level | 17.10 x 11.5 |
| Eat in kitchen | Main level | 15.6 X 11.5 |
| Dining room | Main level | 11.5 X 10 |
| Primary Bedroom | Second level | 14.8 X 11.4 |
| Bedroom | Second level | 12 X 11.4 |
| Bedroom | Second level | 11.10 X 11.7 |
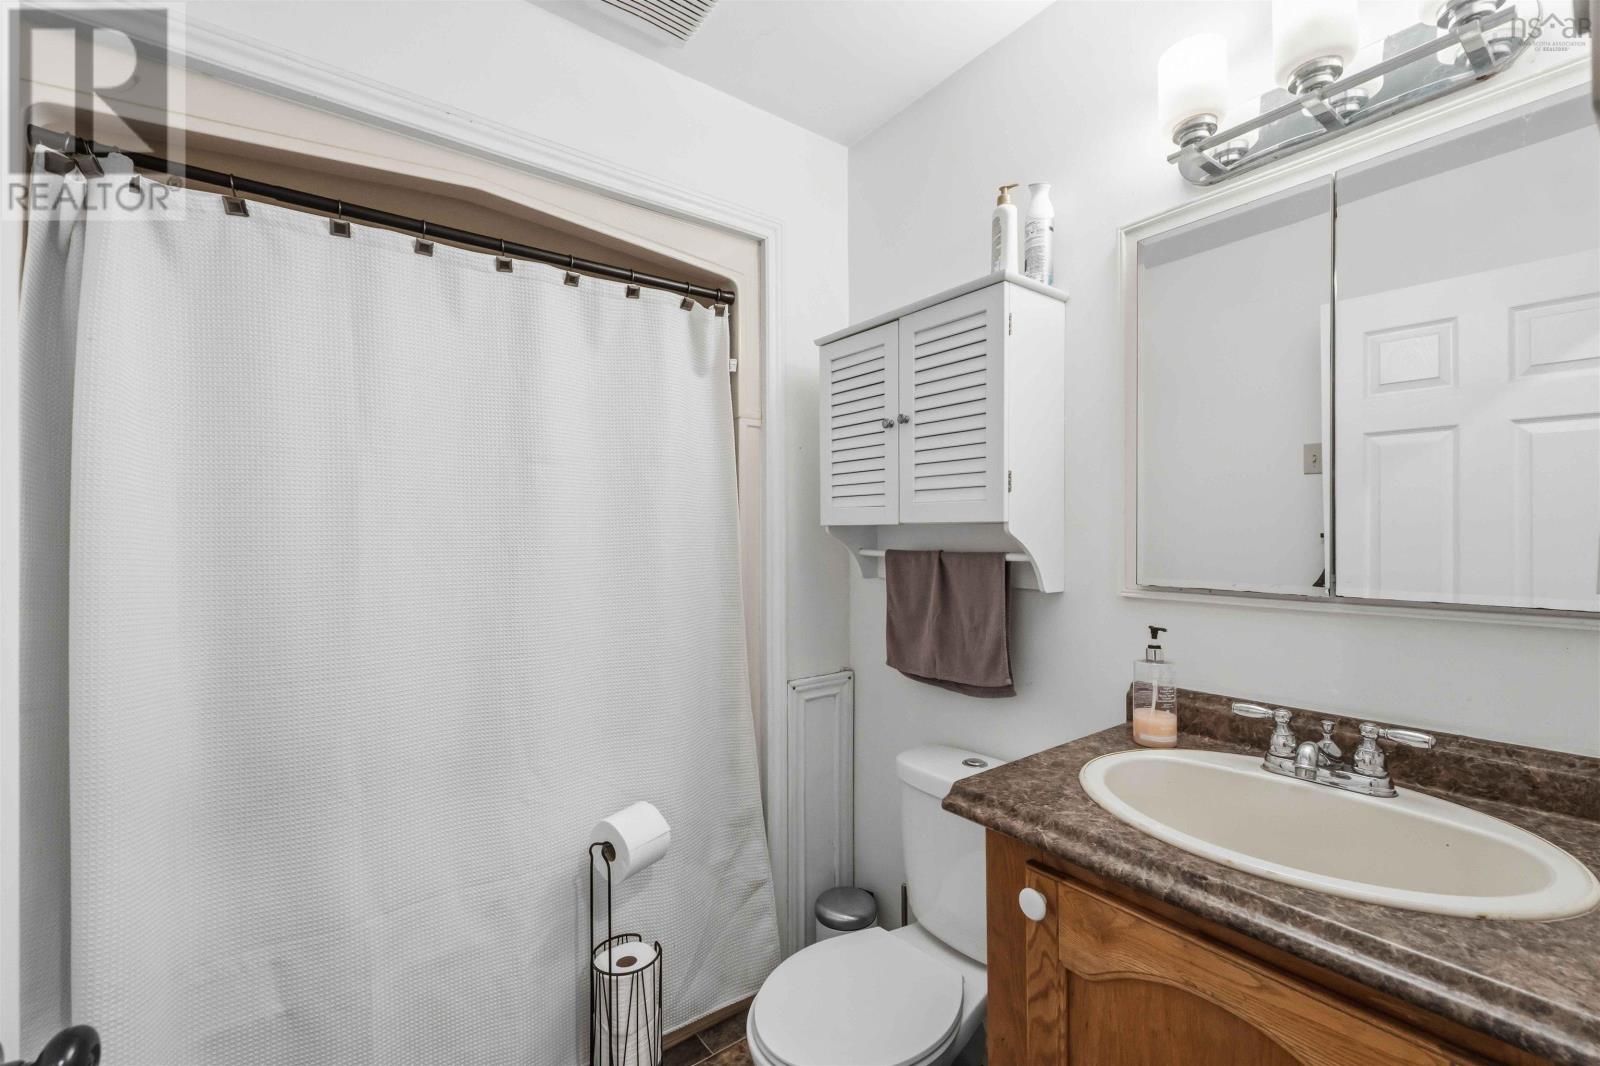
| 4pc Bathroom | Second level | 7.8 X 5.6 |
| Laundry room | Second level | 6.1 X 5.6 |
| Family room | Lower level | 20.11 X 13.2 |
| Bedroom | Lower level | 10.8 X 11.5 |
| Den | Lower level | 11.5 X 5.8 |
| Storage | Lower level | 25 X 23 |
| 3pc Ensuite bath | Second level | 3 pc |
Directions
Highway 215 to address on right side
The map loads here.







