46 Old Falls Road
Liverpool, Nova Scotia B0T 1K0
$465,000
- Bedrooms
- 3
- Bathrooms
- 3 + 1 half
- Living area
- 1,830 sq ft
- Lot
- 1.56 acres
- Type
- Single Family
Description
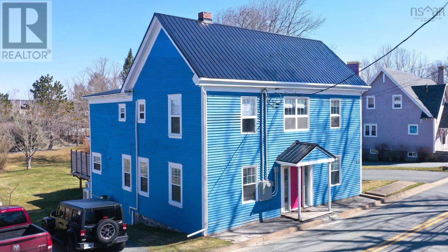
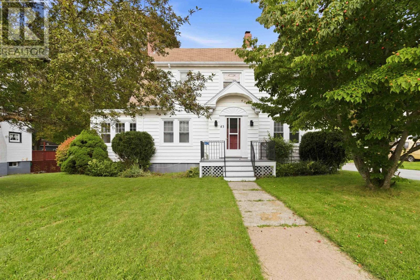
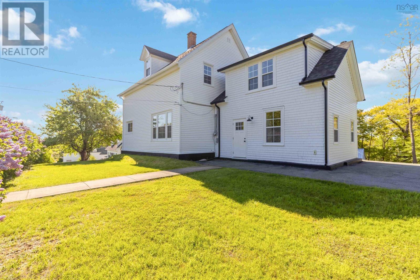
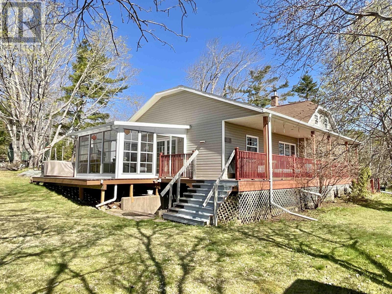
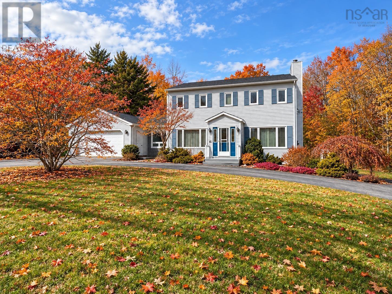
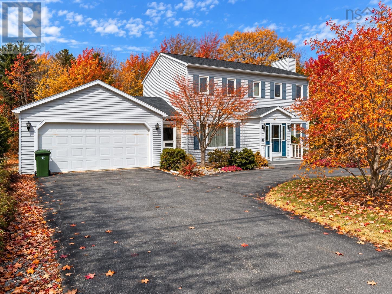
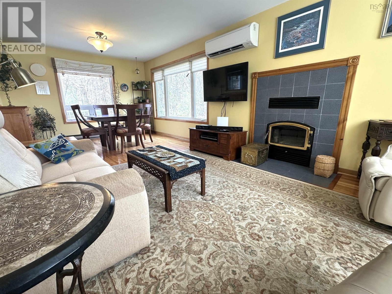
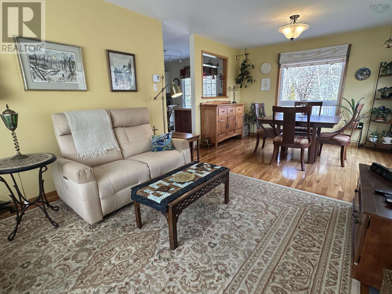
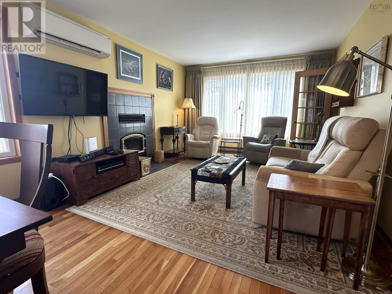
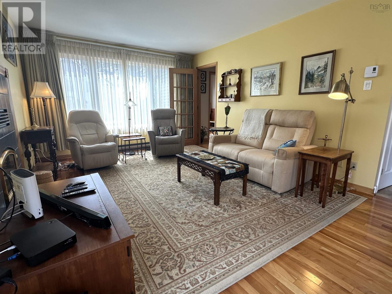
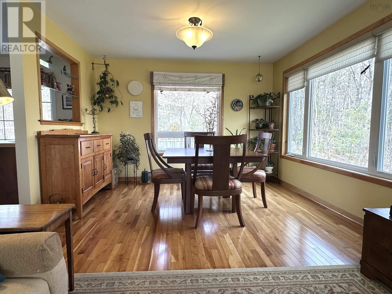
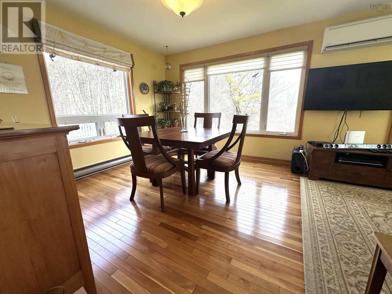
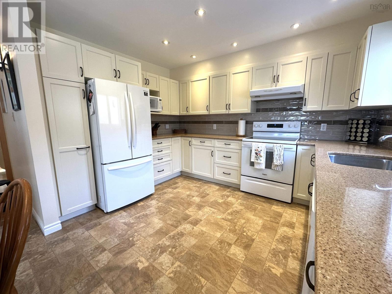
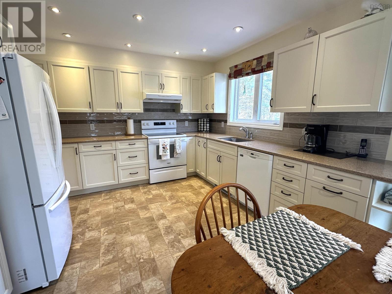
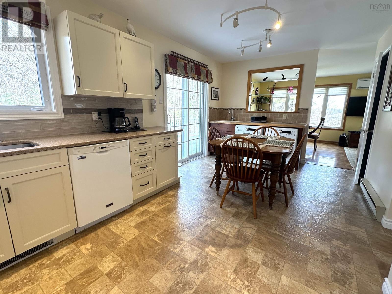
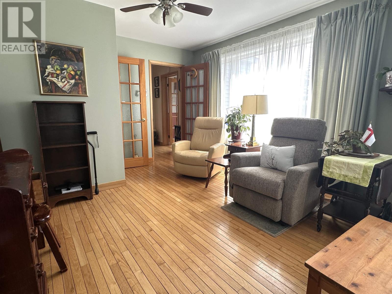
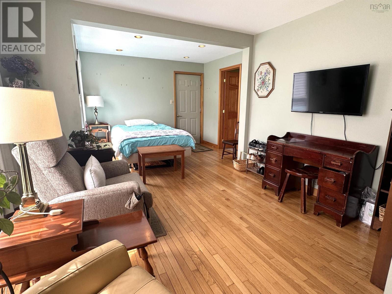
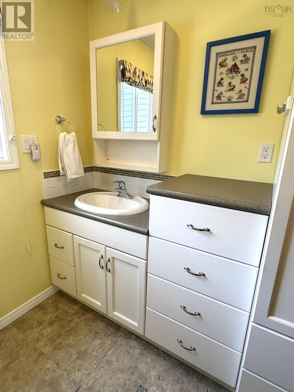
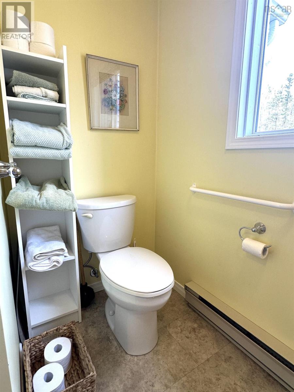
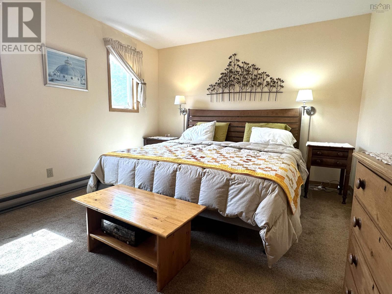
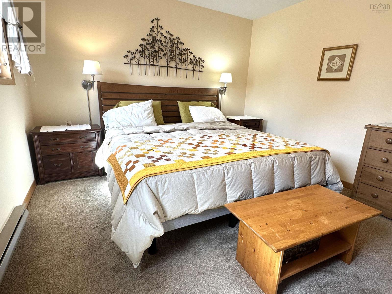
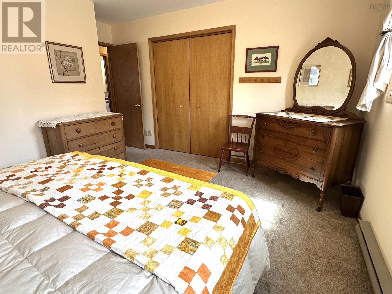
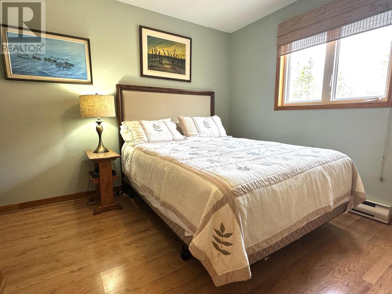
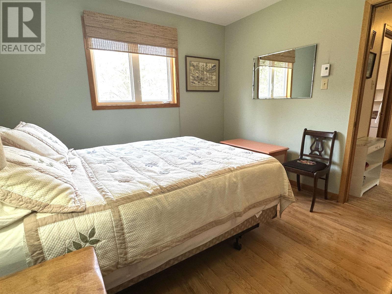
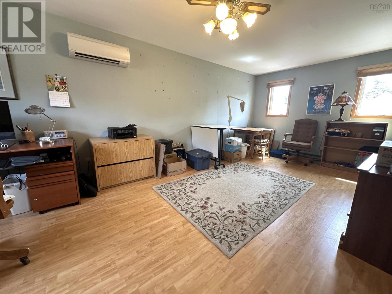
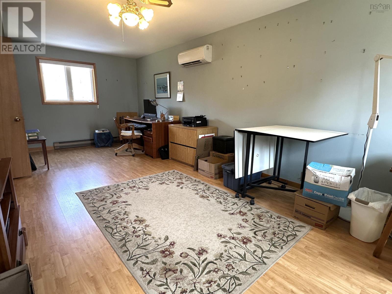
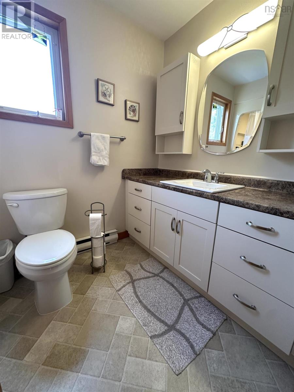
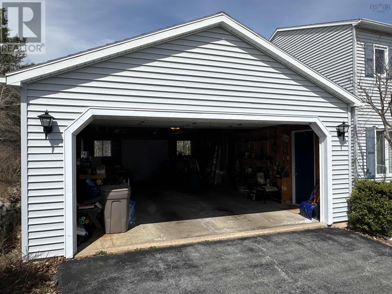
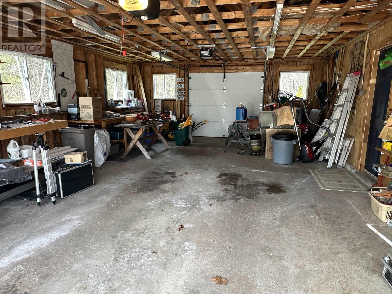
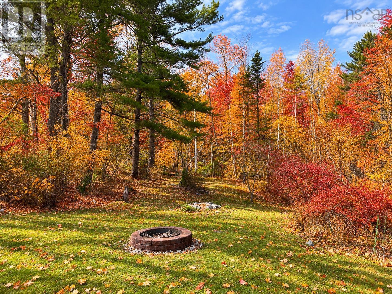
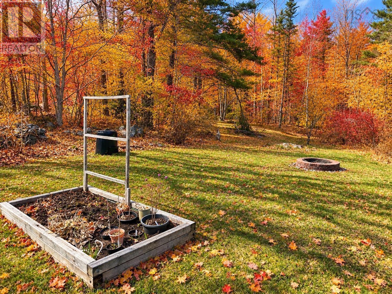
Set on a generous 1.6 acre lot in the heart of Liverpool, this well-maintained 3 - 4 bedroom home offers space, comfort, and exceptional convenience - just a short 3 - 4 minute walk to grocery stores, restaurants, Queens Place Emera Centre, and other local amenities. The main level features a bright and spacious living and dining area with hardwood flooring and a charming wood-burning fireplace, creating a warm and inviting atmosphere. The large eat-in kitchen is equipped with modern cabinetry and durable Corian countertops, offering both functionality and style. A versatile den on this level - ideal as a home office or potential fourth bedroom - is complemented by a full bathroom and direct access to the attached double garage. Upstairs, youll find a generously sized primary bedroom along with two additional bedrooms and a full bathroom, providing ample space for family living. The basement offers extensive storage options and includes a second wood stove, adding further heating capability. The home is efficiently heated and cooled with two Fujitsu heat pumps, supplemented by electric baseboards. Additional highlights include a roof reshingled just three years ago, a paved circular driveway, and beautifully maintained gardens. The private backyard is perfect for relaxing or entertaining, featuring a deck/patio area and an above-ground pool. A well - rounded property combining space, updates, and an unbeatable location - ideal for families or those seeking convenient in - town living, while still being within a short 10-15 minute drive of multiple beautiful sand beaches. (id:56844)
Listing
- MLS® number
- 202626525
- Status
- Active
- Days On Market
- 8
Building
- Type
- House
- Year built
- 1988
- Storeys
- 2
- Living area
- 1,830 sq ft
- Above grade
- 1,830 sq ft
- Bedrooms above grade
- 3
- Foundation
- Poured Concrete
- Basement
- Full
Interior
- Flooring
- Hardwood, Laminate, Carpeted, Vinyl
- Heating
- Heat Pump, Baseboard heaters, Stove, Electric, Wood, Ductless
- Cooling
- Air Conditioned
- Appliances
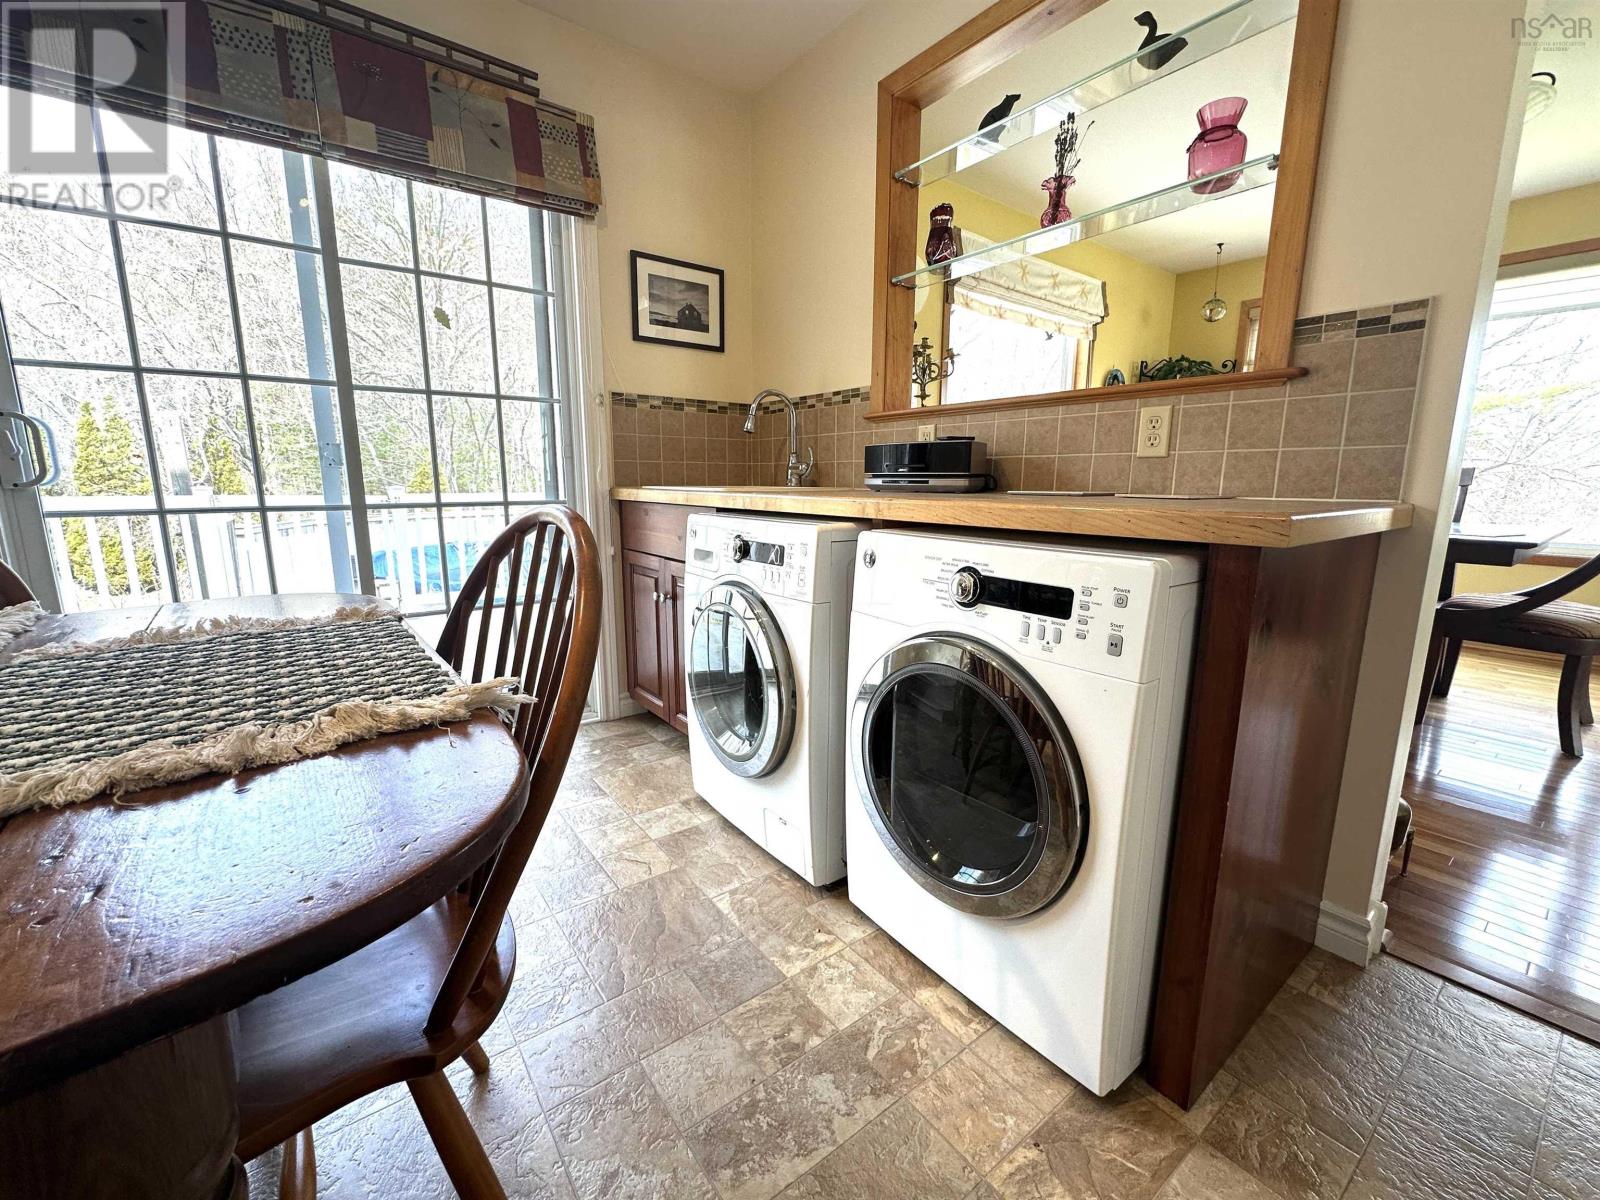
- Washer, Refrigerator, Dishwasher, Stove, Dryer, Microwave, Freezer - Chest
- Accessibility
- 5ft min Kitchen Turning Radius, 32in min Hallways, Entry less than 3 steps
Land
- Lot size
- 1.56 acres
- Lot features
- Treed
- Pool
- Above ground pool
- Exterior features
- Vinyl
- Community
- School Bus, Recreational Facilities
Parking
- Type
- Attached Garage, Garage, Paved Yard
Utilities
- Water
- Municipal water
- Sewer
- Municipal sewage system
Fees and taxes
- Common interest
- Freehold
- Parcel number
- 70027164
Rooms
| Room | Level | Size |
|---|---|---|
| Living room | Main level | 24.6 x 11.10 |
| Kitchen | Main level | 19.8 x 11.9 |
| Den | Main level | 17.5 x 11.9 |
| 3pc Bathroom | Main level | 7.11 x 7.3 |
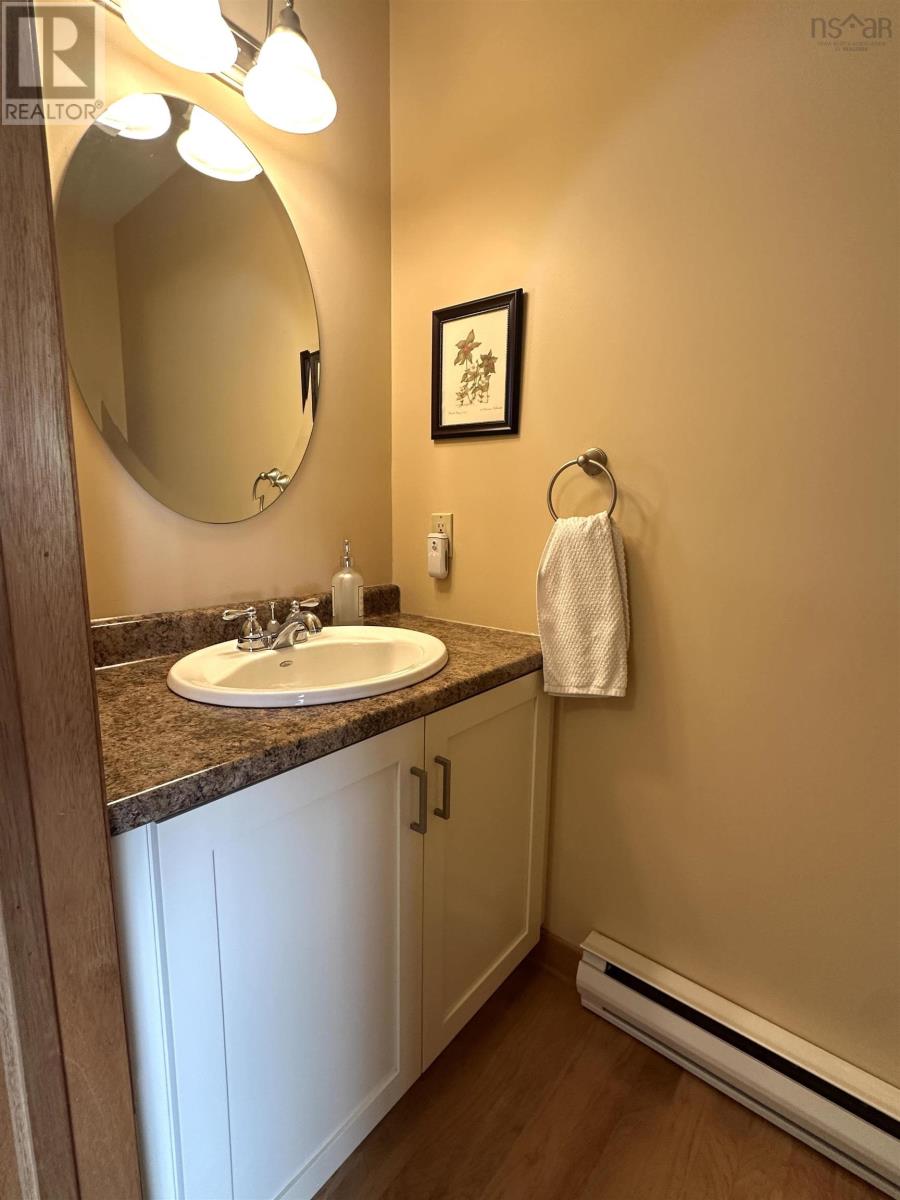
| 2pc Bathroom | Main level | 6.4 x 3.1 |
| Foyer | Main level | 6.10 x 5.6 |
| Primary Bedroom | Second level | 24 x 11.10 |
| Bedroom | Second level | 13.10 x 11.5 |
| Bedroom | Second level | 10.5 x 9.9 |
| 4pc Bathroom | Second level | 8.10 x 5.10 |
Directions
Use GPS
The map loads here.