484 Main Street
Liverpool, Nova Scotia B0T 1K0
$534,000
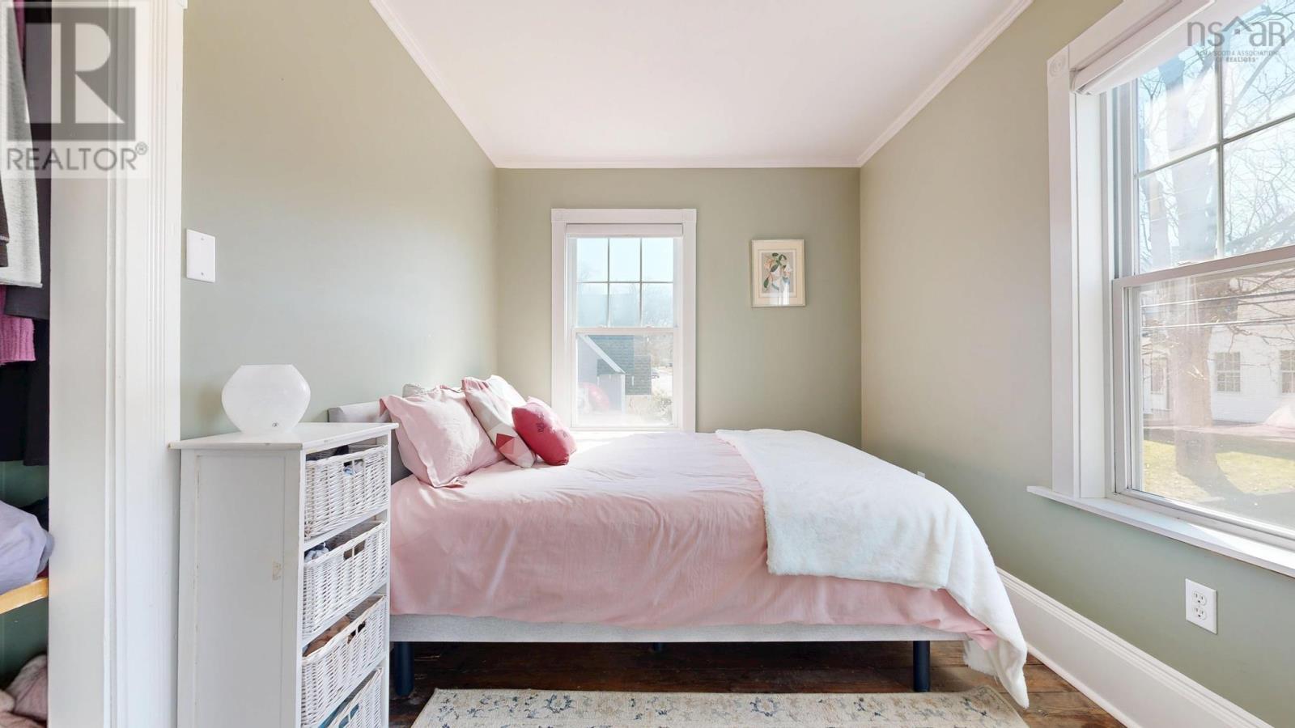
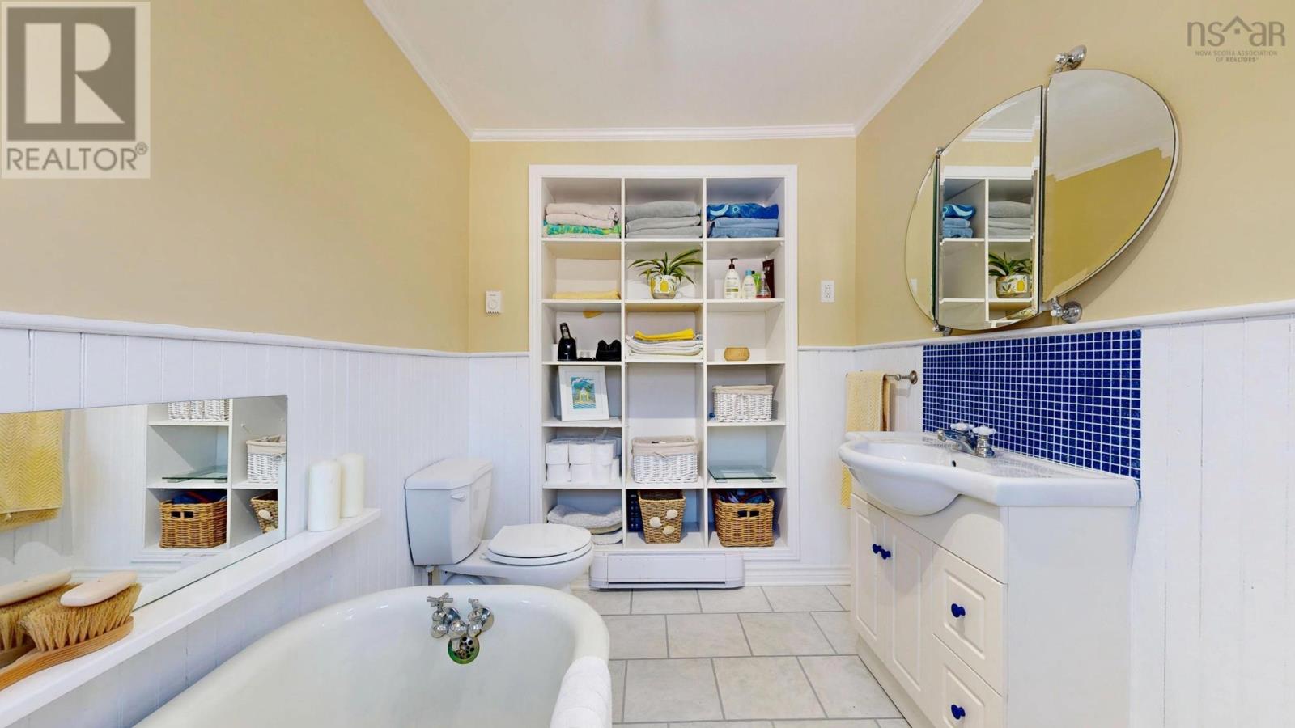
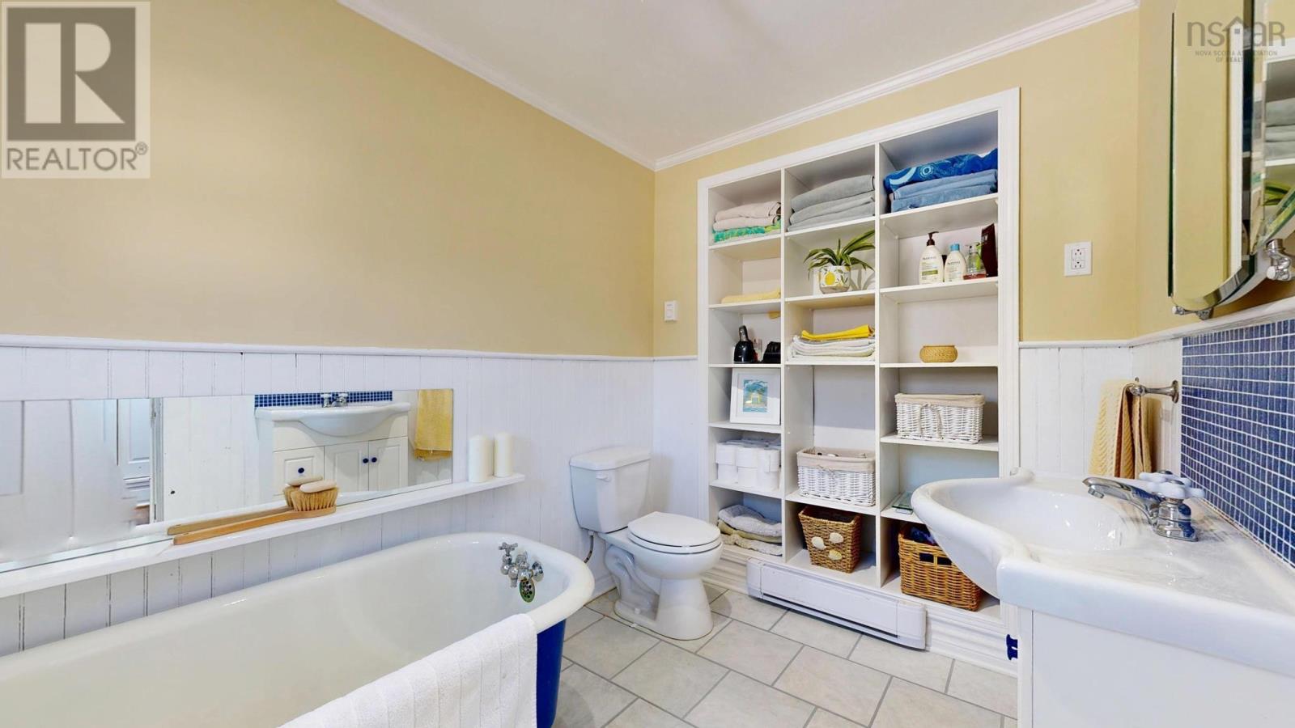
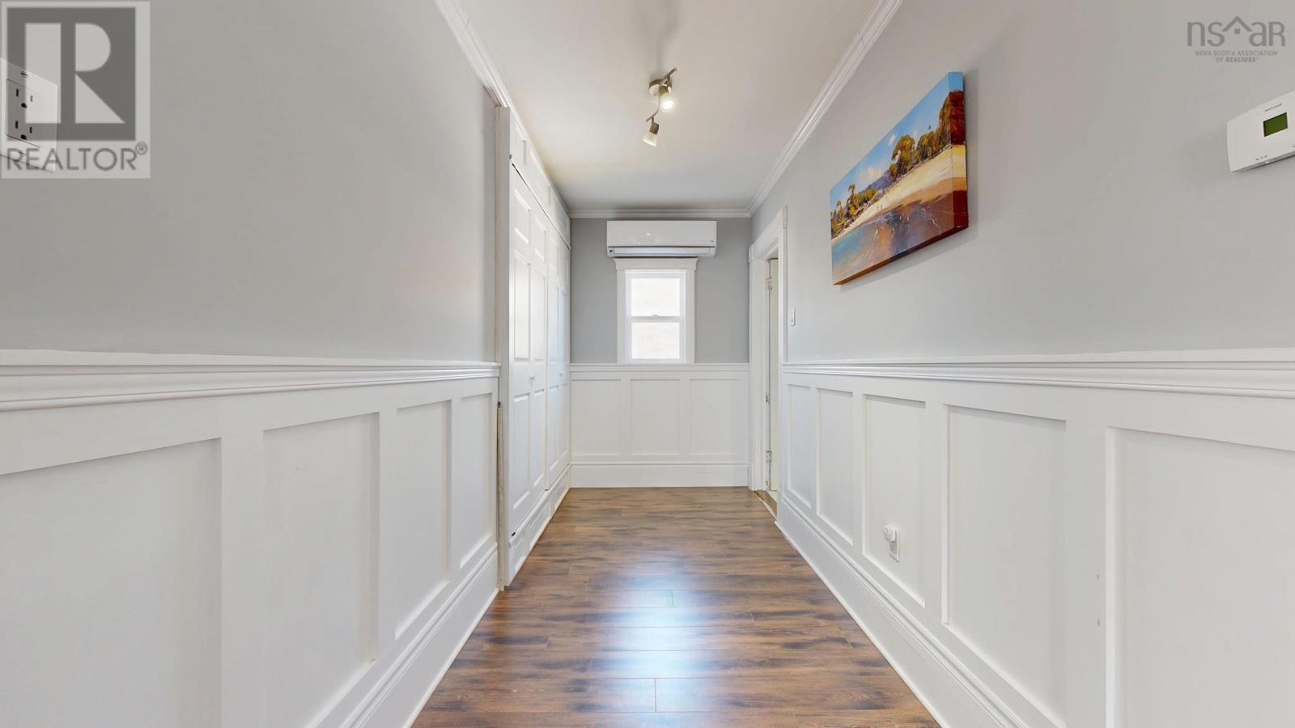
- Bedrooms
- 4
- Bathrooms
- 2
- Living area
- 2,315 sq ft
- Lot
- 0.2 acres
- Type
- Single Family
Description
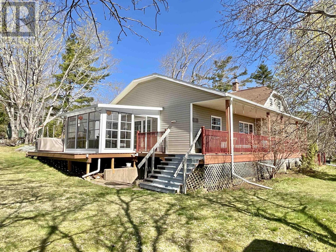
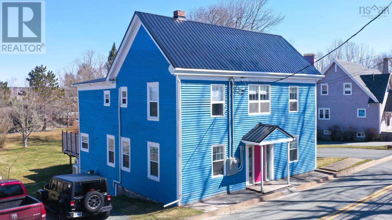
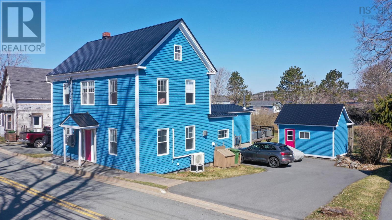
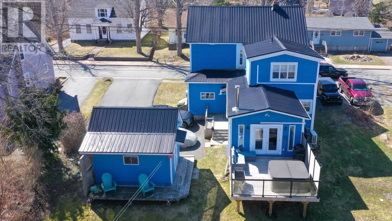
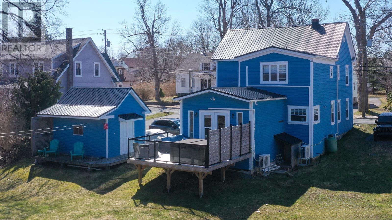
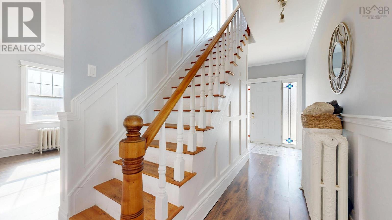
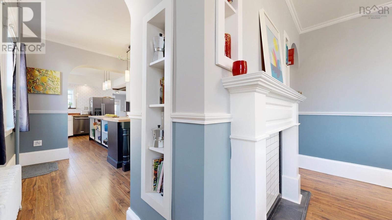
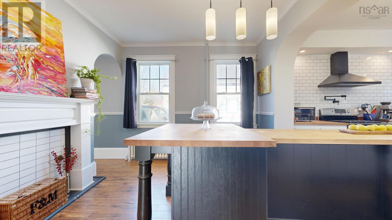
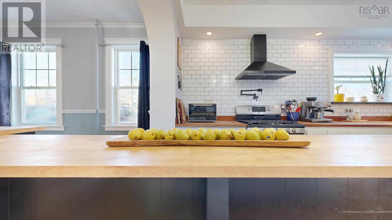
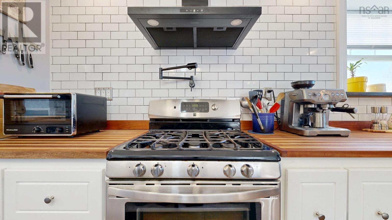
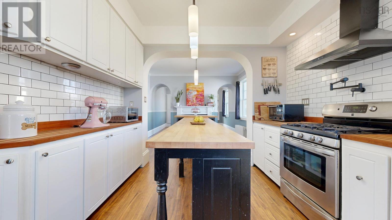
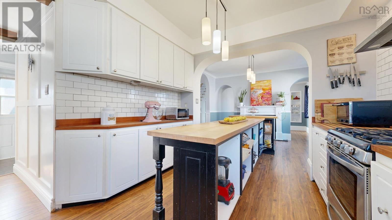
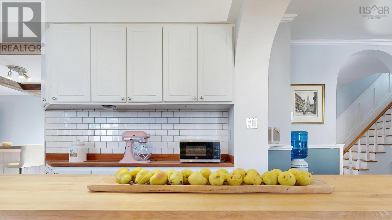
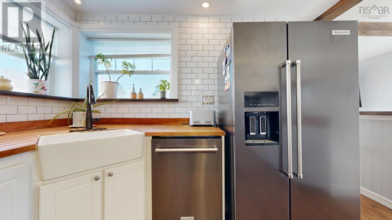
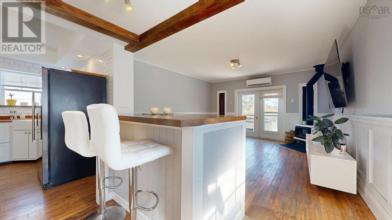
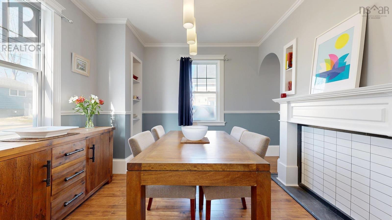
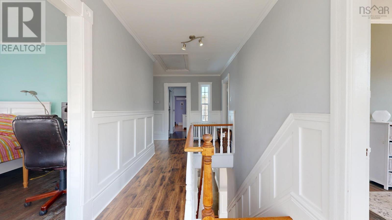
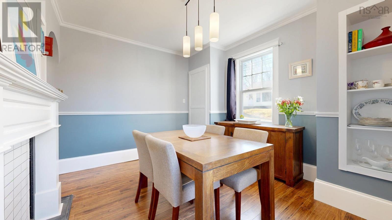
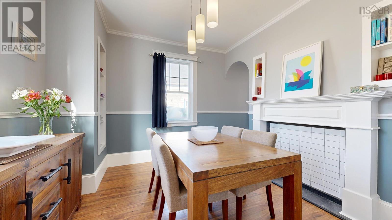
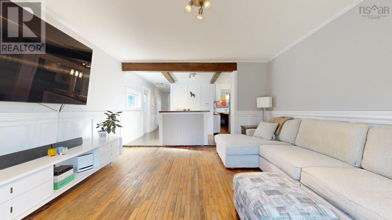
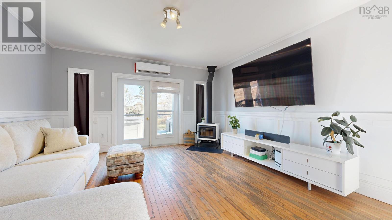
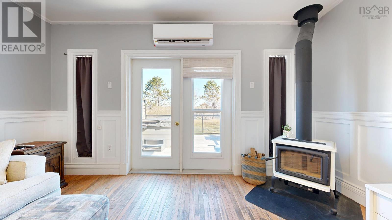
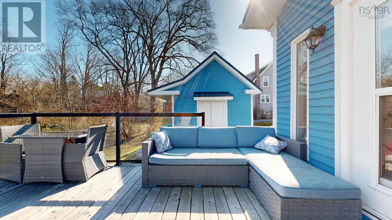
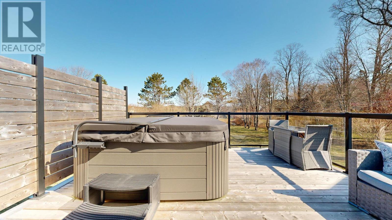
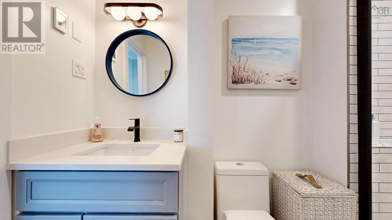
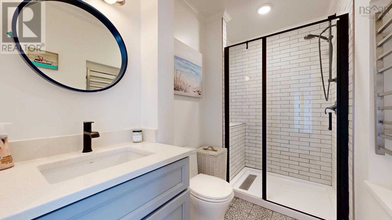
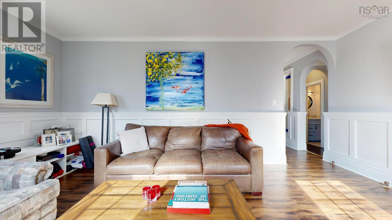
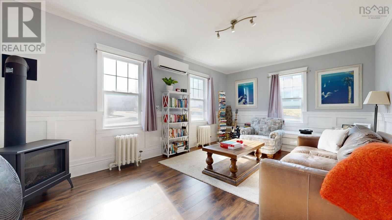
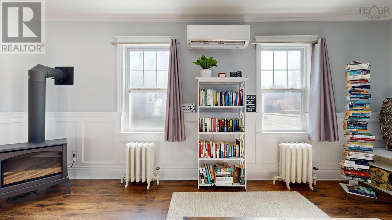
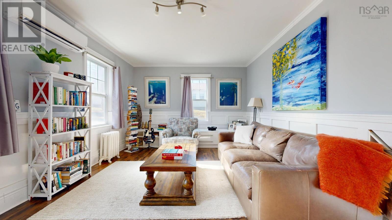
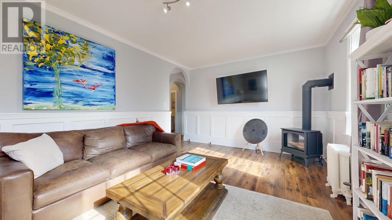
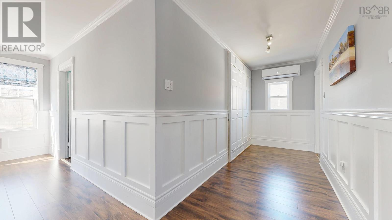
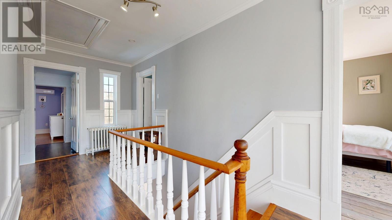
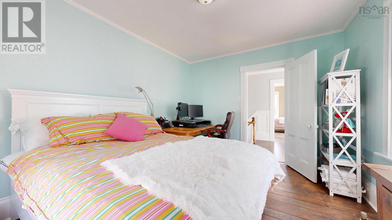
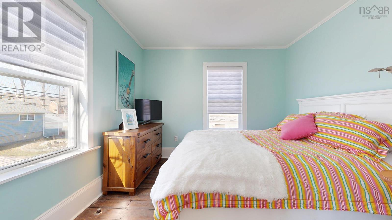
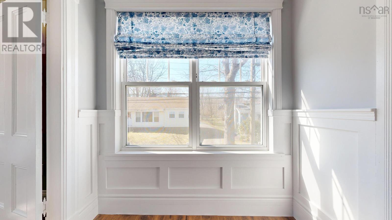
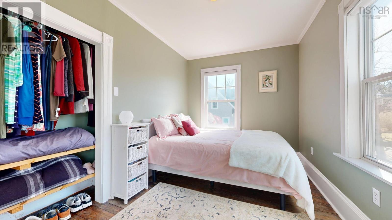
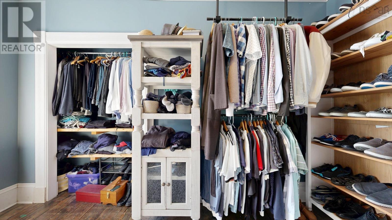
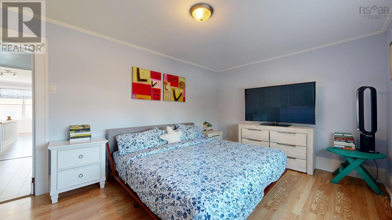
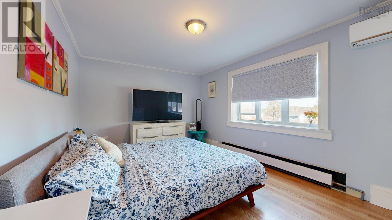
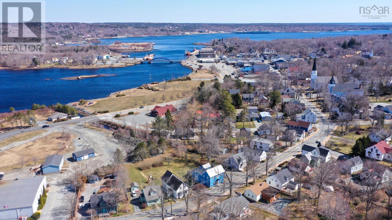
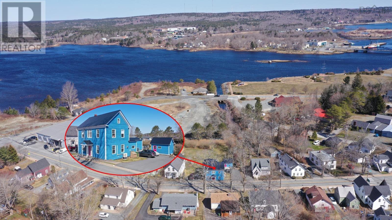
Set along Liverpools historic Main Street, this beautifully updated residence offers timeless character, thoughtful modern comfort, and the kind of scale that suits family living with ease. With four bedrooms, multiple gathering spaces, and a layout designed for both connection and flexibility, the home balances heritage charm with everyday function. The main level unfolds with a spacious kitchen enhanced by refreshed countertops, alongside formal and informal living areas that lend themselves equally well to entertaining and relaxed family life. A series of meaningful upgrades adds comfort and confidence, including four heat pumps, a 400-amp electrical service upgrade, updated plumbing, a new hot water tank, and the addition of both wood and propane stoves. The lower-level bathroom has been renovated, and the home has been freshly repainted throughout. Outdoors, a newly added deck and hot tub create a private setting for quiet evenings and weekend gatherings. Just moments from the Mersey River, Privateer Park, and the amenities of downtown Liverpool, this is a rare opportunity to own a gracious family home in one of the towns most established and picturesque settings. (id:56844)
Listing
- MLS® number
- 202626162
- Status
- Active
- Days On Market
- 12
Building
- Type
- House
- Year built
- 1886
- Storeys
- 2
- Living area
- 2,315 sq ft
- Above grade
- 2,315 sq ft
- Bedrooms above grade
- 4
- Foundation
- Stone, Poured Concrete
- Basement
- Crawl space
Interior
- Flooring
- Hardwood, Laminate, Linoleum, Wood
- Heating
- Heat Pump, Baseboard heaters, Stove, Oil, Electric, Propane, Wood, Hot Water, Ductless, Furnace
- Cooling
- Air Conditioned
- Accessibility
- 32in min Entry Doorways, Entry less than 3 steps
Land
- Lot size
- 0.2 acres
- Lot features
- Level
- Exterior features
- Wood siding
- Community
- School Bus
Parking
- Type
- Paved Yard
Utilities
- Water
- Municipal water
- Sewer
- Municipal sewage system
Fees and taxes
- Common interest
- Freehold
- Parcel number
- 70018379
Rooms
| Room | Level | Size |
|---|---|---|
| Family room | Main level | 22.5 x 14.10 |
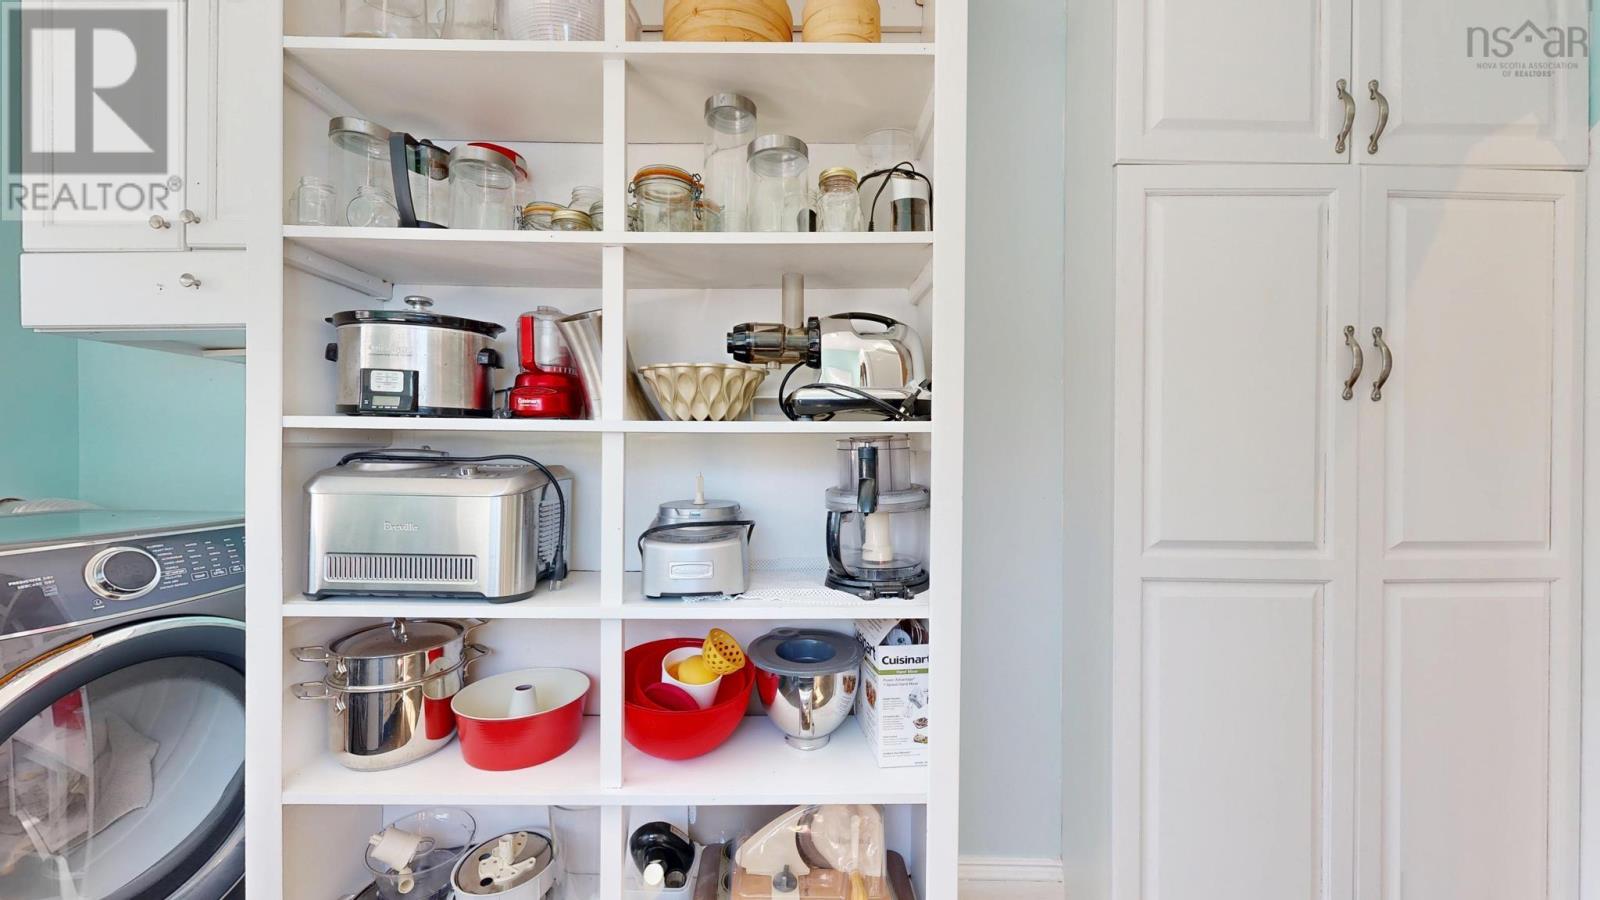
| Kitchen | Main level | 24.5 x 12.9 |
| Dining room | Main level | 10.10 x 12.9 |
| Living room | Main level | 19.3 x 12.7 |
| 4pc Bathroom | Main level | 9.1 x 4.10 |
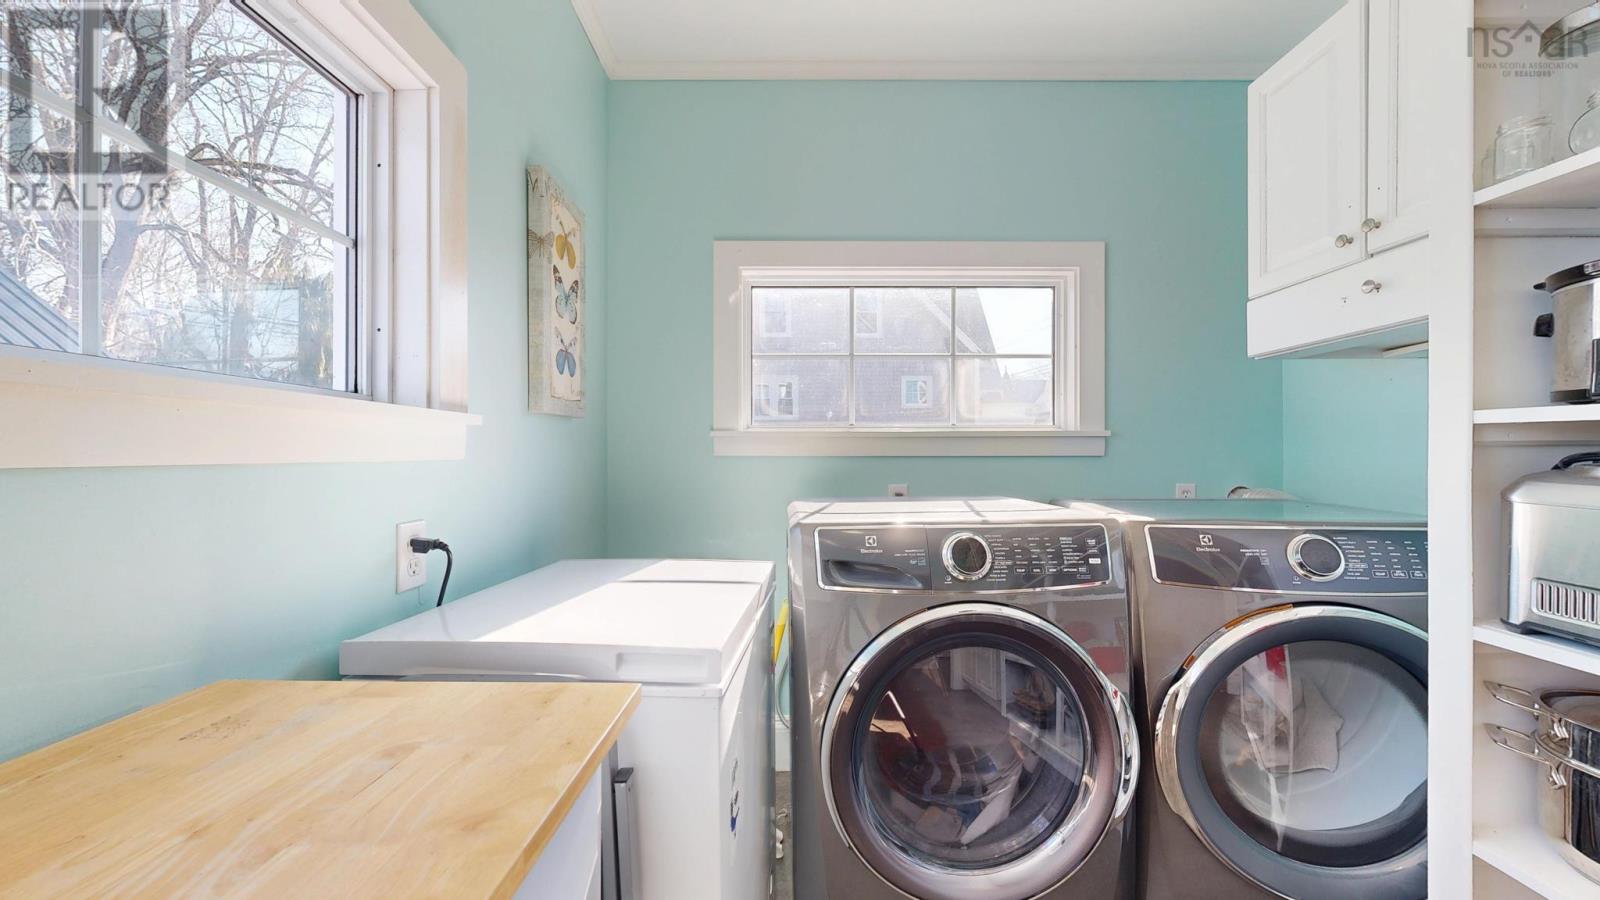
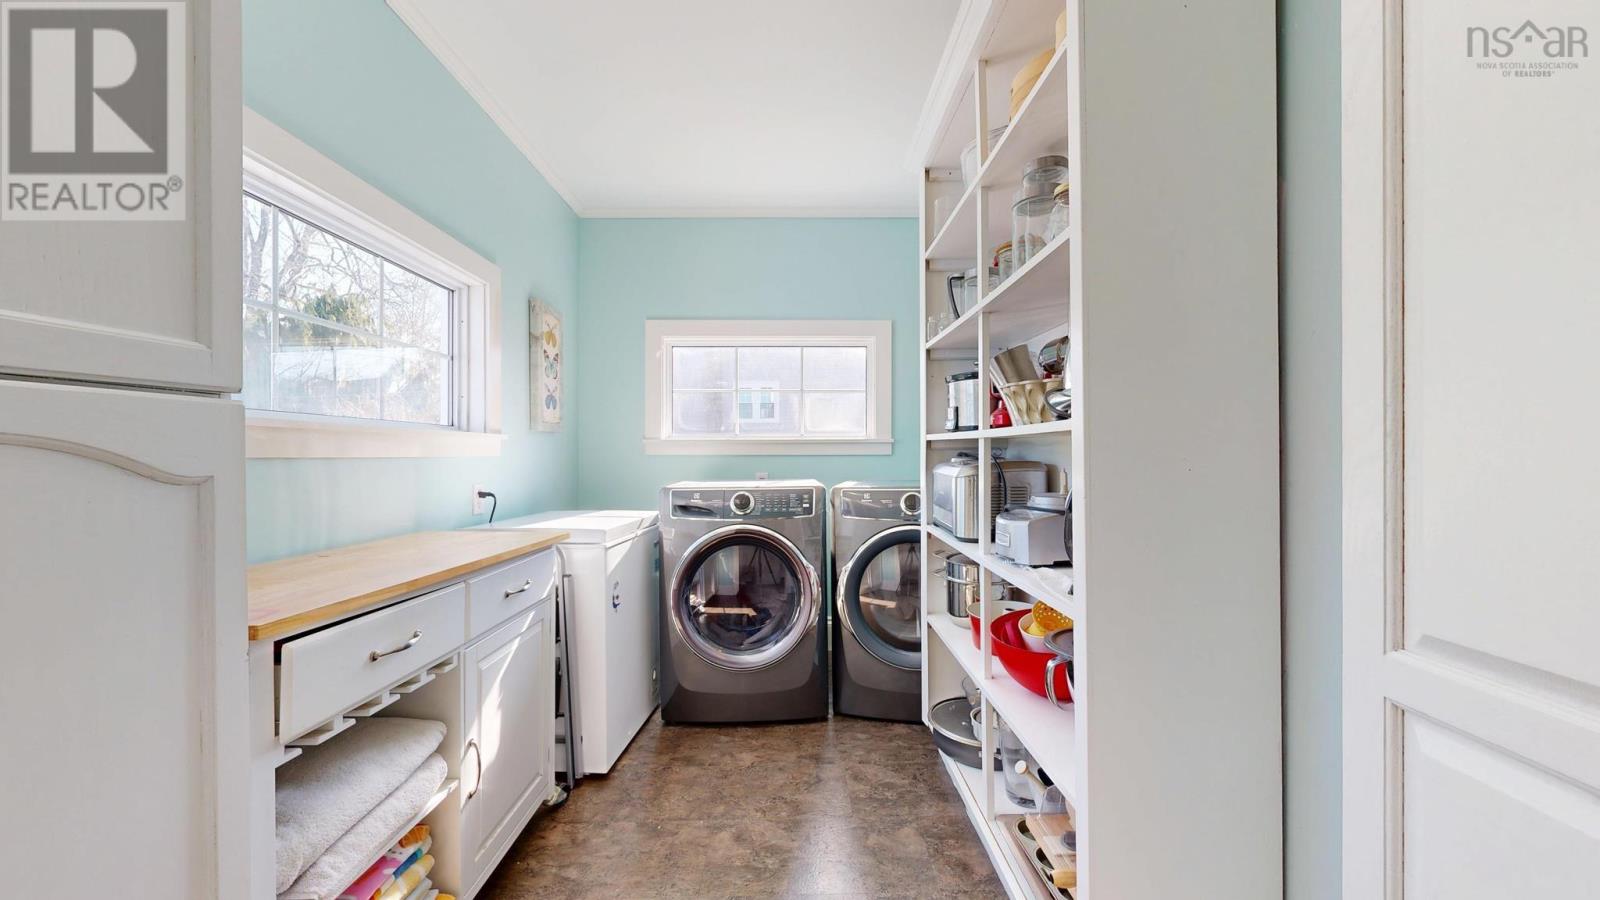
| Laundry room | Main level | 8.3 x 11.7 |
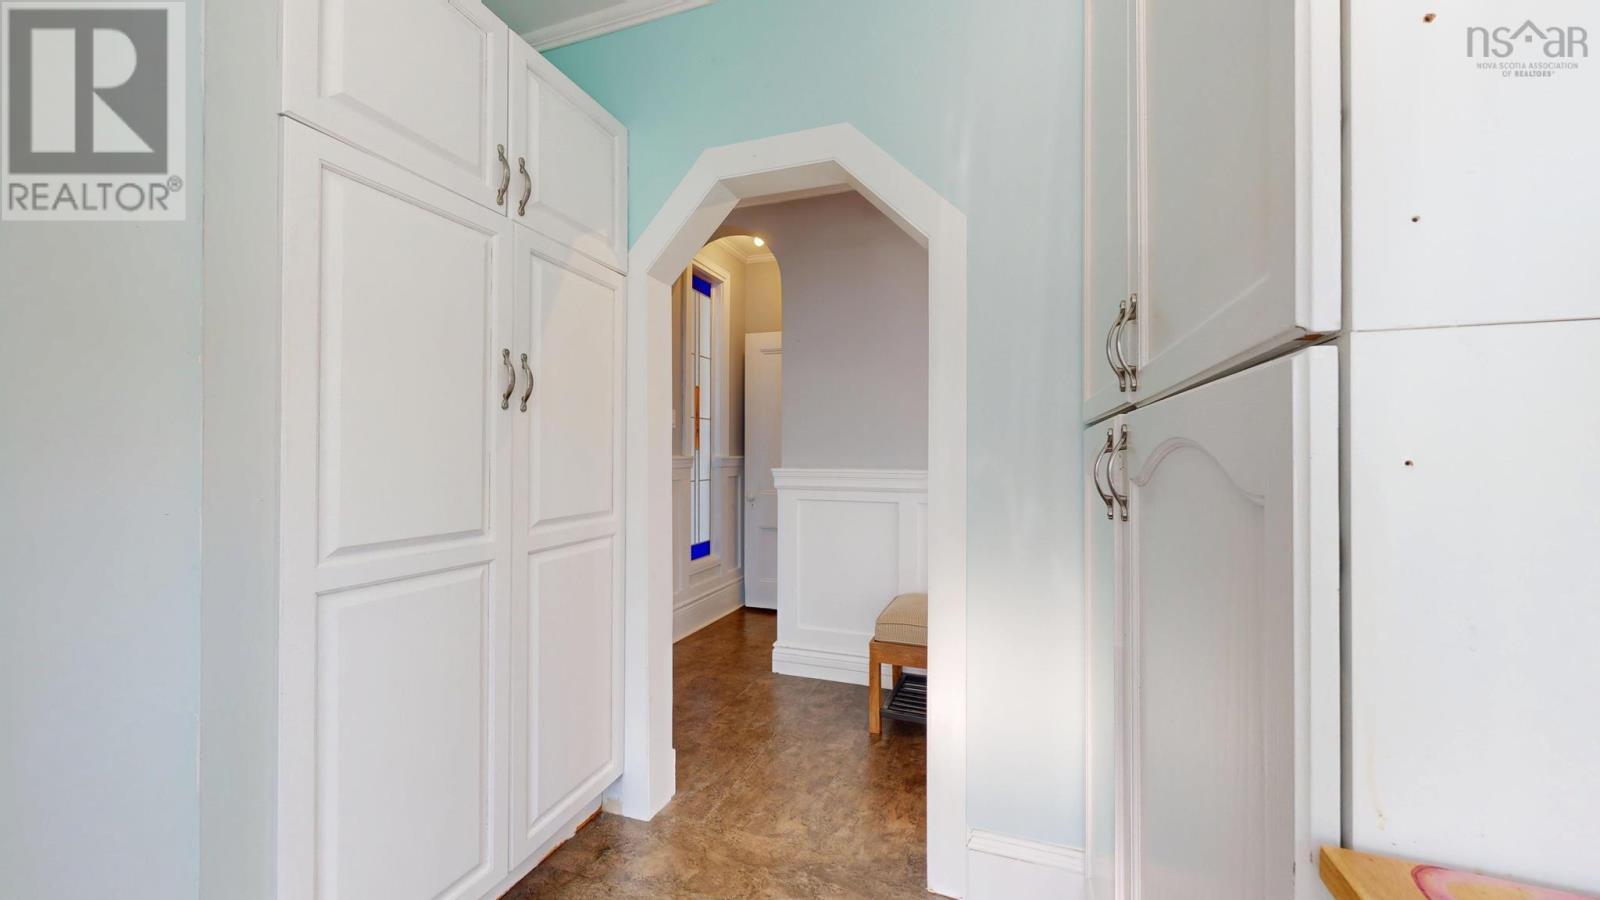
| Foyer | Main level | 19.3 x 6.10 |
| Bedroom | Second level | 10.9 x 15.1 |
| Bedroom | Second level | 10.11 x 12.8 |
| Bedroom | Second level | 8.5 x 12.8 |
| Bedroom | Second level | 8.7 x 12.8 |
| 4pc Bathroom | Second level | 6.8 x 10.8 |
Directions
Follow Main Street towards Fire Hall. House on right
The map loads here.