54 Waterloo Street
Liverpool, Nova Scotia B0T 1K0
$394,900






- Bedrooms
- 3
- Bathrooms
- 2 + 1 half
- Living area
- 1,428 sq ft
- Lot
- 0.17 acres
- Type
- Single Family
Description
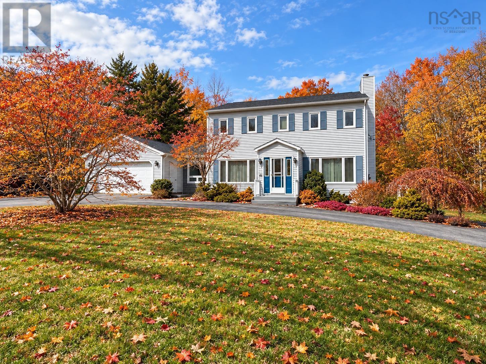
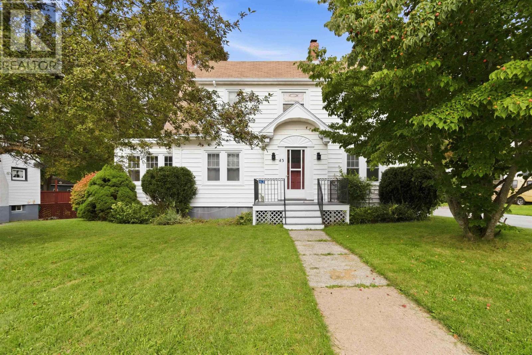
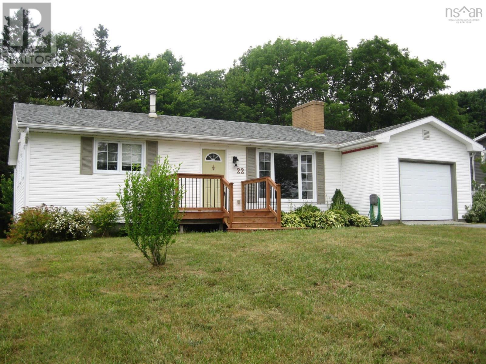
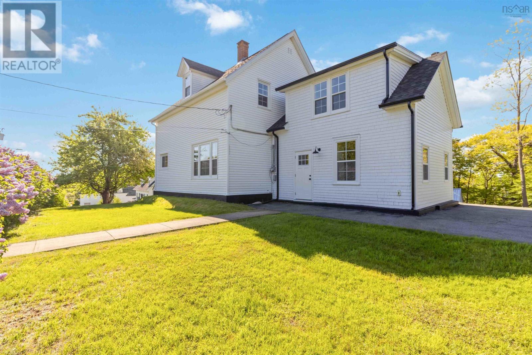
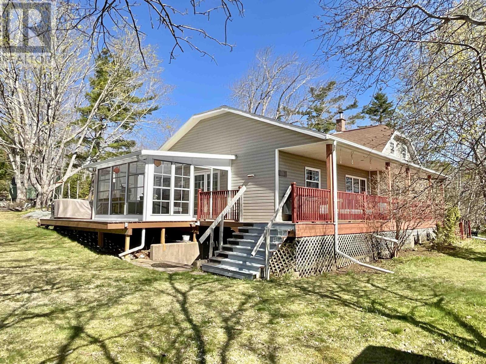
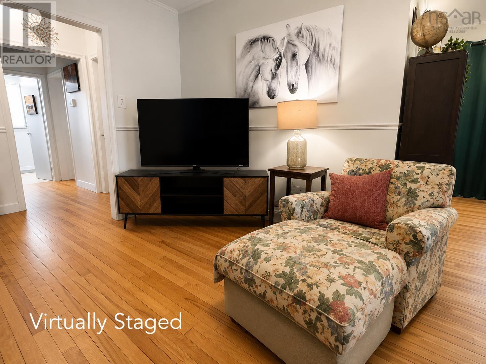
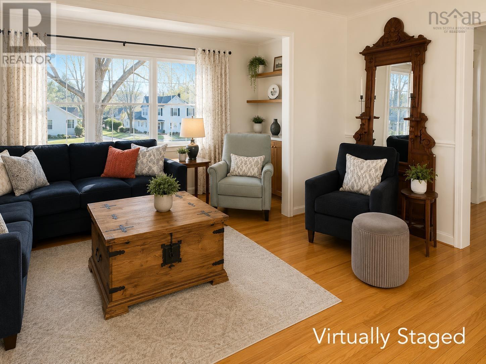
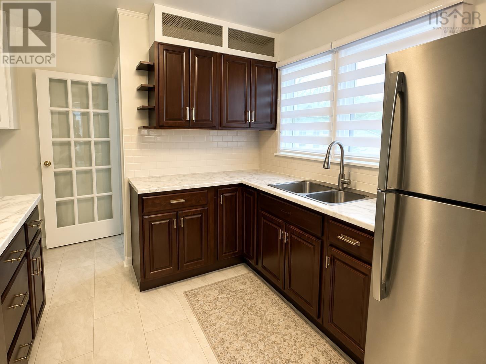
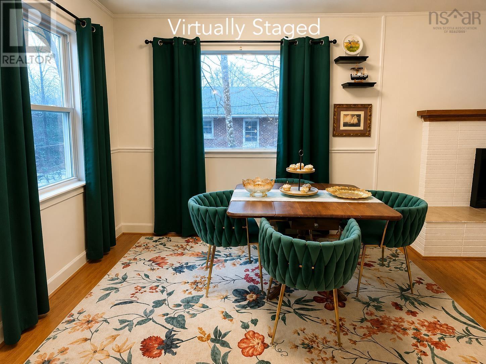
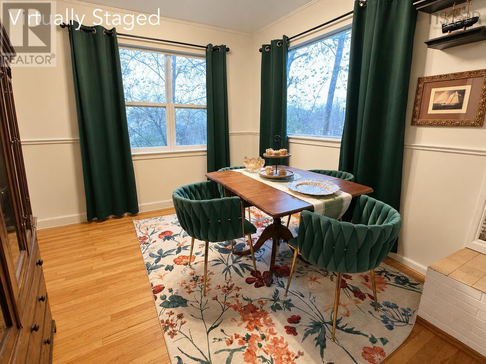
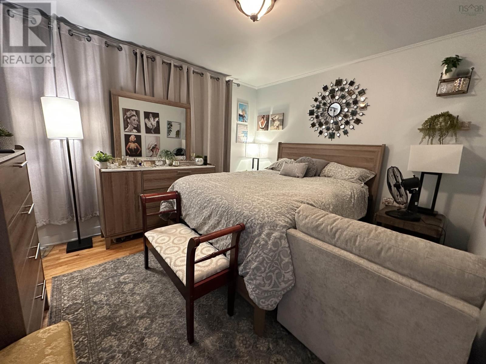
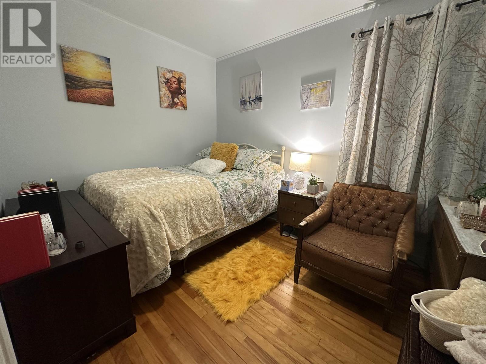
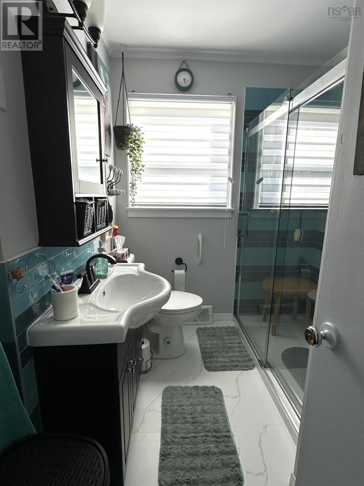
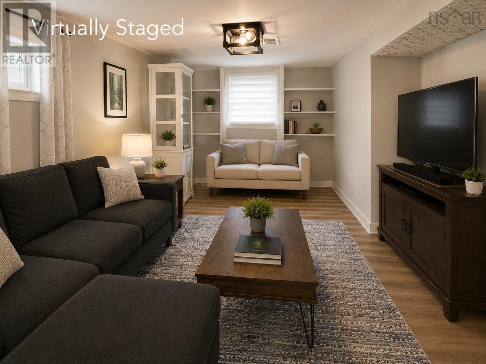
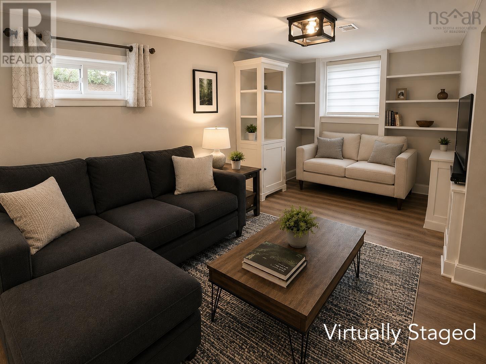
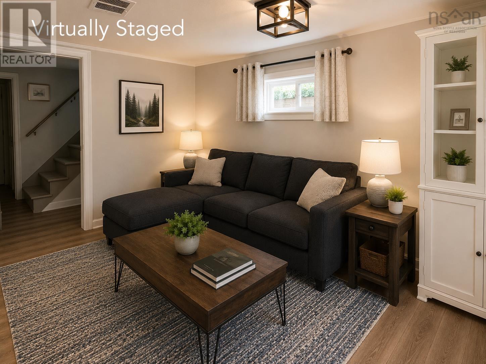
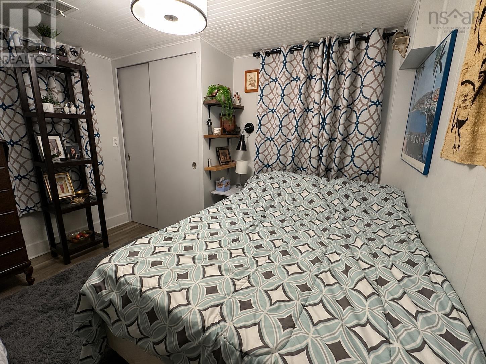
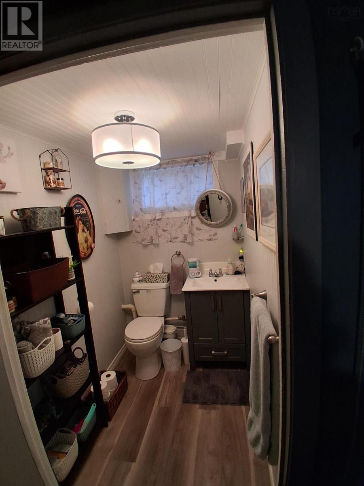
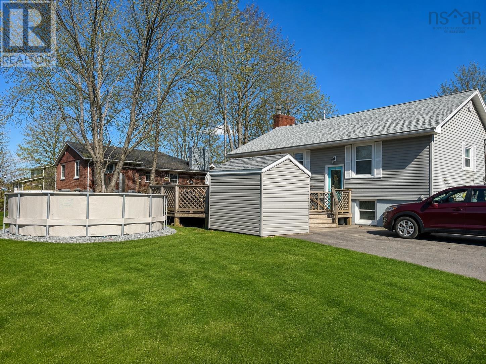
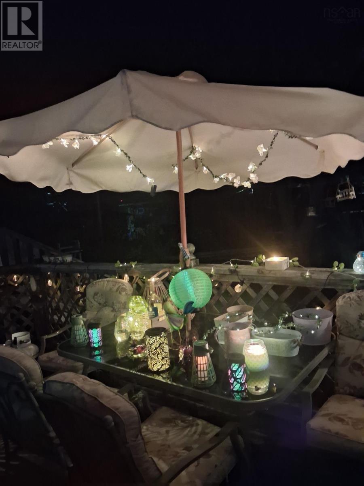
Charming bungalow situated on a corner lot in one of Liverpools most sought - after neighbourhoods. This well maintained home offers hardwood flooring throughout much of the main level and a bright, welcoming layout. The spacious living room features a cozy pellet stove insert fireplace and flows seamlessly into the dining area and modern kitchen complete with stainless steel appliances. The main floor includes two comfortable bedrooms and a full bathroom, while the lower level offers added living space with a third bedroom, rec room, second bathroom, and laundry area. A recently installed ducted heat pump now provides efficient primary heating and cooling year-round. Ideally located within walking distance to the Atlantic Ocean and close to Liverpools many amenities including Queens General Hospital, middle and high schools, tennis courts, and the vibrant downtown core, this property offers both comfort and convenience in an excellent location. (id:56844)
Listing
- MLS® number
- 202610427
- Status
- Active
- Days On Market
- 173
Building
- Type
- House
- Year built
- 1954
- Storeys
- 1
- Living area
- 1,428 sq ft
- Above grade
- 1,428 sq ft
- Bedrooms above grade
- 2
- Bedrooms below grade
- 1
- Foundation
- Poured Concrete
- Basement
- Full
Interior
- Flooring
- Hardwood, Vinyl Plank
- Heating
- Heat Pump, Forced air, Oil, Electric, Furnace
- Cooling
- Heat Pump
- Appliances
- Washer, Refrigerator, Dishwasher, Stove, Dryer
- Accessibility
- 32in min Entry Doorways, 32in min Hallways
Land
- Lot size
- 0.17 acres
- Pool
- Above ground pool
- Exterior features
- Vinyl
- Community
- School Bus, Recreational Facilities
Parking
- Type
- Paved Yard
Utilities
- Water
- Municipal water
- Sewer
- Municipal sewage system
Fees and taxes
- Common interest
- Freehold
- Parcel number
- 70022603
Rooms
| Room | Level | Size |
|---|---|---|
| Kitchen | Main level | 9.4 x 9.2 |
| Dining room | Main level | 9.9 x 9 |
| Living room | Main level | 17.11 x 16.5 |
| Bedroom | Main level | 11.11 x 10.4 |
| Bedroom | Main level | 11.1 x 8.3 |
| 4pc Bathroom | Main level | 7.9 x 6.5 |
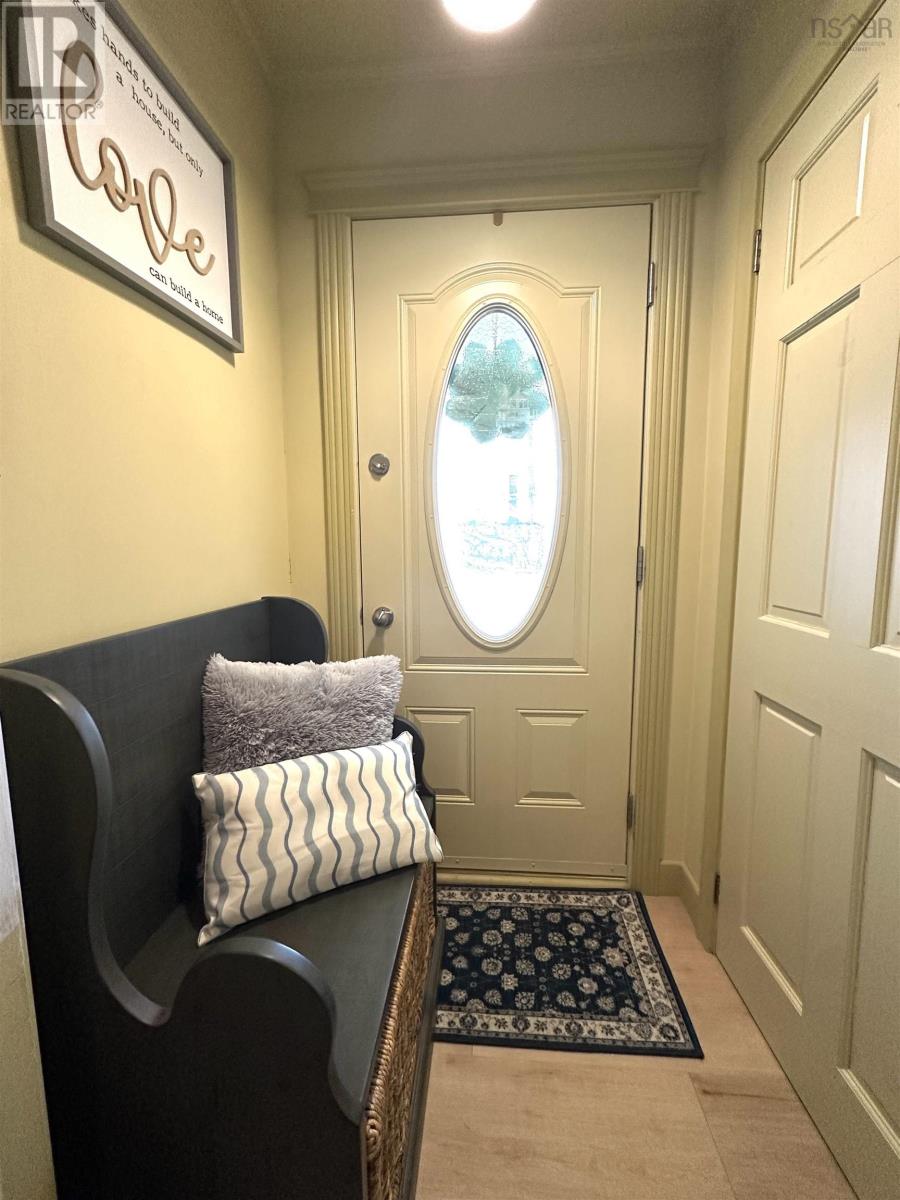
| Foyer | Main level | 9.8 x 4.1 |
| Recreational, Games room | Basement | 18.4 x 9 |
| Bedroom | Basement | 10.3 x 10.10 |
| 2pc Bathroom | Basement | 6.9 x 4.7 |
Directions
Use GPS
The map loads here.