22 Barss Street
Liverpool, Nova Scotia B0T 1K0
$299,000
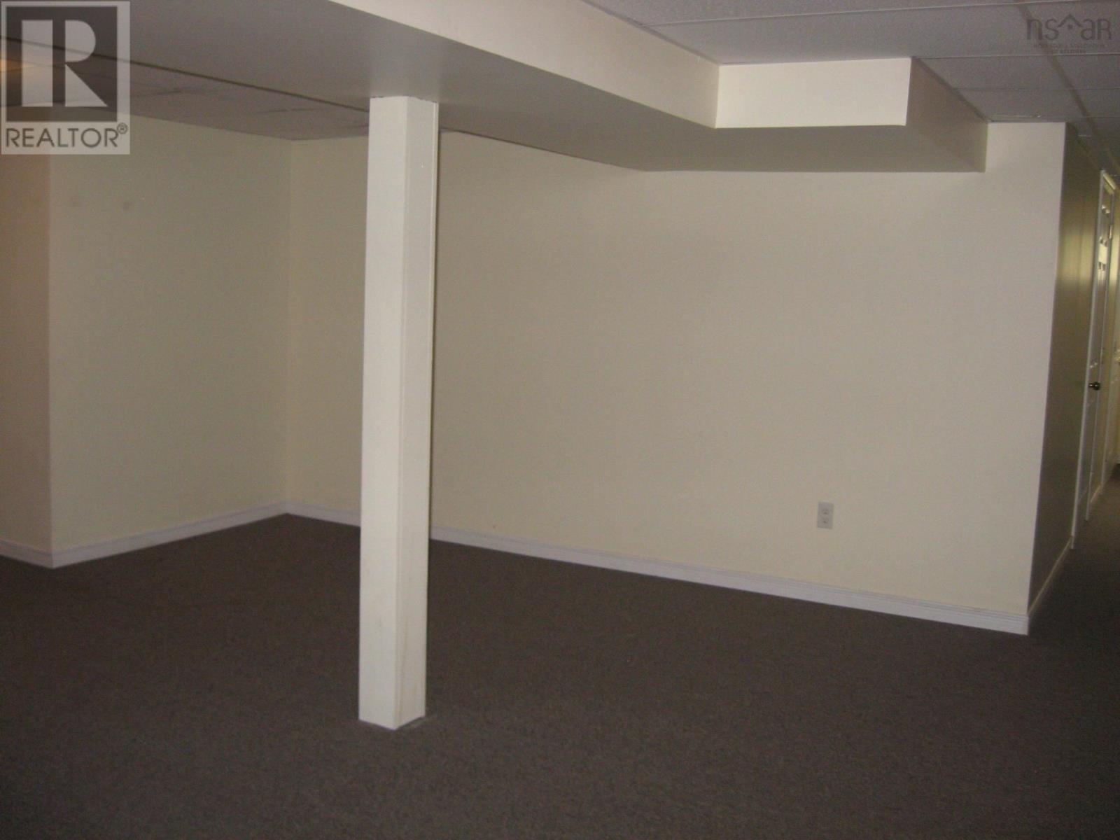
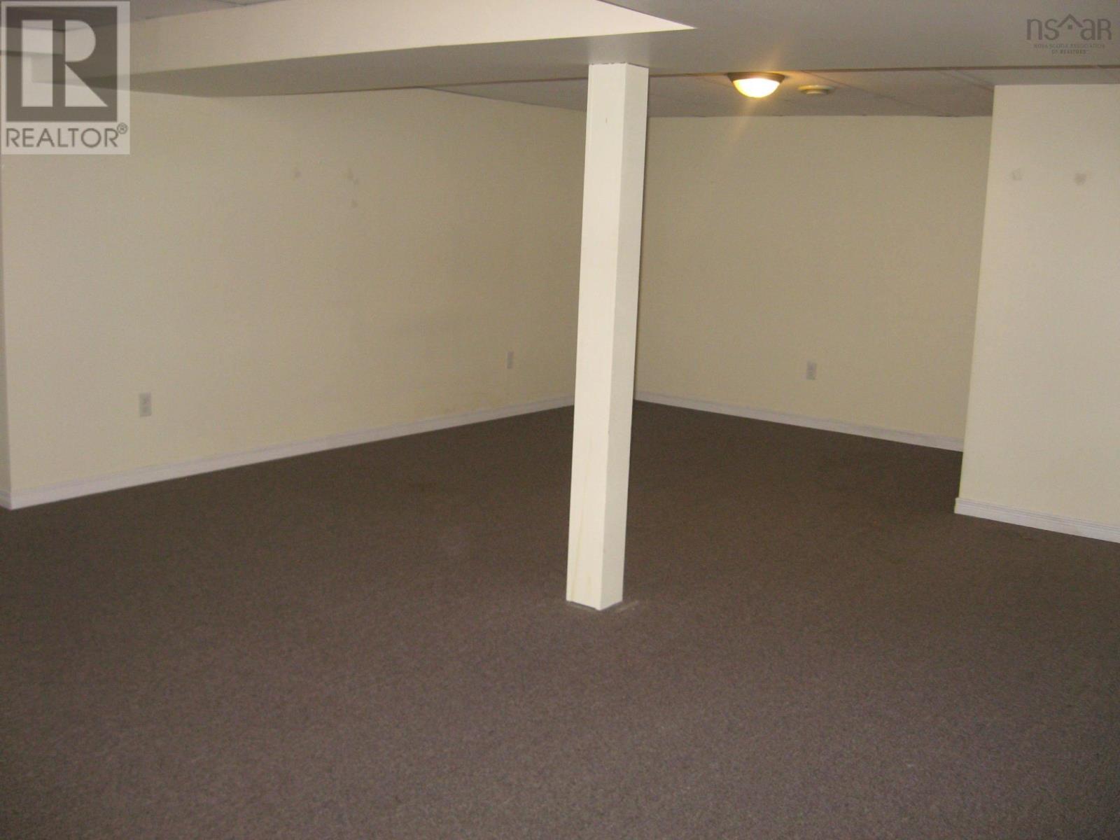
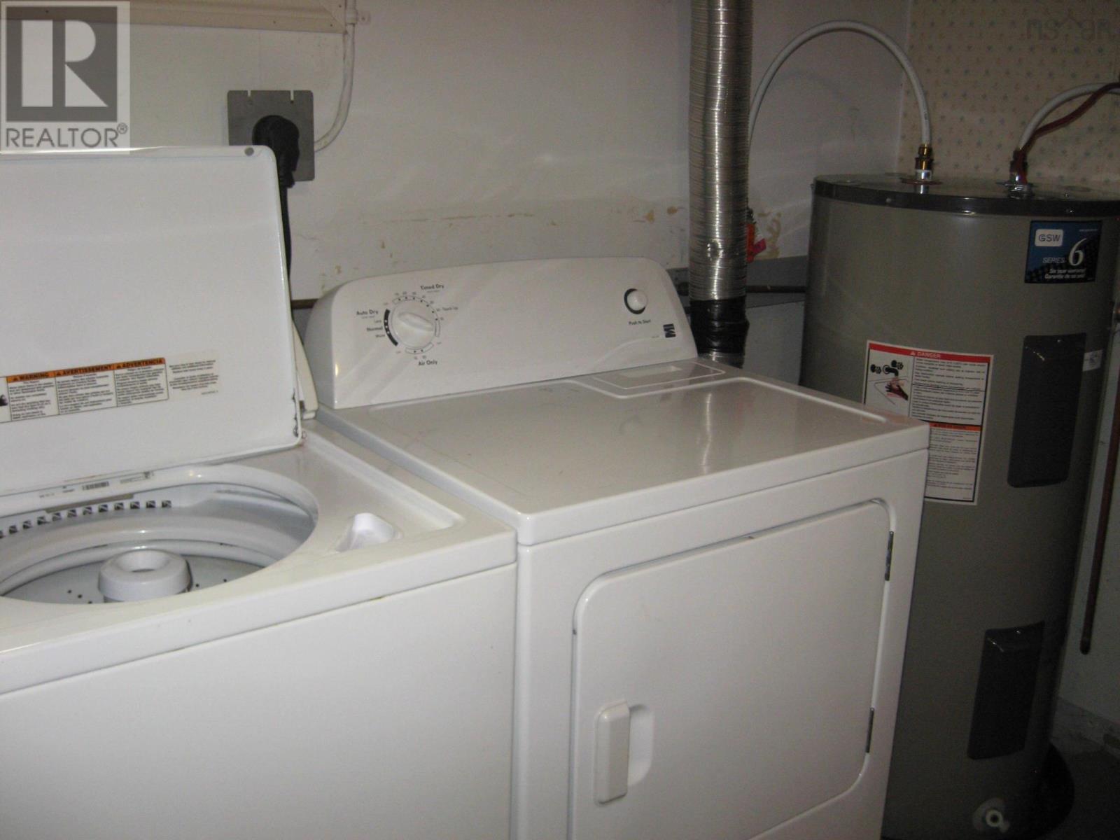
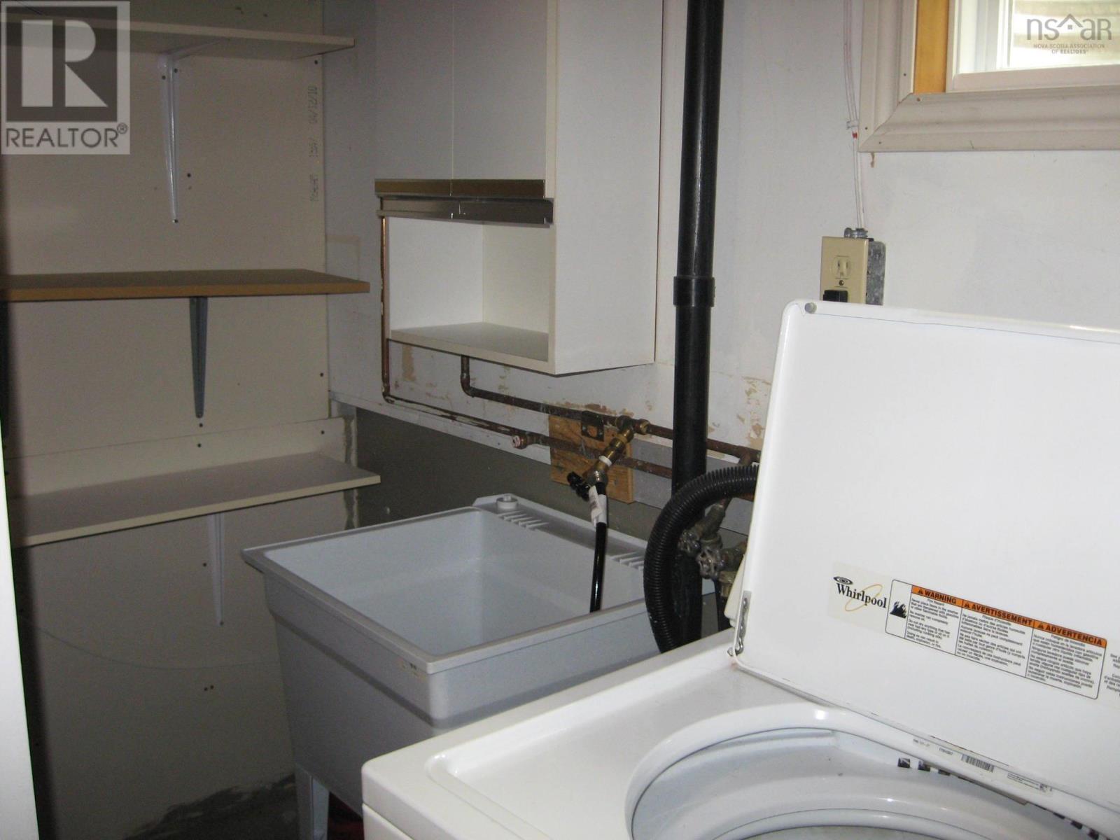
- Bedrooms
- 3
- Bathrooms
- 2 + 1 half
- Living area
- 2,688 sq ft
- Lot
- 0.29 acres
- Type
- Single Family
Description
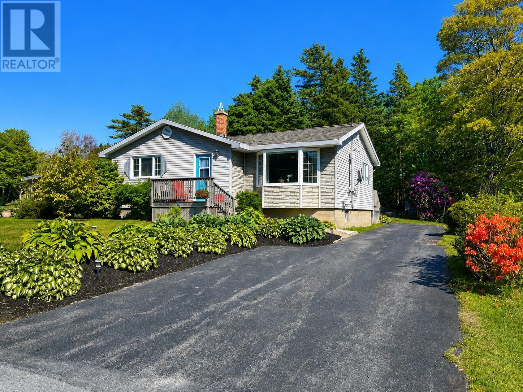
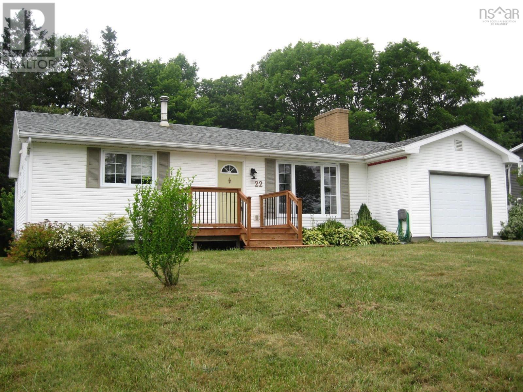
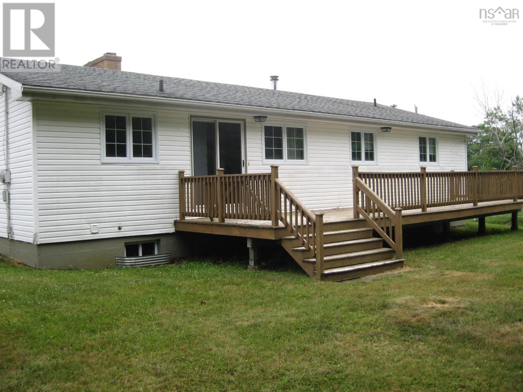
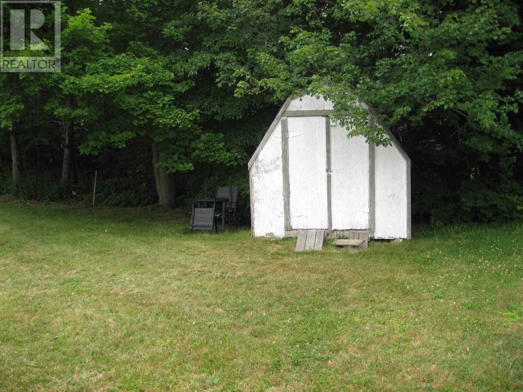
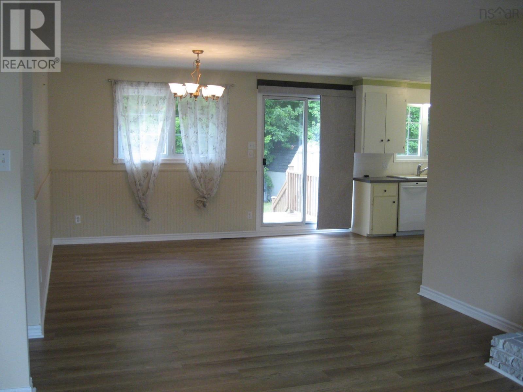
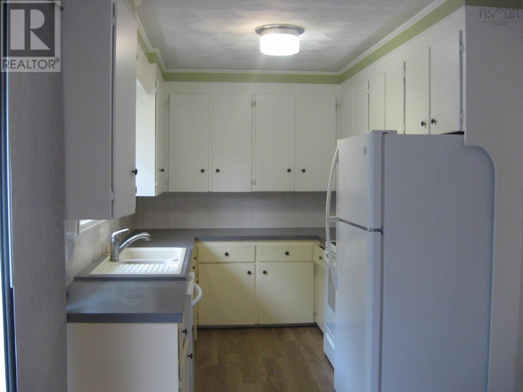
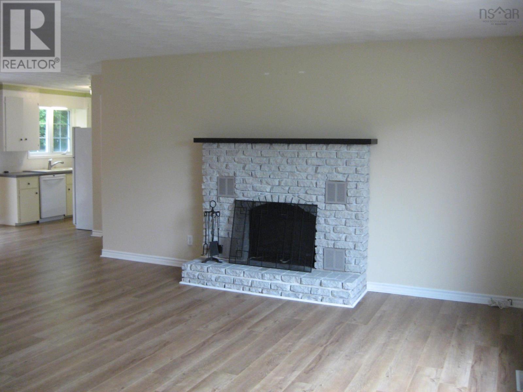
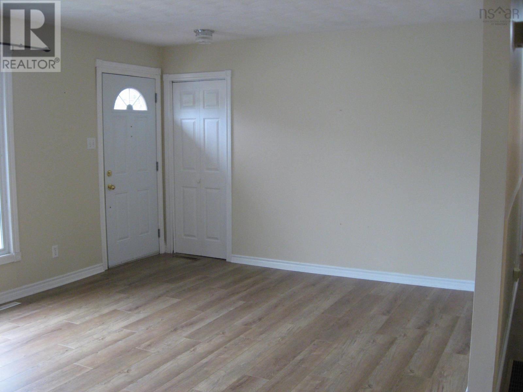
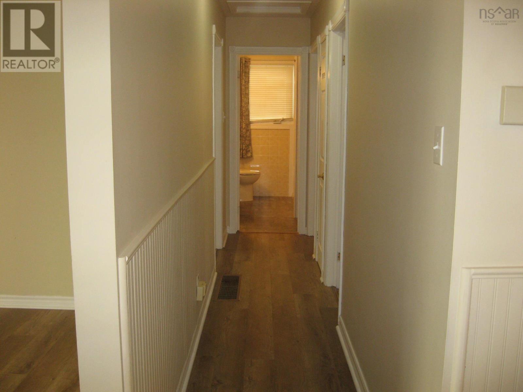
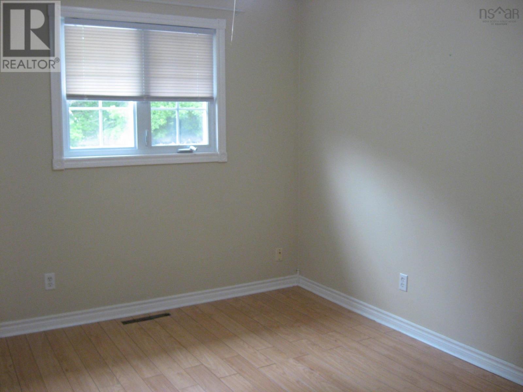
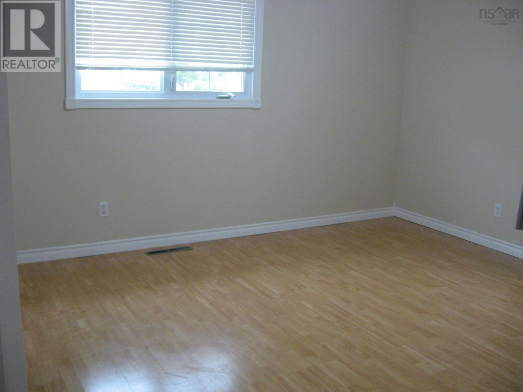
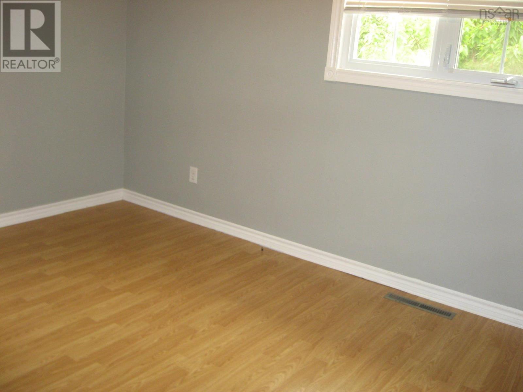
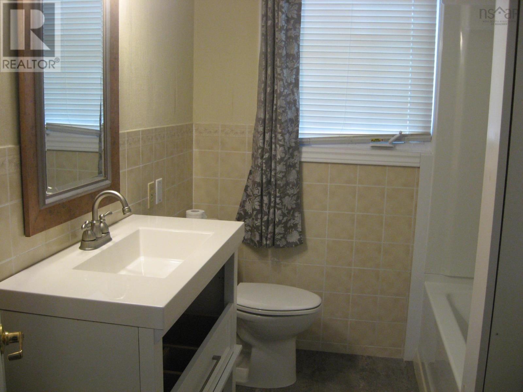
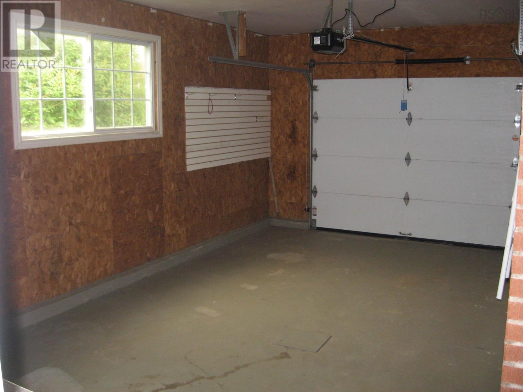
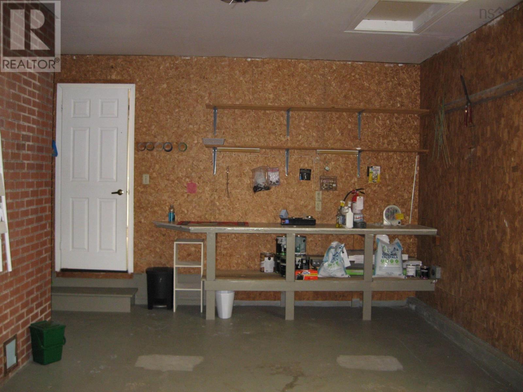
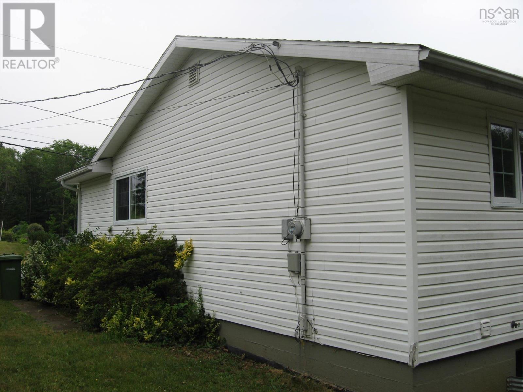
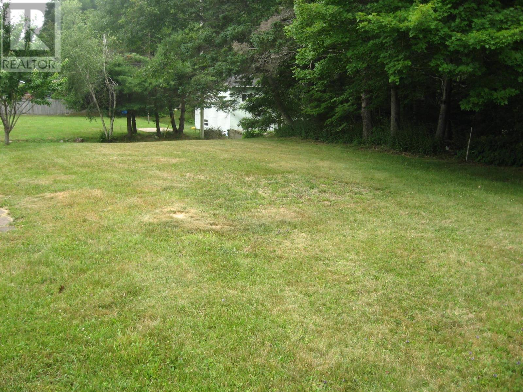
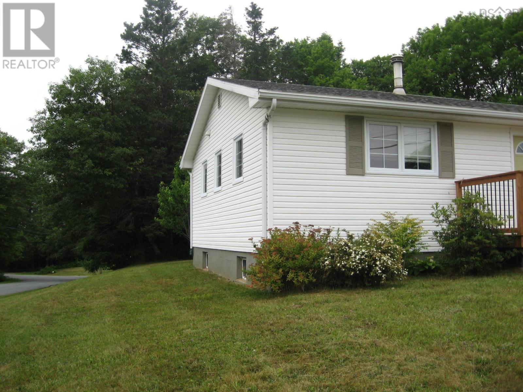
Located just minutes from downtown Liverpool this three-bedroom, two-bath bungalow is in great shape. The home features an open concept living room and dining room with built in fireplace. Kitchen is in the corner and also on the main level is 3 bedrooms and 4pcs bath. The house has an attached one car garage, a paved driveway, on a nice corner lot. The backyard has an 8x10 shed and a large 10x35 deck for family enjoyment. Overall this is a well taken care home in a great location for a new family. (id:56844)
Listing
- MLS® number
- 202618156
- Status
- Active
- Days On Market
- 102
Building
- Type
- House
- Style
- Bungalow
- Year built
- 1991
- Storeys
- 1
- Living area
- 2,688 sq ft
- Above grade
- 2,688 sq ft
- Bedrooms above grade
- 3
- Foundation
- Poured Concrete
- Basement
- Finished, Full
Interior
- Flooring
- Laminate, Carpeted, Vinyl
- Heating
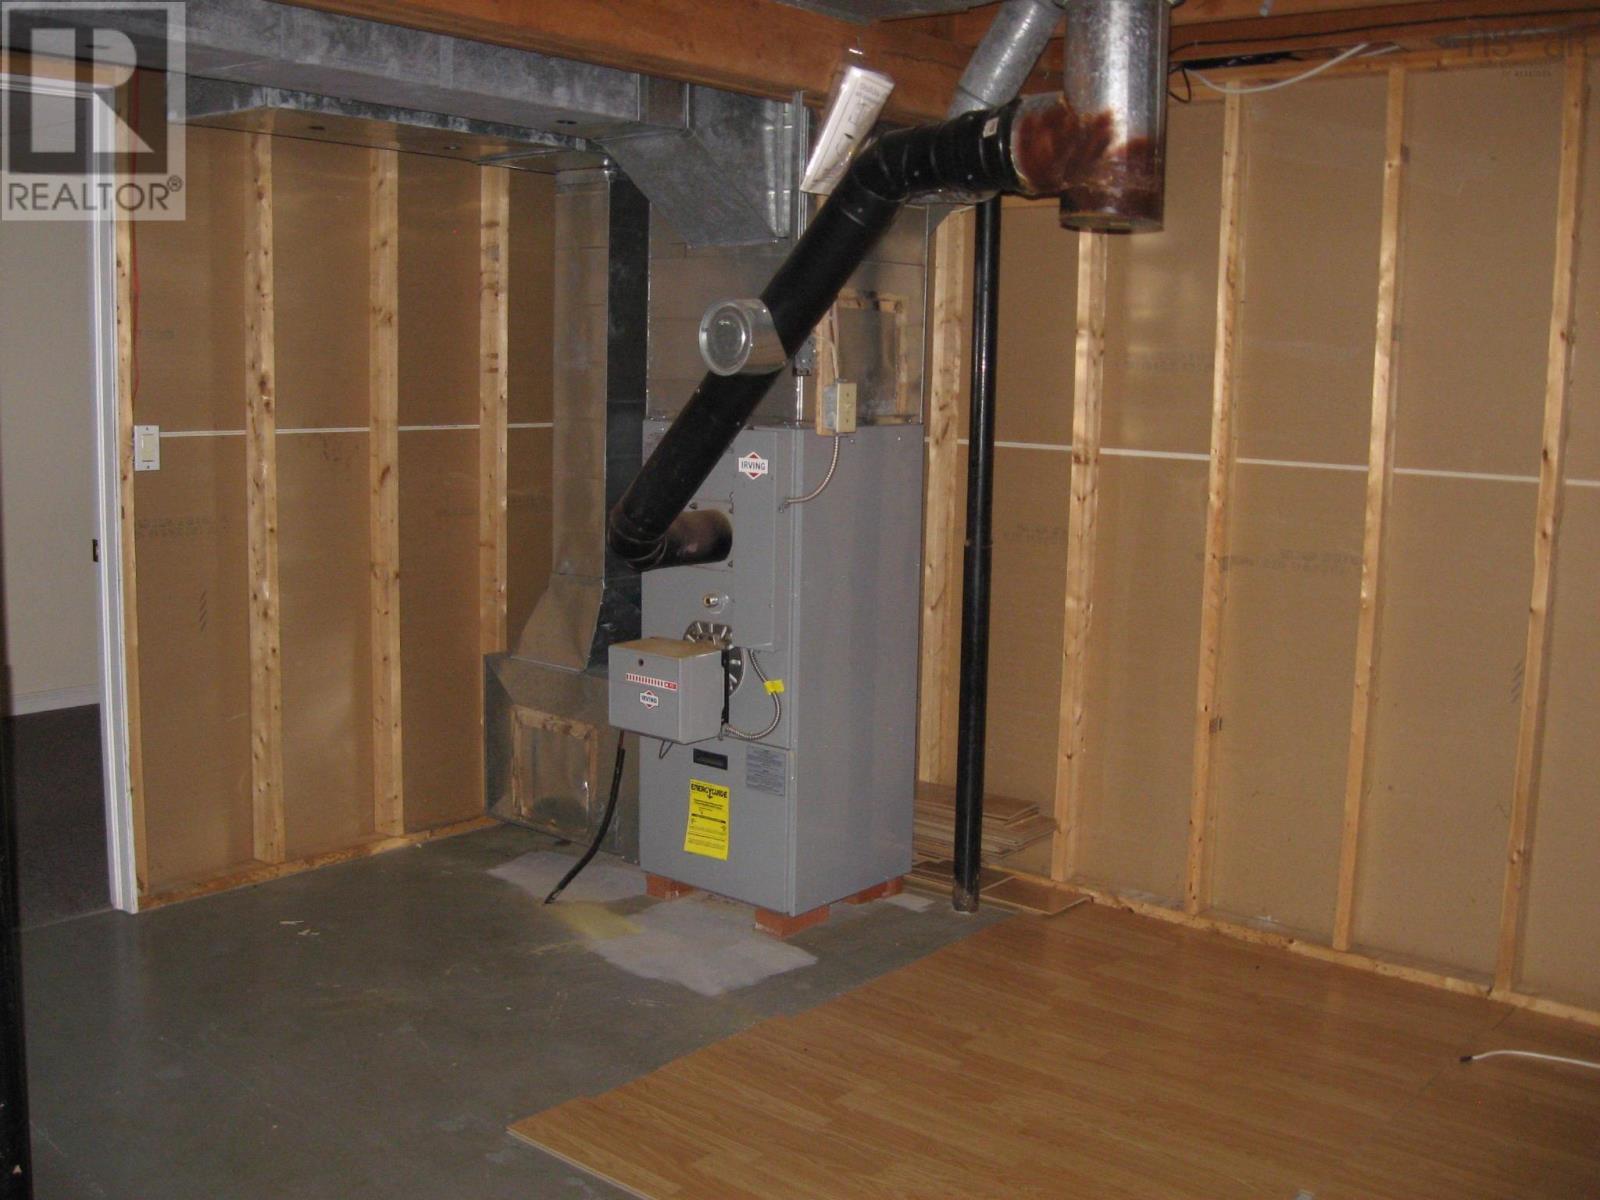
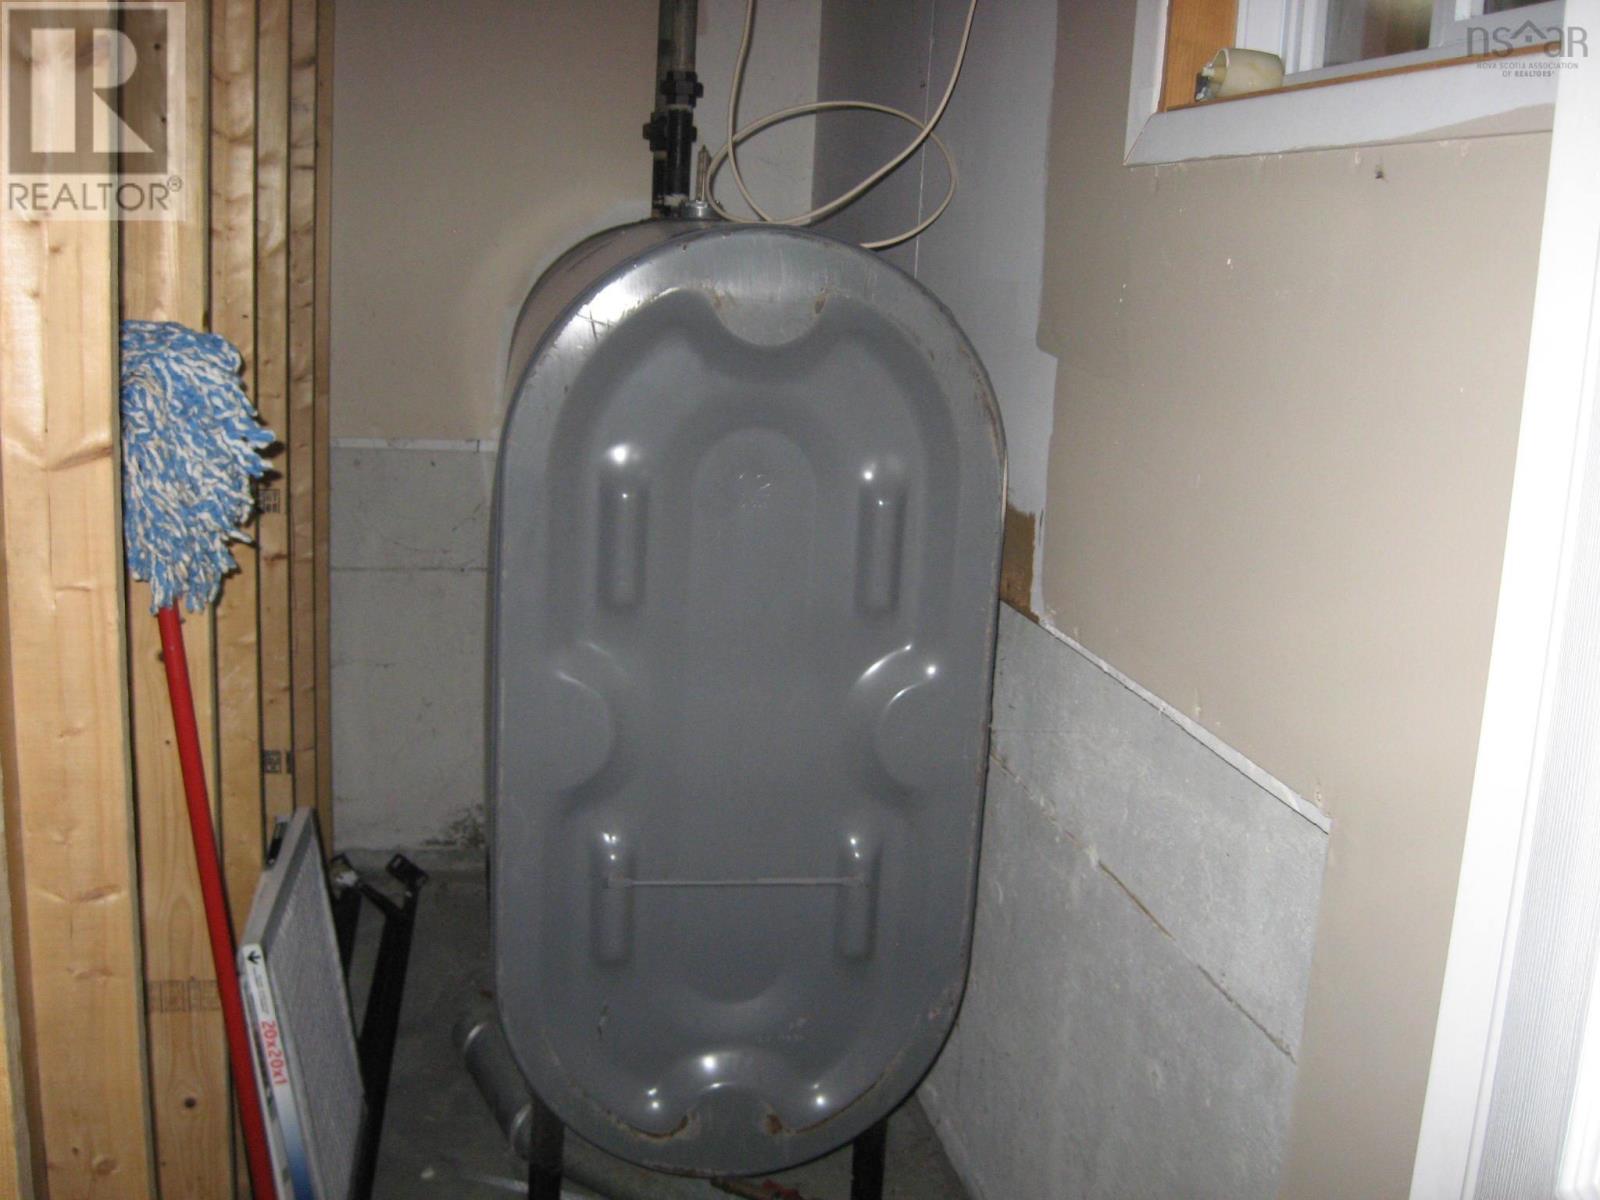
- Forced air, Oil, Furnace
Land
- Lot size
- 0.29 acres
- Lot features
- Sloping
- Exterior features
- Vinyl
- Community
- School Bus, Recreational Facilities
Parking
- Type
- Garage, Paved Yard
Utilities
- Water
- Municipal water
- Sewer
- Municipal sewage system
Fees and taxes
- Common interest
- Freehold
- Parcel number
- 70021217
Rooms
| Room | Level | Size |
|---|---|---|
| Living room | Main level | 12 x 18.5 |
| Dining room | Main level | 15 x 14.5 |
| Kitchen | Main level | 10.6 x 7.6 |
| Bedroom | Main level | 11.3 x 9 |
| Bedroom | Main level | 11.8 x 8.9 |
| Primary Bedroom | Main level | 13.9 x 11.11 |
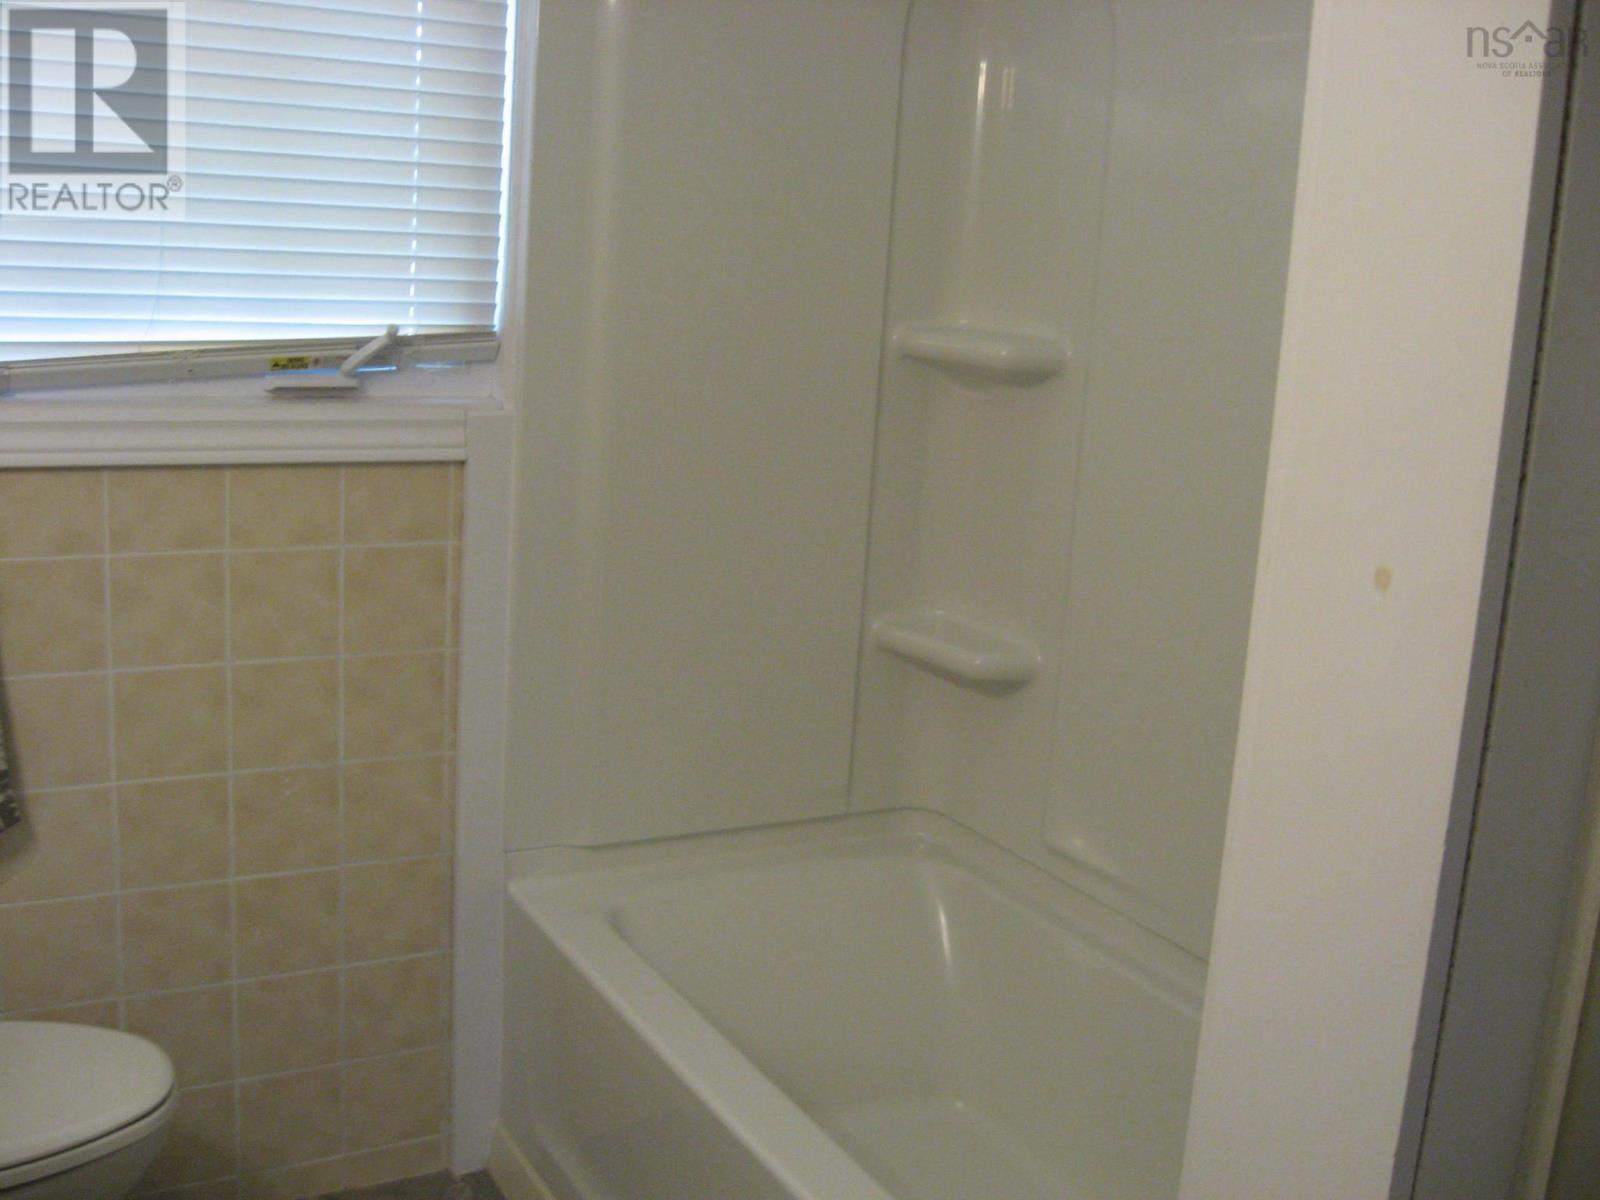
| 4pc Bathroom | Main level | 6.8 x 8.2 |
| Other | Basement | 3.4 x 12.5 |
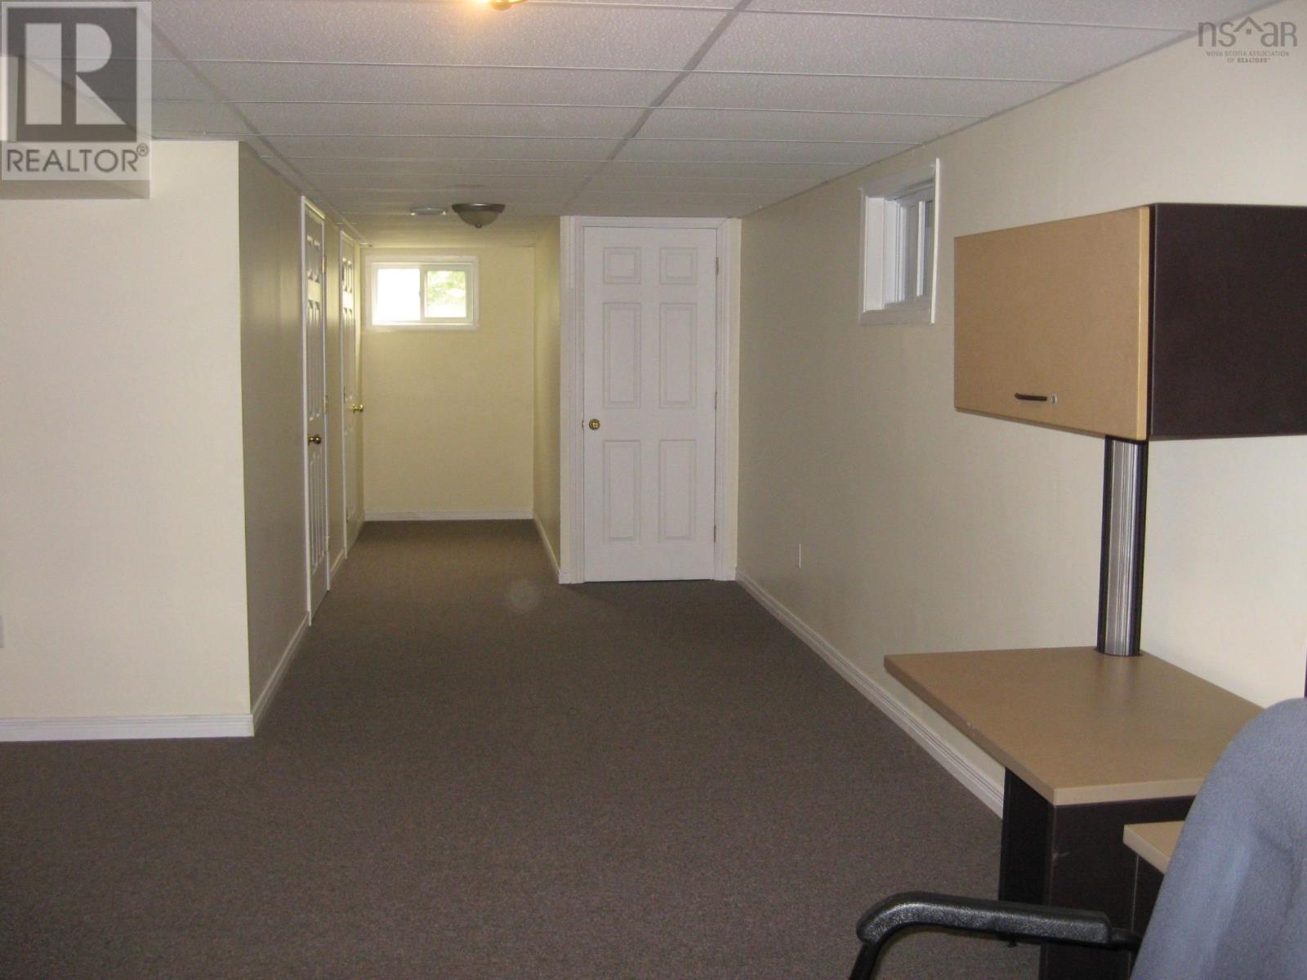
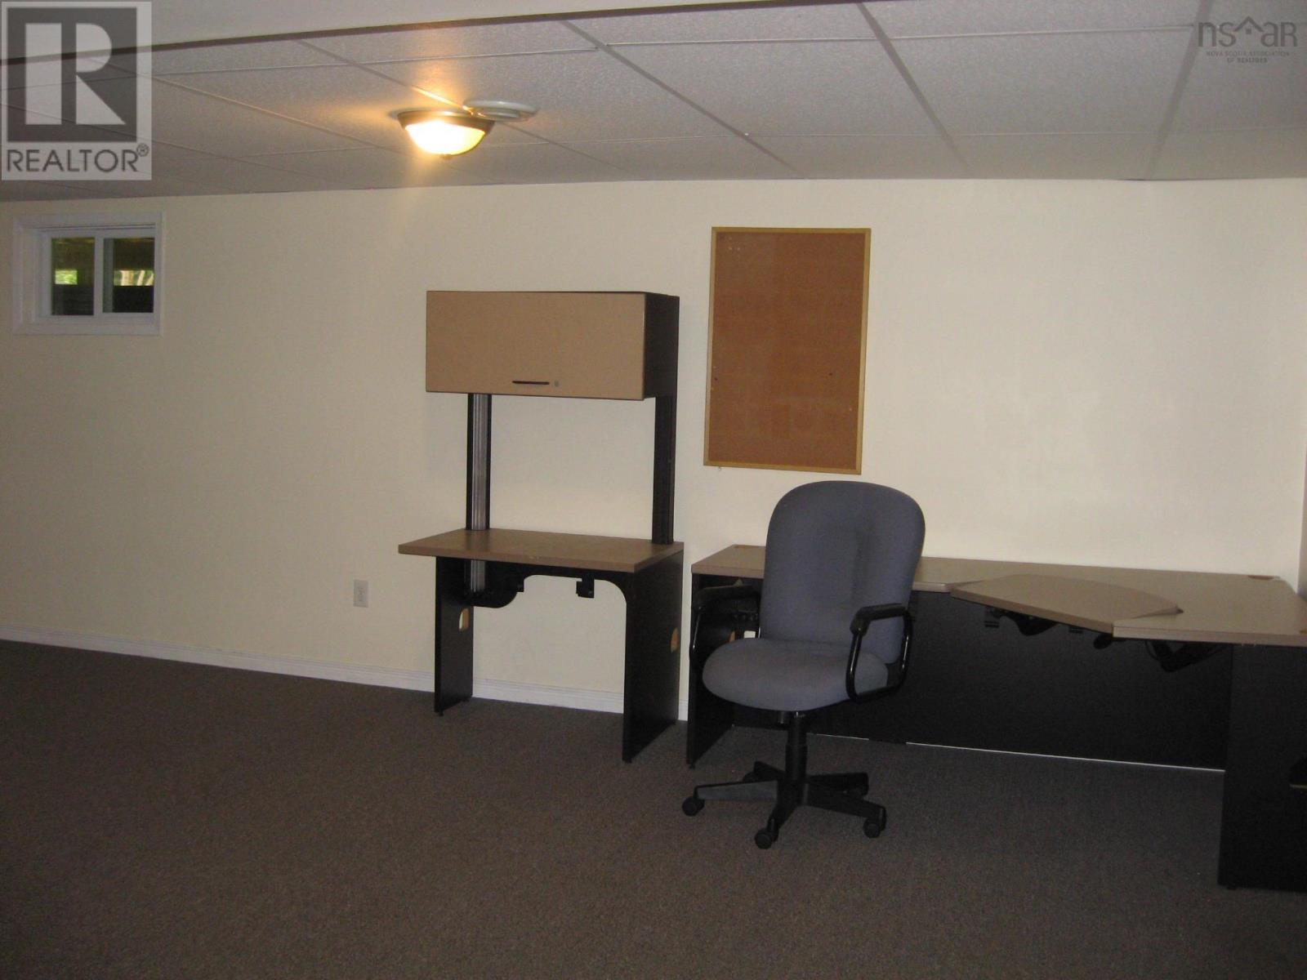
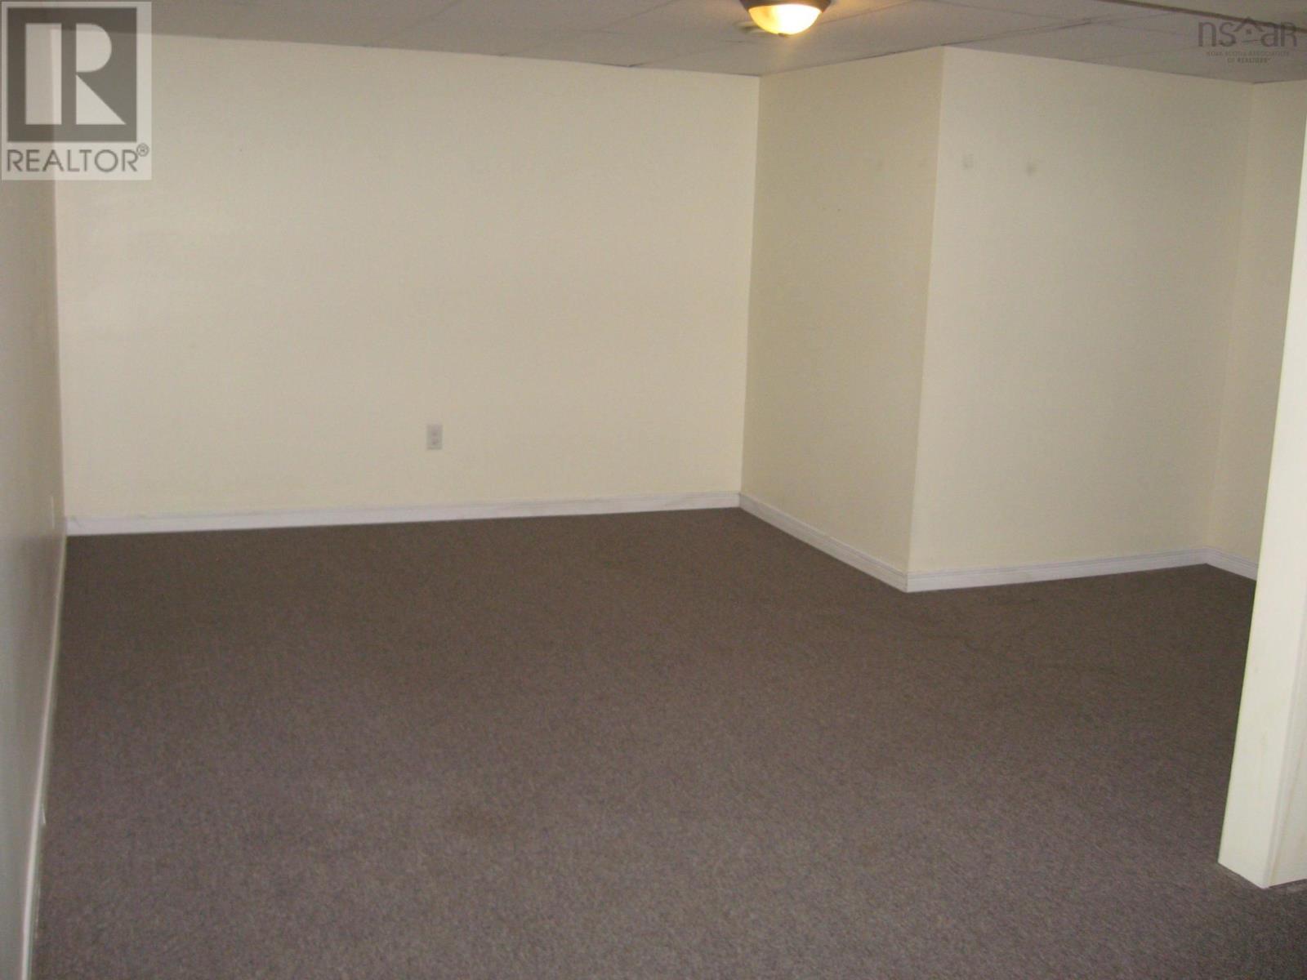
| Recreational, Games room | Basement | 16 x 26 |
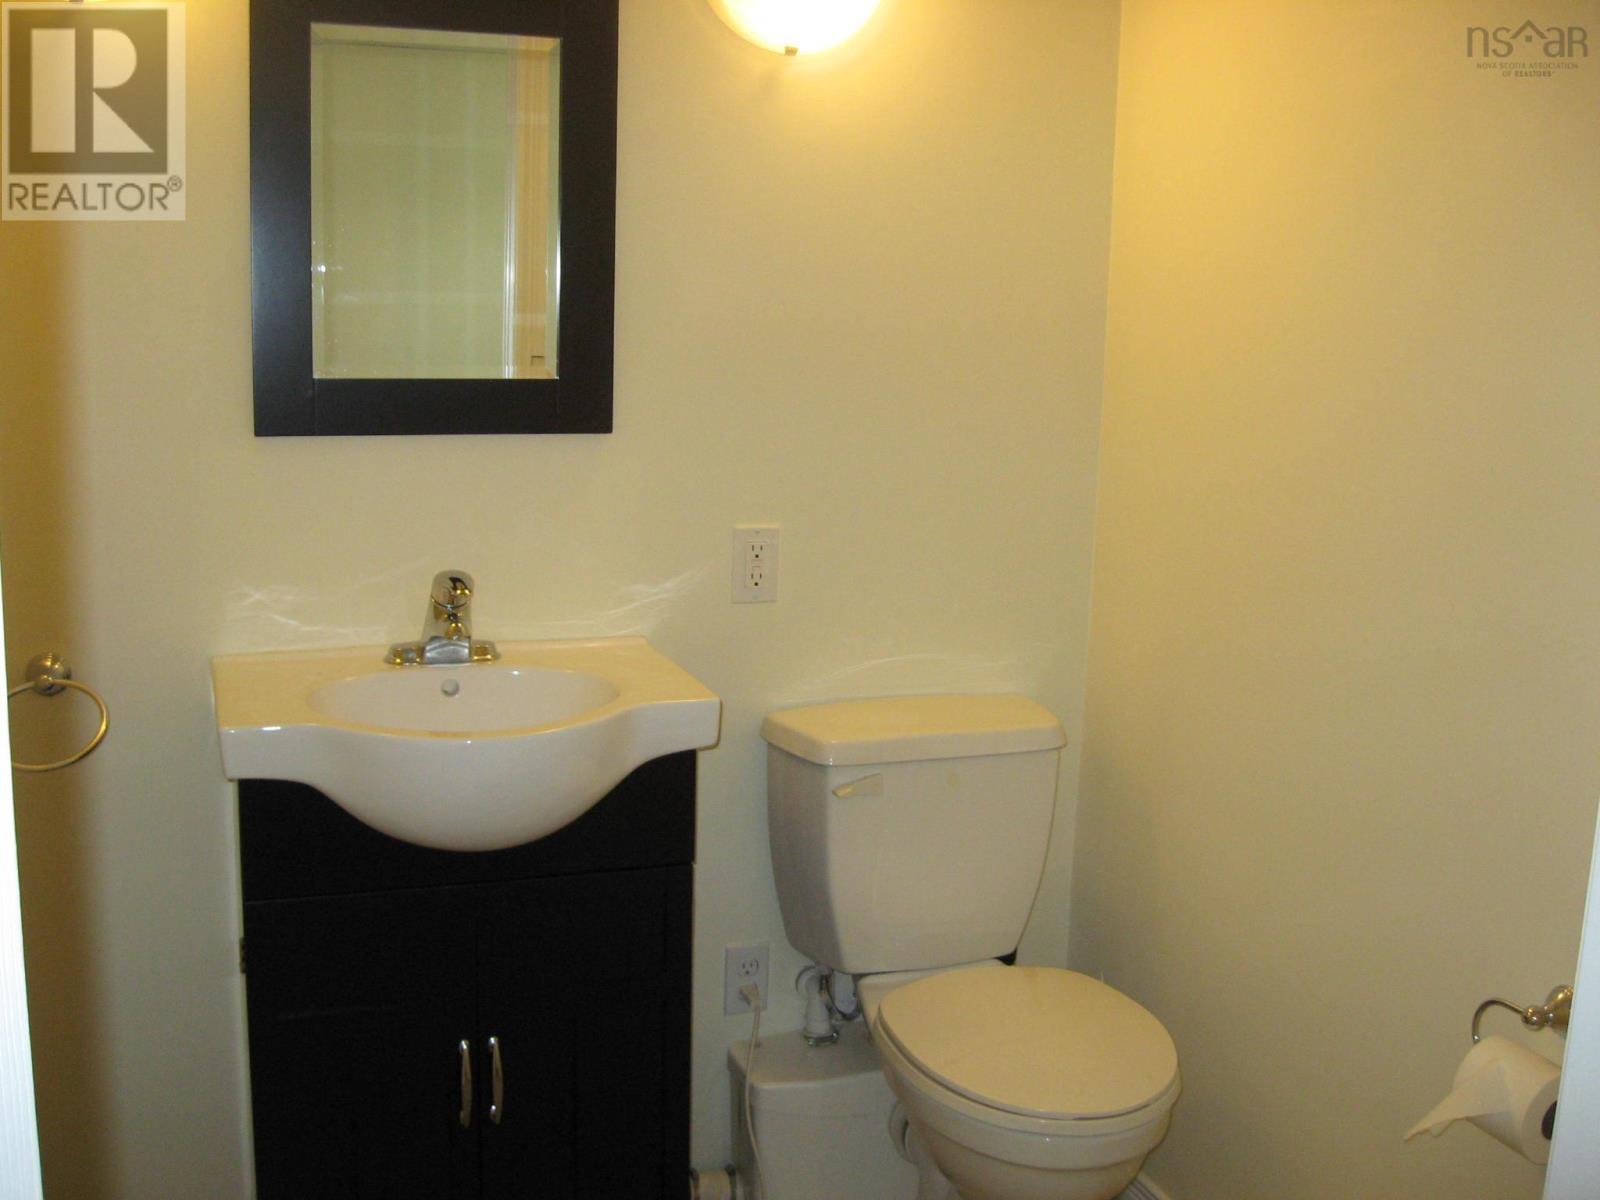
| 2pc Bathroom | Basement | 5.8 x 5.3 |
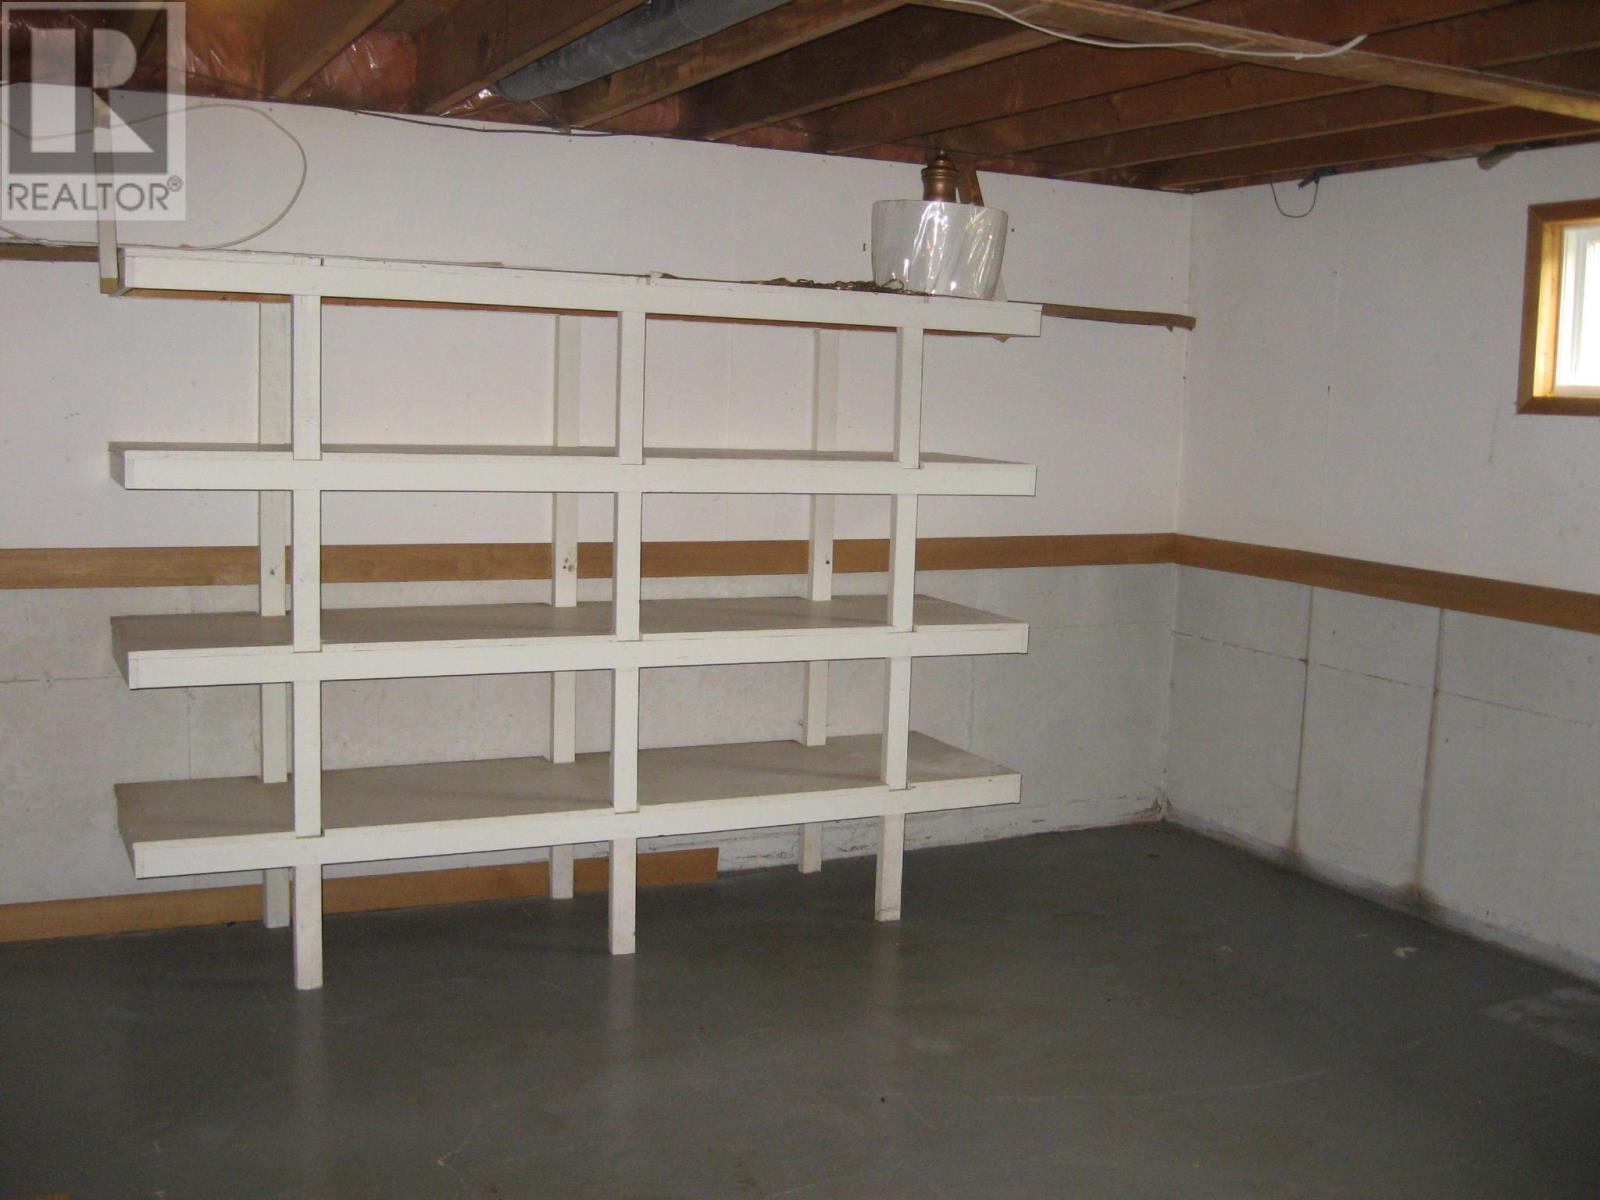
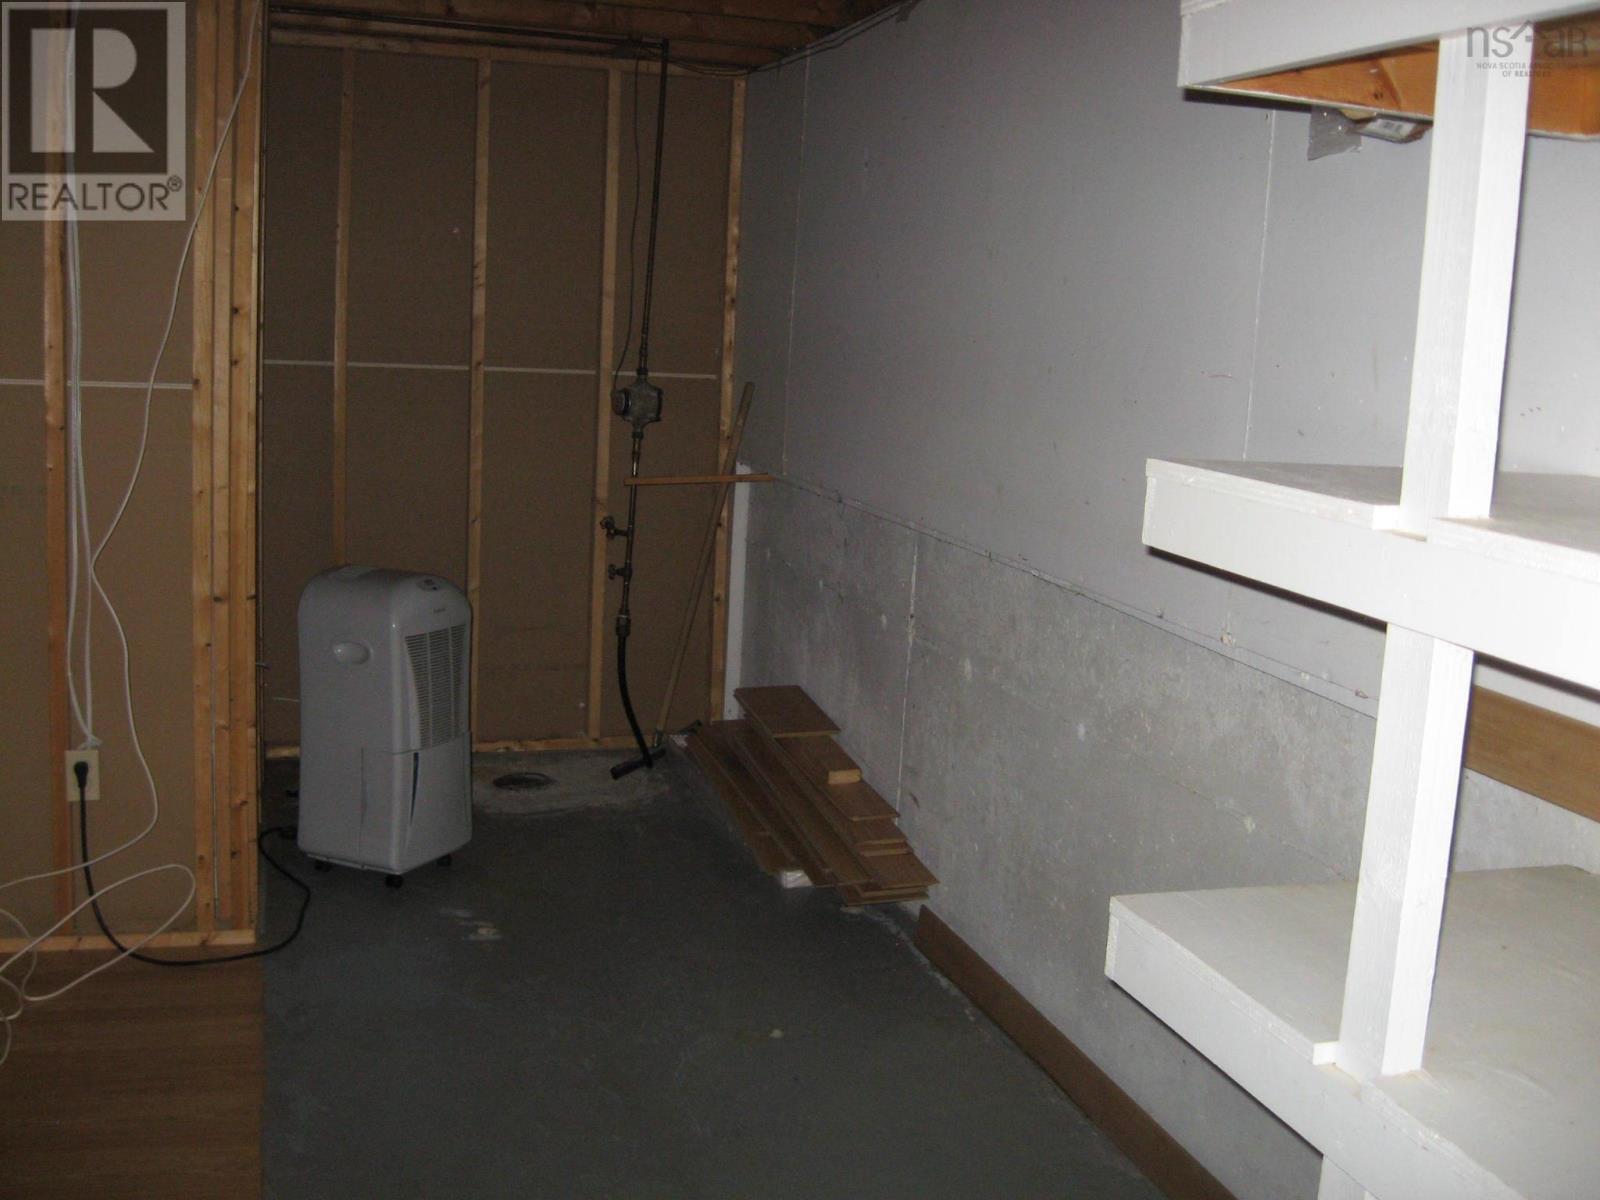
| Storage | Basement | 18 x 18.5/Utility |
Directions
Take Main St Liverpool to School Street towards hospital, turn right on Waterloo, then left on College, right on Barss. Sign posted.
The map loads here.