39 Barss Street
Liverpool, Nova Scotia B0T 1K0
$295,000
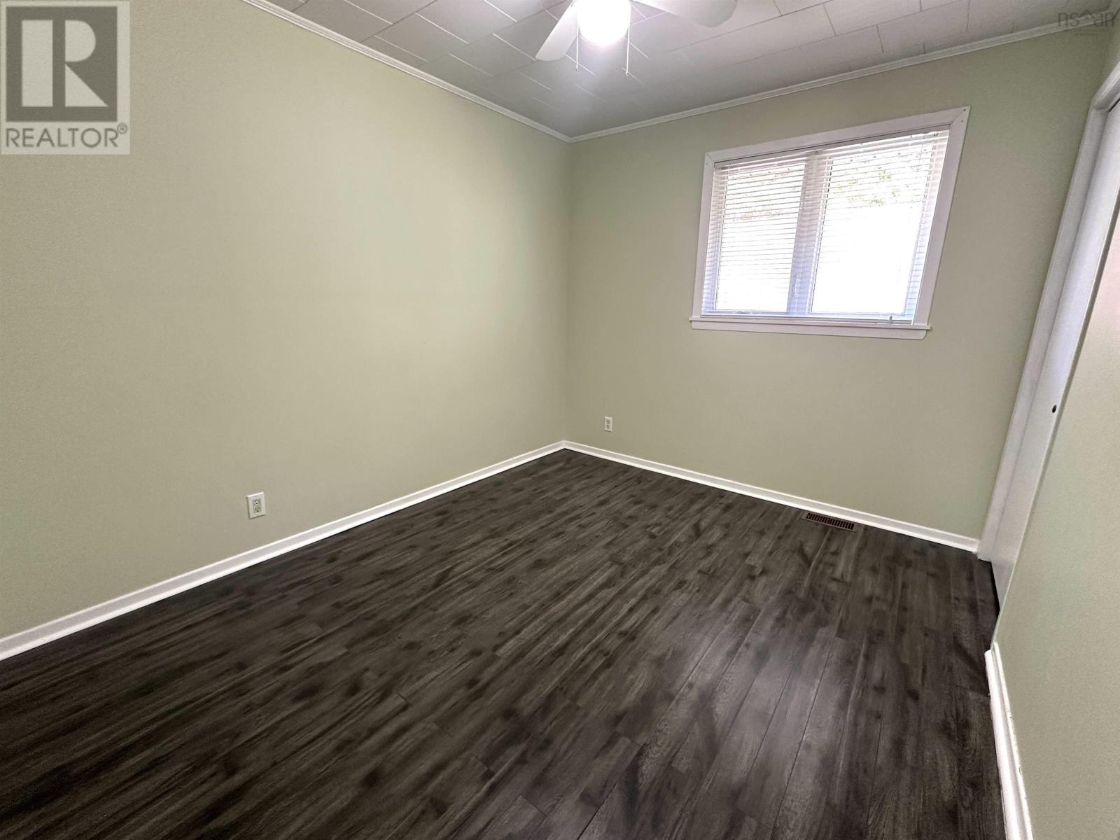
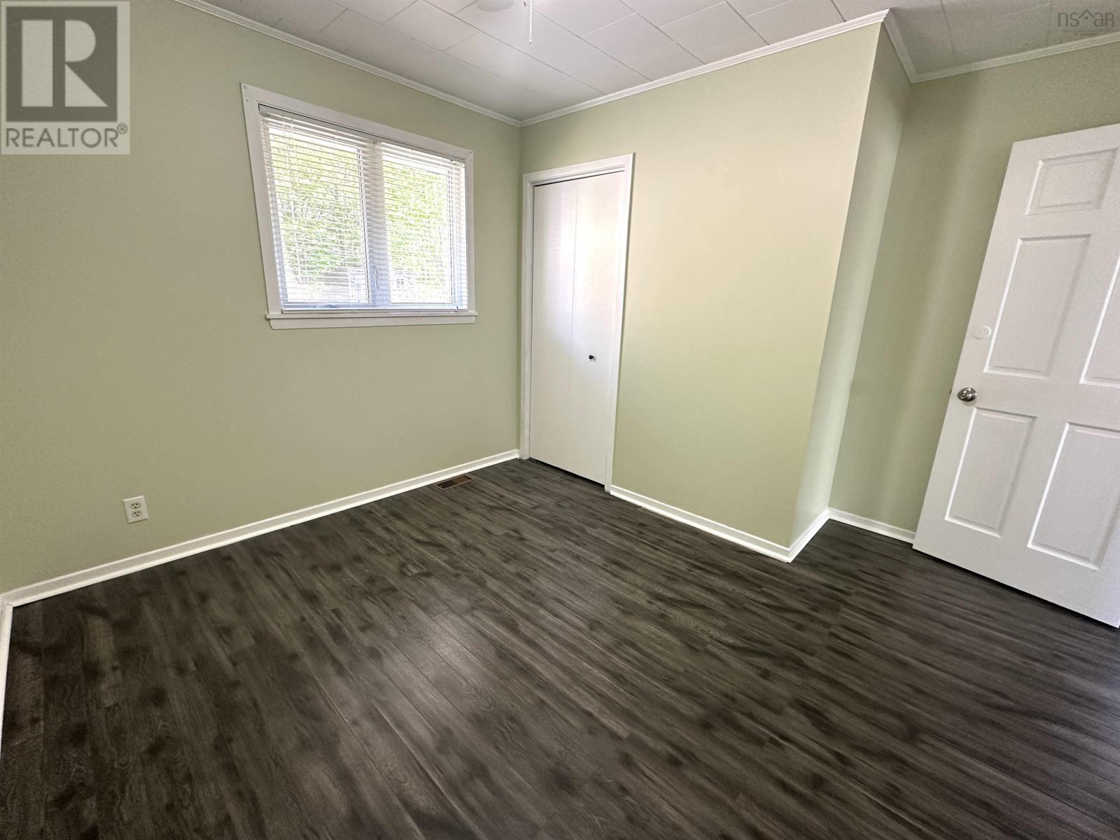
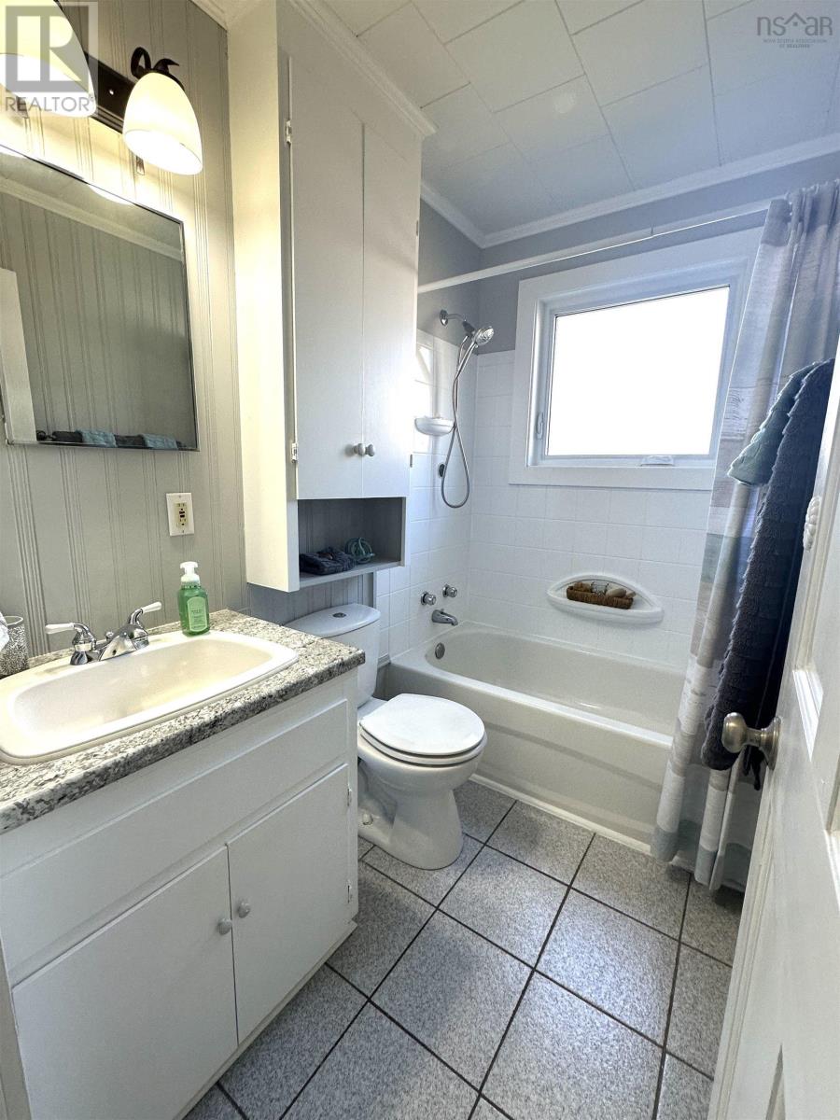
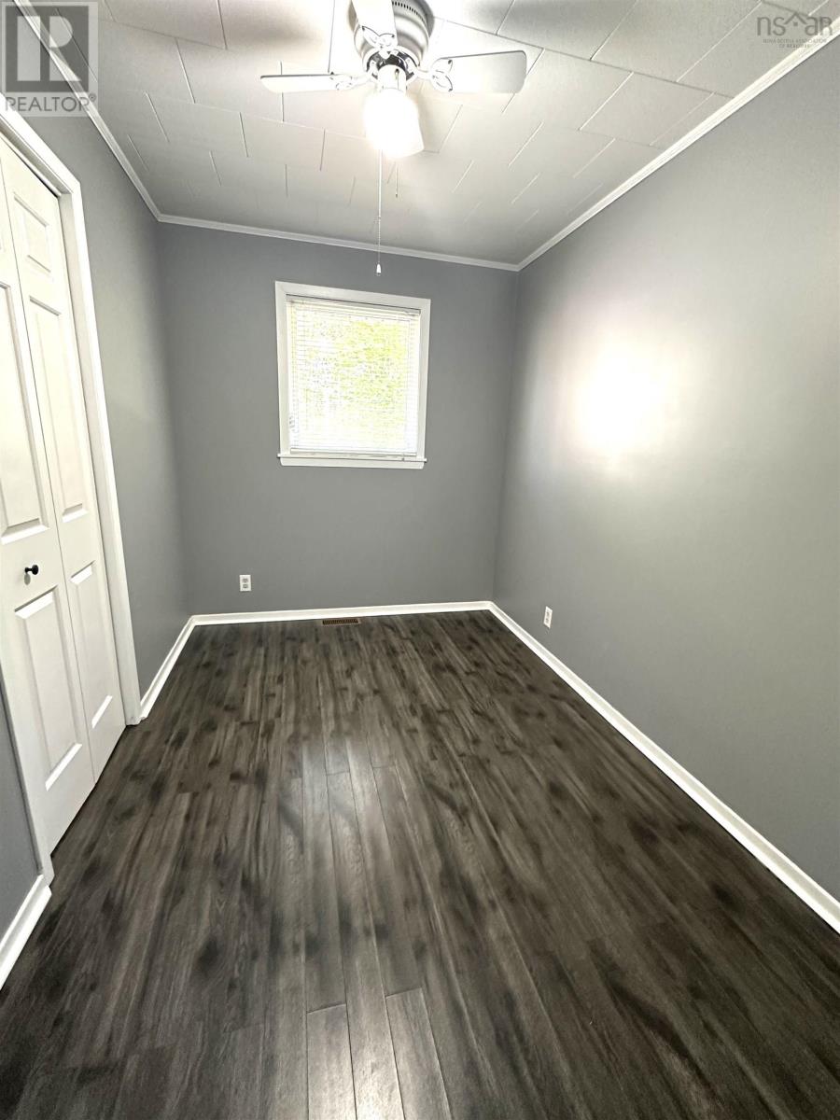
- Bedrooms
- 3
- Bathrooms
- 2
- Living area
- 1,360 sq ft
- Lot
- 0.23 acres
- Type
- Single Family
Description
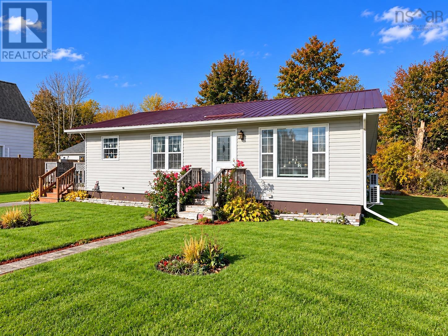
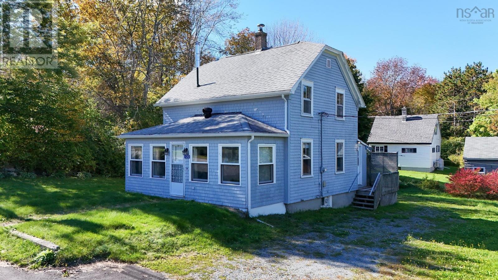
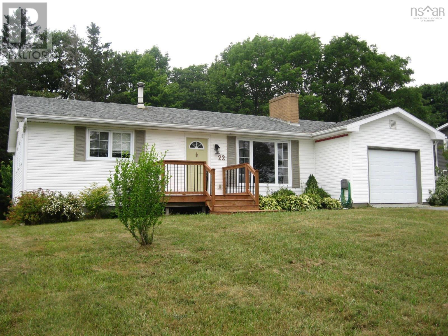
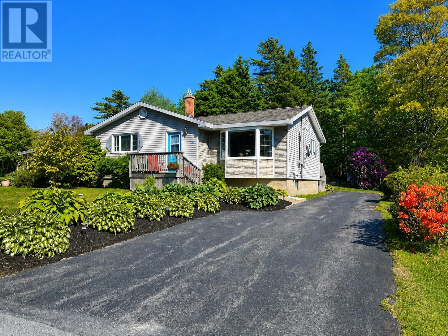
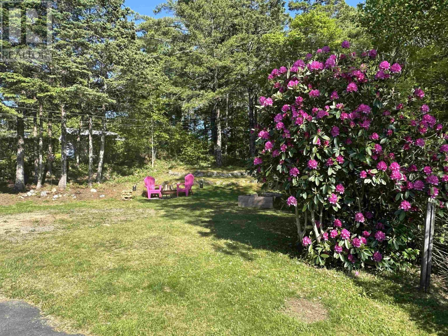
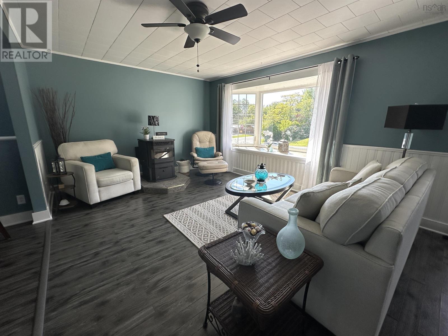
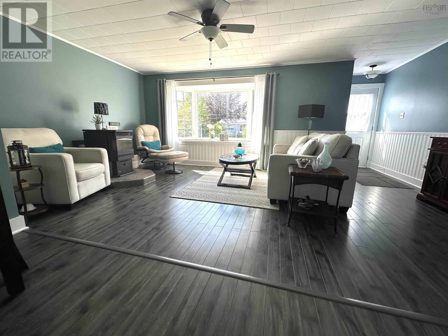
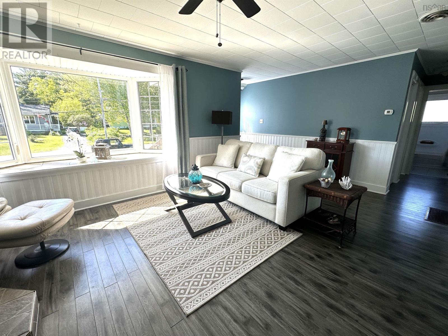
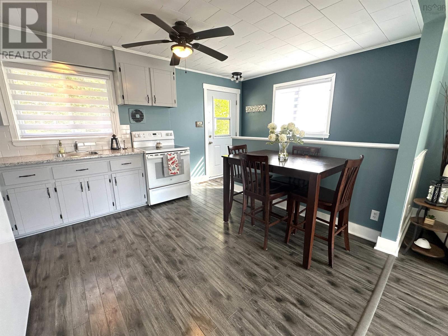
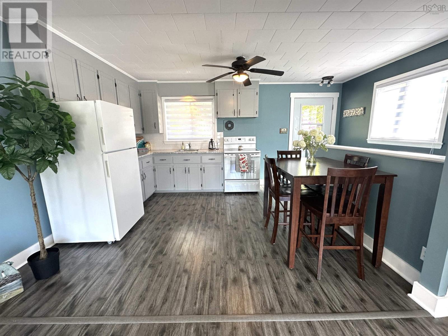
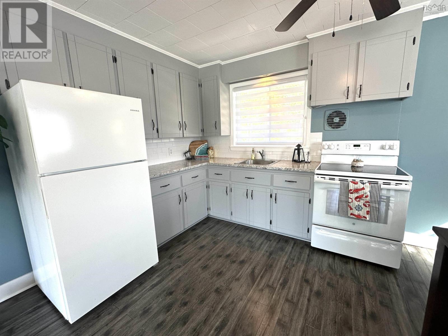
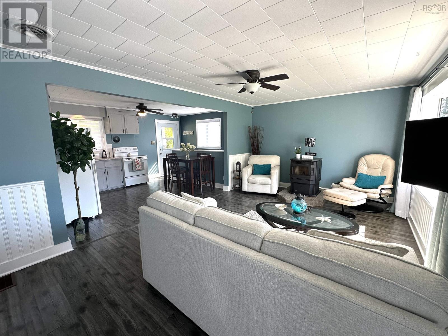
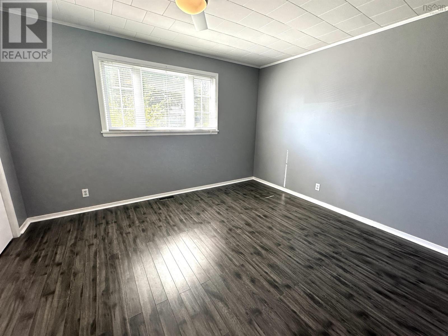
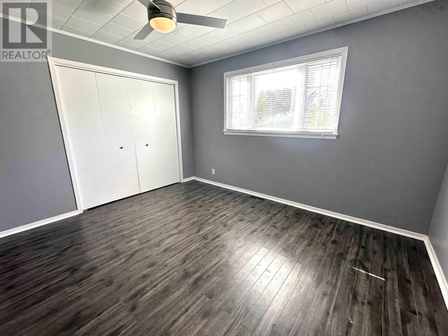
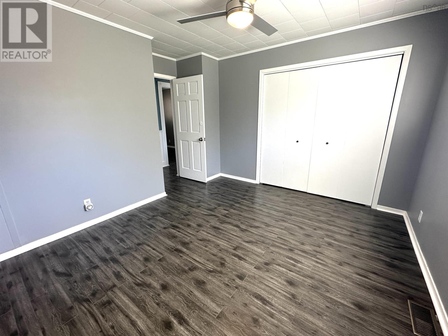
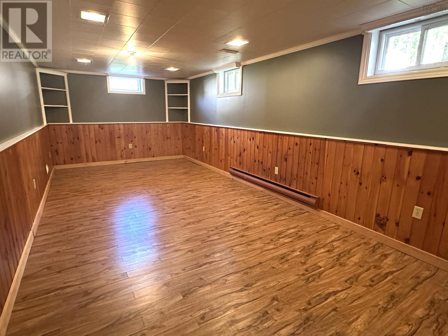
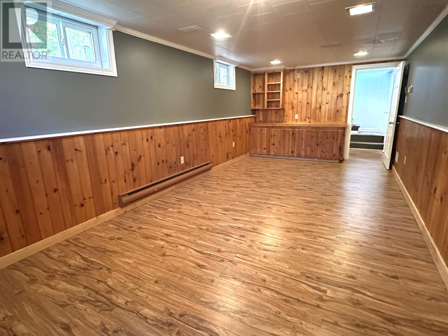
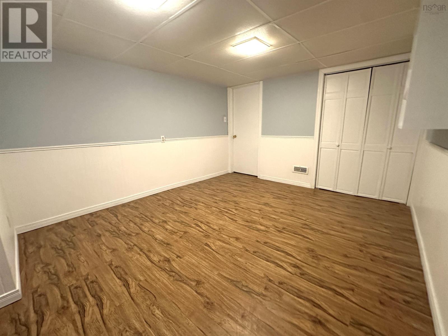
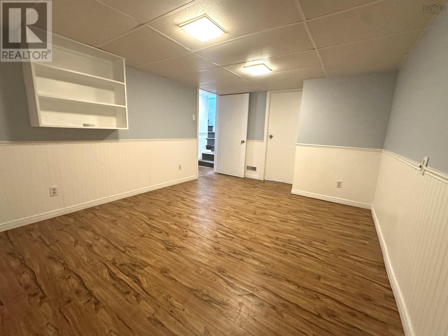
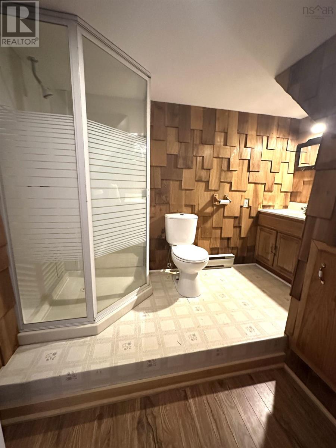
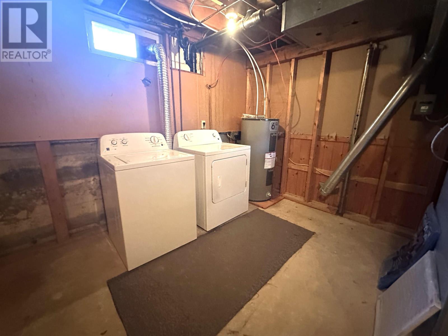
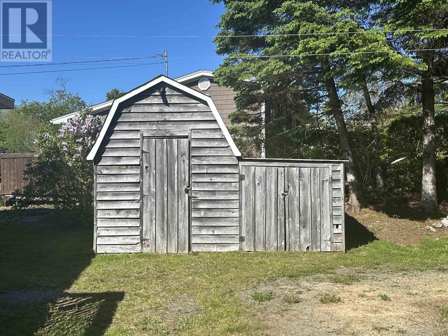
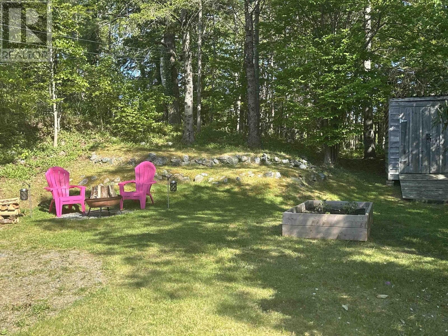
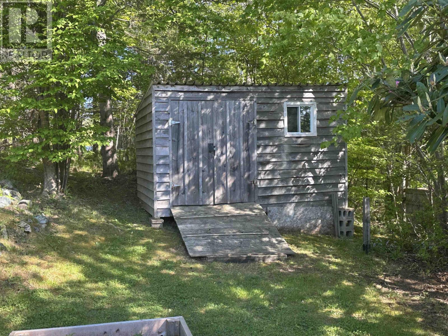
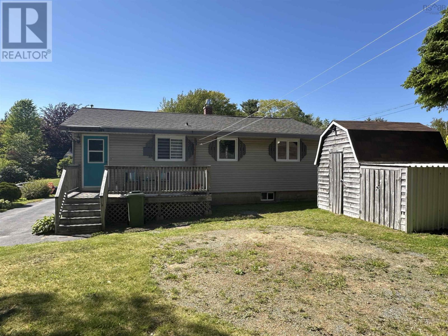
Neat as a pin and ready for new owners, this charming 3 bedroom, 2 bathroom home is located in one of Liverpool's most desirable neighbourhoods. Offering comfortable living space and a convenient location, this well maintained property is perfect for families, retirees, or anyone looking to enjoy all that Liverpool has to offer. The main level features a bright open concept living, dining, and kitchen area that creates a welcoming atmosphere for everyday living and entertaining. Three bedrooms and a full bathroom complete this level. The lower level offers additional living space with a large rec room, a versatile office or den area, a second full bathroom, and a spacious workshop with laundry facilities. Outside, the private backyard is beautifully landscaped with attractive plantings throughout the property. A spacious deck provides the perfect place to relax or entertain, while two outbuildings offer excellent storage and workspace options, including one that is wired. Recent improvements include a newly reshingled roof, adding further value and peace of mind. This home has been lovingly maintained and clearly reflects pride of ownership. Situated on a quiet subdivision street, the property is within walking distance to schools, and Liverpool's Main St. where you will find shopping, restaurants, and everyday amenities. Several of Queens County's beautiful sand beaches are also only a short drive away, making it easy to enjoy the area's renowned coastal lifestyle. This is a wonderful opportunity to own a move in ready home in an excellent location. (id:56844)
Listing
- MLS® number
- 202613387
- Status
- Active
- Days On Market
- 148
Building
- Type
- House
- Year built
- 1976
- Storeys
- 1
- Living area
- 1,360 sq ft
- Above grade
- 1,360 sq ft
- Bedrooms above grade
- 3
- Foundation
- Poured Concrete
- Basement
- Full
Interior
- Flooring
- Laminate, Carpeted, Ceramic Tile
- Heating
- Baseboard heaters, Stove, Forced air, Oil, Electric, Pellet, Furnace
- Appliances
- Washer, Refrigerator, Stove, Dryer
- Accessibility
- 5ft min Kitchen Turning Radius, 32in min Entry Doorways, 32in min Hallways
Land
- Lot size
- 0.23 acres
- Exterior features
- Vinyl
- Community
- School Bus, Recreational Facilities
Parking
- Type
- Paved Yard
Utilities
- Water
- Municipal water
- Sewer
- Municipal sewage system
Fees and taxes
- Common interest
- Freehold
- Parcel number
- 70021092
Rooms
| Room | Level | Size |
|---|---|---|
| Living room | Main level | 20 x 11.11 |
| Eat in kitchen | Main level | 12.1 x 11 |
| Primary Bedroom | Main level | 12.6 x 10.8 |
| Bedroom | Main level | 10.11 x 9 |
| Bedroom | Main level | 10.00 x 7.1 |
| 4pc Bathroom | Main level | 7.5 x 4.10 |
| Recreational, Games room | Basement | 23.11 x 10.8 |
| Den | Basement | 12.9 x 10.9 |
| 3pc Bathroom | Basement | 7.1 x 6.6 |
Directions
GPS
The map loads here.