5333 Granville Road
Granville Ferry, Nova Scotia B0S 1A0
$898,000
- Bedrooms
- 3
- Bathrooms
- 3
- Living area
- 2,300 sq ft
- Lot
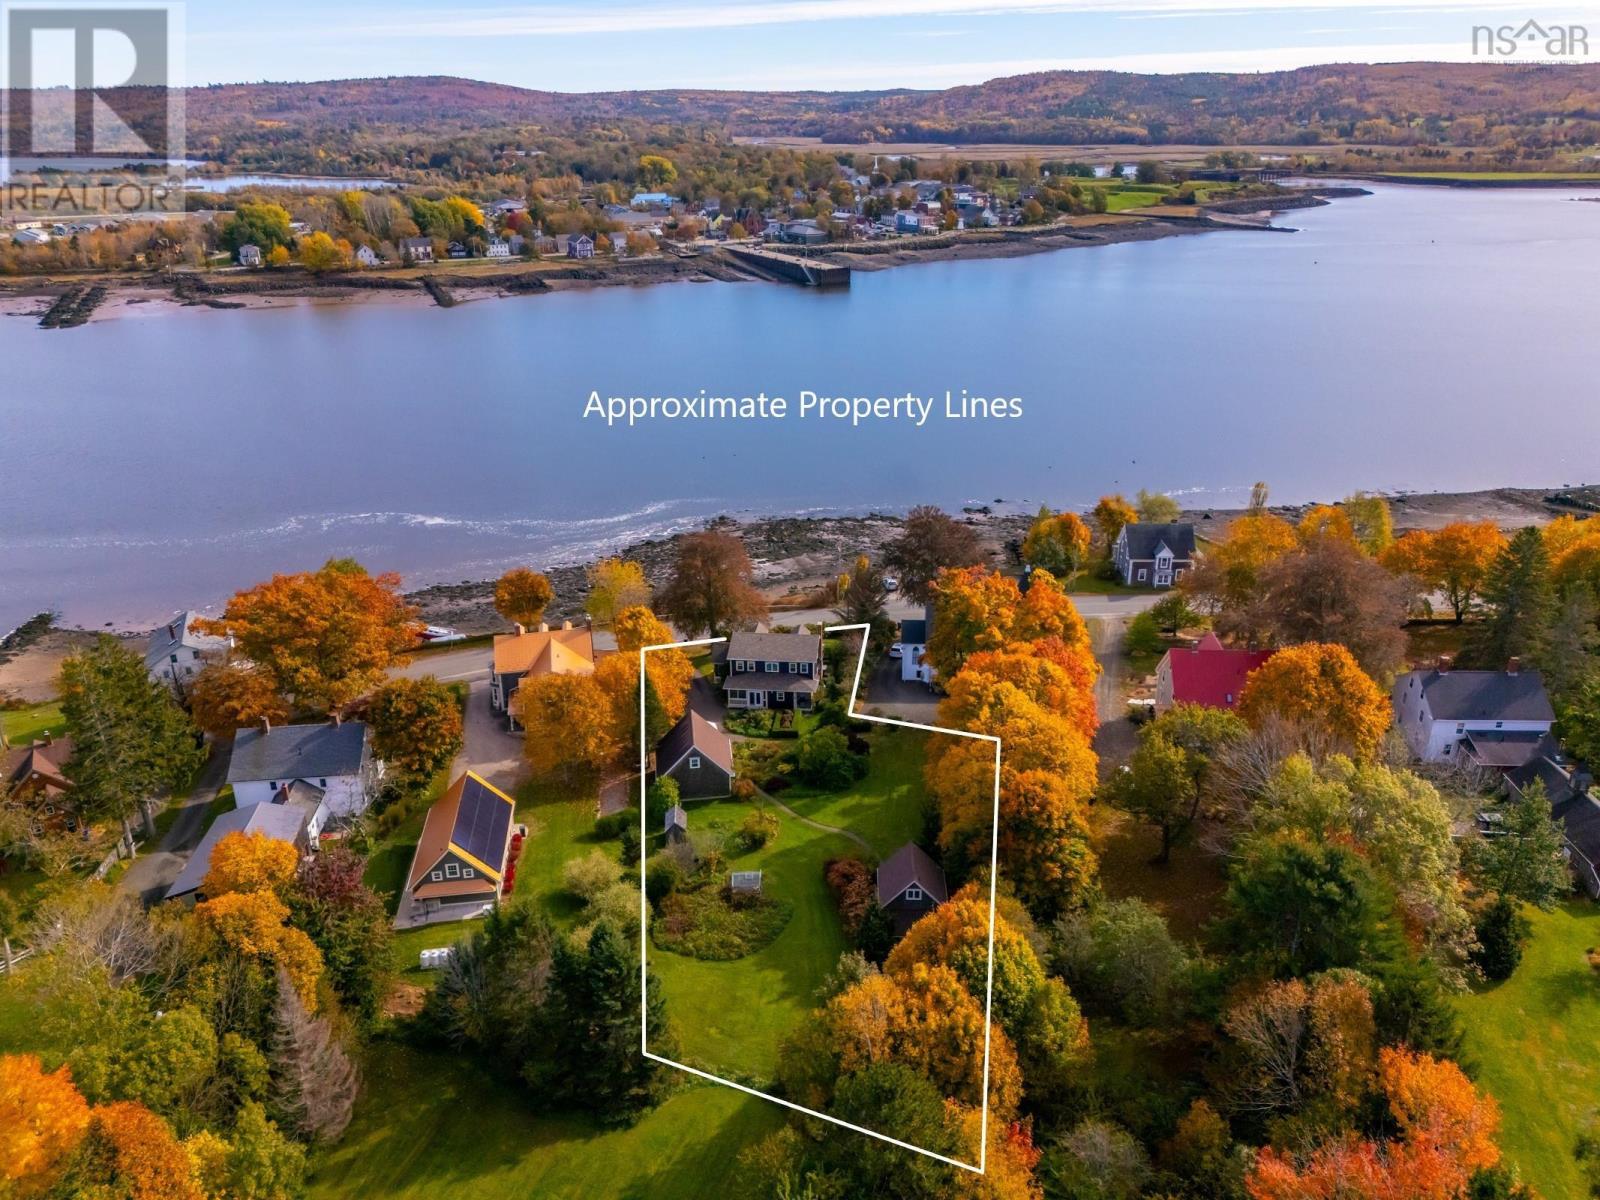
- 0.71 acres
- Type
- Single Family
Description
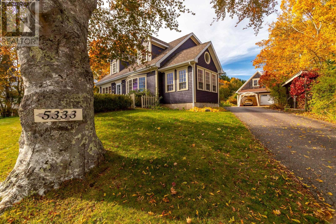
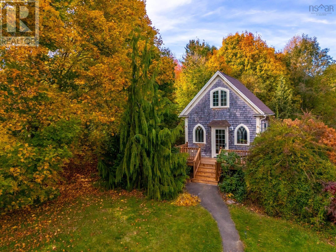
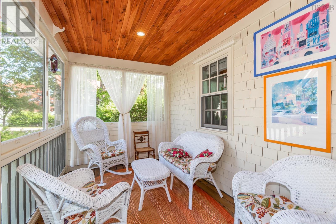
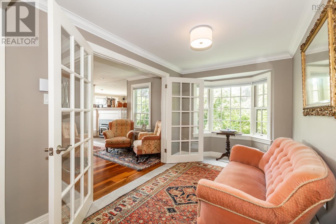
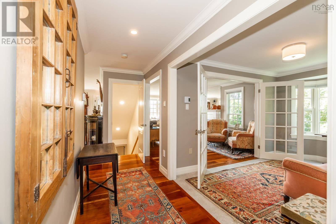
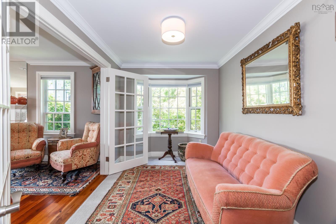
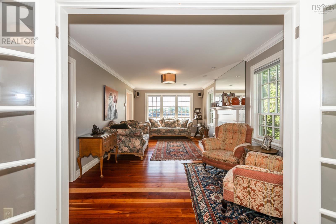
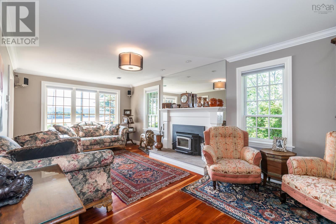
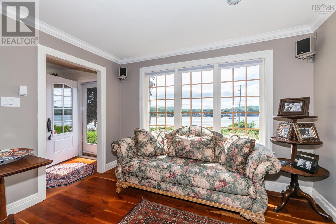
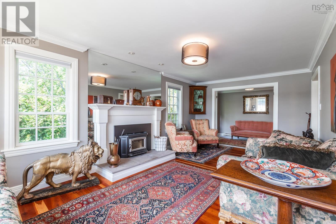
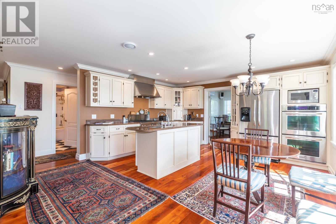
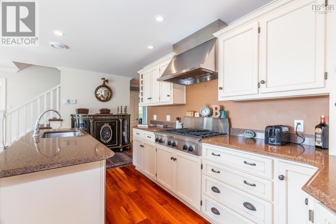
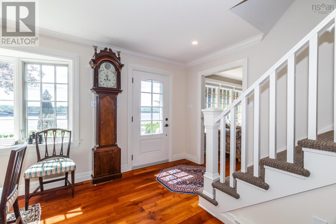
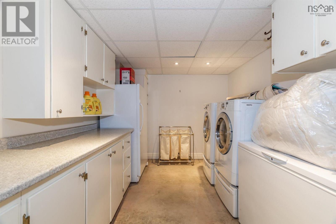
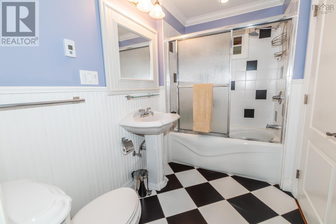
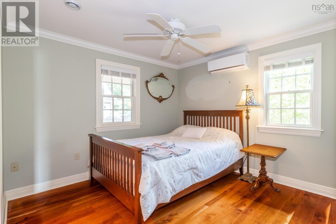
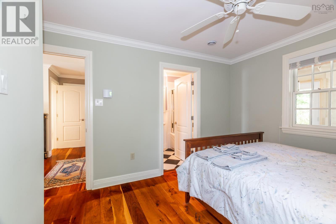
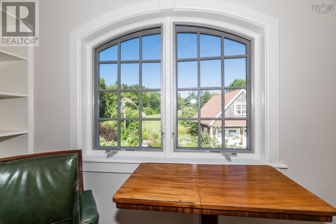
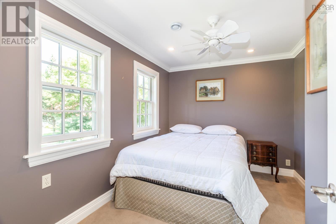
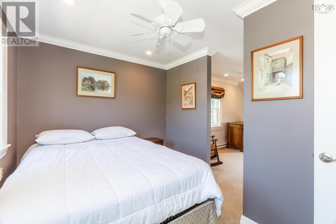
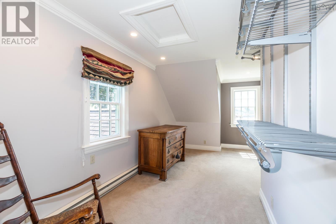
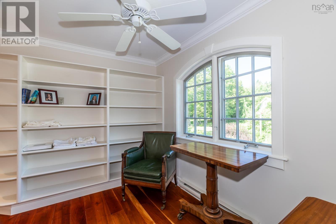
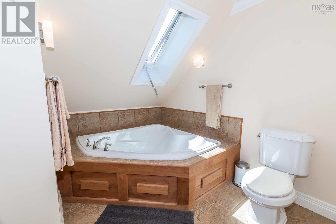
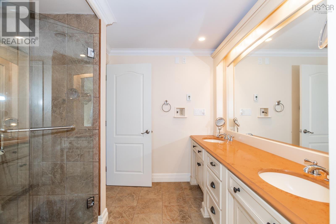
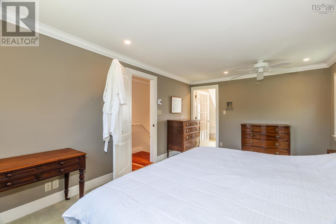
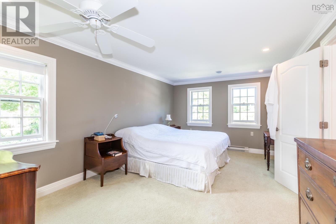
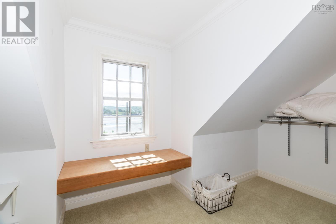
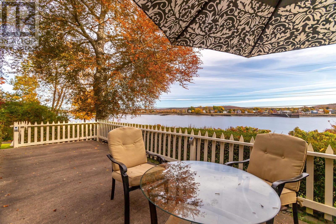
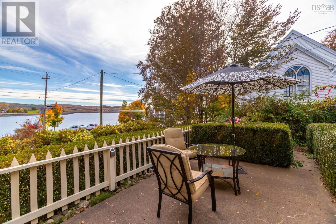
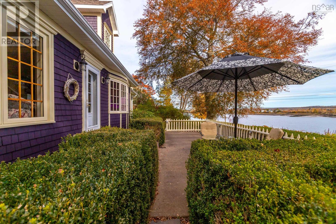
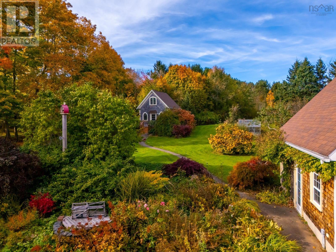
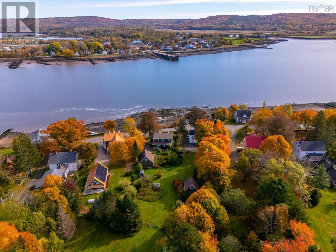
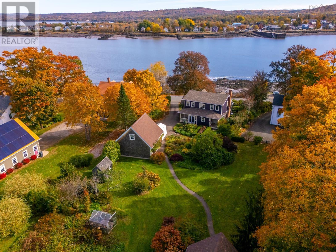
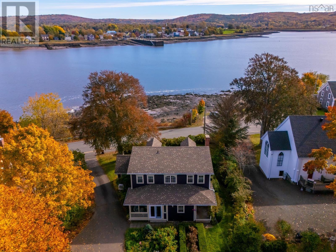
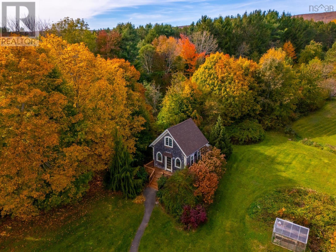
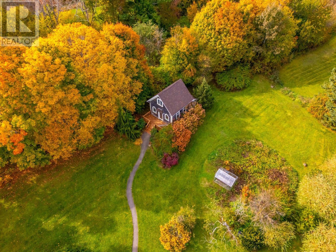
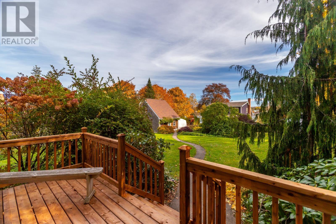
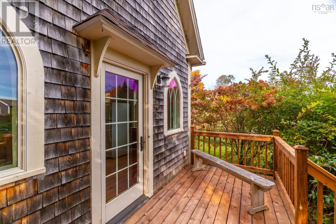
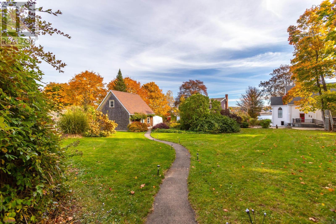
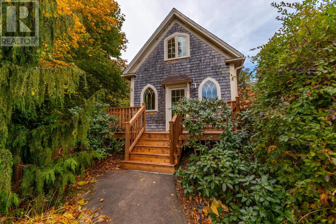
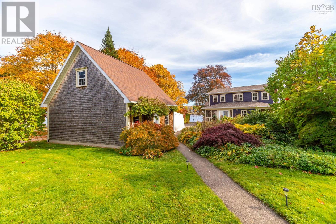
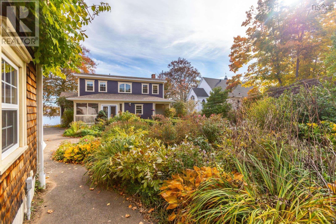
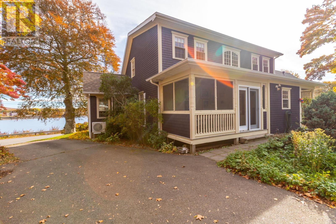
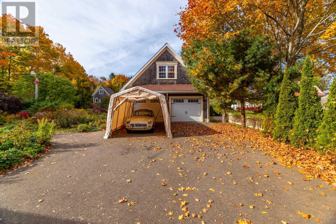
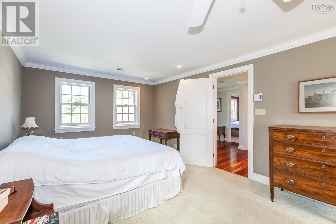
Discover the perfect blend of timeless Cape Cod charm, contemporary style, and exceptional craftsmanship in this stunning, custom-built home just minutes from Annapolis Royal. Set on ¾ acre this remarkable property offers unobstructed water views, exceptional privacy, and a lifestyle that seamlessly combines the best of country living and village convenience.Thoughtfully designed for both comfortable everyday living and effortless entertaining, the home features a welcoming open-concept layout, rich cherry hardwood floors, and a cozy wood-stove hearth. The bright, custom-designed kitchen is a true showpiece, complete with quartz countertops, high-end stainless-steel appliances, a stylish range hood, and DeCoste cabinetry. The kitchen flows beautifully into the living and dining areas, with easy access to a den or study and a full-width patio overlooking the wateran exceptional outdoor living space. A convenient main-floor bedroom with ensuite, plus two additional bedrooms and a well-appointed four-piece bathroom on the second level. A four-season sunroom provides the perfect place to relax and take in the ever-changing water views throughout the year. At the rear, a screened and enclosed porch offers a private retreat surrounded by nature. Additional features include a spacious mudroom entry with in-floor heating and a stylish laundry room in the finished lower level. A separate guest house/apartment, ideal for extended family, intergenerational living, guests, or potential rental use. Built by a renowned local carpenter as a replica of the neighbouring church.A detached 24' x 24' double garage with an expansive upper level offering exciting potential for additional living space, a home office or studio. A greenhouse, potting shed, and delightful post-and-beam treehouse complete this unique offering. Feature sheet outlining all upgrades available! A rare opportunity to own a truly special property where location, breathtaking water views, and quality come togeth (id:56844)
Listing
- MLS® number
- 202626499
- Status
- Active
- Days On Market
- 8
Building
- Type
- House
- Year built
- 2001
- Storeys
- 1.5
- Living area
- 2,300 sq ft
- Above grade
- 2,300 sq ft
- Bedrooms above grade
- 3
- Foundation
- Poured Concrete
- Basement
- Partially finished, Full
Interior
- Flooring
- Hardwood, Carpeted, Ceramic Tile
- Heating
- Heat Pump, Baseboard heaters, Stove, Electric, Wood, Ductless
- Cooling
- Wall unit, Air Conditioned
- Appliances
- Washer, Refrigerator, Central Vacuum, Cooktop - Propane, Dishwasher, Oven, Dryer, Microwave
- Accessibility
- 32in min Entry Doorways, Entry less than 3 steps
Land
- Lot size
- 0.71 acres
- Lot features
- Treed, Generator
- View
- Harbour
- Exterior features
- Wood shingles, Wood siding
- Community
- School Bus
Parking
- Type
- Garage, Paved Yard
Utilities
- Water
- Municipal water
- Sewer
- Municipal sewage system
Fees and taxes
- Common interest
- Freehold
- Parcel number
- 05200142
Rooms
| Room | Level | Size |
|---|---|---|
| Kitchen | Main level | 17.6x16.4 |
| Living room | Main level | 20.8x11.4 |
| Sunroom | Main level | 11x9.6 |
| Bedroom | Main level | 10.4x9 |
| Den | Main level | 11.4x8 |
| 3pc Bathroom | Main level | 9x5.6 |
| Foyer | Main level | 10.3x7.6 |
| Bedroom | Second level | 17x11.6 |
| Bedroom | Second level | 11.3x9 |
| Other | Second level | 11.3x8 walk in closet |
| Other | Second level | 16x7 walk in closet |
| 4pc Bathroom | Second level | 19.6x10 |
| Other | Second level | 9.8x7 library |
| Laundry room | Basement | 12x9+16x4 |
| Sunroom | Main level | 15.6x6.5 |
| Great room | Main level | 15x12.4 Guest House |
| Bedroom | Main level | 15 x 12 Guest House |
| 3pc Bathroom | Main level | 6.3 x 2.8 Guest House |
Directions
Hwy 1 to Granville Road to civic 5333
The map loads here.







