1206 1650 Granville Street
Halifax, Nova Scotia B3J 0E1
$619,900
- Bedrooms
- 2
- Bathrooms
- 2
- Living area
- 743 sq ft
- Type
- Single Family
Description
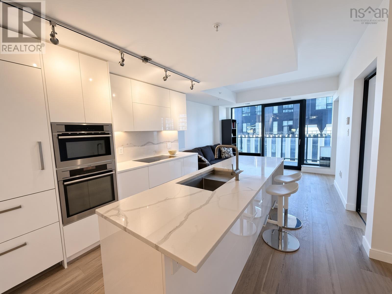
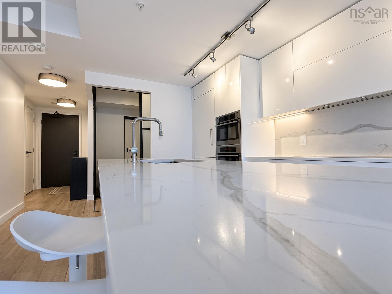
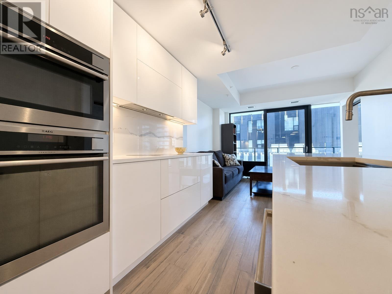
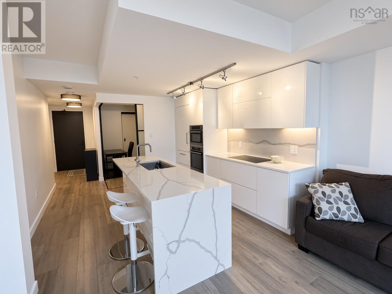
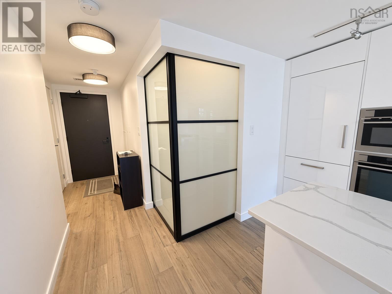
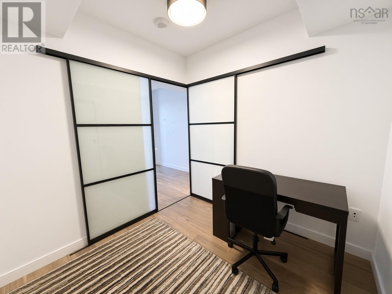
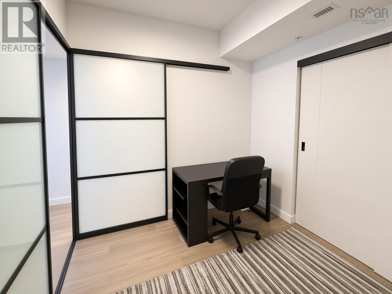
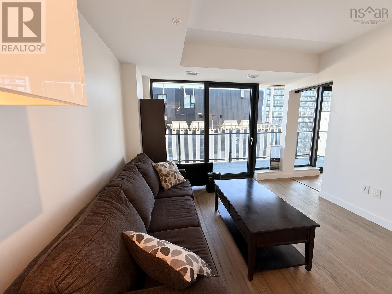
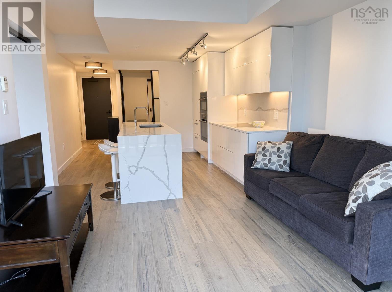
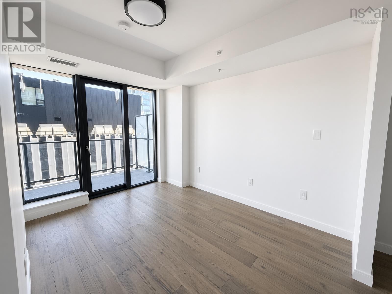
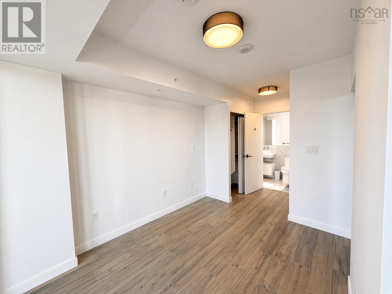
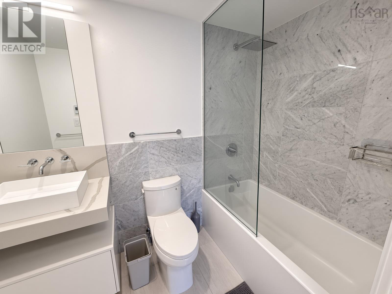
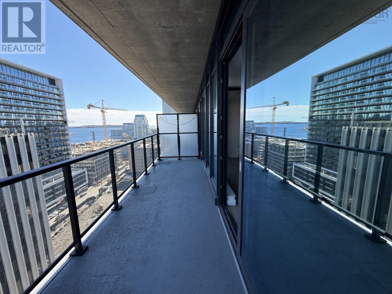
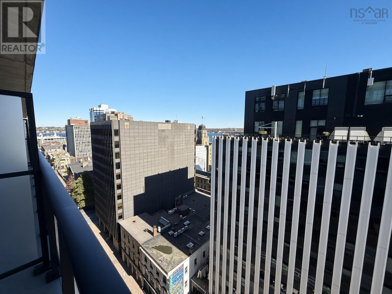
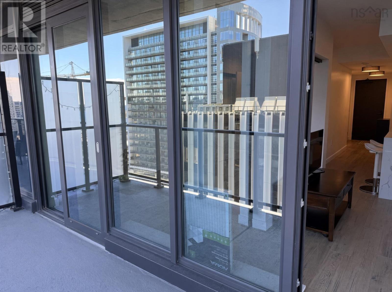
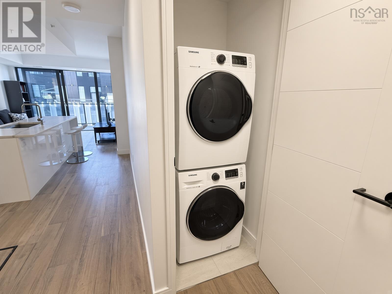
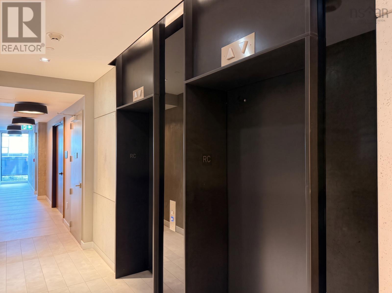
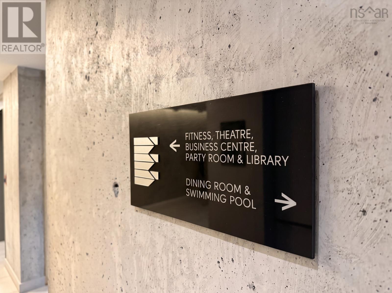
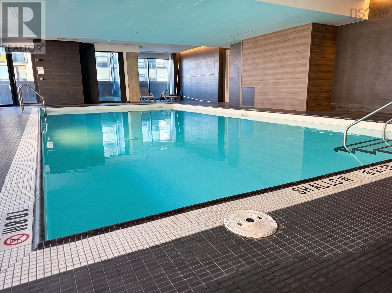
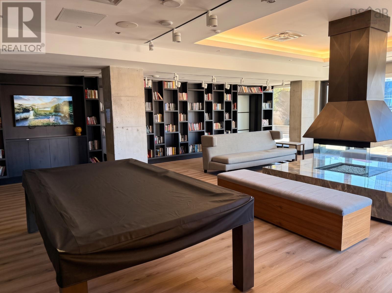
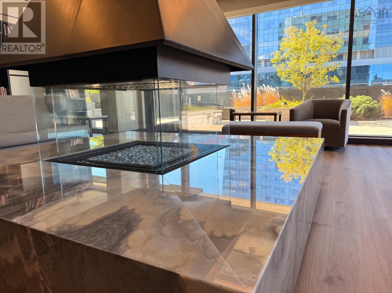
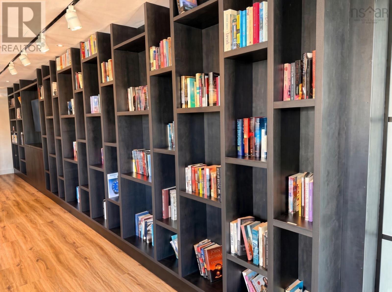
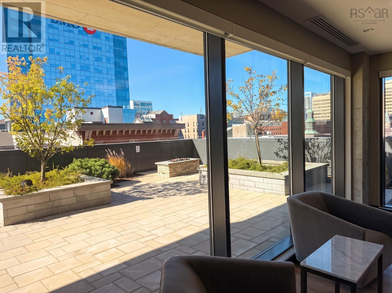
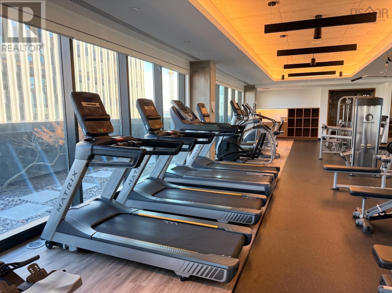
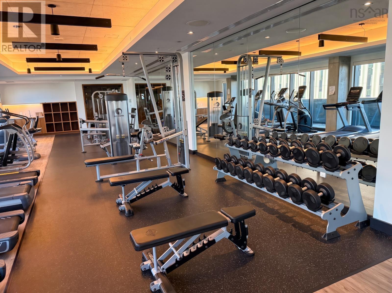
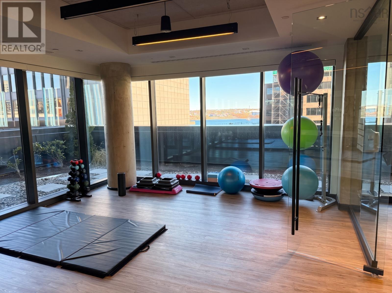
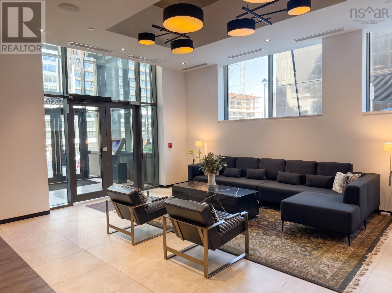
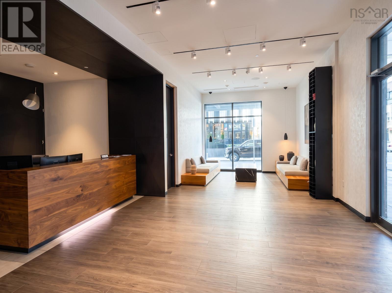
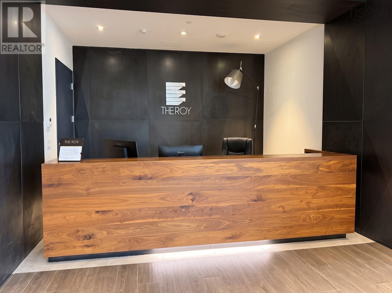
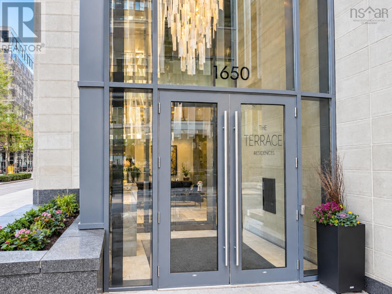
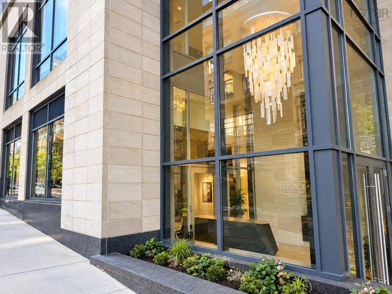
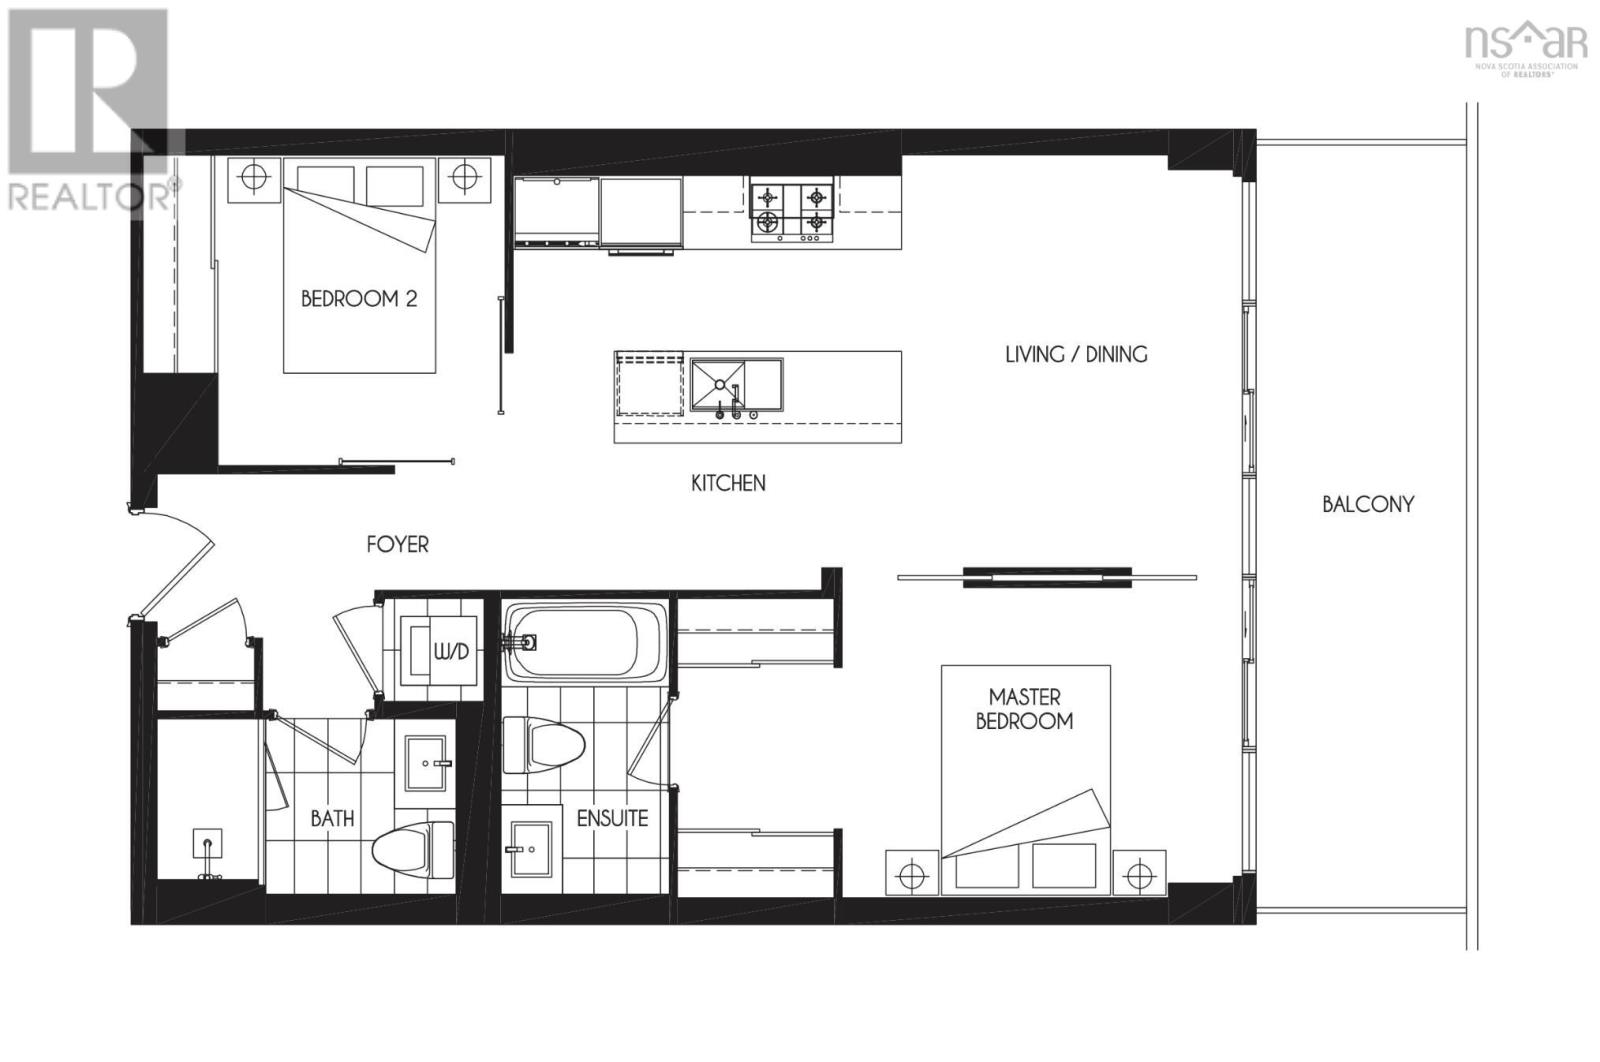
Experience elevated downtown living at The Roy. Suite 1206 offers a refined blend of modern design and stunning ocean views. Parking option available. Featuring two bedrooms, two bathrooms, floor to ceiling windows, engineered hardwood floors and quartz kitchen island with flow to the living area and large balcony. Residents enjoy the on-site amenities including an indoor pool, fitness center, sauna, steam room, theatre and 24-hour concierge. The building's central system provides ducted heating and cooling. Heat and hot water included. In-unit laundry. Deeded underground parking available as an optional add-on at a significantly reduced price if purchased with condo. (id:56844)
Listing
- MLS® number
- 202626486
- Status
- Active
- Days On Market
- 8
Building
- Type
- Apartment
- Year built
- 2019
- Storeys
- 1
- Living area
- 743 sq ft
- Above grade
- 743 sq ft
- Bedrooms above grade
- 2
- Foundation
- Poured Concrete
- Basement
- None
Interior
- Flooring
- Engineered hardwood, Ceramic Tile
- Heating
- Heat Pump, In Floor Heating, Electric, Natural gas
- Cooling
- Heat Pump
- Appliances
- Washer, Refrigerator, Cooktop - Electric, Dishwasher, Oven, Dryer, Microwave
- Accessibility
- 32in min Entry Doorways, Entry less than 3 steps, Entry threshold less than ½ inch
Land
- Lot features
- Balcony, Walk-In Closet
- View
- Ocean view
- Pool
- Inground pool
- Exterior features
- Steel, Concrete, Brick
- Community
- Recreational Facilities
Parking
- Type
- None
Utilities
- Water
- Municipal water
- Sewer
- Municipal sewage system
Fees and taxes
- Condo or association fee
- $562.81 monthly
- Association
- Condo Corp # 386
- Fee includes
- Common Area Maintenance, Heat, Condominium Amenities, Hot Water
- Common interest
- Condo/Strata
- Parcel number
- 41476805
Rooms
| Room | Level | Size |
|---|---|---|
| Foyer | Main level | 7.3x 4.4 |
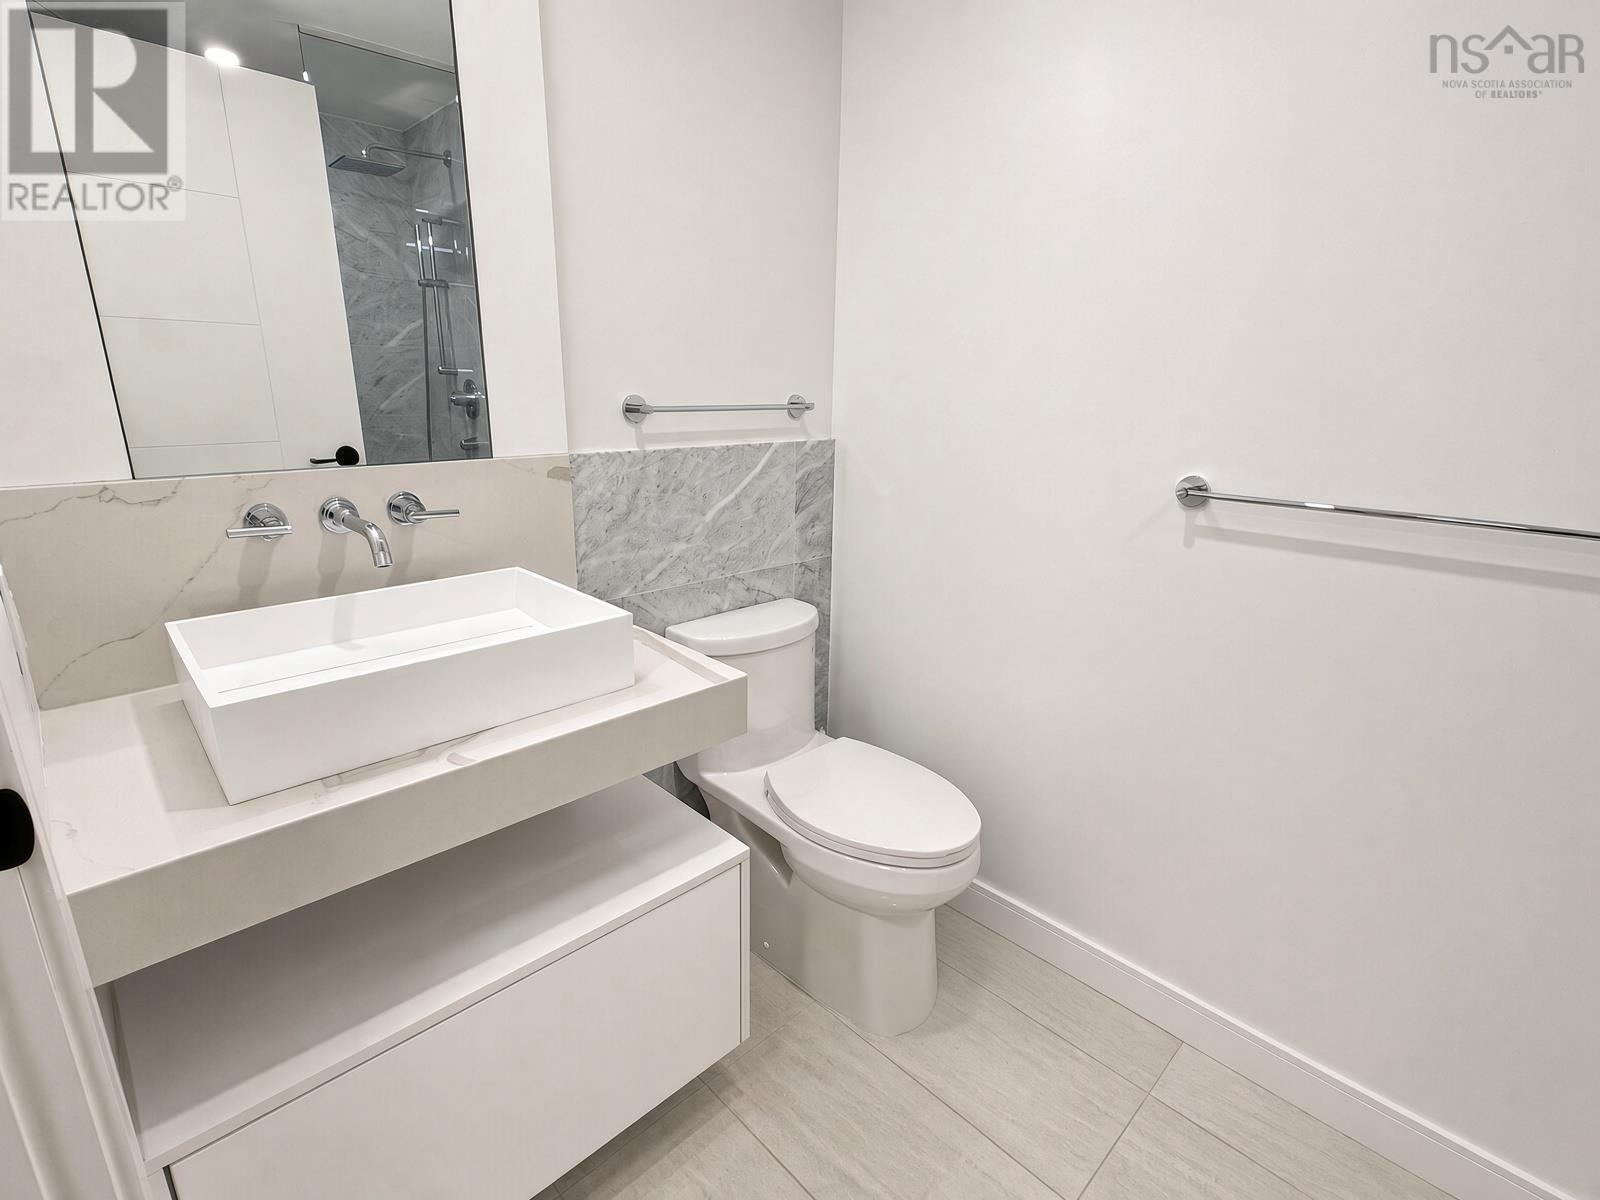
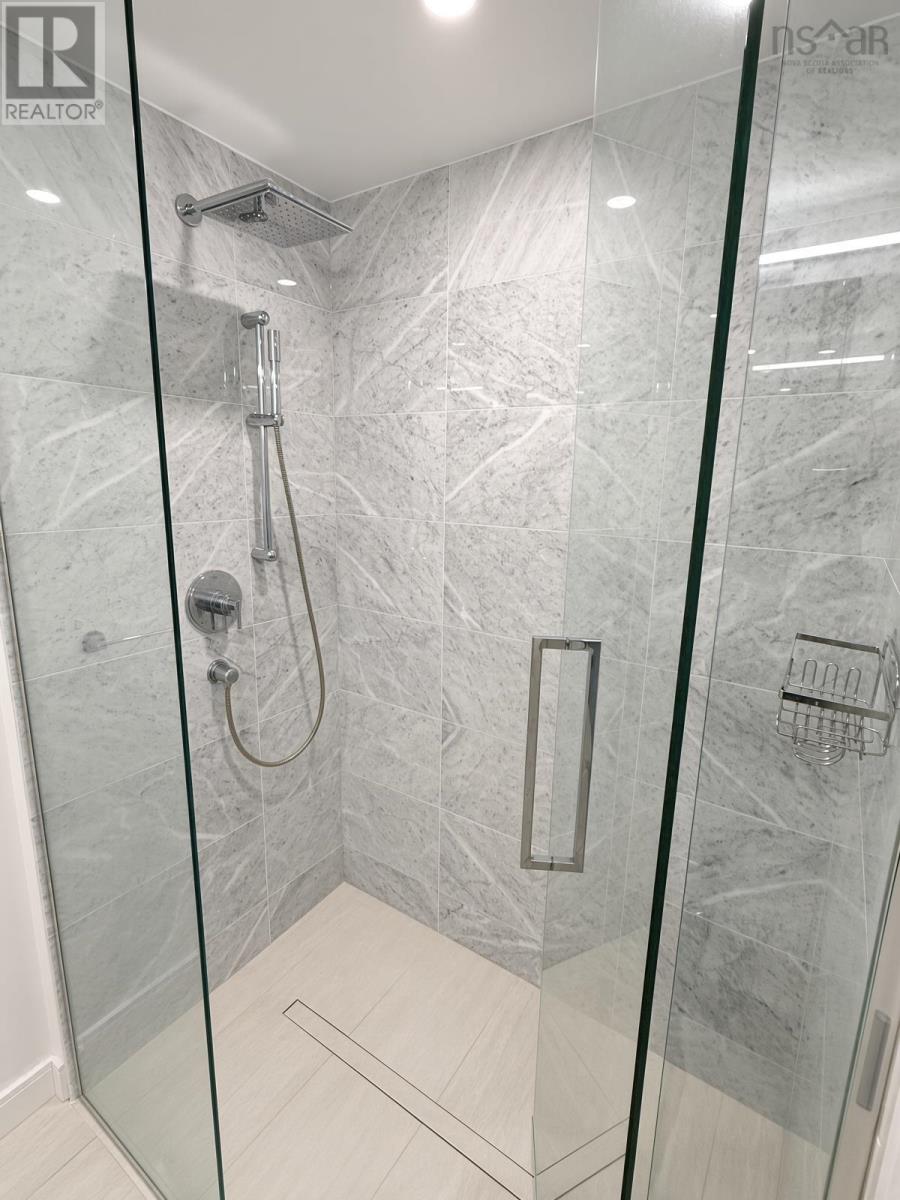
| 4pc Bathroom | Main level | 8.6x 5 |
| Bedroom | Main level | 8.6x 8.4 |
| Kitchen | Main level | 11.6x 11.7 |
| Living room | Main level | 10.5x 11.7 |
| Primary Bedroom | Main level | 12.3x8.10 |
| 3pc Ensuite bath | Main level | 8.4x 4.10 |
| Other | Main level | 4.10x 4 |
Directions
Barrington Street to Sackville Street to Granville Street
The map loads here.







