415 2250 Maitland Street
Halifax, Nova Scotia B3K 2Z9
$619,900



- Bedrooms
- 2
- Bathrooms
- 2
- Living area
- 715 sq ft
- Type
- Single Family
Description
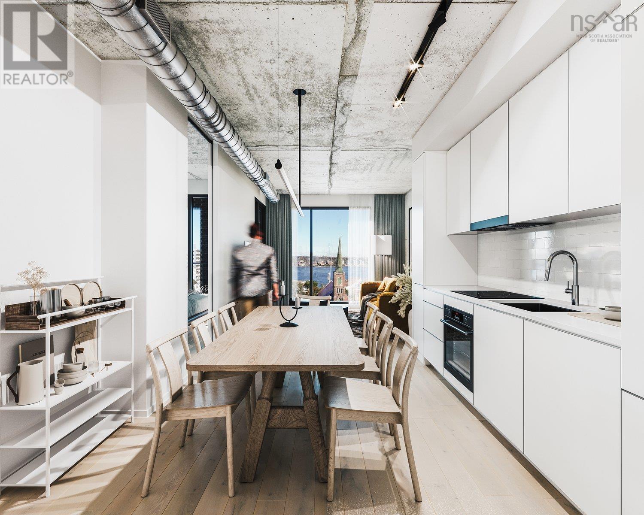
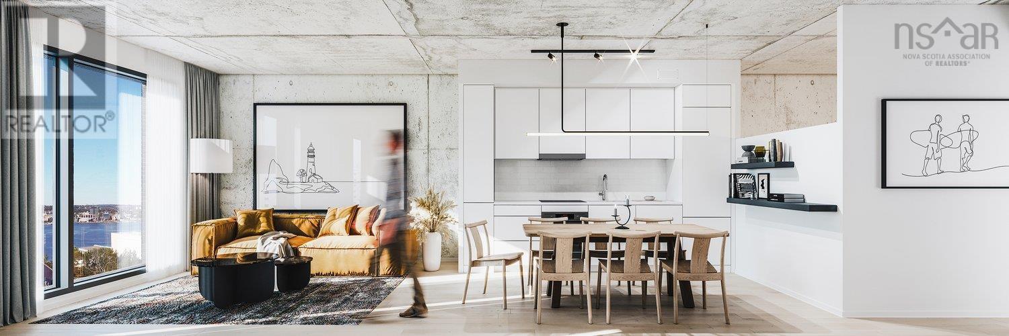
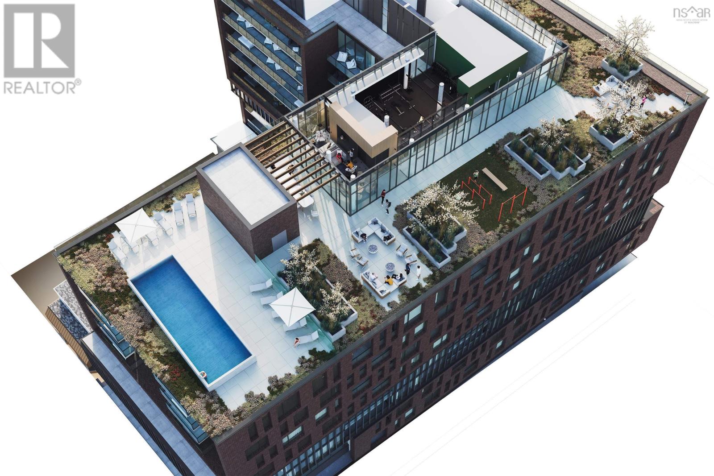
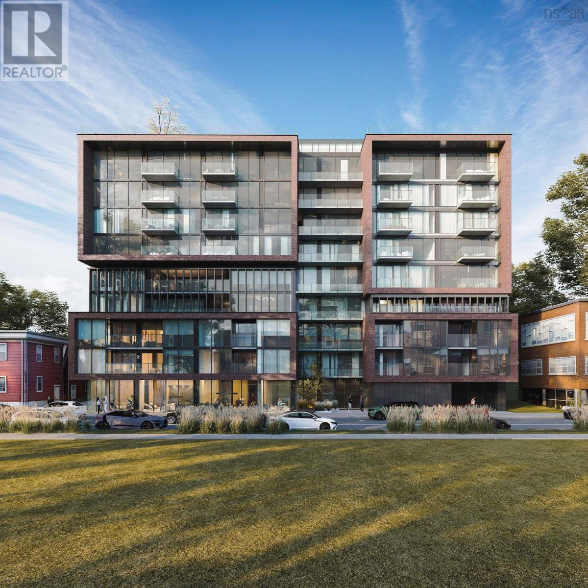
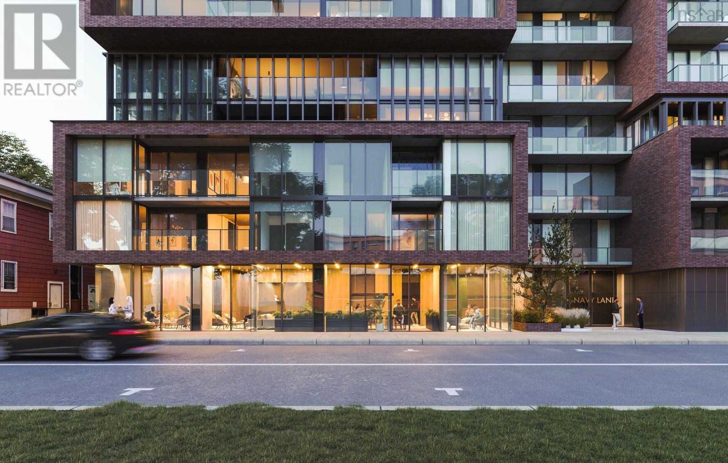
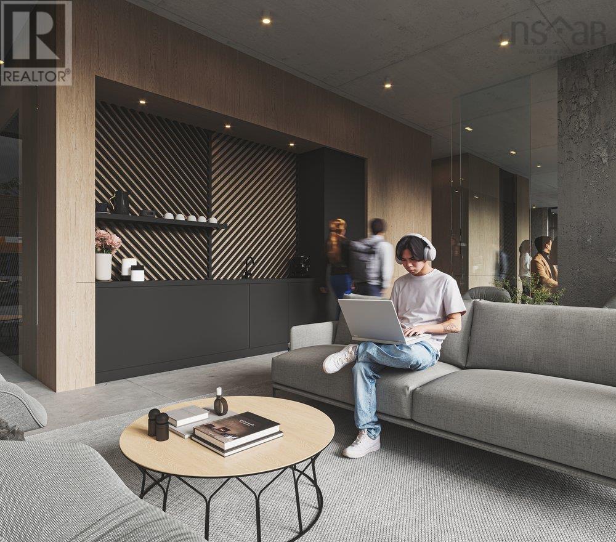
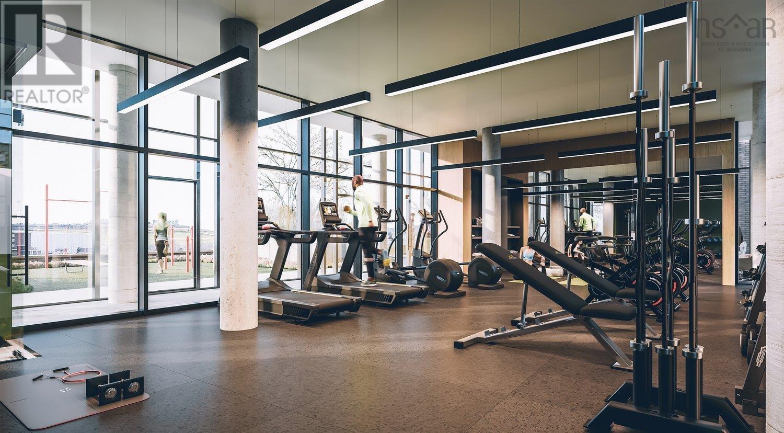
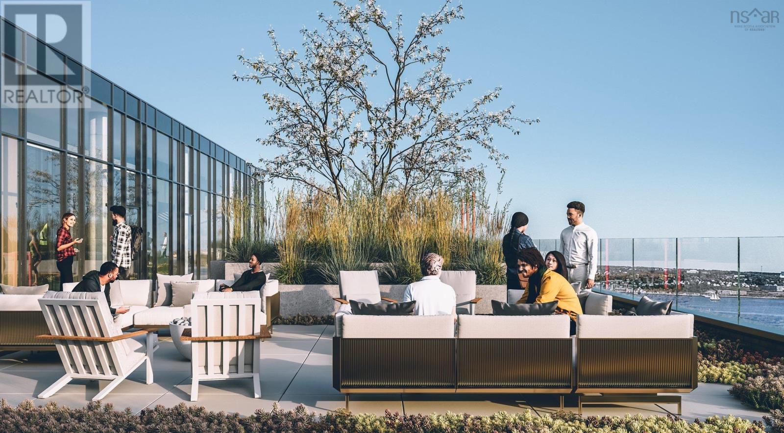
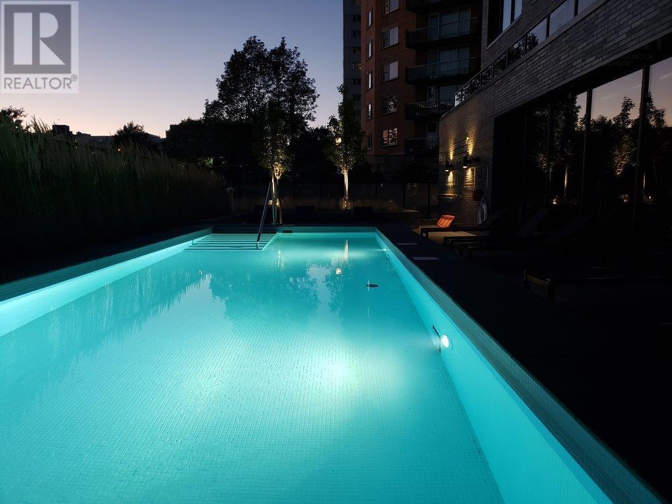
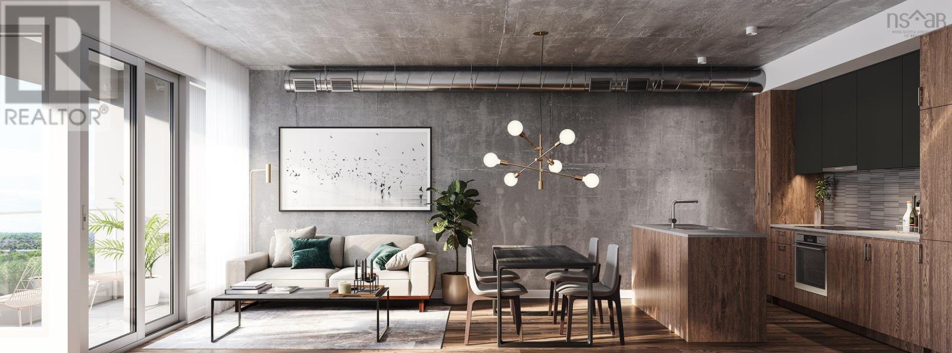
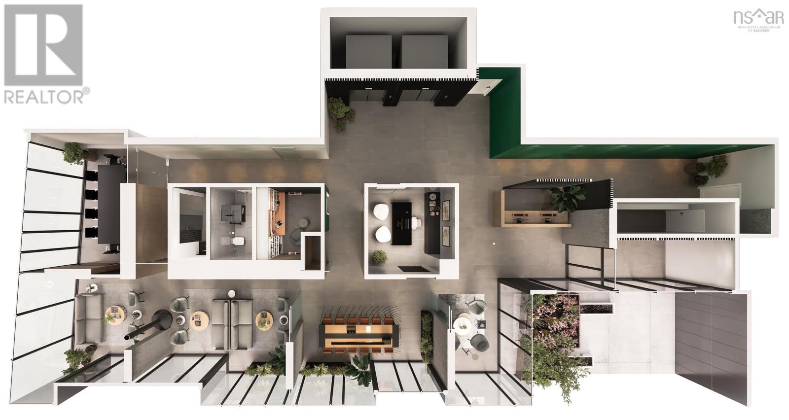
Navy Lane: The ONLY condo project now under construction in Halifax. Open houses are located at our sales centre: 2179 Gottingen St. Navy Lane is designed to be the most livable building in Halifax. Calm, modern residences offer a quiet retreat from the energy of the city, blending clean design with thoughtful, functional layouts. Above, rooftop amenities rival a five-star resort, with a heated outdoor pool, indoor and outdoor fitness spaces, barbecue area, and harbour-view lounges designed for both relaxation and entertaining. At ground level, a dedicated work-share space and resident lounge complete the experience, creating a rare balance of lifestyle, community, and everyday functionality. This building has everything you need to Live, Work, and Play. (id:56844)
Listing
- MLS® number
- 202626463
- Status
- Active
- Days On Market
- 9
Building
- Type
- Apartment
- Storeys
- 1
- Living area
- 715 sq ft
- Above grade
- 715 sq ft
- Bedrooms above grade
- 2
- Foundation
- Poured Concrete
- Basement
- None
Interior
- Flooring
- Ceramic Tile, Vinyl Plank
- Heating
- Heat Pump, Electric, Natural gas
- Cooling
- Heat Pump
- Appliances
- Washer, Refrigerator, Dishwasher, Stove, Range, Dryer, Cooktop
- Accessibility
- 32in min Doorways, 32in min Entry Doorways, Entry less than 3 steps
Land
- Exterior features
- Concrete, Brick, Other
Parking
- Type
- Garage, Underground, Paved Yard, Parking Space(s)
Utilities
- Water
- Municipal water
- Sewer
- Municipal sewage system
Fees and taxes
- Condo or association fee
- $328.90 monthly
- Association
- Condo Corp # 450
- Fee includes
- Common Area Maintenance, Heat, Condominium Amenities, Hot Water
- Common interest
- Condo/Strata
- Parcel number
- 00154393
Rooms
| Room | Level | Size |
|---|---|---|
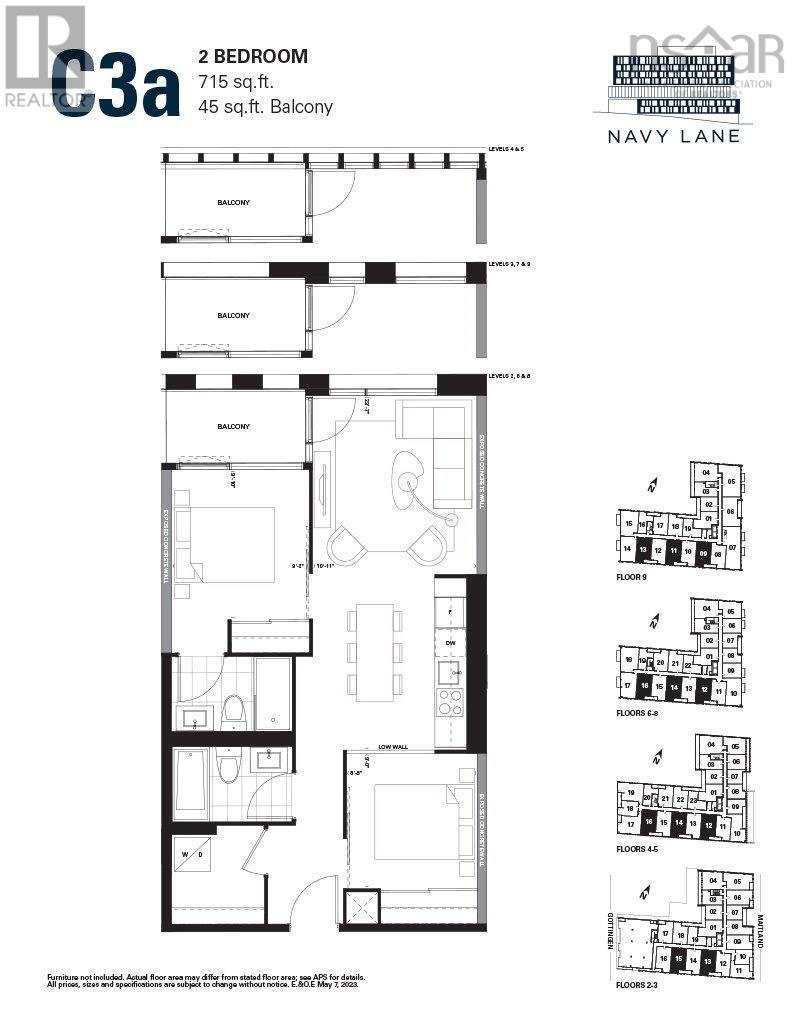
| Living room | Main level | 14.6 X 10.11 |
| Kitchen | Main level | Combined |
| Primary Bedroom | Main level | 9.10 X 9.2 |
| 3pc Ensuite bath | Main level | 3 Piece |
| Bedroom | Main level | 9.0 X 8.8 |
| 4pc Bathroom | Main level | 3 Piece |
| Laundry room | Main level | N/A |
Directions
Barrington Street to Cornwallis Street to Maitland Street
The map loads here.







