1227 Ketch Harbour Road
Ketch Harbour, Nova Scotia B3V 1K8
$625,000
- Bedrooms
- 4
- Bathrooms
- 2
- Living area
- 2,188 sq ft
- Lot
- 1.69 acres
- Type
- Single Family
Description
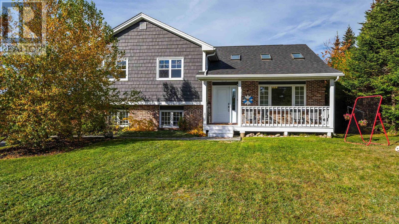
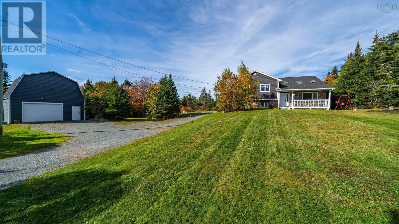
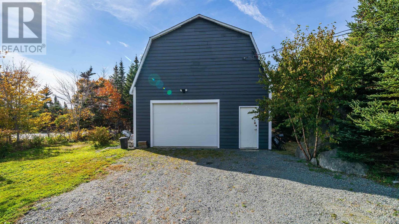
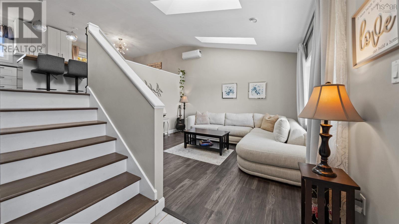
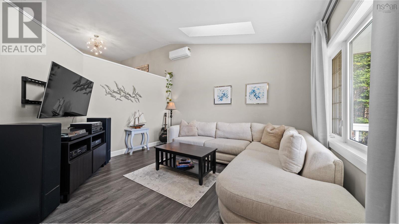
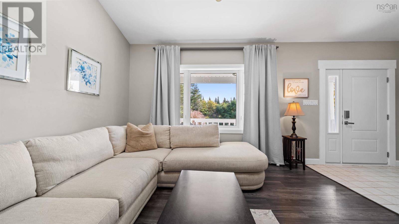
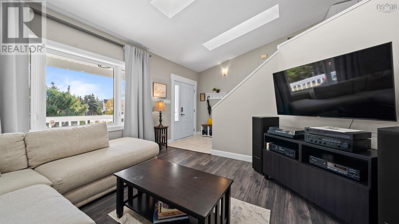
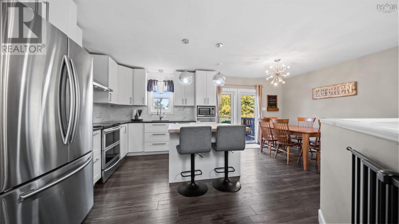
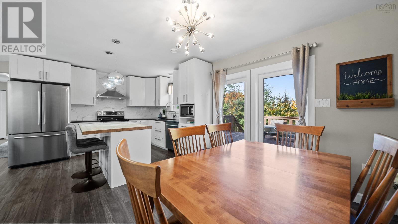
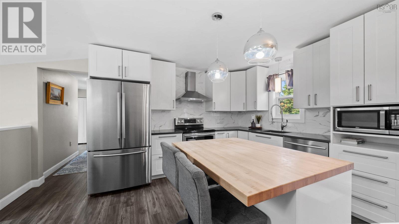
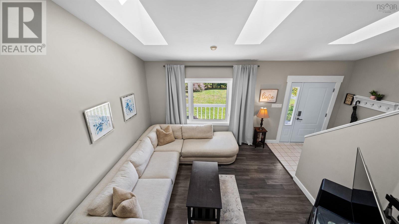
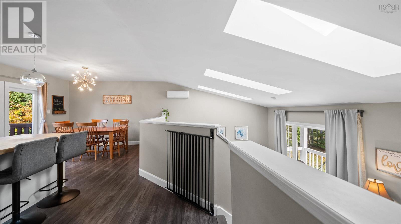
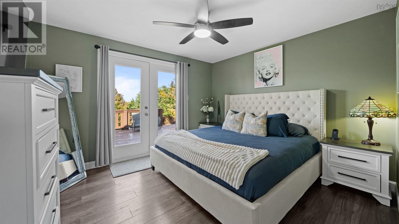
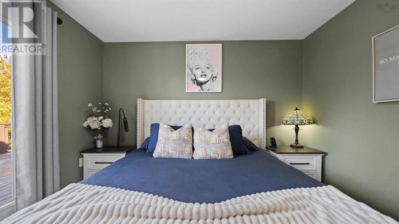
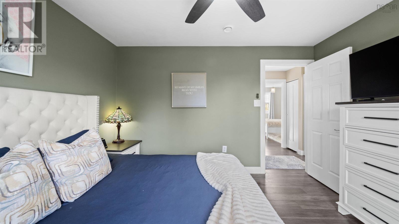
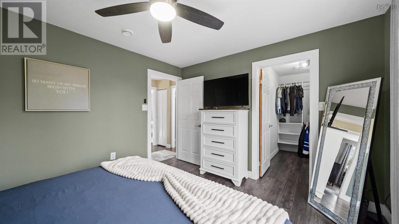
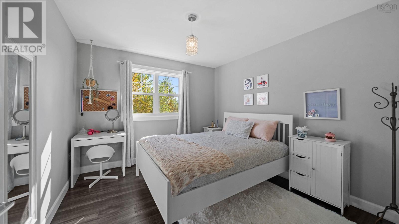
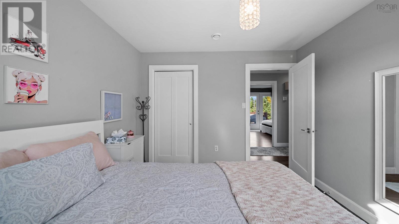
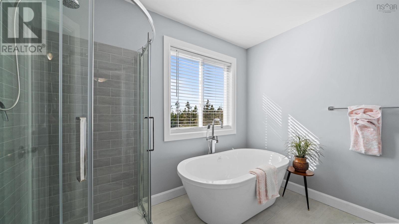
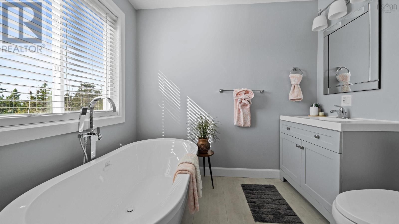
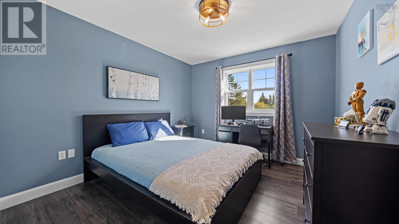
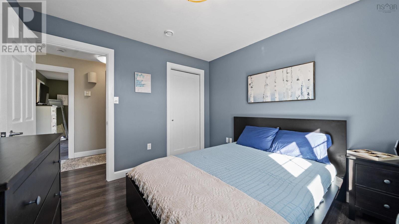
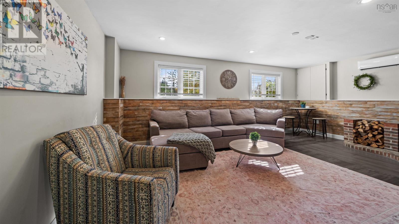
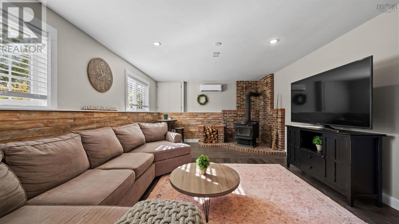
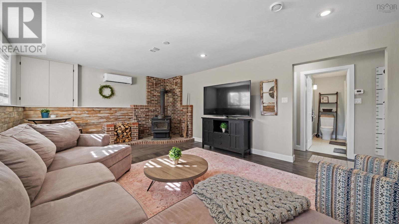
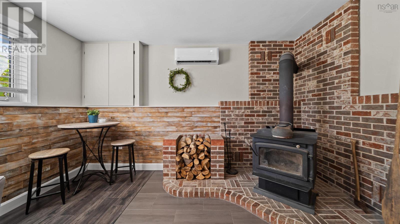
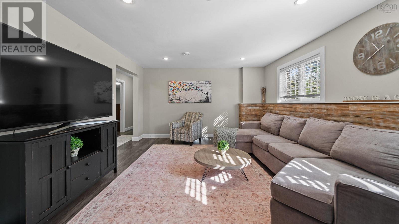
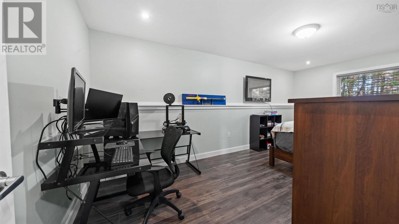
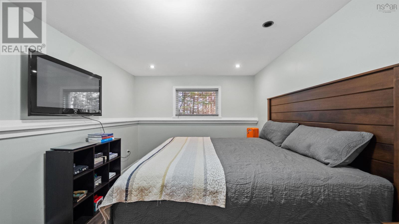
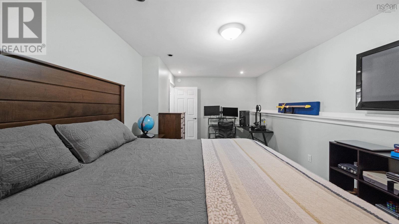
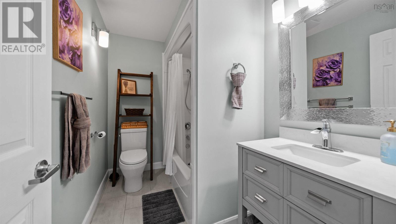
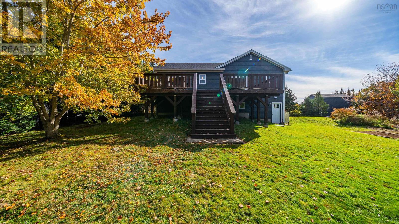
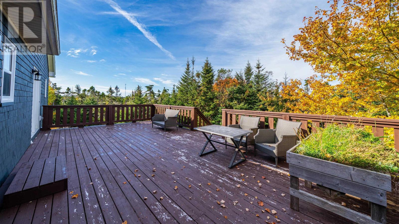
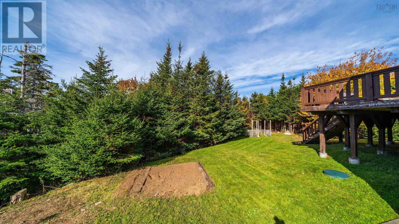
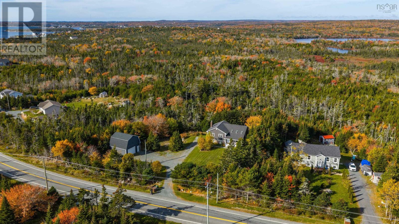
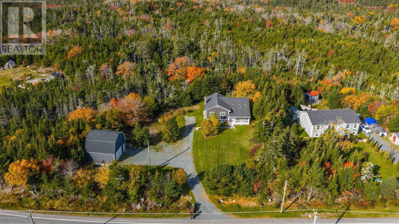
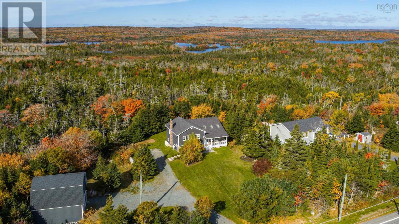
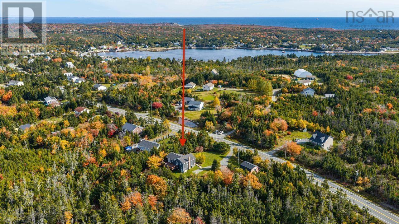
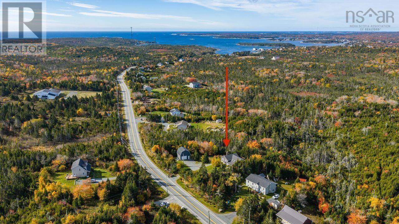
Welcome to Ketch Harbour, Nova Scotia, where coastal living and a peaceful community setting create a wonderful place to call home. Offering approximately 2,300 sq. ft. of living space, this spacious four-bedroom, two-full-bathroom home provides plenty of room to spread out and enjoy. Inside, youll find an updated kitchen, generous-sized bedrooms, and a brand-new full bathroom on the main level. The primary bedroom features a walk-in closet and direct access to the back deck, creating a lovely connection to the outdoors. Comfort is a priority with heat pumps, a new furnace and in-floor heating, offering multiple heating options for year-round comfort. Outside, enjoy a large, private backyard with plenty of space for relaxing, entertaining, or spending time with family. Adding even more versatility to the property is the impressive 24 x 24 two-storey detached garage, providing excellent space for vehicles, storage, hobbies, or a workshop. With its generous living space, updated features, multiple heating options, private outdoor setting, and substantial detached garage, this property offers a great opportunity to enjoy comfortable living. Just a short drive from Spryfield amenities and 30 minutes to downtown Halifax, Ketch Harbour is a perfect place to call home. Enjoy nearby parks, scenic trails, and the beautiful sandy shores of Crystal Crescent Beach, all just minutes away. Book your viewing today. (id:56844)
Listing
- MLS® number
- 202626449
- Status
- Active
- Days On Market
- 9
Building
- Type
- House
- Year built
- 1997
- Storeys
- 2.5
- Living area
- 2,188 sq ft
- Above grade
- 2,188 sq ft
- Bedrooms above grade
- 3
- Bedrooms below grade
- 1
- Foundation
- Poured Concrete
Interior
- Flooring
- Laminate, Ceramic Tile, Vinyl
- Heating
- Heat Pump, Stove, In Floor Heating, Electric, Wood, Ductless, Furnace
- Cooling
- Air Conditioned
- Appliances
- Washer, Dryer - Electric, Refrigerator, Range - Electric, Dishwasher, Microwave
- Accessibility
- 32in min Entry Doorways
Land
- Lot size
- 1.69 acres
- Lot features
- Treed, Walk-In Closet
- Exterior features
- Brick, Vinyl
- Community
- School Bus, Recreational Facilities
Parking
- Type
- Detached Garage, Garage, Gravel
Utilities
- Water
- Drilled Well
- Sewer
- Septic System
Fees and taxes
- Common interest
- Freehold
- Parcel number
- 40515025
Rooms
| Room | Level | Size |
|---|---|---|
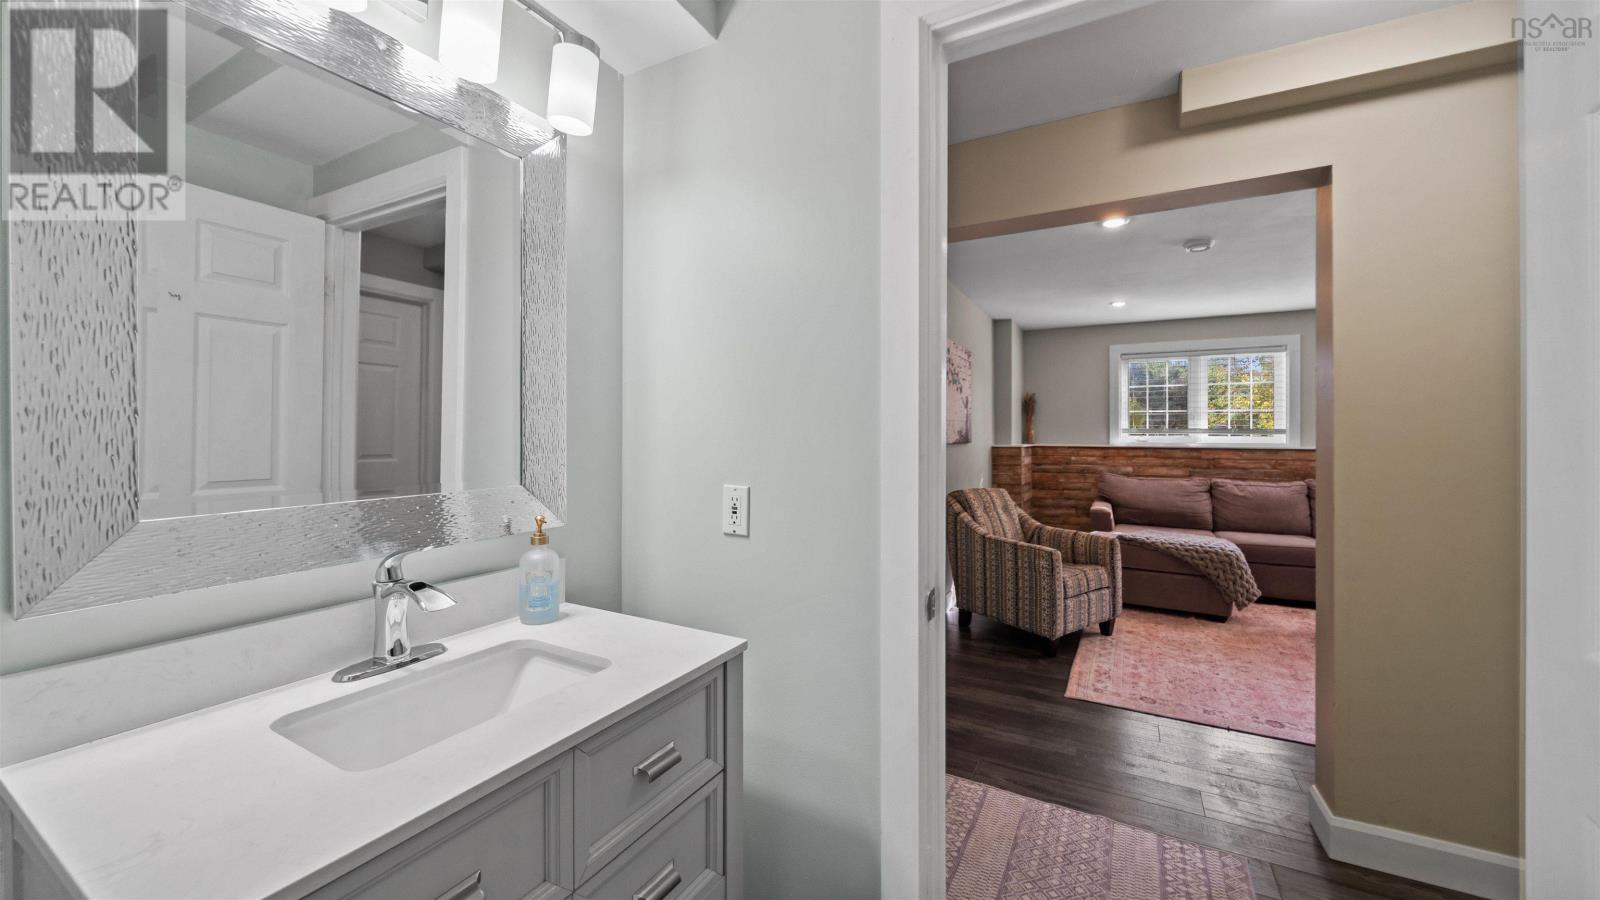
| Recreational, Games room | Lower level | 20.4x13.1 |
| 4pc Bathroom | Lower level | 9.1x5.6 |
| Bedroom | Lower level | 10.3x18.9 -jog |
| Utility room | Lower level | 9.11x13.7 |
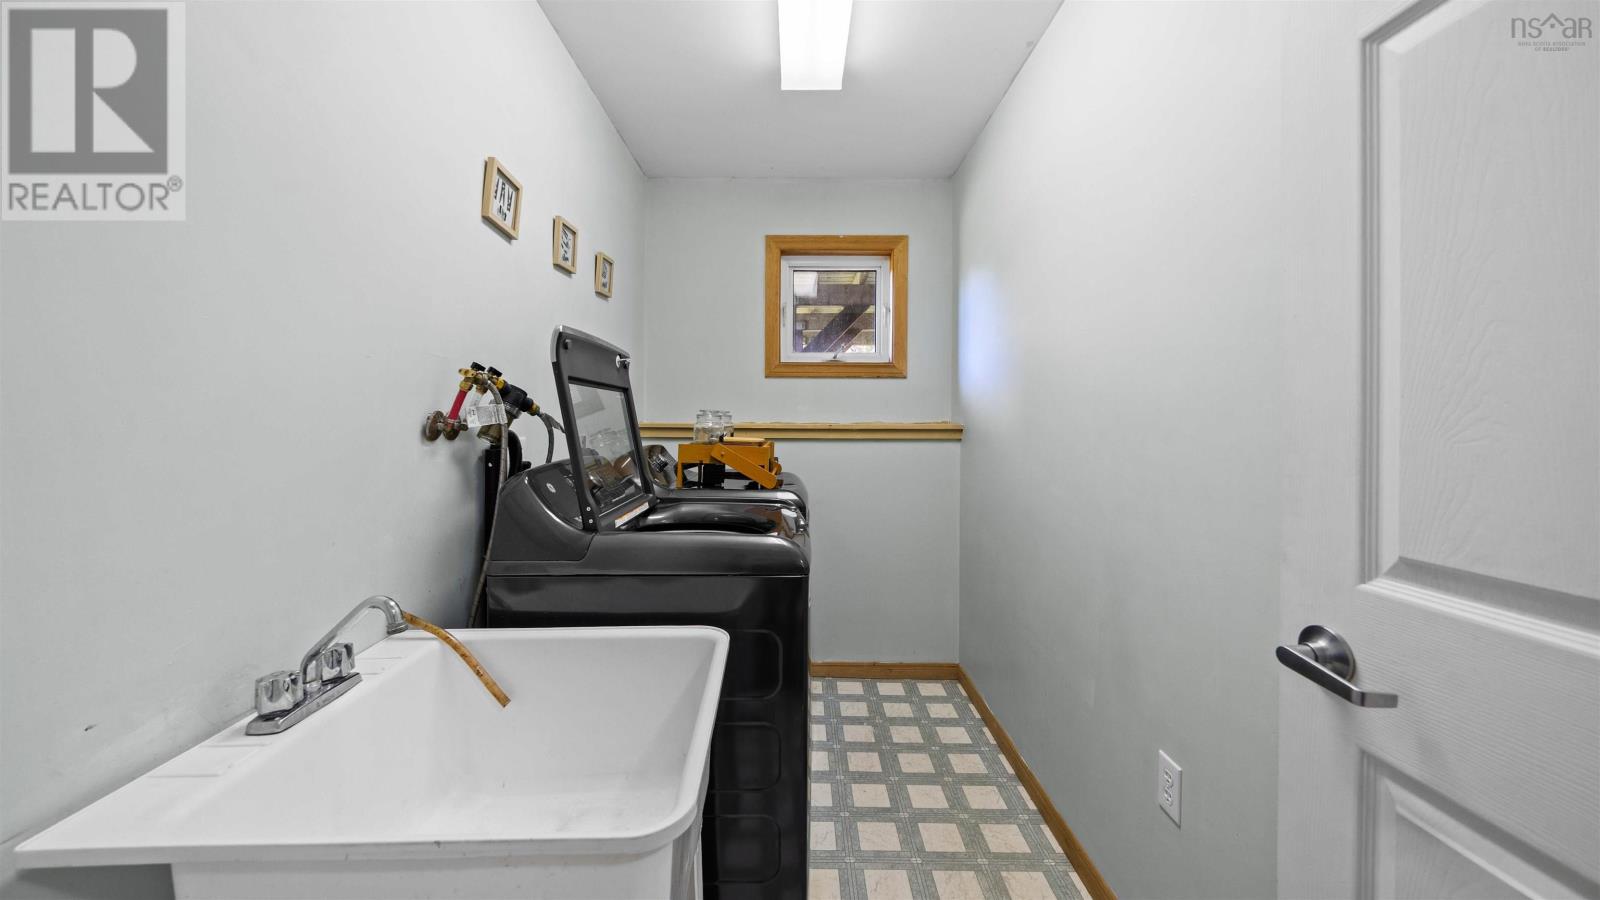
| Laundry room | Lower level | 9.2x5.1 |
| Foyer | Second level | 6.9x5.8 |
| Family room | Second level | 12.6x13.9 |
| Eat in kitchen | Main level | 19.6x12 |
| 4pc Bathroom | Main level | 8.3x9.4 |
| Bedroom | Main level | 11.3x12 |
| Other | Main level | 8.4x5.2-jog |
| Bedroom | Main level | 10.3x11.3 |
| Bedroom | Main level | 11.3x10.3 |
Directions
Herring Cove road to Ketch Harbour Road or Old Sambro Road to KEtch Harbour Road.
The map loads here.







