1443 Stoney Island Road
Stoney Island, Nova Scotia B0W 3J0
$499,000
- Bedrooms
- 4
- Bathrooms
- 3 + 1 half
- Living area
- 5,047 sq ft
- Lot
- 7.05 acres
- Type
- Single Family
Description
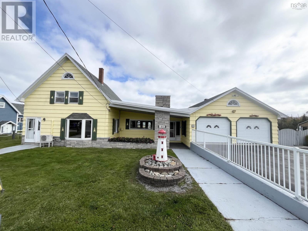
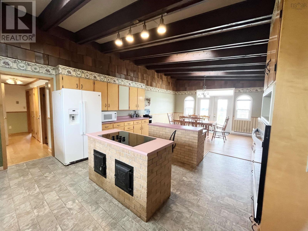
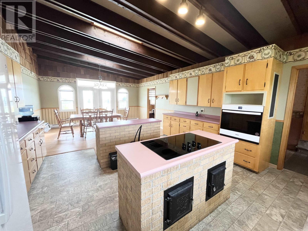
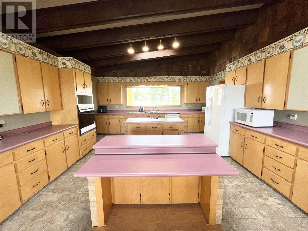
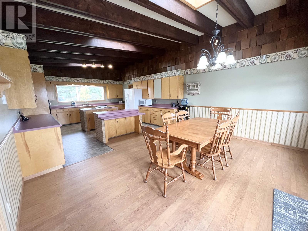
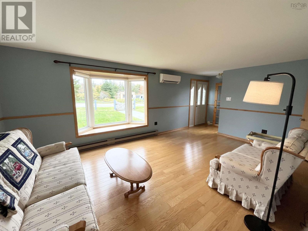
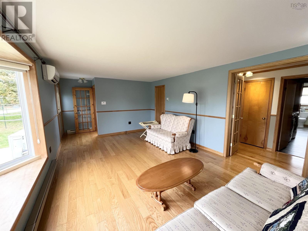
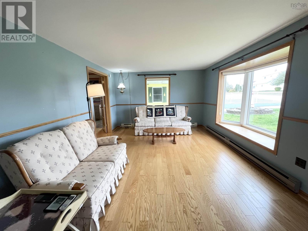
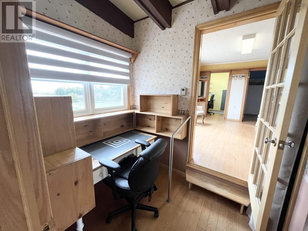
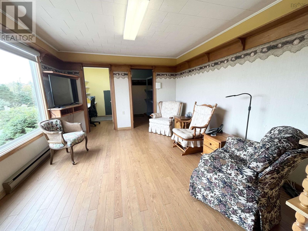
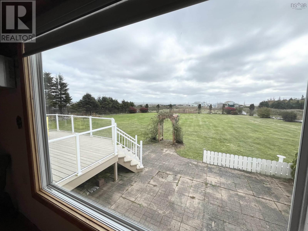
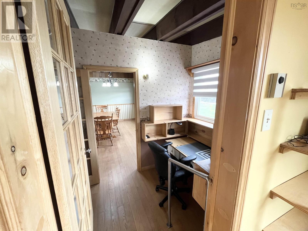
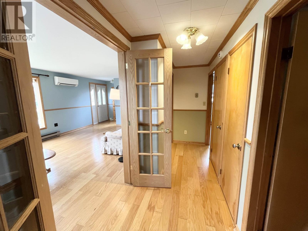
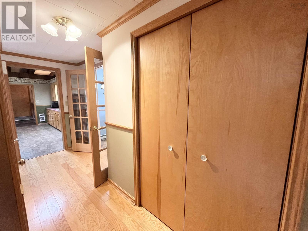
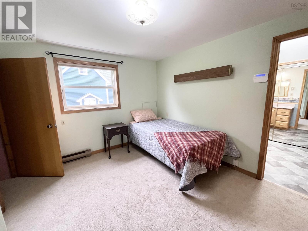
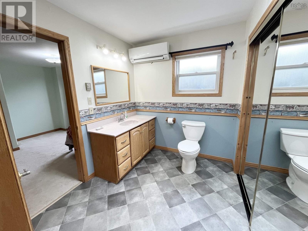
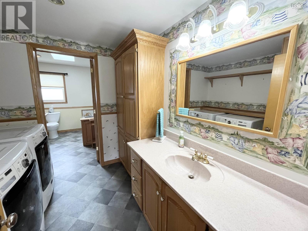
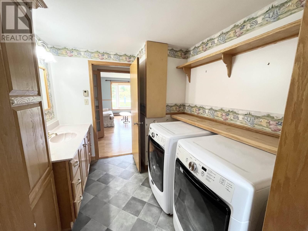
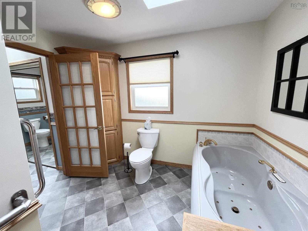
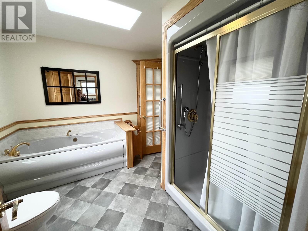
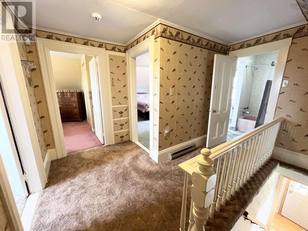
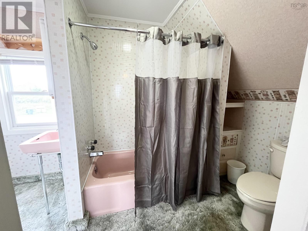
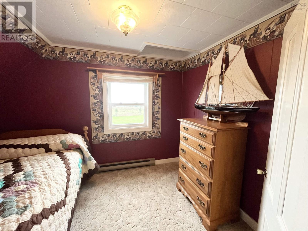
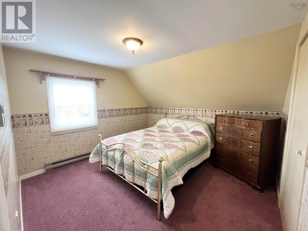
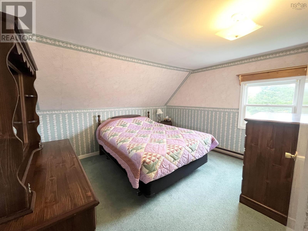
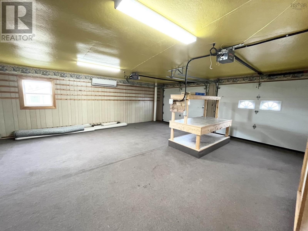
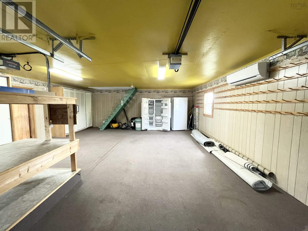
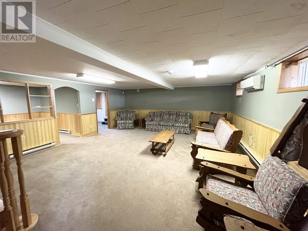
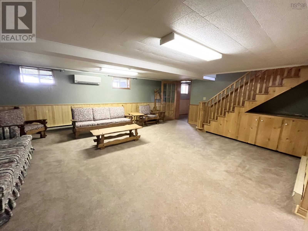
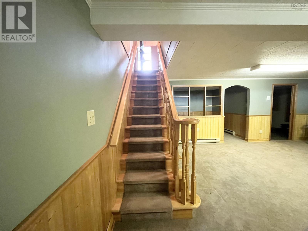
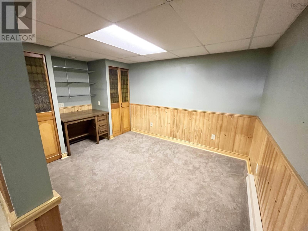
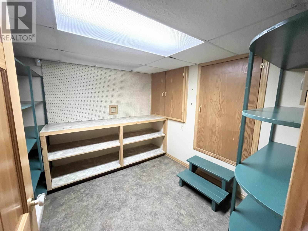
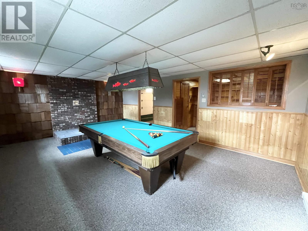
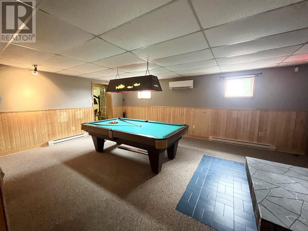
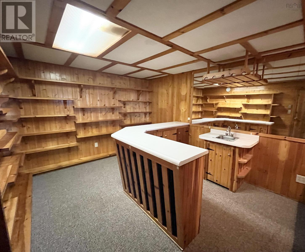
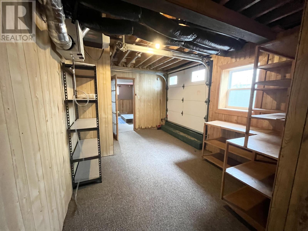
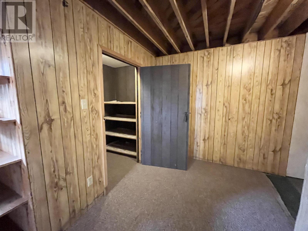
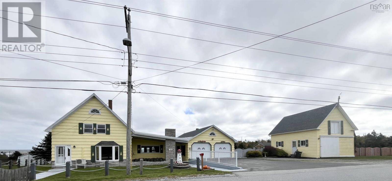
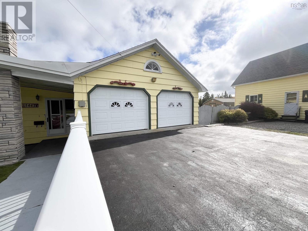
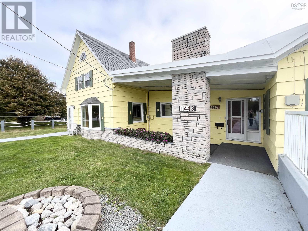
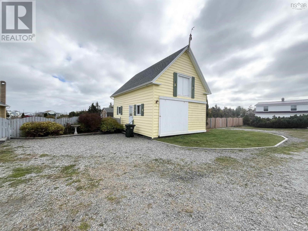
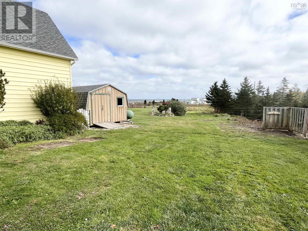
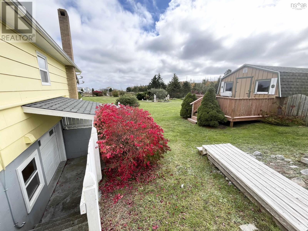
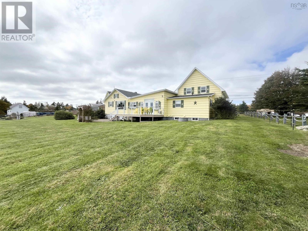
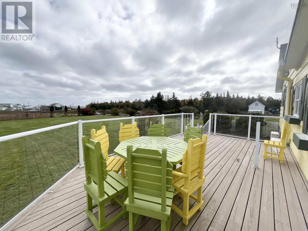
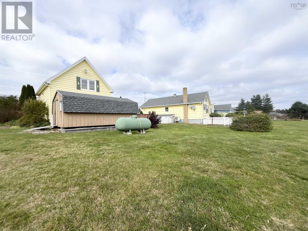
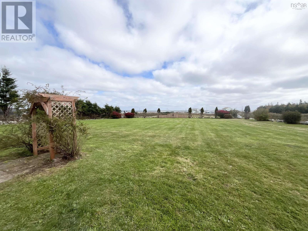
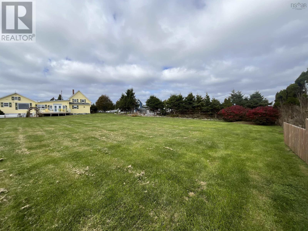
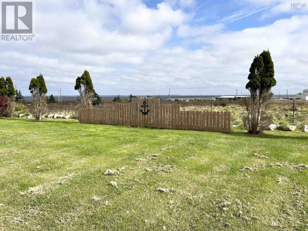
Welcome to this expansive 5,000+ square foot home, offering an exceptional amount of space and potential for a growing family. With 4 bedrooms, 2.5 baths, and the possibility of creating a fifth bedroom or more, there is truly room for everyone to live, work and relax. The heart of the home is the enormous eat-in kitchen, featuring two islands, abundant cabinetry, and a garden door leading directly to the back deck. Step outside and enjoy beautiful ocean views stretching across the large backyard. The main level offers the convenience of a primary bedroom with a private half bath that connects to the main-floor full bath and laundry area. A room situated at the back, served as a second livingroom and features a large window providing a unique vantage point overlooking the neighbouring wharf and local commercial fishing boats. This space could easily be transformed into a fifth bedroom, with the added benefit of large walk-in closets. An office nook just off this room provides the perfect dedicated spot for crafts, homework, or working from home. Upstairs, you will find three additional bedrooms along with a full bath. The finished basement adds even more living space, featuring two separate recreation rooms and additional areas ready to suit your family's needs. Whether you envision a games room, home gym, playroom, or simply a place for everyone to gather and unwind, the possibilities here are endless. Additionally the home offers a heated and wired garage featuring generous storage space above, along with a large barn and shed for excellent storage. The home is also equipped with a generator and hook-up capable of servicing nearly the entire house when needed, providing added peace of mind. With its abundance of living space, flexible floor plan, ocean views, multiple recreational areas, and exceptional storage, this is a home designed to accommodate the needs of a large or growing family. (id:56844)
Listing
- MLS® number
- 202626364
- Status
- Active
- Days On Market
- 10
Building
- Type
- House
- Storeys
- 1.5
- Living area
- 5,047 sq ft
- Above grade
- 5,047 sq ft
- Bedrooms above grade
- 4
- Foundation
- Stone, Poured Concrete, Concrete Block
- Basement
- Crawl space
Interior
- Flooring
- Hardwood, Laminate, Carpeted, Vinyl
- Heating
- Heat Pump, Baseboard heaters, Electric, Ductless
- Cooling
- Air Conditioned
- Appliances
- Washer, Refrigerator, Oven - Electric, Dishwasher, Dryer, Freezer - Stand Up
- Accessibility
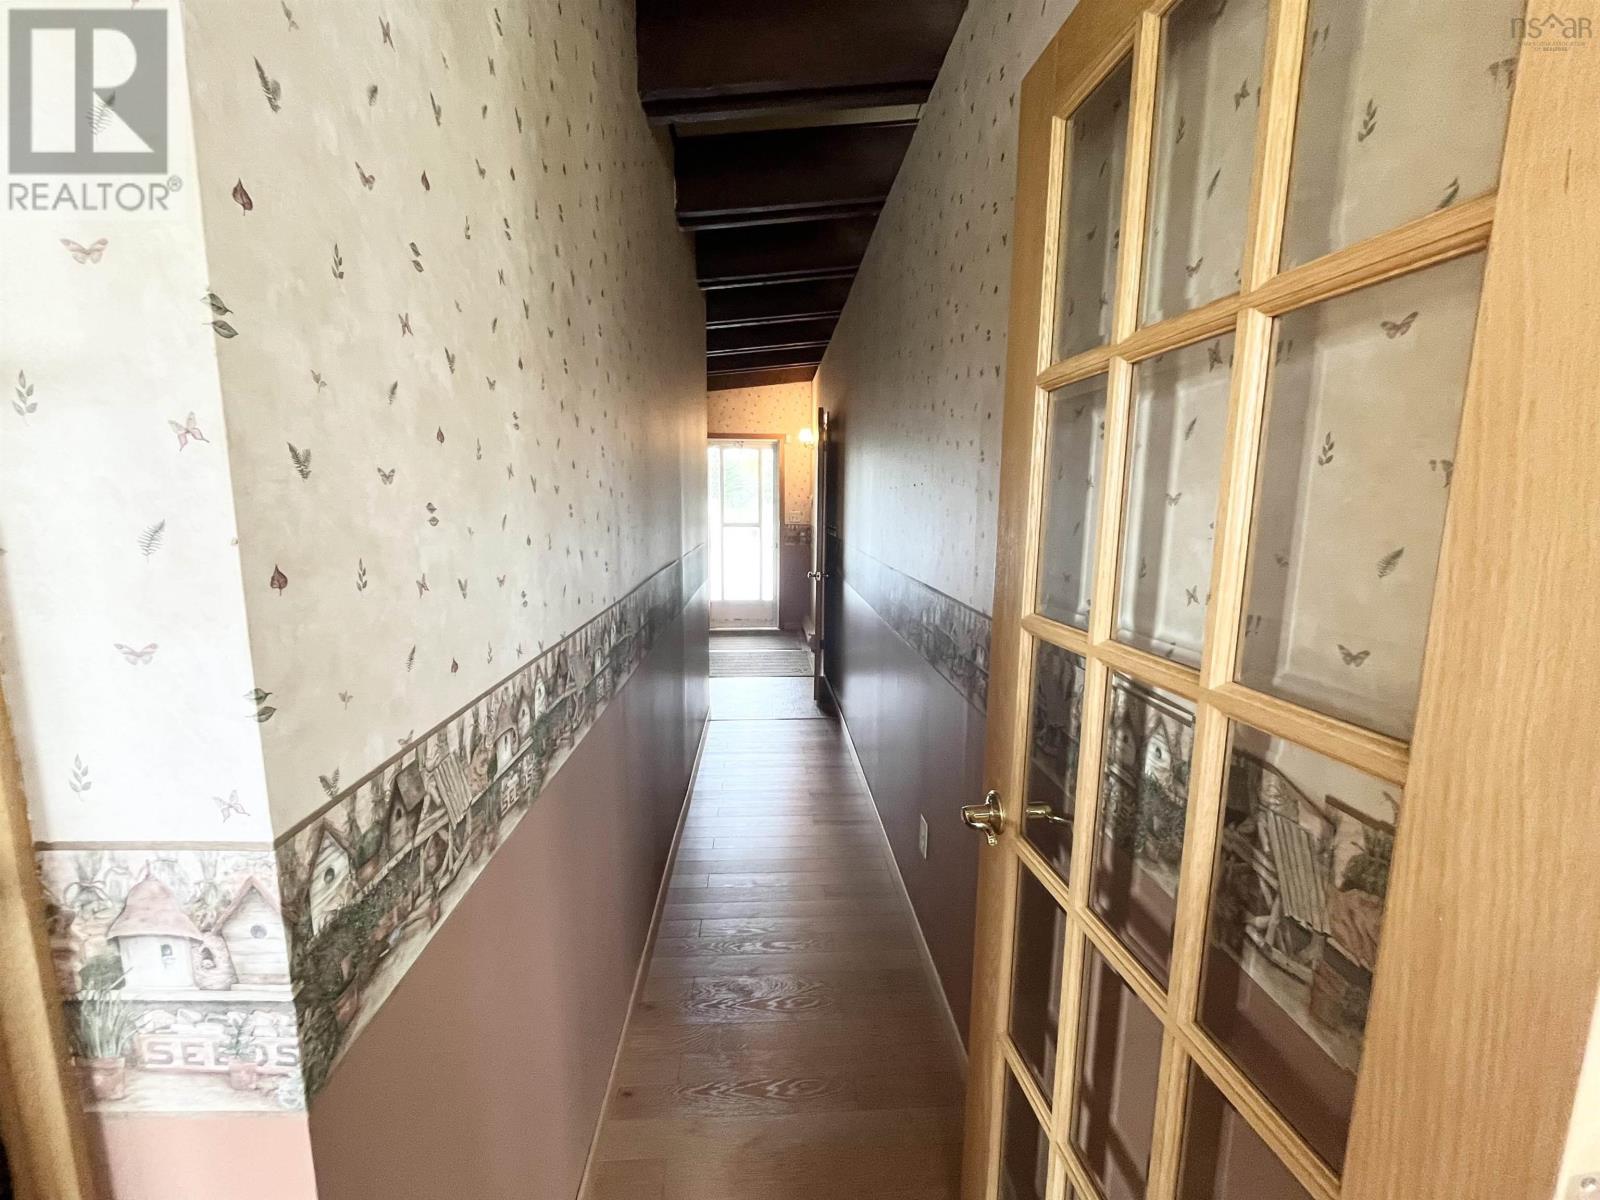
- 32in min Hallways, Entry less than 3 steps, Entry threshold less than ½ inch, Shower safety bars
Land
- Lot size
- 7.05 acres
- Lot features
- Treed
- View
- Ocean view
- Exterior features
- Wood siding
- Community
- School Bus
Parking
- Type
- Attached Garage, Garage, Paved Yard, Heated Garage
Utilities
- Water
- Dug Well
- Sewer
- Septic System
Fees and taxes
- Common interest
- Freehold
- Parcel number
- 80031057
Rooms
| Room | Level | Size |
|---|---|---|
| Foyer | Main level | 9.7x5.11 |
| Eat in kitchen | Main level | 15.11x29.1 |
| Living room | Main level | 22.1x11.9 |
| Laundry room | Main level | 8.3x7.9 |
| 3pc Bathroom | Main level | 10x10 |
| 2pc Bathroom | Main level | 8.2x9.8 |
| Primary Bedroom | Main level | 11.3x11.6 |
| Den | Main level | 7.2x5.10 |
| Family room | Main level | 14.4x11.11 |
| Den | Main level | 8.4x4.7 |
| Storage | Main level | 8.4x7 |
| Other | Second level | 11.7x11.5 |
| 4pc Bathroom | Second level | 5.2x11 |
| Bedroom | Second level | 7.10x11.2 |
| Bedroom | Second level | 10.9x11.11 |
| Bedroom | Second level | 14.9x11.9 |
| Recreational, Games room | Basement | 21.11x17.9 |
| Workshop | Basement | 8.8x8.11 |
| Other | Basement | 9.3x12.8 |
| Recreational, Games room | Basement | 21.10x14.10 |
| Other | Basement | 15.4x10.5 |
| Workshop | Basement | 7.4x16.9 + 16x10 |
Directions
From Barrington Passage, travel across causeway and turn left at Stoney Island Road. Continue straight until community of Stoney Island, just pass Bull Head Wharf. Property is on the left and signed.
The map loads here.







