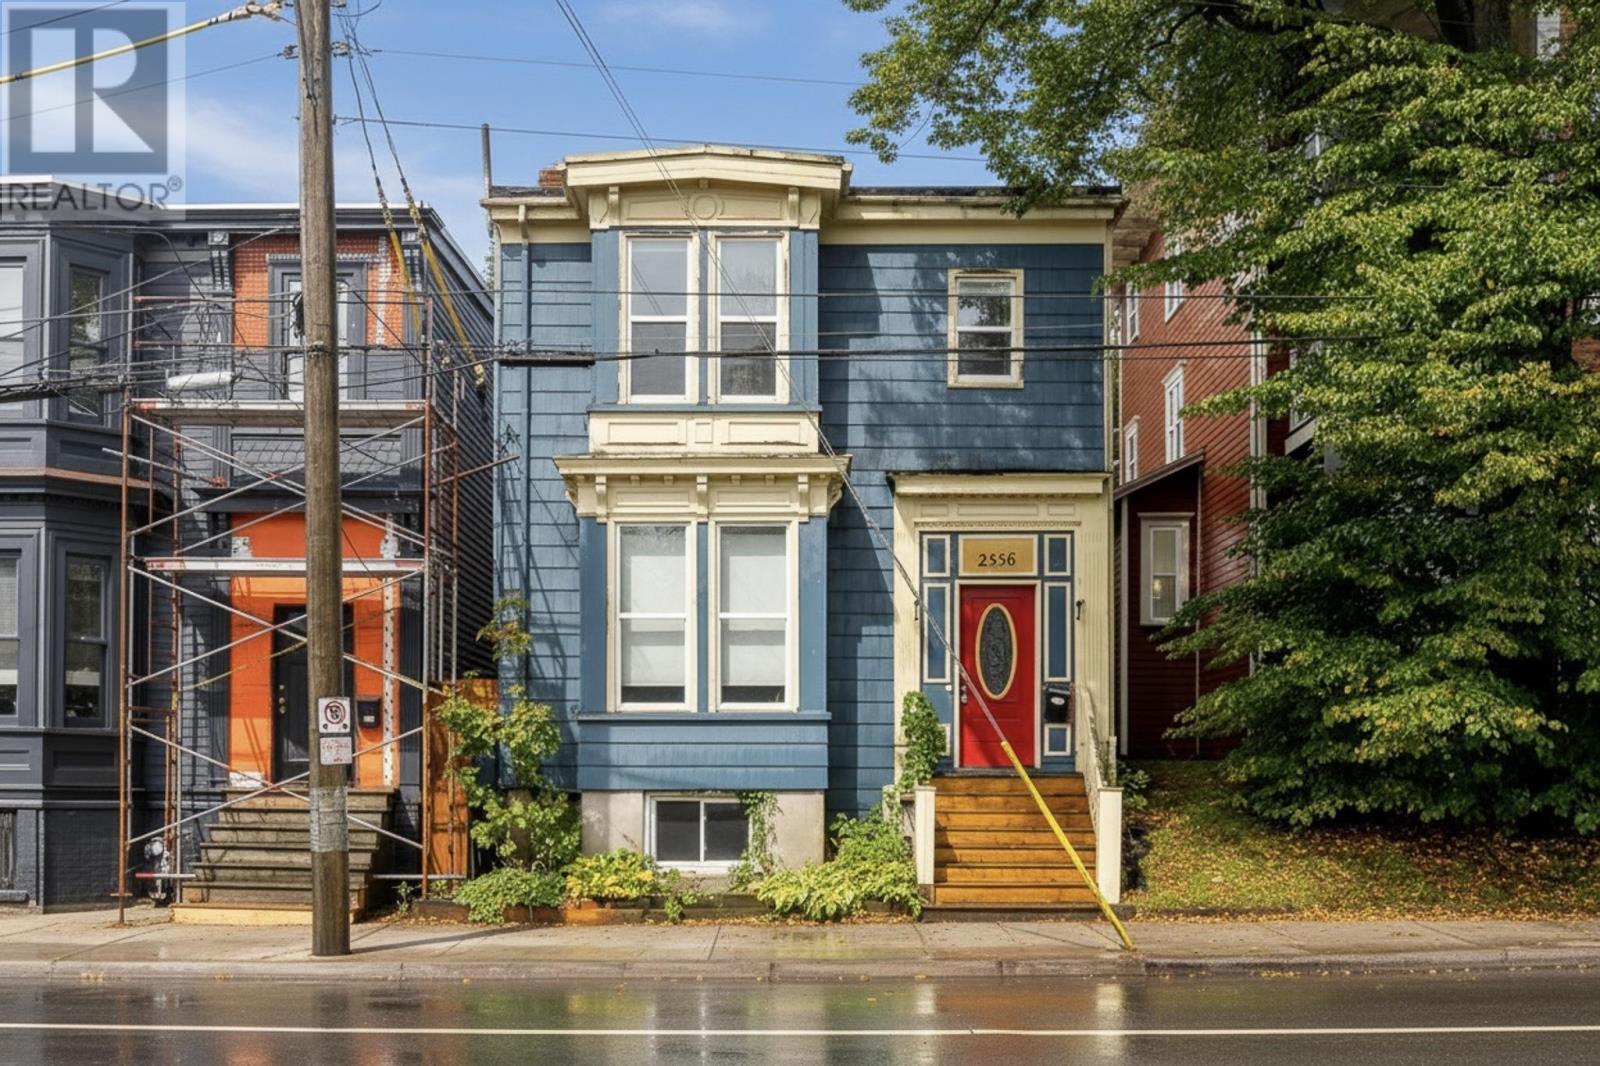
2556 Gottingen Street
Halifax, Nova Scotia B3K 3C4
$799,900
- Bedrooms
- 4
- Bathrooms
- 2
- Living area
- 1,831 sq ft
- Lot
- 0.05 acres
- Type
- Single Family
Description
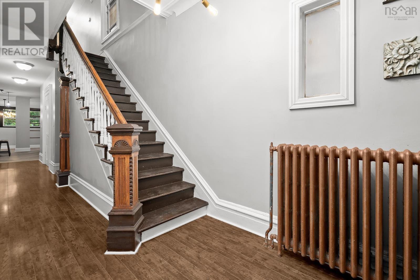
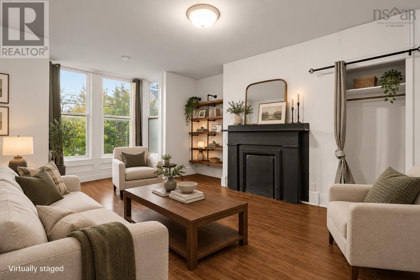
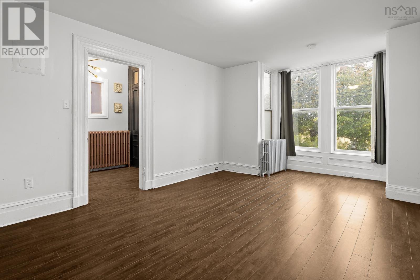
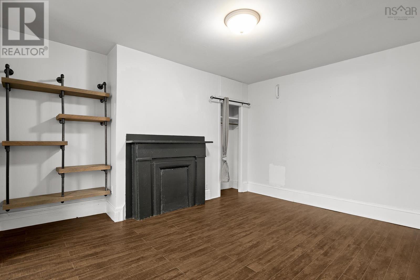
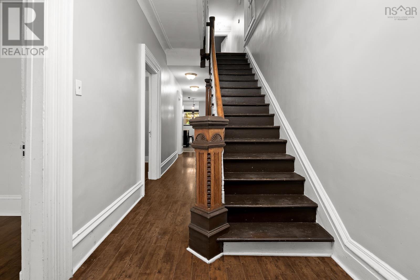
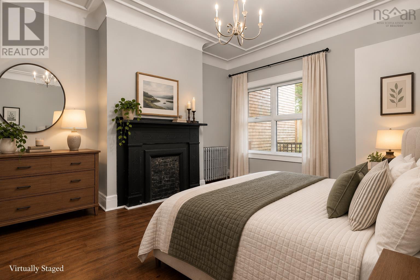
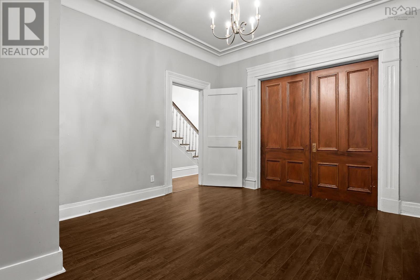
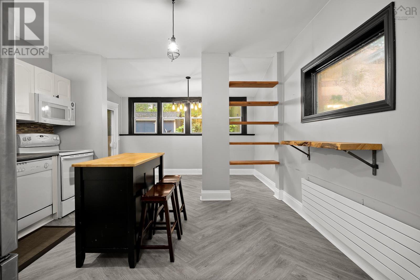
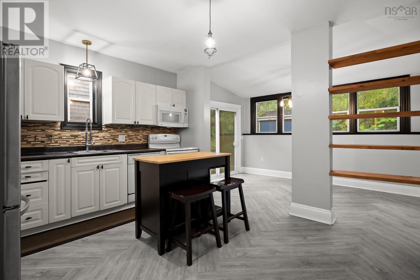
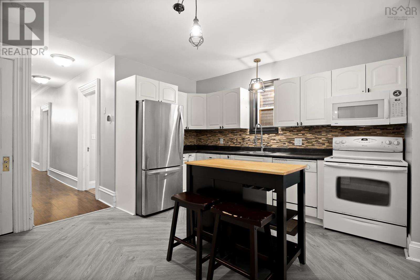
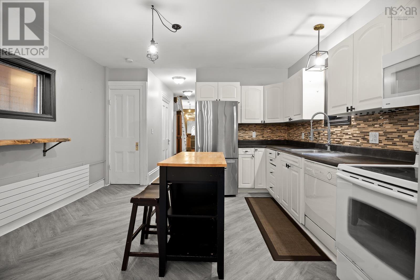
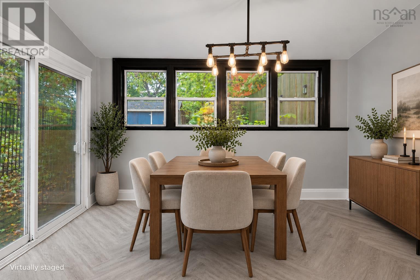
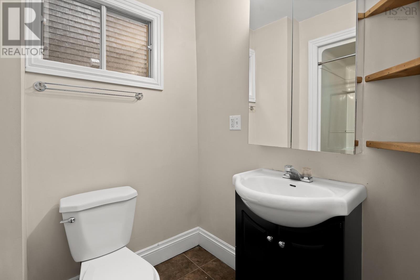
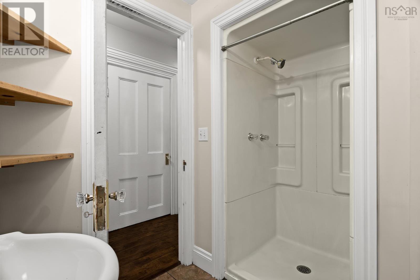
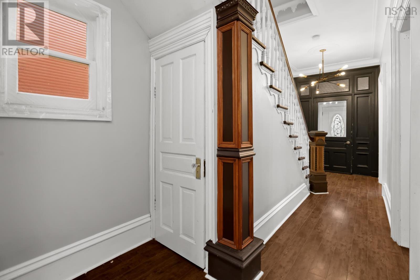
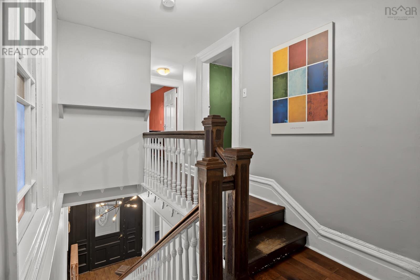
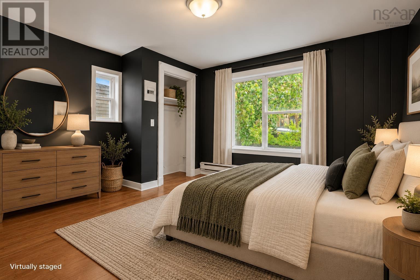
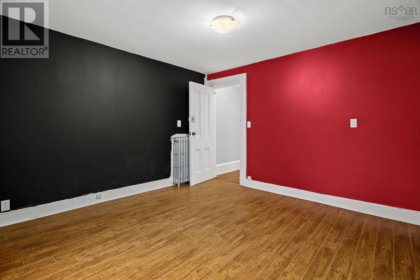
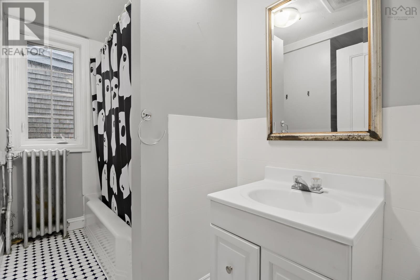
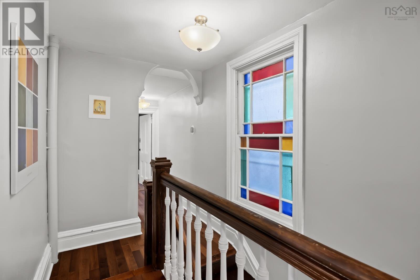
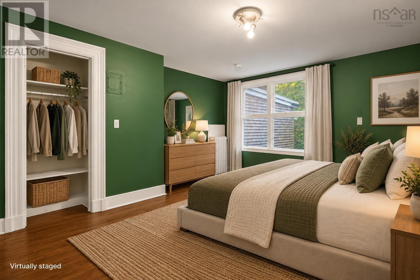
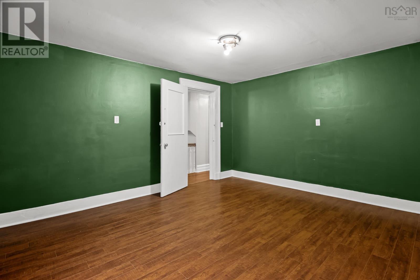
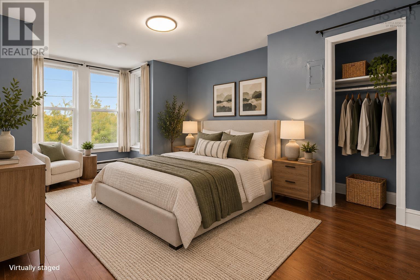
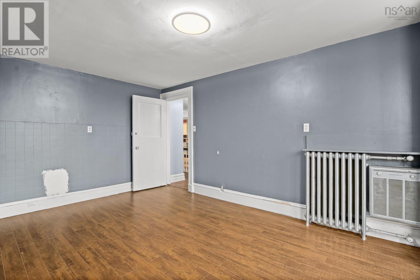
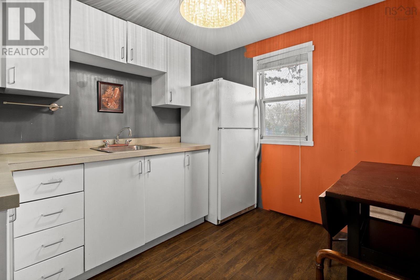
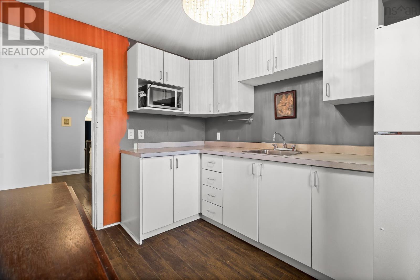
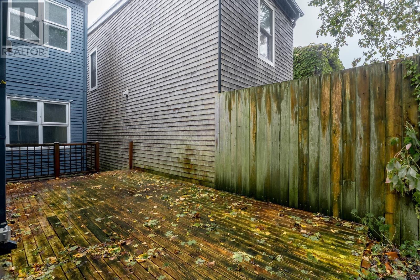
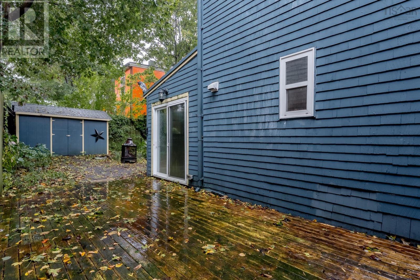
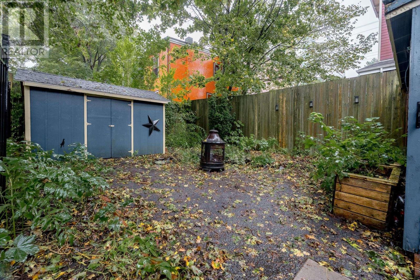
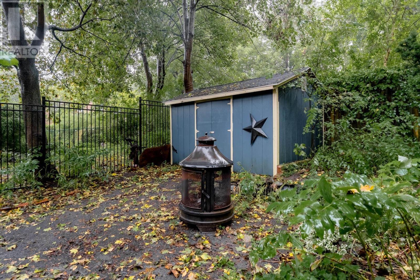
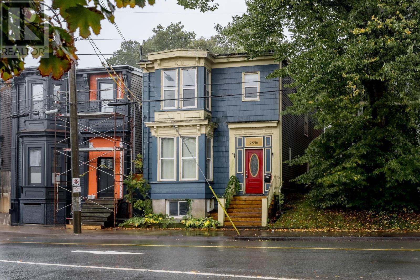
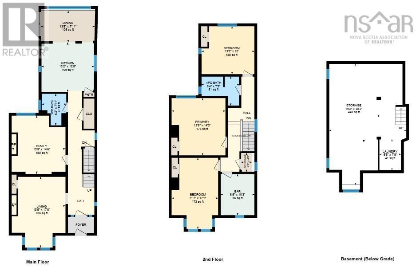
Welcome to 2556 Gottingen Street, where historic charm meets modern convenience in the heart of Halifax! Offering almost 2,000 sq. ft. of versatile living space, this charming century home is ideal for families or those exploring investment potential. Filled with original character, you'll appreciate the soaring ceilings, beautiful crown mouldings, original trim, classic radiators, stunning staircase, and stained glass window. The main level features a spacious, sun-filled eat-in kitchen with custom shelving and updated flooring (July 2026), a full bathroom, and a fourth bedroom that could easily serve as a formal dining room. Upstairs offers three generously sized bedrooms, a second full bathroom, and a bonus den currently equipped as a kitchenette with cupboards, fridge, sink, and microwave. This flexible space could potentially become a fifth bedroom, home office, or additional living area. Once used as a clinic, some rooms also feature existing plumbing. Outside, enjoy a surprisingly private, fully fenced backyard with a spacious deck, privacy wall, garden space, and powered storage shed. Additional improvements include a natural gas heating system installed in 2019, metal fencing, and updated front steps. Just steps from the Macdonald Bridge entrance and minutes from downtown Halifax, CFB Halifax, NSCC, restaurants, cafés, and transit routes. A unique property offering character, convenience, and endless possibilities! (id:56844)
Listing
- MLS® number
- 202626182
- Status
- Active
- Days On Market
- 12
Building
- Type
- House
- Storeys
- 2
- Living area
- 1,831 sq ft
- Above grade
- 1,831 sq ft
- Bedrooms above grade
- 4
- Foundation
- Stone, Poured Concrete
- Basement
- Unfinished, Full
Interior
- Flooring
- Hardwood, Laminate, Ceramic Tile, Vinyl
- Heating
- Natural gas, Radiator, Hot Water
- Appliances
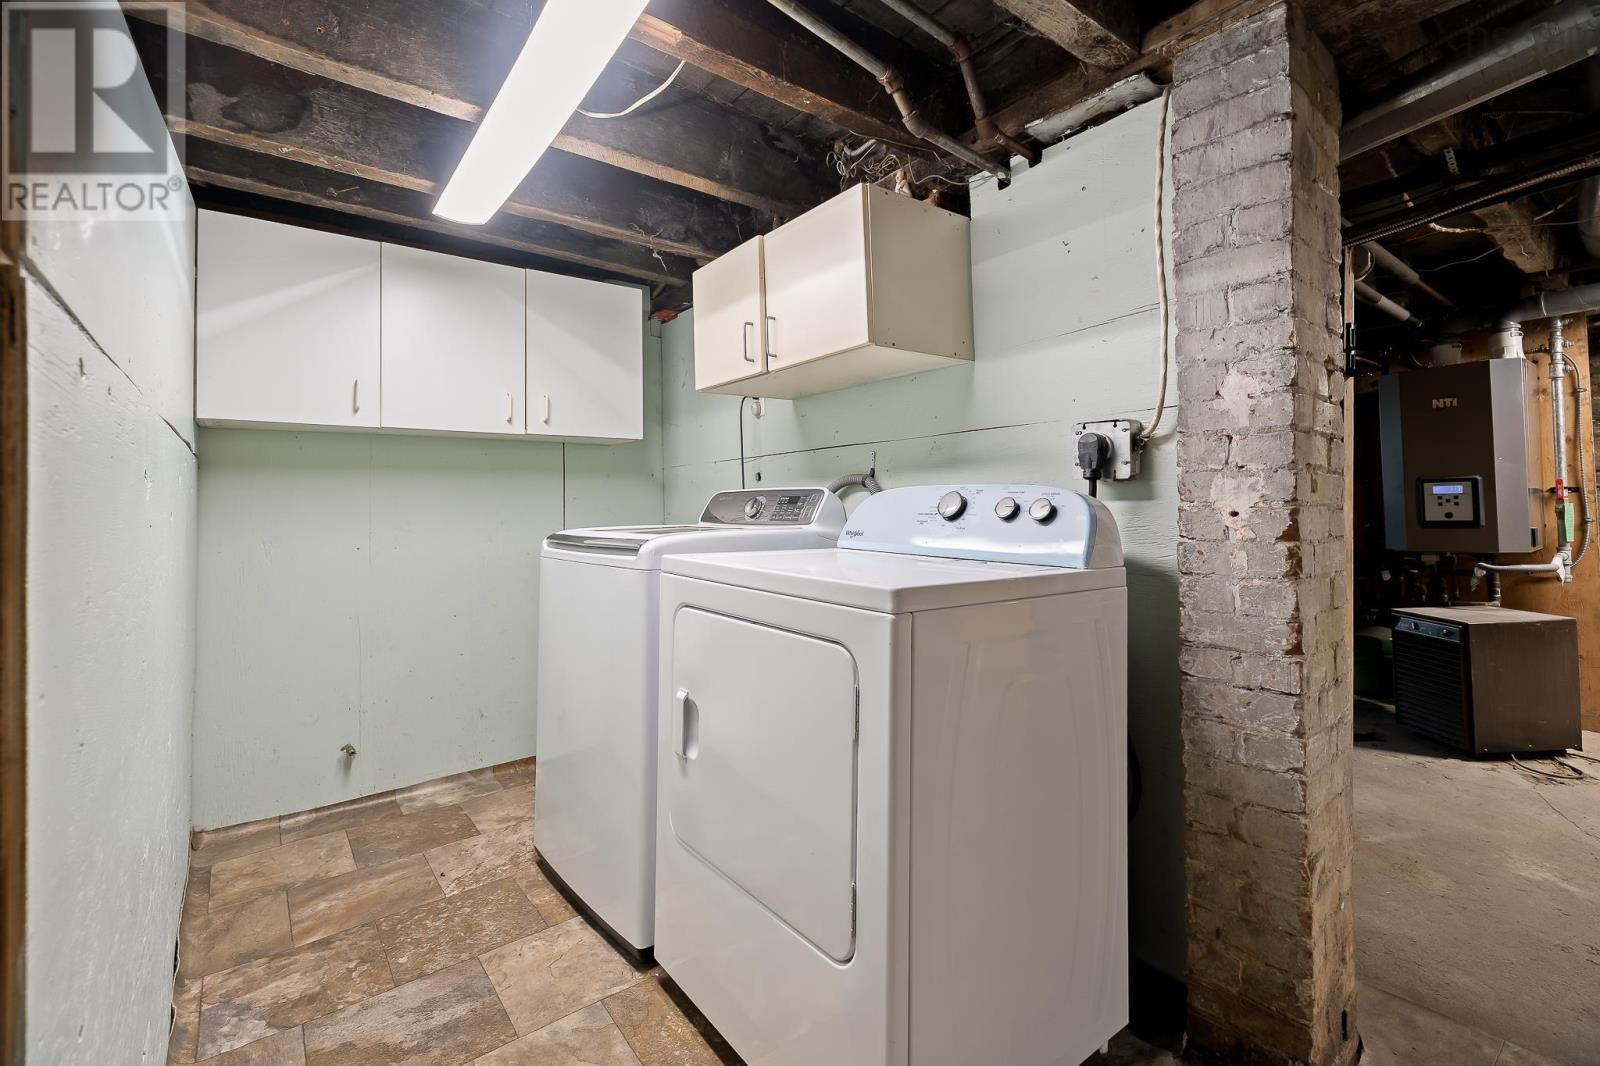
- Washer, Refrigerator, Dishwasher, Stove, Dryer, Microwave, Microwave Range Hood Combo
- Accessibility
- 5ft min Kitchen Turning Radius, 32in min Entry Doorways, 32in min Hallways, Entry less than 3 steps
Land
- Lot size
- 0.05 acres
- Exterior features
- Wood siding
Parking
- Type
- None
Utilities
- Water
- Municipal water
- Sewer
- Municipal sewage system
Fees and taxes
- Common interest
- Freehold
- Parcel number
- 00169748
Rooms
| Room | Level | Size |
|---|---|---|
| Living room | Main level | 17.8x13.5 |
| Bedroom | Main level | 14.6x13.5 |
| 3pc Bathroom | Main level | 7.11x6.2 |
| Kitchen | Main level | 12.5x13.2 |
| Dining room | Main level | 7.11x13.5 |
| Bedroom | Second level | 17.9x11.7 |
| Bedroom | Second level | 14.3x13.5 |
| Bedroom | Second level | 12x13.2 |
| 4pc Bathroom | Second level | 7.3x9.4 |
| Kitchen | Second level | 10.3x8.5 |
| Storage | Second level | 4.8x2.8 |
| Laundry room | Basement | 7.8x5.5 |
Directions
Corner of Gottingen Street and North Street
The map loads here.







