11911 Highway 7
Beech Hill, Nova Scotia B0J 2L0
$729,900
- Bedrooms
- 3
- Bathrooms
- 3
- Living area
- 3,482 sq ft
- Lot
- 3.3 acres
- Type
- Single Family
Description
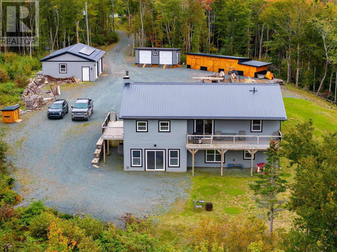
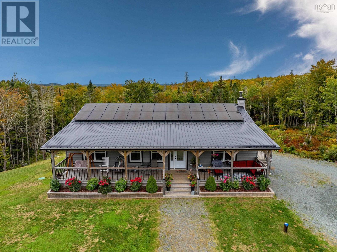
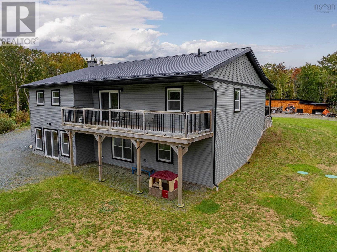
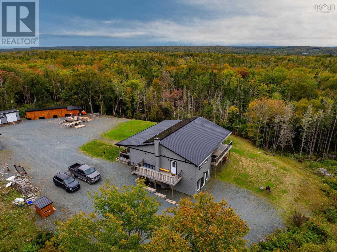
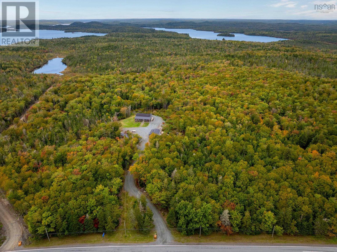
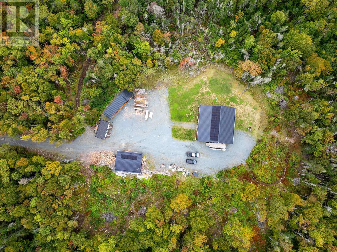
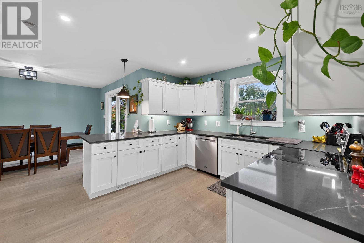
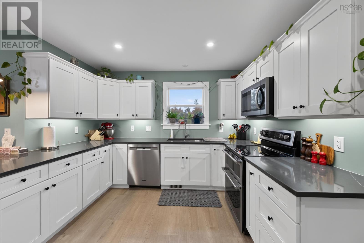
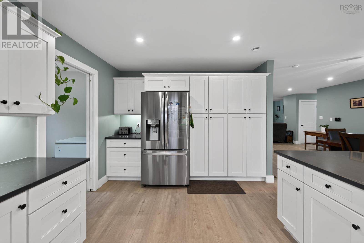
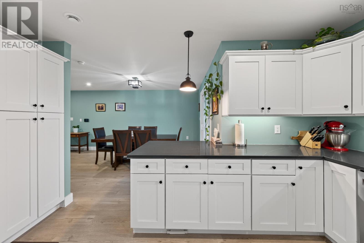
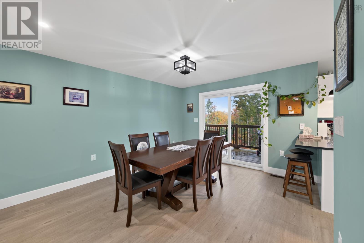
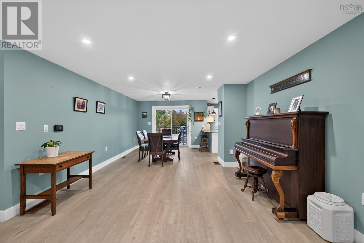
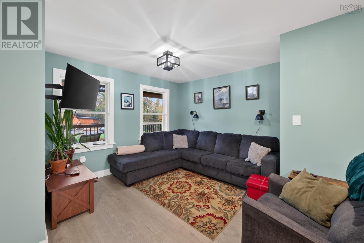
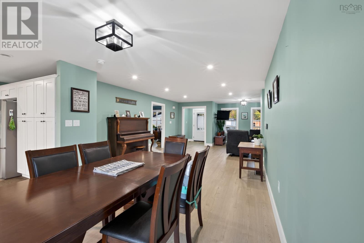
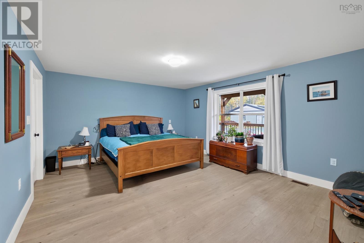
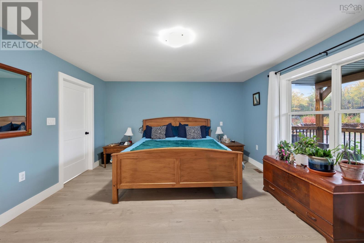
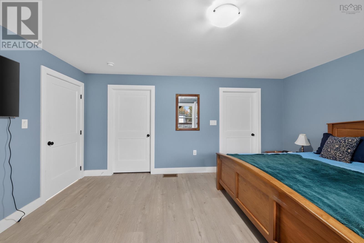
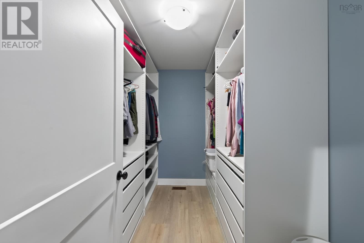
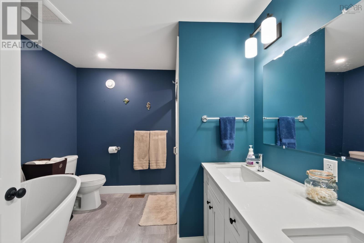
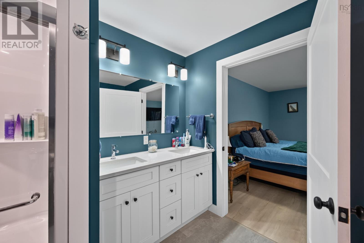
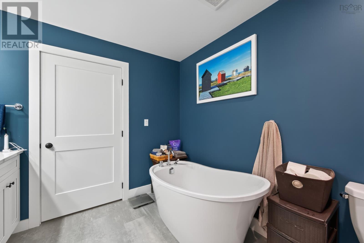
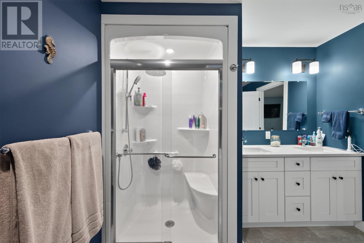
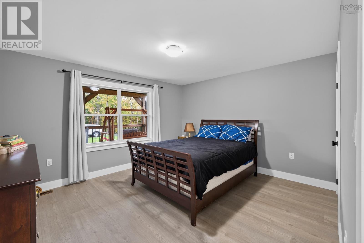
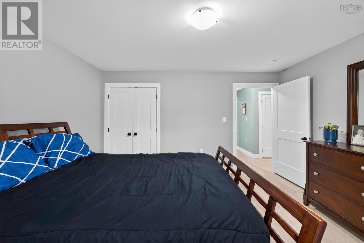
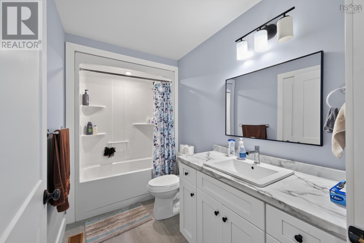
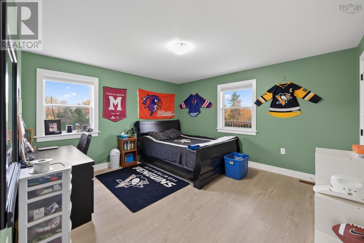
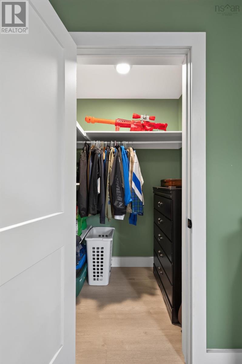
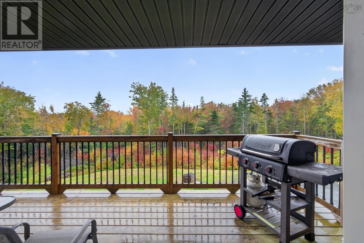
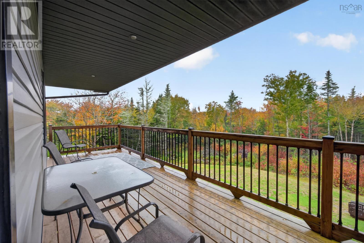
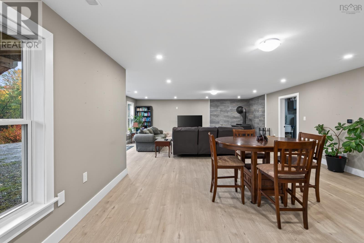
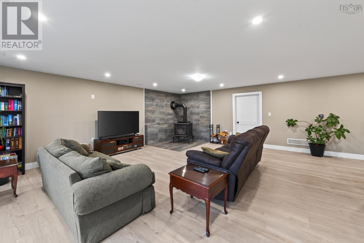
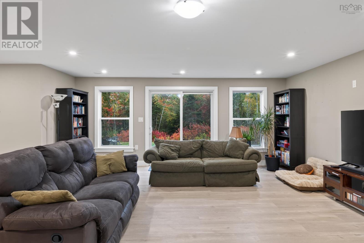
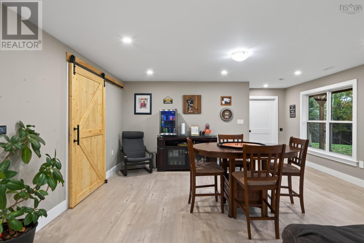
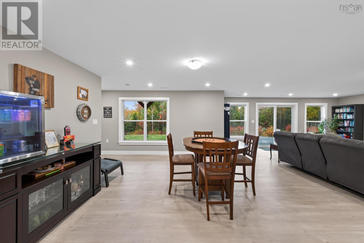
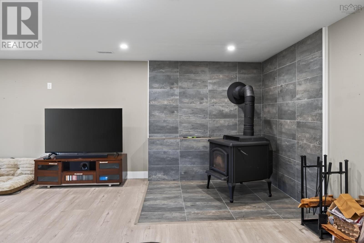
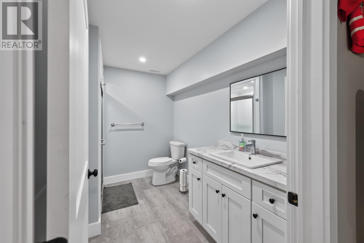
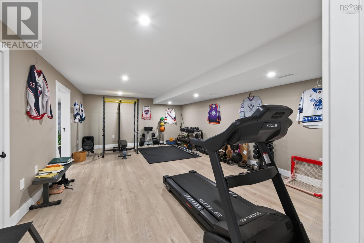
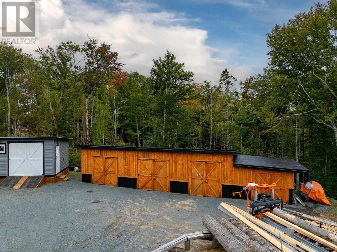
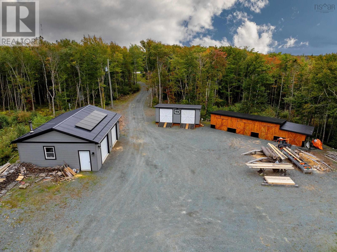
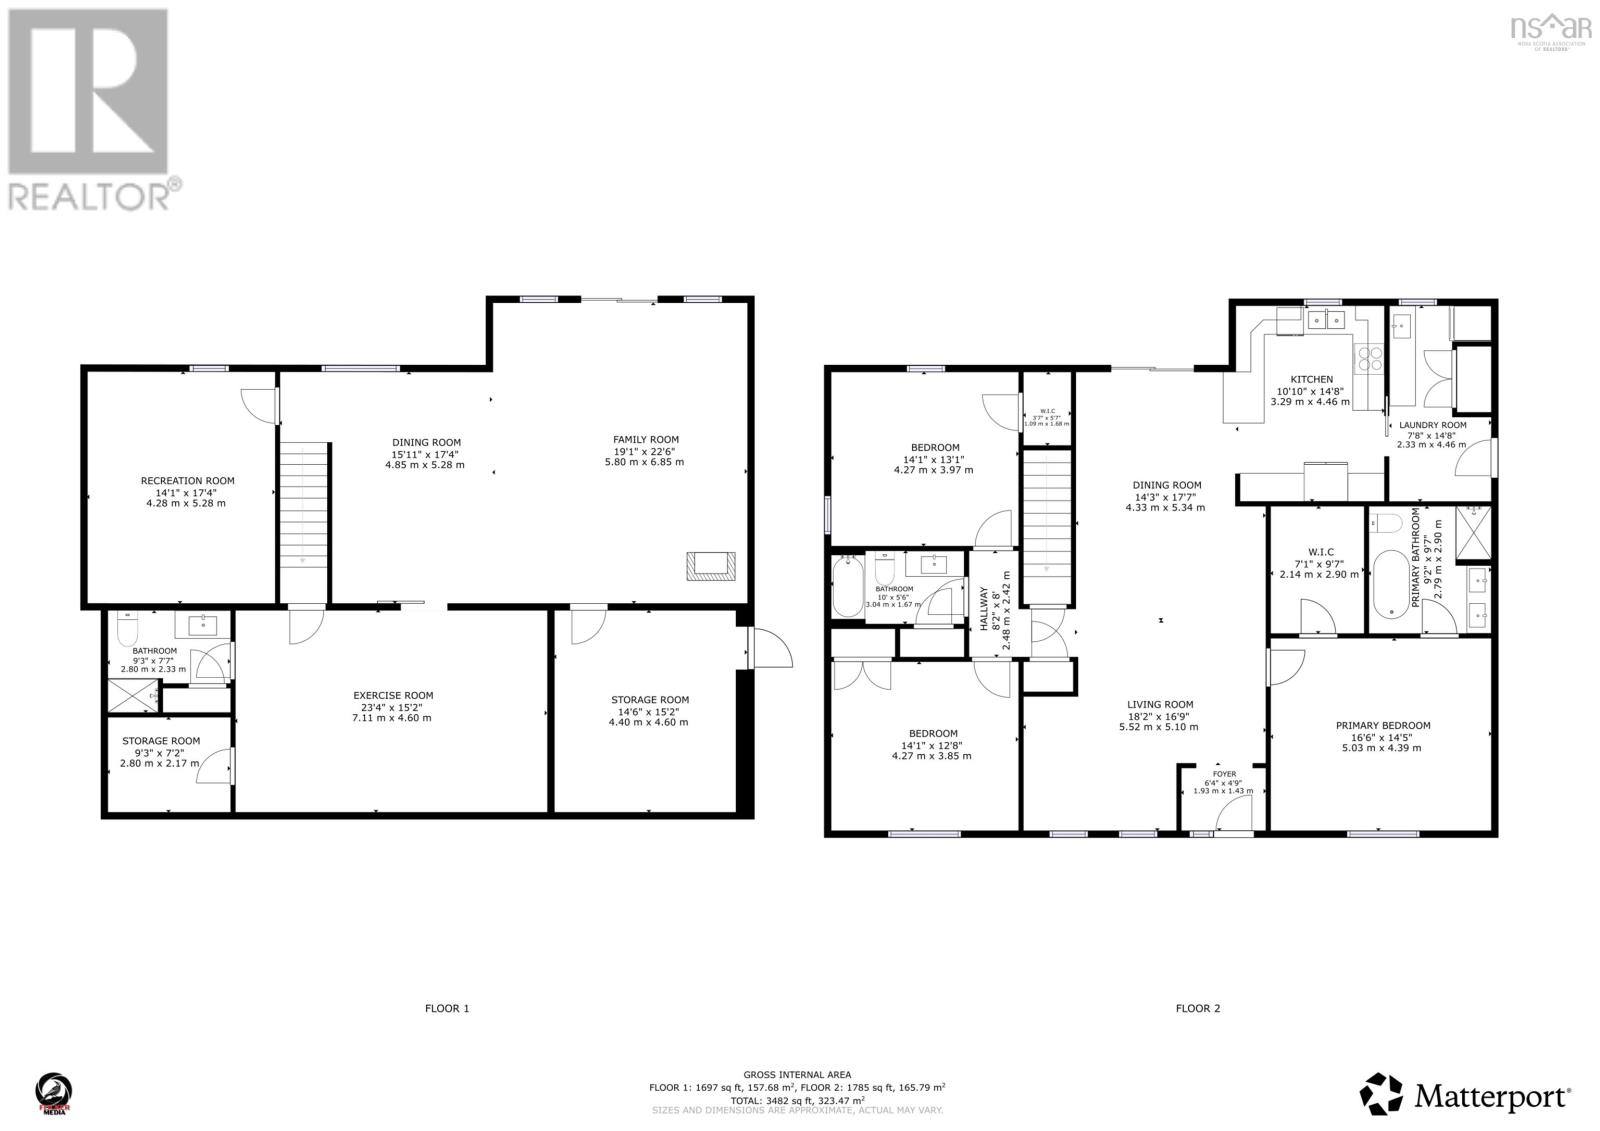
Located at 11911 Highway 7, this stunning custom-built home offers a well thought-out layout with 4 bedrooms and 3 bathrooms across its spacious 3,482 square feet. The main level features the kitchen (with custom cabinets), three bedrooms, including the Primary Bedroom which includes an ensuite full bath and walk-in closet, enhancing convenience and privacy. The lower level (with walkout) features the fourth bedroom, roomy open space with family room, as well as a full bathroom plus a large rec room. The home is equipped with a cozy wood stove, a ducted heat pump for comfortable living in every room, and energy-efficient solar panels. Additional features include a metal roof, wiring for a generator and an outdoor hot tub, a detached wired & heated garage (34x28), two fully constructed outbuildings, and a strong, durable build using 3/4" plywood throughout the home. Nearby amenities include schools, Clam Harbour Beach (home of the annual sandcastle competition!), shopping, nature trails, locally owned cafes/shops just to name a few. A property like this must be seen to be appreciated. Contact a REALTOR® to schedule your private viewing. (id:56844)
Listing
- MLS® number
- 202626181
- Status
- Active
- Days On Market
- 12
Building
- Type
- House
- Style
- 2 Level
- Year built
- 2022
- Storeys
- 1
- Living area
- 3,482 sq ft
- Above grade
- 3,482 sq ft
- Bedrooms above grade
- 3
- Foundation
- Poured Concrete
Interior
- Flooring
- Laminate
- Heating
- Heat Pump, Radiant heat, Stove, Electric, Solar
- Cooling
- Heat Pump
- Appliances
- Washer, Refrigerator, Central Vacuum, Dishwasher, Oven, Dryer, Microwave
- Accessibility
- 32in min Doorways, 32in min Entry Doorways
Land
- Lot size
- 3.3 acres
- Lot features
- Treed, Balcony, Walk-In Closet
- Exterior features
- Vinyl
- Community
- School Bus
Parking
- Type
- Detached Garage, Garage, Gravel, Heated Garage
Utilities
- Water
- Drilled Well
- Sewer
- Septic System
Fees and taxes
- Common interest
- Freehold
- Parcel number
- 40136913
Rooms
| Room | Level | Size |
|---|---|---|
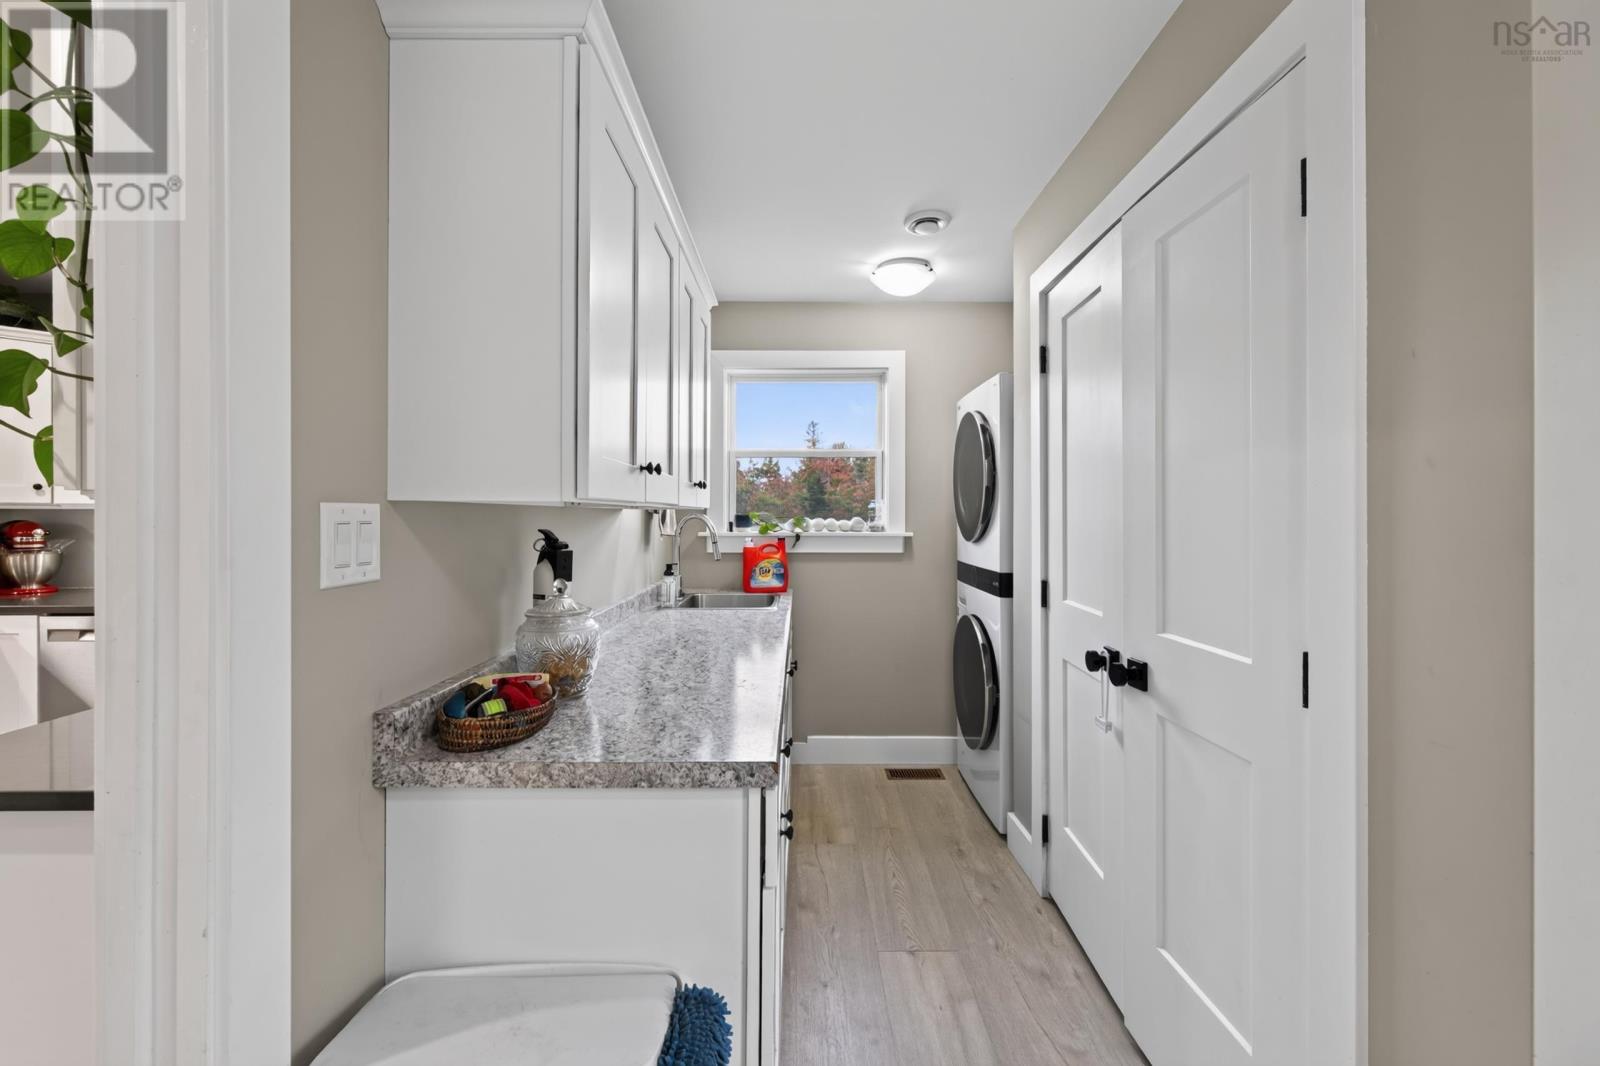
| Laundry / Bath | Main level | 7.8 x 14.8 |
| Kitchen | Main level | 10.1 x 14.8 |
| Dining room | Main level | 14.3 x 17.7 |
| Bedroom | Main level | 14.1 x 13.1 |
| 3pc Bathroom | Main level | 10 x 5.6 |
| Primary Bedroom | Main level | 16.6 x 14.5 |
| 4pc Ensuite bath | Main level | 9.2 x 9.7 |
| Bedroom | Main level | 14.1 x 12.8 |
| Living room | Main level | 18.2 x 16.9 |
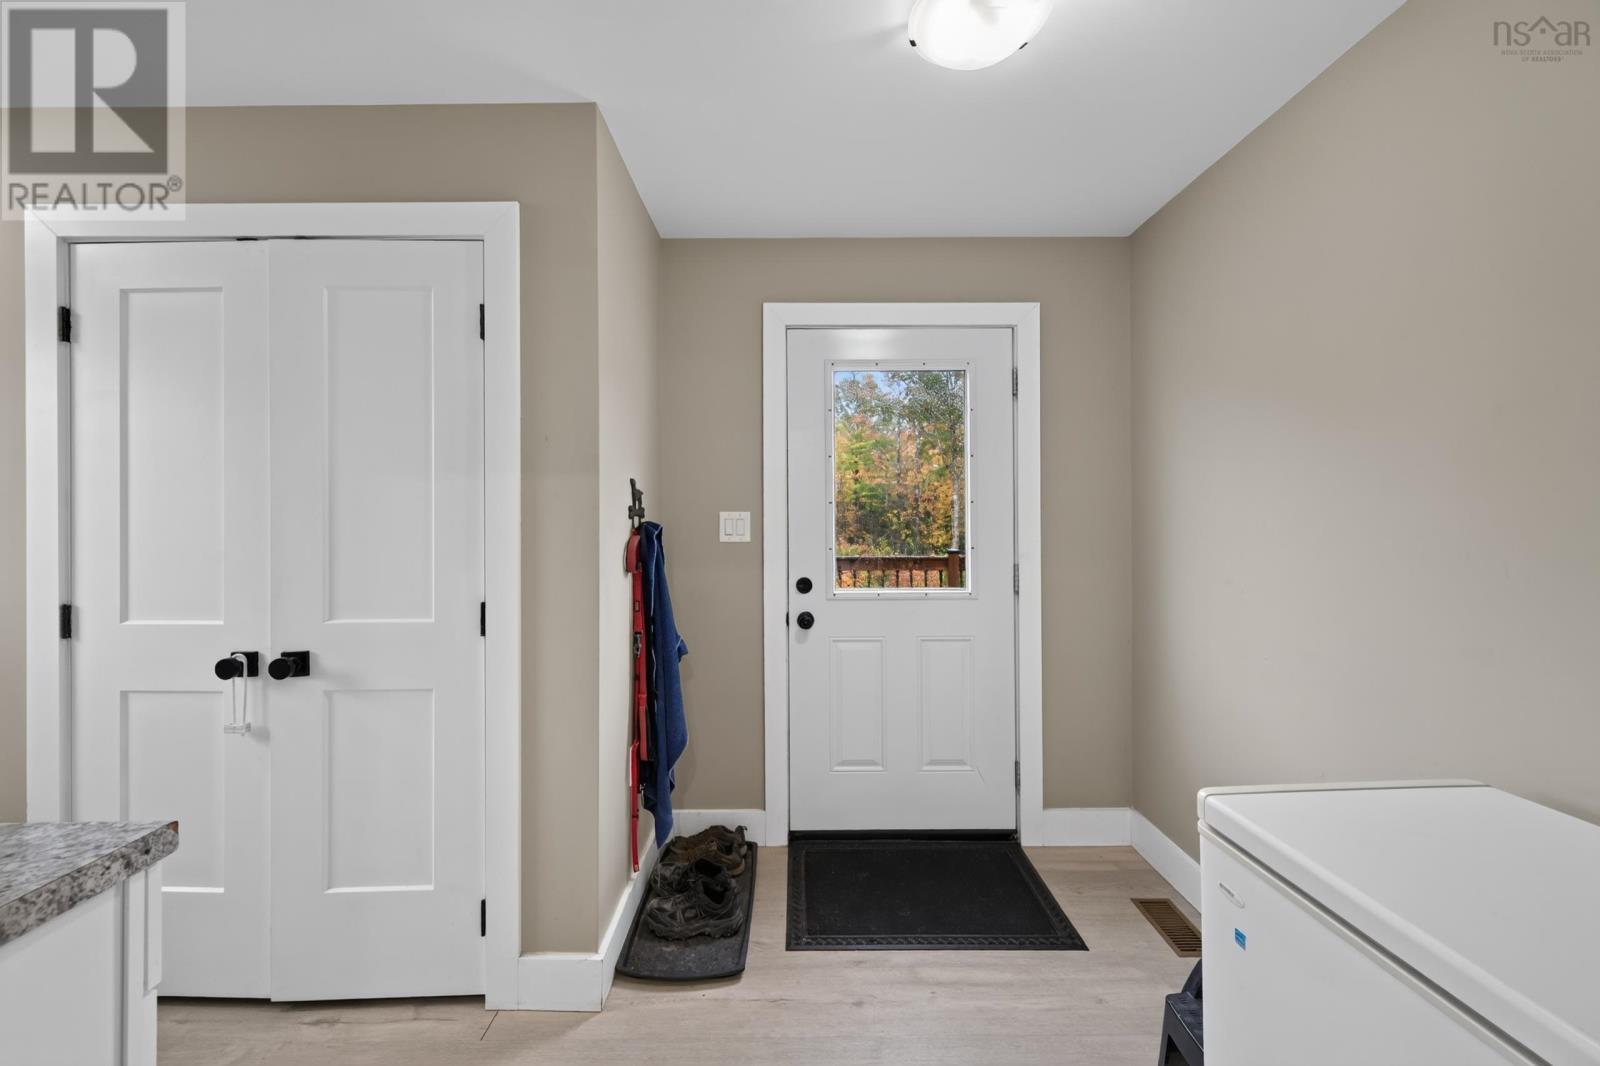
| Foyer | Main level | 6.4 x 4.9 |
| Recreational, Games room | Lower level | 14.1 x 17.4 |
| Family room | Lower level | 35 x 39.1 |
| Recreational, Games room | Lower level | 23.4 x 15.2 |
| 3pc Bathroom | Lower level | 9.3 x 7.7 |
| Utility room | Lower level | 14.6 x 15.2 |
| Storage | Lower level | 9.3 x 7.2 |
Directions
From Dartmouth Hwy 107 East turn onto Highway 7 and continue 20 kms.
The map loads here.







