13030 Highway 2
Central Onslow, Nova Scotia B6L 5C6
$435,000
- Bedrooms
- 3
- Bathrooms
- 2
- Living area
- 1,430 sq ft
- Lot
- 1.04 acres
- Type
- Single Family
Description
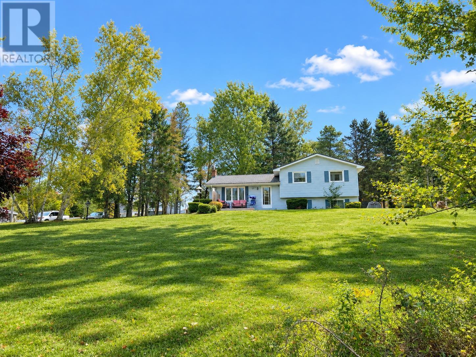
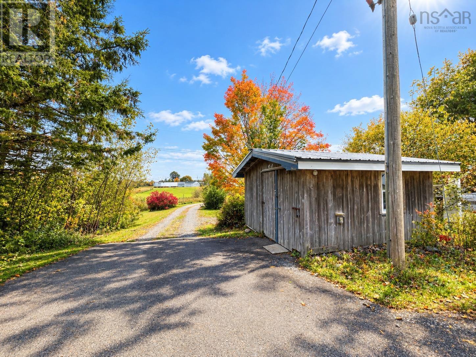
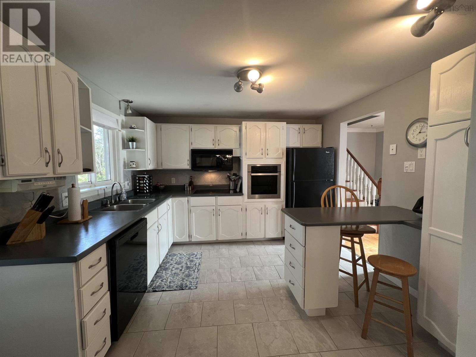
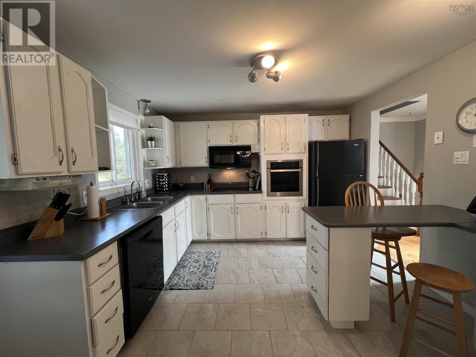
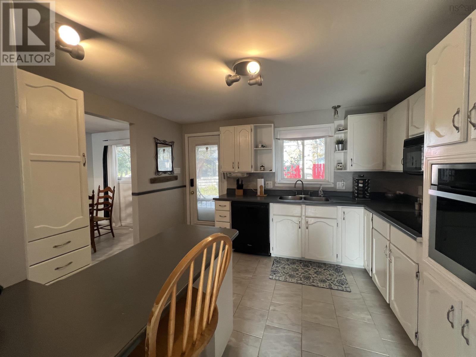
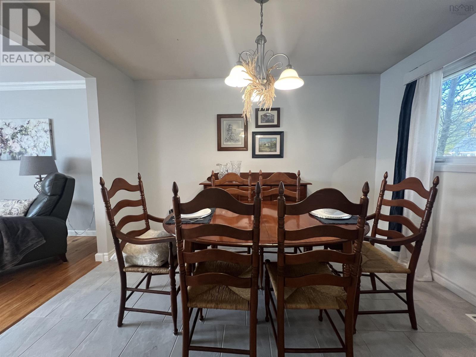
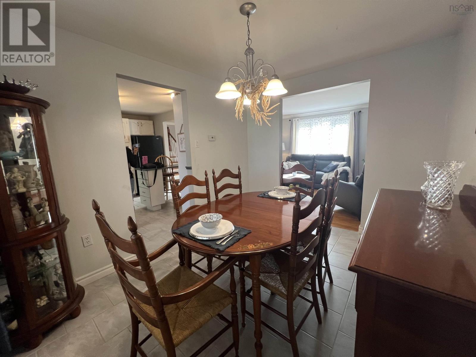
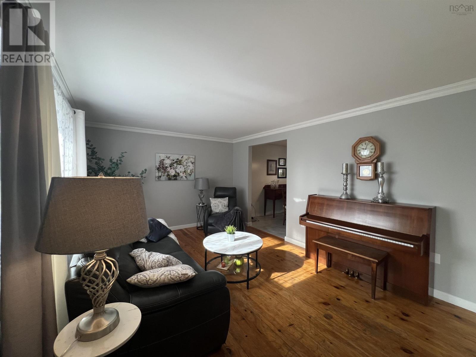
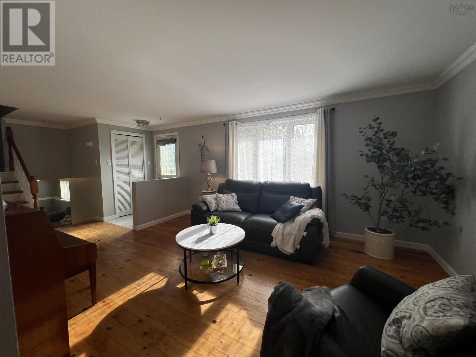
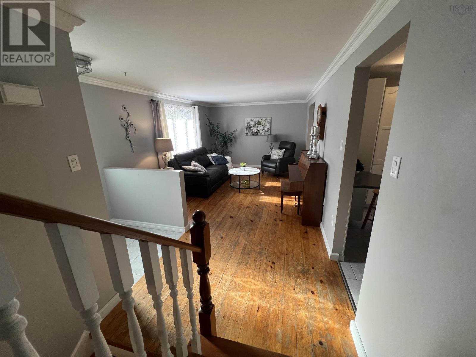
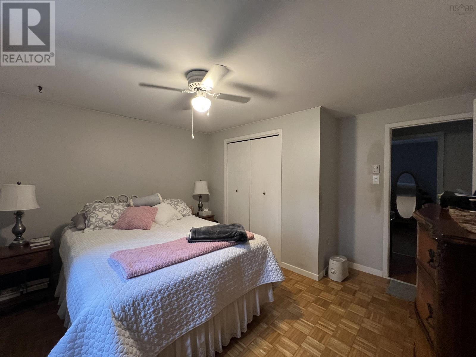
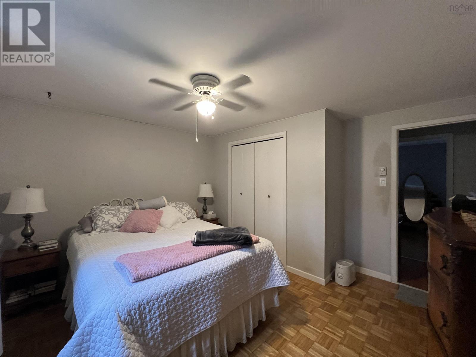
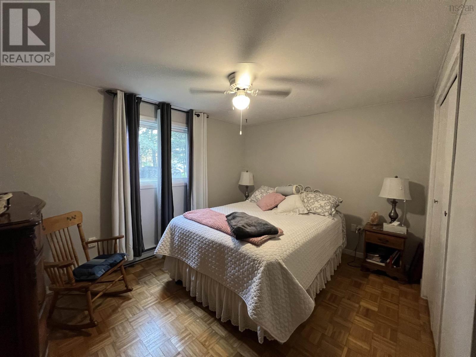
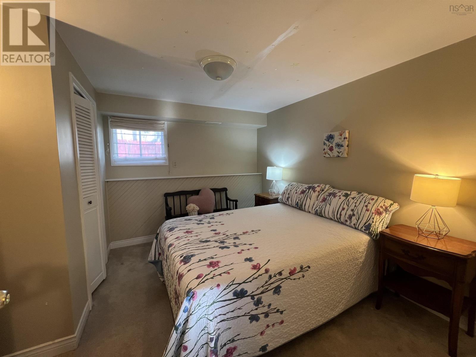
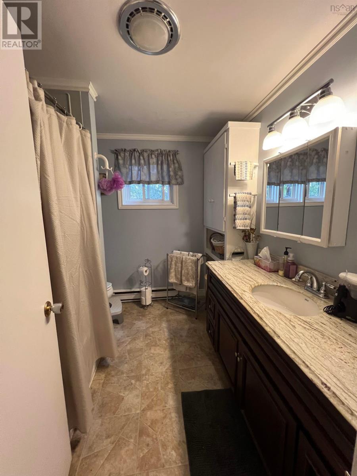
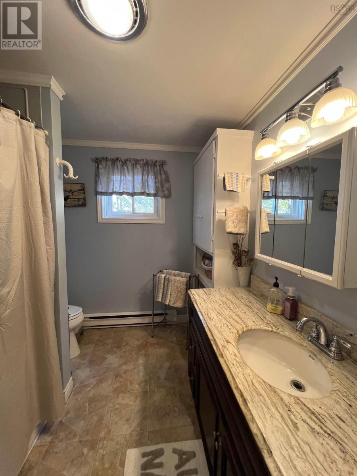
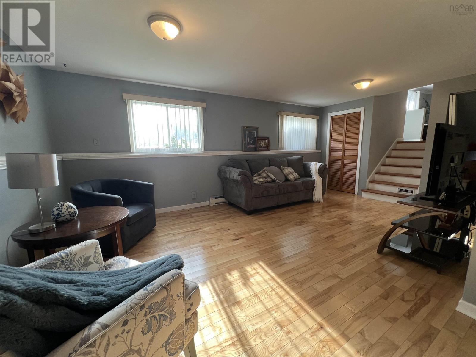
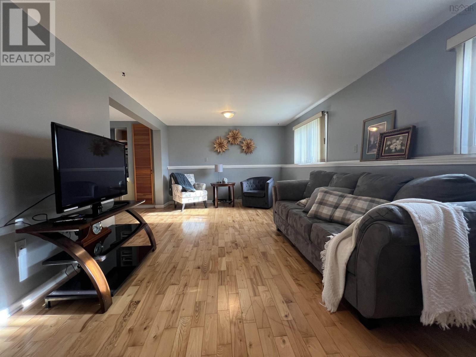
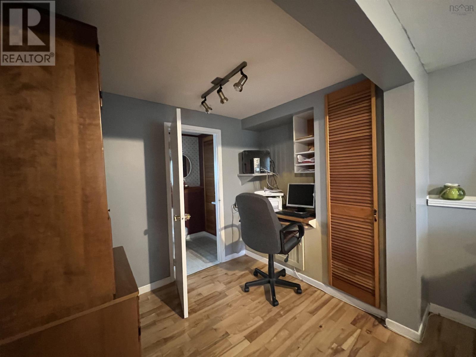
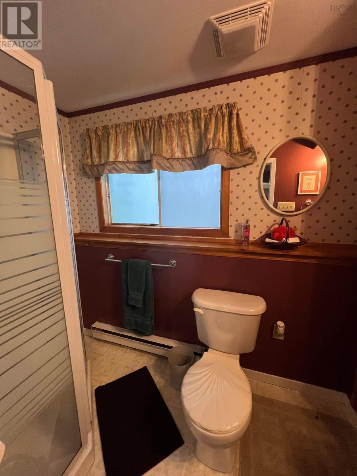
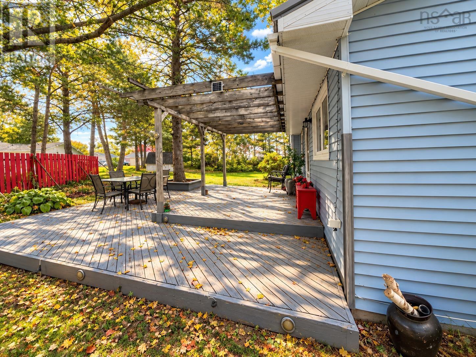
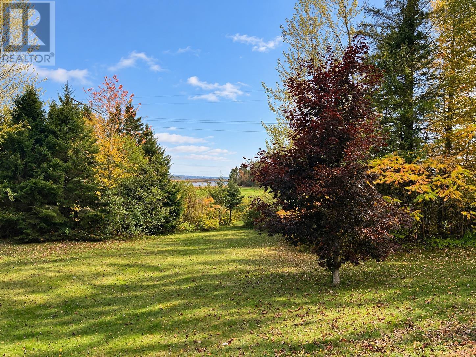
Enjoy gorgeous views from this spacious 4 level split entry home, situated on a generous 1.04 acre lot! Offering 3 bedrooms and 2 bathrooms, this property provides plenty of room for comfortable family living. The main level features a functional kitchen with ample cupboard space, a dedicated dining room perfect for family meals and entertaining, and a spacious living room. Upstairs, youll find two generously sized bedrooms and a 4 piece bathroom. The next level offers a large family room, a third bedroom, and a convenient 3 piece bathroom. The lower level includes a 20 x 21 unfinished, insulated basement, providing excellent storage space or a workshop. Outside, enjoy the added convenience of two storage sheds, while the durable steel roof is another great feature. With its beautiful views, spacious lot, and versatile layout this property offers plenty of space to make yourself at home! (id:56844)
Listing
- MLS® number
- 202626176
- Status
- Active
- Days On Market
- 12
Building
- Type
- House
- Style
- 4 Level
- Year built
- 1985
- Storeys
- 2
- Living area
- 1,430 sq ft
- Above grade
- 1,430 sq ft
- Bedrooms above grade
- 2
- Bedrooms below grade
- 1
- Foundation
- Poured Concrete
Interior
- Flooring
- Hardwood, Laminate, Carpeted, Vinyl, Wood
- Heating
- Baseboard heaters, Oil, Electric
- Appliances
- Washer, Refrigerator, Oven - Electric, Central Vacuum, Dishwasher, Dryer, Cooktop
- Accessibility
- 32in min Entry Doorways, Entry less than 3 steps
Land
- Lot size
- 1.04 acres
- View
- View of water
- Exterior features
- Vinyl
- Community
- School Bus
Parking
- Type
- Paved Yard, Parking Space(s), Gravel
Utilities
- Water
- Drilled Well
- Sewer
- Septic System
Fees and taxes
- Common interest
- Freehold
- Parcel number
- 20250890
Rooms
| Room | Level | Size |
|---|---|---|
| Kitchen | Main level | 11 x 12 |
| Dining room | Main level | 8.5 x 11 |
| Living room | Main level | 11 x 19 |
| 4pc Bathroom | Second level | 7.3 x 8 |
| Primary Bedroom | Second level | 12 x 12.5 |
| Bedroom | Second level | 8.5 x 18 |
| Family room | Lower level | 10 x 18 + Jog |
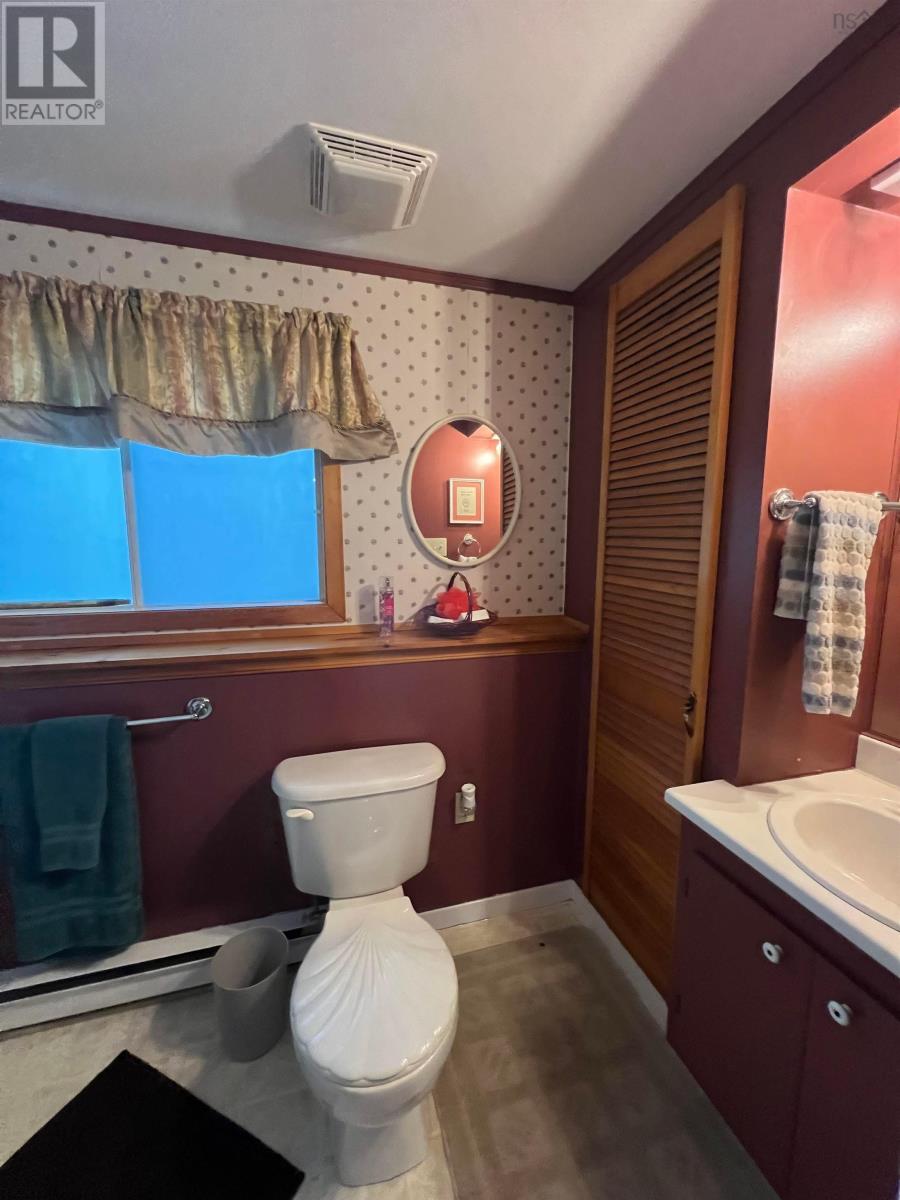
| 3pc Bathroom | Lower level | 4.5 x 7.3 |
| Bedroom | Lower level | 10.5 x 11 |
Directions
From Truro take Onslow exit, turn left on Highway 2 to Central Onslow #13030 on the left
The map loads here.







