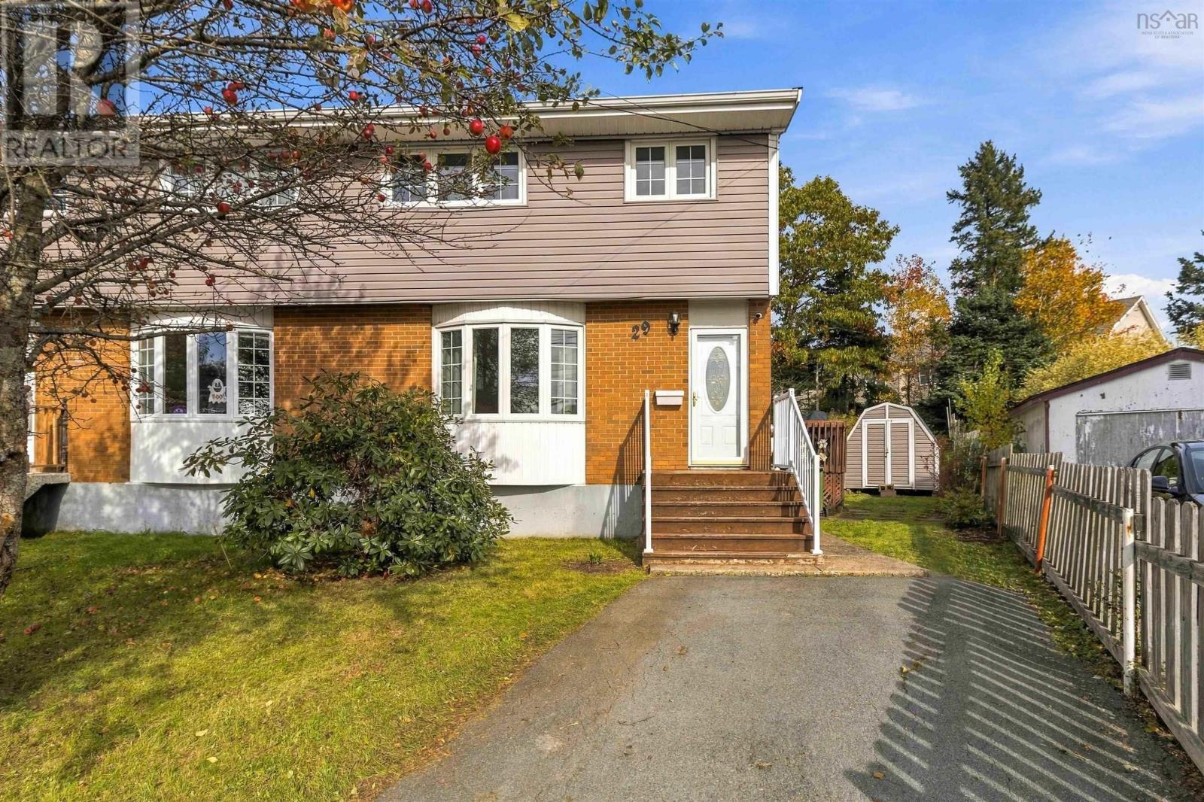
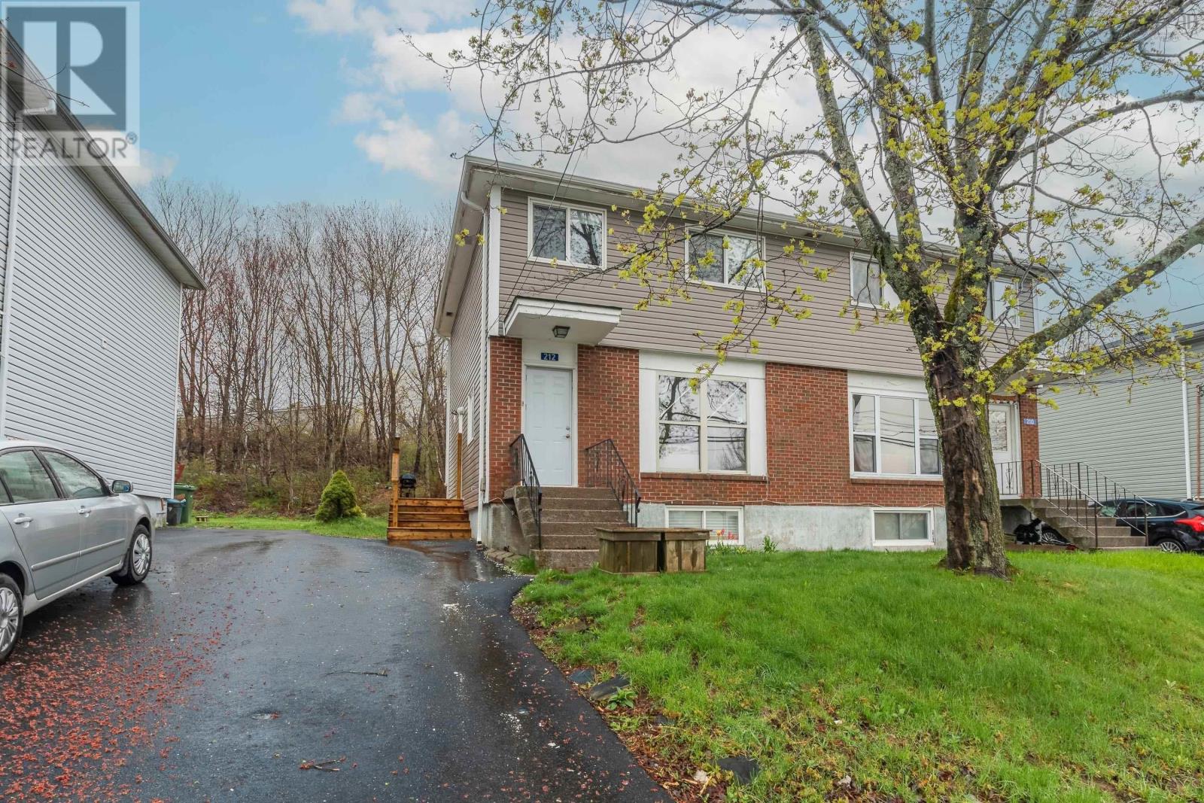
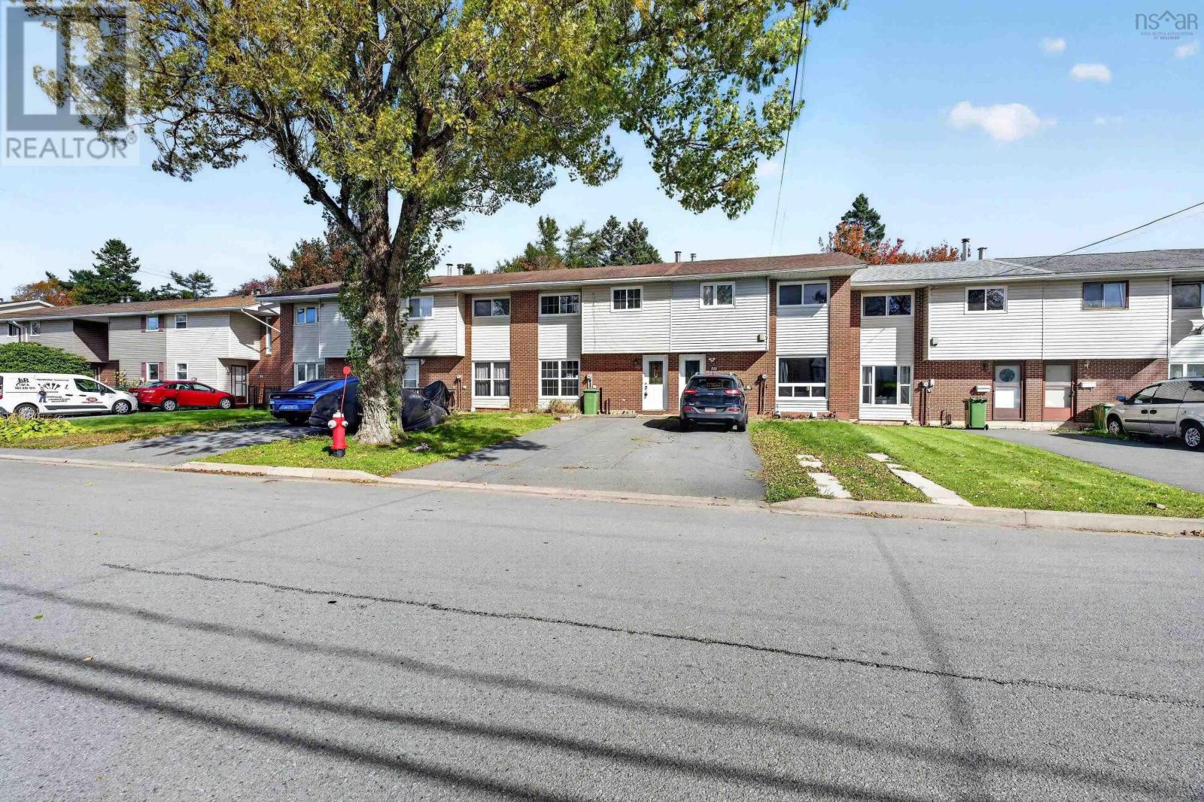
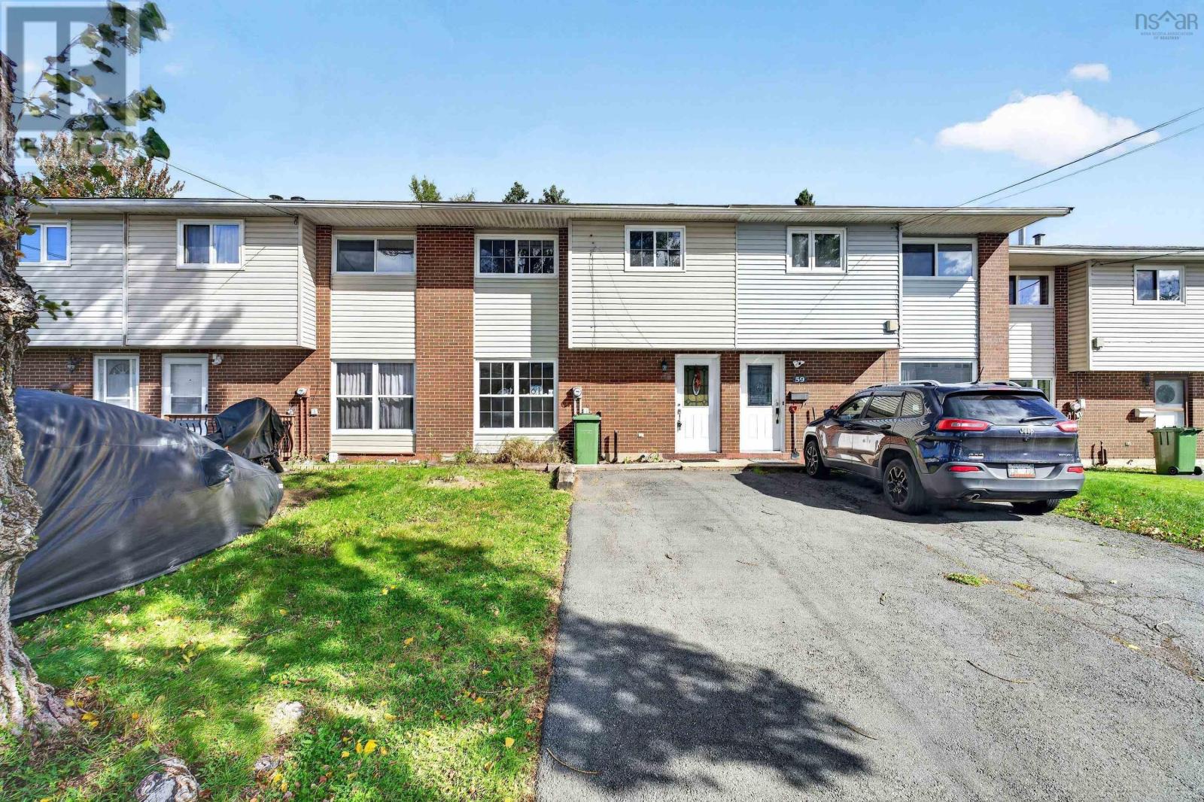
61 Merrimac Drive,
Dartmouth, Nova Scotia B2W 4W9
$414,900
- Bedrooms
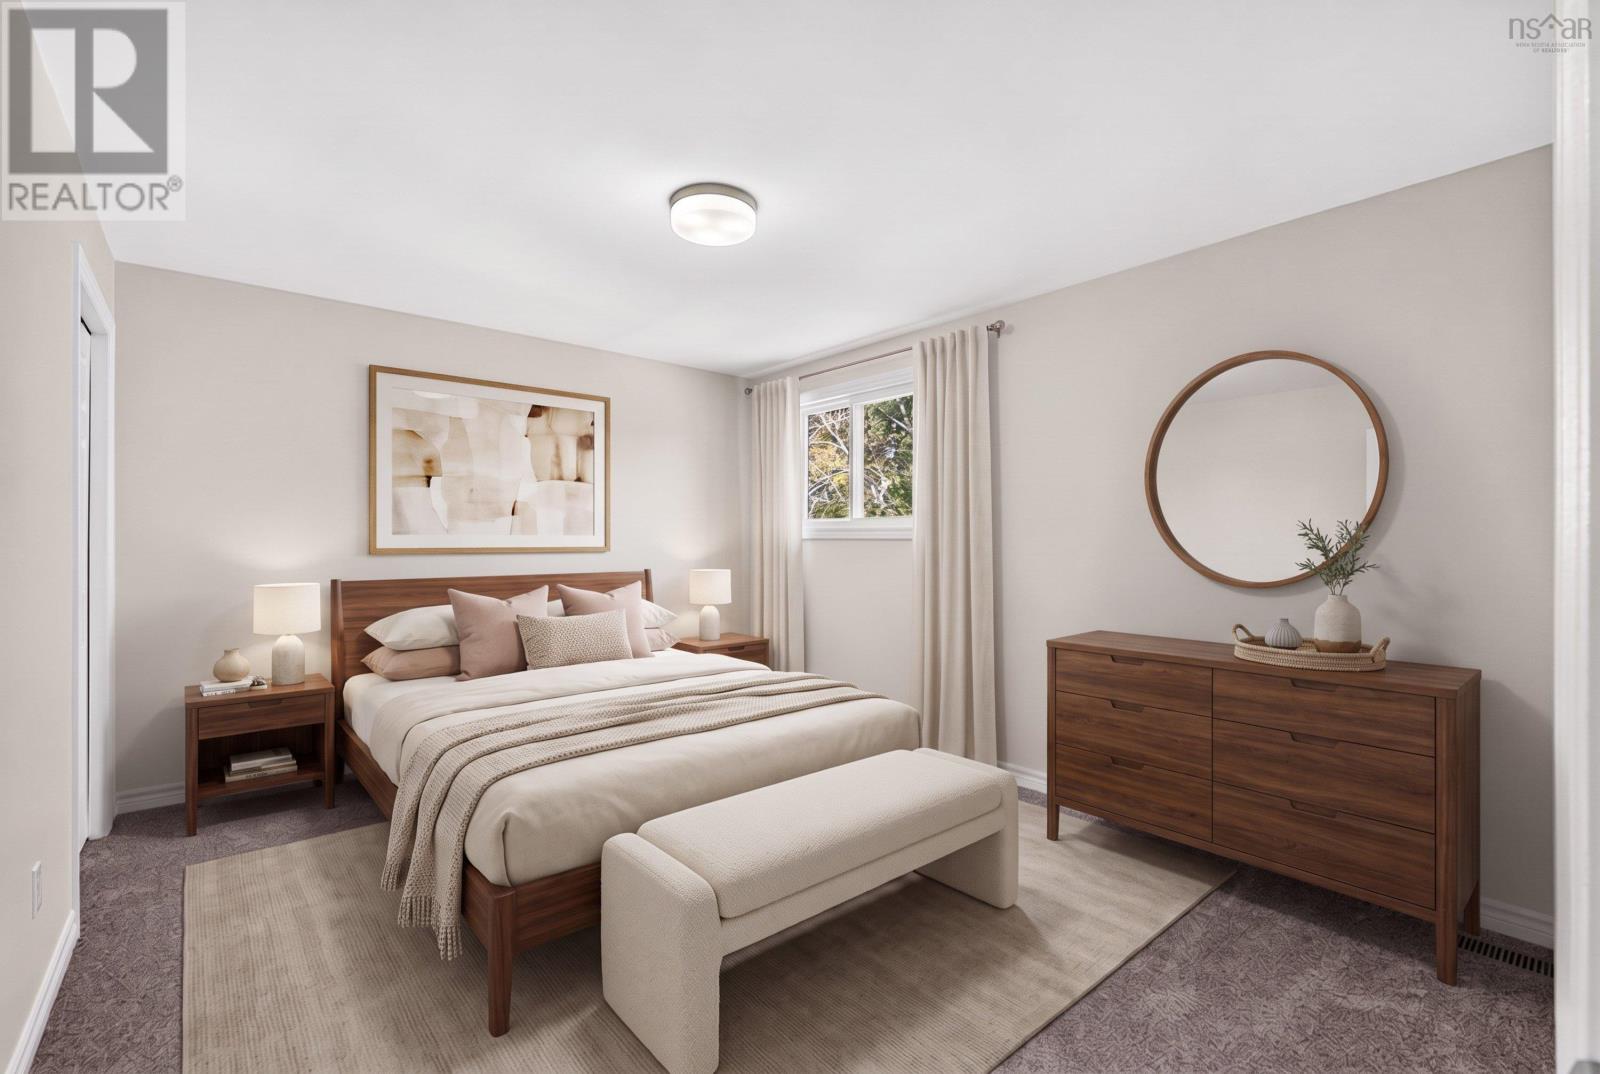
- 3
- Bathrooms
- 2 + 1 half
- Living area
- 1,265 sq ft
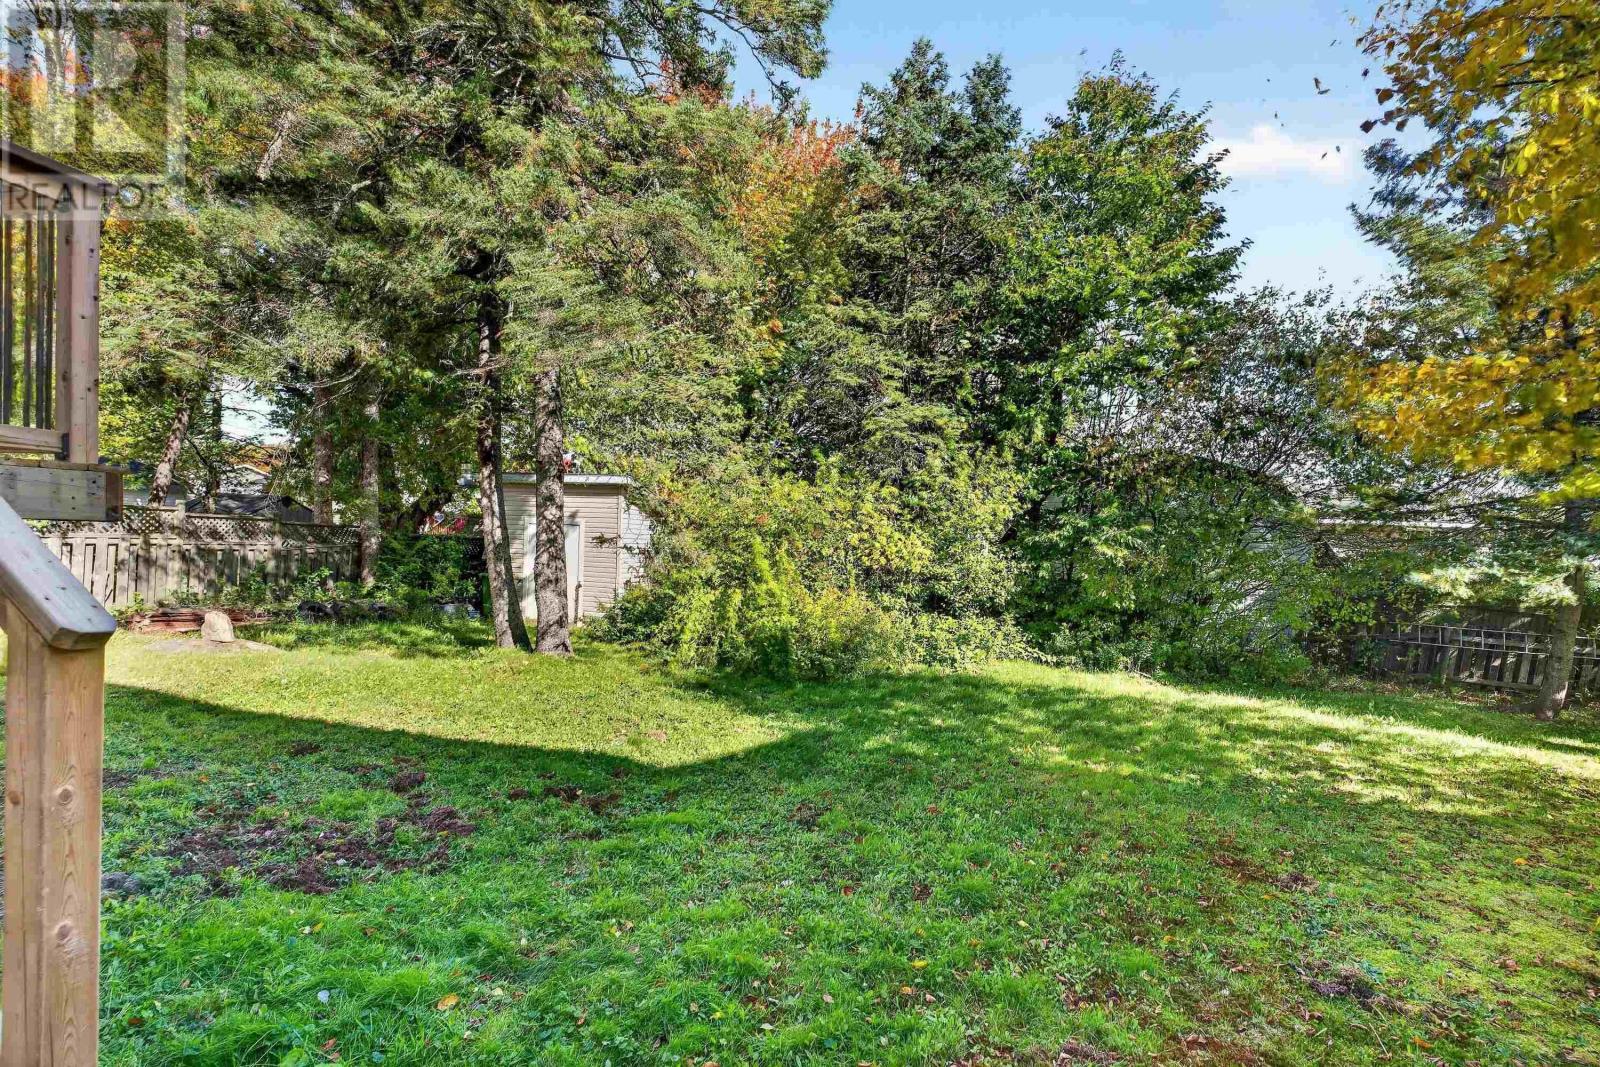
- Lot
- 0.05 acres
- Type
- Single Family
Description
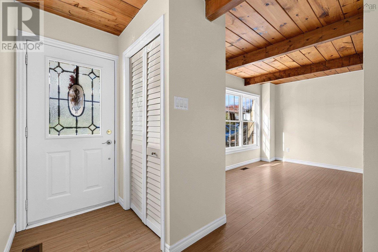
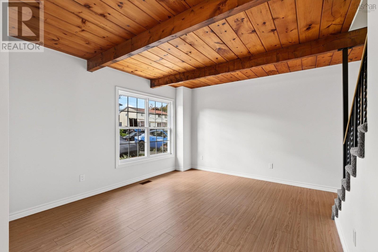
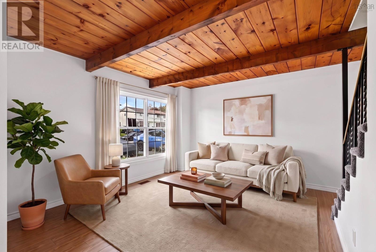
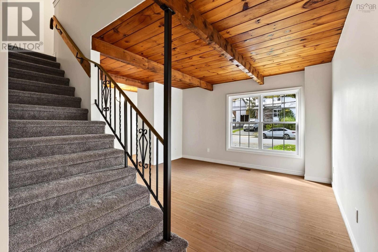
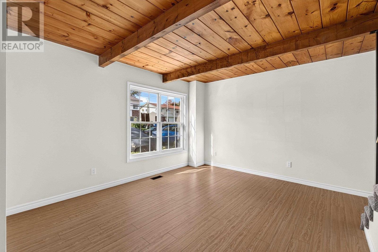
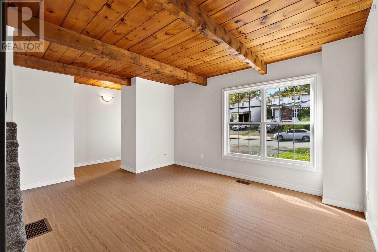
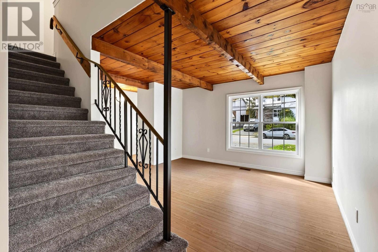
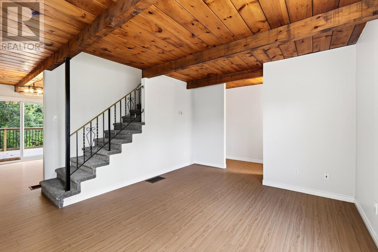
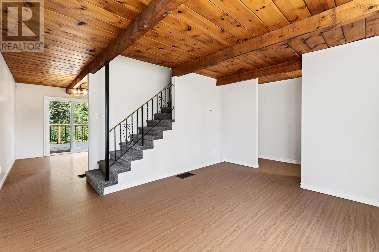
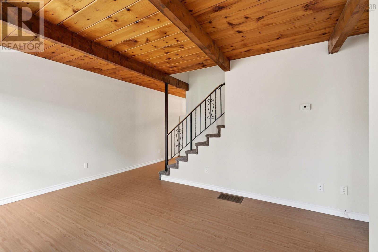
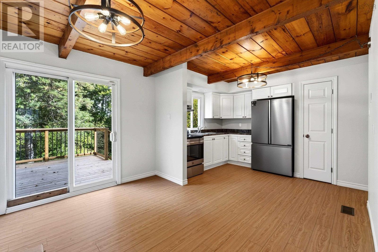
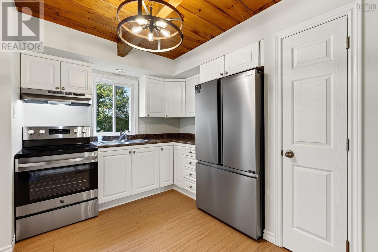
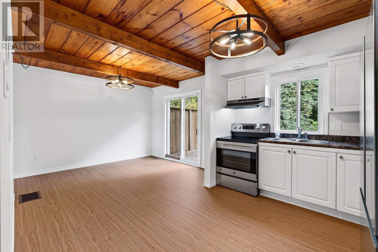
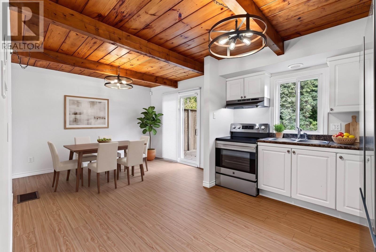
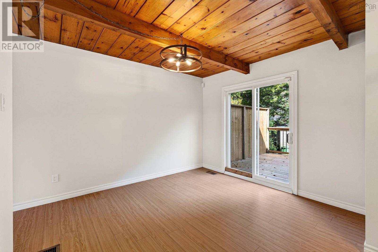
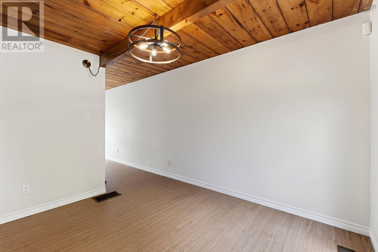
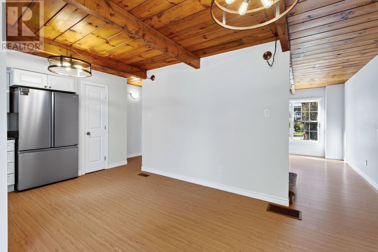
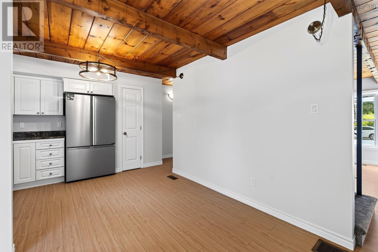
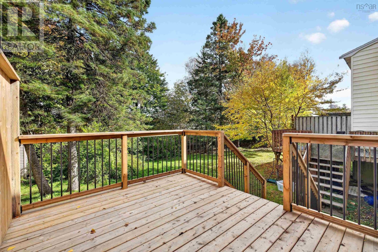
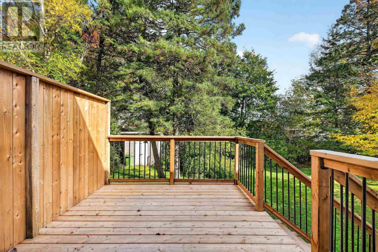
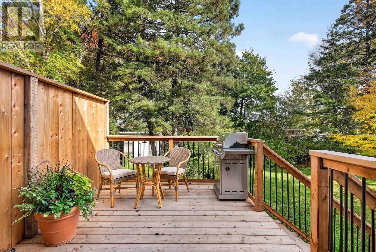
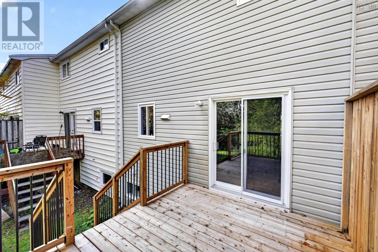
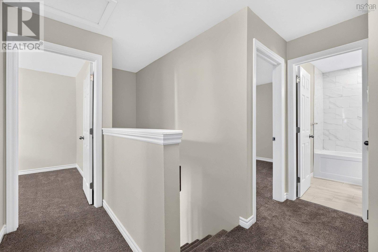
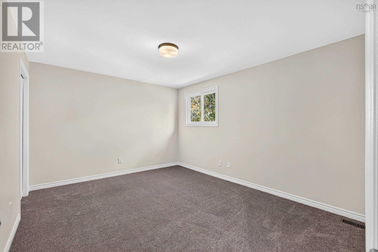
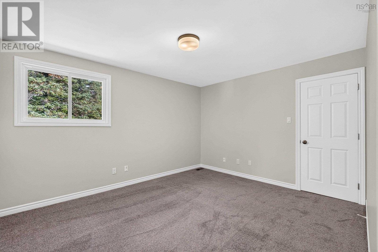
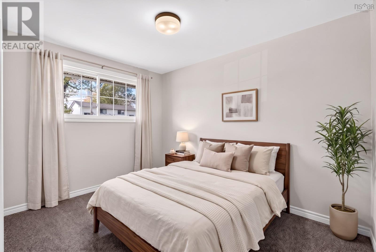
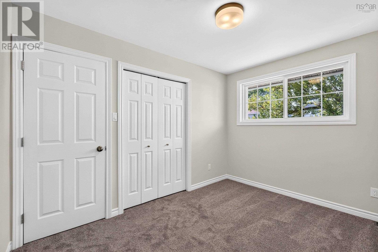
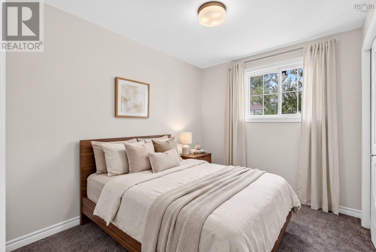
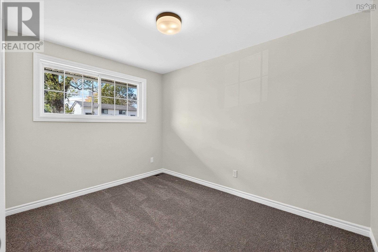
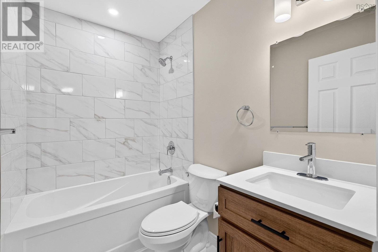
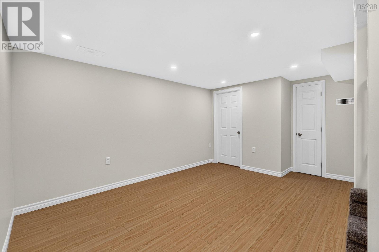
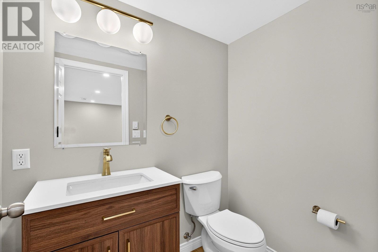
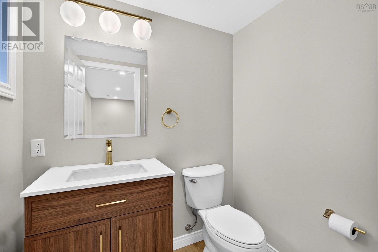
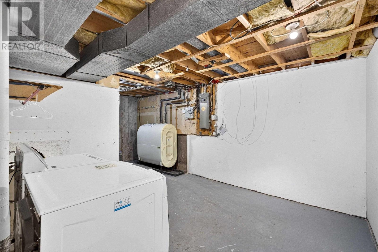
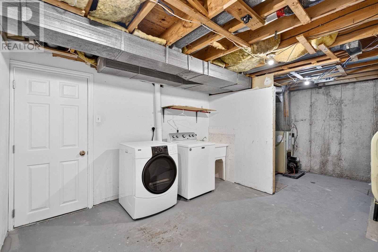
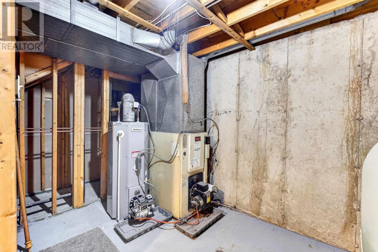
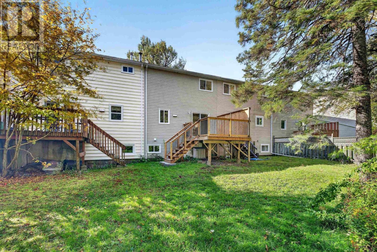
Beautifully renovated and move-in ready, this three-bedroom townhouse has been thoughtfully updated with care and attention to detail, featuring quality selections and finishes that make the home feel virtually new! Freshly painted throughout, new stainless steel appliances in kitchen, as well the home also boasts all-new flooring and lighting, beautifully updated bathrooms, including the addition of an extra bathroom for added convenience. Major updates include a new deck, hot water tank, and oil tank. Enjoy a fantastic location within walking distance to shopping, restaurants, Cole Harbour Place, and schools, with easy access to major city routes and excellent public transit service. Offering modern comfort, stylish updates, and everyday convenience, this home is an excellent opportunity for first-time buyers, families, or investors alike. Simply move in and enjoy! Book your viewing soon. (id:56844)
Listing
- MLS® number
- 202626166
- Status
- Active
- Days On Market
- 12
Building
- Type
- Row / Townhouse
- Year built
- 1978
- Storeys
- 2
- Living area
- 1,265 sq ft
- Above grade
- 1,265 sq ft
- Bedrooms above grade
- 3
- Foundation
- Poured Concrete
Interior
- Flooring
- Laminate, Carpeted
- Heating
- Forced air, Oil
- Appliances
- Washer, Refrigerator, Range - Electric, Dryer
- Accessibility
- 5ft min Kitchen Turning Radius, Entry less than 3 steps
Land
- Lot size
- 0.05 acres
- Exterior features
- Brick, Vinyl
- Community
- Recreational Facilities
Parking
- Type
- Paved Yard
Utilities
- Water
- Municipal water
- Sewer
- Municipal sewage system
Fees and taxes
- Common interest
- Freehold
- Parcel number
- 40295891
Rooms
| Room | Level | Size |
|---|---|---|
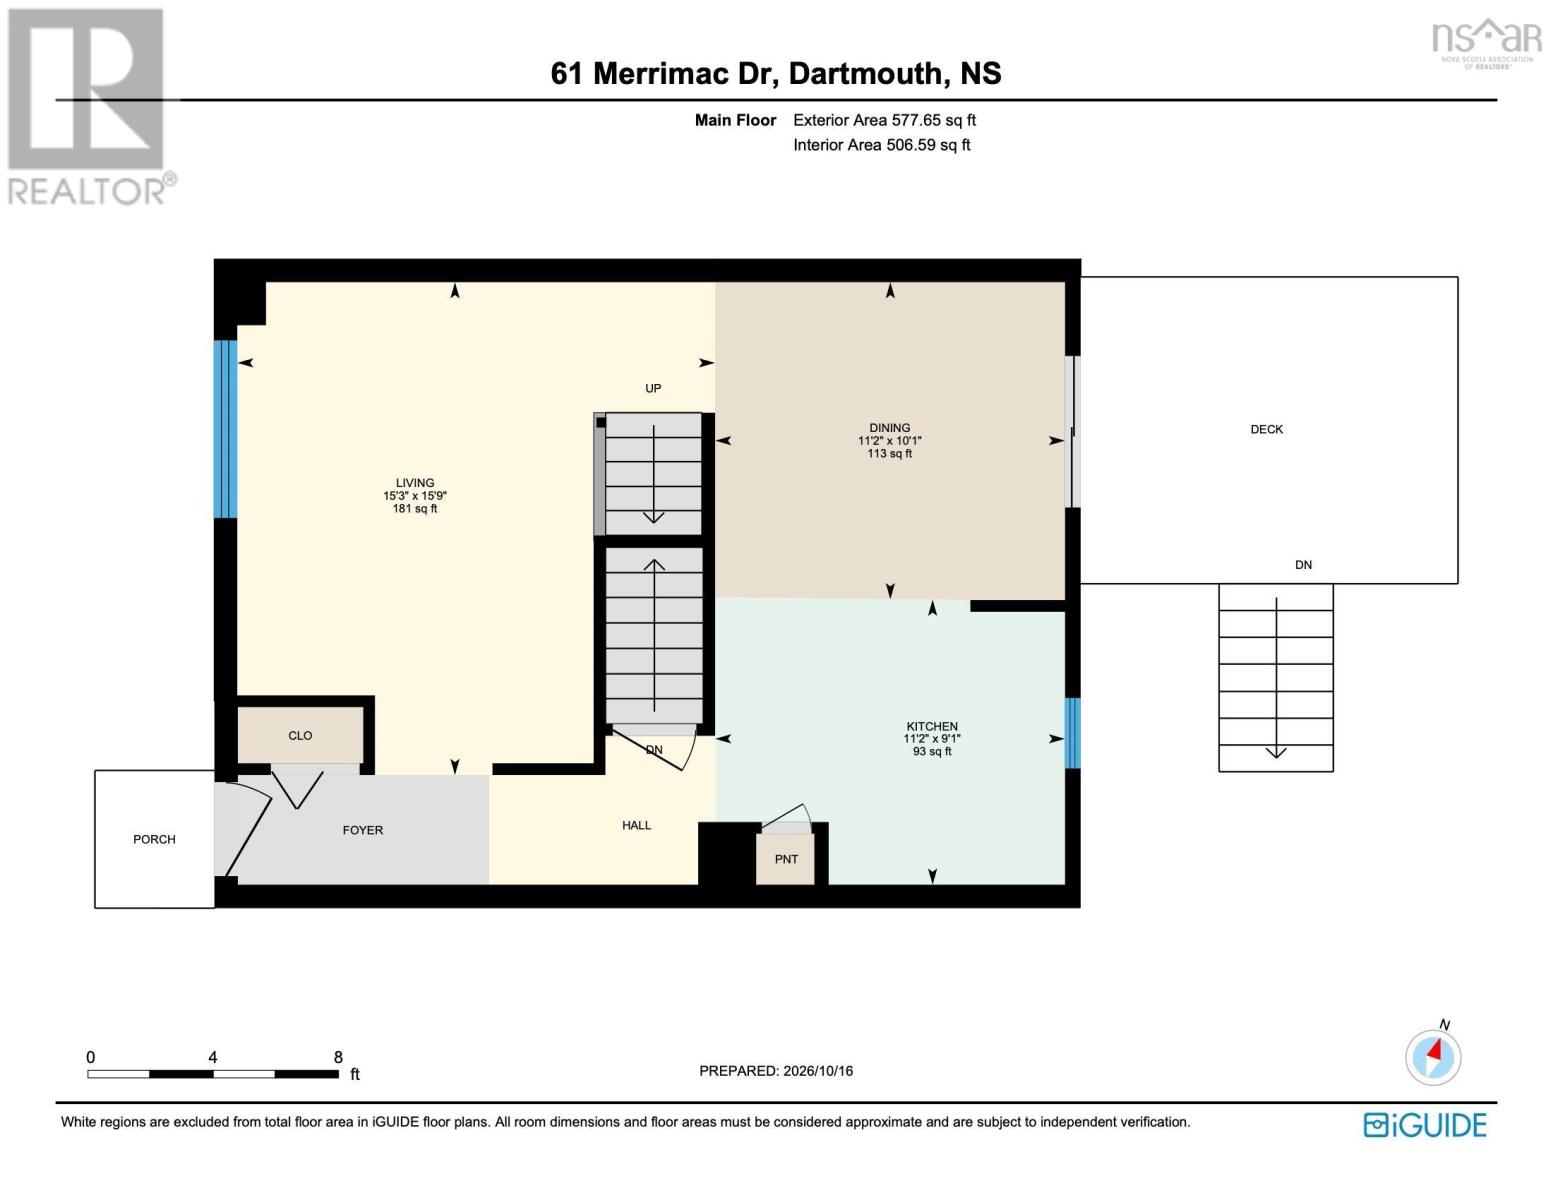
| Living room | Main level | 15.3 x15.9 |
| Dining room | Main level | 11.2x10.1 |
| Kitchen | Main level | 11.2x9.1 |
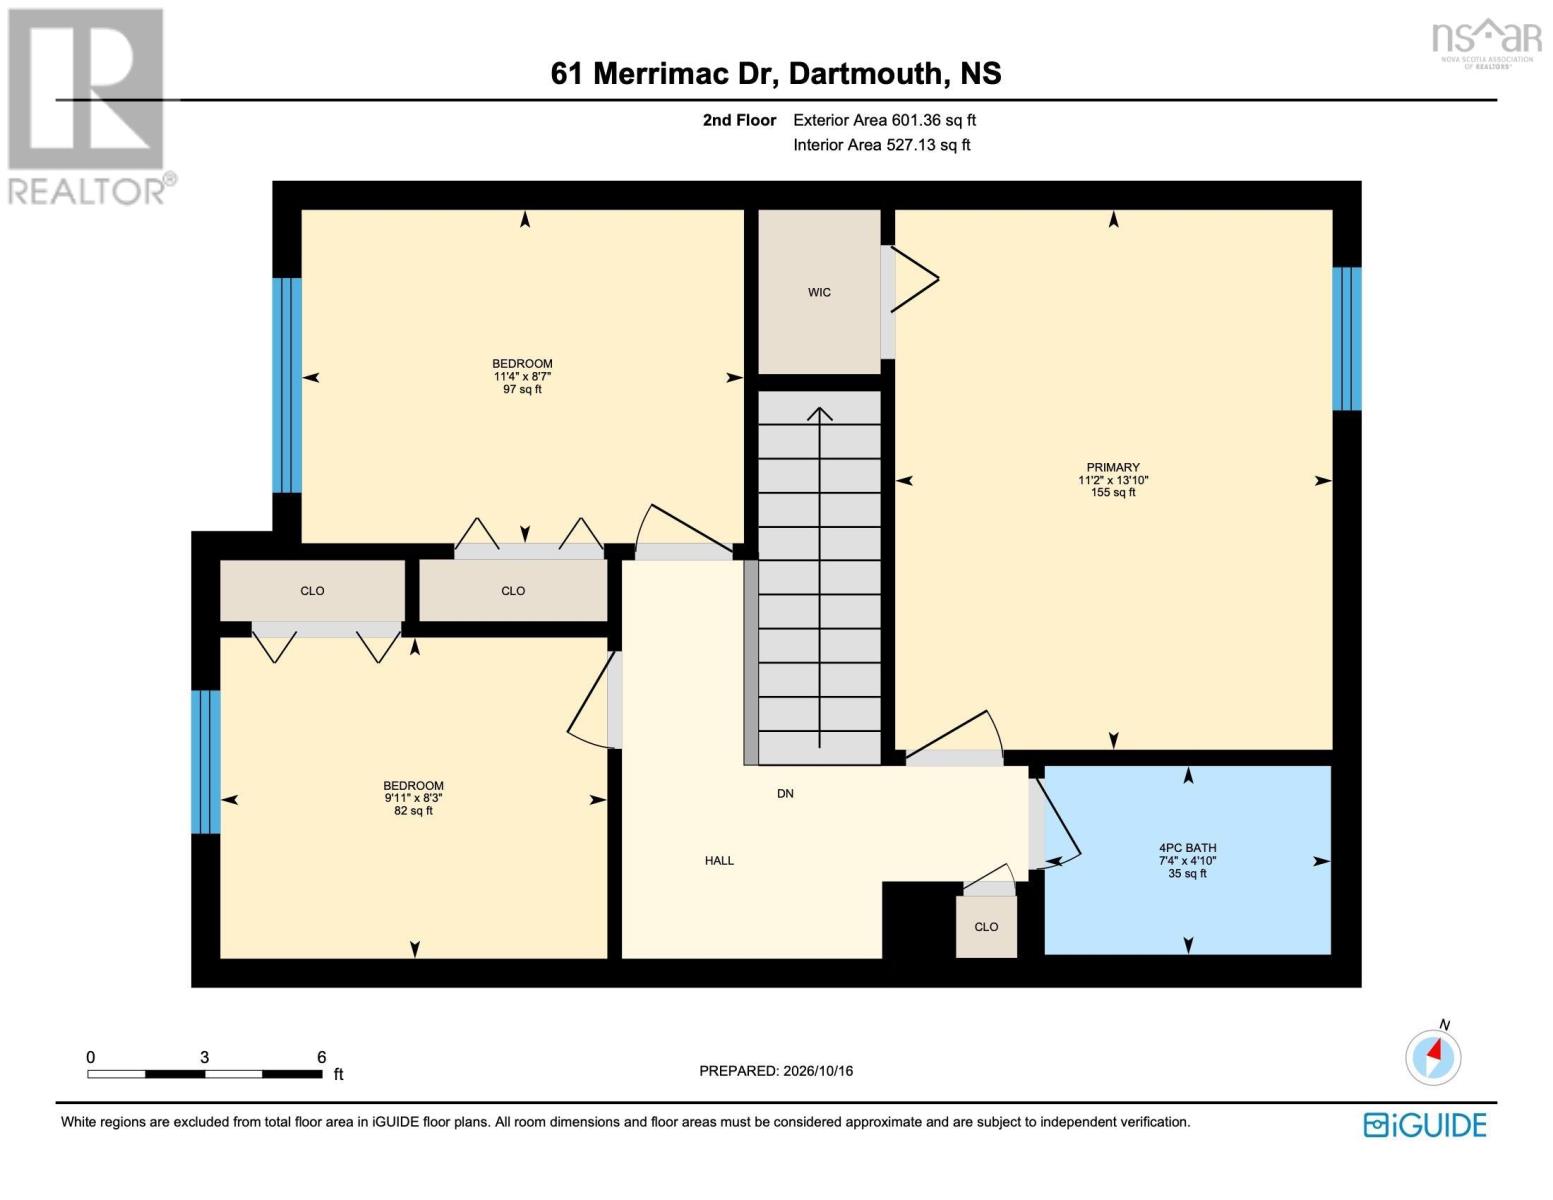
| Primary Bedroom | Second level | 11.2x13.10 |
| Bedroom | Second level | 11.4x8.7 |
| Bedroom | Second level | 9.11x8.3 |
| 4pc Bathroom | Second level | 7.4x4.10 |
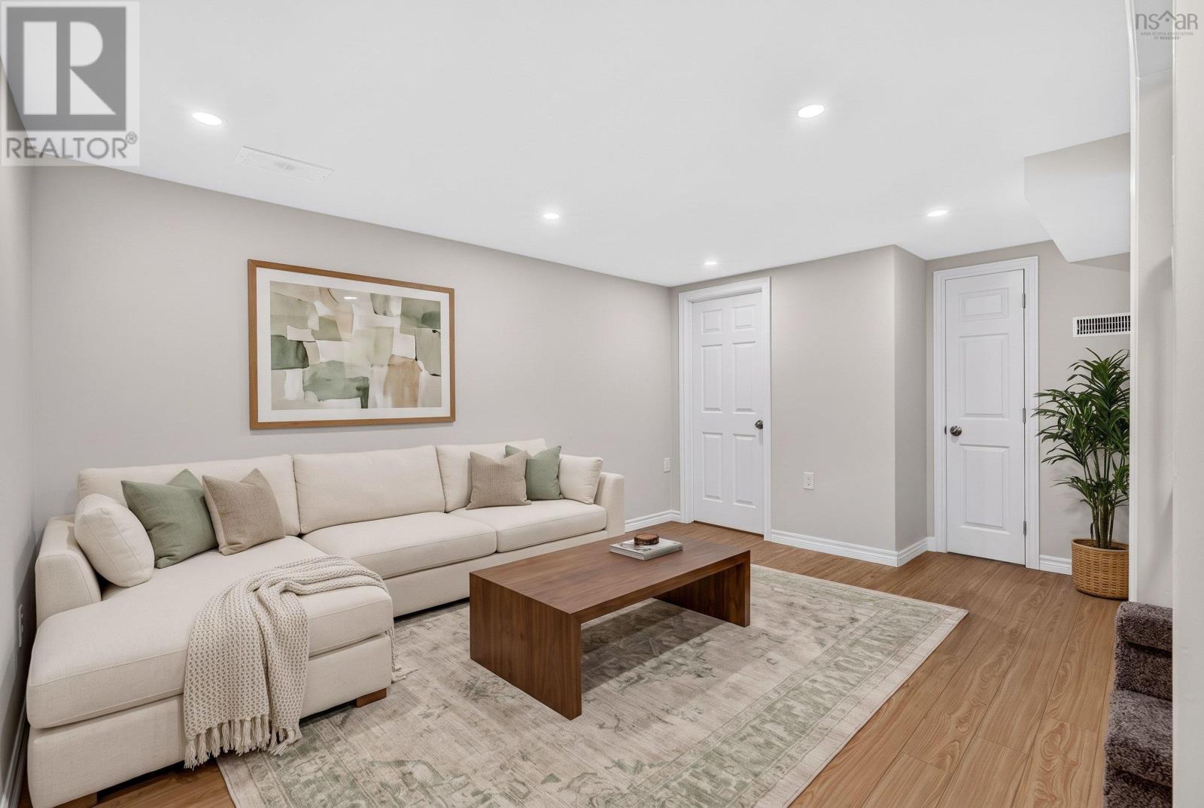
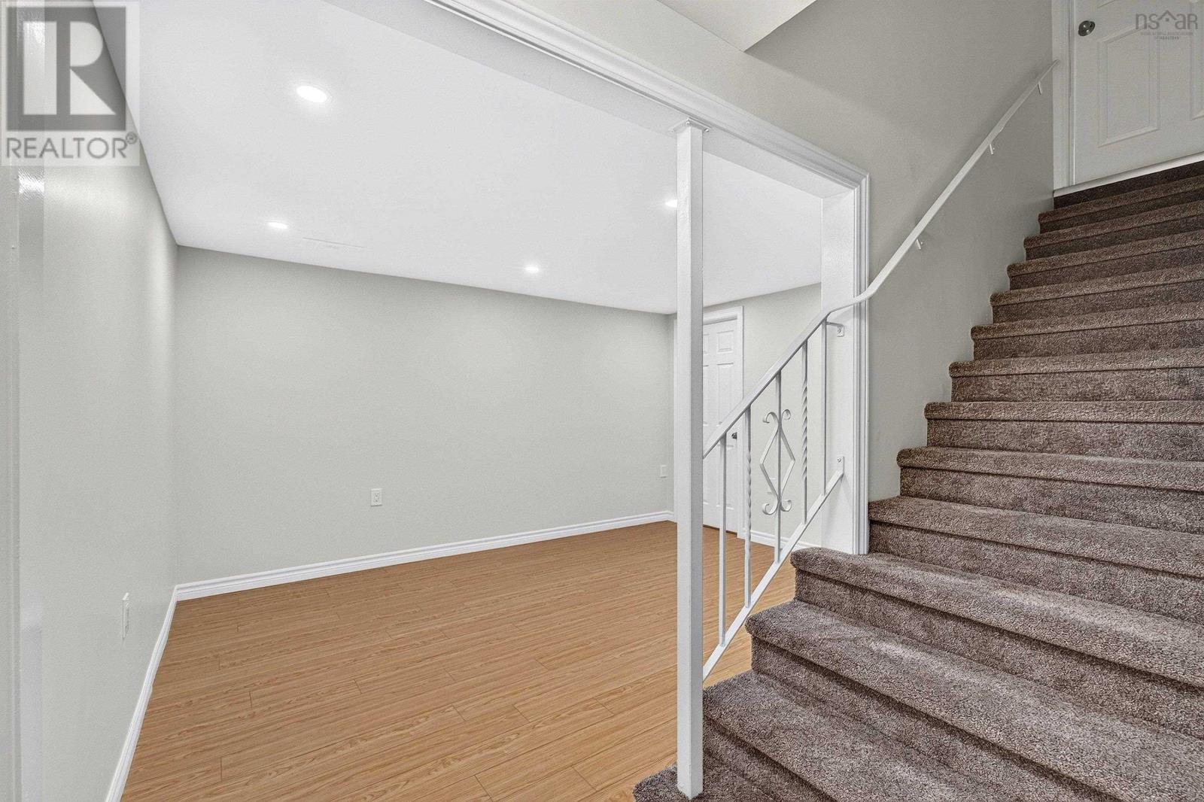
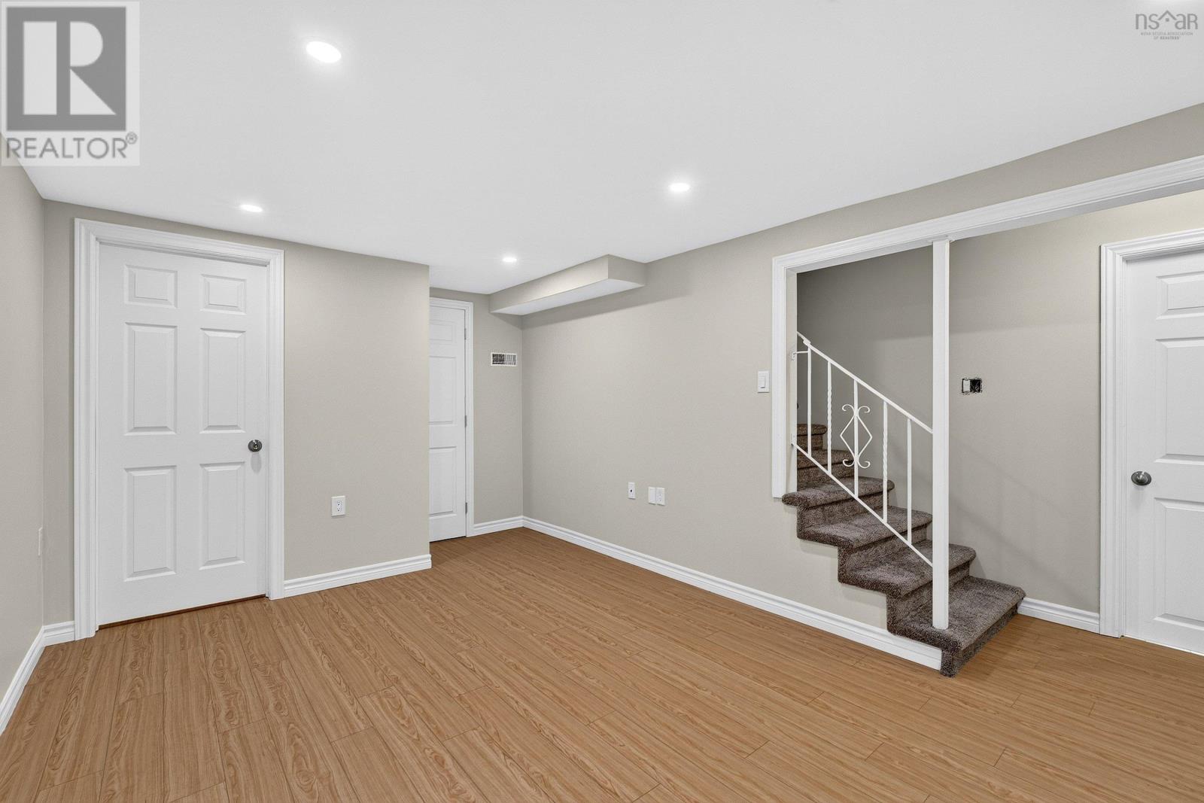
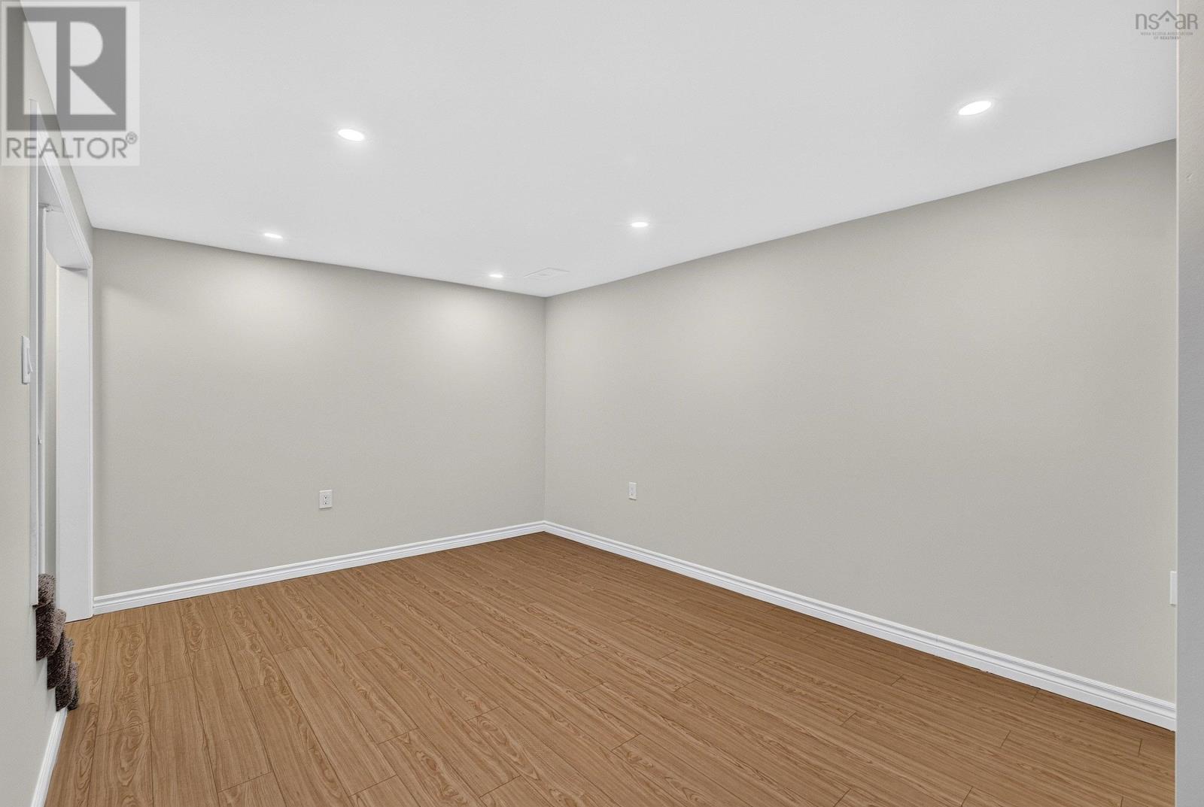
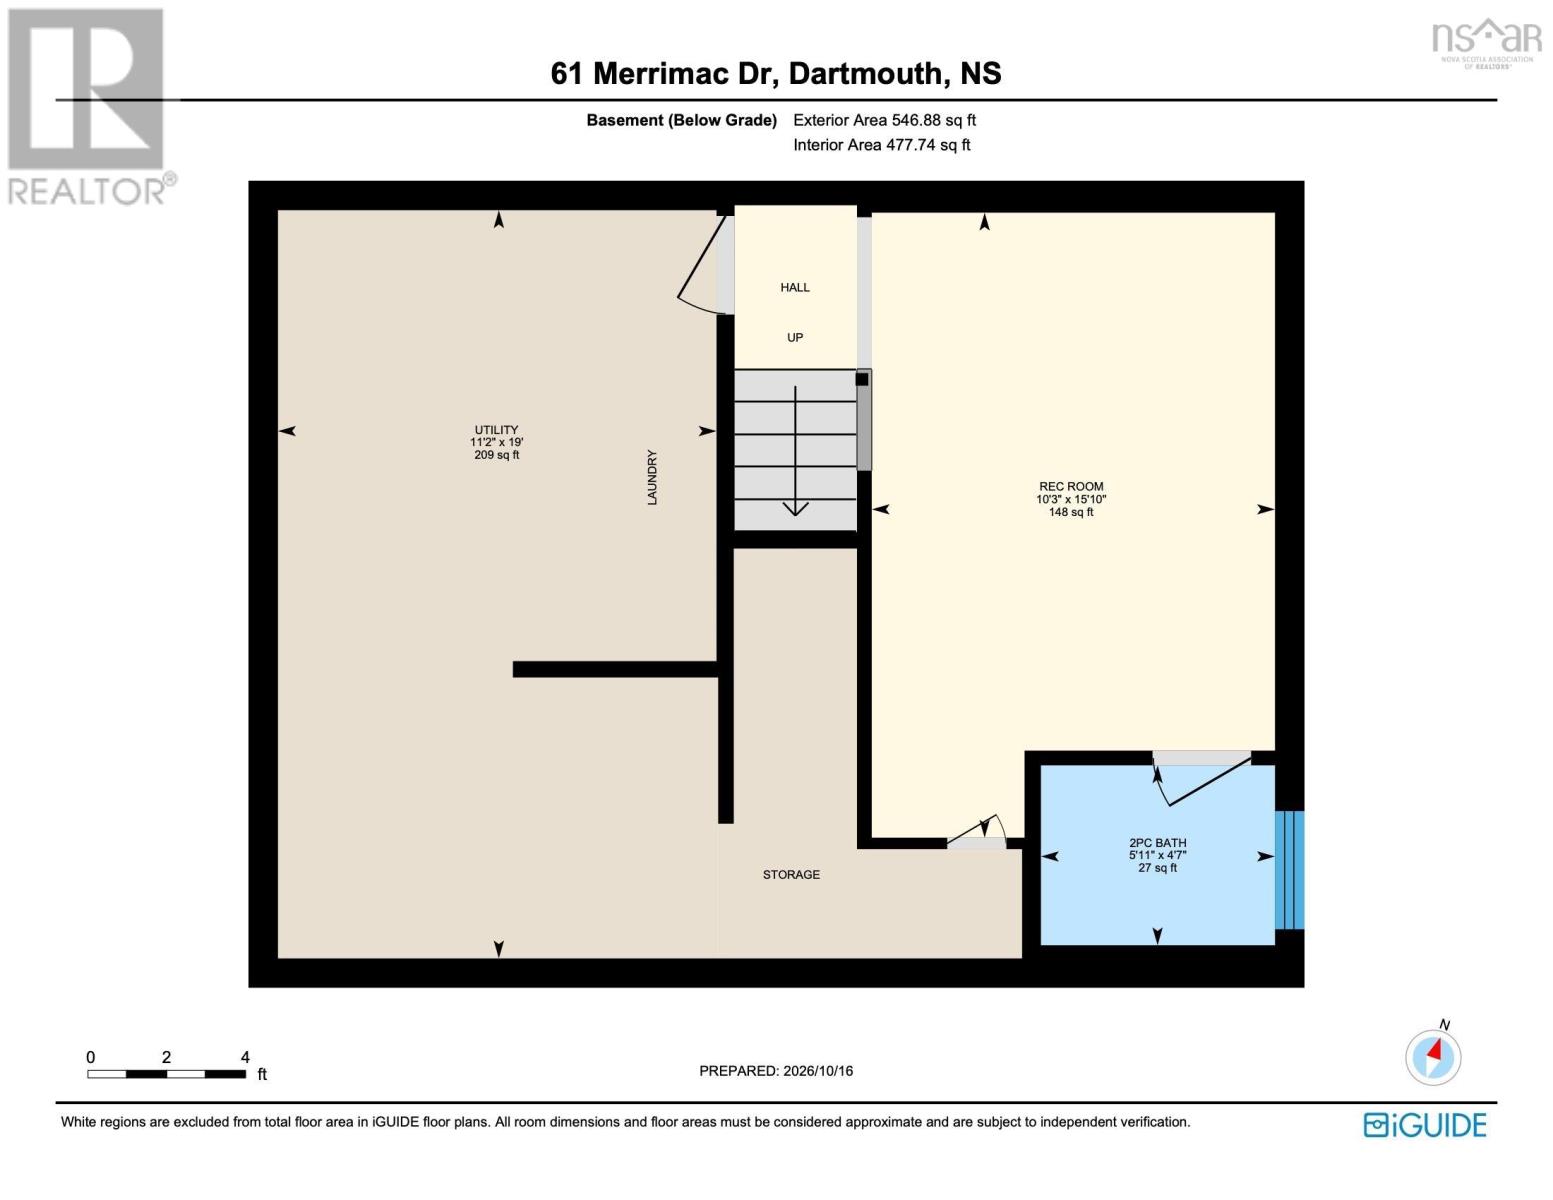
| Recreational, Games room | Basement | 15.10x10.3 |
| 2pc Bathroom | Basement | 5.11x4.7 |
| Laundry room | Basement | 11.2x19 |
| Utility room | Basement | Combo |
Directions
Main St. to Forest Hill Parkway to Merrimac or Cole Harbour Road to Forest Hill Parkway to Merrimac
The map loads here.