4062 Highway 321
Oxford Junction, Nova Scotia B0M 1P0
$299,000
- Bedrooms
- 4
- Bathrooms
- 2
- Living area
- 1,673 sq ft
- Lot
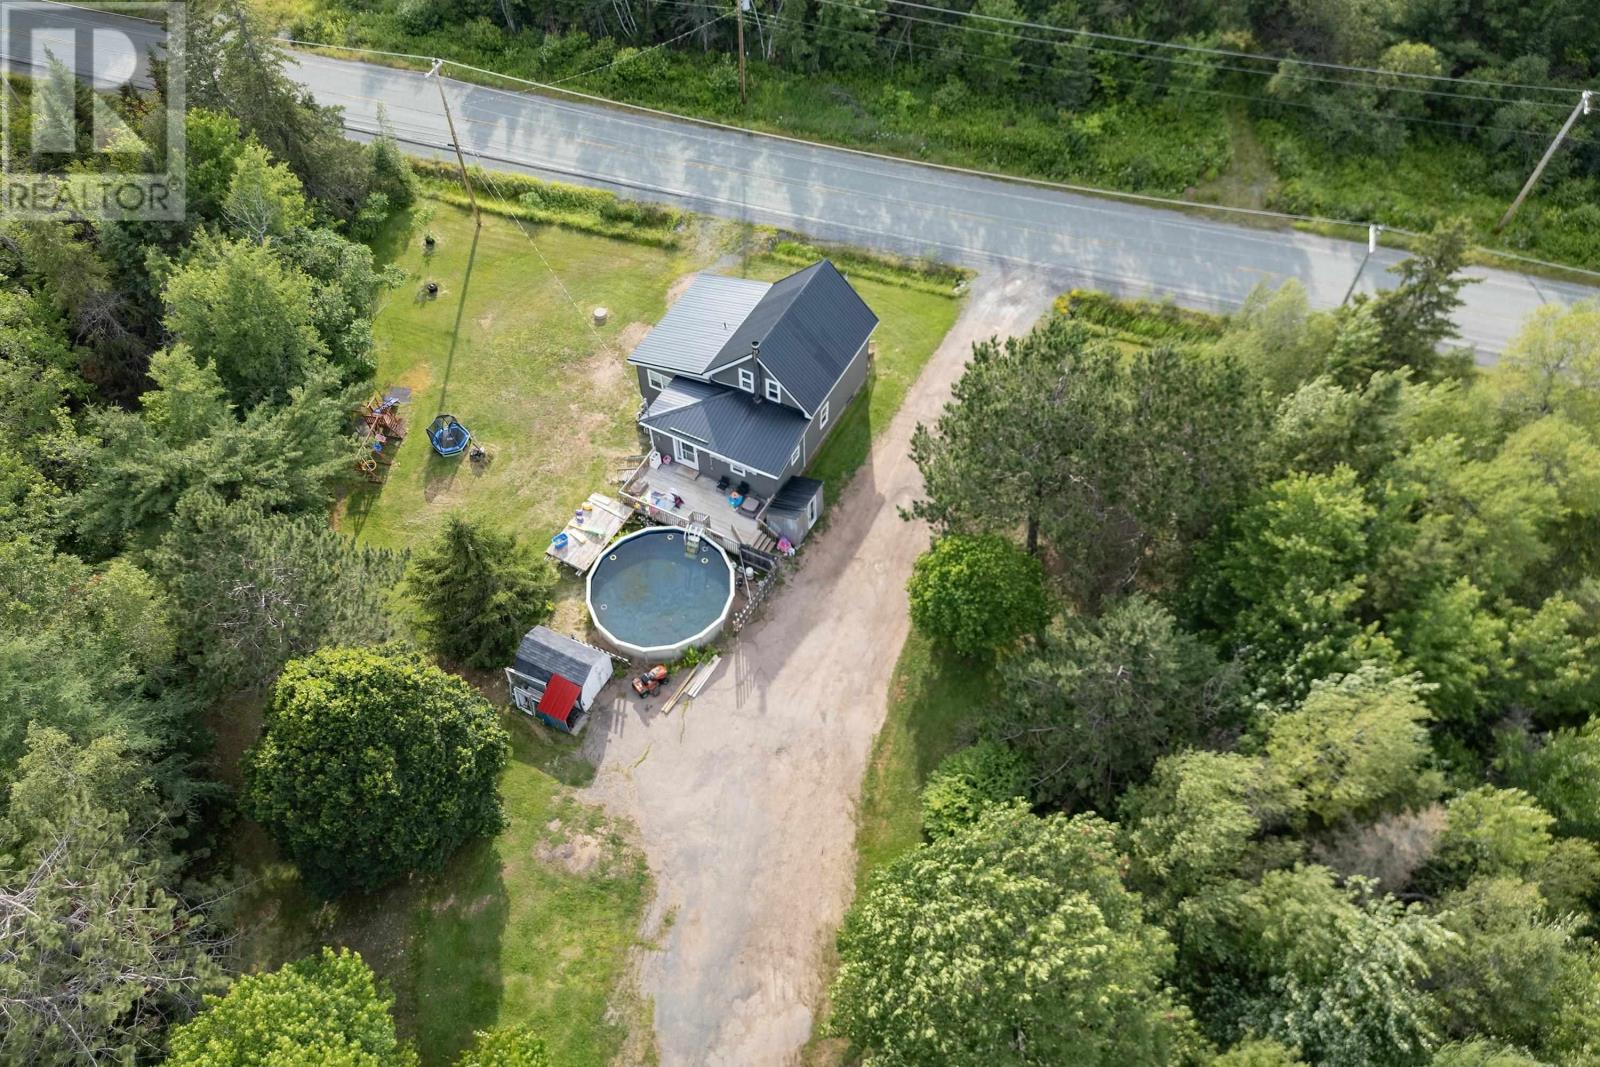
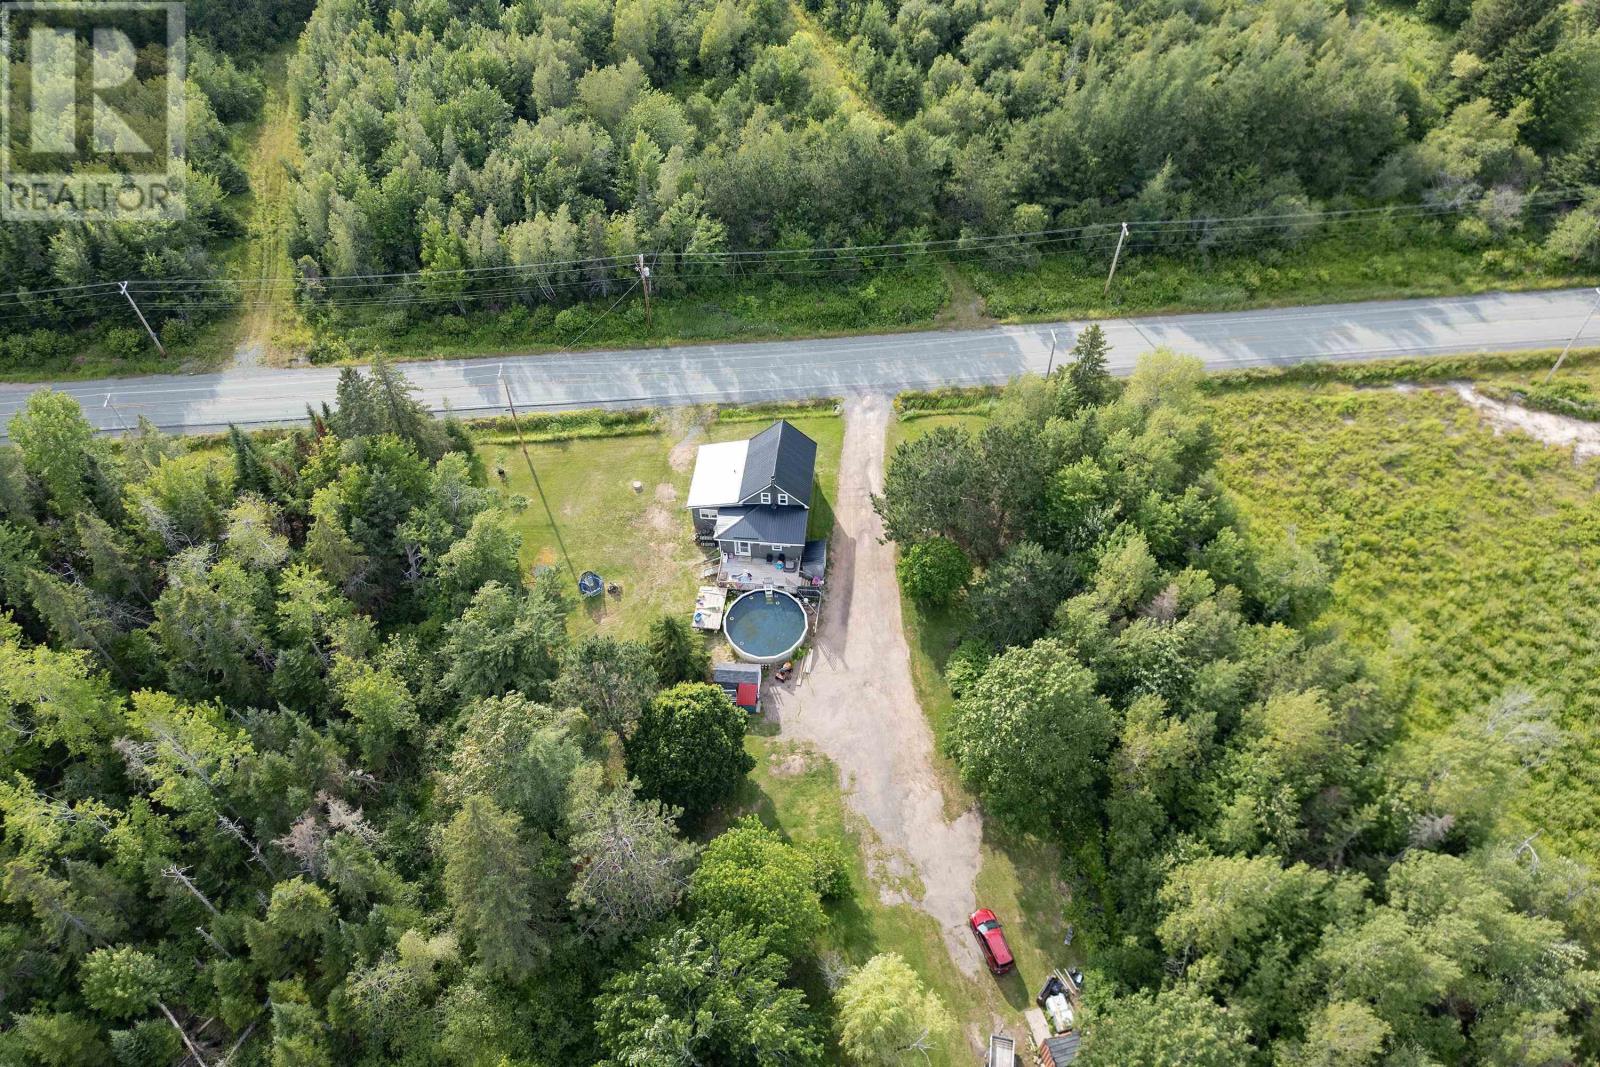
- 1 acres
- Type
- Single Family
Description
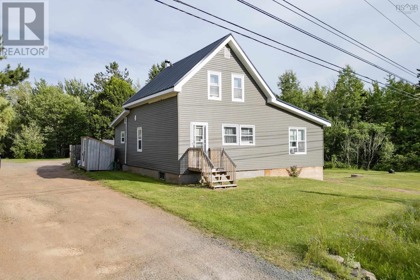
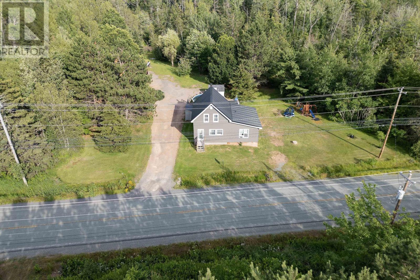
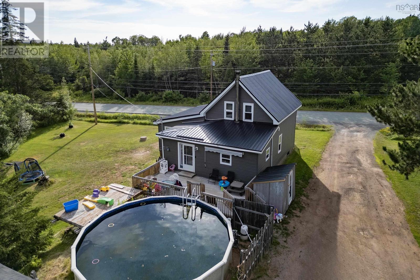
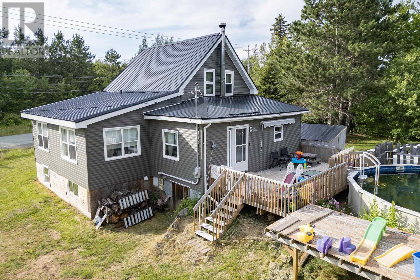
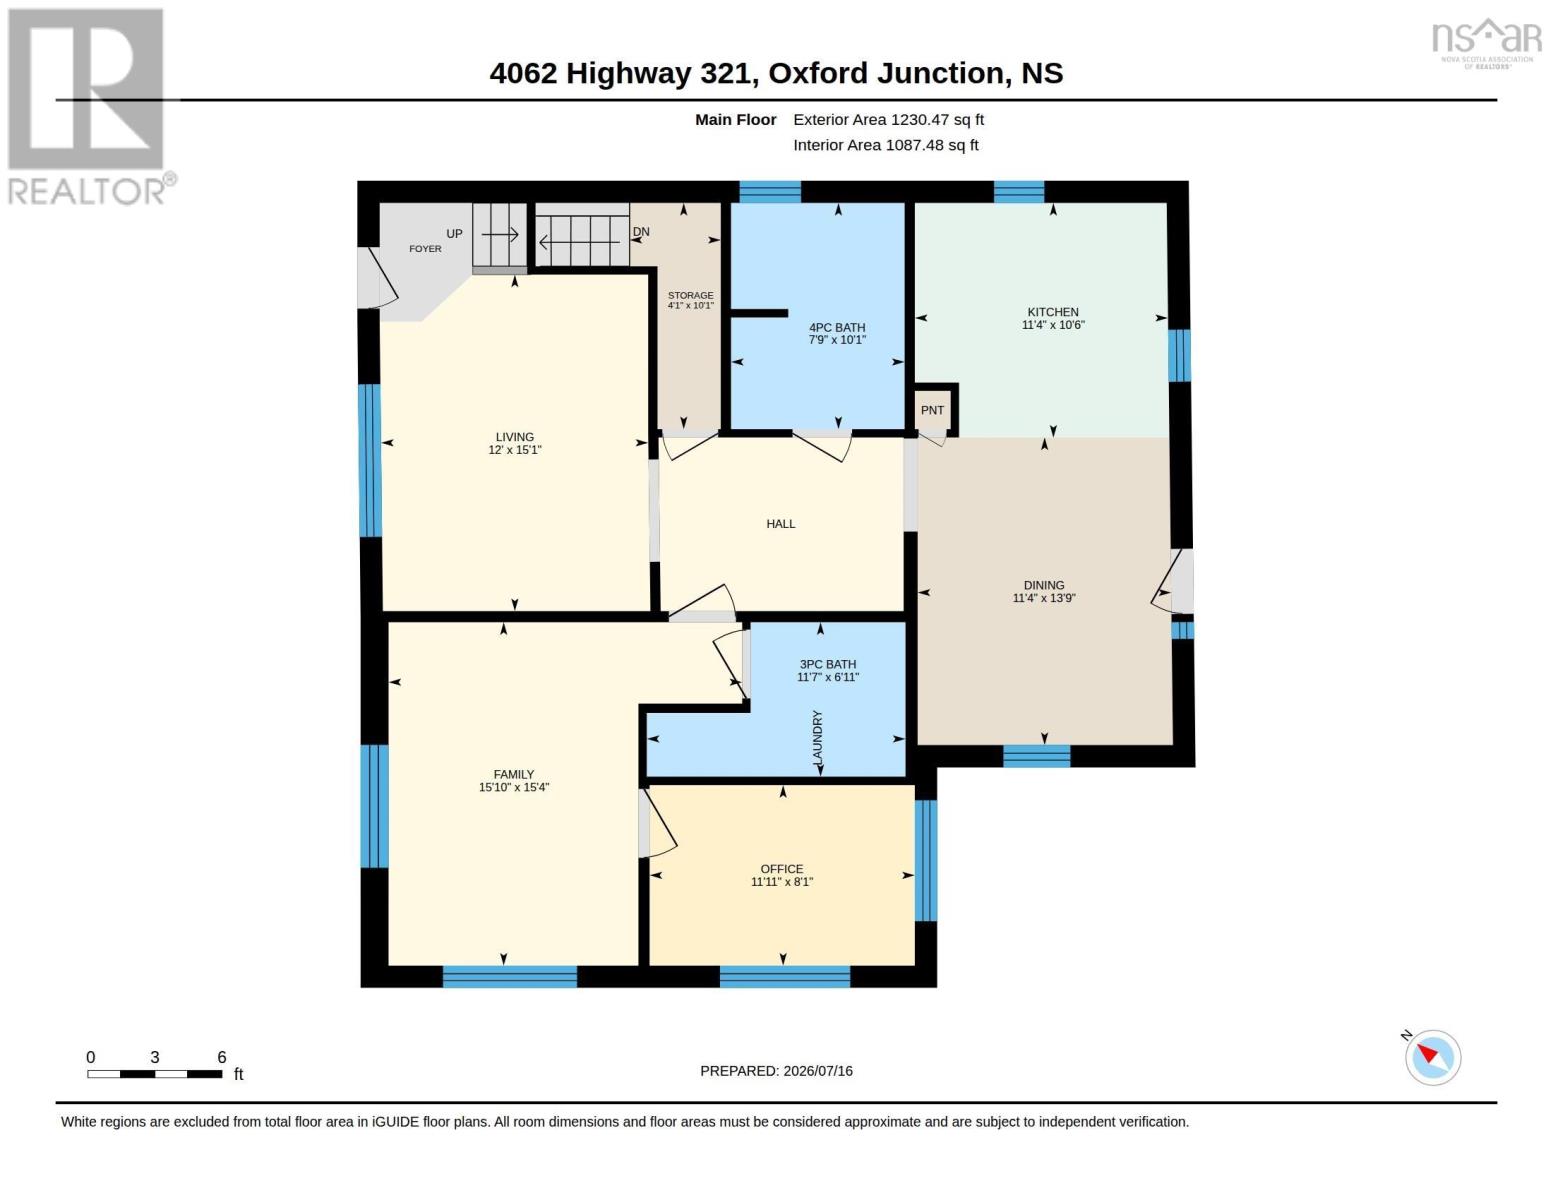
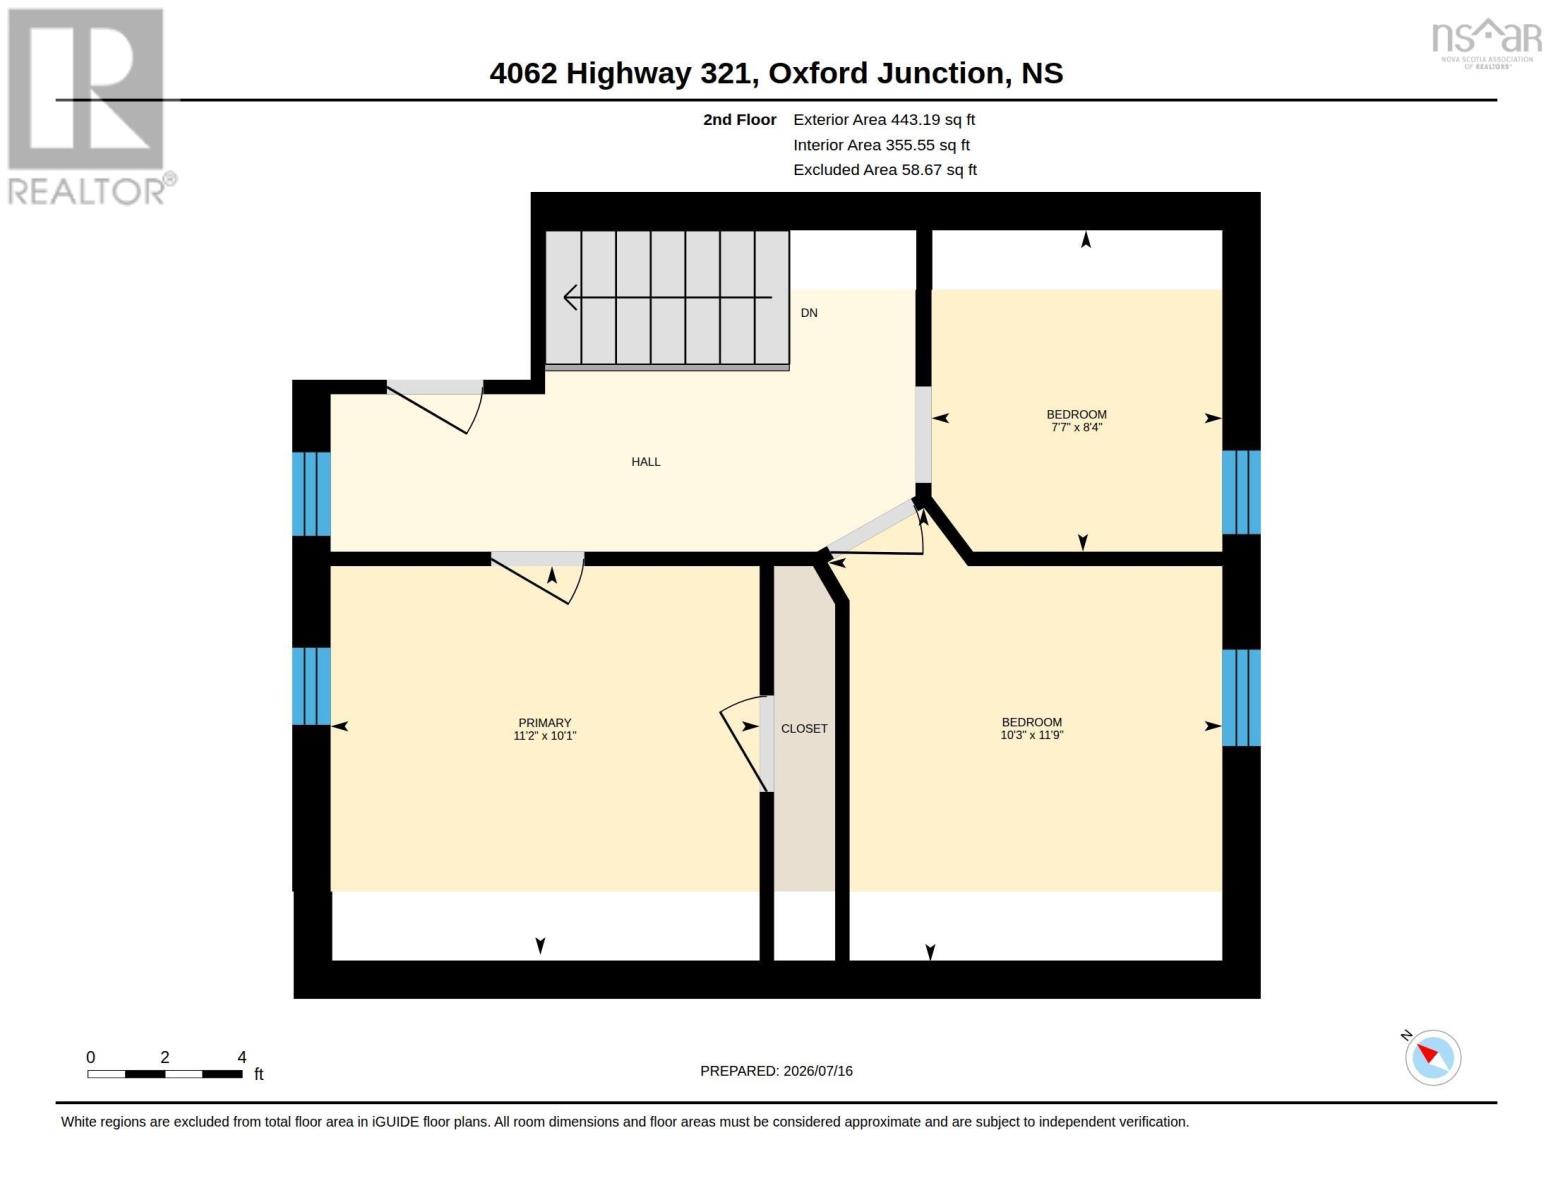
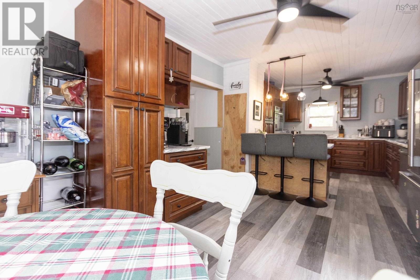
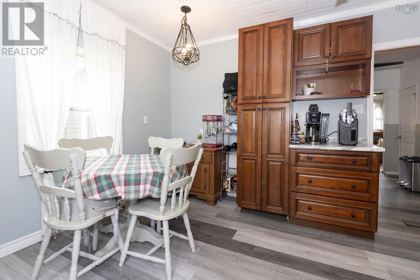
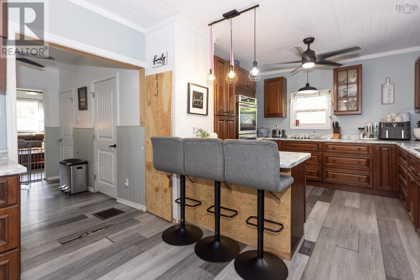
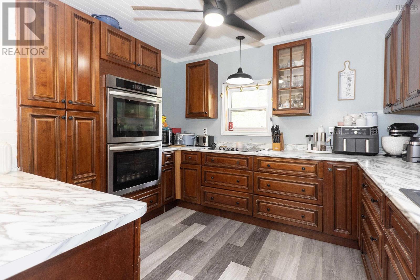
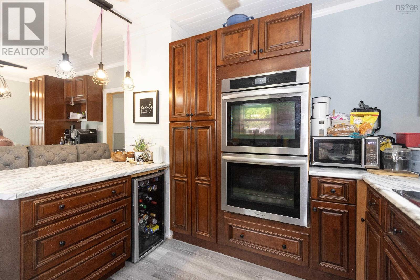
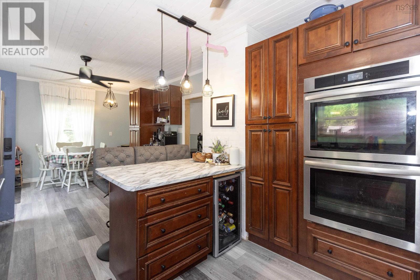
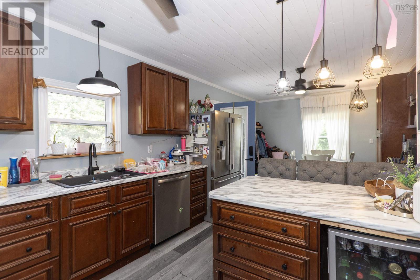
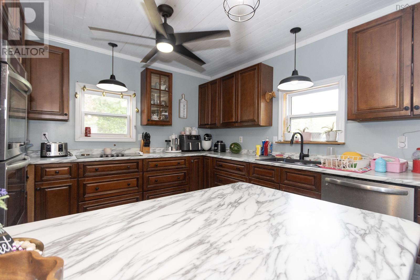
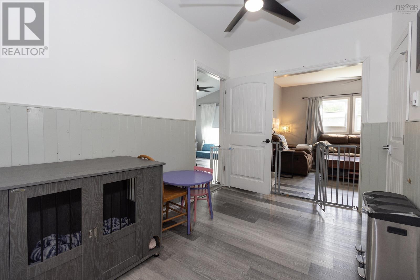
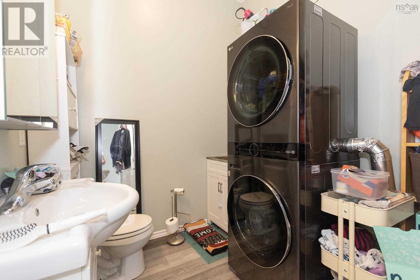
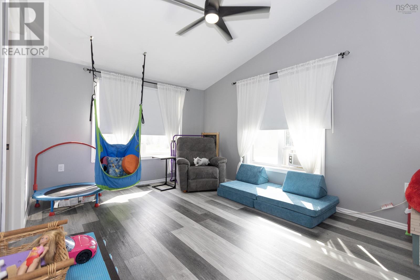
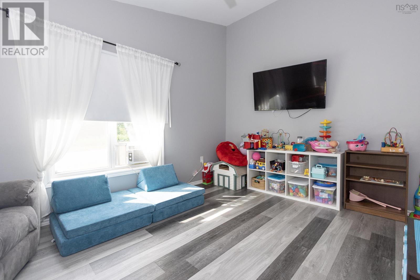
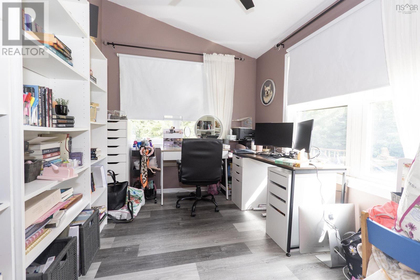
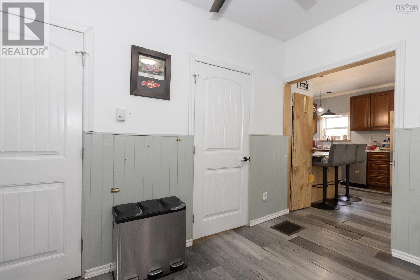
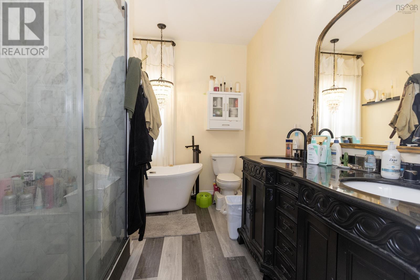
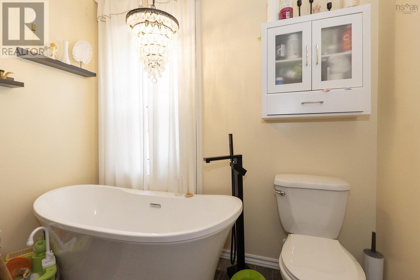
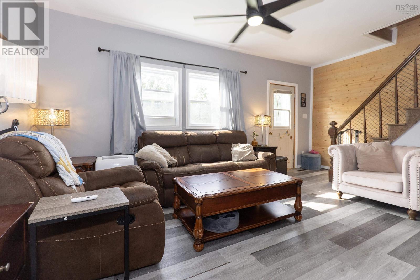
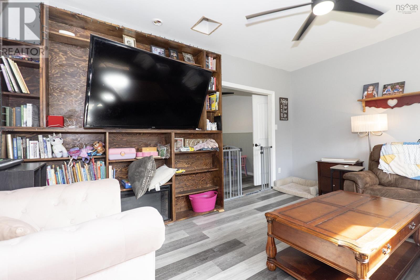
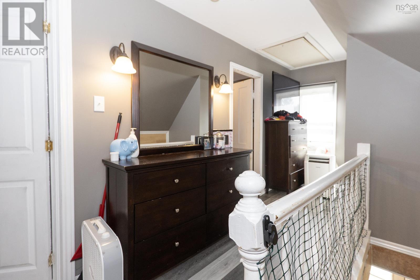
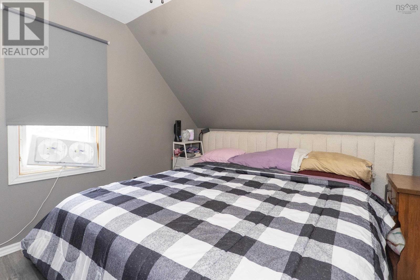
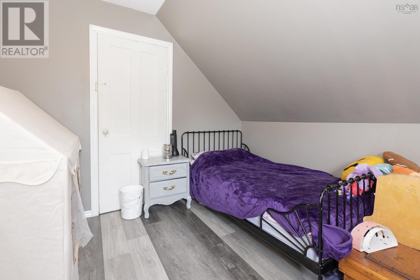
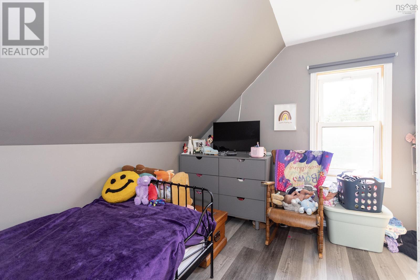
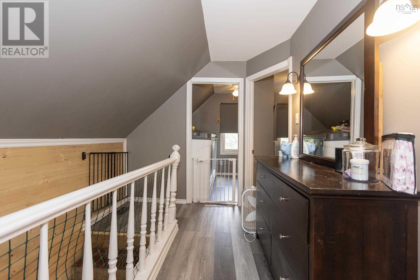
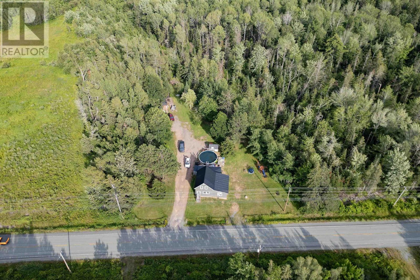
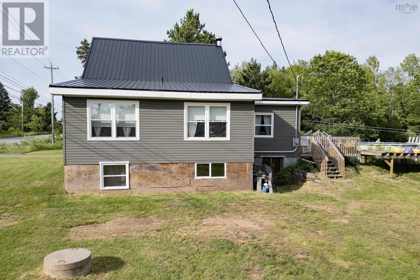
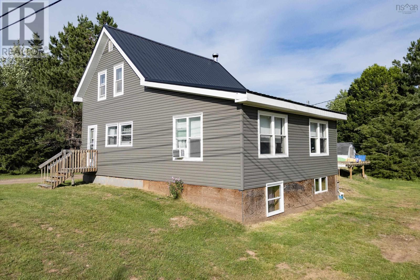
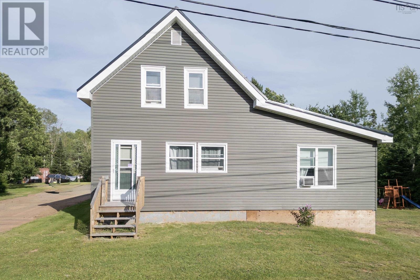
Welcome to this charming 4-bedroom, 2-bathroom country home situated on a spacious 1-acre lot just outside of Oxford, offering the perfect blend of rural peace and modern infrastructure. The property features extensive updates completed in 2023, including a durable metal roof, brand-new siding, energy-efficient new windows, a completely updated kitchen, and freshly renovated four-piece and three-piece bathrooms. Structurally, the home was completely rewired with a new 200-amp electrical panel and fully replumbed in 2023, following a substantial living space addition built on a solid I.C.F. foundation in 2022. The functional main floor layout flows seamlessly, offering a welcoming living room, dining room, modern kitchen, cozy family room, a convenient main floor bedroom, and both bathrooms. Upstairs, you will find three additional bedrooms perfect for family, guests, or a dedicated home office. Outside, the expansive 1-acre lot provides plenty of space for gardening, outdoor activities, or future projects, making this beautifully overhauled property a rare find that combines classic country charm with worry-free major updates. (id:56844)
Listing
- MLS® number
- 202626134
- Status
- Active
- Days On Market
- 12
Building
- Type
- House
- Storeys
- 1.5
- Living area
- 1,673 sq ft
- Above grade
- 1,673 sq ft
- Bedrooms above grade
- 4
- Foundation
- Poured Concrete
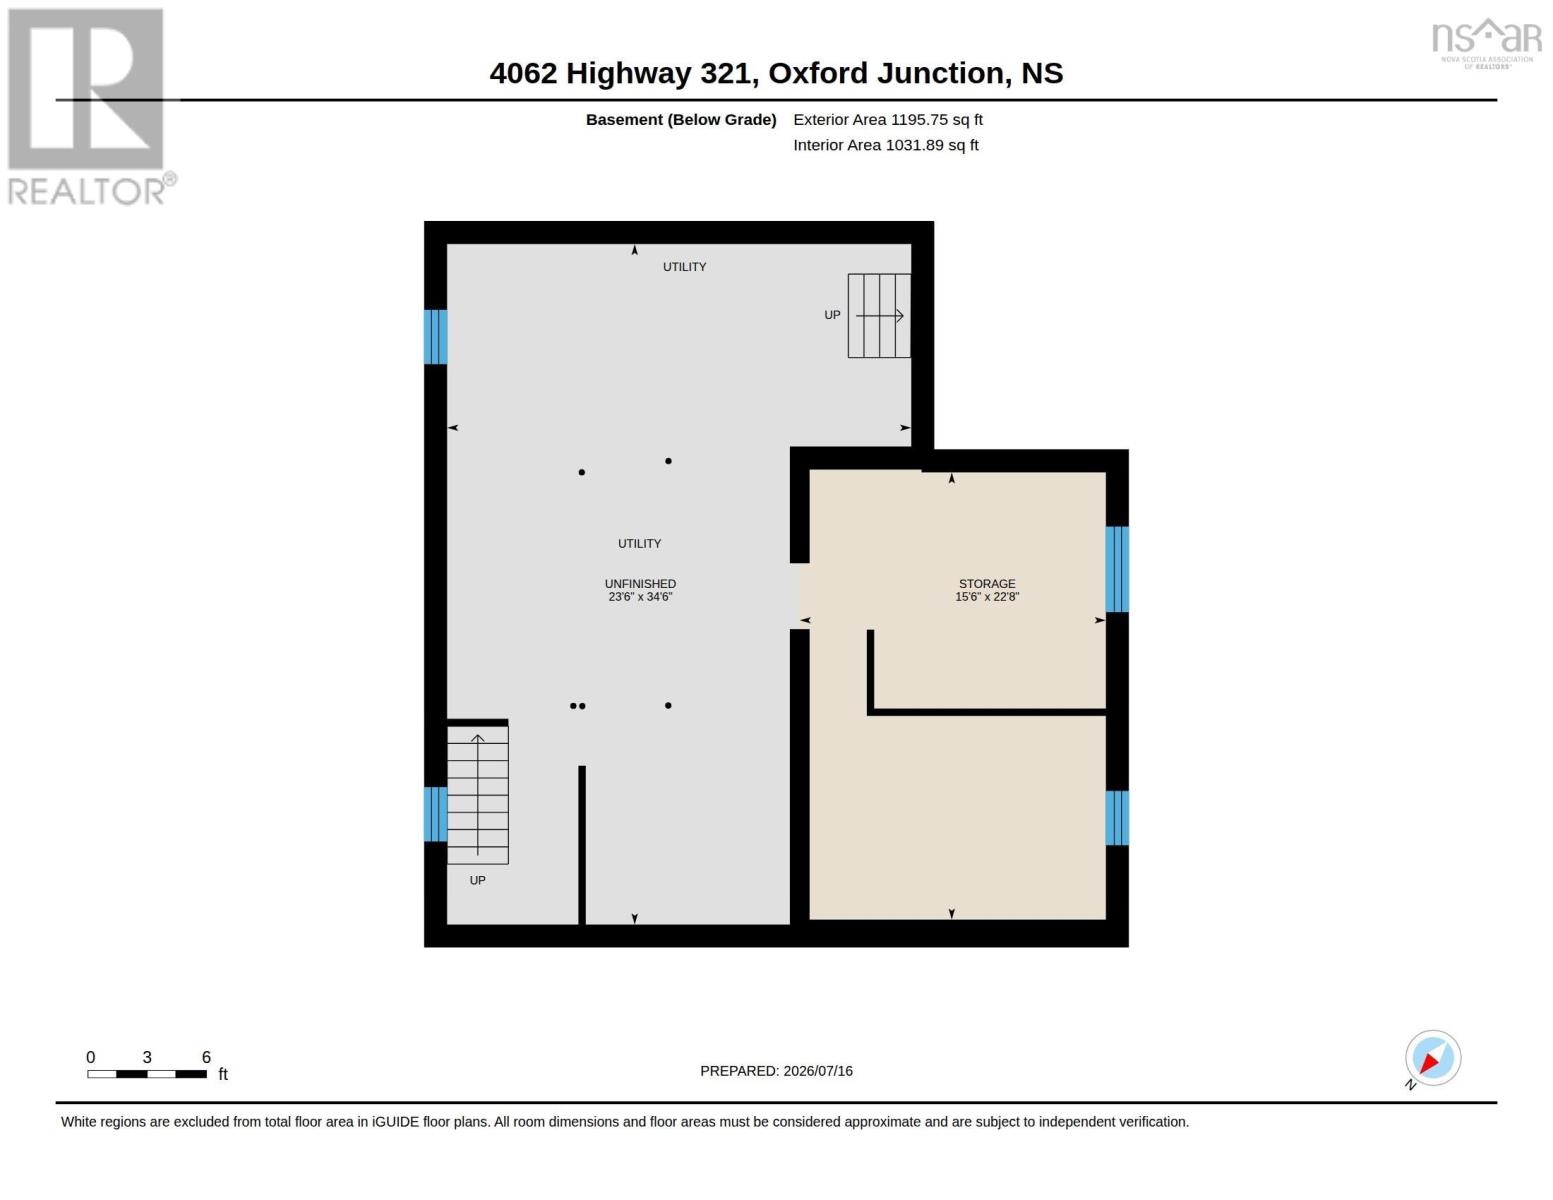
- Basement
- Full, Walk out
Interior
- Flooring
- Laminate, Ceramic Tile, Vinyl Plank
- Heating
- Forced air, Oil, Wood, Furnace
- Appliances
- Refrigerator, Oven - Electric, Dishwasher, Wine Fridge
- Accessibility
- 5ft min Kitchen Turning Radius, 32in min Entry Doorways
Land
- Lot size
- 1 acres
- Lot features
- Level
- Exterior features
- Vinyl
- Community
- School Bus, Recreational Facilities
Parking
- Type
- Gravel
Utilities
- Water
- Dug Well
- Sewer
- Septic System
Fees and taxes
- Common interest
- Freehold
- Parcel number
- 25212598
Rooms
| Room | Level | Size |
|---|---|---|
| Dining room | Main level | 13.9 x 11.4 |
| Kitchen | Main level | 10.6 x 11.4 |
| Foyer | Main level | 7.9 x 10.11 |
| 4pc Bathroom | Main level | 10.1 x 7.9 |
| 3pc Bathroom | Main level | 6.11 x 11.7 |
| Family room | Main level | 15.4 x 15.10 |
| Bedroom | Main level | 15.4 x 15.10 |
| Living room | Main level | 15.1 x 12 |
| Bedroom | Second level | 8.4 x 7.7 |
| Primary Bedroom | Second level | 10.1 x 11.2 |
| Bedroom | Second level | 11.9 x 10.3 |
Directions
https://maps.app.goo.gl/6GgAYhjAqCkZonjS8
The map loads here.







