41 Eleventh Street
Trenton, Nova Scotia B0K 1X0
$649,900
- Bedrooms
- 3
- Bathrooms
- 4 + 1 half
- Living area
- 3,370 sq ft
- Lot
- 0.28 acres
- Type
- Single Family
Description
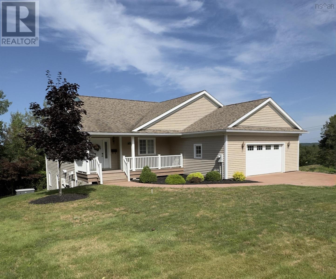
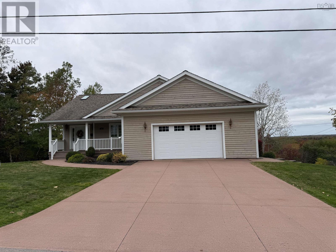
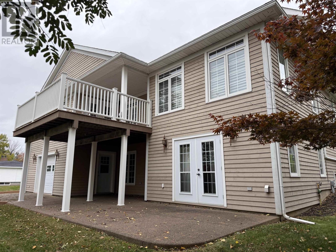
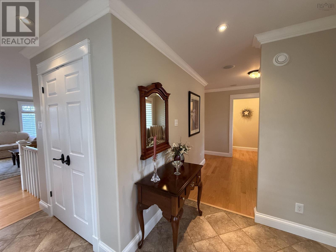
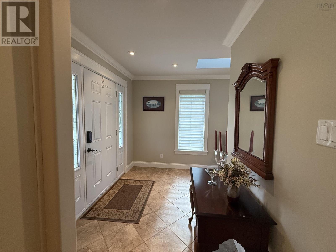
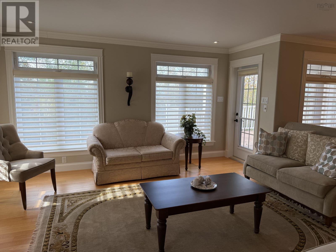
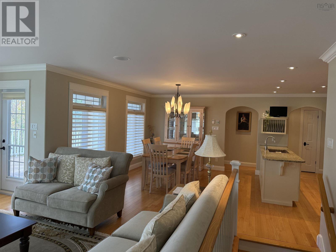
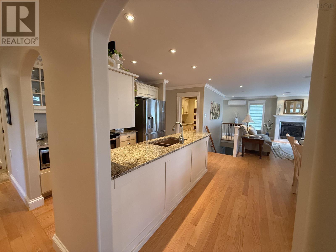
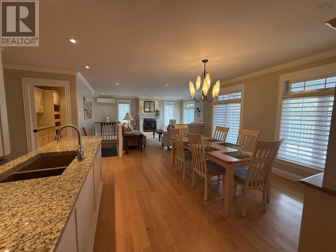
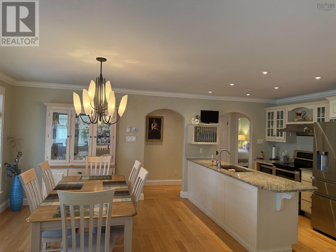
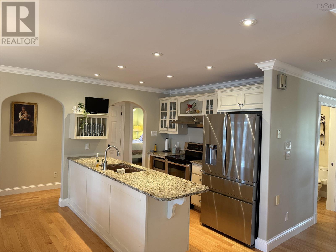
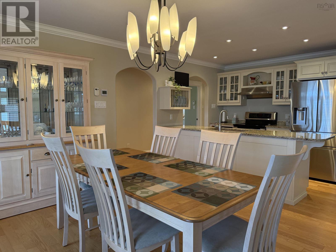
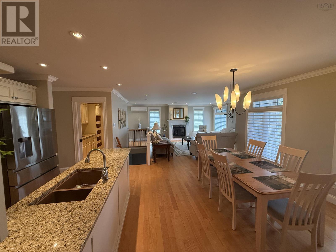
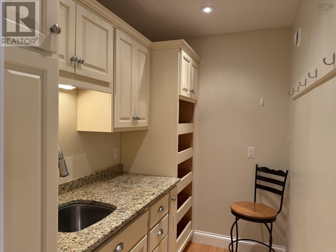
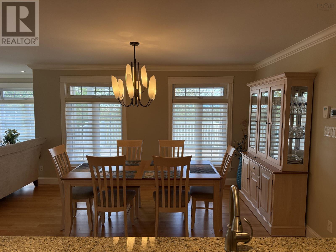
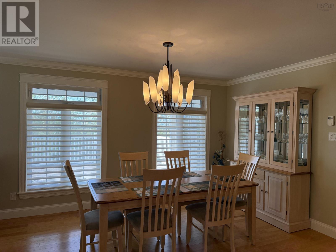
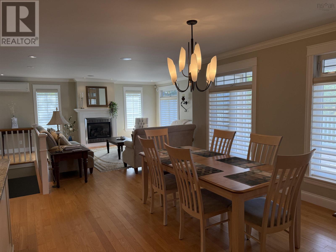
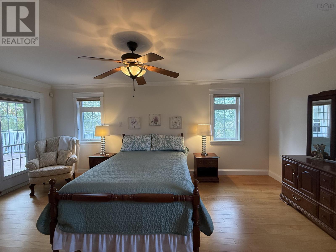
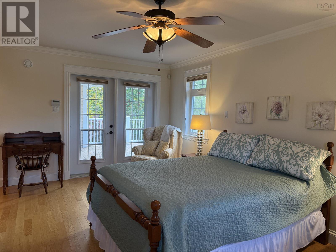
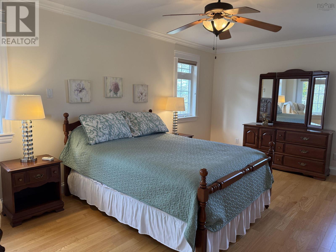
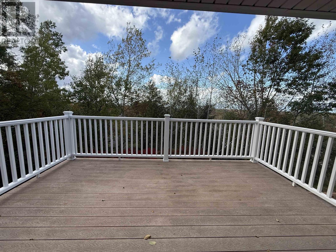
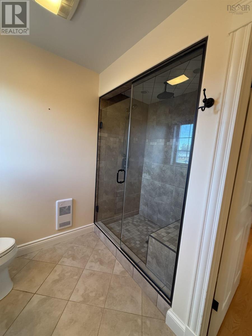
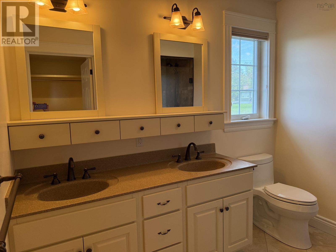
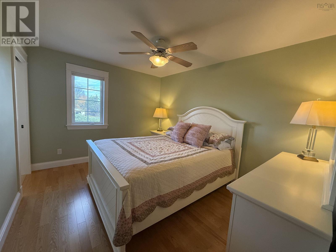
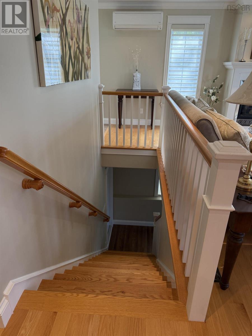
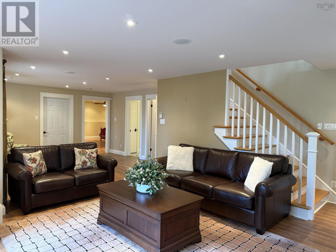
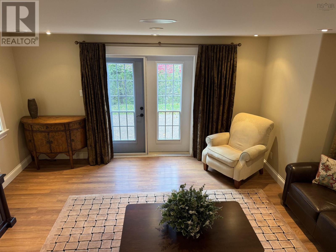
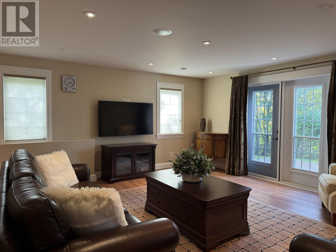
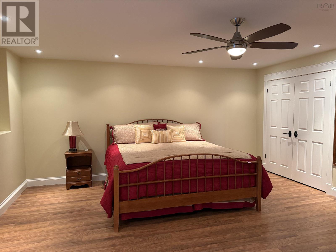
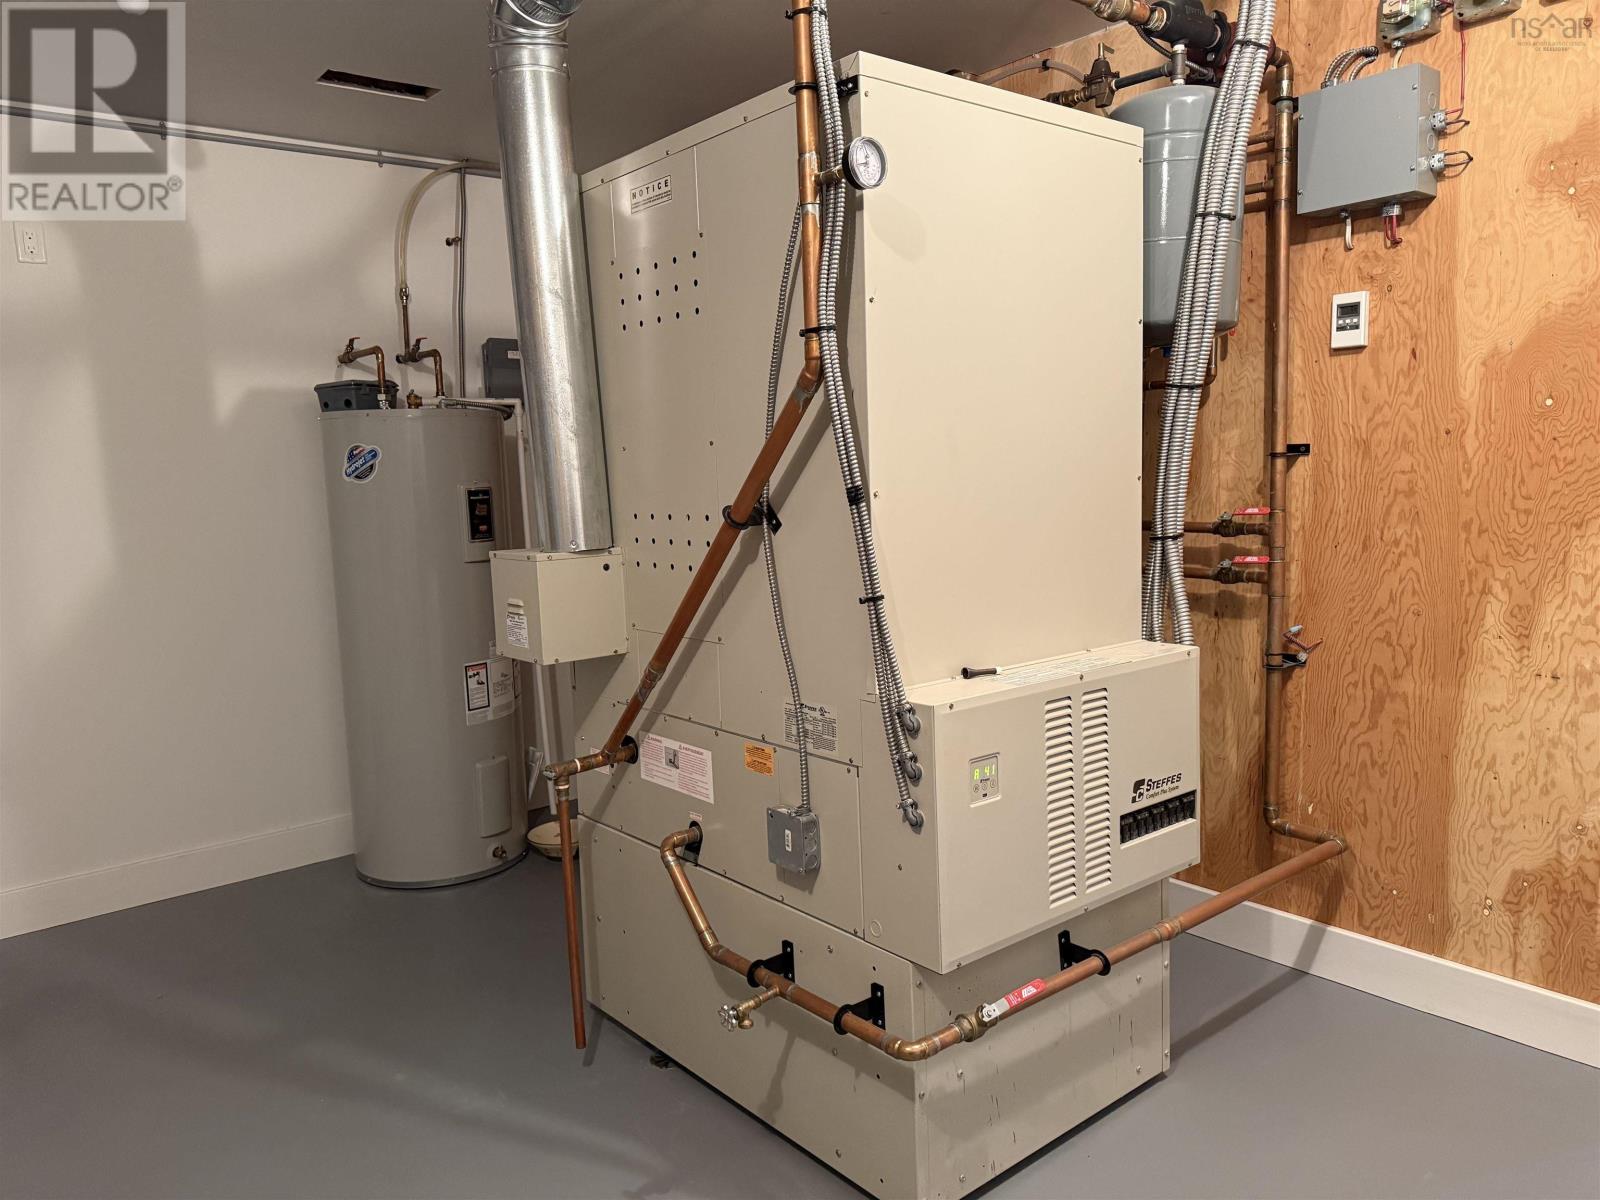
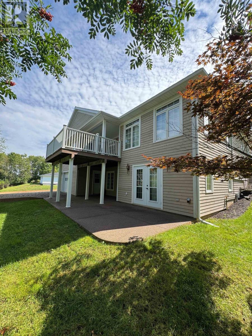
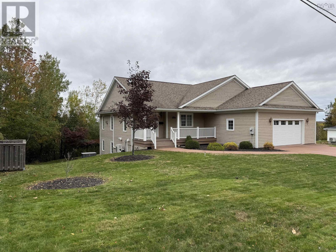
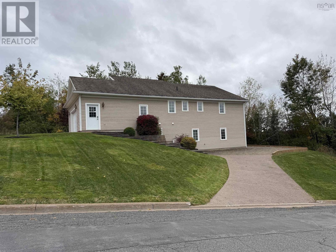
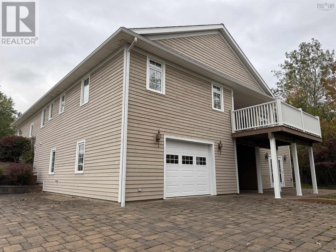
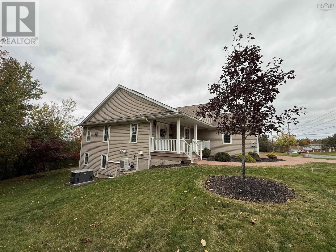
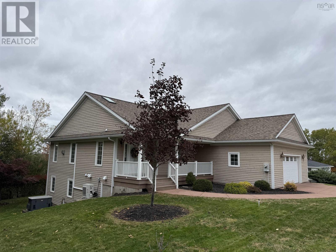
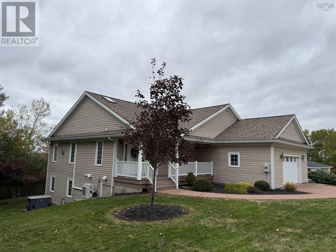
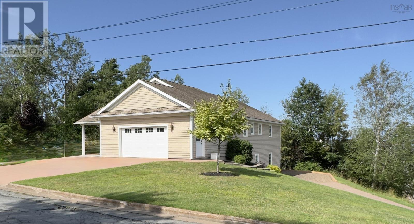
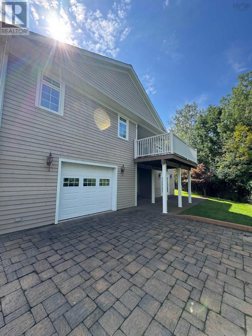
From the moment you glimpse this remarkable property, both inside and out, you'll feel a sense of awe and belonging. The yard is a masterpiece of care and dedication, with an exquisitely maintained, professionally landscaped lawn that beckons you to unwind and dream. A sturdy concrete driveway leads to two garages, accessible from each level, promising convenience and security. This home isn't just beautifulit's a sanctuary of comfort and innovation, featuring cutting-edge energy-efficient systems like a Steffes boiler, in-floor heating on both floors, a cozy propane fireplace, and a reliable heat pump. A backup whole-home propane generator ensures peace of mind no matter what. The master suite on the first floor is a private retreat, complete with an ensuite and a secluded deckyour personal haven for peaceful mornings and tranquil evenings. The spacious kitchen and inviting dining area, complete with a pantry, are perfect for creating unforgettable memories with large families or friends. Nestled on a coveted corner lot, this generous residence offers even morea walk-out basement and an expansive recreation roominviting you to live fully, love deeply, and cherish every moment in a home built with passion and care. Immediate occupancy available. (id:56844)
Listing
- MLS® number
- 202626111
- Status
- Active
- Days On Market
- 12
Building
- Type
- House
- Style
- Bungalow
- Year built
- 2010
- Storeys
- 1
- Living area
- 3,370 sq ft
- Above grade
- 3,370 sq ft
- Bedrooms above grade
- 2
- Bedrooms below grade
- 1
- Foundation
- Poured Concrete
- Basement
- Finished, Full, Walk out
Interior
- Flooring
- Engineered hardwood, Ceramic Tile
- Heating
- Heat Pump, In Floor Heating, Electric, Propane, Hot Water, Ductless
- Cooling
- Wall unit, Air Conditioned
- Appliances
- Washer, Dryer - Electric, Refrigerator, Central Vacuum, Range - Electric, Dishwasher, Stove
- Accessibility
- 32in min Entry Doorways, Entry less than 3 steps
Land
- Lot size
- 0.28 acres
- Lot features
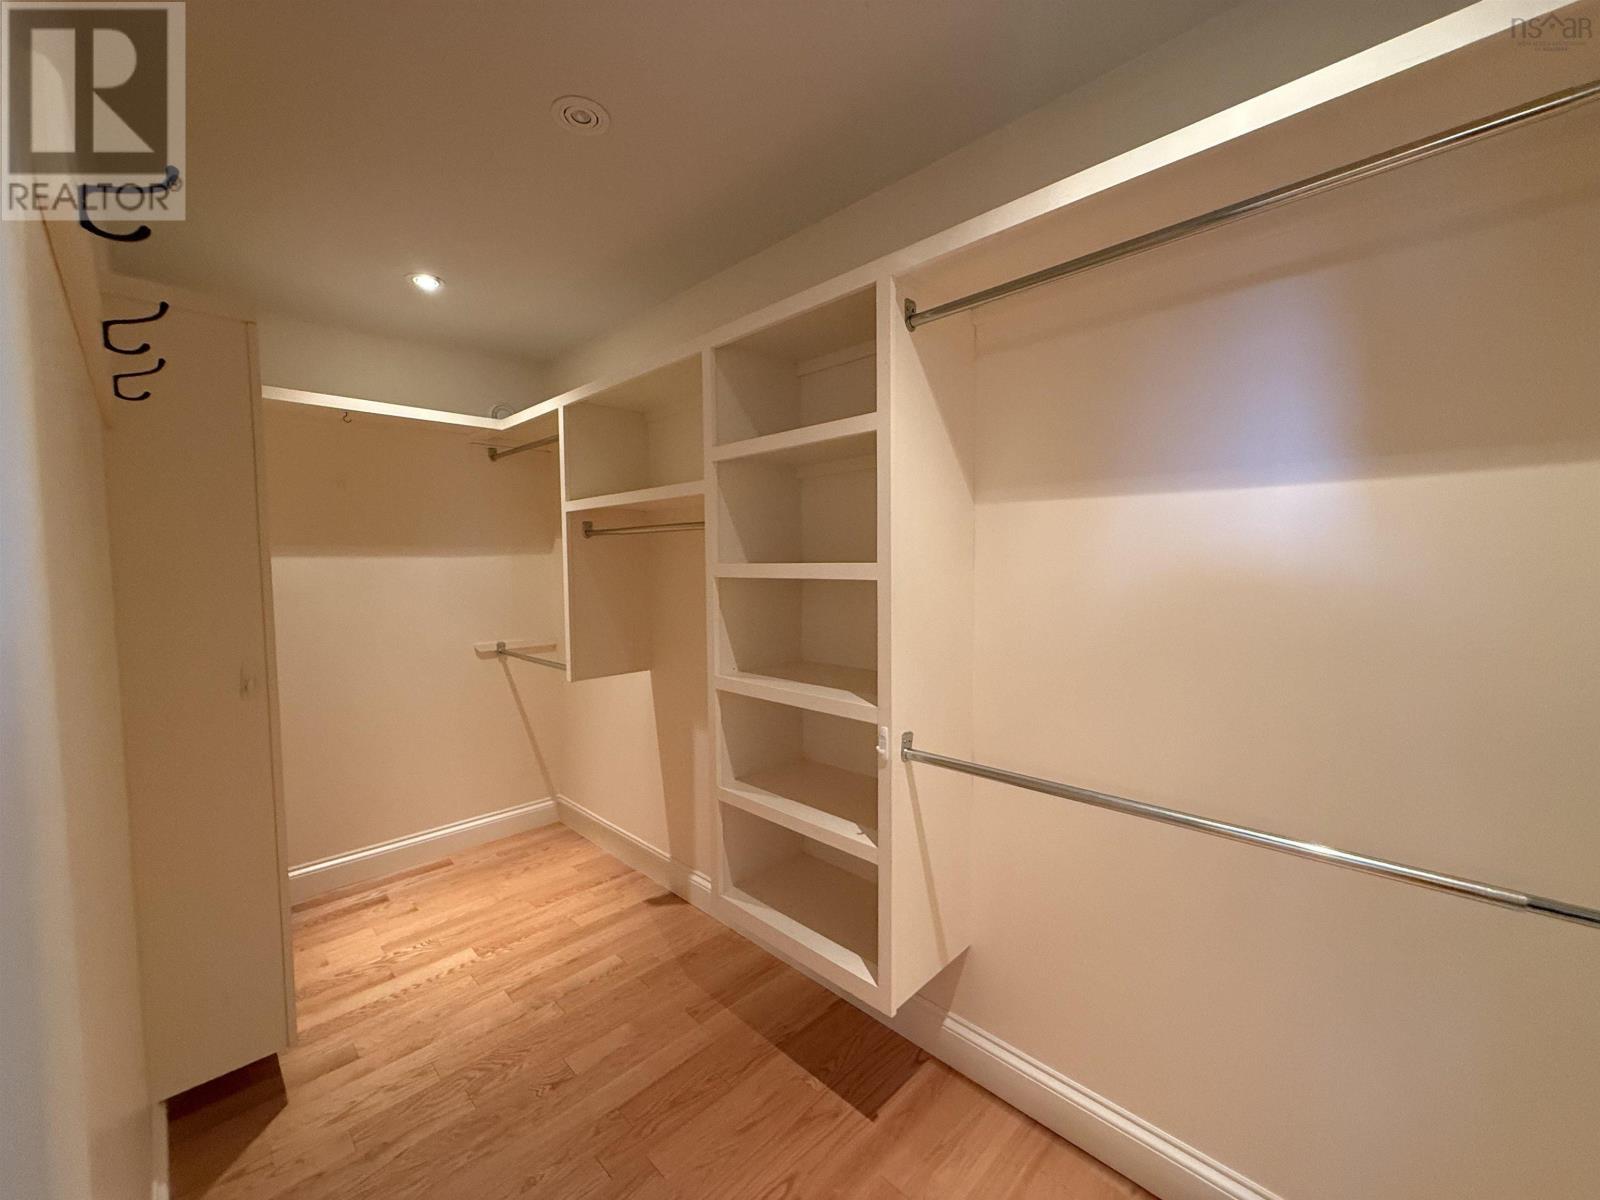
- Walk-In Closet, Generator
- Exterior features
- Wood siding
- Community
- School Bus, Recreational Facilities
Parking
- Type
- Attached Garage, Garage, Concrete, Heated Garage
Utilities
- Water
- Municipal water
- Sewer
- Municipal sewage system
Fees and taxes
- Common interest
- Freehold
- Parcel number
- 01021476
Rooms
| Room | Level | Size |
|---|---|---|
| Kitchen | Main level | 13.9x9.2 |
| Dining room | Main level | 14x10.5 |
| Dining nook | Main level | 7.9x5.2 |
| Living room | Main level | 15.2x15+3.7x5.6 |
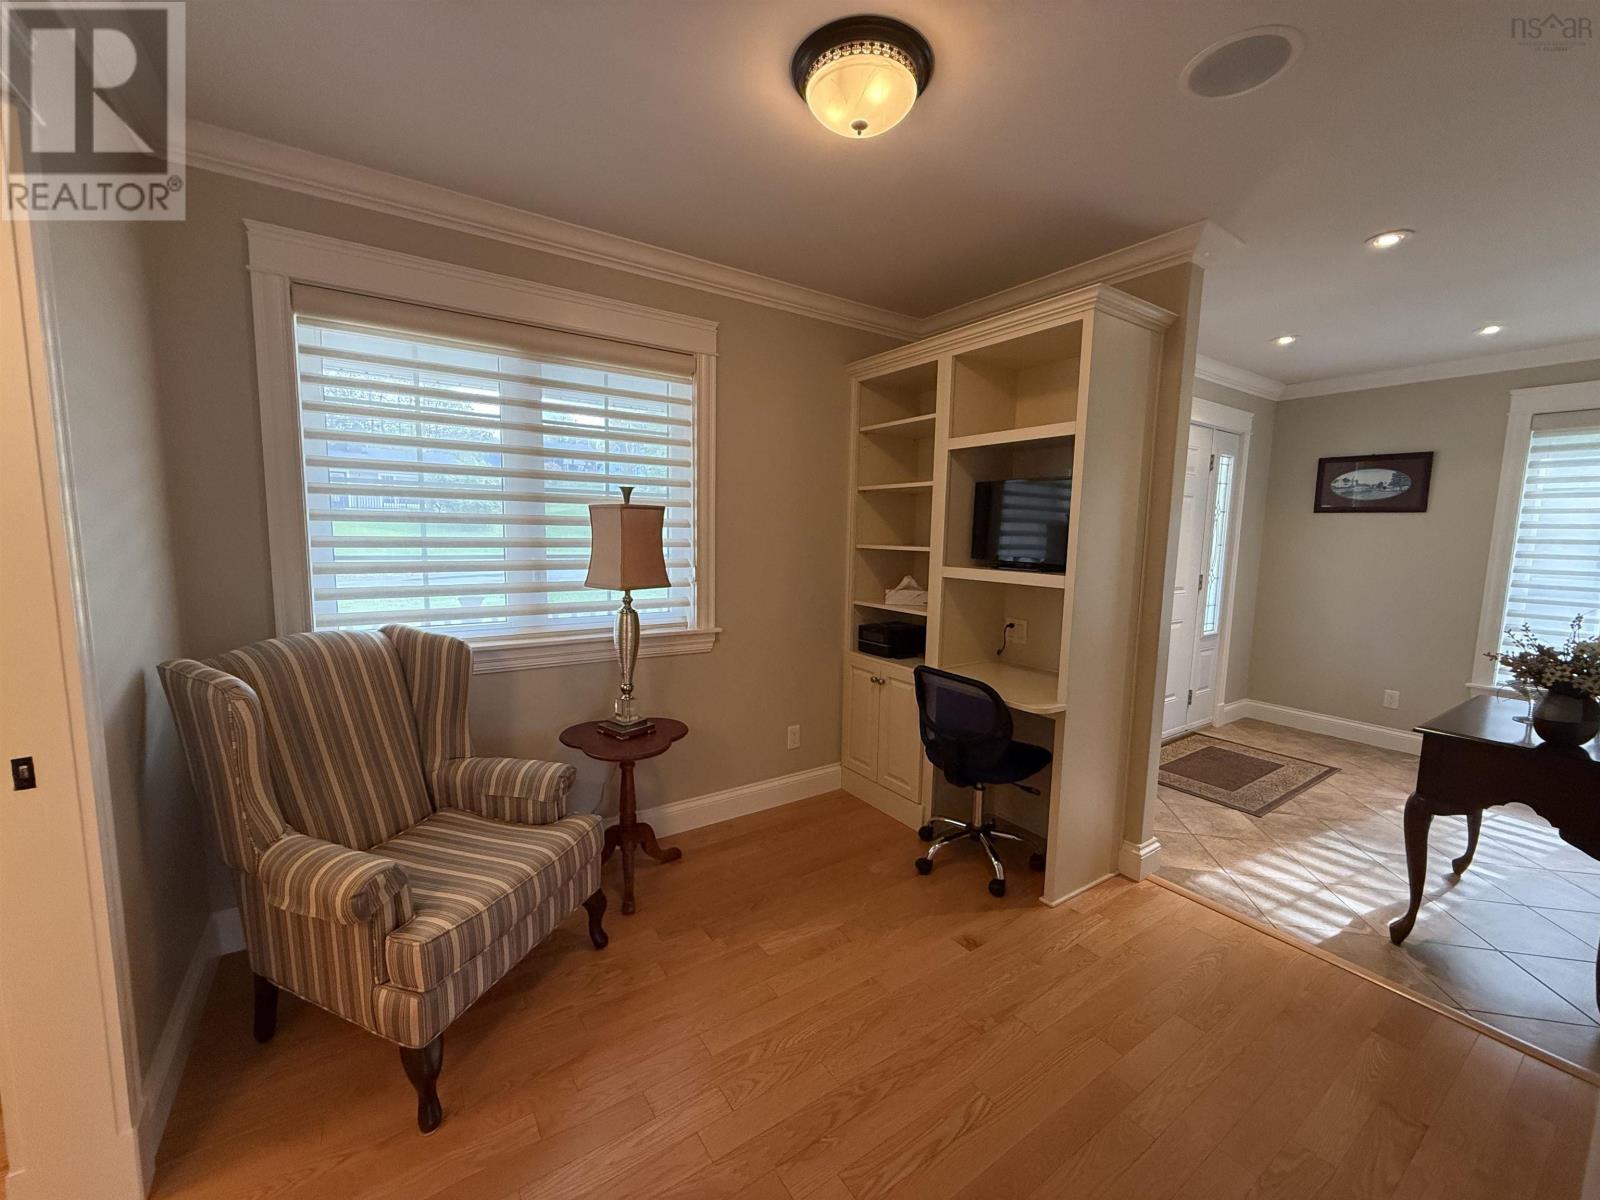
| Den | Main level | 9.6x8.5 |
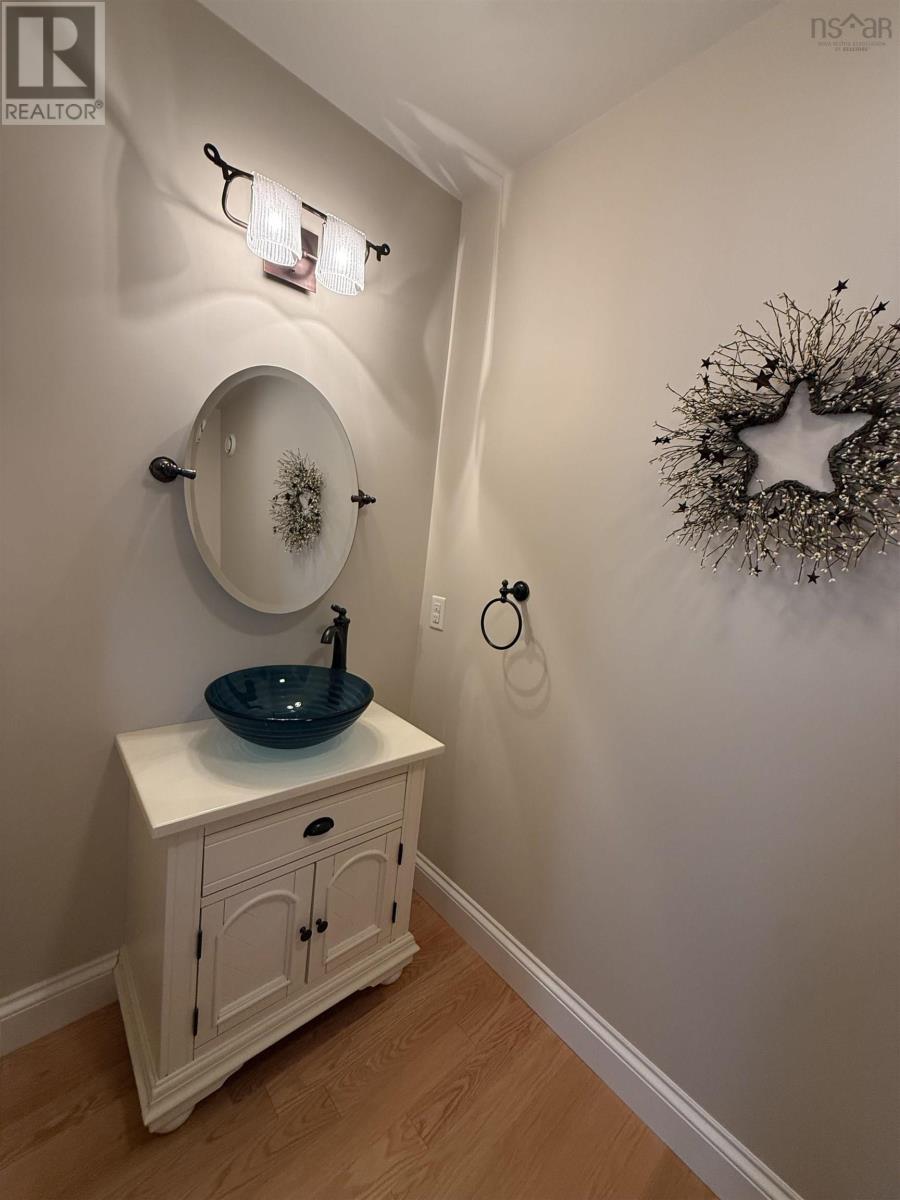
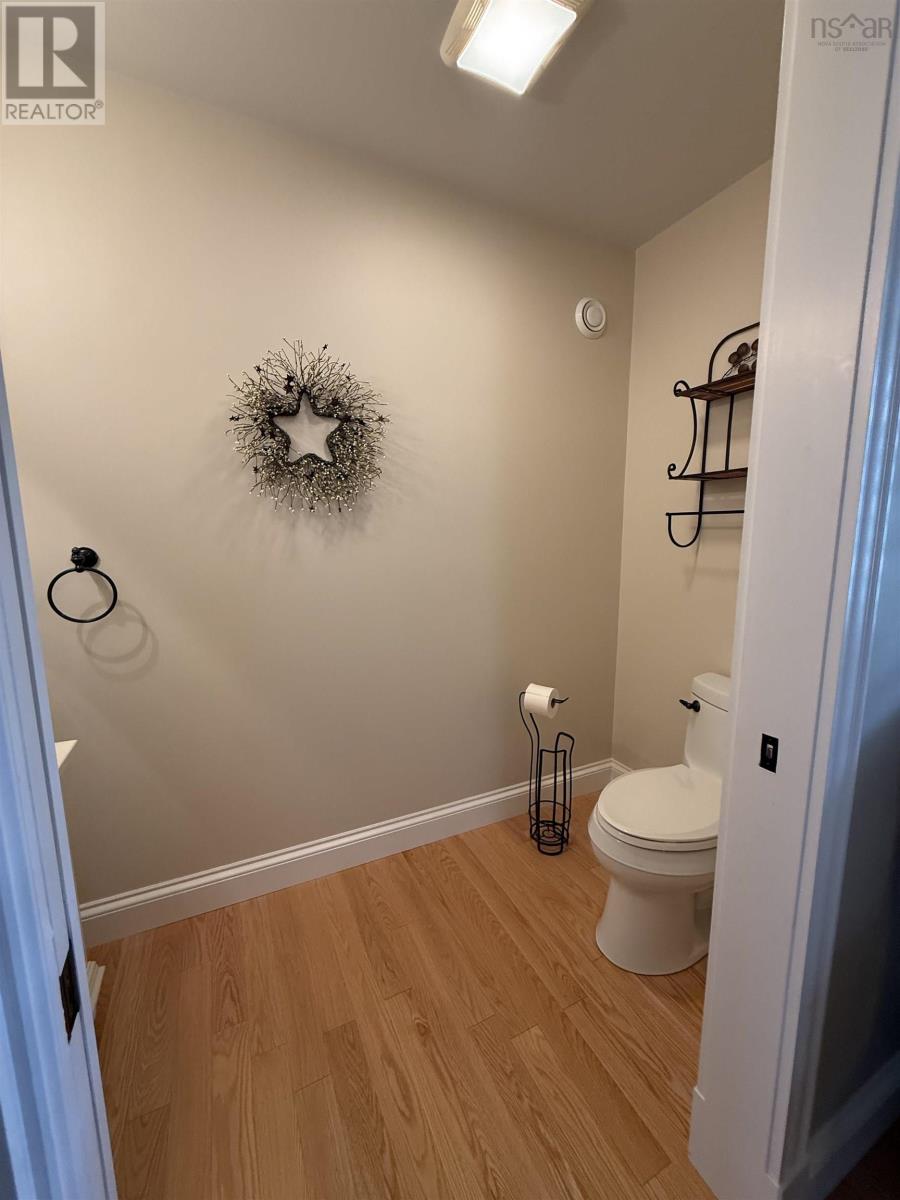
| 2pc Bathroom | Main level | 3.9x8.2 |
| Foyer | Main level | 9.5x6.6+6.6x5.3 |
| Primary Bedroom | Main level | 11.1x19 |
| 4pc Ensuite bath | Main level | 8.7x5.7 |
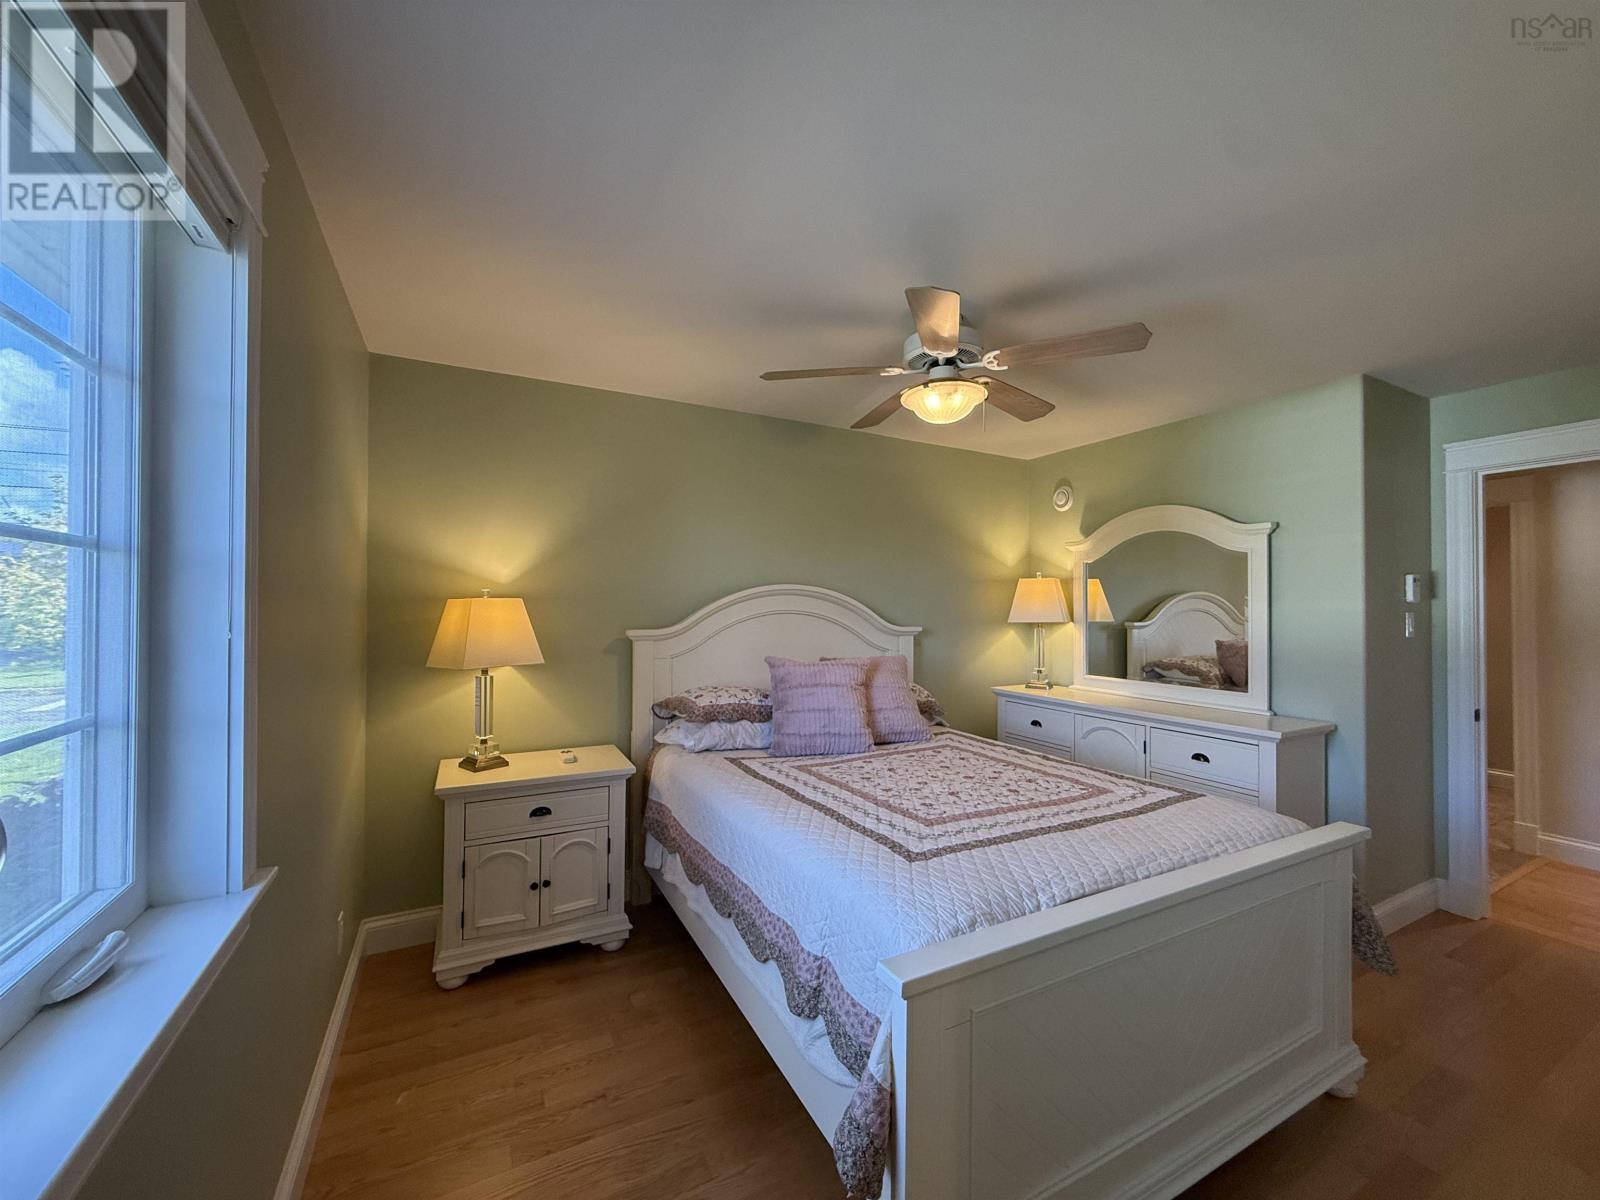
| Bedroom | Main level | 12.5x9.9 |
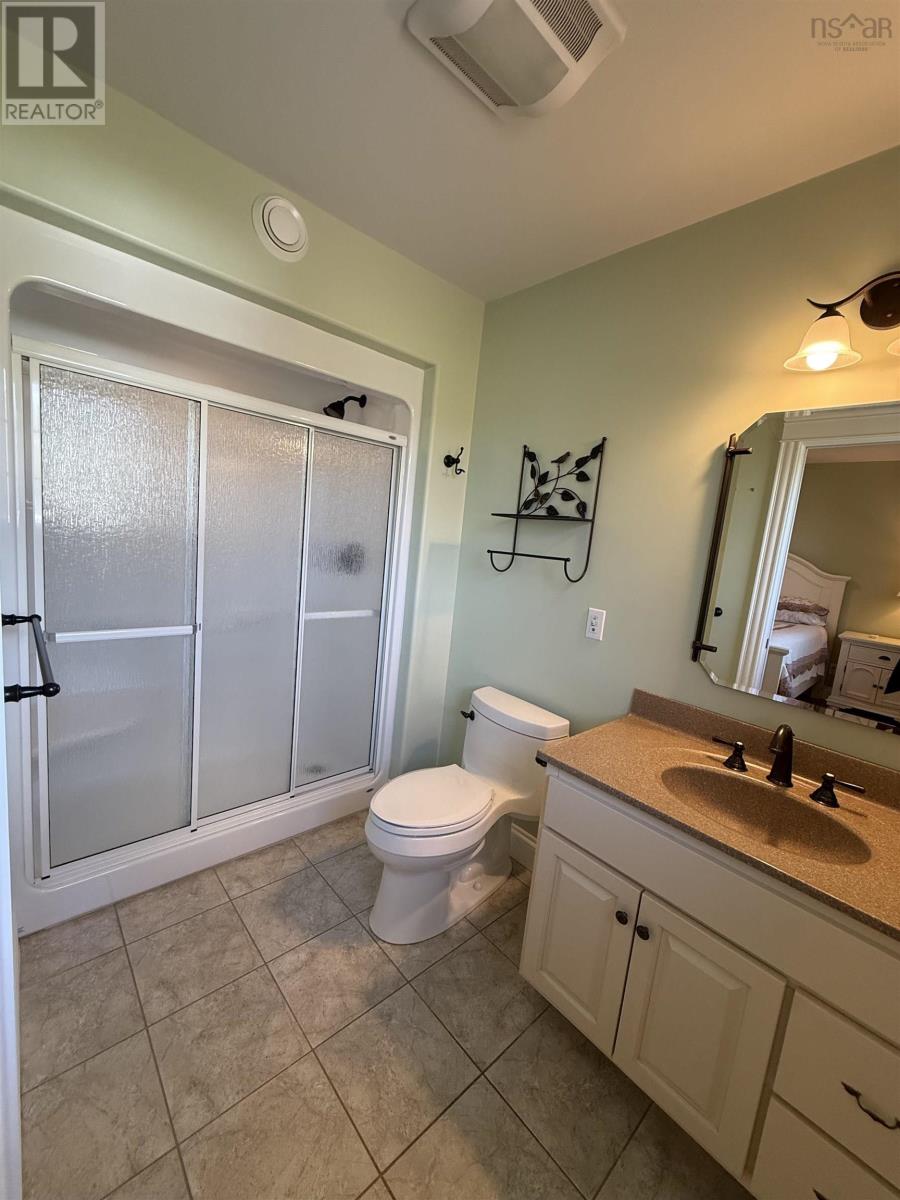
| 3pc Ensuite bath | Main level | 5.5x6.9 |
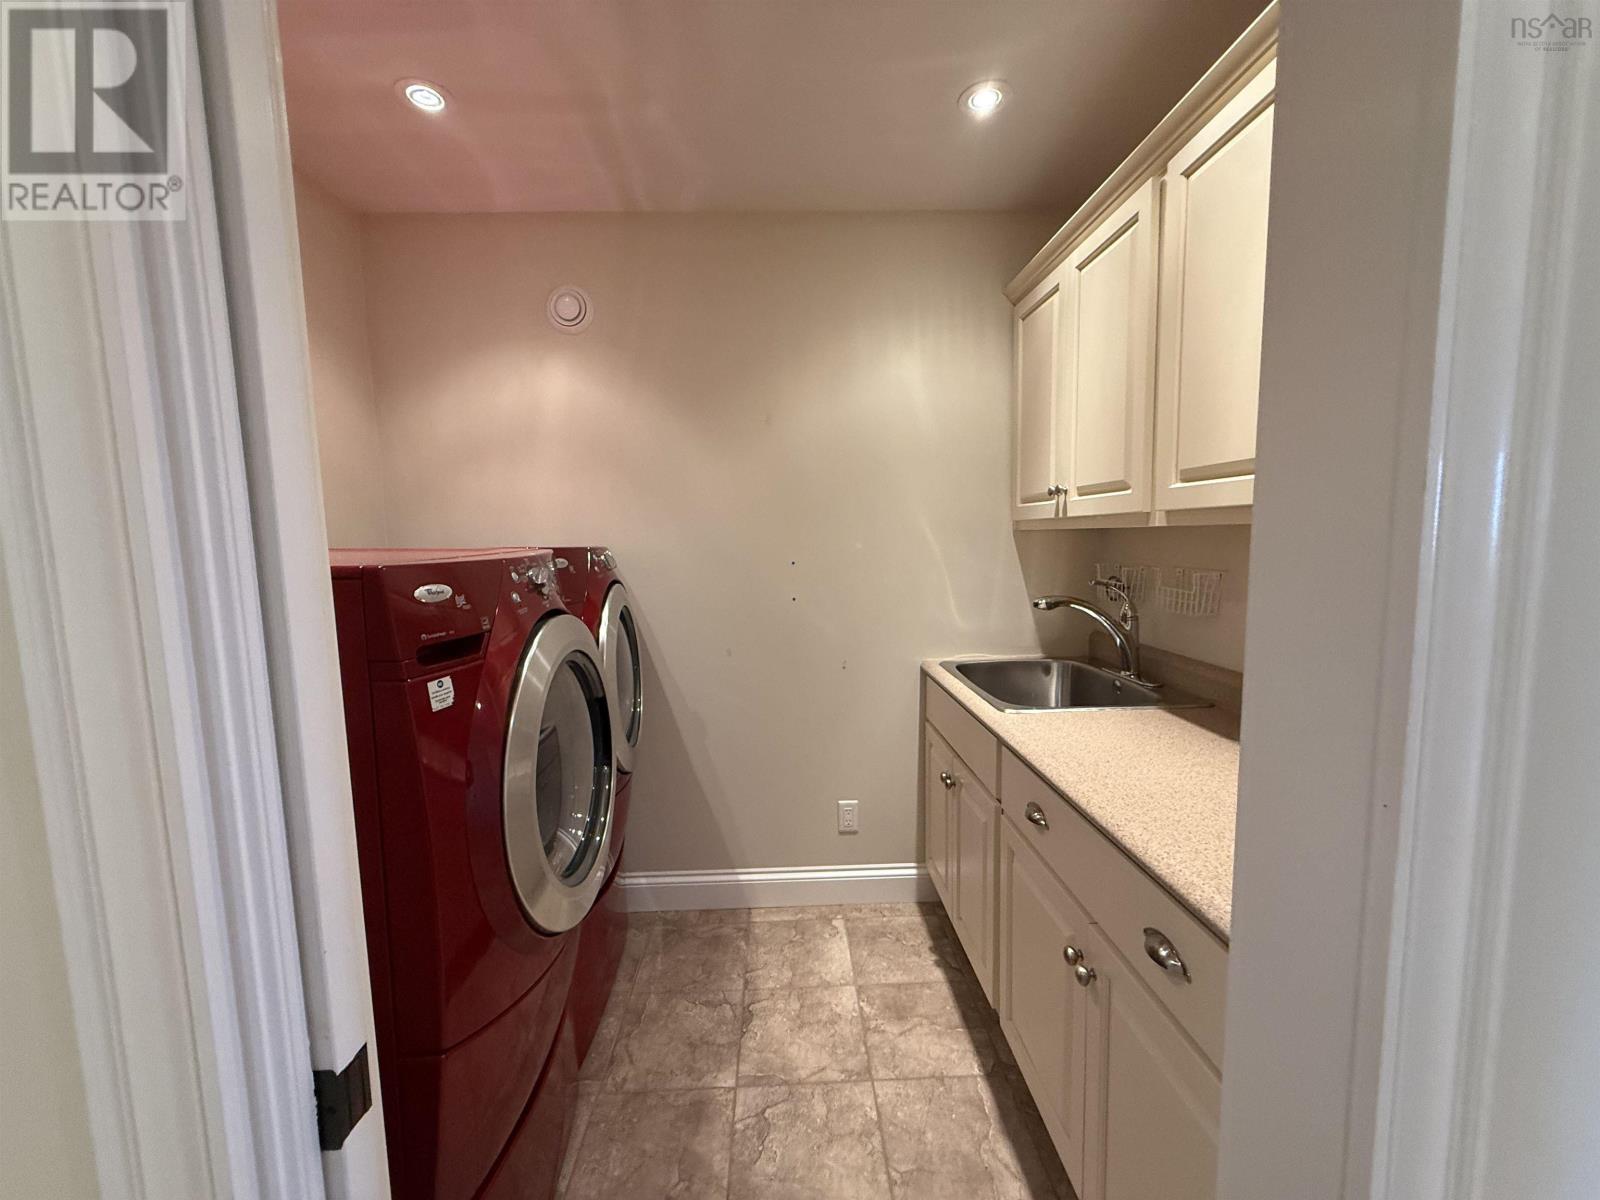
| Laundry room | Main level | 5.6x8.2 |
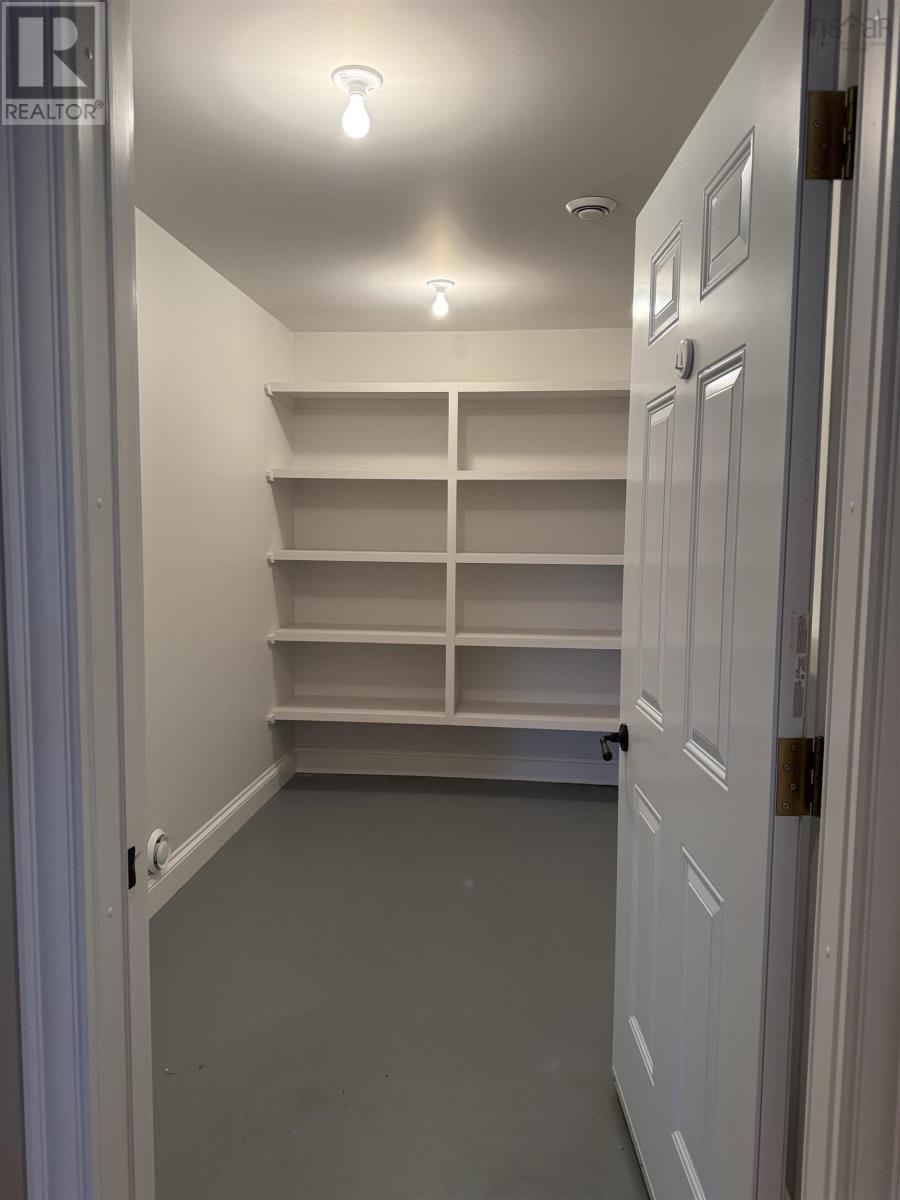
| Other | Basement | 11x6 |
| Recreational, Games room | Basement | 15x15+14.3x14.2 |
| Bedroom | Basement | 19.5x17.7 |
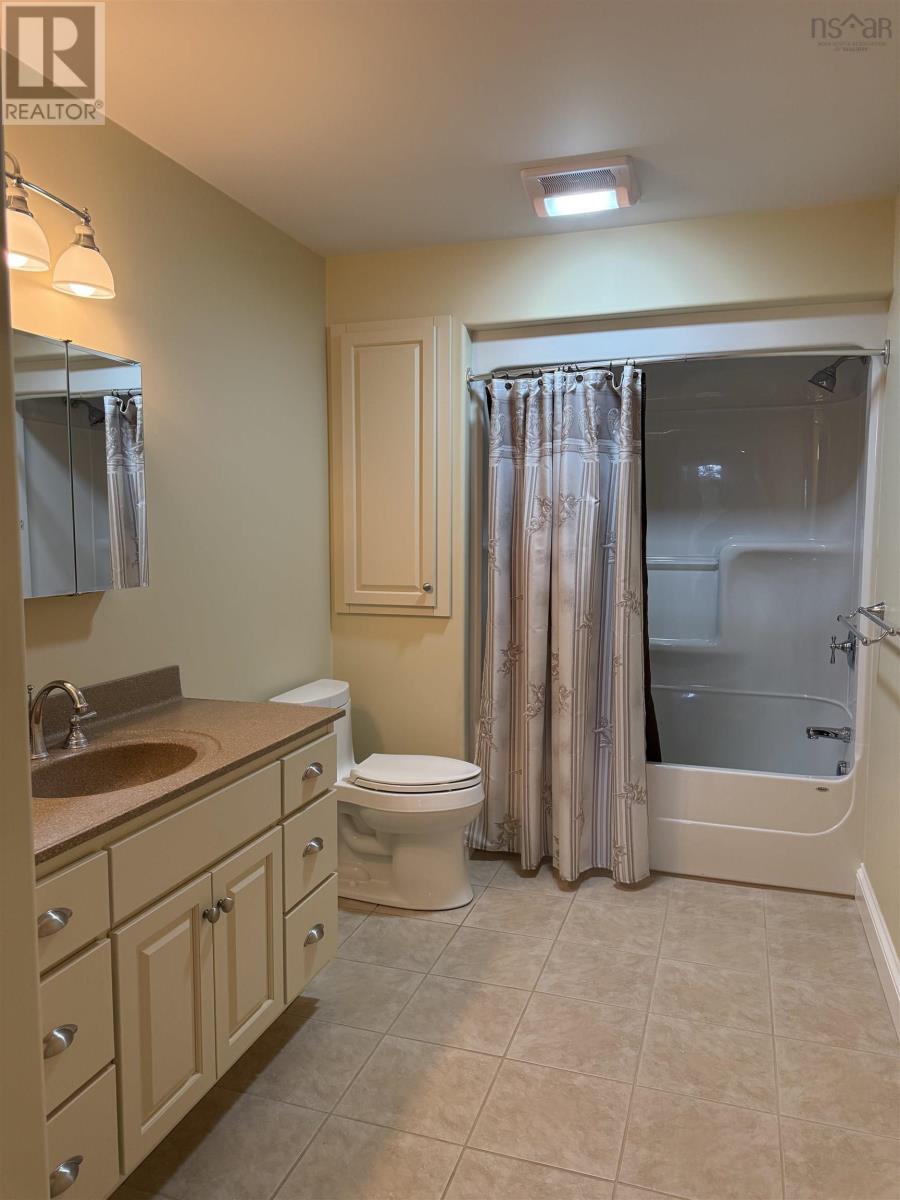
| 4pc Bathroom | Basement | 10.3x6.7 |
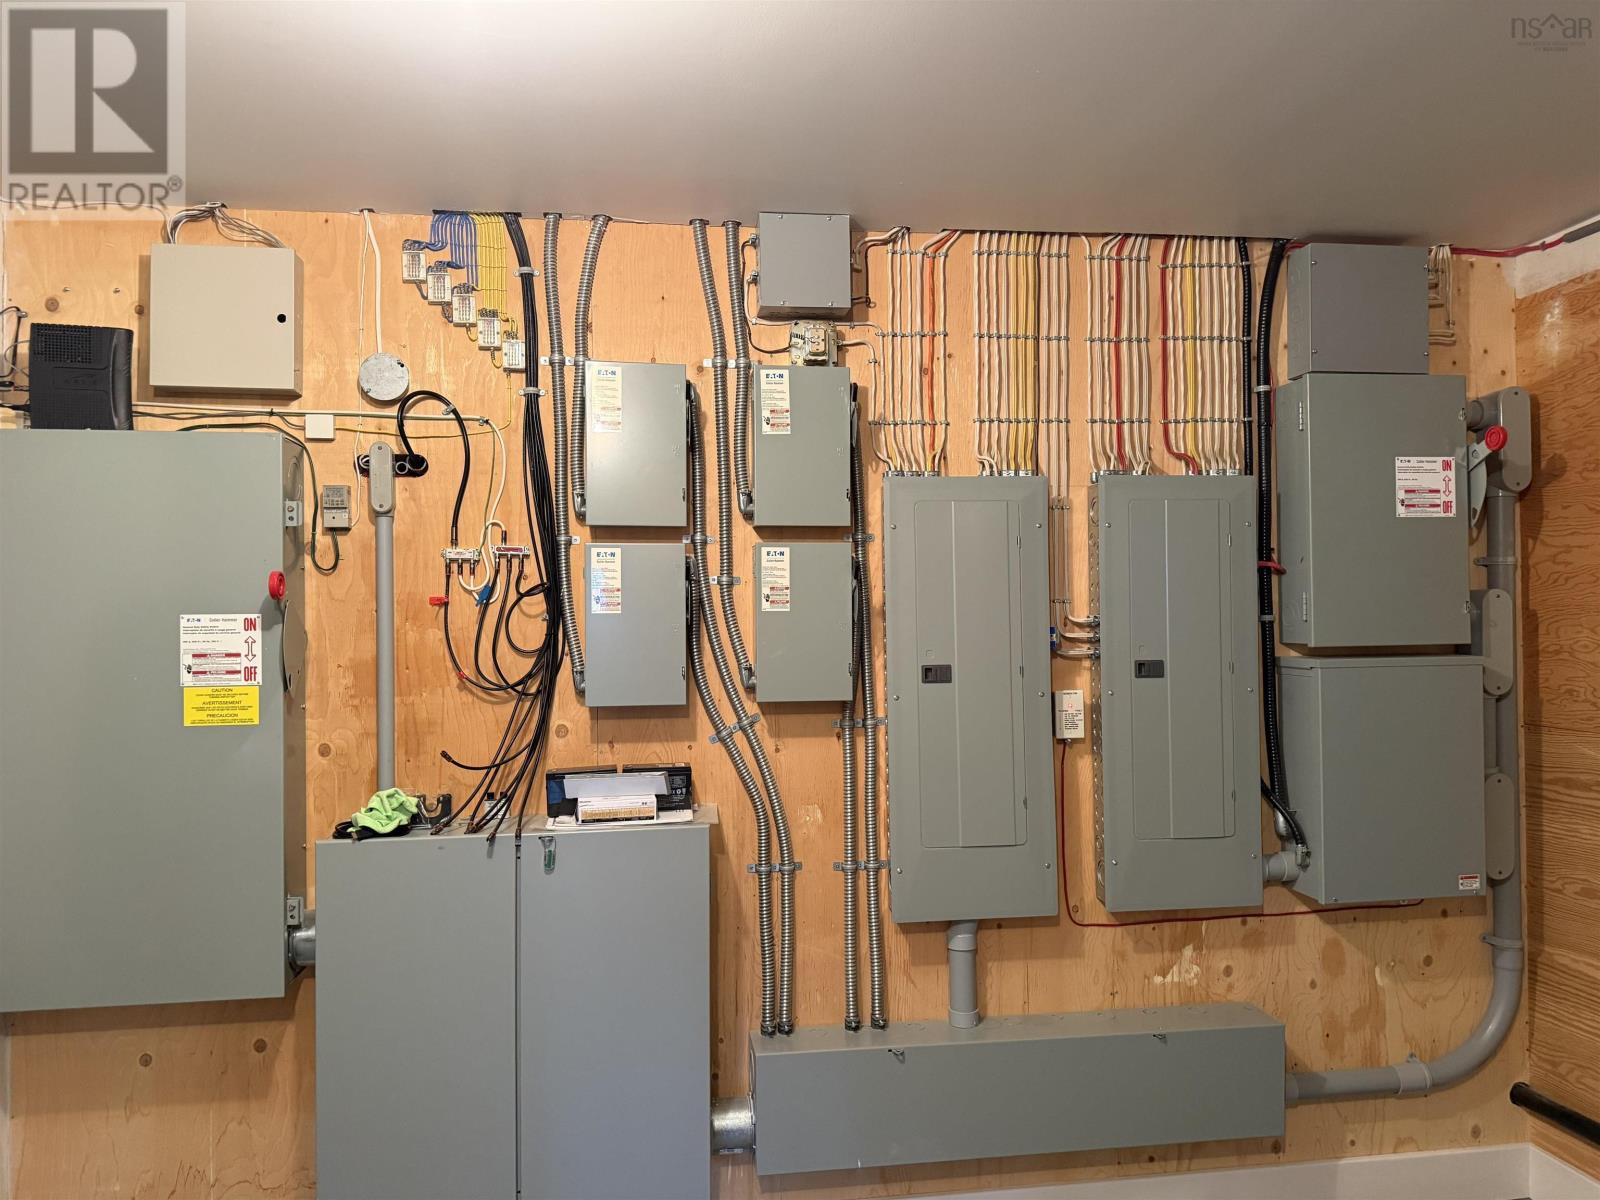
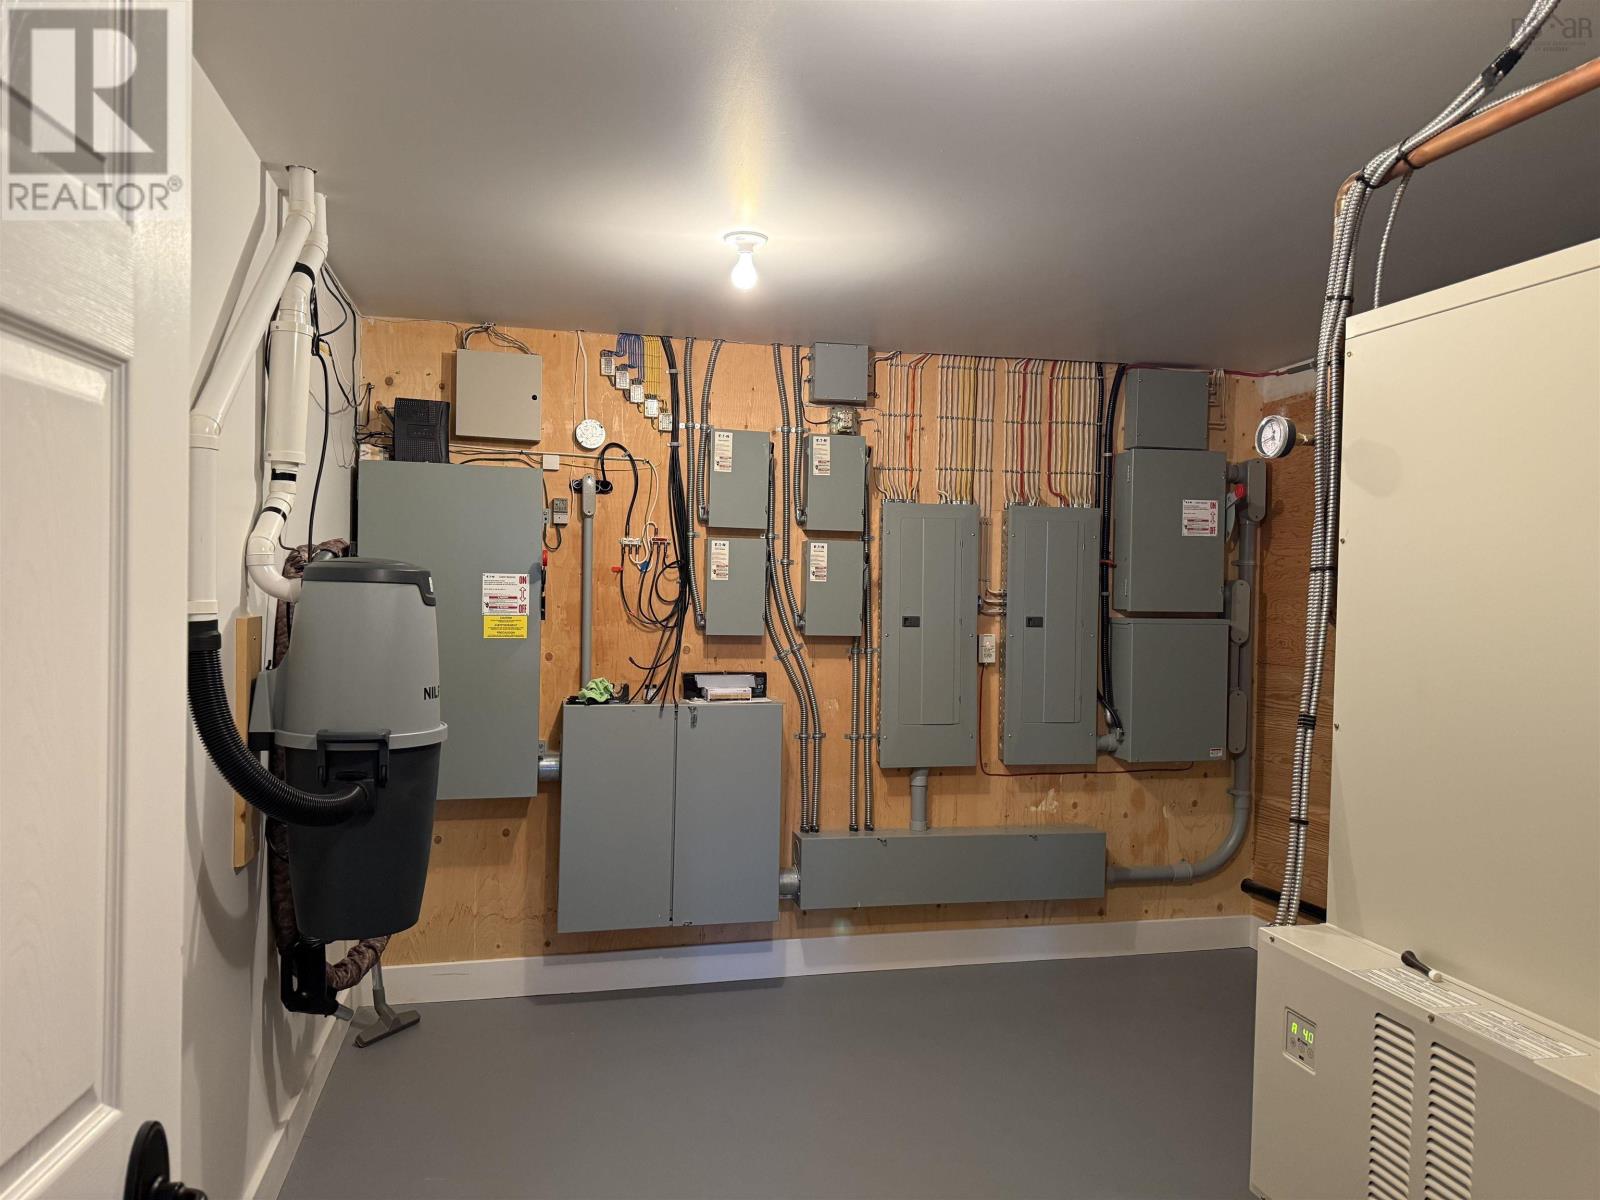
| Utility room | Basement | 14.9x13.1 |
Directions
Main Street Trenton turn up Duke street, turn Left on Eleventh, house is on your left corner of Duchesse Ave and Eleventh.
The map loads here.







