9 Piggott Lake Rd
Lakelands, Nova Scotia B0N 1Z0
$799,900
- Bedrooms
- 3
- Bathrooms
- 4 + 2 half
- Living area
- 2,464 sq ft
- Lot
- 1.18 acres
- Type
- Single Family
Description
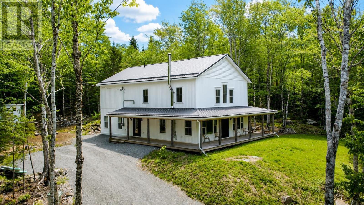
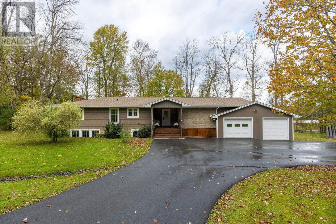
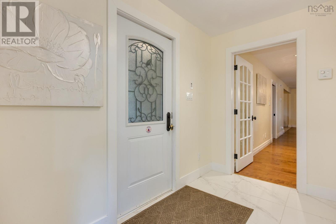
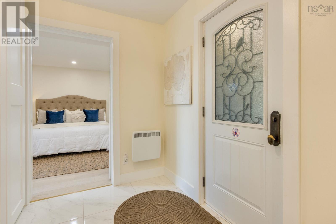
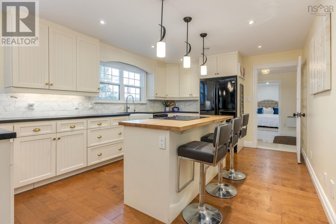
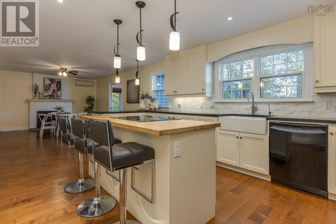
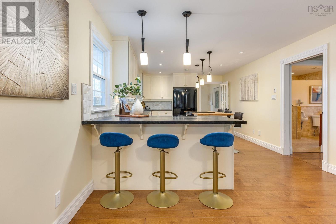
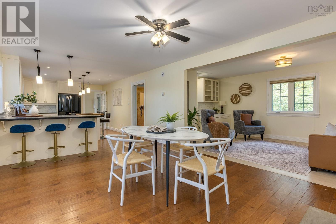
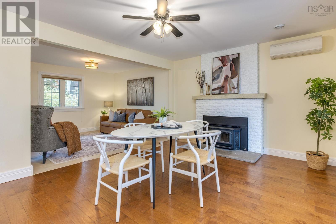
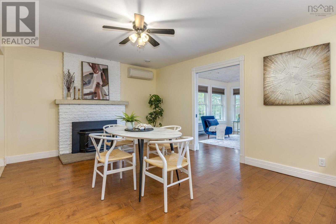
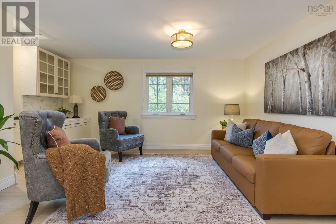
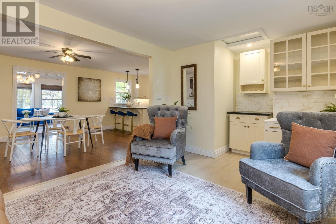
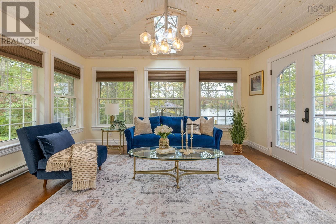
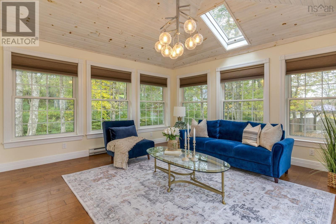
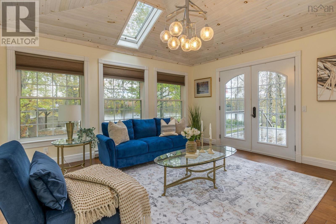
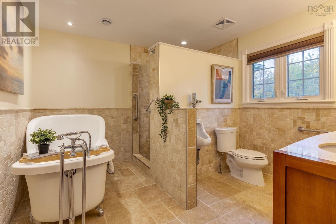
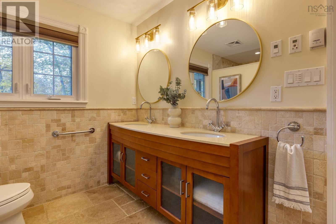
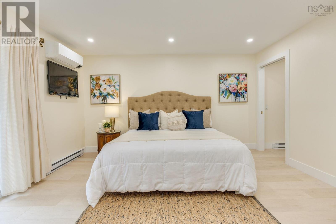
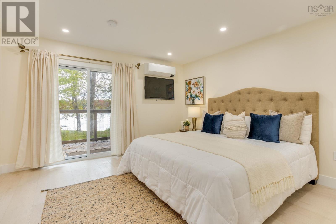
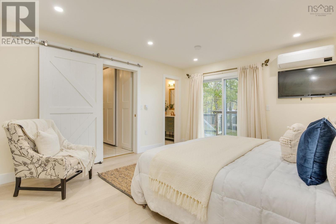
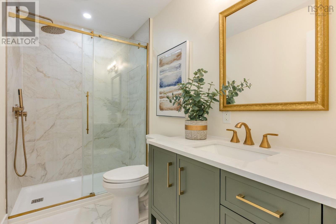
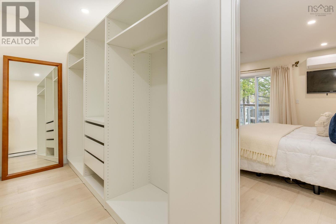
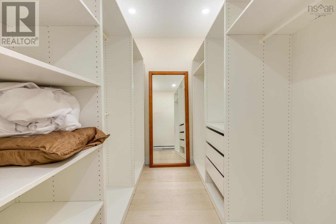
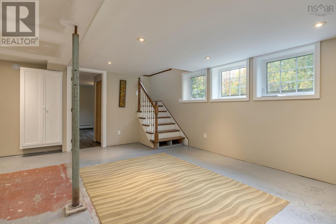
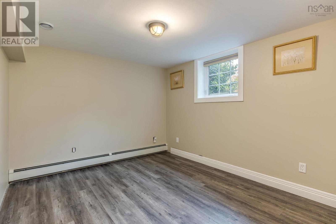
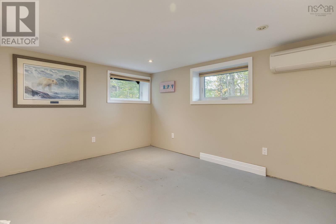
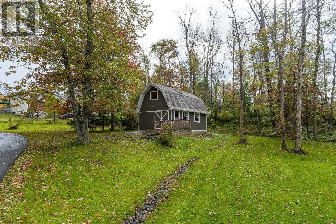
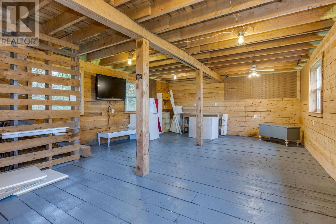
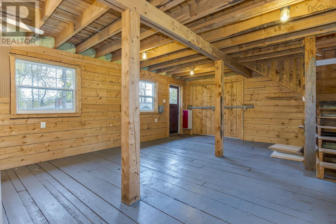
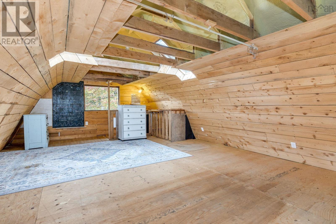
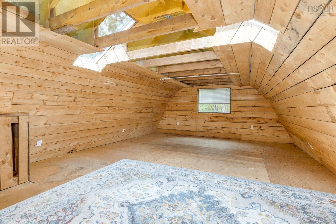
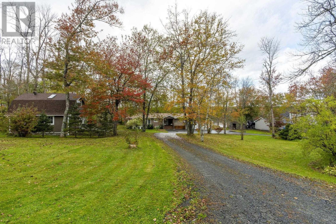
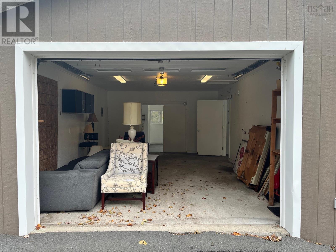
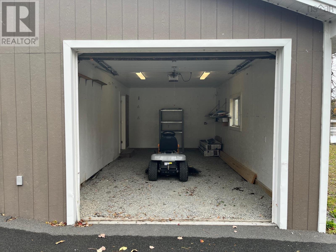
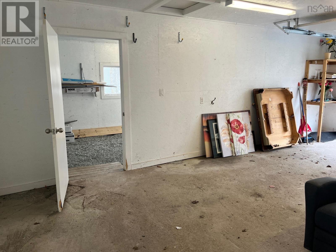
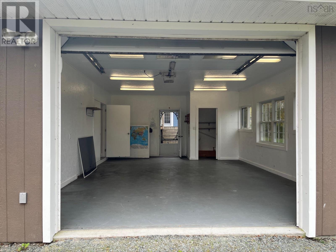
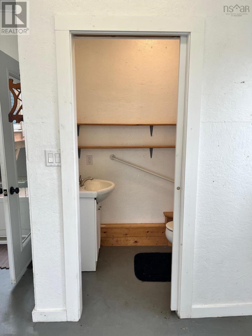
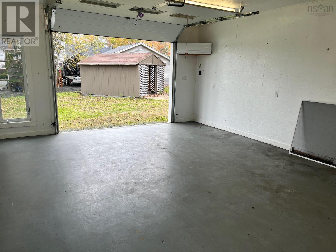
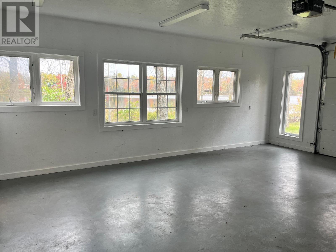
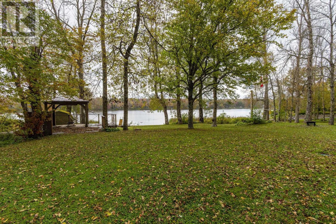
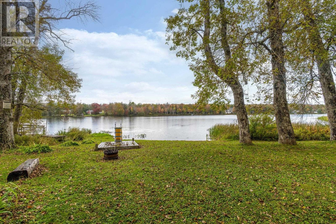
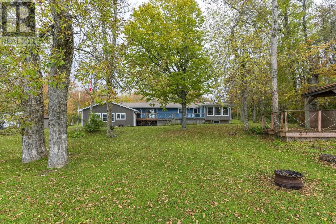
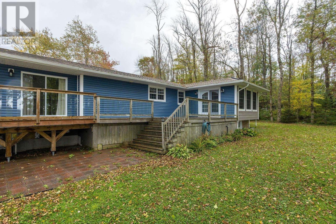
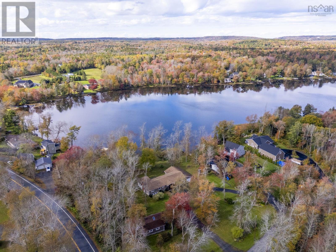
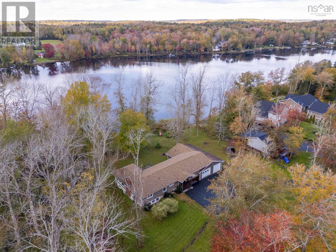
Discover lakefront living at its finest on spring-fed Piggott Lake! This beautiful home, has seen updates to have over 2400 sq ft of TLA by adding a stunning primary suite with access to the rear deck. The home sits on over an acre with 160+ feet of lake frontage to swim, boat, fish, skate, or enjoy peaceful evenings by the water and movie nights under the gazebo. The bright, open-concept main level offers stunning lake views, primary suite with walk in closet and 3 PC bath, kitchen with space to cook and entertain, dining room, fireplace, living room with built in cabinets, sunroom with vaulted ceilings, 6 PC bath and a large exterior deck. The lower level provides a family room two additional bedrooms and a 2 PC bath. Additional features include an attached 3 car garage with a 2 PC bathroom, a clubhouse perfect for family and friends (insulated and power). Efficiently heated with in-floor heat and ductless heat pumps on main and upper levels. Ideally located within easy commuting distance to both the city and valley, this private corner-lot property offers the perfect blend of modern comfort, outdoor enjoyment, and endless possibilities. Come see all this exceptional lakefront property has to offer! (id:56844)
Listing
- MLS® number
- 202626071
- Status
- Active
- Days On Market
- 15
Building
- Type
- House
- Year built
- 1969
- Storeys
- 1
- Living area
- 2,464 sq ft
- Above grade
- 2,464 sq ft
- Bedrooms above grade
- 1
- Bedrooms below grade
- 2
- Foundation
- Poured Concrete
Interior
- Flooring
- Concrete, Hardwood, Laminate, Ceramic Tile
- Heating
- Heat Pump, Baseboard heaters, In Floor Heating, Electric, Ductless
- Cooling
- Air Conditioned
- Accessibility
- 32in min Doorways, 32in min Entry Doorways
Land
- Lot size
- 1.18 acres
- Lot features
- Gazebo, Walk-In Closet
- View
- Lake view
- Waterfront
- Waterfront on lake
- Exterior features
- Wood shingles
Parking
- Type
- Attached Garage, Garage, Paved Yard, Gravel
Utilities
- Water
- Lake/River Water Intake
- Sewer
- Septic System
Fees and taxes
- Common interest
- Freehold
- Parcel number
- 45132842
Rooms
| Room | Level | Size |
|---|---|---|
| Foyer | Main level | 7.8 x 9.6 |
| Living room | Main level | 10.9 x 17.19 |
| Kitchen | Main level | 12.1 x 17.10 |
| Dining nook | Main level | 12.1 x 15.6 |
| Sunroom | Main level | 14.2 x 15.1 |
| 6pc Bathroom | Main level | 10.9 x 11.5 |
| Primary Bedroom | Main level | 14.3 x 13.2 |
| 3pc Ensuite bath | Main level | 5.1 x 9.6 |
| Other | Main level | 6.11 x 13.1 |
| Recreational, Games room | Lower level | 19 x 18.2 |
| Bedroom | Lower level | 9.6 x 14.5 |
| Bedroom | Lower level | 14.4 x 13.4 |
| 2pc Bathroom | Lower level | 3.11 x 5.11 |
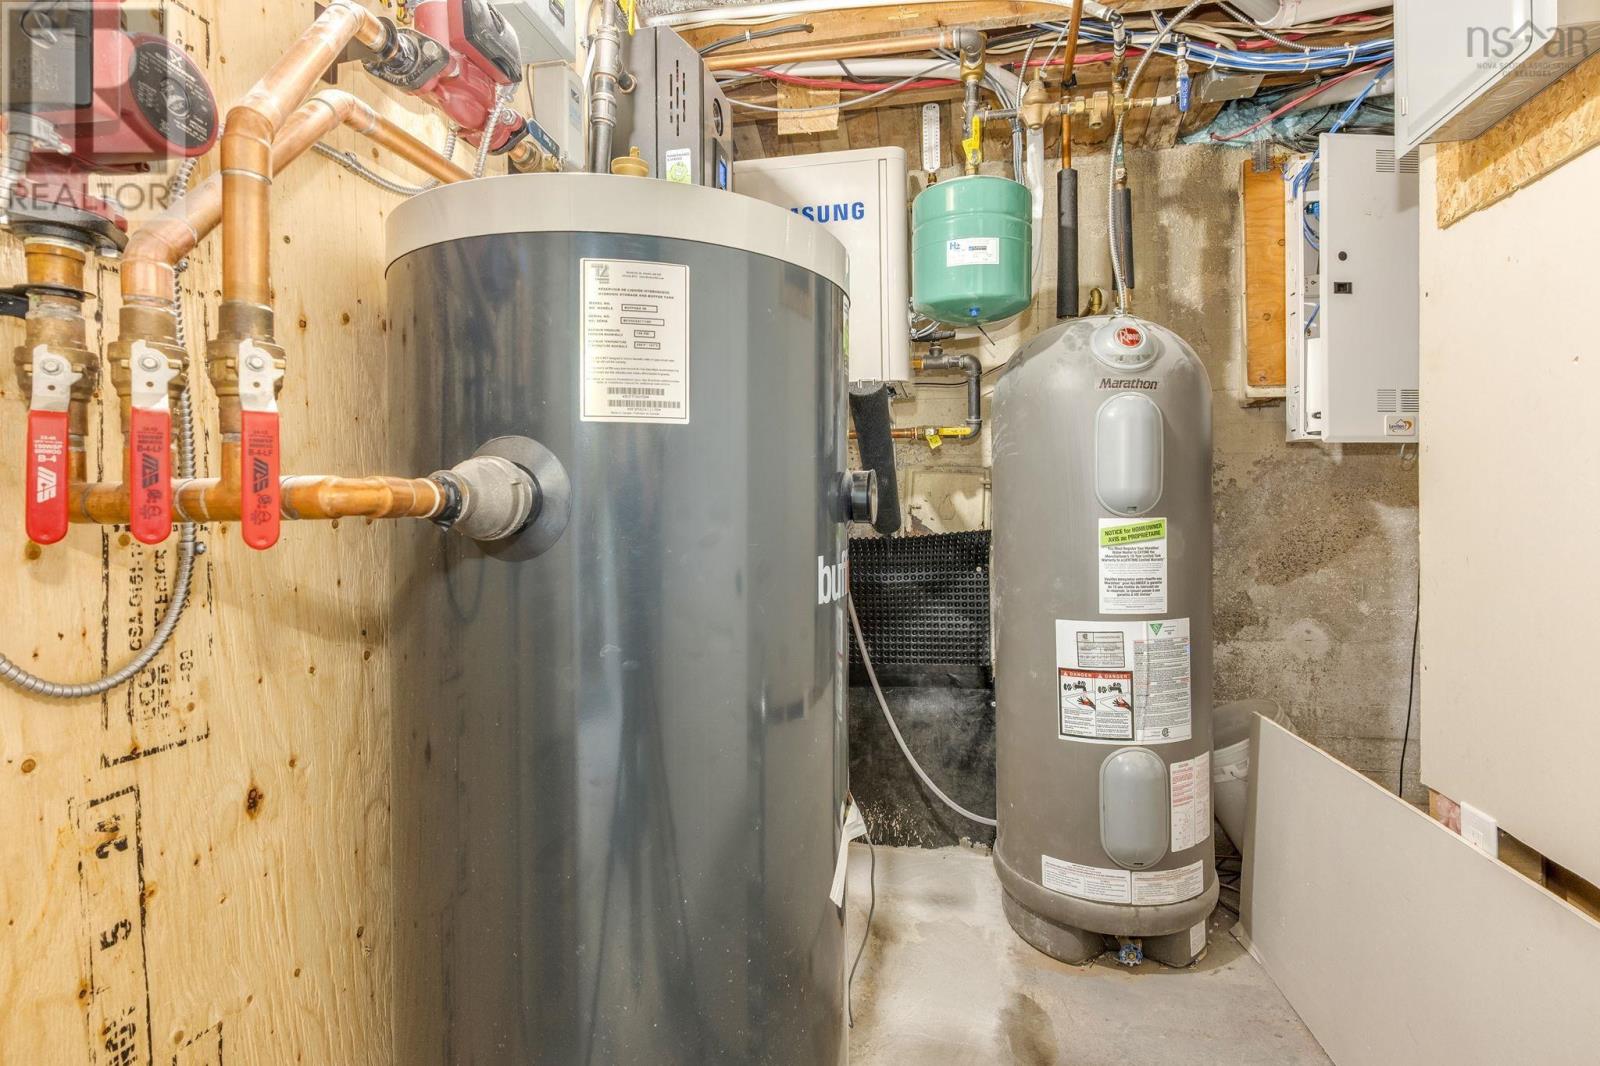
| Utility room | Lower level | 12.2 x 13 |
| Utility room | Lower level | 8.10 x 8.10 |
Directions
Highway 101, Exit 3 to Mount Uniacke to Lakelands, right on Piggott Lake Road
The map loads here.