15 Yellow Birch Lane
Lakelands, Nova Scotia B0N 1Z0
$849,900
- Bedrooms
- 4
- Bathrooms
- 4 + 1 half
- Living area
- 3,756 sq ft
- Lot
- 1.18 acres
- Type
- Single Family
Description
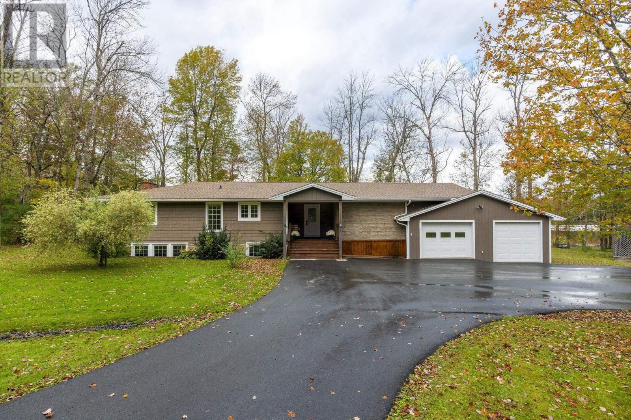
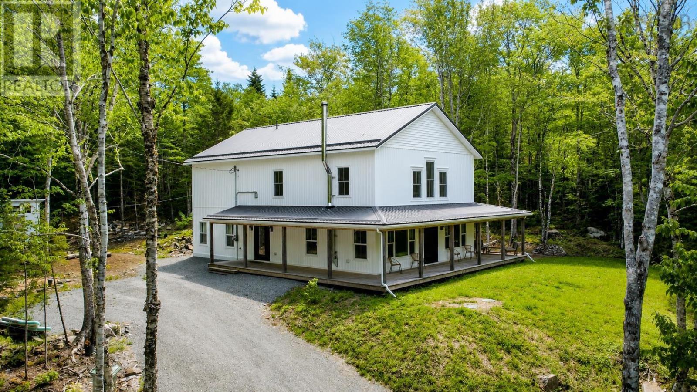
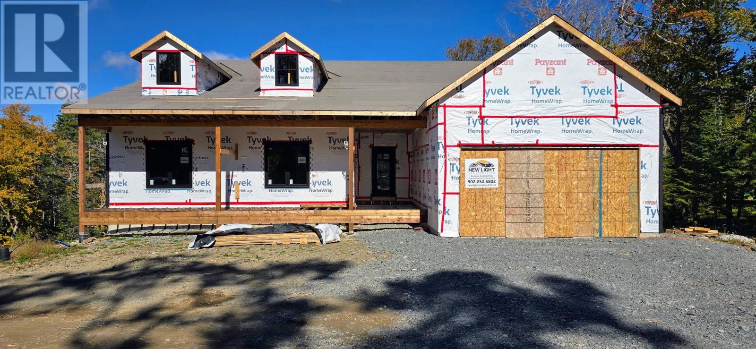
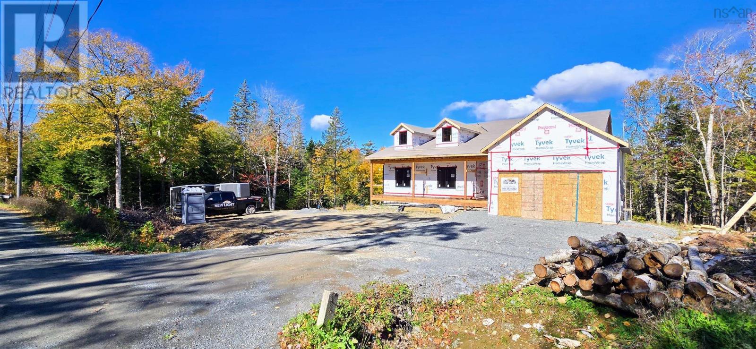
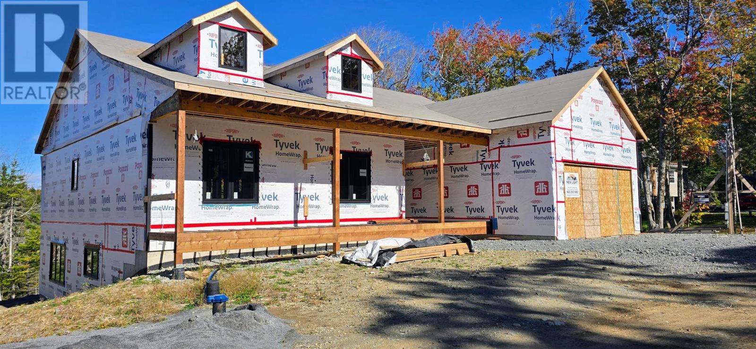
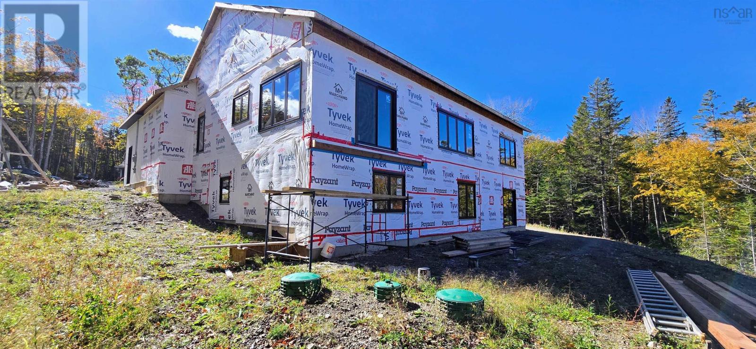
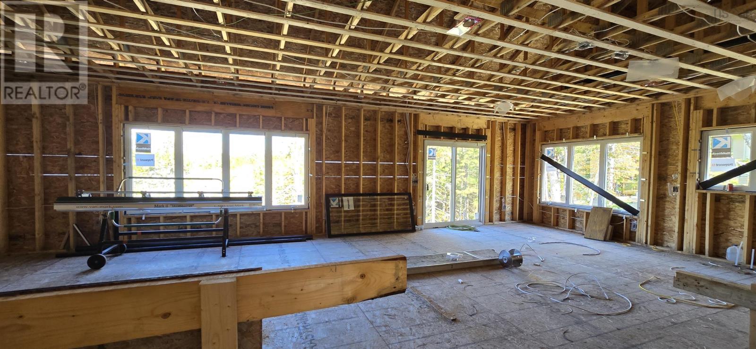
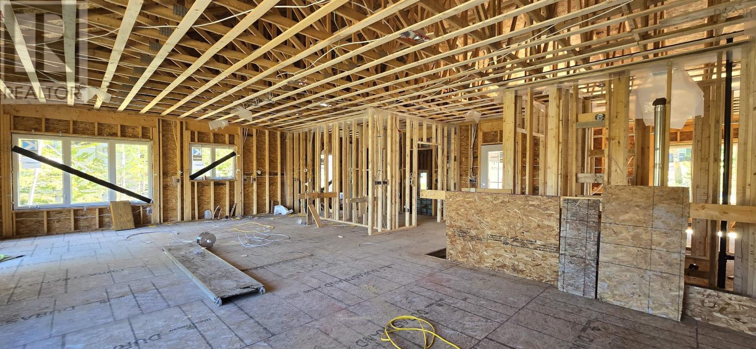
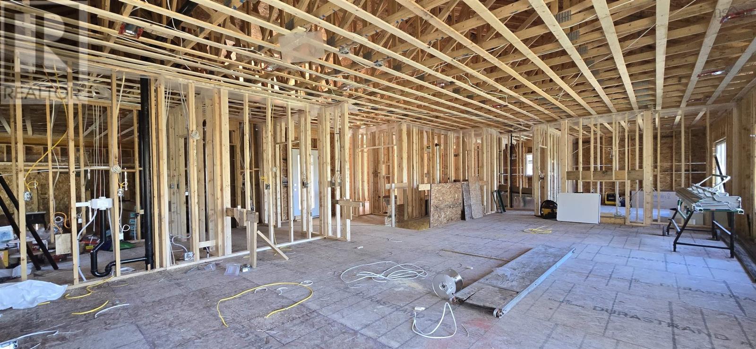
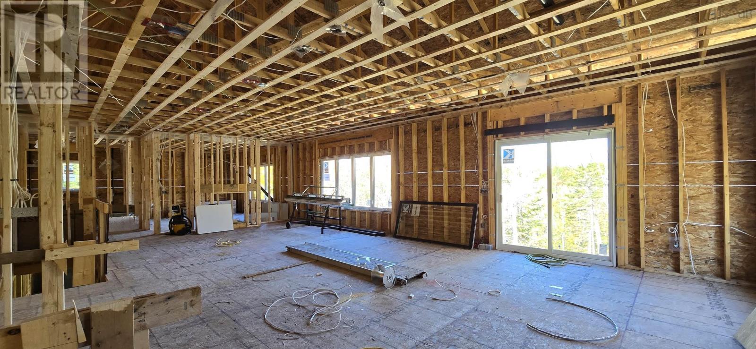
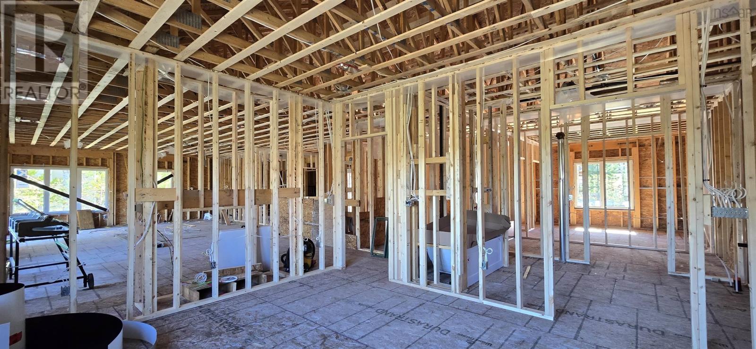
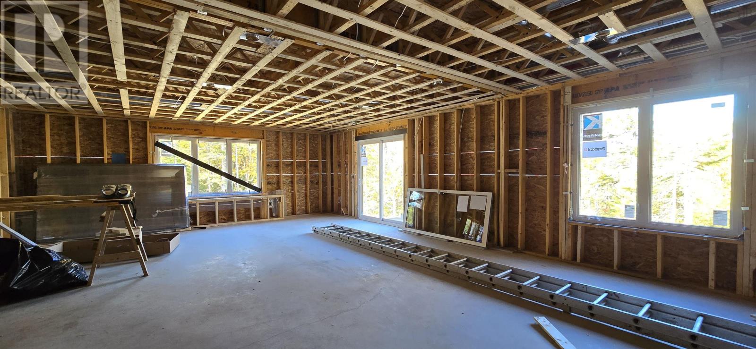
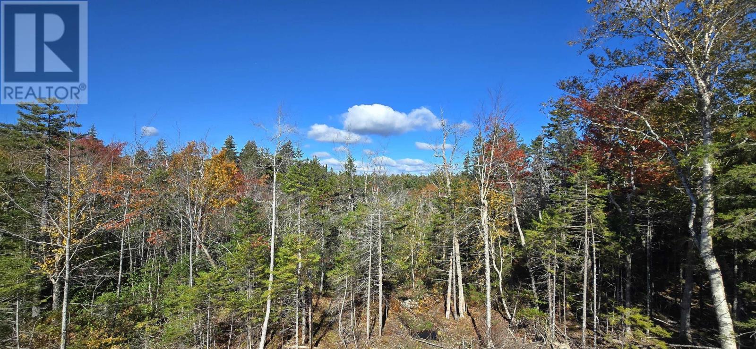
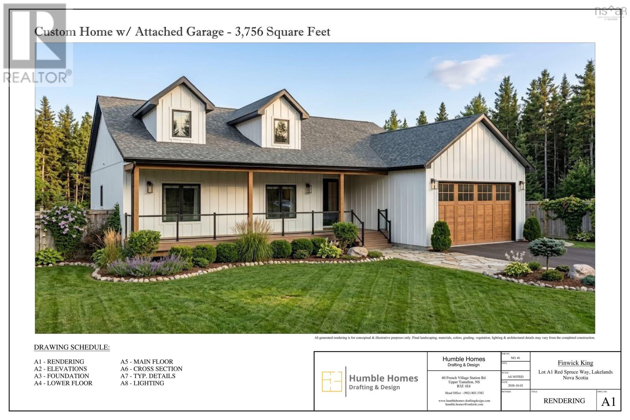
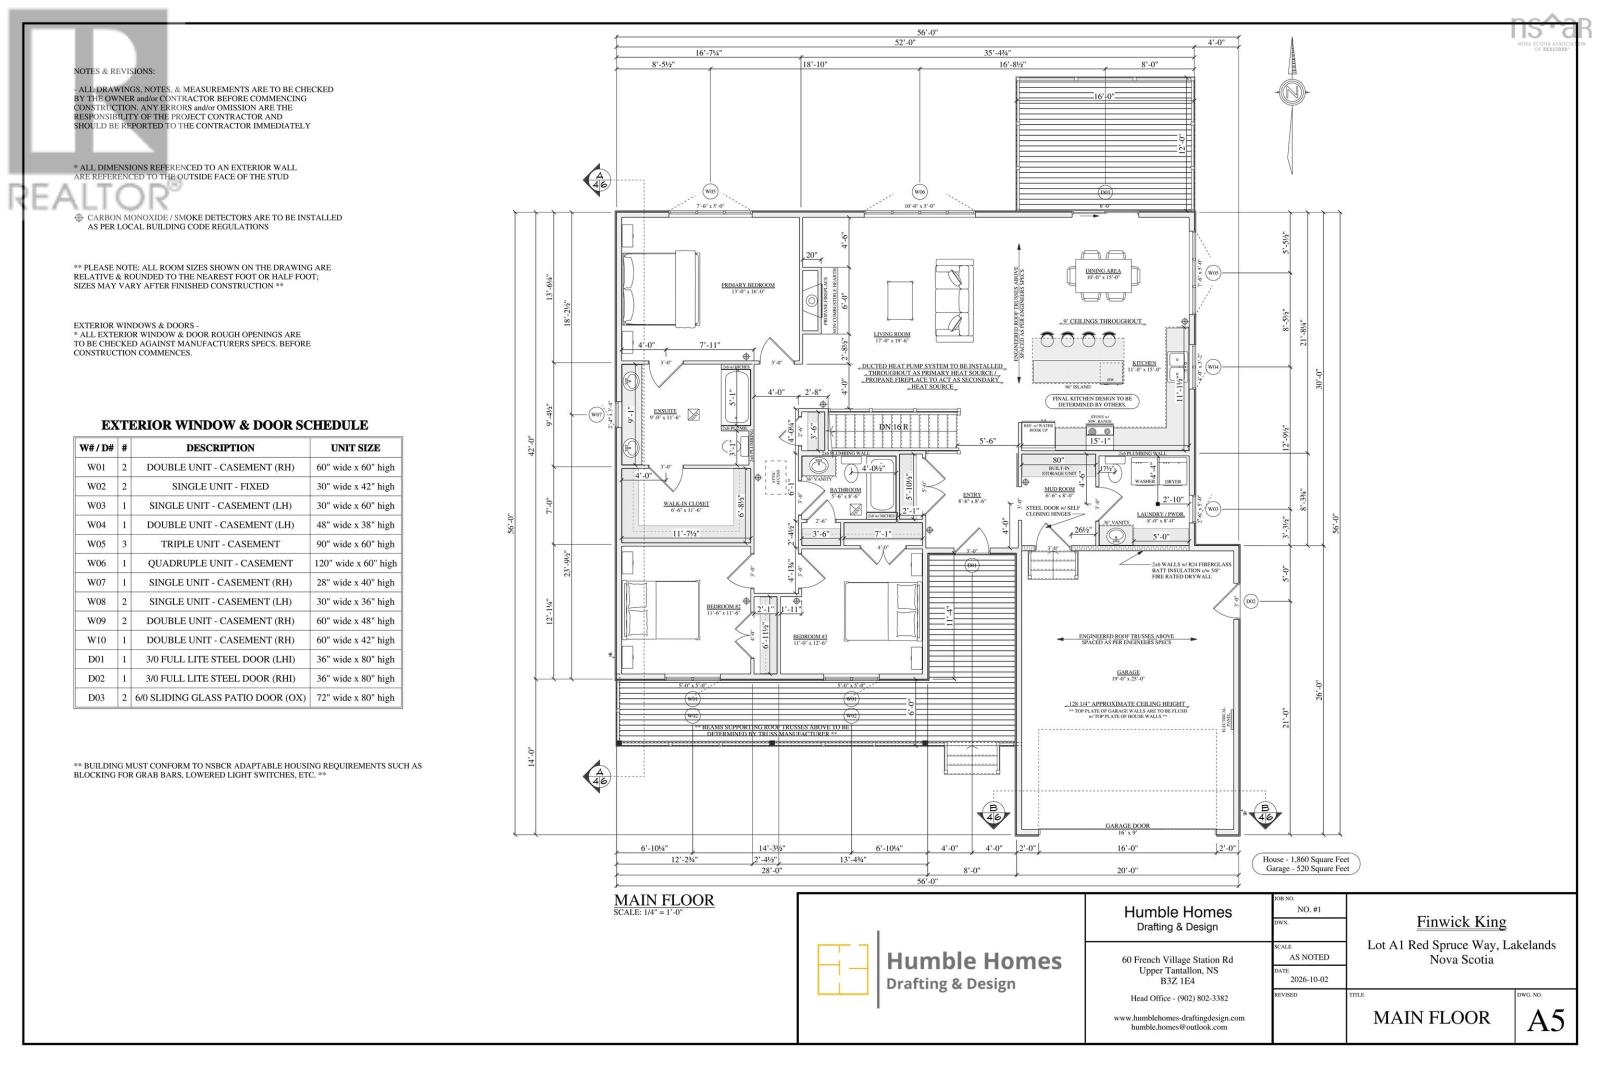
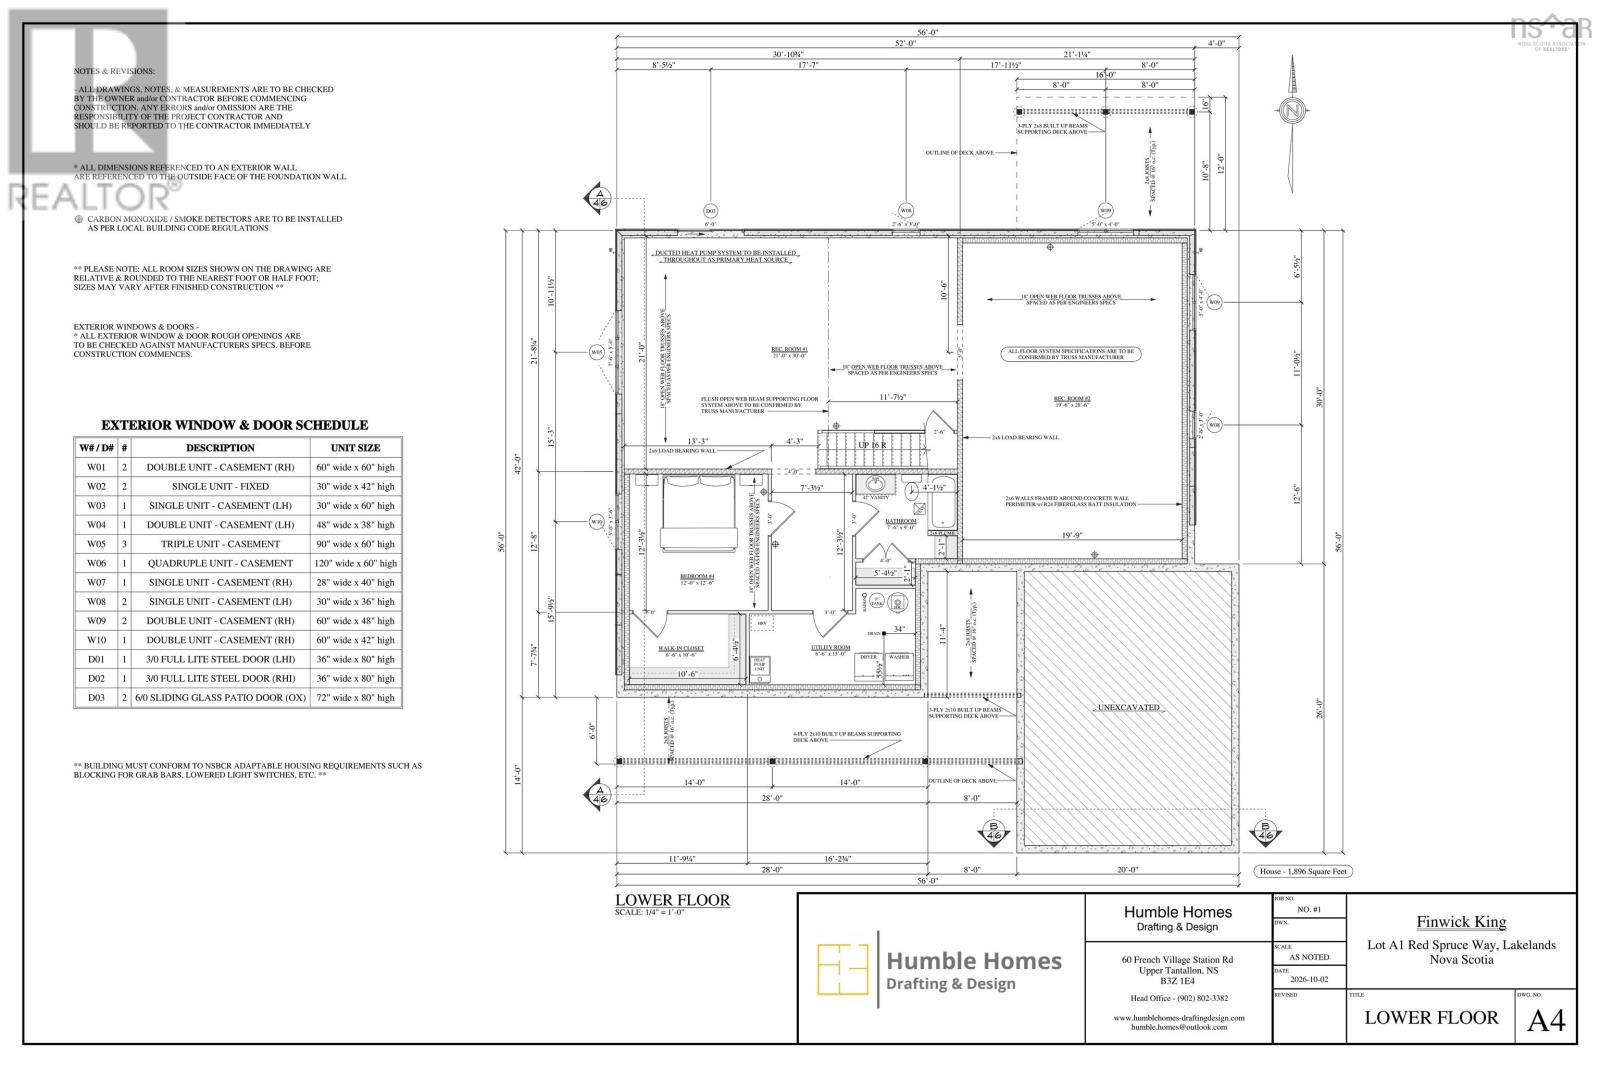
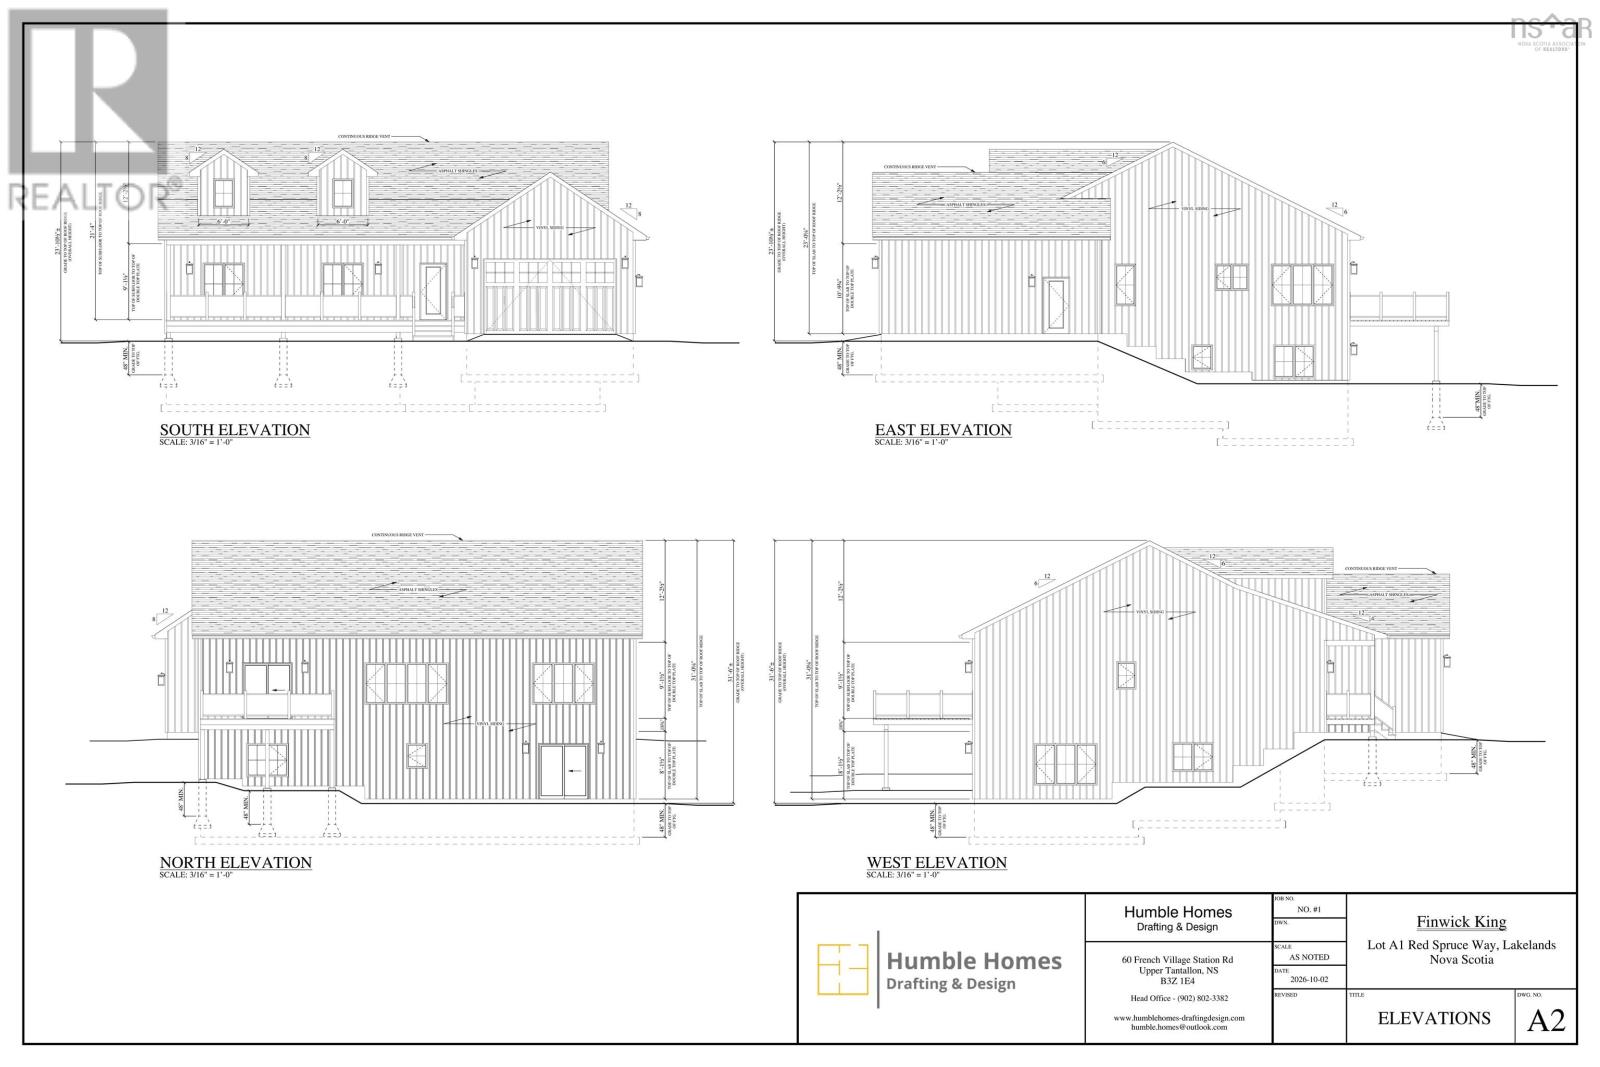
Discover modern luxury in a serene country setting. Welcome to this brand-new construction masterpiece, perfectly situated on a quiet road within an exclusive, nature-surrounded neighborhood. Offering the ultimate blend of privacy and convenience, this stunning home is a rare find for those seeking a tranquil retreat without compromising on high-end craftsmanship. From the moment you step inside, you'll appreciate the meticulous attention to detail. The home features soaring 9-foot ceilings on the upper level, creating an airy and spacious ambiance, while an abundance of natural light pours in through large windows. The gourmet kitchen is a chef's dream, equipped with a propane hook-up for the range and solid surface countertops, perfect for both everyday meals and entertaining. Luxury continues throughout with elegant tiled showers in the bathrooms, a cozy propane fireplace for chilly evenings, and durable metal shingle roofing backed by an impressive lifetime 50-year transferrable warranty. For modern convenience, this home is fully equipped with an electric vehicle charging panel, a whole-home generator panel, and a full ducted heat pump system with propane backup for year-round efficiency and peace of mind. Offering ample space for a large family, this residence features 4 spacious bedrooms and 3.5 bathrooms, including a luxurious primary suite with a private ensuite. With convenient laundry facilities located on both levels, everyday living is made effortlessly simple. Step outside to enjoy the best of outdoor living. The upper-level deck has a propane hookup for your BBQ, making it the ideal spot for dining while enjoying the expansive, extra-large landscaped yards. The paved driveway adds a touch of elegance and provides ample parking for guests. This exceptional property is a true sanctuary, blending modern amenities with the beauty of the natural surroundings. Don't miss your chance to own this one-of-a-kind home. Schedule your private tour today. (id:56844)
Listing
- MLS® number
- 202625666
- Status
- Active
- Days On Market
- 21
Building
- Type
- House
- Style
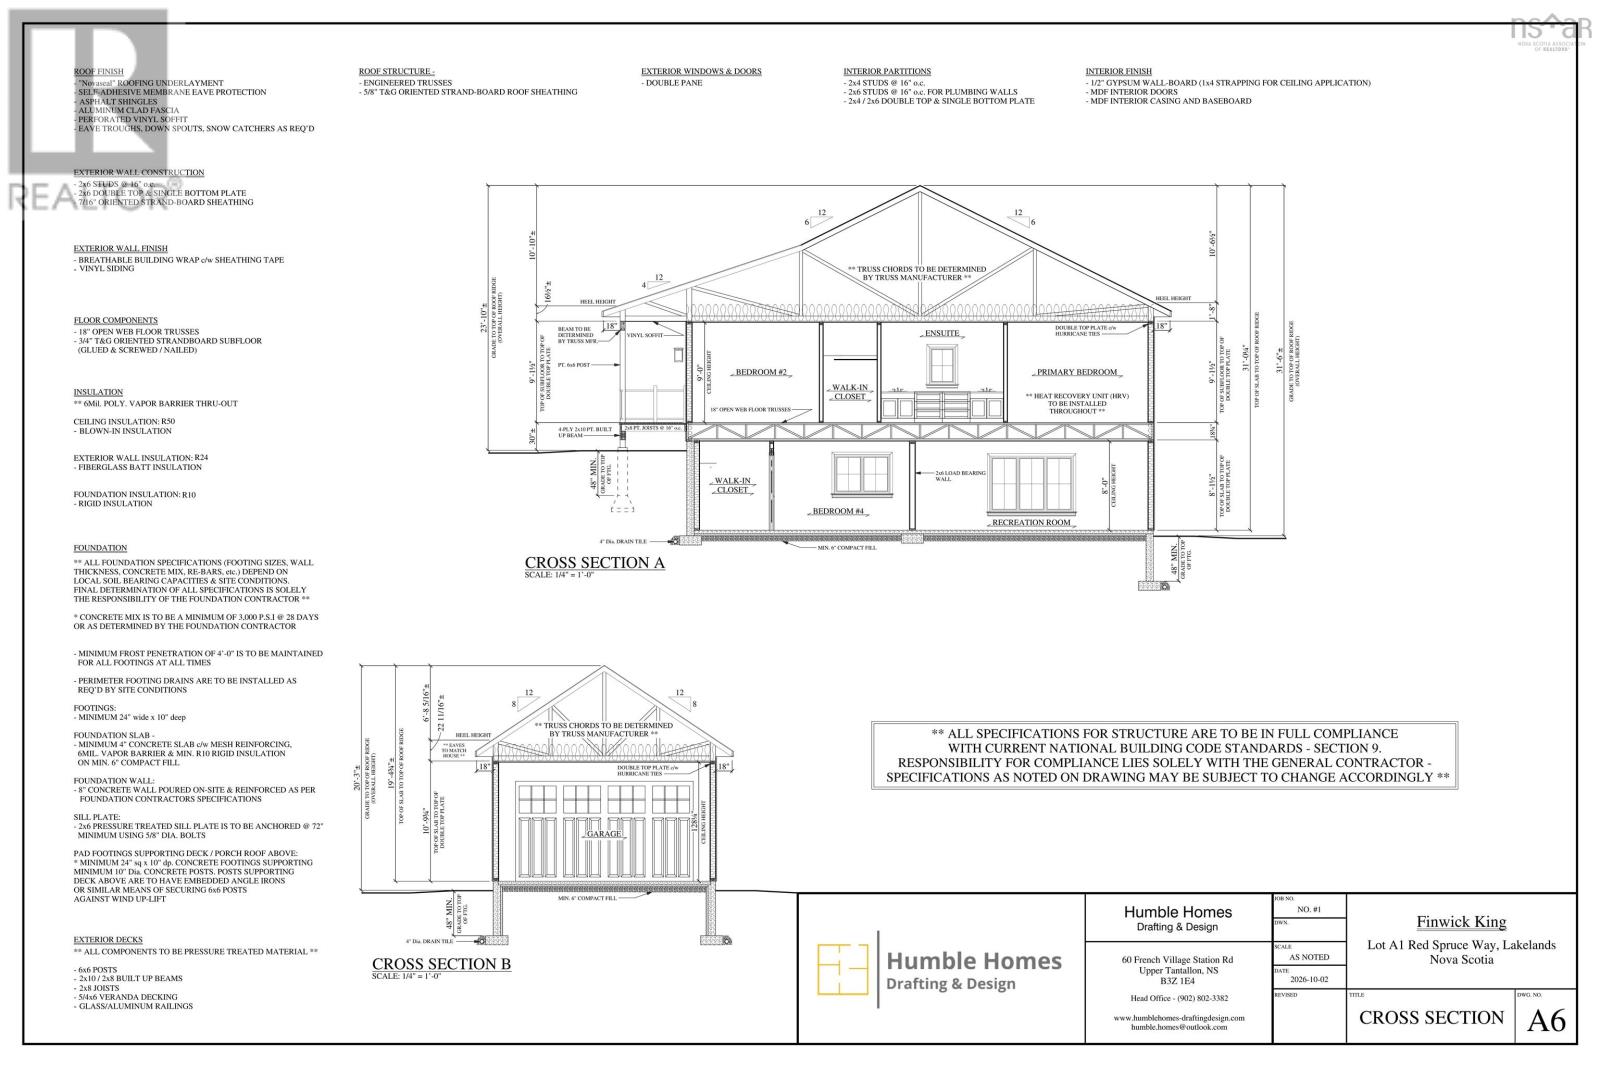
- 2 Level
- Storeys
- 1
- Living area
- 3,756 sq ft
- Above grade
- 3,756 sq ft
- Bedrooms above grade
- 3
- Bedrooms below grade
- 1
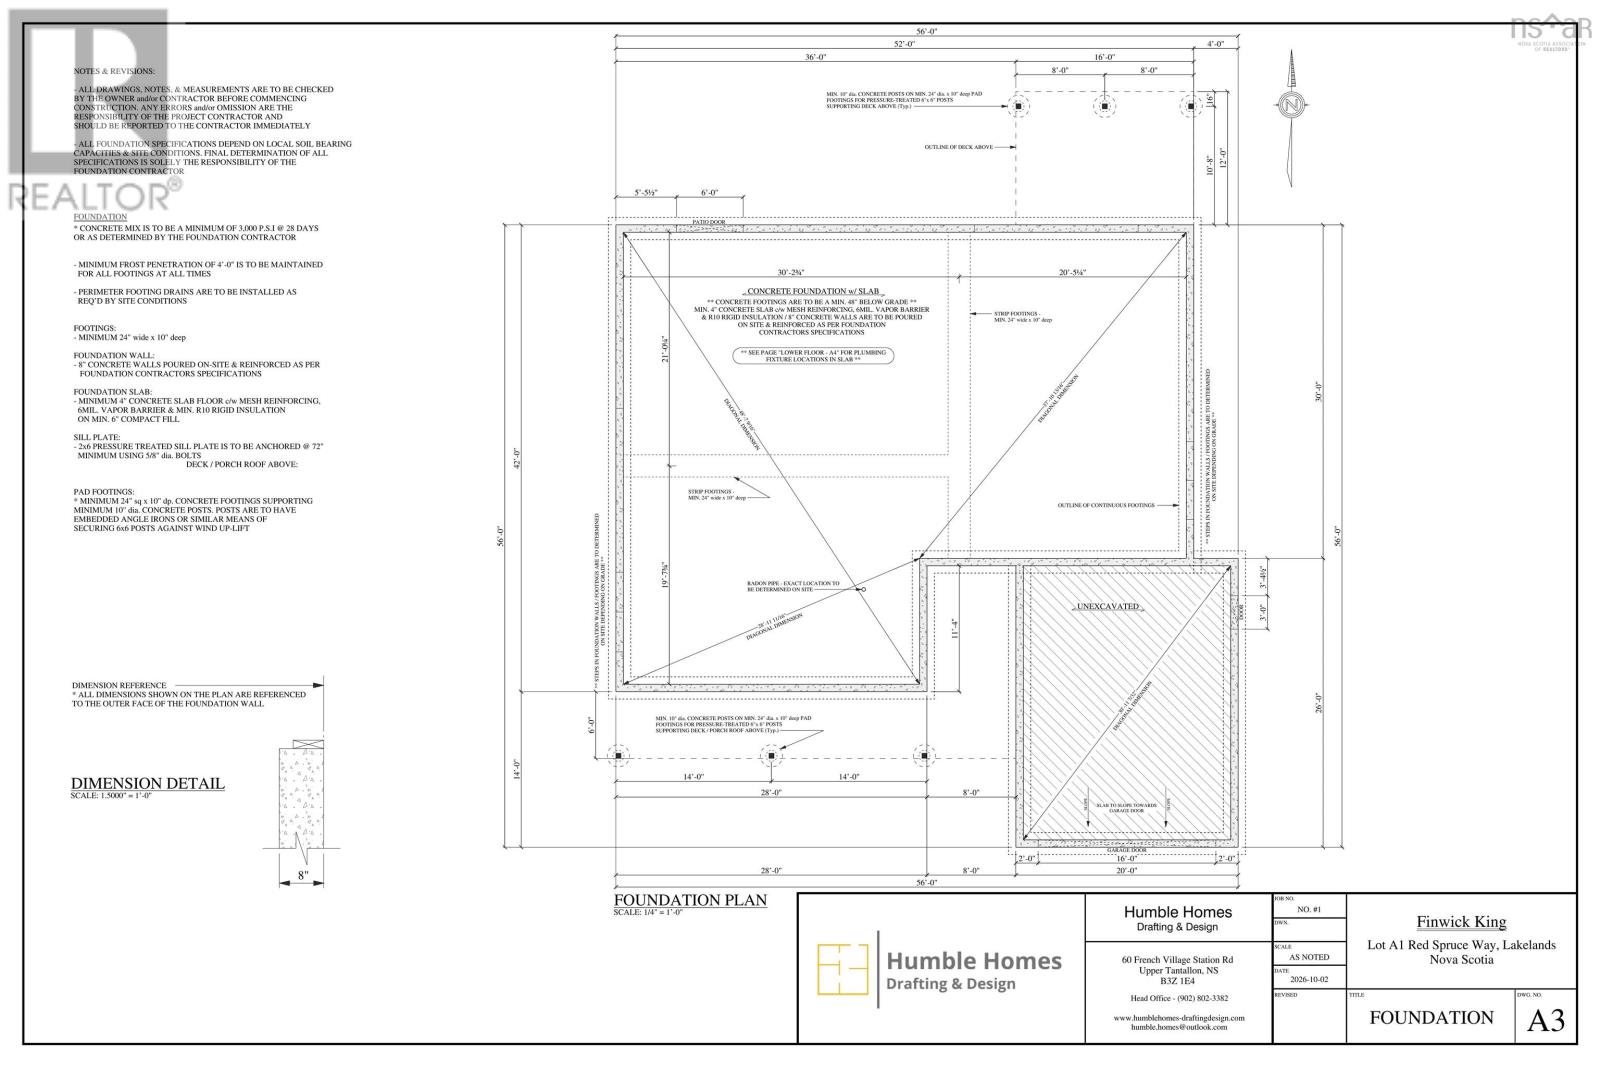
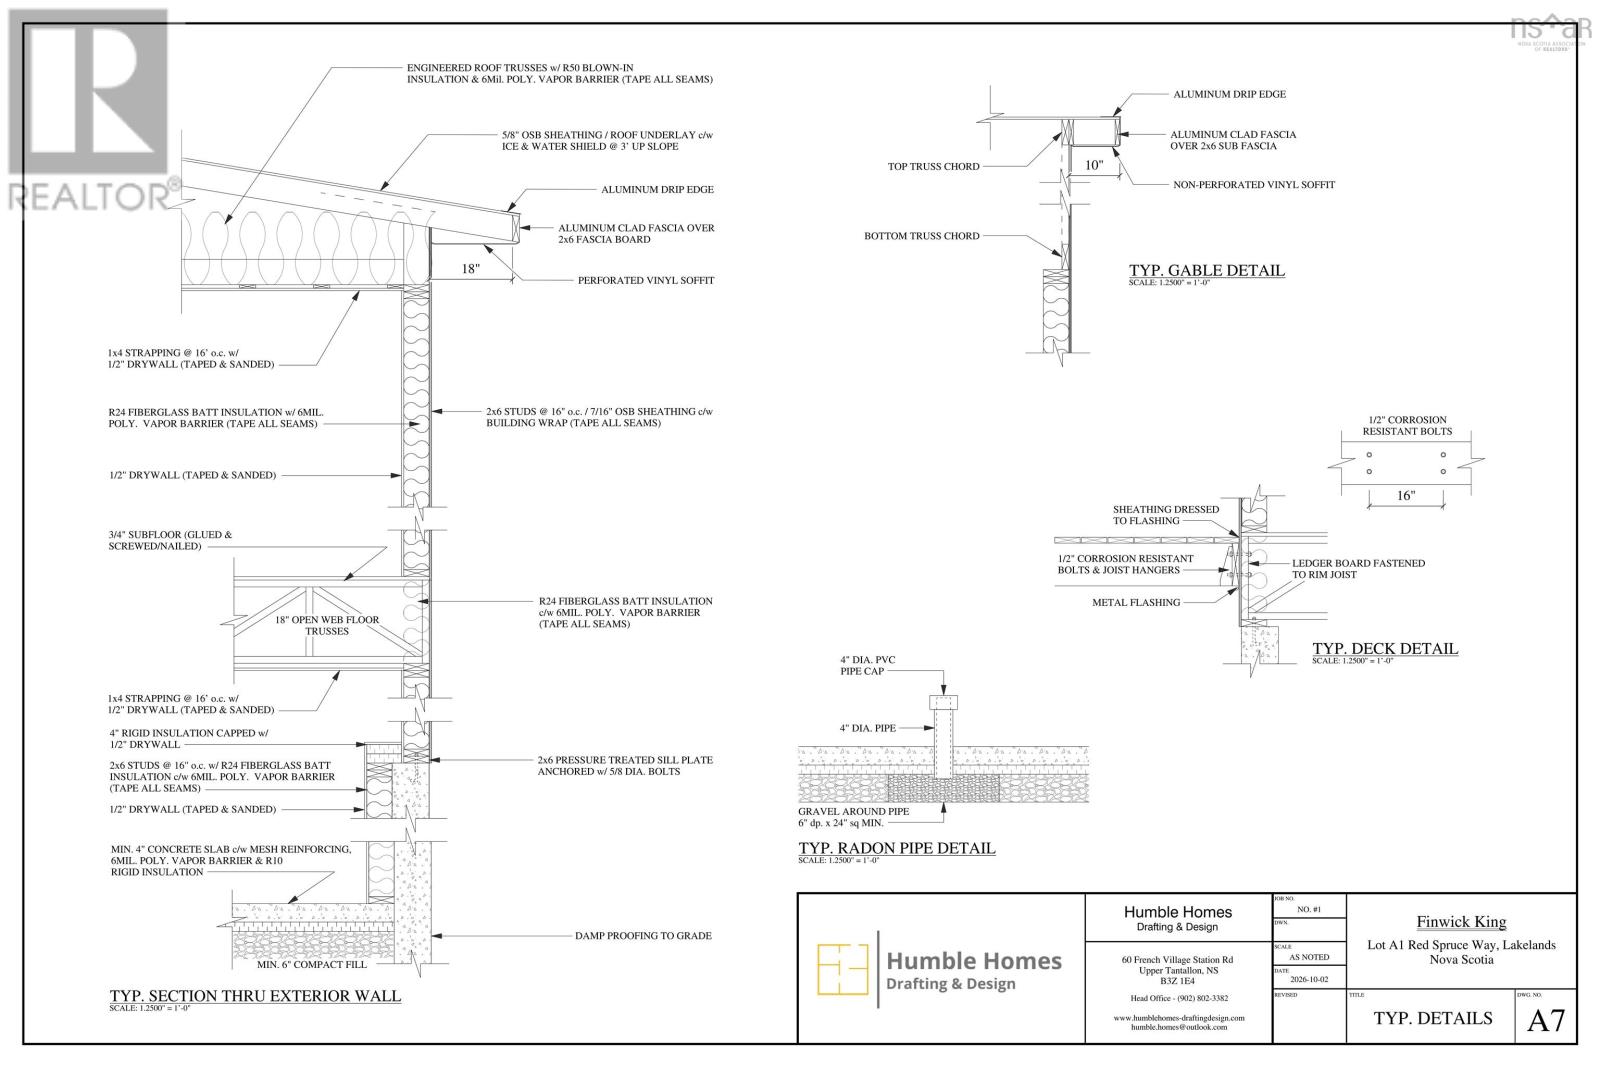
- Foundation
- Poured Concrete
Interior
- Flooring
- Tile, Vinyl Plank
- Heating
- Heat Pump, Baseboard heaters, Forced air, Electric, Propane
- Cooling
- Central air conditioning, Heat Pump
- Appliances
- None
- Accessibility
- 32in min Doorways, 5ft min Bathroom Turning Radius, 32in min Entry Doorways, Entry less than 3 steps
Land
- Lot size
- 1.18 acres
- Lot features
- Walk-In Closet
- Exterior features
- Vinyl
- Community
- School Bus
Parking
- Type
- Attached Garage, Garage, Paved Yard, Heated Garage, Electric Vehicle Charging Station(s)
Utilities
- Water
- Drilled Well
- Sewer
- Septic System
Fees and taxes
- Common interest
- Freehold
- Parcel number
- 45375722
Rooms
| Room | Level | Size |
|---|---|---|
| Kitchen | Main level | 15x11 |
| Dining room | Main level | 15x10 |
| Living room | Main level | 19.6x17-jog |
| Primary Bedroom | Main level | 16x13 |
| Bedroom | Main level | 12.6x11+jog |
| Bedroom | Main level | 11.6x11.6 |
| 5pc Ensuite bath | Main level | 8.6x5.6 |
| 4pc Bathroom | Main level | 8.6x5.6 |
| 2pc Bathroom | Main level | 8x8 |
| Foyer | Main level | 8.6x8.6 |
| Mud room | Main level | 6.6x8 |
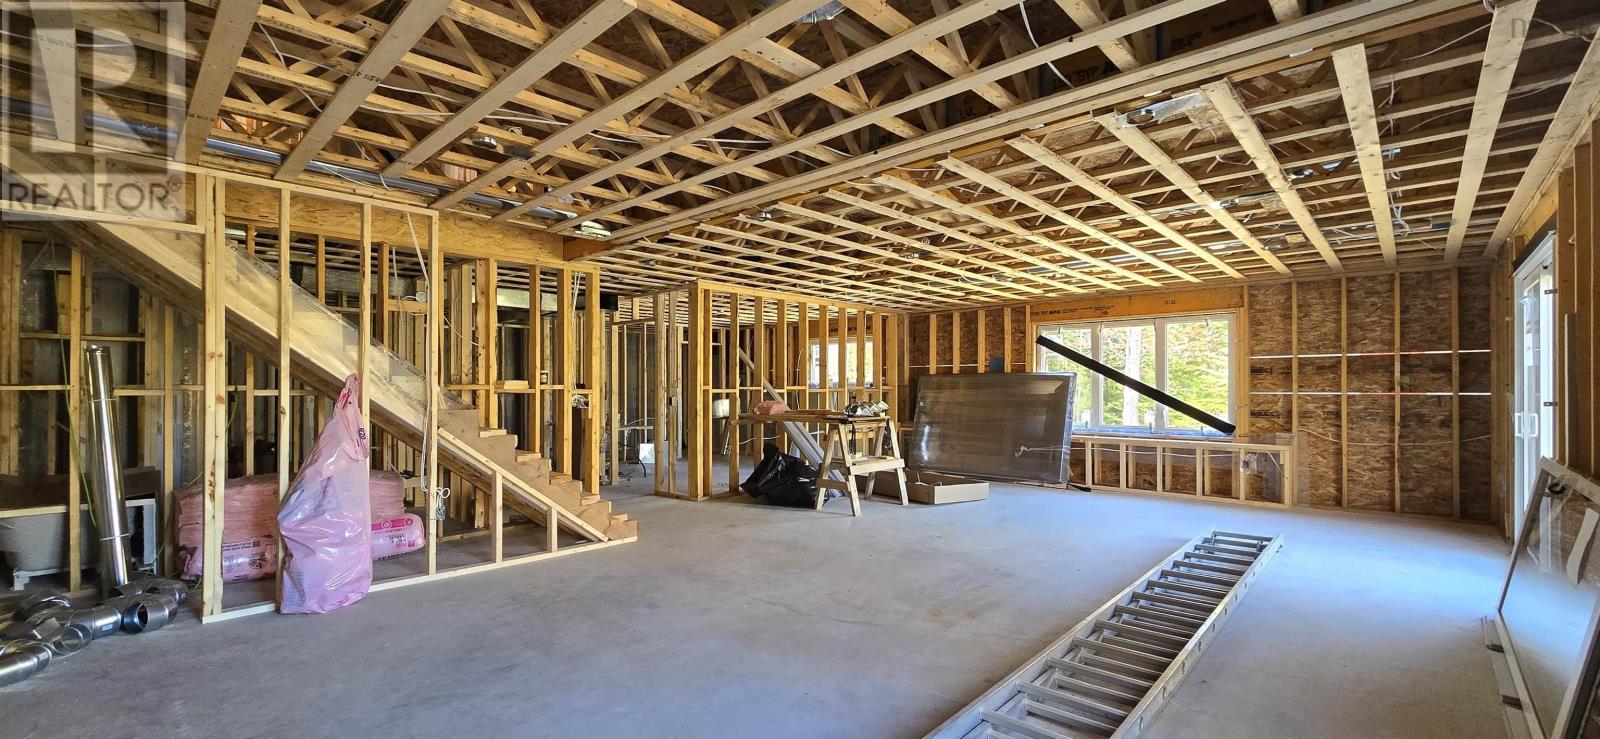
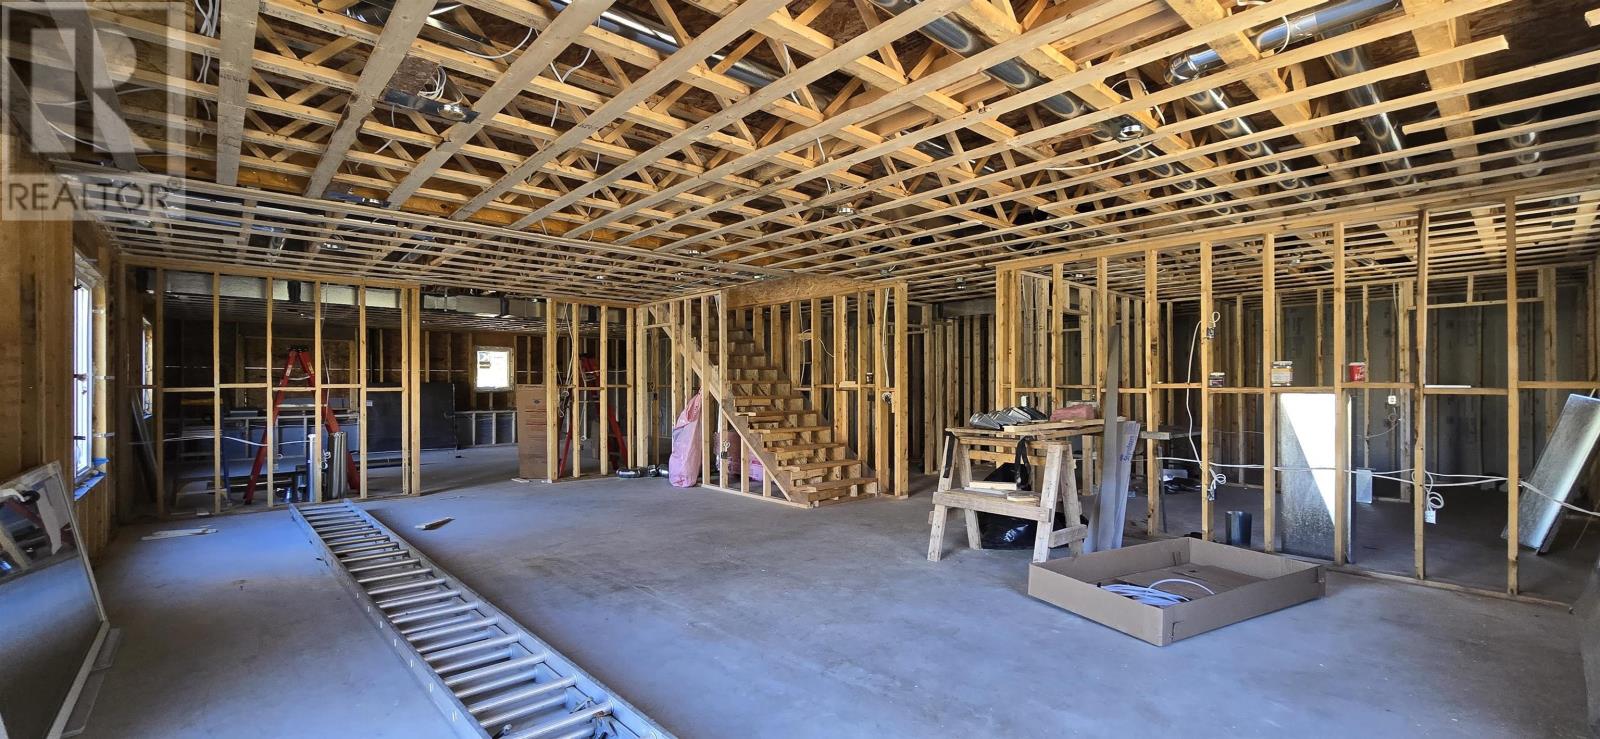
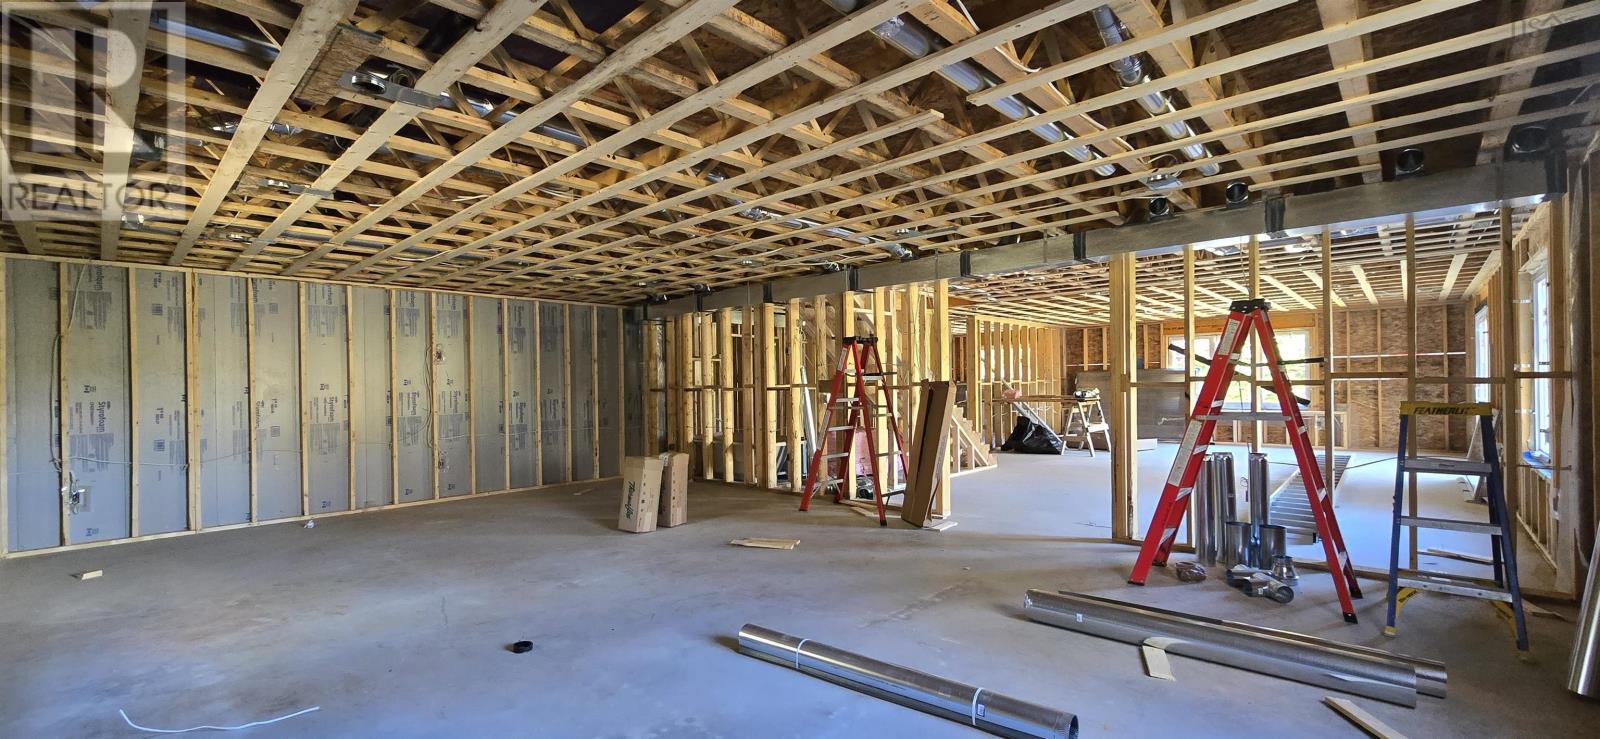
| Recreational, Games room | Basement | 30x21-jog |
| Family room | Basement | 28.6x19.6 |
| Bedroom | Basement | 12.6x12 |
| 4pc Bathroom | Basement | 9x7.6 |
| Utility room | Basement | 15x6.6+jog |
Directions
Highway 1 to Yellow Birch Lane in Lakelands
The map loads here.