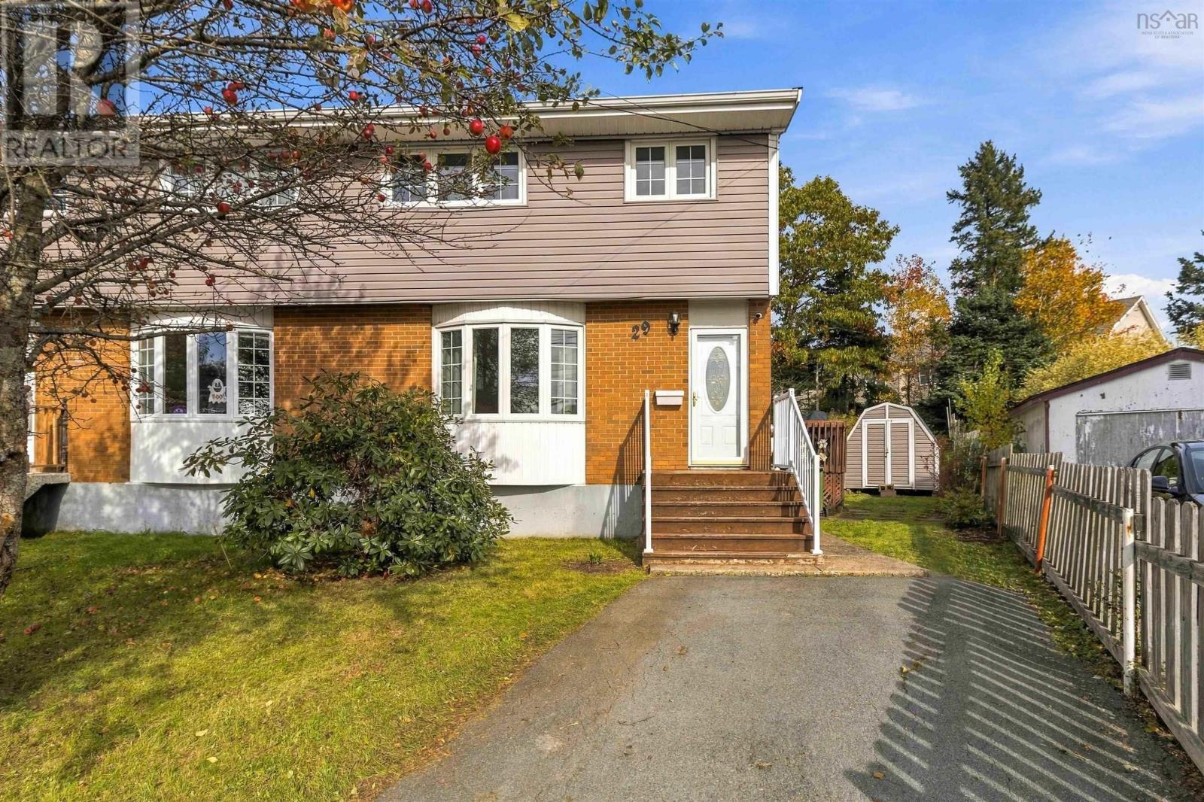
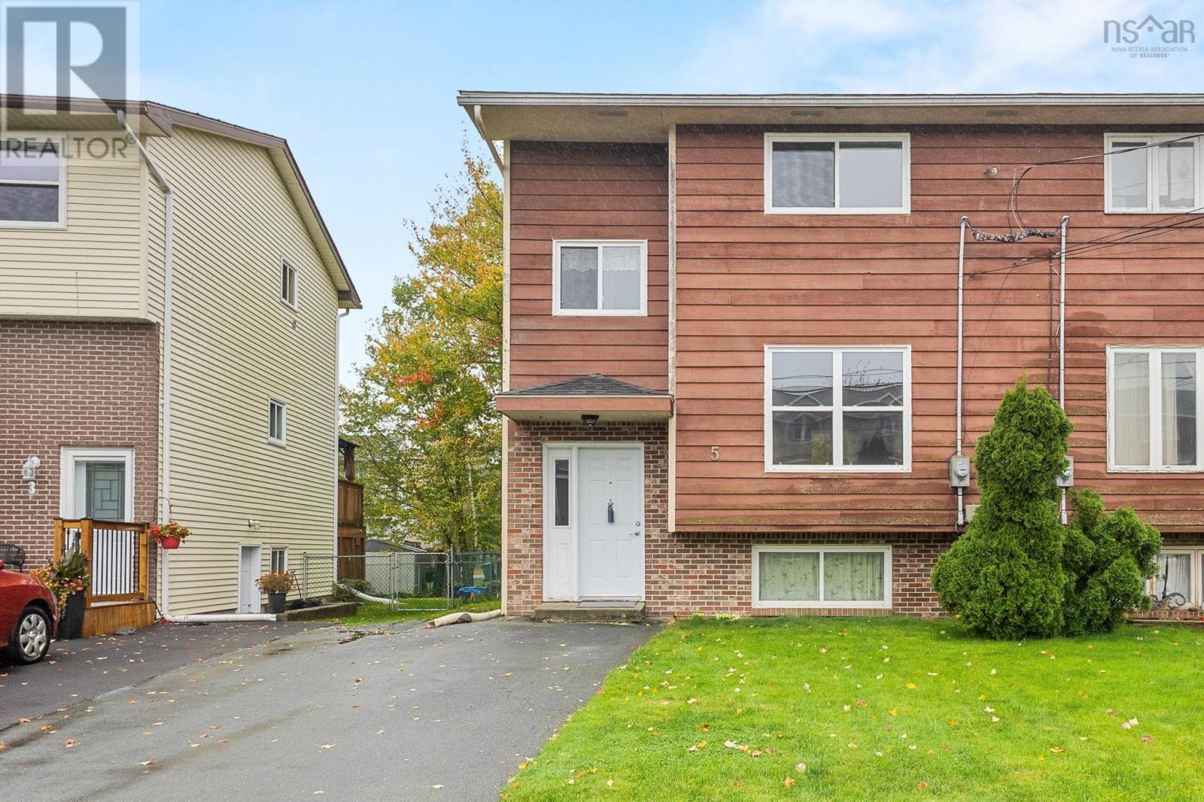
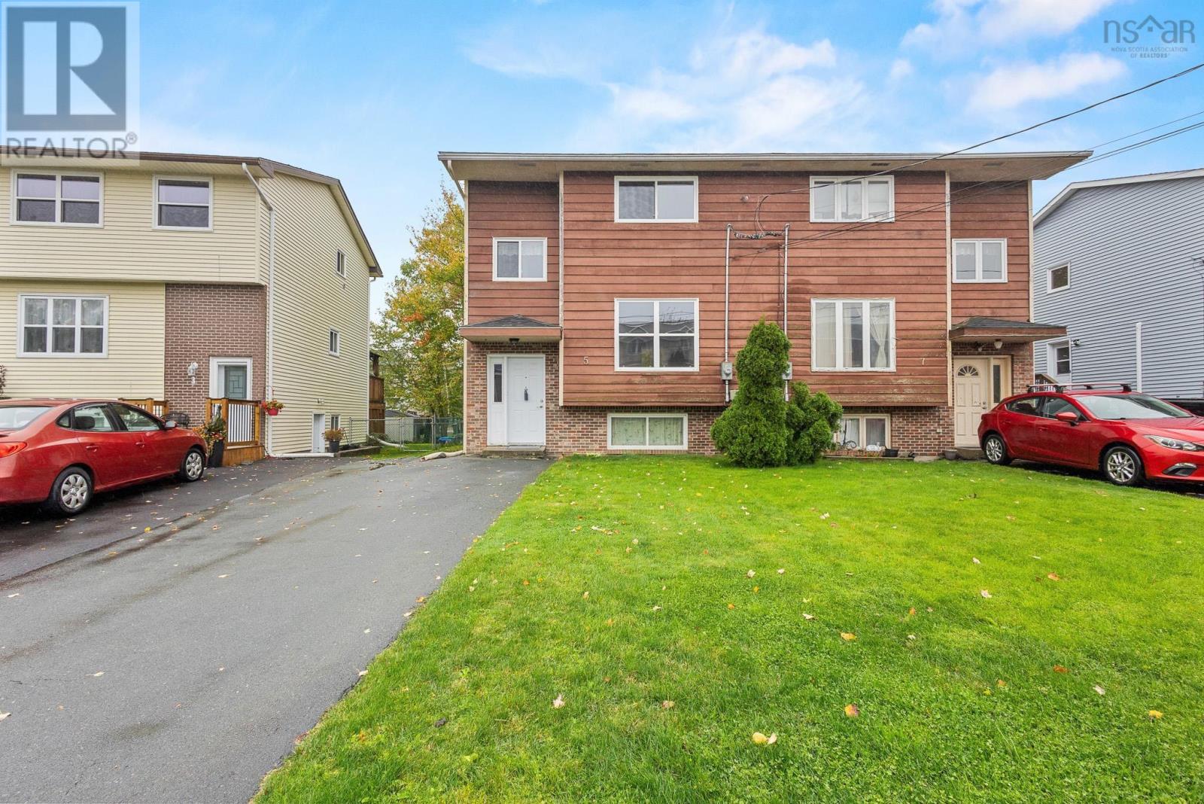
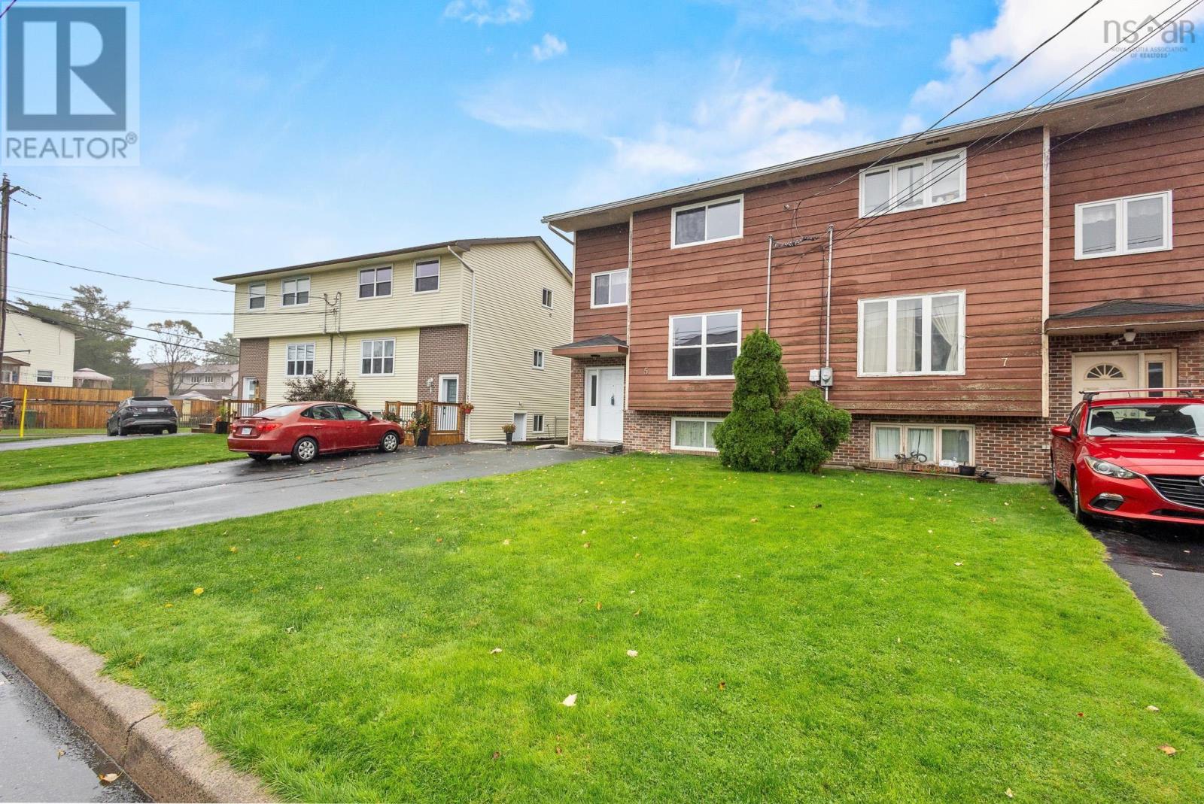
5 Ancona Place
Dartmouth, Nova Scotia B2X 3L1
$419,900
- Bedrooms
- 3
- Bathrooms
- 2 + 1 half
- Living area
- 1,372 sq ft
- Lot
- 0.07 acres
- Type
- Single Family
Description
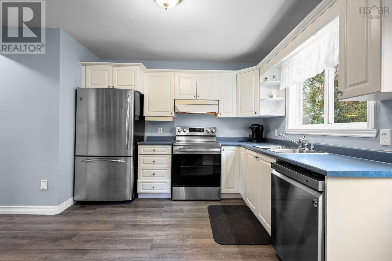
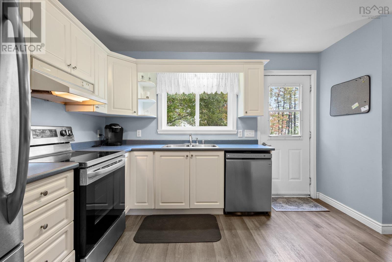
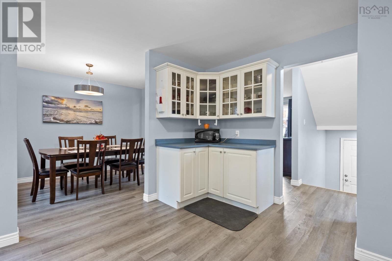
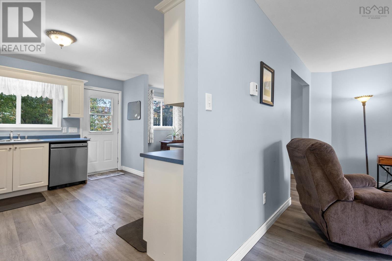
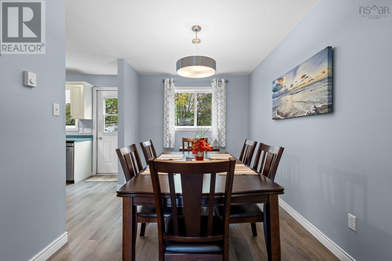
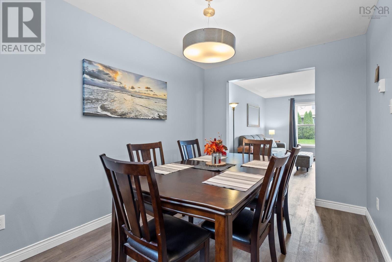
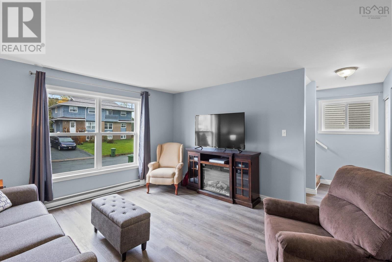
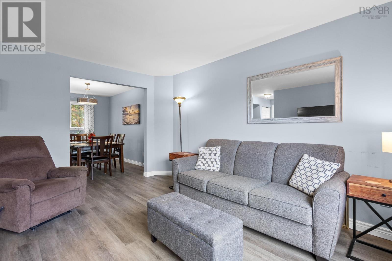
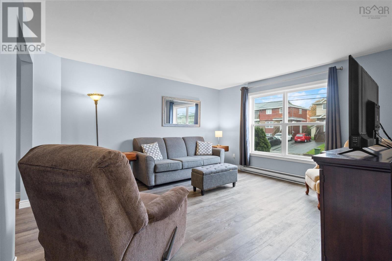
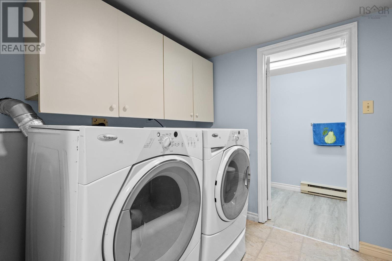
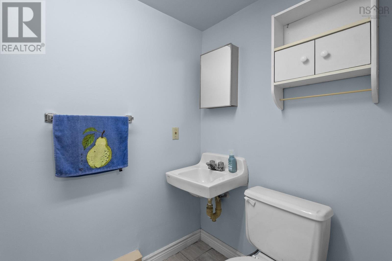
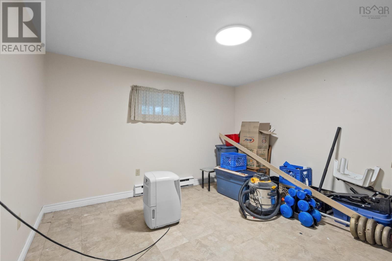
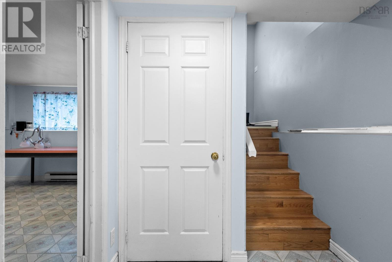
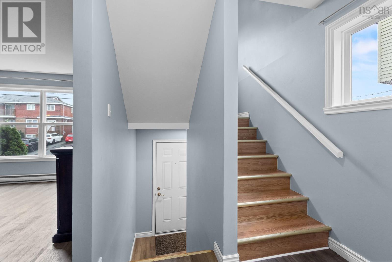
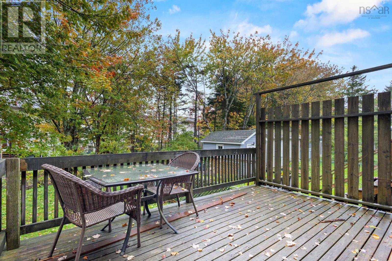
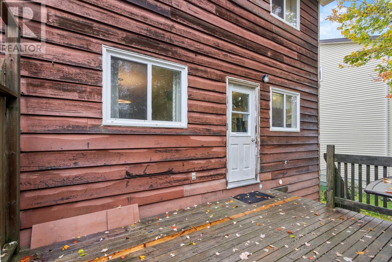
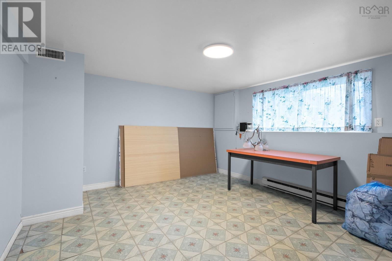
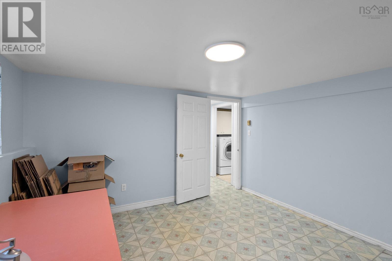
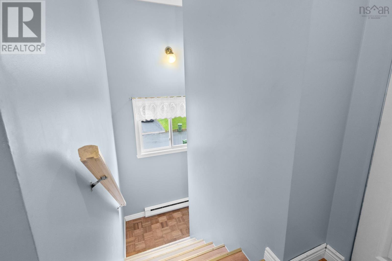
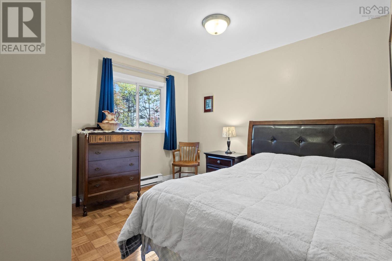
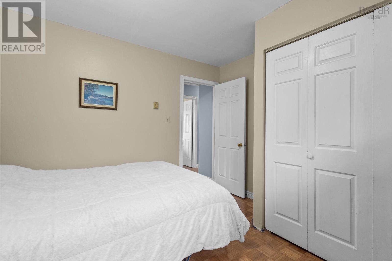
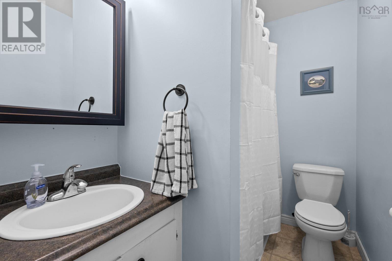
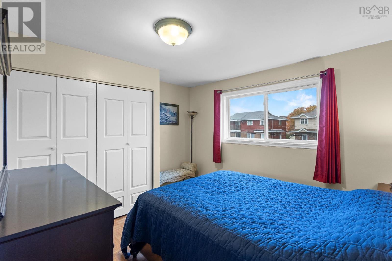
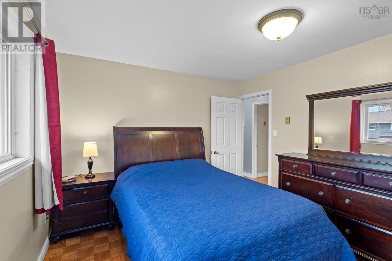
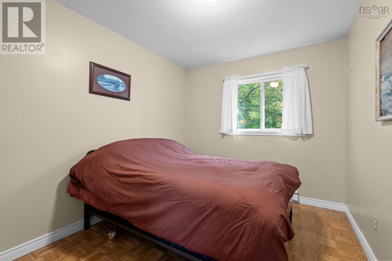
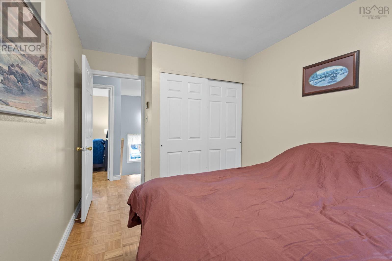
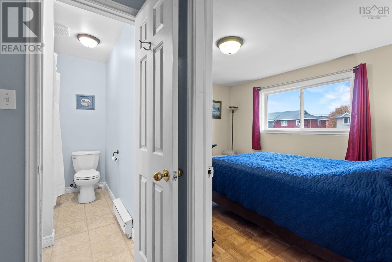
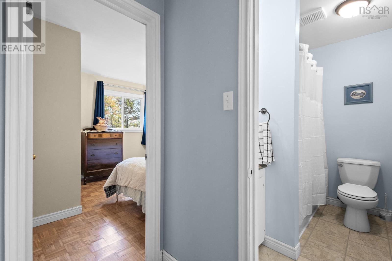
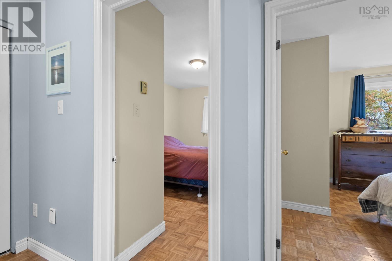
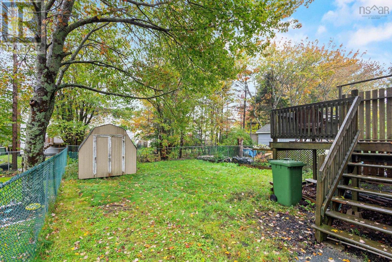
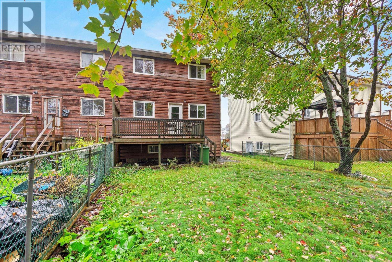
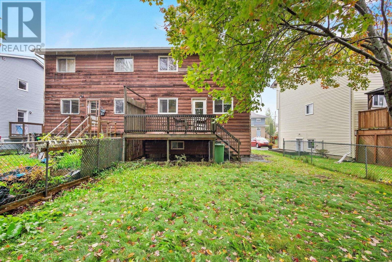
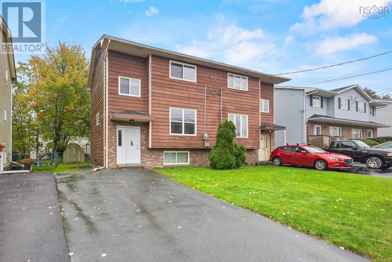
Located in the popular Montebello neighbourhood, this inviting 3-bedroom, 2-bathroom semi-detached home offers comfortable living and a convenient location close to schools, public transit, and all amenities. The main level features a functional kitchen, dining area, and living room, all complemented by new laminate flooring for a fresh, updated look. Stainless steel appliances are included. Upstairs, youll find three bedrooms and a full bathroom. The basement offers additional living space with a cozy family room, a bonus room ideal for a home office or hobby space, and a separate laundry room with a set tub. A convenient two-piece bathroom completes this level and is already plumbed for a shower. Outside, enjoy a partially fenced yard and a handy storage shed. A great opportunity to own a home in a sought-after family-friendly neighbourhood, with schools, public transit, shopping, and everyday conveniences all close by! (id:56844)
Listing
- MLS® number
- 202626016
- Status
- Active
- Days On Market
- 15
Building
- Type
- House
- Year built
- 1986
- Storeys
- 2
- Living area
- 1,372 sq ft
- Above grade
- 1,372 sq ft
- Bedrooms above grade
- 3
- Foundation
- Poured Concrete
Interior
- Flooring
- Hardwood, Vinyl Plank
- Heating
- Baseboard heaters, Electric
- Appliances
- Washer, Refrigerator, Central Vacuum, Dishwasher, Stove, Dryer
- Accessibility
- 32in min Doorways, 5ft min Kitchen Turning Radius, 32in min Entry Doorways, 32in min Hallways, Entry less than 3 steps
Land
- Lot size
- 0.07 acres
- Lot features
- Level
- Exterior features
- Vinyl
Parking
- Type
- Paved Yard, Shared
Utilities
- Water
- Municipal water
- Sewer
- Municipal sewage system
Fees and taxes
- Common interest
- Freehold
- Parcel number
- 40335192
Rooms
| Room | Level | Size |
|---|---|---|
| Kitchen | Main level | 12.2x12.4 |
| Dining room | Main level | 12.4x8.3 |
| Living room | Main level | 14.3x13 |
| Primary Bedroom | Second level | 10.10x10.7 |
| Bedroom | Second level | 12x9 |
| Bedroom | Second level | 11x10 |
| 4pc Bathroom | Second level | 5x8 |
| Family room | Basement | 12x13 |
| Other | Basement | 12x12 |
| Laundry / Bath | Basement | 8x7.6 |
Directions
Waverly Rd-Montebello Dr-Colonna Place - Ancona Place
The map loads here.