19 Harmony Road
Salmon River, Nova Scotia B2N 4X9
$340,000
- Bedrooms
- 4
- Bathrooms
- 2
- Living area
- 2,616 sq ft
- Lot
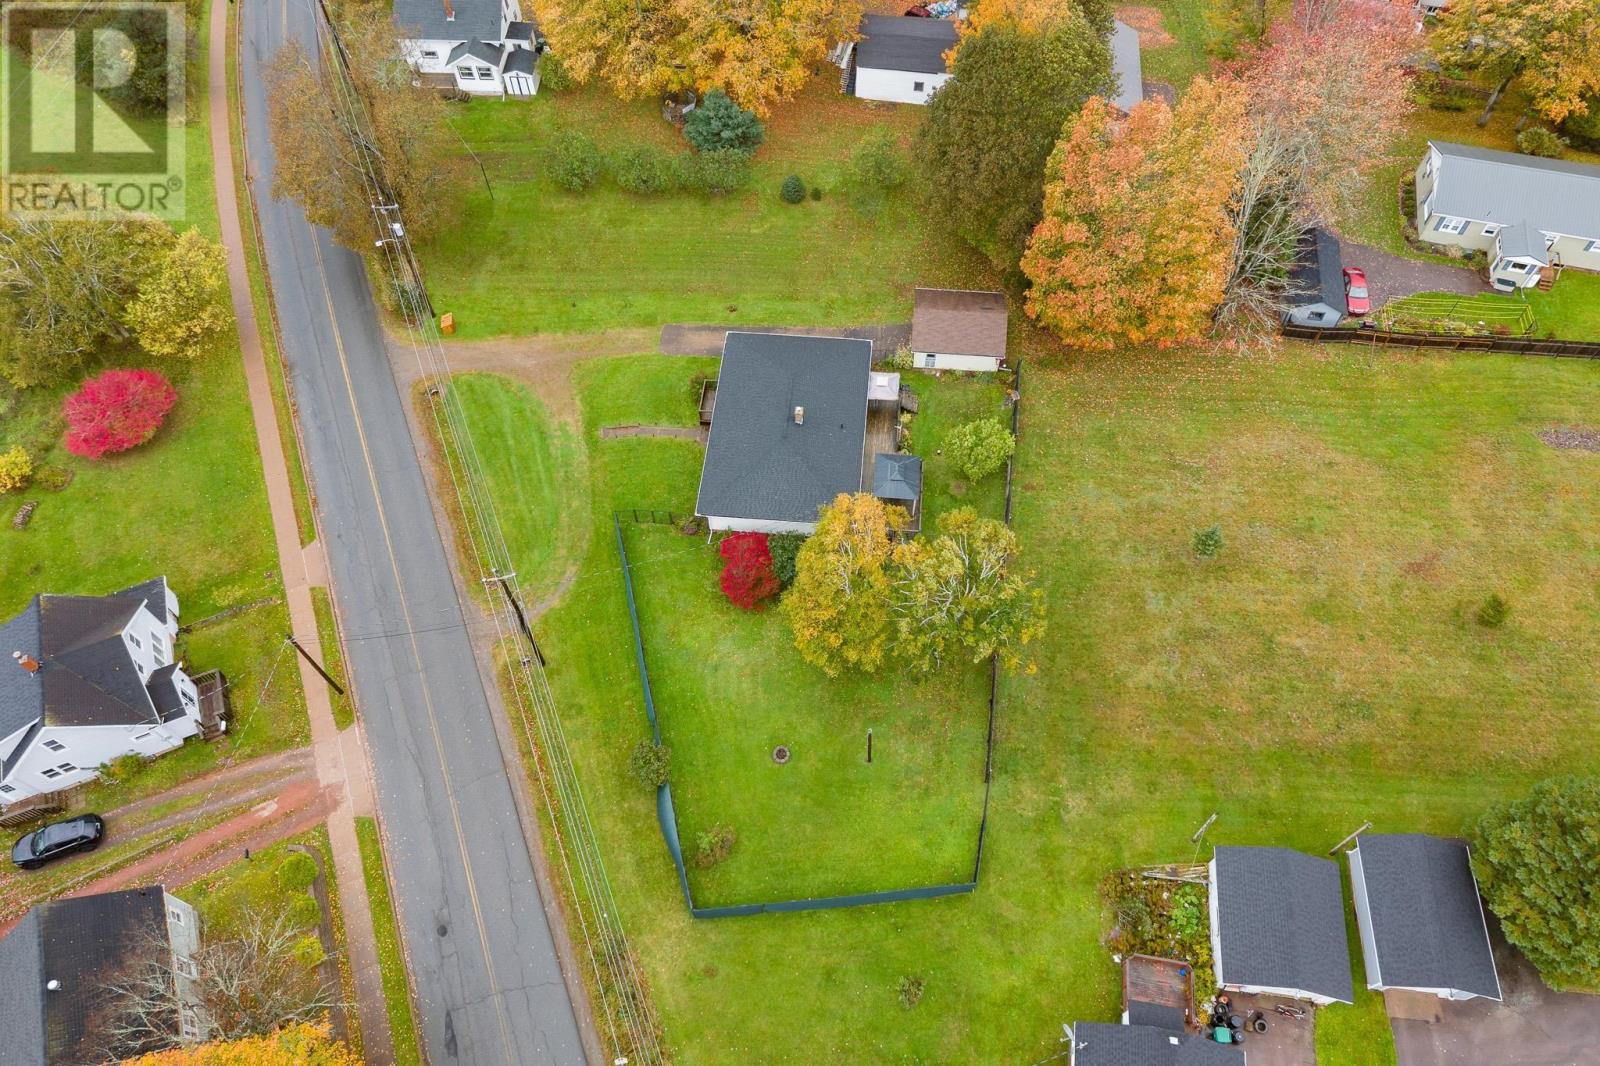
- 0.33 acres
- Type
- Single Family
Description
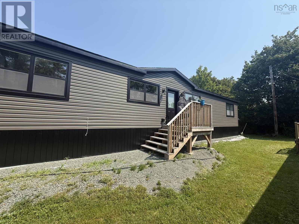
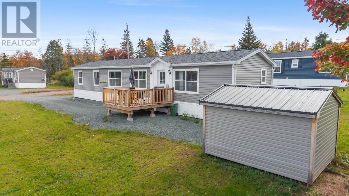
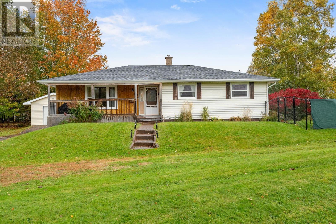
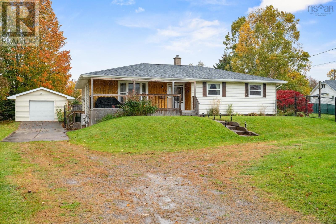
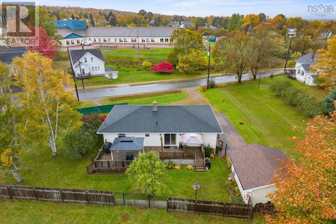
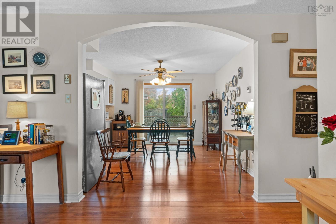
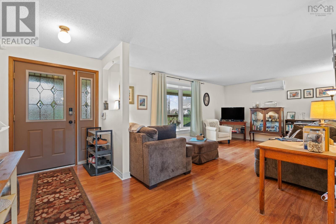
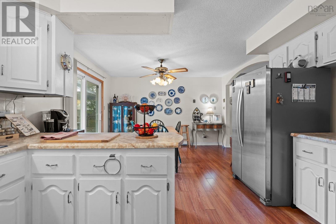
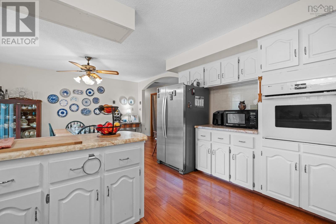
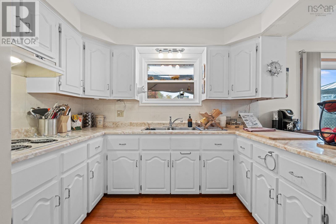
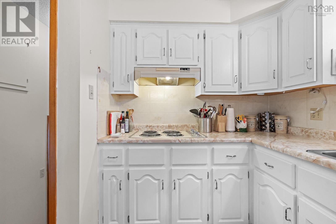
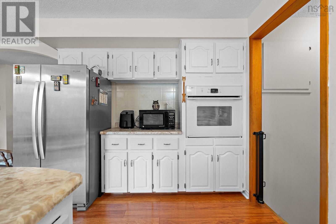
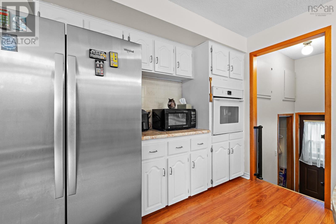
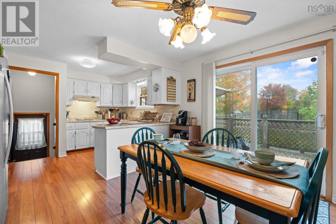
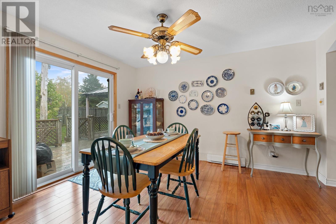
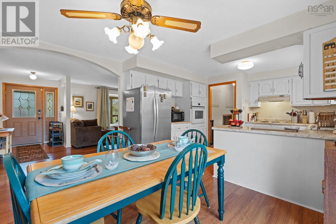
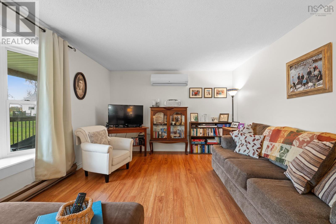
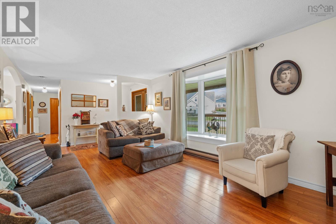
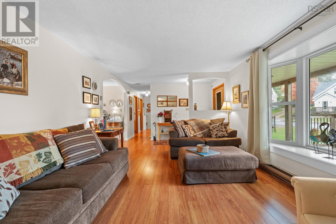
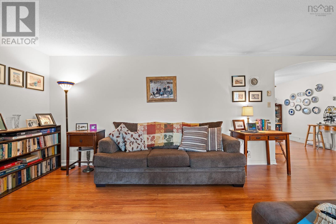
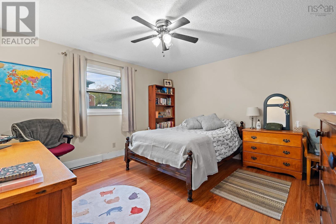
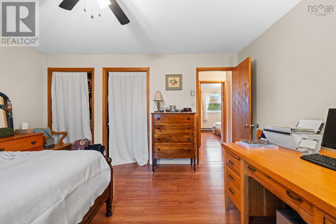
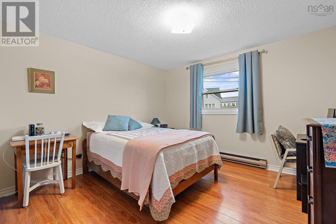
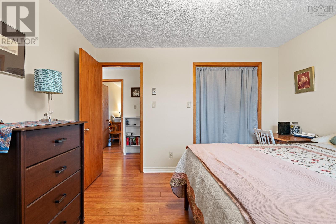
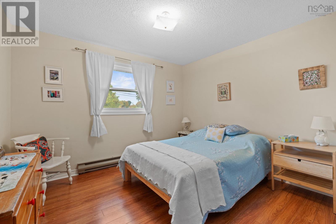
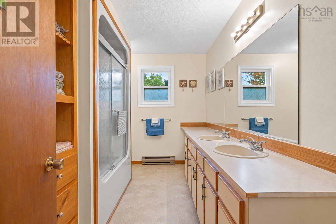
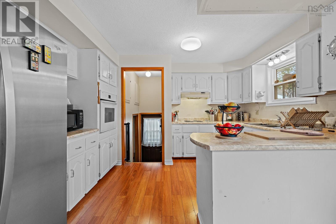
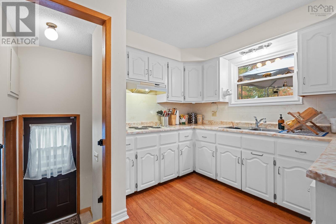
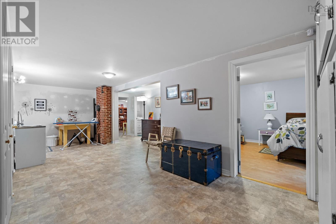
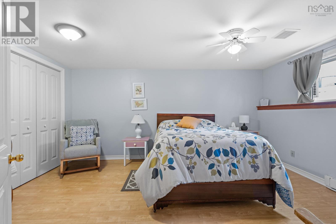
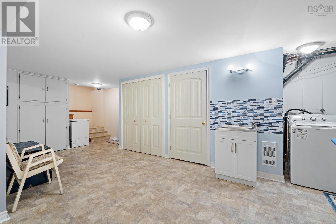
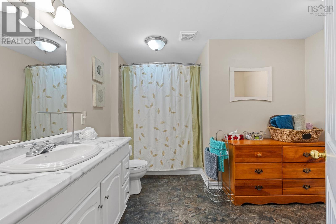
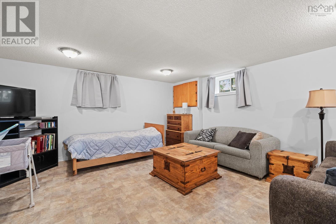
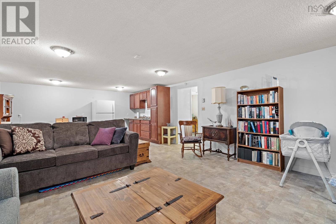
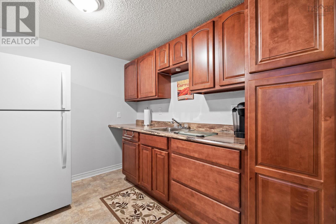
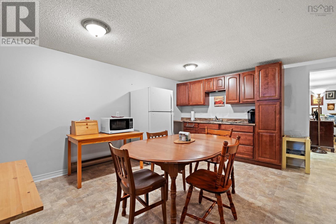
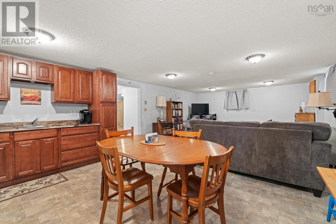
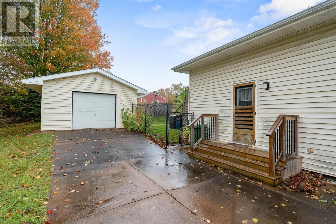
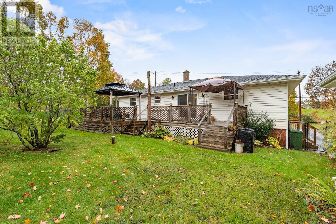
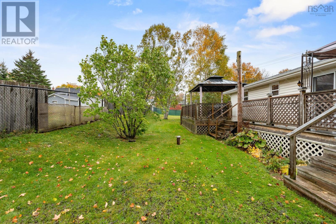
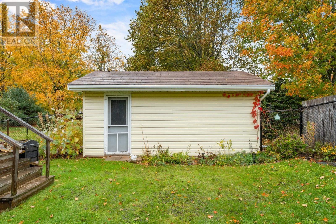
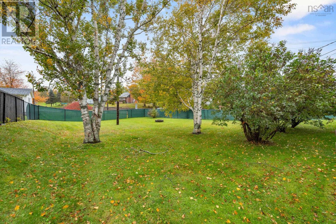
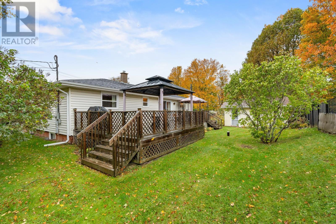
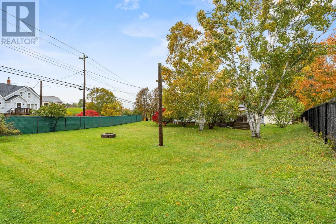
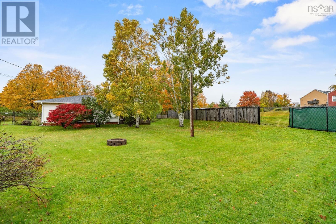
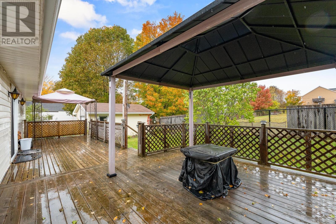
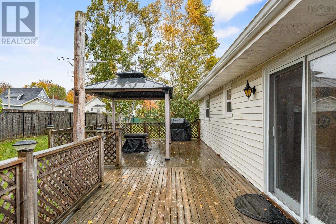
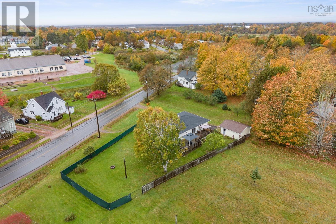
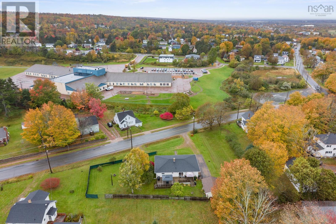
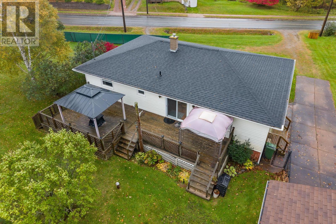
Welcome to 19 Harmony Road! This inviting 4-bedroom, 2-bathroom home offers plenty of space for the whole family. The kitchen features ample cabinetry, generous counter space, and built-in appliances, while the adjoining dining area provides easy access to the backyard deck, overlooking the fenced-in yard perfect for family barbecues, entertaining, or relaxing outdoors. The main level offers a spacious living room, three bedrooms, a large front foyer, and a 5-piece bathroom complete with double sinks. Downstairs, you'll find even more living space, including a large recreation room, an additional fourth bedroom, home office, or hobby space, a full bathroom, and additional storage. With heat pumps and baseboard heating, this home offers year-round comfort, while the double detached garage provides ample room for parking, storage, or a workshop. The lower level also offers excellent potential for guests or extended family. Conveniently located just minutes from schools, everyday amenities, and Halifax Stanfield International Airport, this property combines space, functionality, and a great location. Don't miss your opportunity to make 19 Harmony Road your next home! (id:56844)
Listing
- MLS® number
- 202626014
- Status
- Active
- Days On Market
- 15
Building
- Type
- House
- Style
- Bungalow
- Year built
- 1988
- Storeys
- 1
- Living area
- 2,616 sq ft
- Above grade
- 2,616 sq ft
- Bedrooms above grade
- 3
- Bedrooms below grade
- 1
- Foundation
- Poured Concrete
Interior
- Flooring
- Laminate, Vinyl
- Heating
- Heat Pump, Baseboard heaters, Electric, Ductless
- Cooling
- Air Conditioned
- Appliances
- Washer, Refrigerator, Stove, Dryer, Microwave, Freezer - Chest
- Accessibility
- 32in min Doorways, 5ft min Kitchen Turning Radius, 32in min Entry Doorways, Entry less than 3 steps
Land
- Lot size
- 0.33 acres
- Exterior features
- Aluminum siding
- Community
- Recreational Facilities
Parking
- Type
- Detached Garage, Garage, Paved Yard
Utilities
- Water
- Drilled Well
- Sewer
- Municipal sewage system
Fees and taxes
- Common interest
- Freehold
- Parcel number
- 20246245
Rooms
| Room | Level | Size |
|---|---|---|
| Living room | Main level | 17.8X11.6 |
| Foyer | Main level | 6X11.6 |
| Bedroom | Main level | 11.4X11.3 |
| Bedroom | Main level | 11.6X11.4 |
| Primary Bedroom | Main level | 13.11X12.0 |
| 5pc Bathroom | Main level | 7.10X12.0 |
| Dining room | Main level | 7.11X12.0 |
| Kitchen | Main level | 12.8X12.0 |
| Foyer | Main level | 3.11X3.9 |
| Recreational, Games room | Lower level | 17X17.11 |
| Other | Lower level | 12X10.5 |
| Other | Lower level | 5X10.5 |
| 4pc Bathroom | Lower level | 10.3X11.3 |
| Other | Lower level | 13.11 x 4.6 |
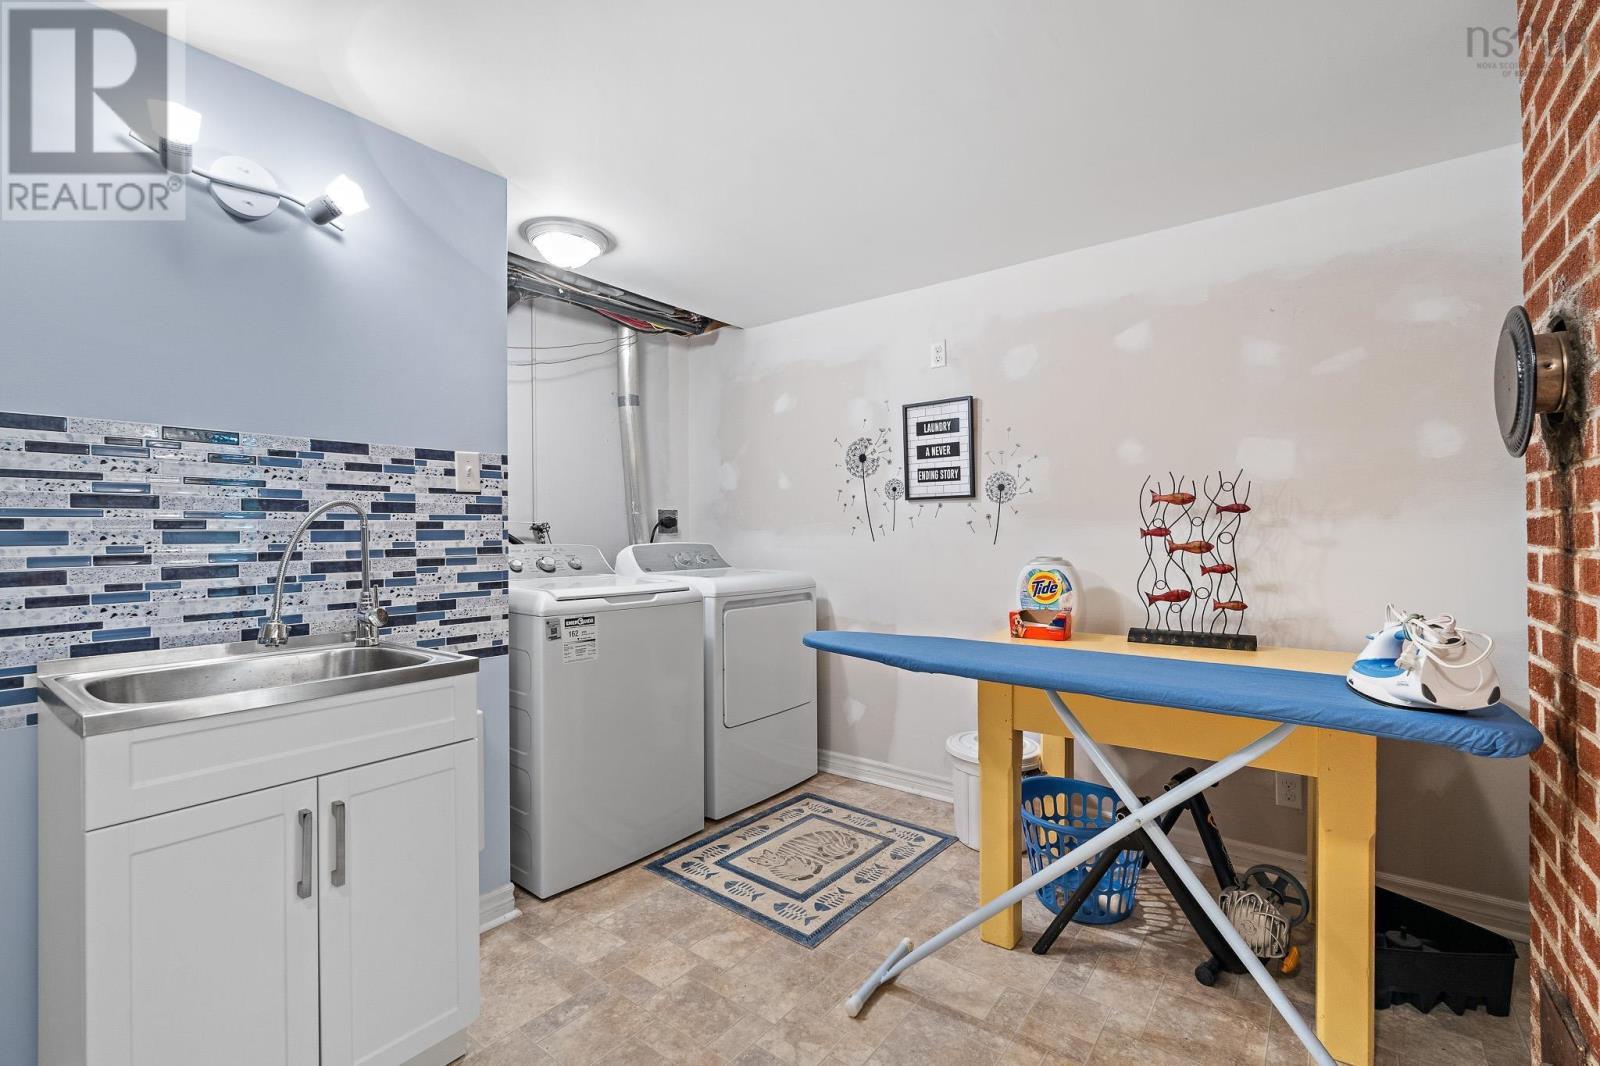
| Laundry room | Lower level | 24.9X12 |
| Bedroom | Lower level | 15.4X11.6 |
Directions
Prince Street towards Salmon River onto Harmony Road.
The map loads here.