5402 Highway 1
Salmon River, Nova Scotia B5A 5B3
$329,000
- Bedrooms
- 4
- Bathrooms
- 2 + 1 half
- Living area
- 1,844 sq ft
- Lot
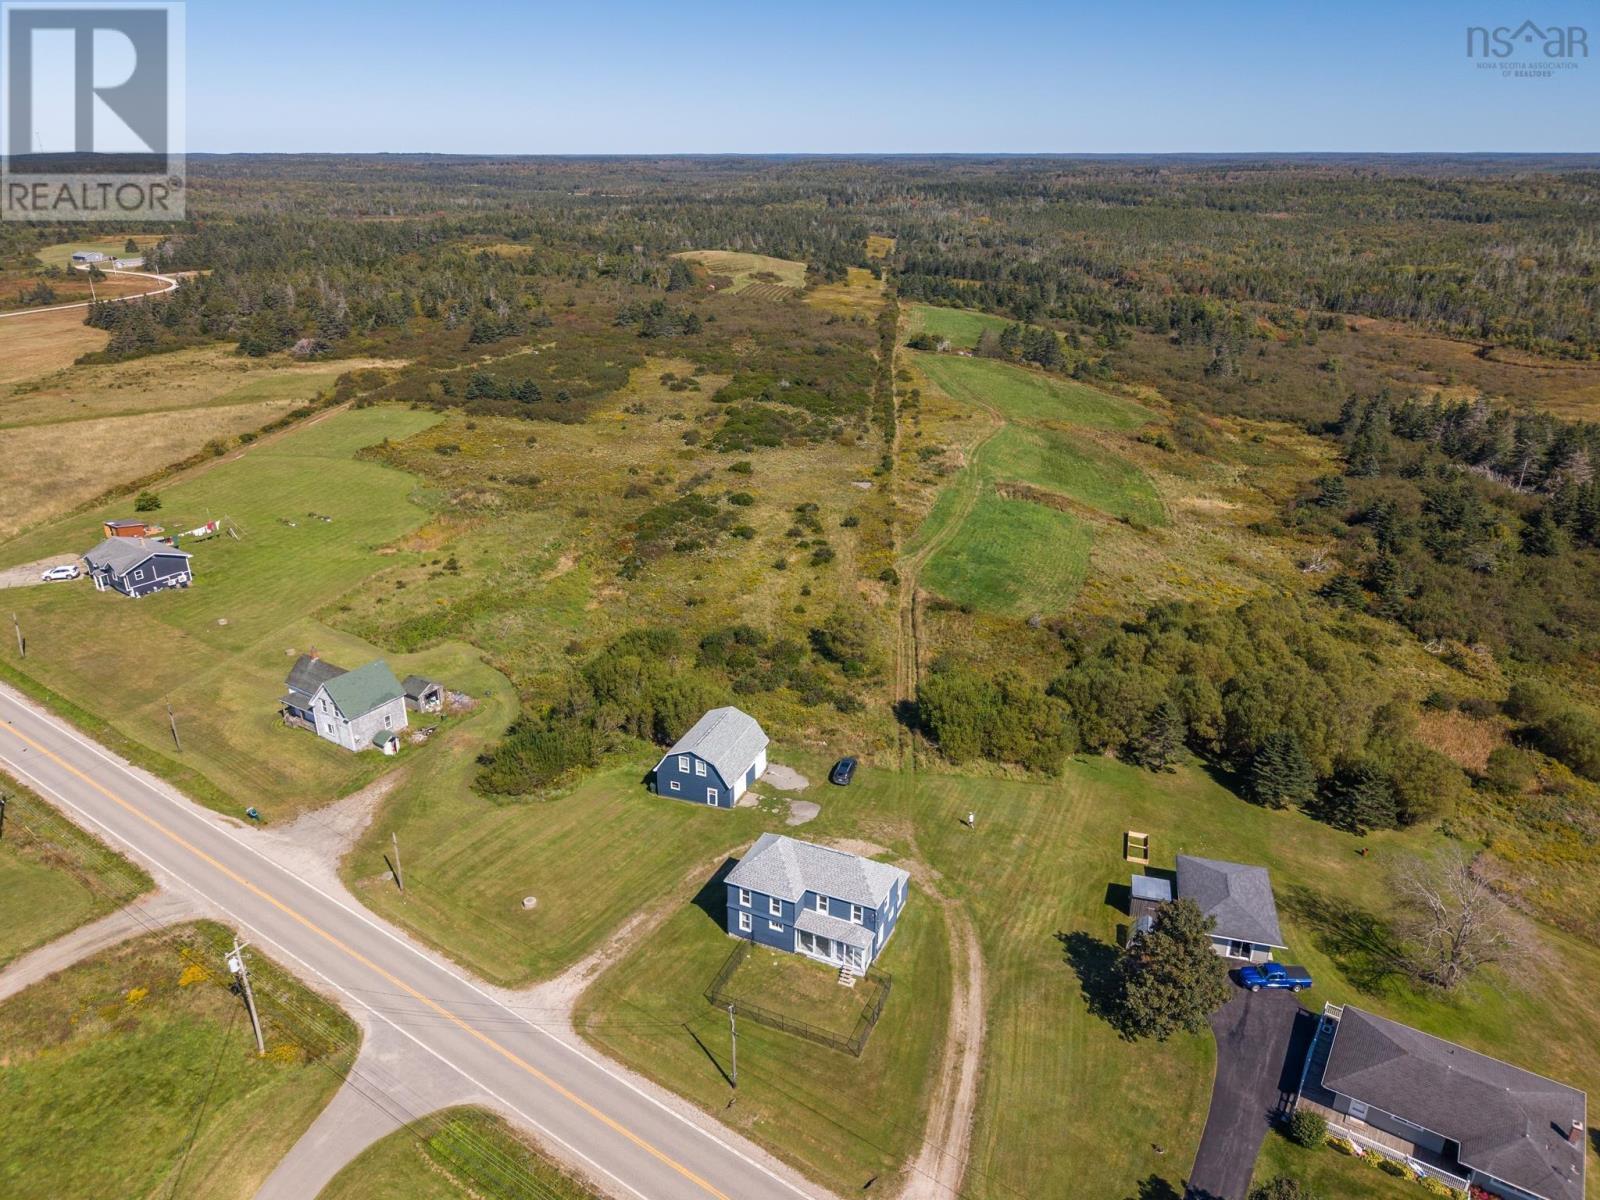
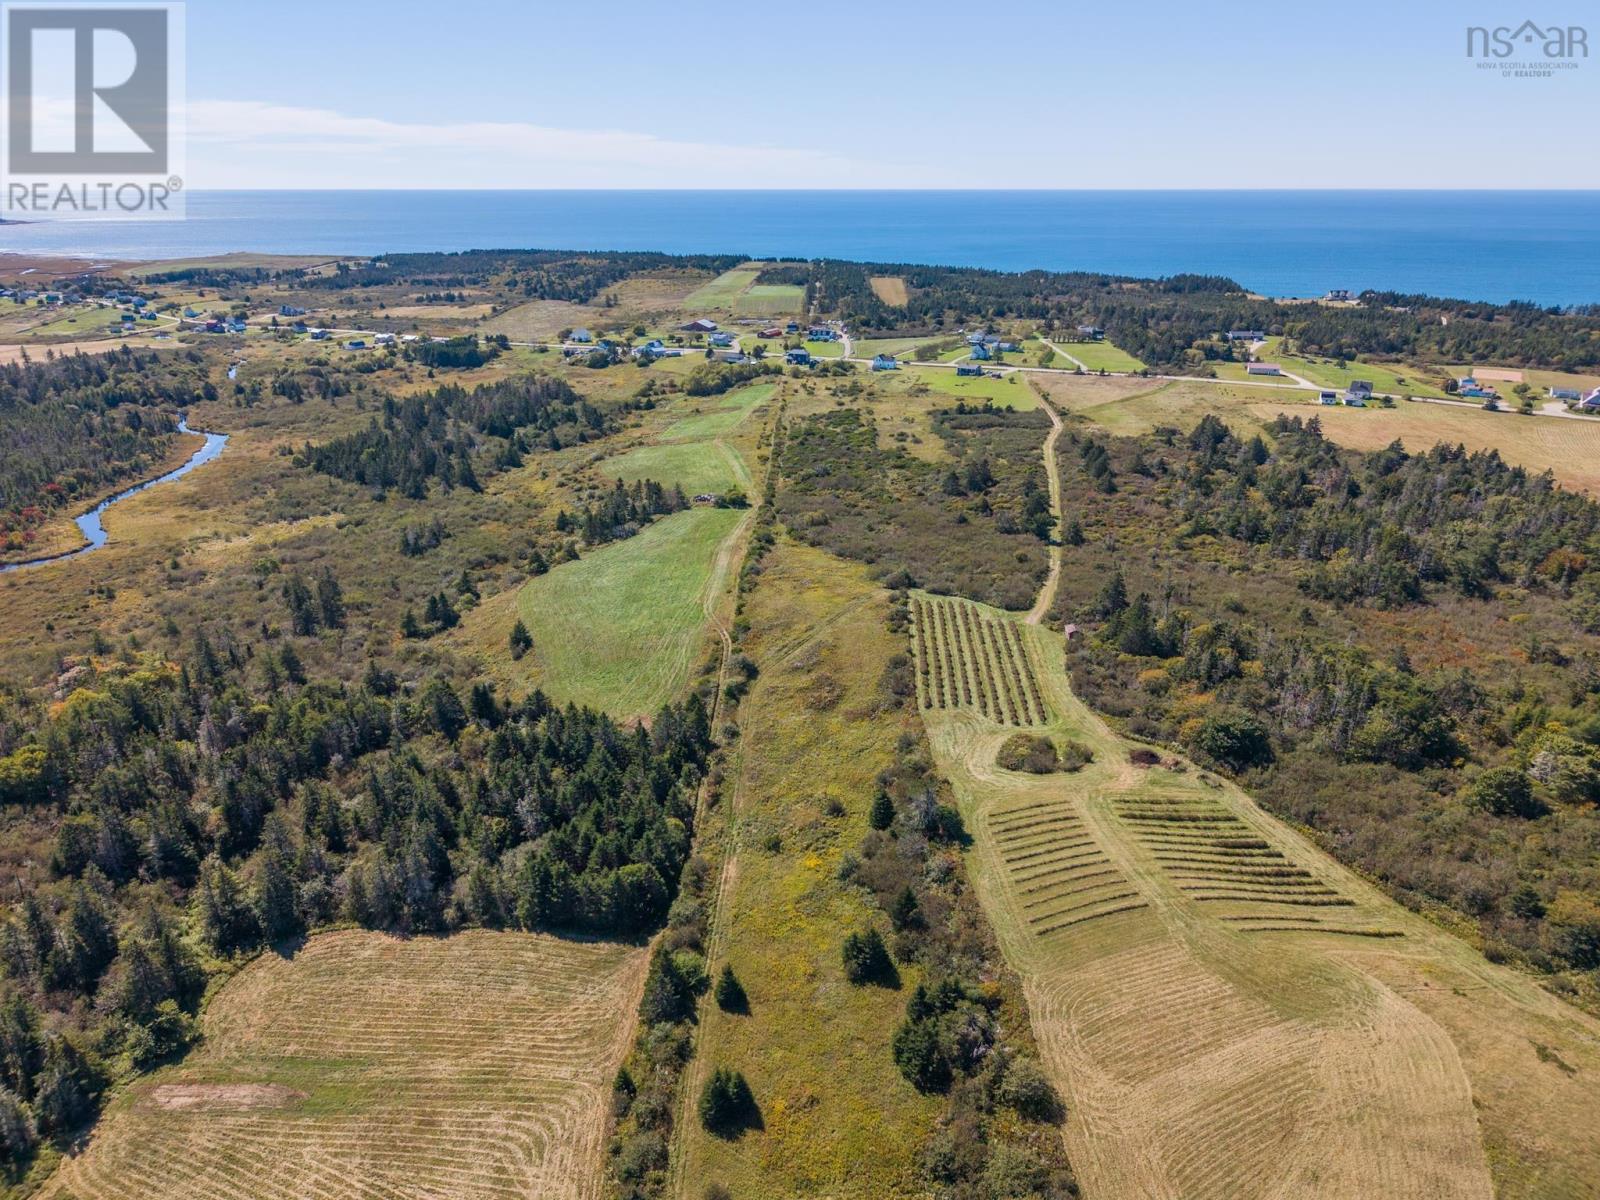
- 19.37 acres
- Type
- Single Family
Description
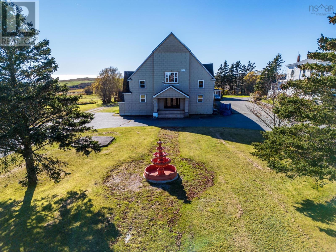
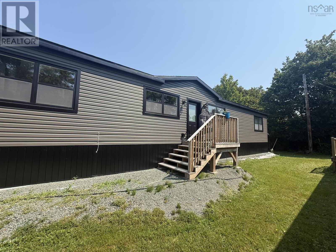
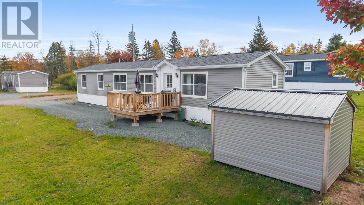
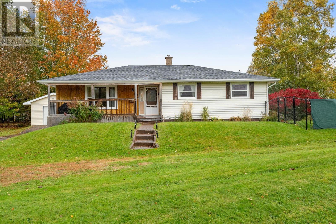
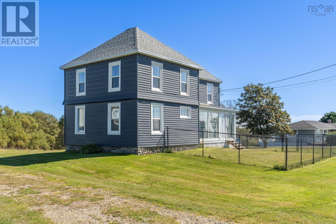
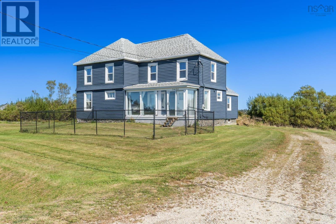
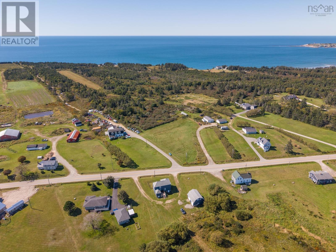
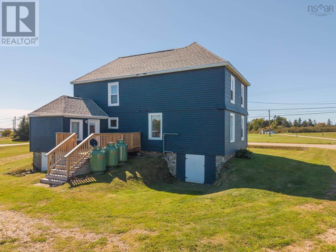
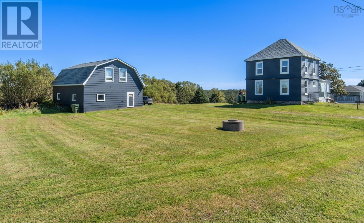
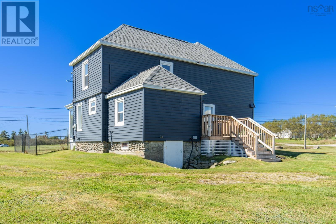
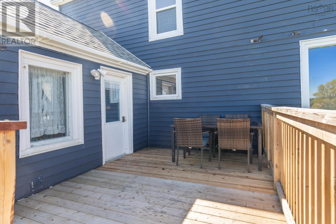
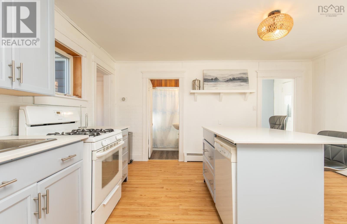
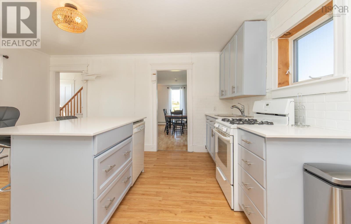
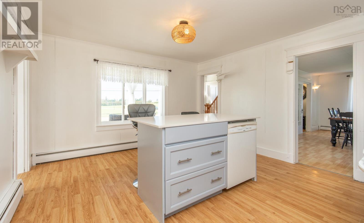
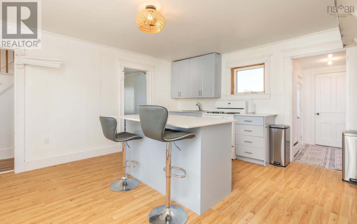
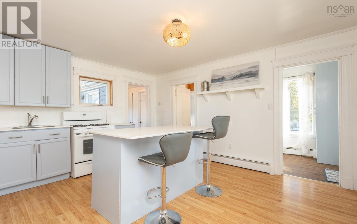
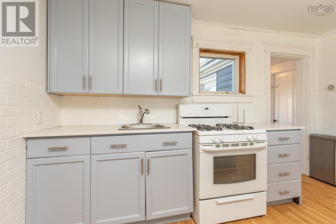
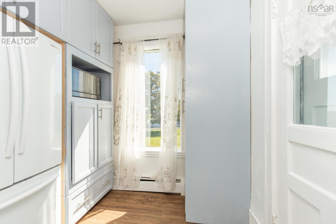
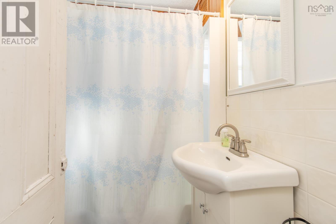
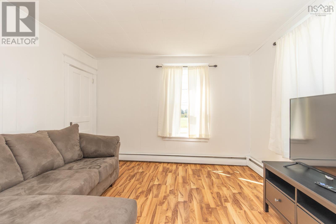
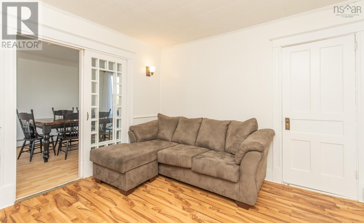
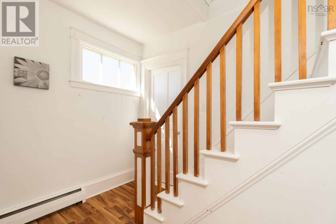
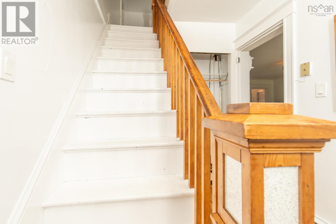
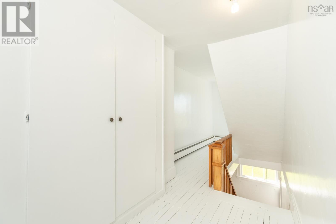
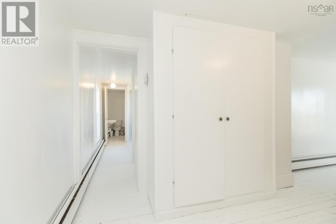
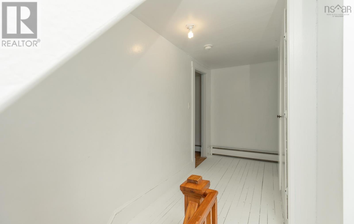
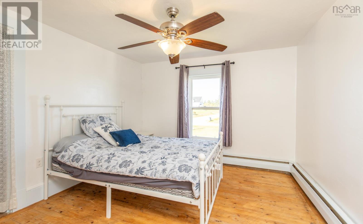
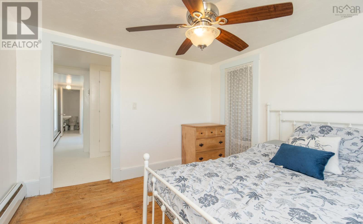
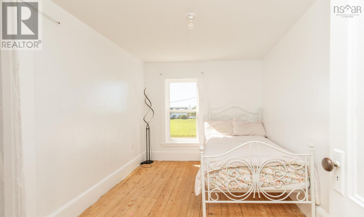
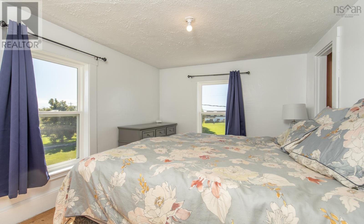
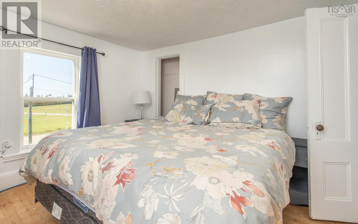
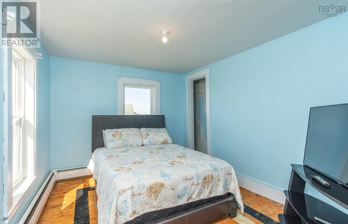
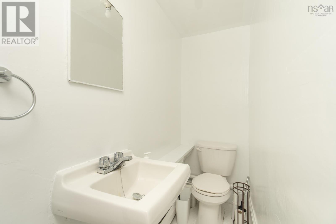
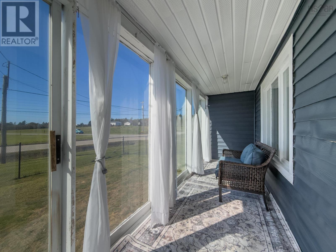
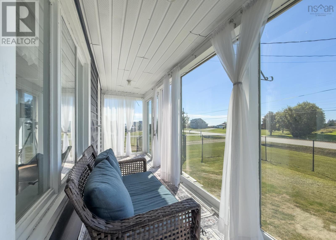
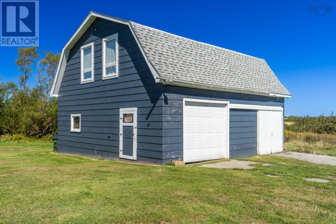
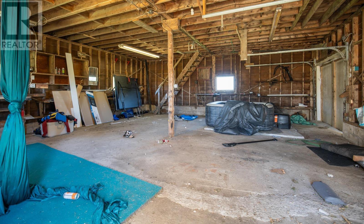
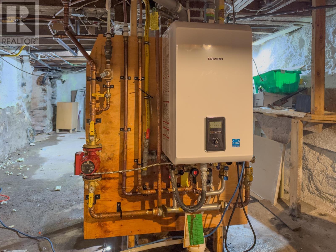
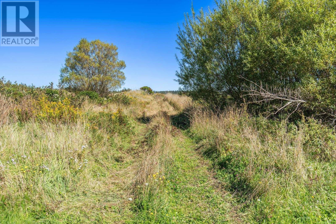
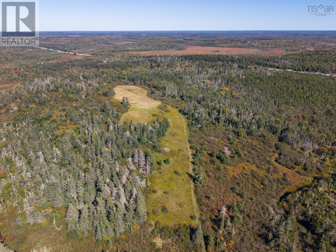
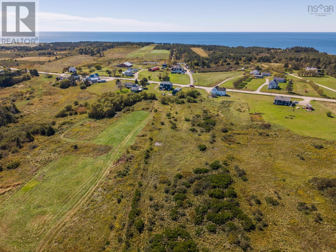
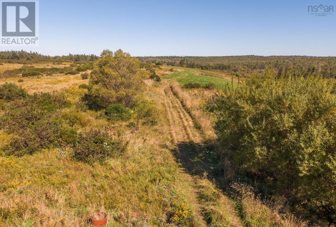
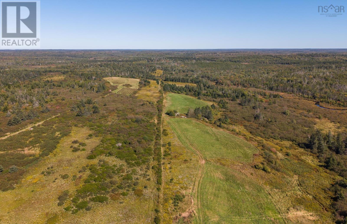
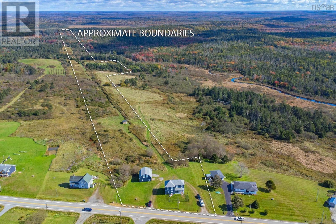
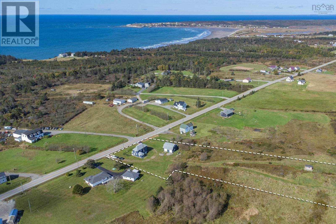
Set on more than 19 acres in the peaceful community of Salmon River, 5402 Highway 1 offers space, privacy and a long list of recent improvements. This 4-bedroom, 2-bath home has been thoughtfully updated while retaining plenty of its original character. The kitchen has been refreshed and now includes a new pantry, while distinctive wood built-ins add warmth and charm to the living room. An enclosed front sun porch creates an inviting space to enjoy your morning coffee or simply unwind. Major improvements completed in 2024 include a new roof, propane furnace, fencing, renovated bathroom with new fixtures, LG washer and dryer, and fresh interior and exterior paint. A new back deck was added in 2025, and the main support beam in the basement has also been replaced. Outside, the fenced front yard works well for pets or children, while the 26' x 30' garage provides excellent storage and includes an upstairs loft. With over 19 acres, there is plenty of opportunity for gardens, animals or a hobby farm. Mavillette Beach is just minutes away, with Yarmouth approximately a scenic 20-minute drive from this home. (id:56844)
Listing
- MLS® number
- 202624513
- Status
- Active
- Days On Market
- 33
Building
- Type
- House
- Storeys
- 2
- Living area
- 1,844 sq ft
- Above grade
- 1,844 sq ft
- Bedrooms above grade
- 4
- Foundation
- Stone
- Basement
- Unfinished, Partial
Interior
- Flooring
- Laminate, Vinyl, Wood
- Heating
- Propane, Hot Water
- Appliances
- Washer, Dryer - Gas, Refrigerator, Gas stove(s), Dishwasher
- Accessibility
- Entry less than 3 steps
Land
- Lot size
- 19.37 acres
- Lot features
- Sump Pump
- Exterior features
- Vinyl
- Community
- School Bus
Parking
- Type
- Detached Garage, Garage, Gravel
Utilities
- Water
- Dug Well
- Sewer
- Septic System
Fees and taxes
- Common interest
- Freehold
- Parcel number
- 30099873
Rooms
| Room | Level | Size |
|---|---|---|
| Kitchen | Lower level | 15. x 13 |
| 4pc Bathroom | Main level | 4. x 5 |
| Other | Main level | 3.9 x 6.10 Pantry |
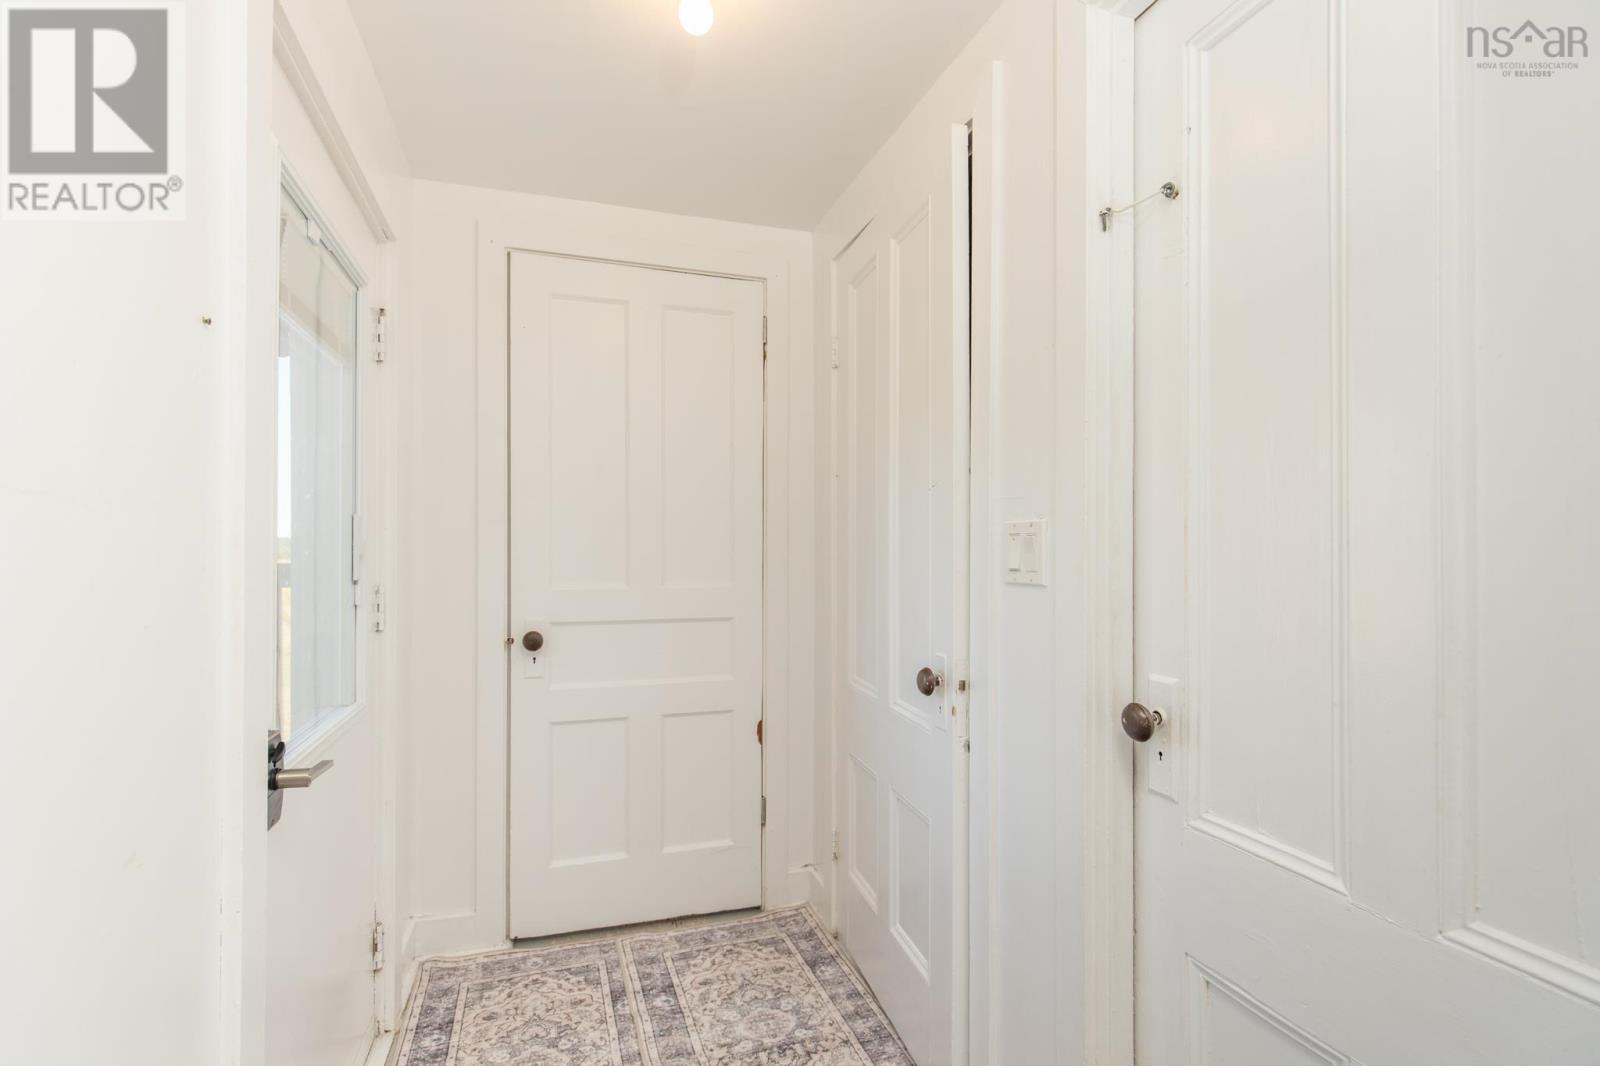
| Laundry room | Main level | 4.6 x 9.4 |
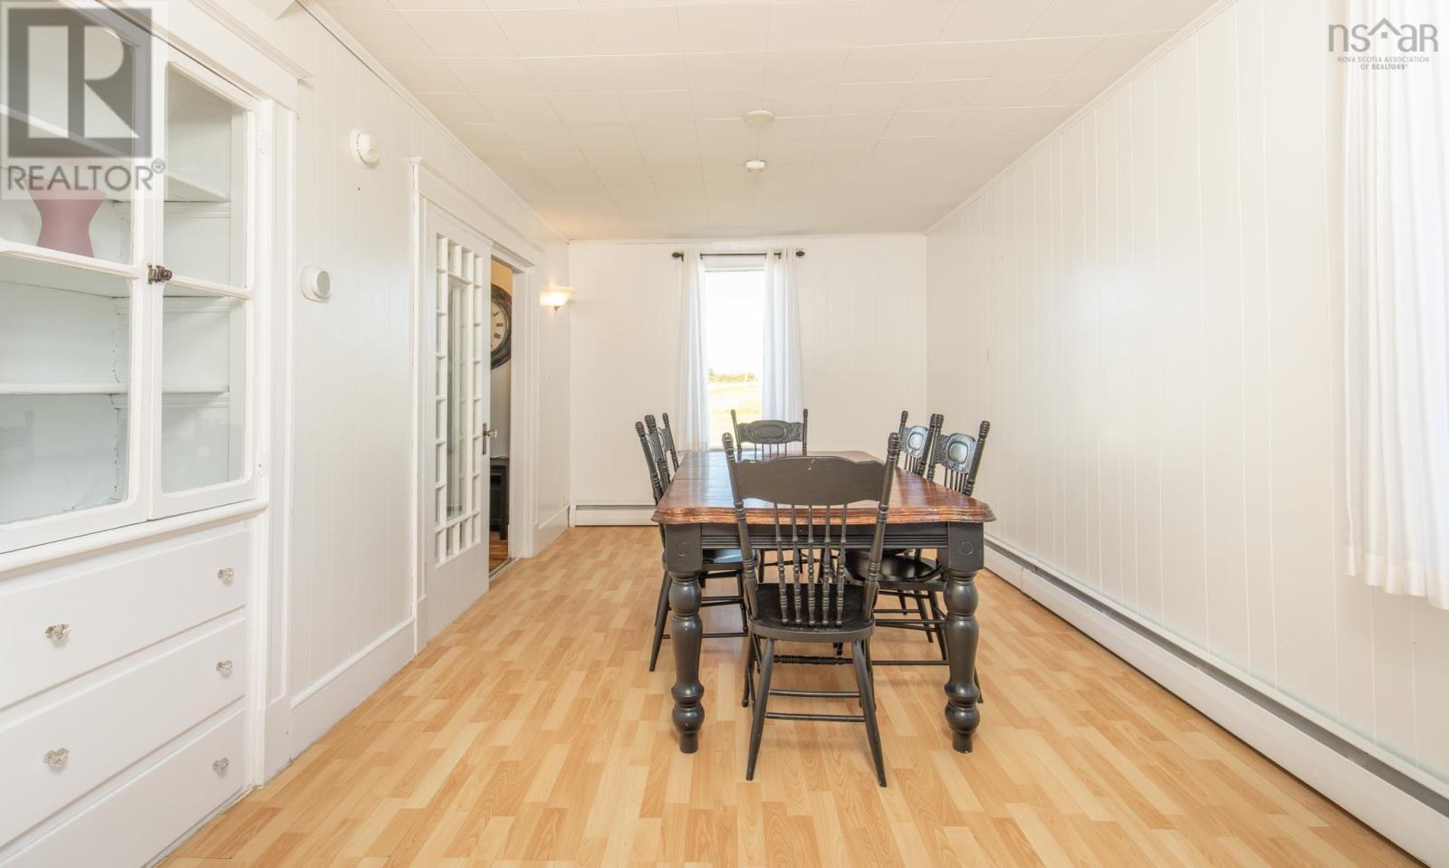
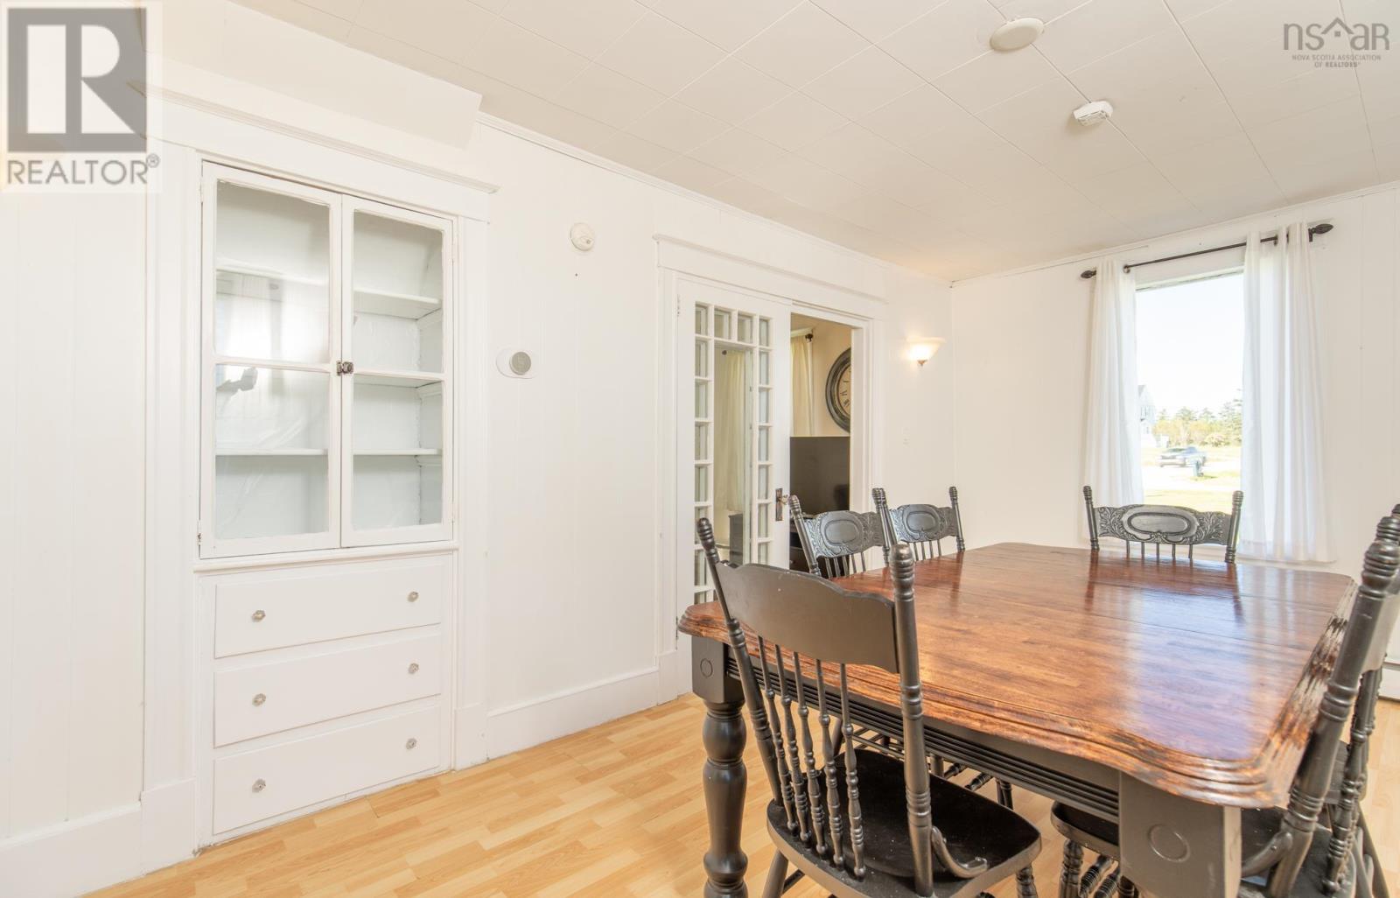
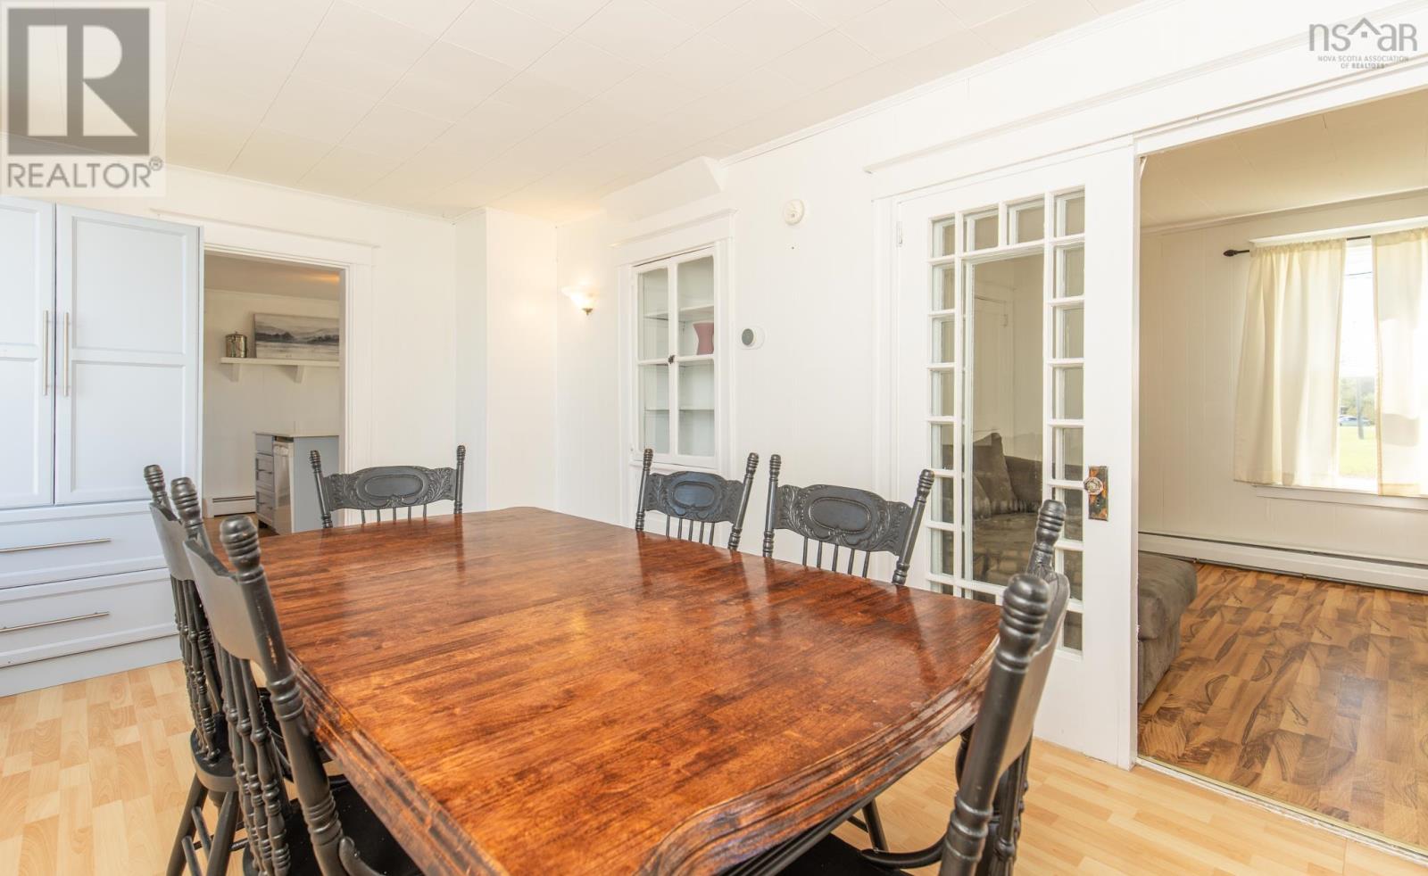
| Dining room | Main level | 9.10 x 18.3 |
| Living room | Main level | 10.11 x 11.5 |
| Bedroom | Second level | 10.4 x 11.2 |
| Bedroom | Second level | 8. x 11.10 |
| Bedroom | Second level | 9.10 x 11.11 |
| Bedroom | Second level | 9. x 11.4 |
| 2pc Bathroom | Second level | 2.9 x 6.5 |
| Sunroom | Main level | 5. X 19 |
Directions
Highway 1 to Salmon River. #5402 Highway 1, signed
The map loads here.