145 Blainedale Drive
Salmon River, Nova Scotia B2N 6M3
$328,900
- Bedrooms
- 3
- Bathrooms
- 2
- Living area
- 1,217 sq ft
- Type
- Single Family
Description
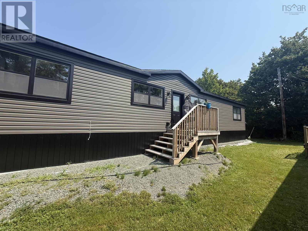
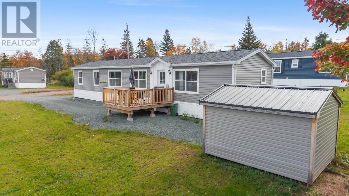
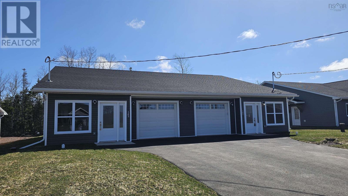
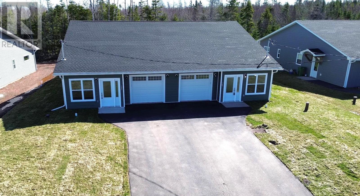
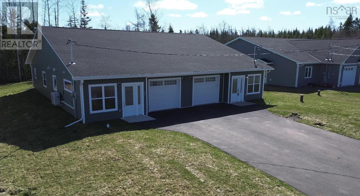
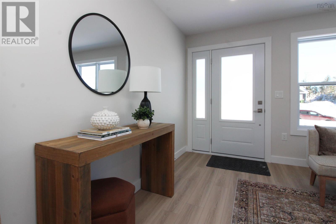
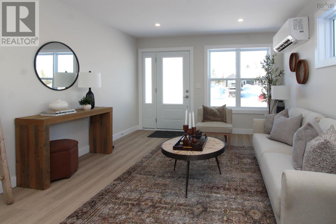
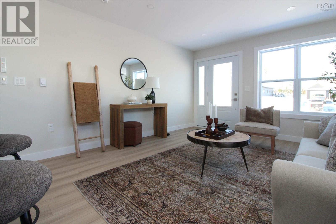
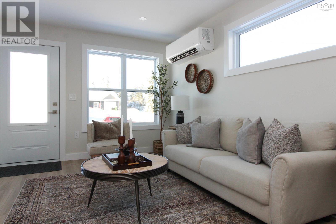
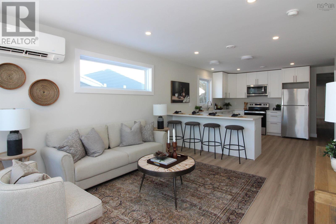
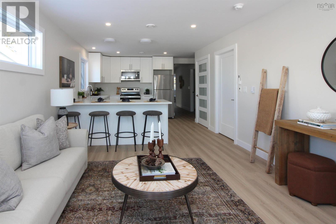
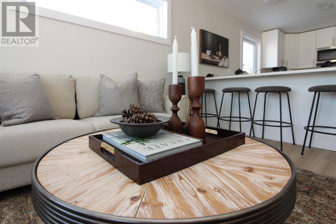
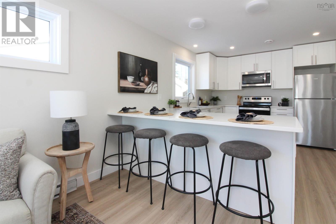
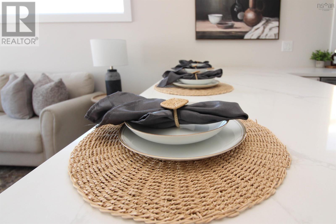
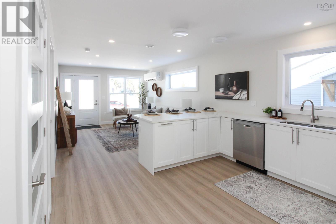
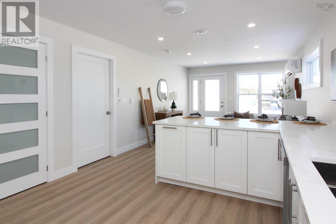
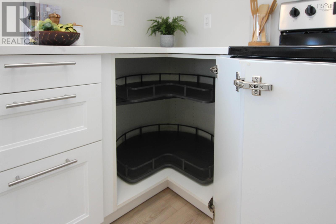
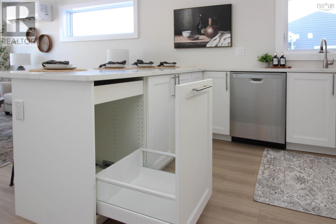
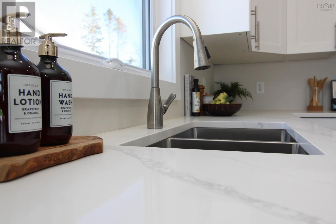
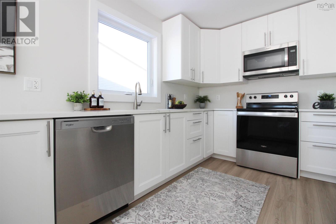
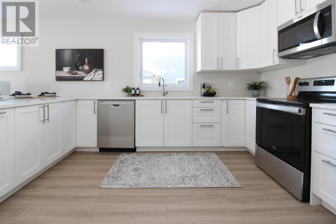
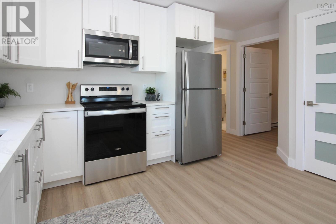
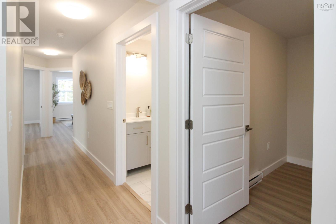
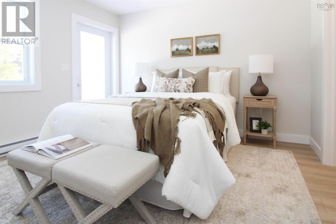
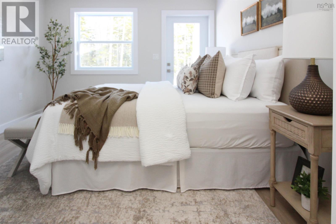
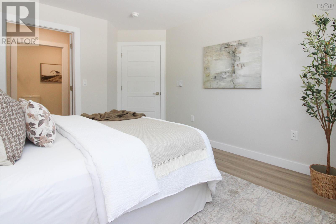
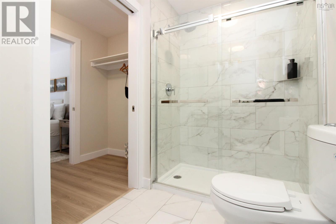
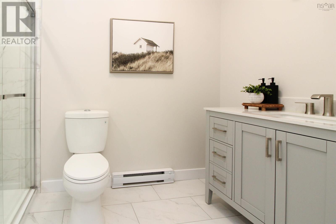
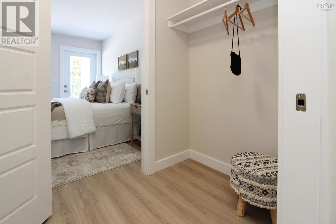
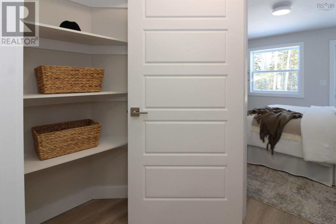
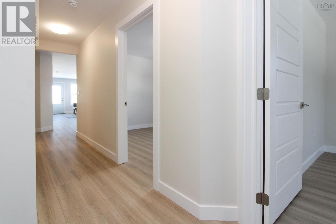
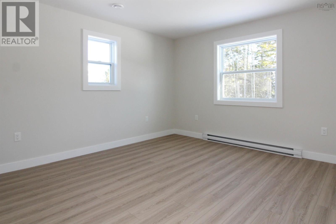
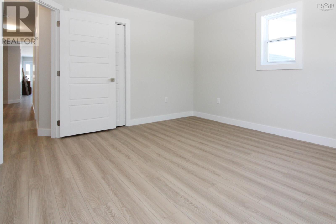
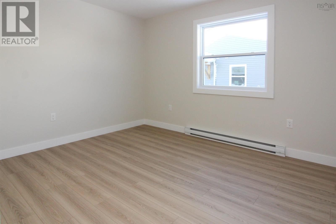
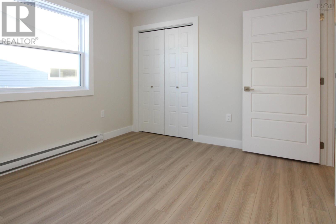
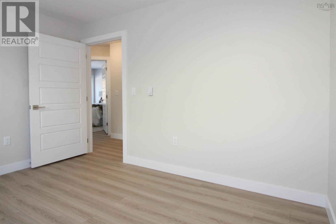
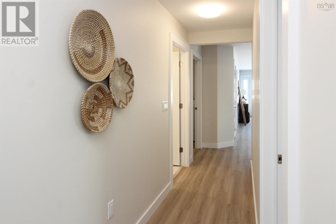
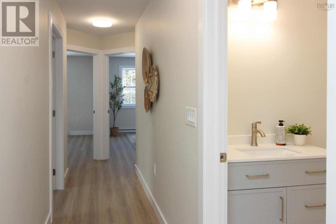
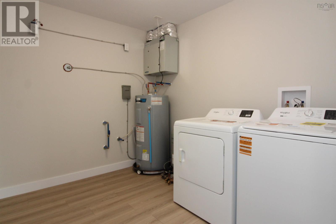
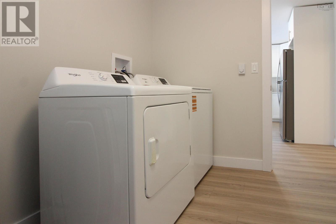
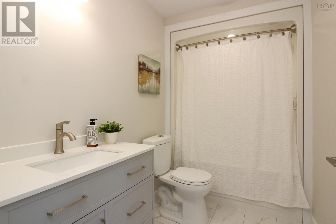
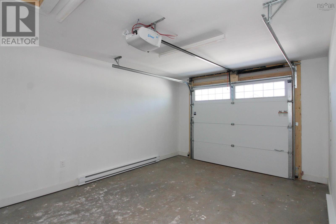
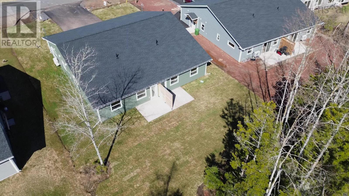
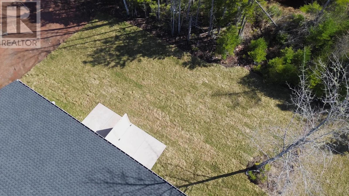
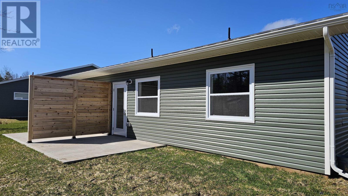
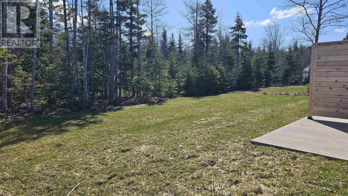
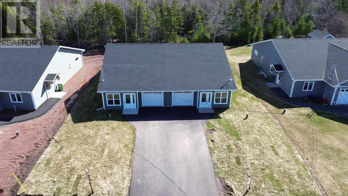
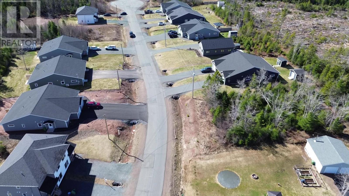
This newly built 3-bedroom, slab-on-grade home with an attached single-car garage is filled with natural lightthe windows truly make the home, creating an airy, welcoming feel throughout. The U-shaped kitchen features Quartz countertops, white cabinetry, built-in recycling, a modern Lazy Susan, and a versatile frosted-panel closet ideal for use as a pantry or coat closet. The peninsula offers seating for four, perfect for casual dining or entertaining. A nearby laundry/utility room provides flexible space to adapt to your lifestyle. Comfort is ensured with baseboard electric heat and a ductless heat pump. The primary bedroom includes a walk-through closet and a private ensuite with a glass and tiled shower, plus a garden door leading to a backyard patio with privacy screening and a treed backdrop. Located just minutes from the town centre, with a school and skating rink nearby, this home offers quiet country living with town convenienceideal for empty nesters, retirees, or a small family. This all protected with a Lux Home Warranty. (id:56844)
Listing
- MLS® number
- 202625976
- Status
- Active
- Days On Market
- 15
Building
- Type
- House
- Style
- Bungalow
- Year built
- 2025
- Storeys
- 1
- Living area
- 1,217 sq ft
- Above grade
- 1,217 sq ft
- Bedrooms above grade
- 3
- Foundation
- Concrete Slab
- Basement
- None
Interior
- Flooring
- Laminate
- Heating
- Heat Pump, Baseboard heaters, Electric, Ductless
- Cooling
- Air Conditioned
- Appliances
- Washer, Refrigerator, Dishwasher, Stove, Dryer
- Accessibility
- 32in min Doorways, 5ft min Kitchen Turning Radius, 32in min Entry Doorways, Entry less than 3 steps
Land
- Lot features
- Level
- Exterior features
- Vinyl
- Community
- School Bus, Recreational Facilities
Parking
- Type
- Garage, Paved Yard, Heated Garage
Utilities
- Water
- Drilled Well
- Sewer
- Municipal sewage system
Fees and taxes
- Common interest
- Freehold
- Parcel number
- 20507901
Rooms
| Room | Level | Size |
|---|---|---|
| Living room | Main level | 15.3x11.11 |
| Dining nook | Main level | combo wLR |
| Kitchen | Main level | 13.10x11.11 |
| Primary Bedroom | Main level | 11.10x11.6+J |
| 4pc Ensuite bath | Main level | 9.5x5.3 |
| Bedroom | Main level | 13.5x12.3 |
| Bedroom | Main level | 12x10.3 |
| 4pc Bathroom | Main level | 9.2x5.3 |
| Laundry room | Main level | 9.6x8.3 |
Directions
East Prince St onto Harmony Road
The map loads here.