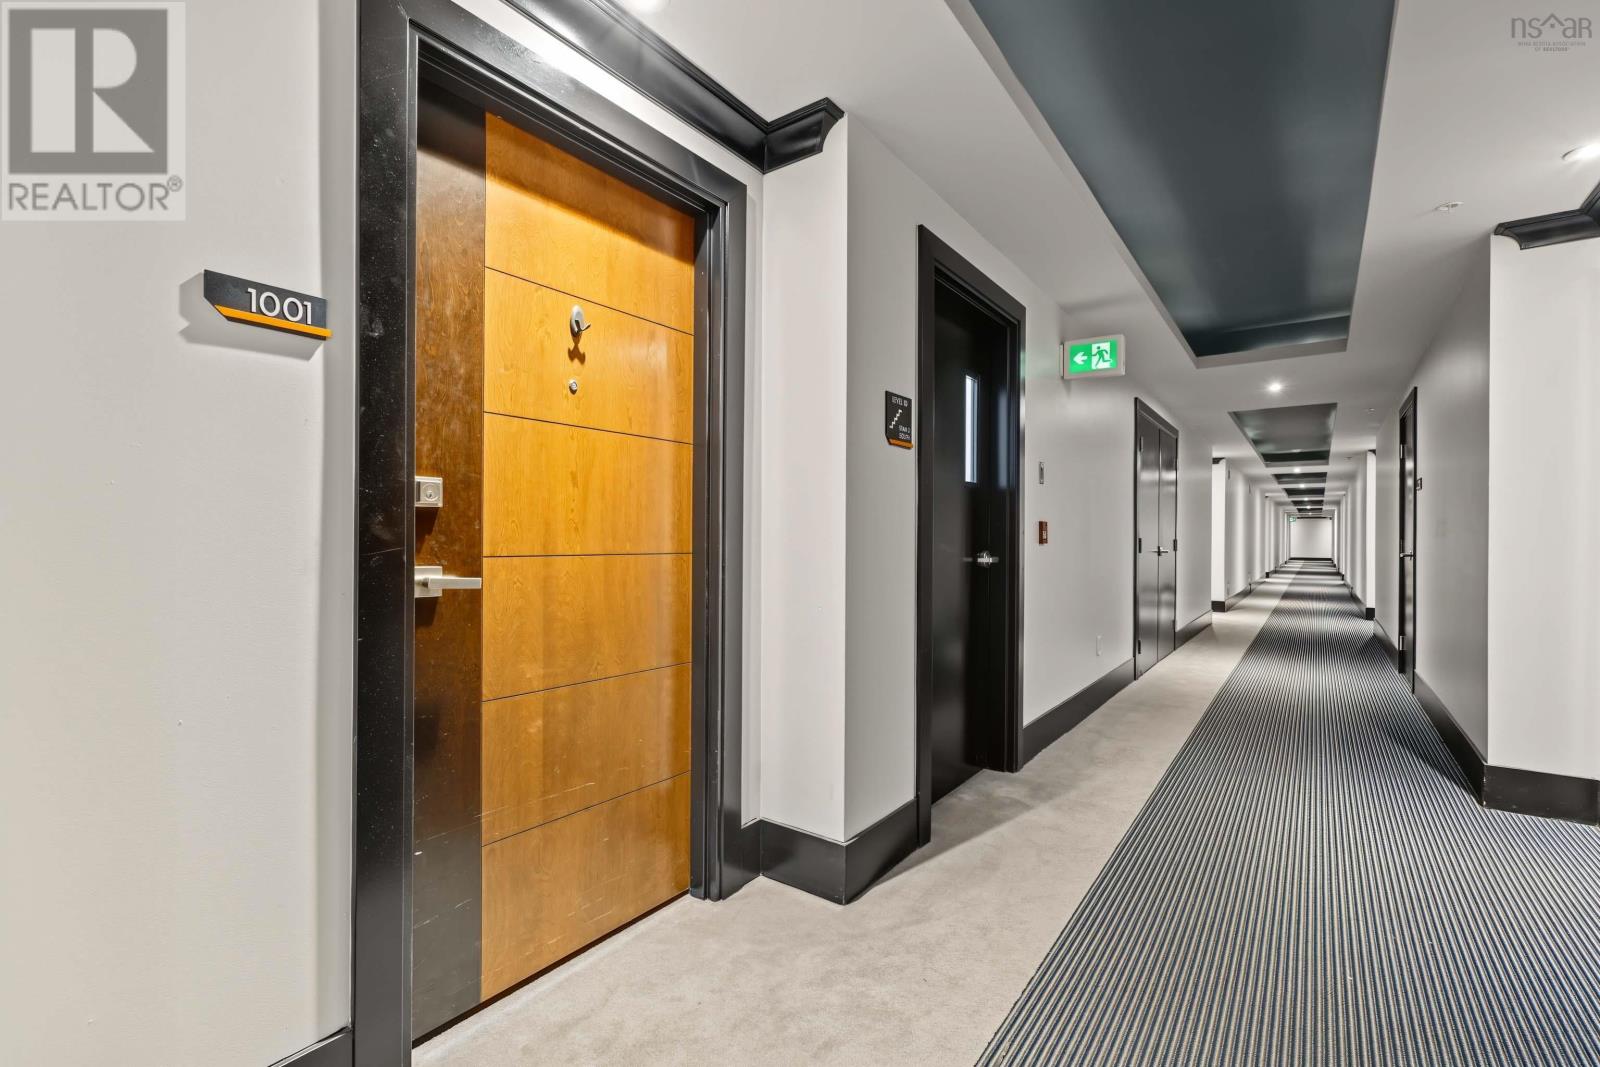
1001 3471 Dutch Village Road
Halifax, Nova Scotia B3N 0C7
$549,900
- Bedrooms
- 2
- Bathrooms
- 2
- Living area
- 1,168 sq ft
- Type
- Single Family
Description
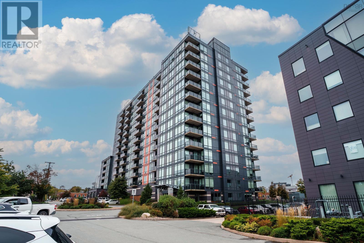
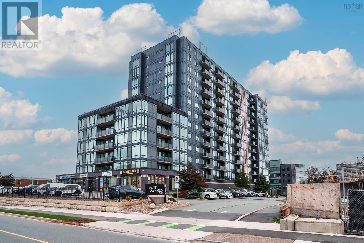
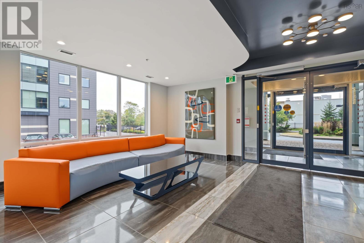
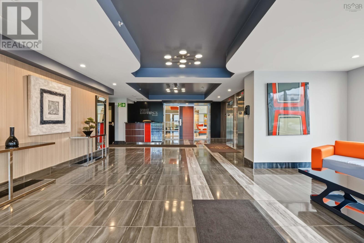
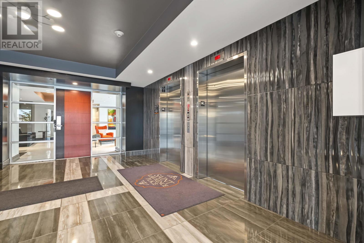
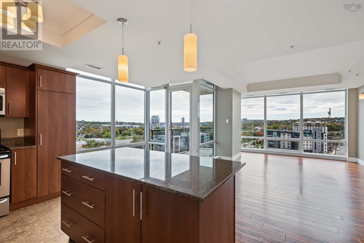
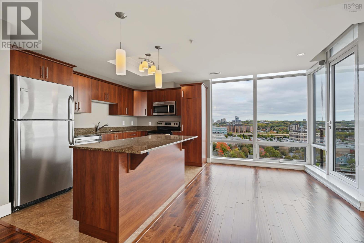
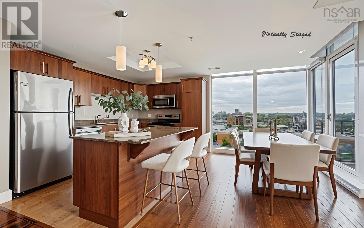
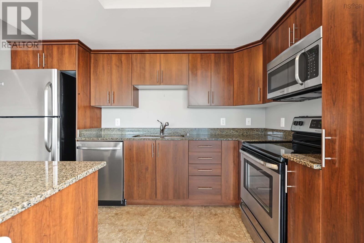
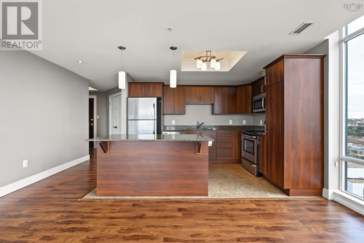
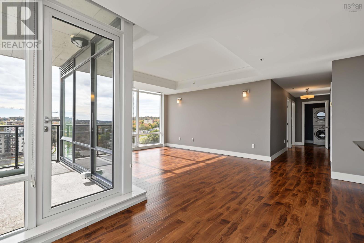
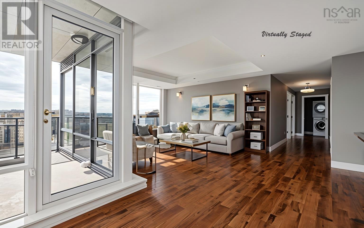
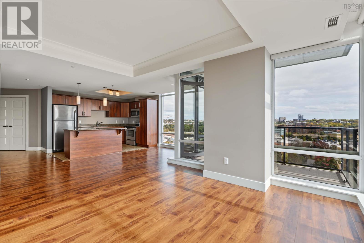
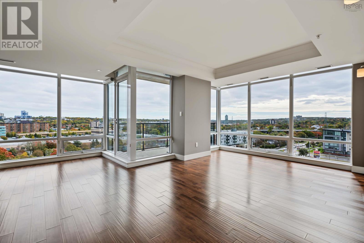
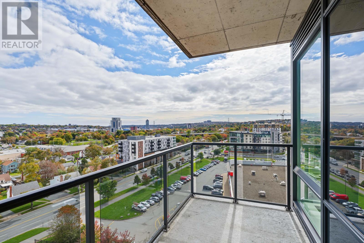
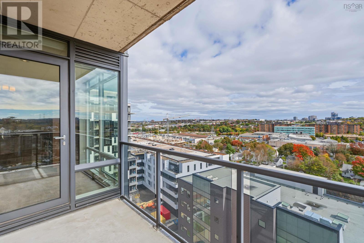
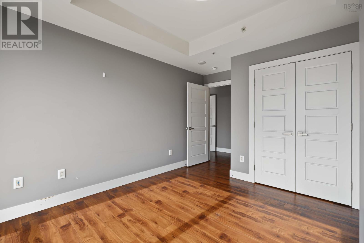
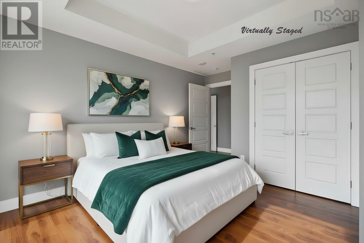
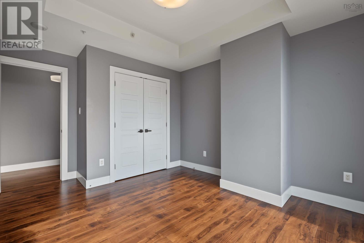
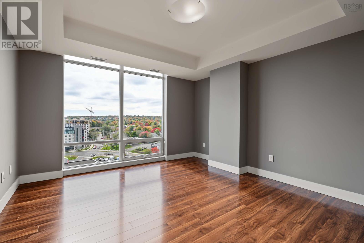
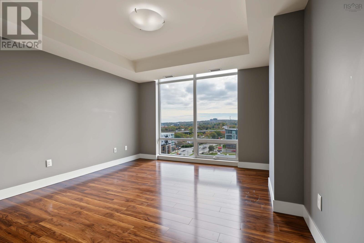
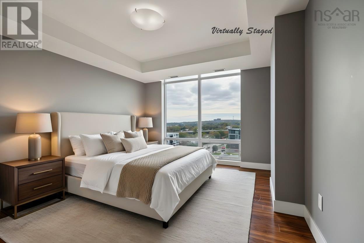
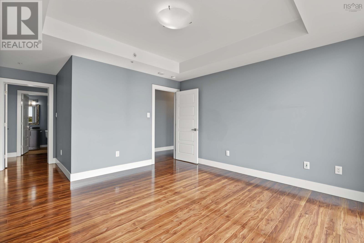
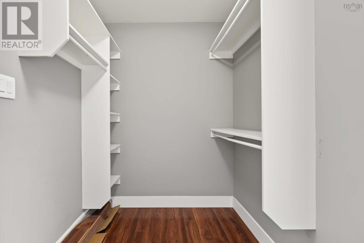
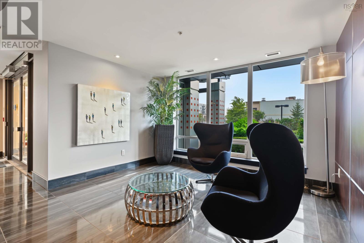
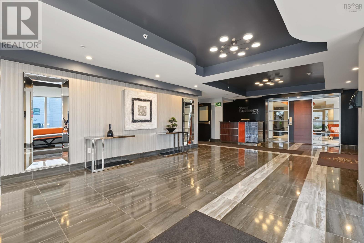
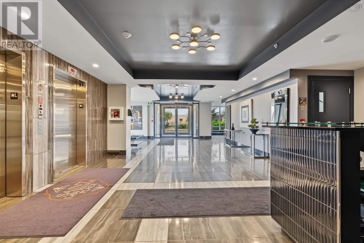
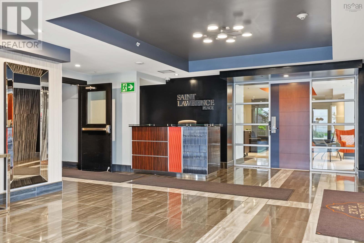
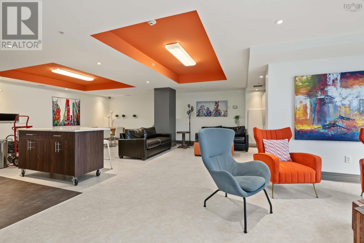
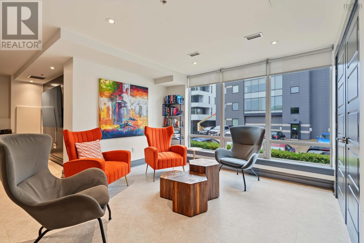
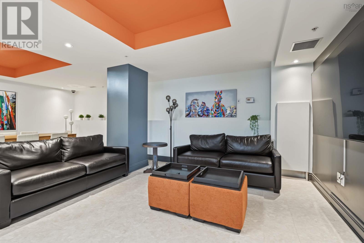
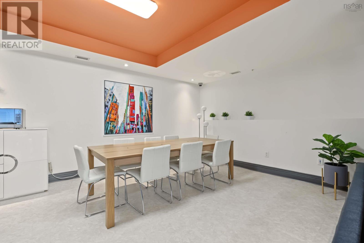
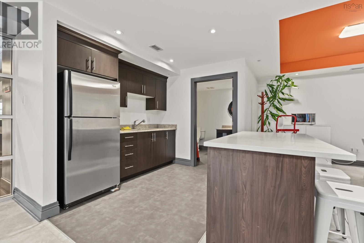
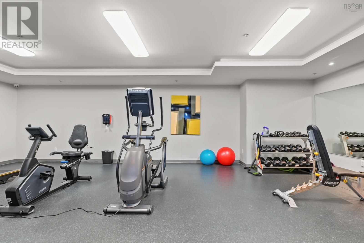
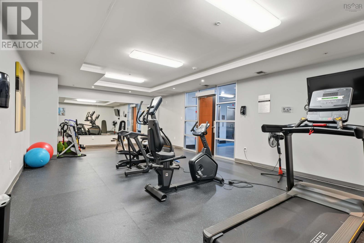
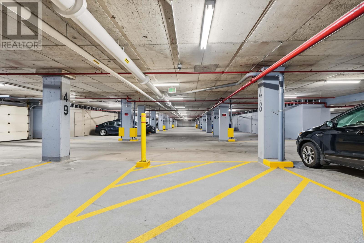
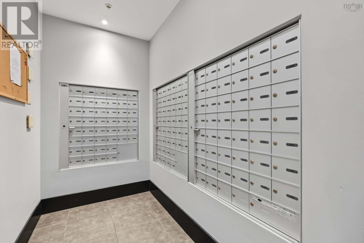
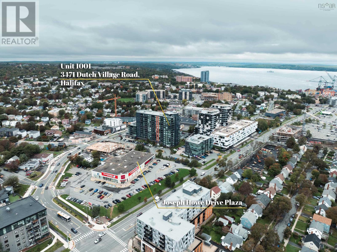
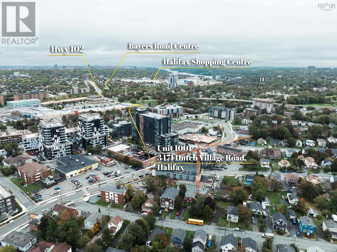
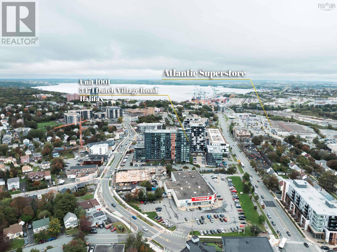
Welcome home to Unit 1001 at St. Lawrence Place, a bright corner condo where natural light and city views greet you the moment you step inside. Floor-to-ceiling windows frame the open-concept living and dining area, with sweeping views of Halifax's West End, from the Dingle all the way to the Bedford Basin. As a corner unit, the home enjoys natural light throughout the day. The modern kitchen offers granite countertops and plenty of cabinetry, flowing easily into the living and dining spaces. It's a welcoming setting for quiet mornings at home and evenings with friends.The bedrooms are generously sized, and the primary bedroom includes a walk-in closet and private ensuite. Residents enjoy a fitness centre, common room, and panoramic elevator. Assigned parking is close to the lobby, and public transit, shopping, dining, and major commuter routes are all nearby. Comfort, convenience, and a view you'll love coming home to: this is city living made easy. Book your private tour today. (id:56844)
Listing
- MLS® number
- 202625901
- Status
- Active
- Days On Market
- 16
Building
- Type
- Apartment
- Year built
- 2014
- Storeys
- 1
- Living area
- 1,168 sq ft
- Above grade
- 1,168 sq ft
- Bedrooms above grade
- 2
- Foundation
- Poured Concrete
- Basement
- None
Interior
- Flooring
- Tile, Laminate
- Heating
- Heat Pump, Electric, Natural gas
- Cooling
- Central air conditioning, Heat Pump
- Appliances
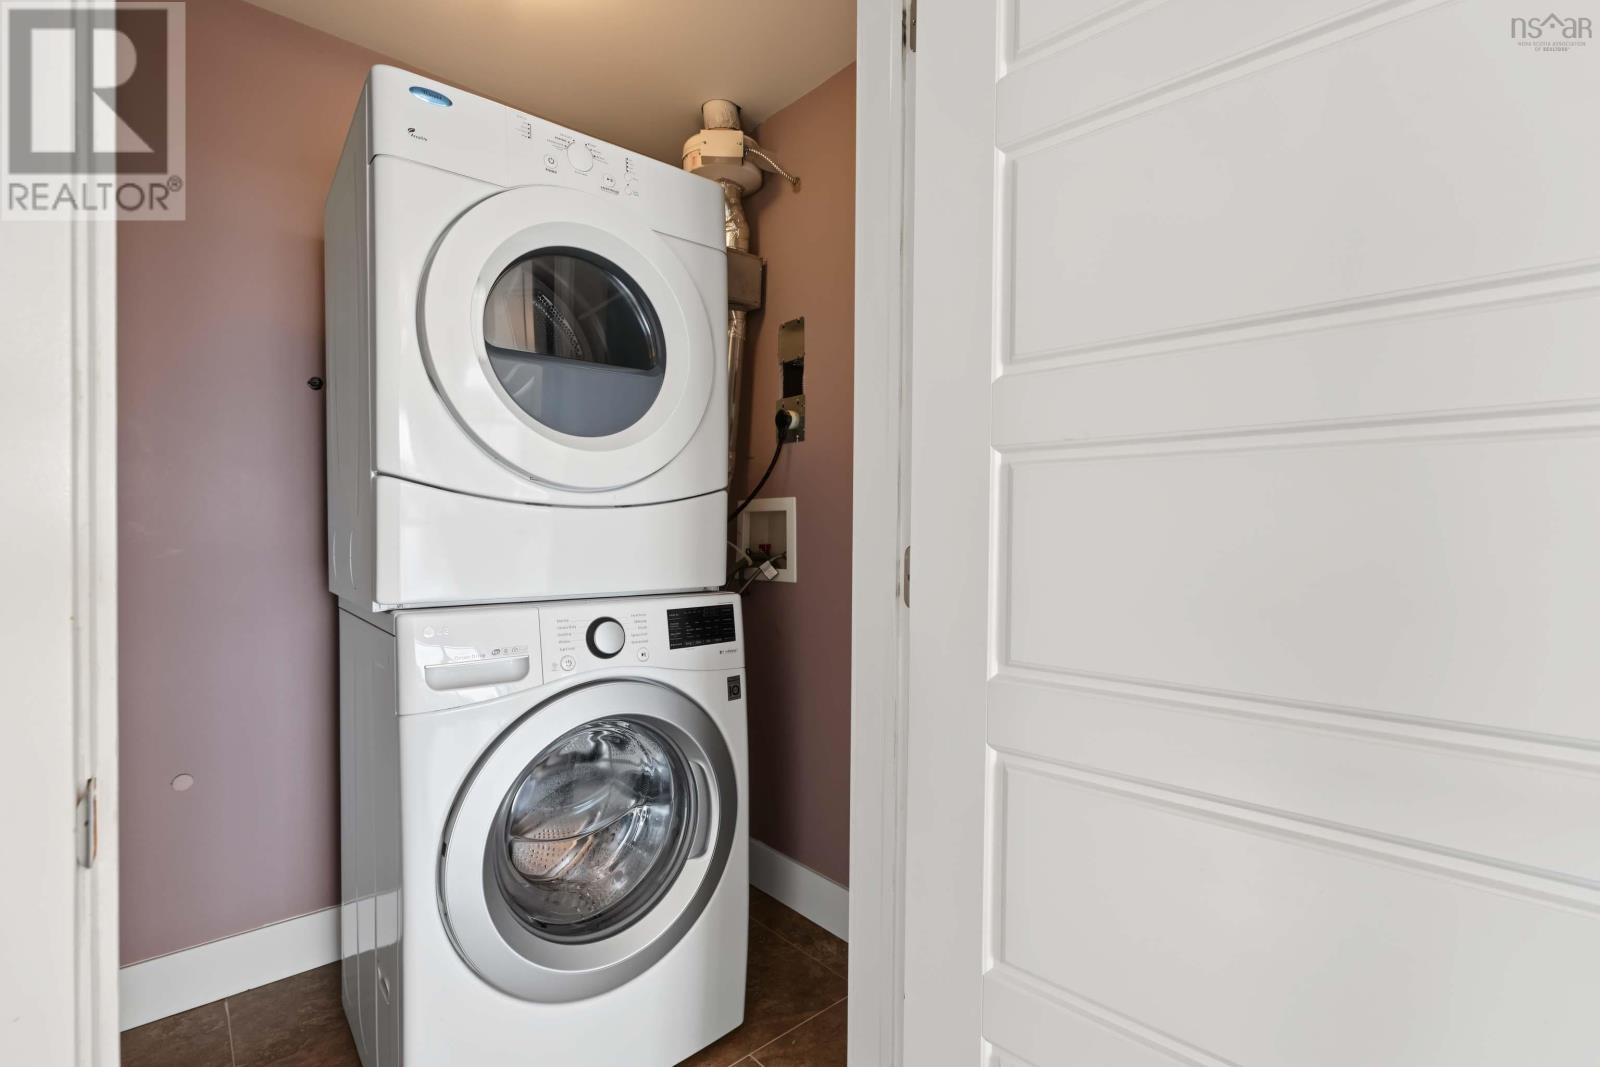
- Washer, Refrigerator, Intercom, Dishwasher, Stove, Dryer, Microwave Range Hood Combo
- Accessibility
- 32in min Doorways, 32in min Entry Doorways, Entry less than 3 steps, Entry threshold less than ½ inch
Land
- Lot features
- Balcony, Walk-In Closet
- Exterior features
- Aluminum siding
Parking
- Type
- Garage, Underground, Paved Yard, Heated Garage
Utilities
- Water
- Municipal water
- Sewer
- Municipal sewage system
Fees and taxes
- Condo or association fee
- $577.07 monthly
- Association
- Condo Corp # 380
- Fee includes
- Common Area Maintenance, Heat, Condominium Amenities, Hot Water
- Common interest
- Condo/Strata
- Parcel number
- 41411711
Rooms
| Room | Level | Size |
|---|---|---|
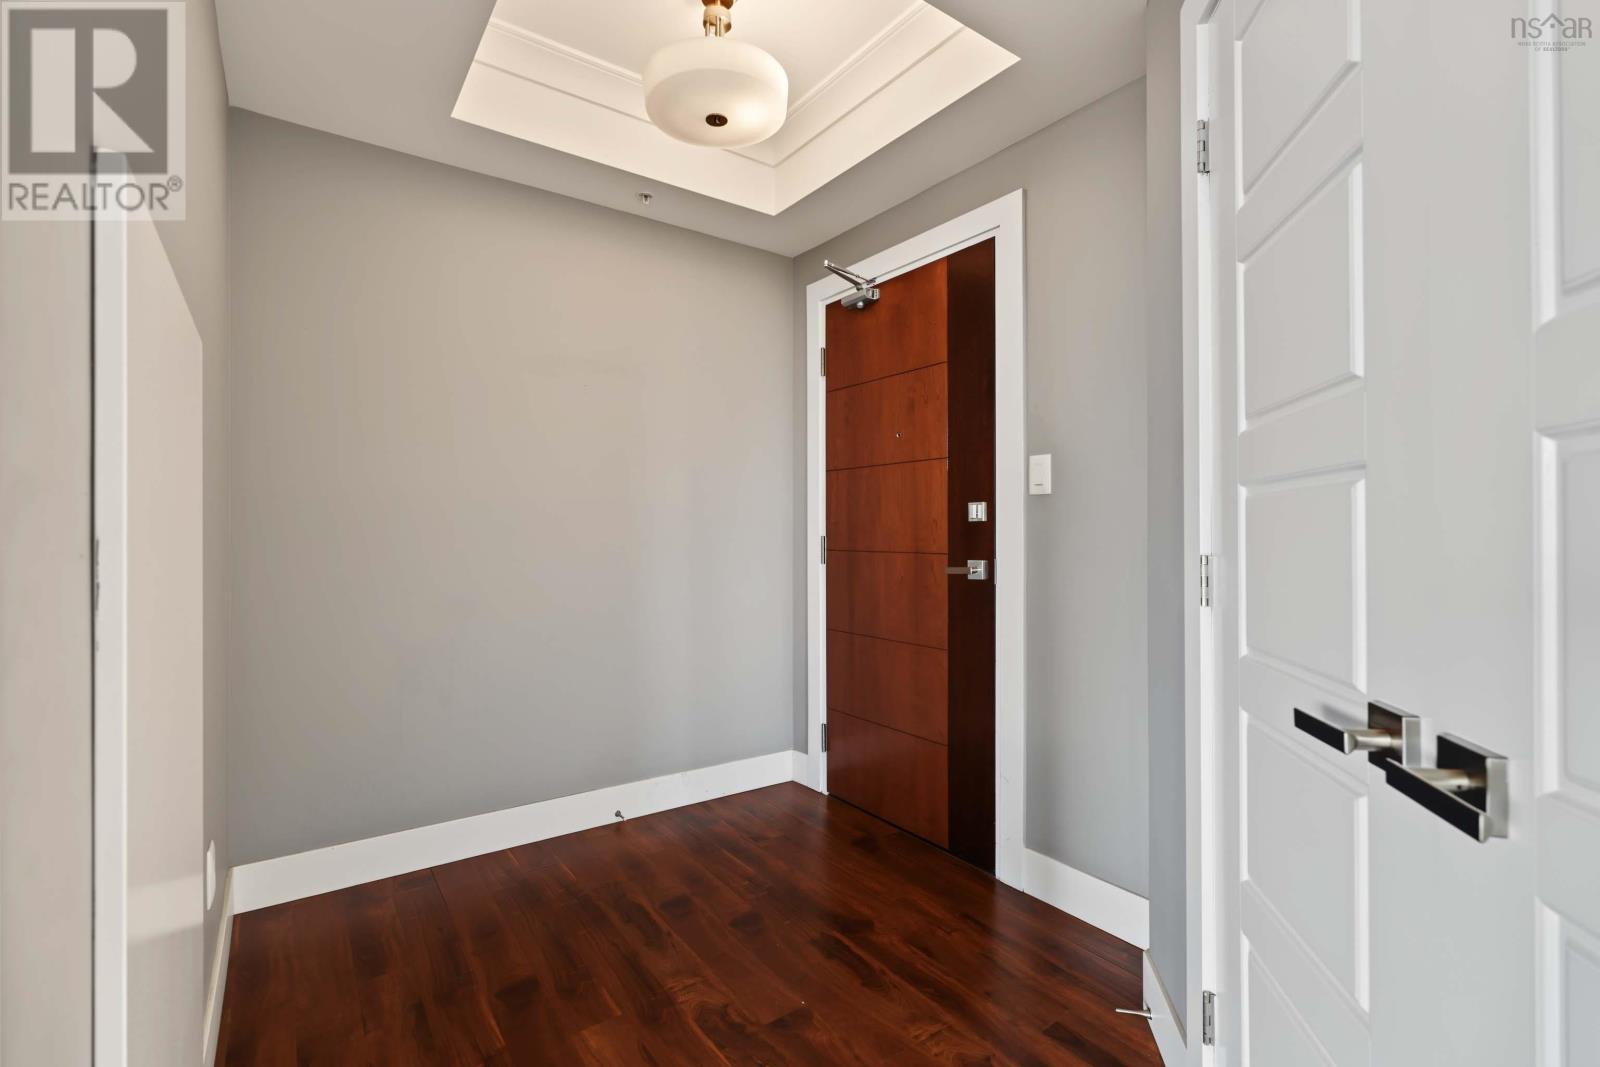
| Foyer | Main level | 6X6.7 |
| Living room | Main level | 12.8X14 |
| Dining room | Main level | 16.8X7.5 |
| Kitchen | Main level | 12x9.2 |
| Primary Bedroom | Main level | 12.11X13.7 |
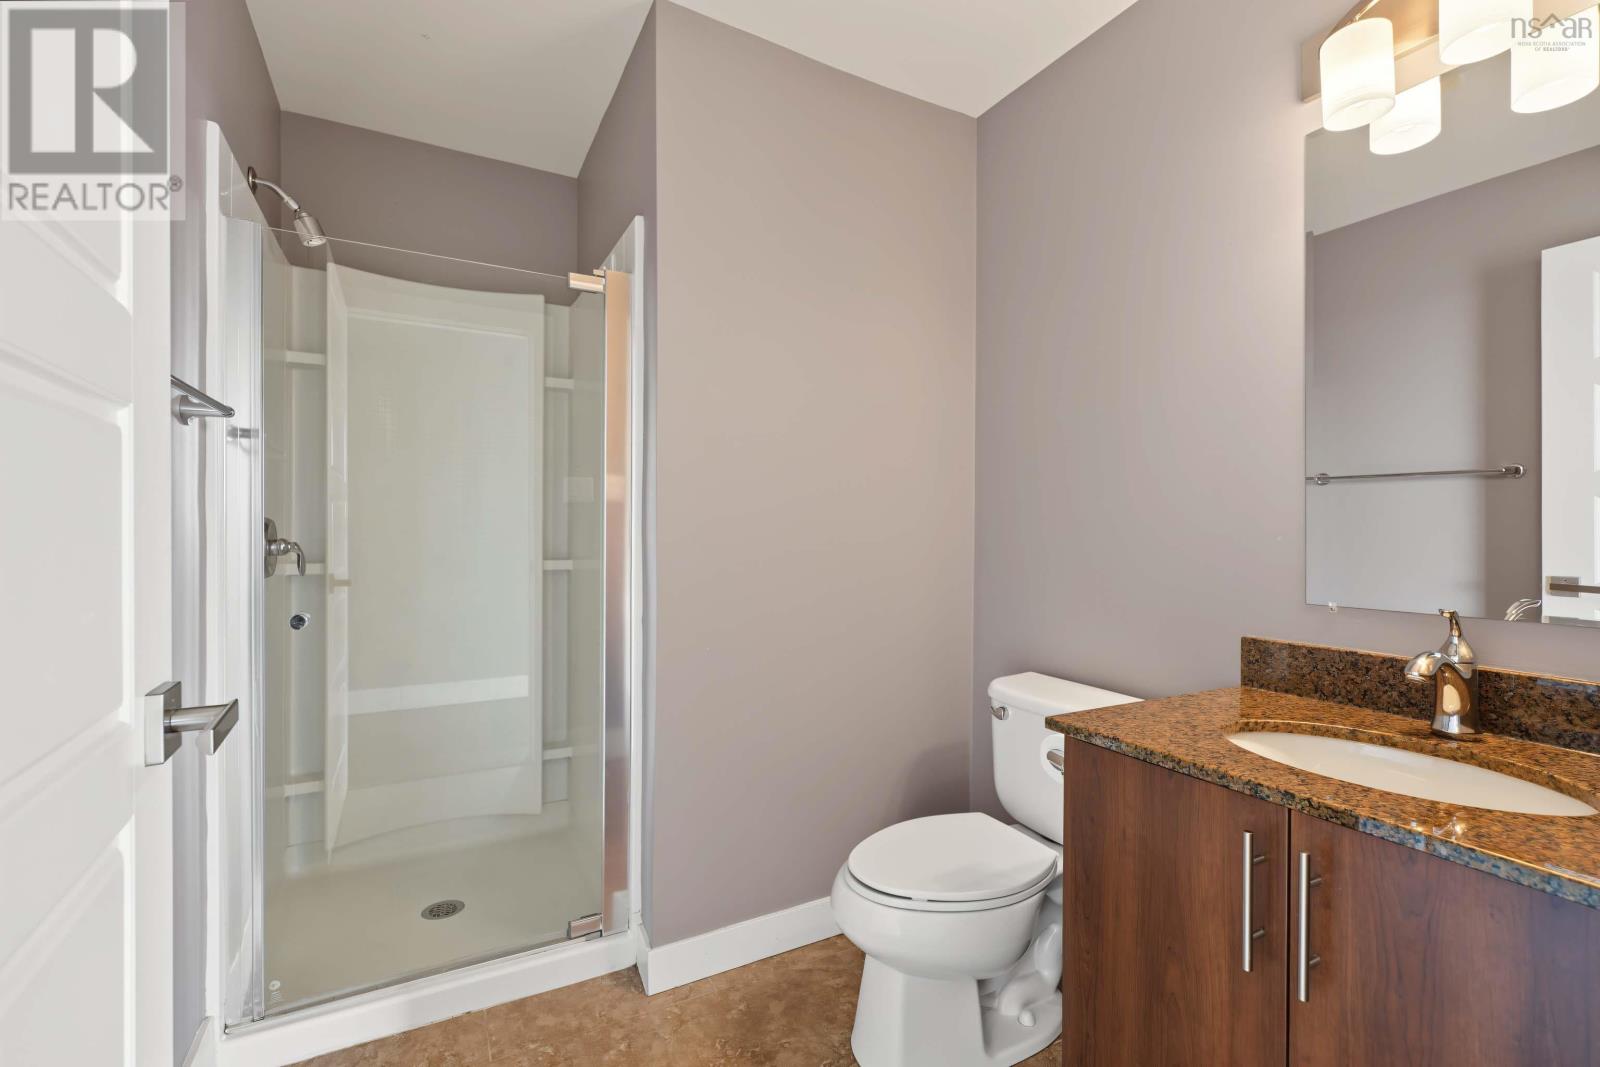
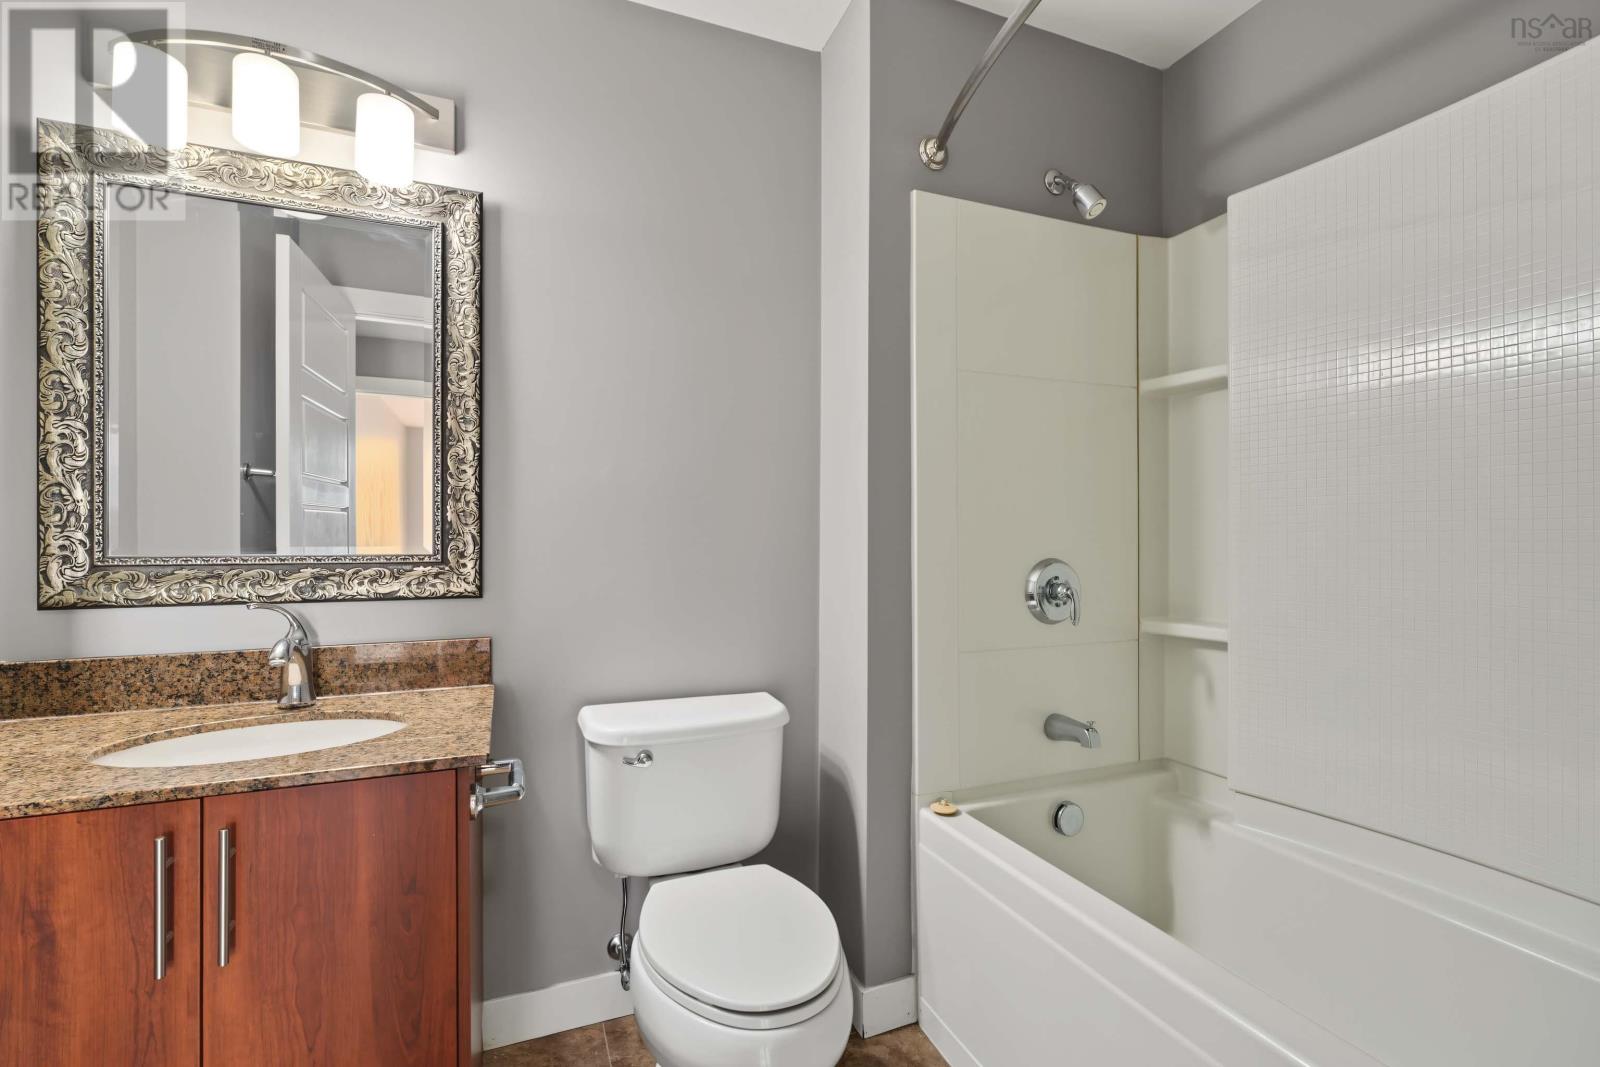
| 4pc Ensuite bath | Main level | 8.10X6 |
| Bedroom | Main level | 11X11.7 |
| 3pc Bathroom | Main level | 8x6 |
| Other | Main level | BALCONY 5.11X11.4 |
Directions
Joseph Howe Drive to Dutch Village Road.
The map loads here.







