5879 Stairs Street
Halifax, Nova Scotia B3K 2E2
$859,900
- Bedrooms
- 6
- Bathrooms
- 3
- Living area
- 2,310 sq ft
- Type
- Single Family
Description
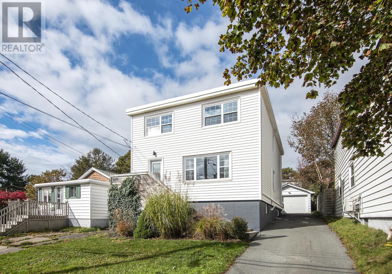
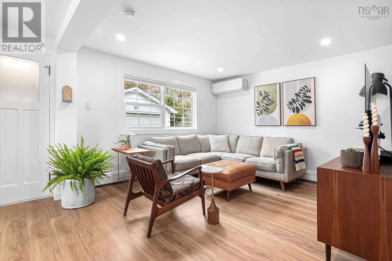
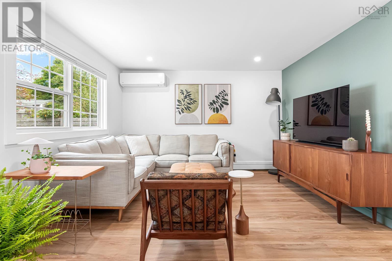
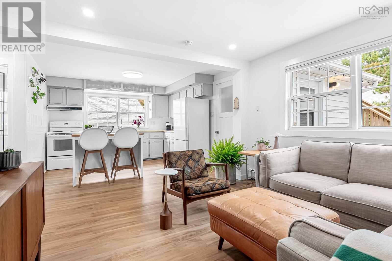
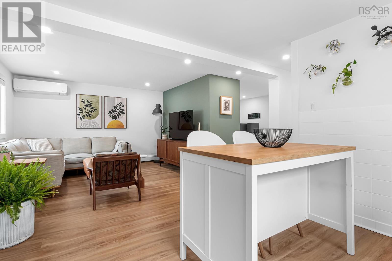
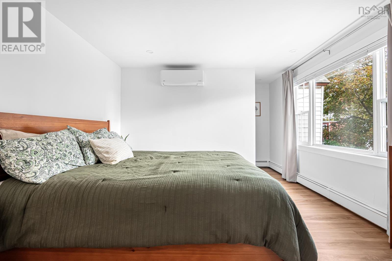
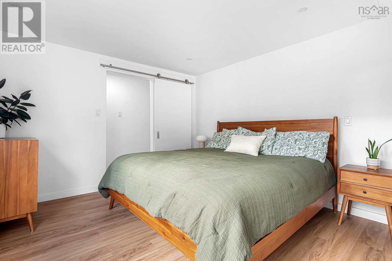
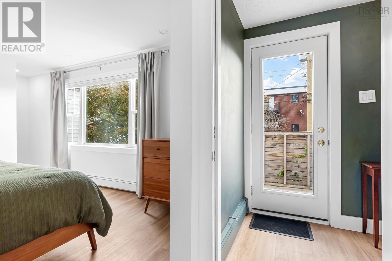
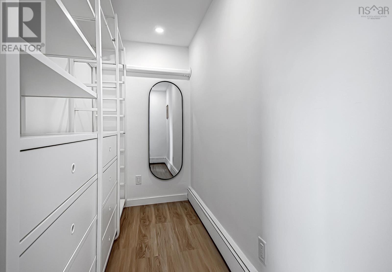
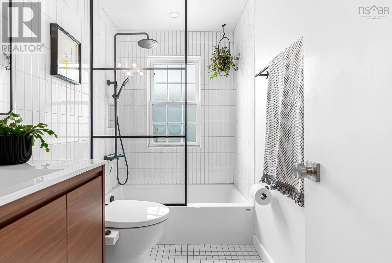
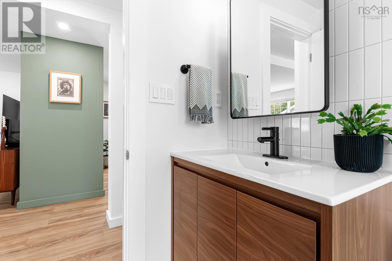
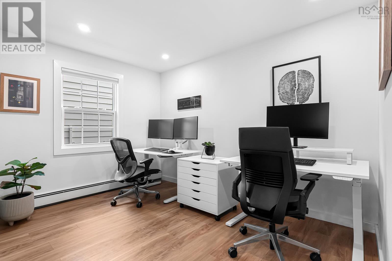
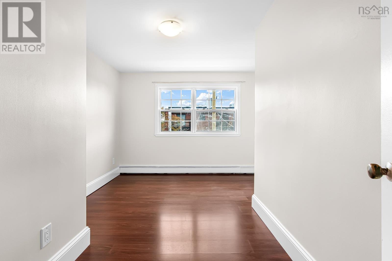
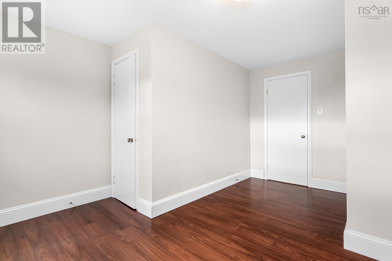
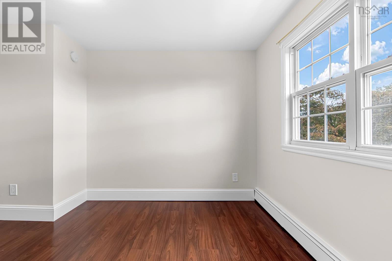
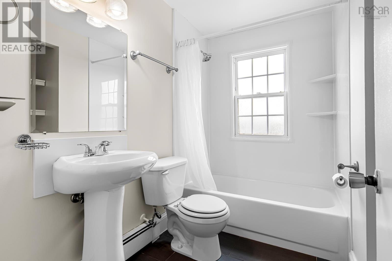
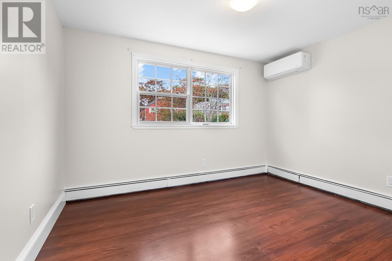
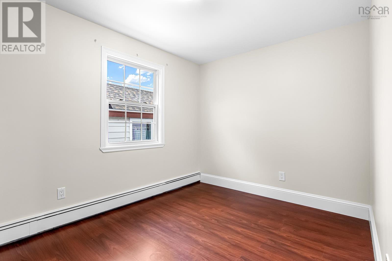
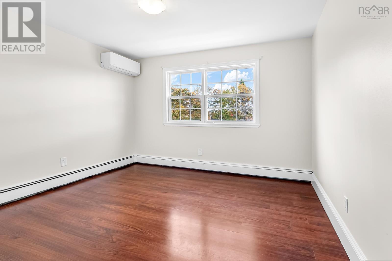
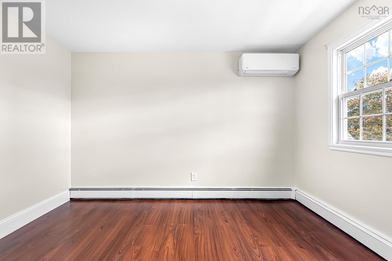
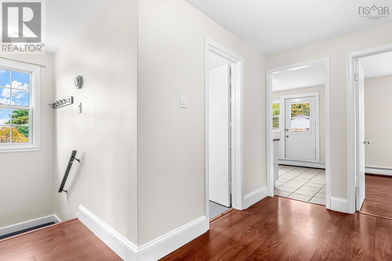
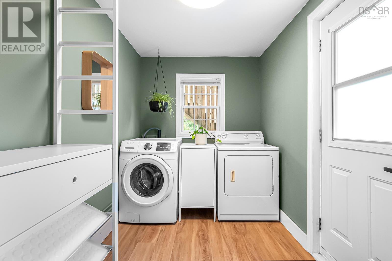
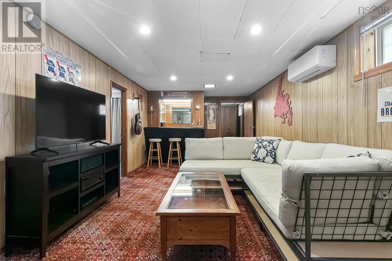
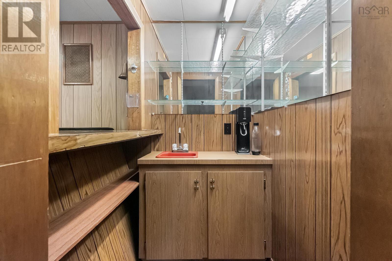
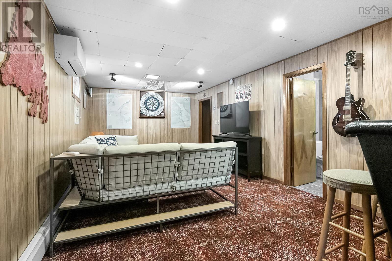
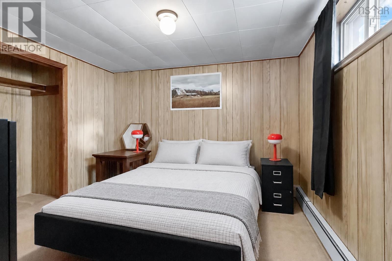
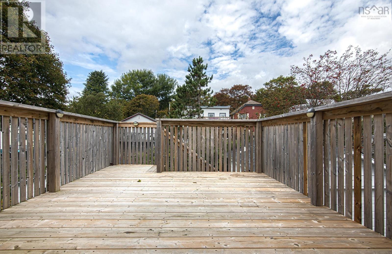
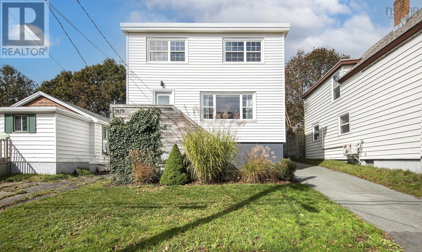
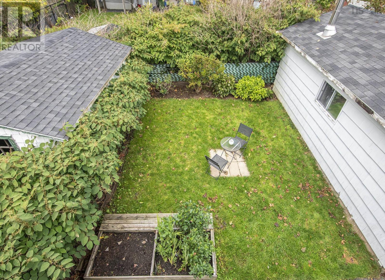
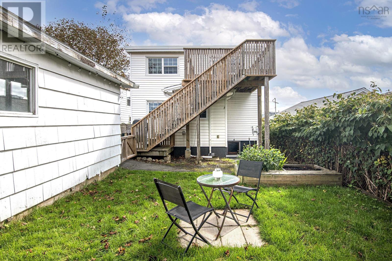
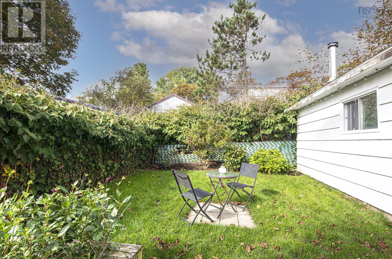
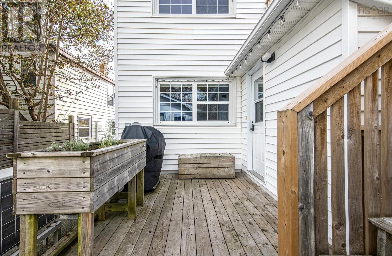
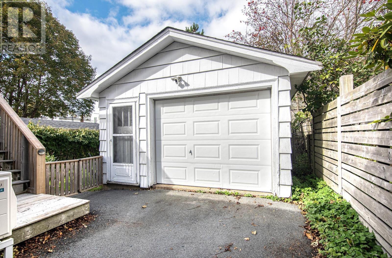
Investment Opportunity in Halifaxs Desirable North End! This versatile two-unit property is ready for its new owners and offers excellent potential for investors or those looking to offset their mortgage with rental income. The main-level unit features two bedrooms plus a den and two full bathrooms, complemented by modern updates and stylish finishes. The upper-level unit offers three bedrooms and one full bathroom, providing plenty of space for tenants or extended family. The basement is currently included with the main-level unit but offers the potential to be separated and converted into a third unit, creating an opportunity to increase monthly rental income, subject to any required approvals. Five heat pumps provide efficient heating and cooling throughout the property. The building currently has one electric meter and shared laundry facilities, with the option to add a second laundry area in the basement, where laundry was previously located. Outside, enjoy a beautifully landscaped, fully fenced backyard and a detached garage offering additional storage and convenience. Whether youre looking to expand your investment portfolio or explore the possibilities of multi-unit living, this North End property is full of potential! (id:56844)
Listing
- MLS® number
- 202625835
- Status
- Active
- Days On Market
- 17
Building
- Type
- House
- Year built
- 1964
- Storeys
- 2
- Living area
- 2,310 sq ft
- Above grade
- 2,310 sq ft
- Bedrooms above grade
- 5
- Bedrooms below grade
- 1
- Foundation
- Poured Concrete
- Basement
- Finished, Full
Interior
- Flooring
- Tile, Laminate
- Heating
- Heat Pump, Baseboard heaters, Oil, Hot Water, Furnace
- Cooling
- Heat Pump
- Appliances
- Washer, Refrigerator, Dishwasher, Stove, Dryer
- Accessibility
- 32in min Entry Doorways
Land
- Exterior features
- Vinyl
Parking
- Type
- Detached Garage, Garage, Paved Yard
Utilities
- Water
- Municipal water
- Sewer
- Municipal sewage system
Fees and taxes
- Common interest
- Freehold
- Parcel number
- 00172833
Rooms
| Room | Level | Size |
|---|---|---|
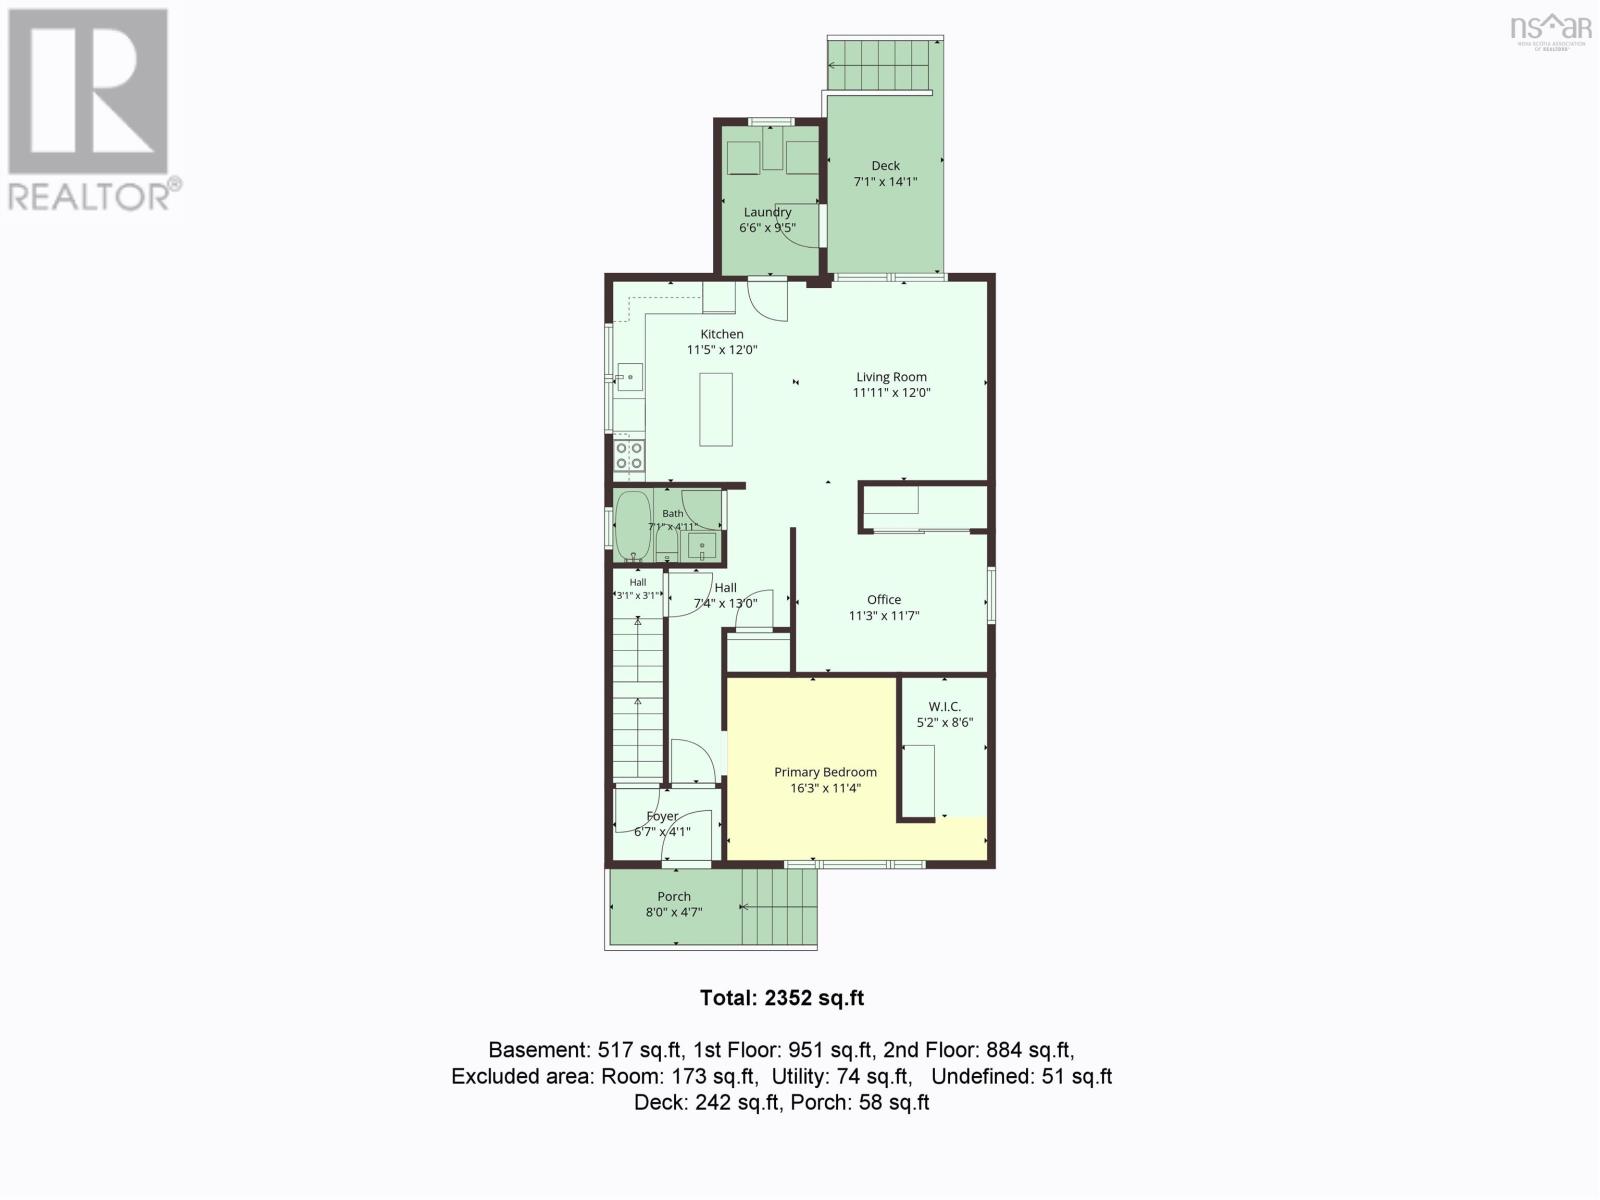
| Living room | Main level | 11.11x12 |
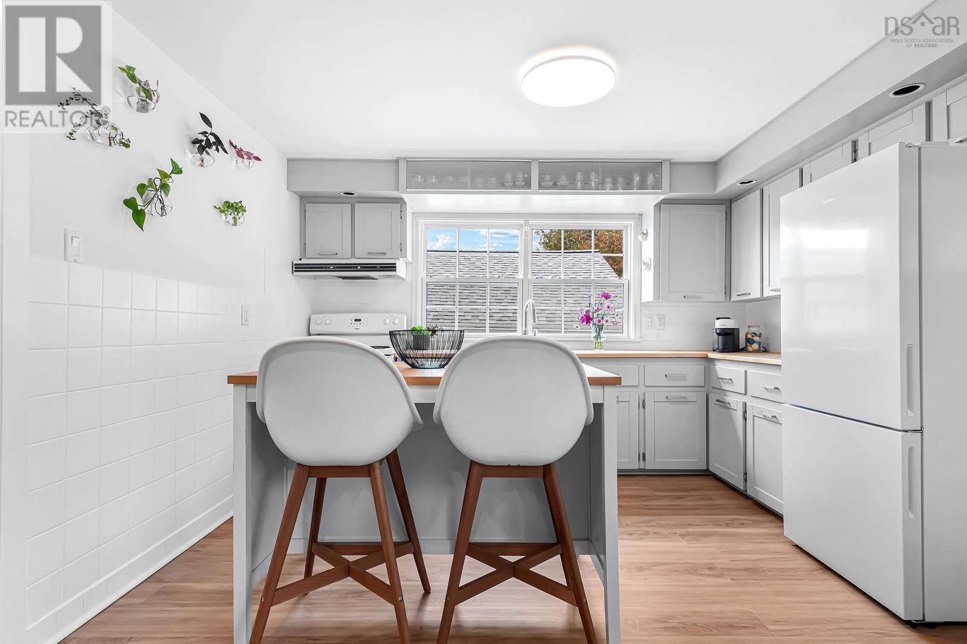
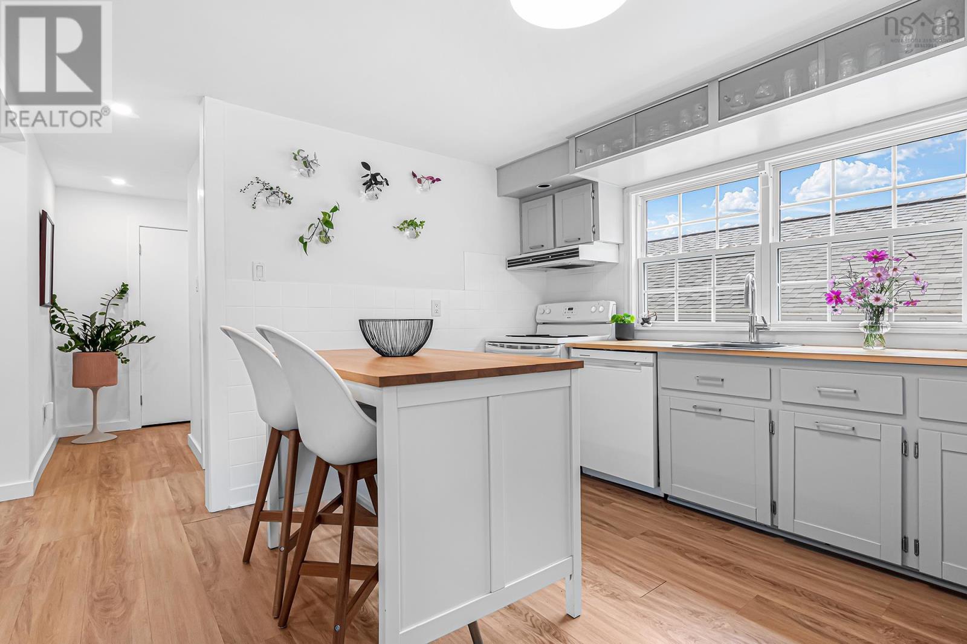
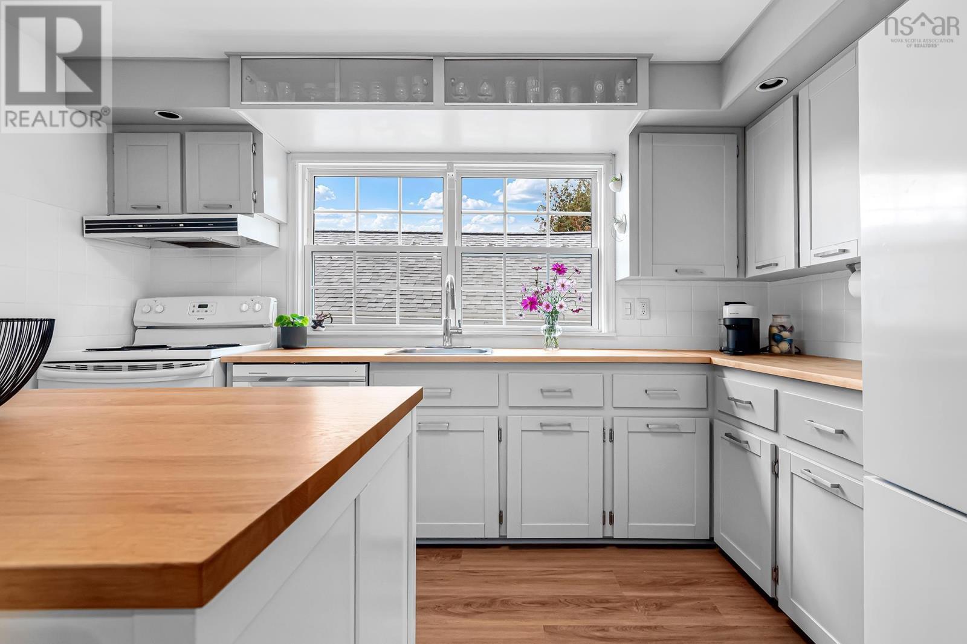
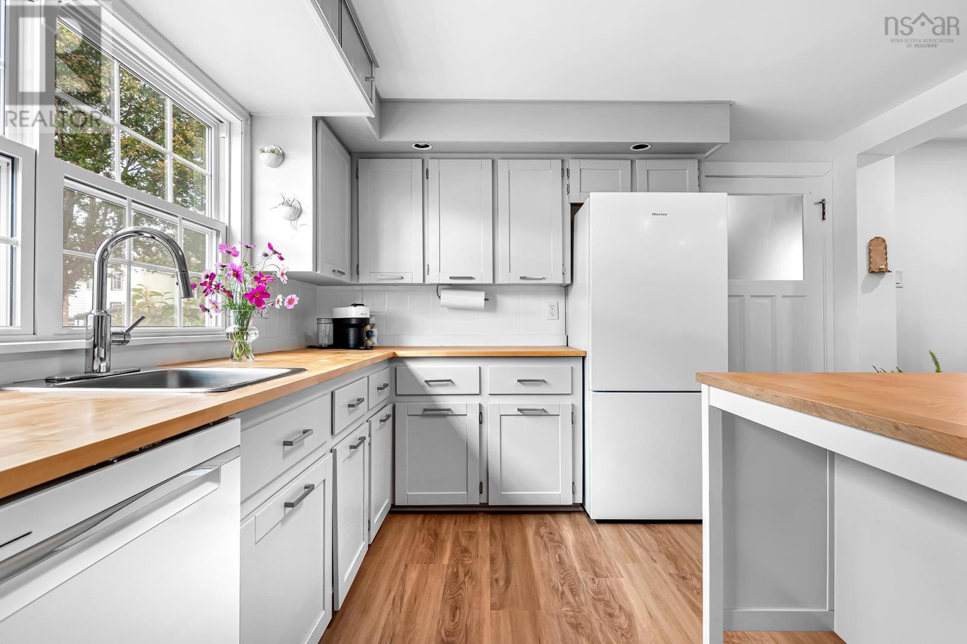
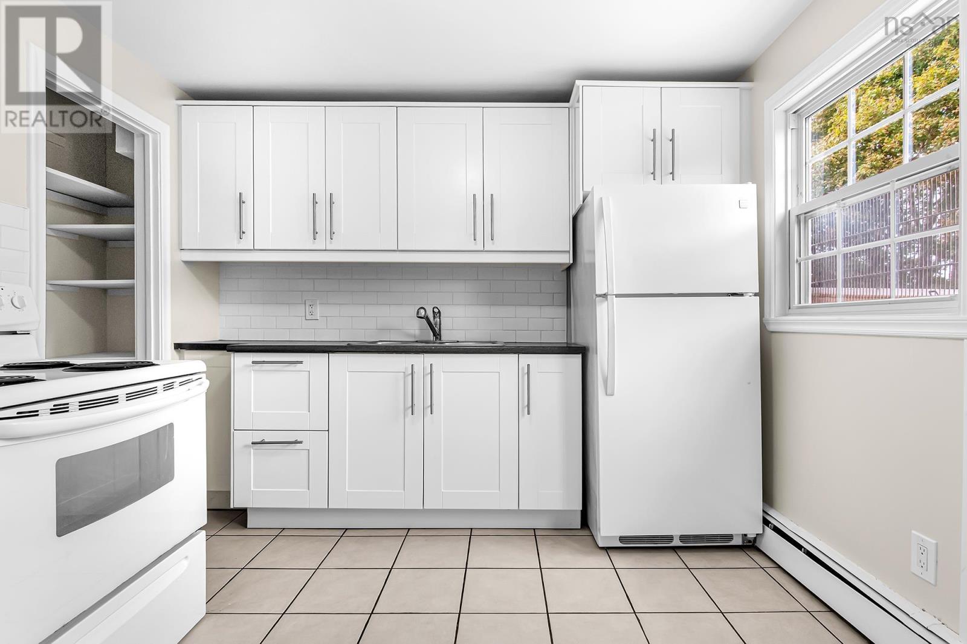
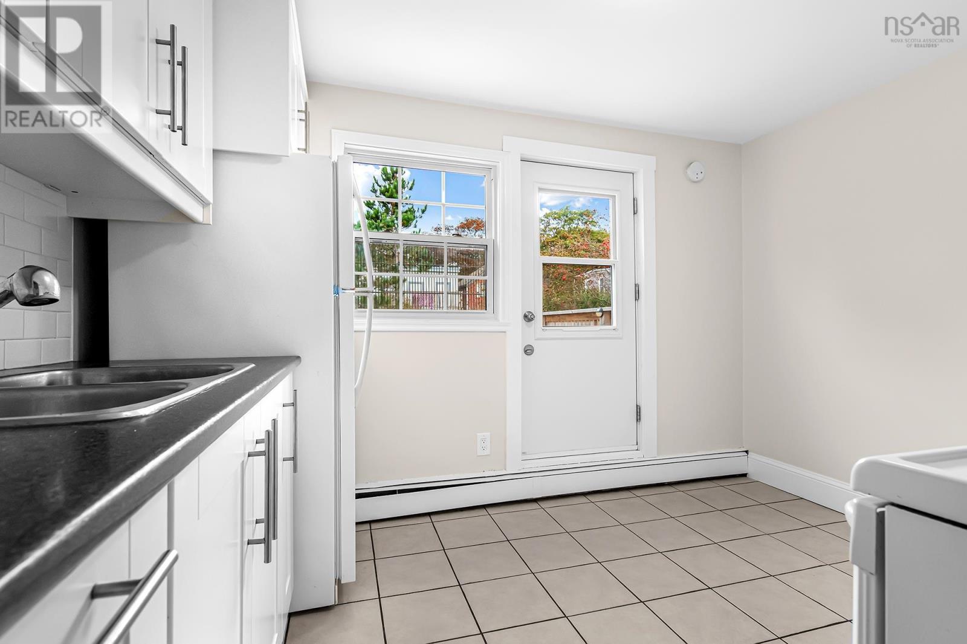
| Kitchen | Main level | 11.5x12 |
| Den | Main level | 11.3x11.7 |
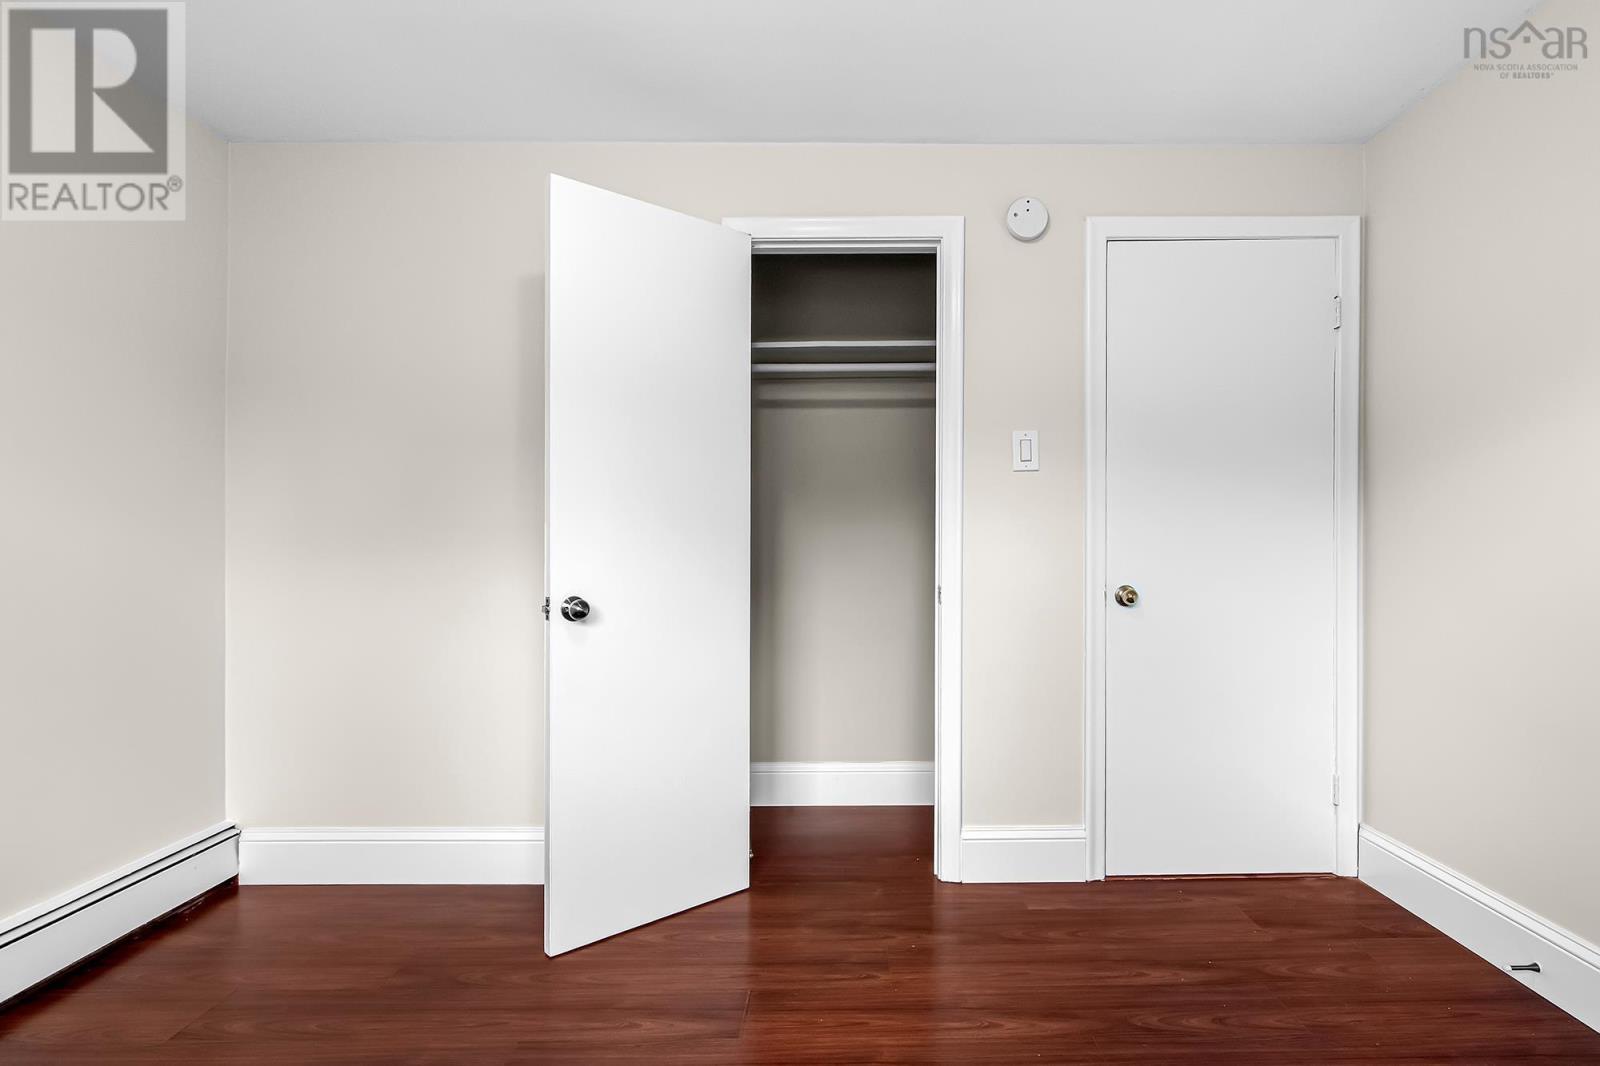
| Primary Bedroom | Main level | 16.3x11.4 |
| Foyer | Main level | 6.7x4.11 |
| 4pc Bathroom | Main level | 7.1x4.11 |
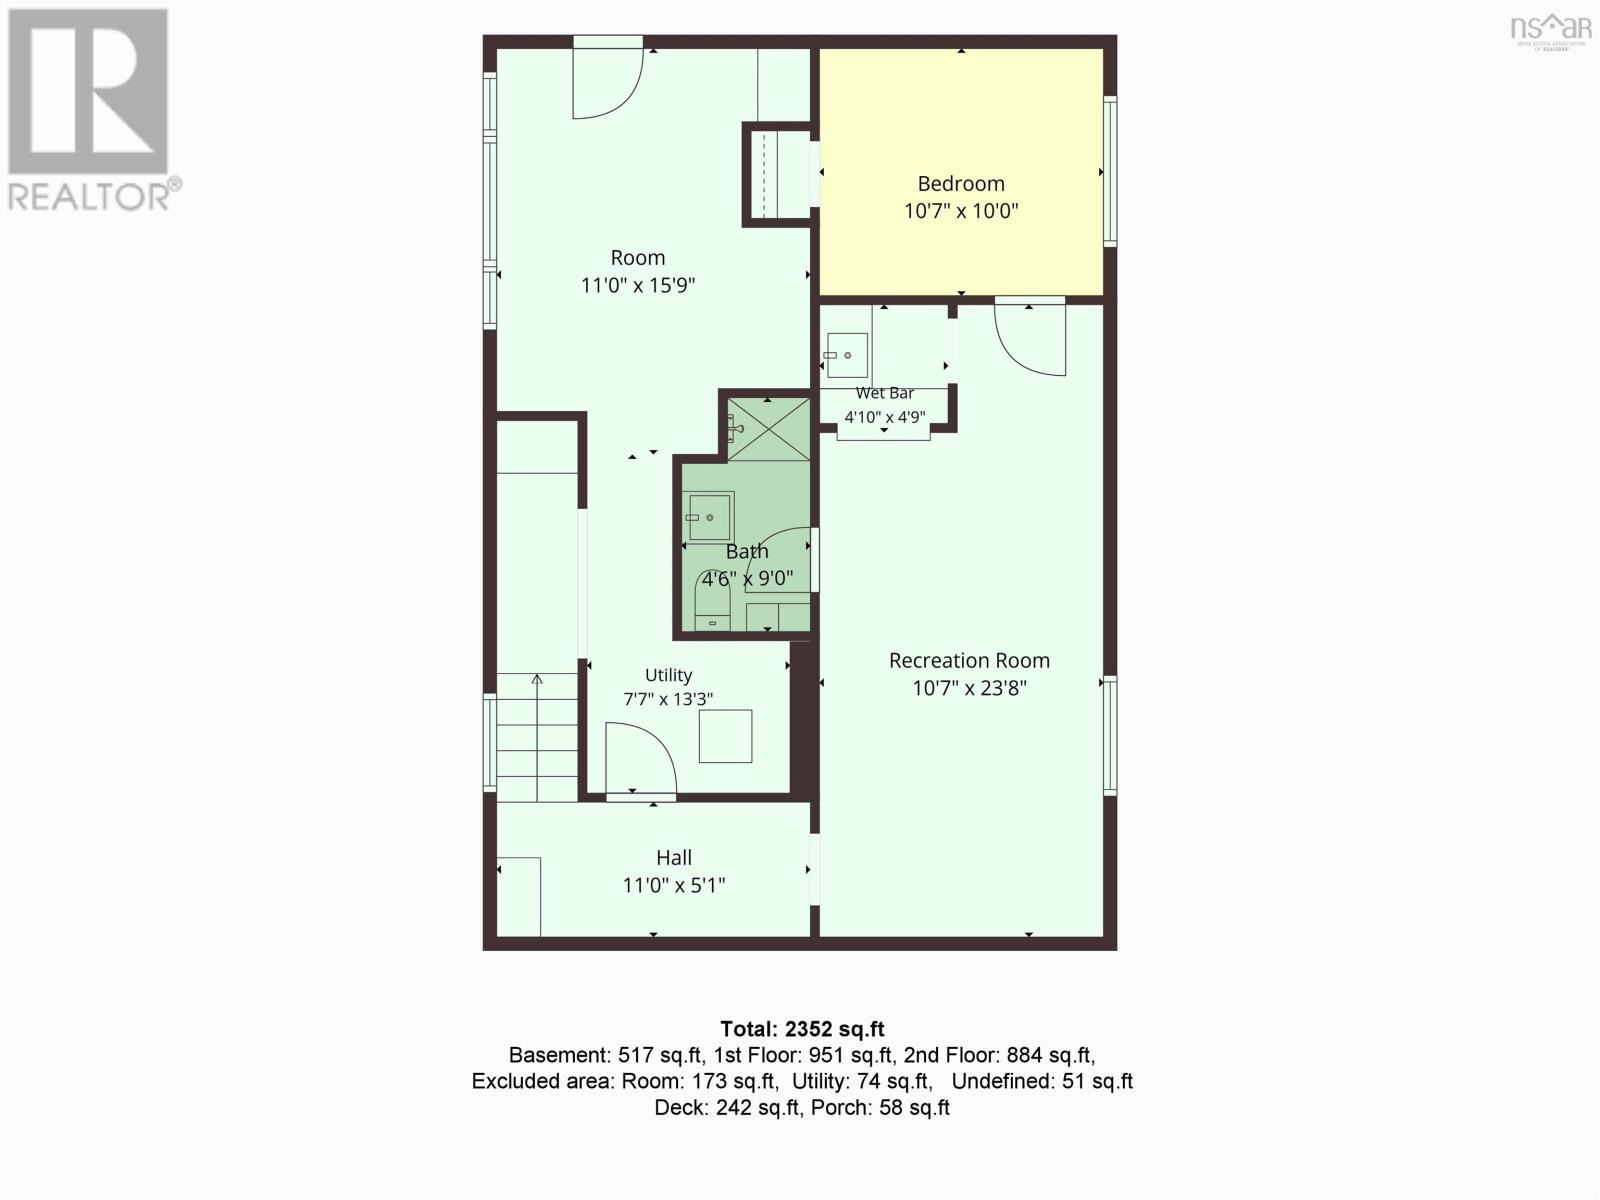
| Recreational, Games room | Basement | 10.7x23.8 |
| Bedroom | Basement | 10.7x10 |
| Other | Basement | 11x15.9 |
| 3pc Bathroom | Basement | 4.6x9 |
| Utility room | Basement | 7.7x13.3 |
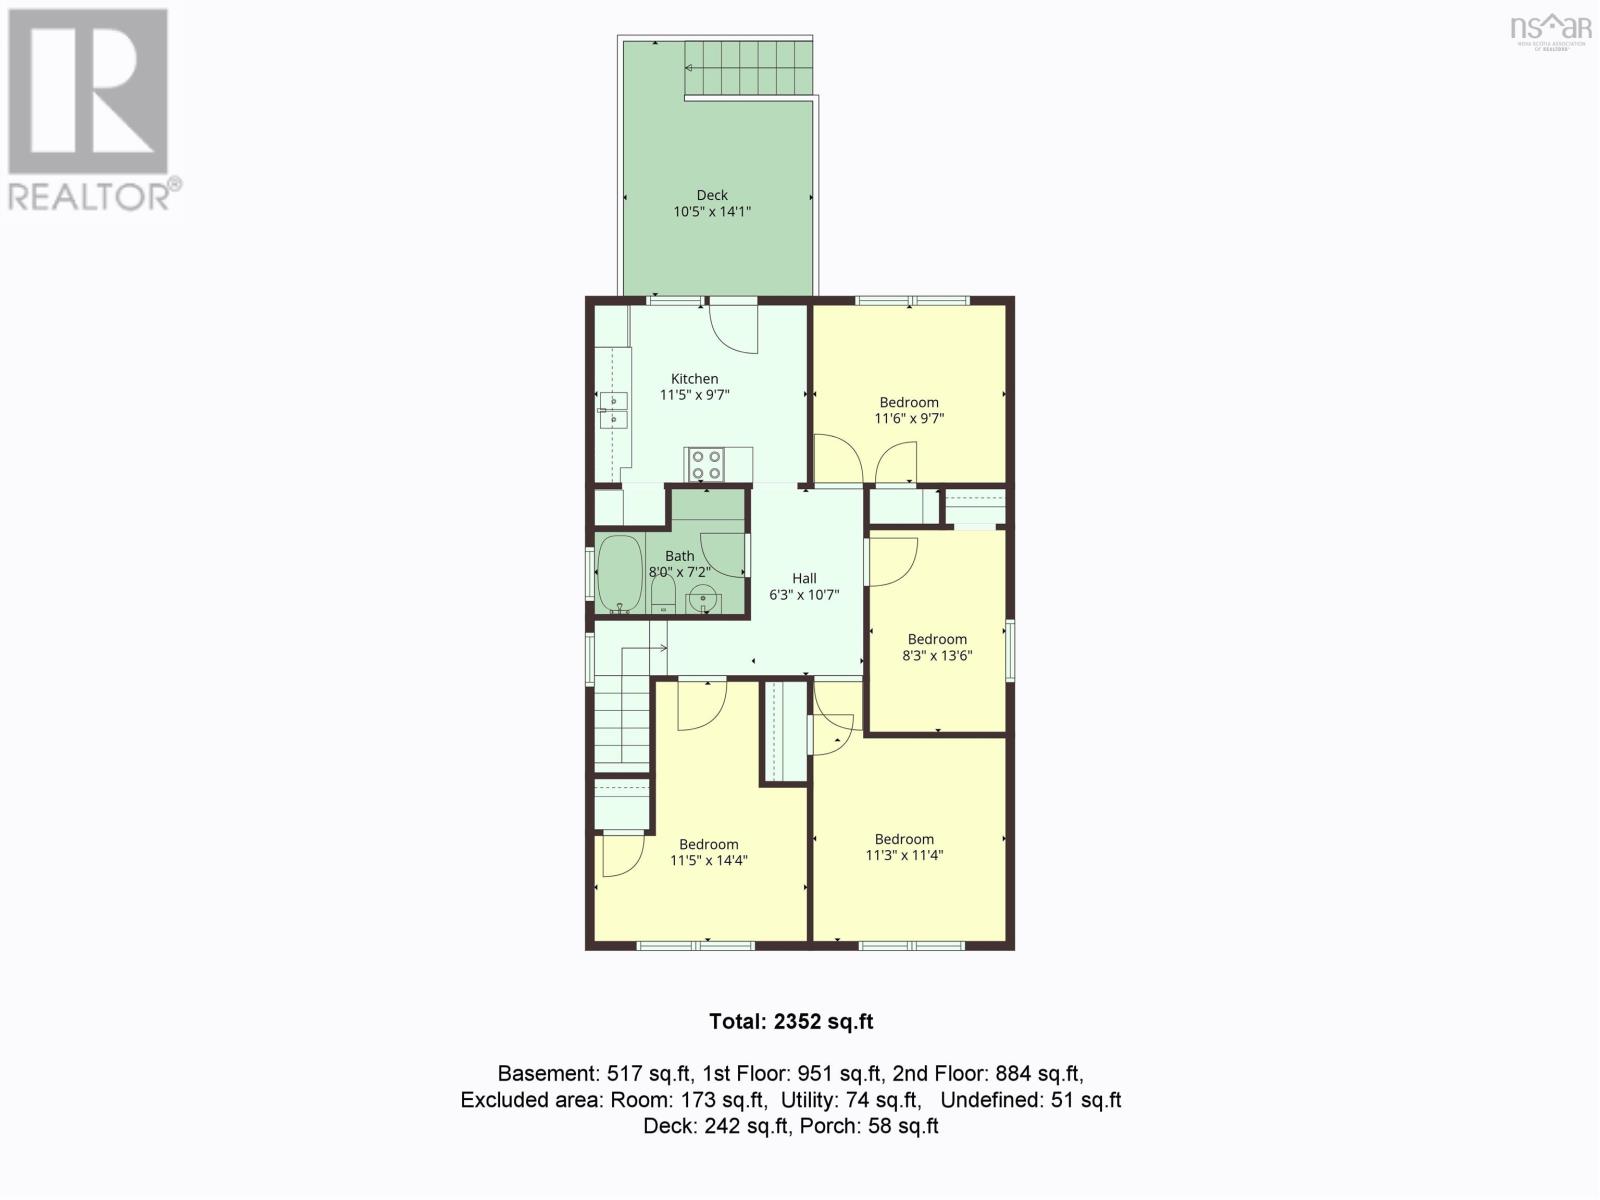
| Kitchen | Second level | 11.5x9.7 |
| Primary Bedroom | Second level | 11.5x14.4 |
| Bedroom | Second level | 8.3x13.6 |
| Bedroom | Second level | 11.3x11.4 |
| Bedroom | Second level | 11.6x9.7 |
| 4pc Bathroom | Second level | 8x7.2 |
Directions
Robie St to Stairs St
The map loads here.







