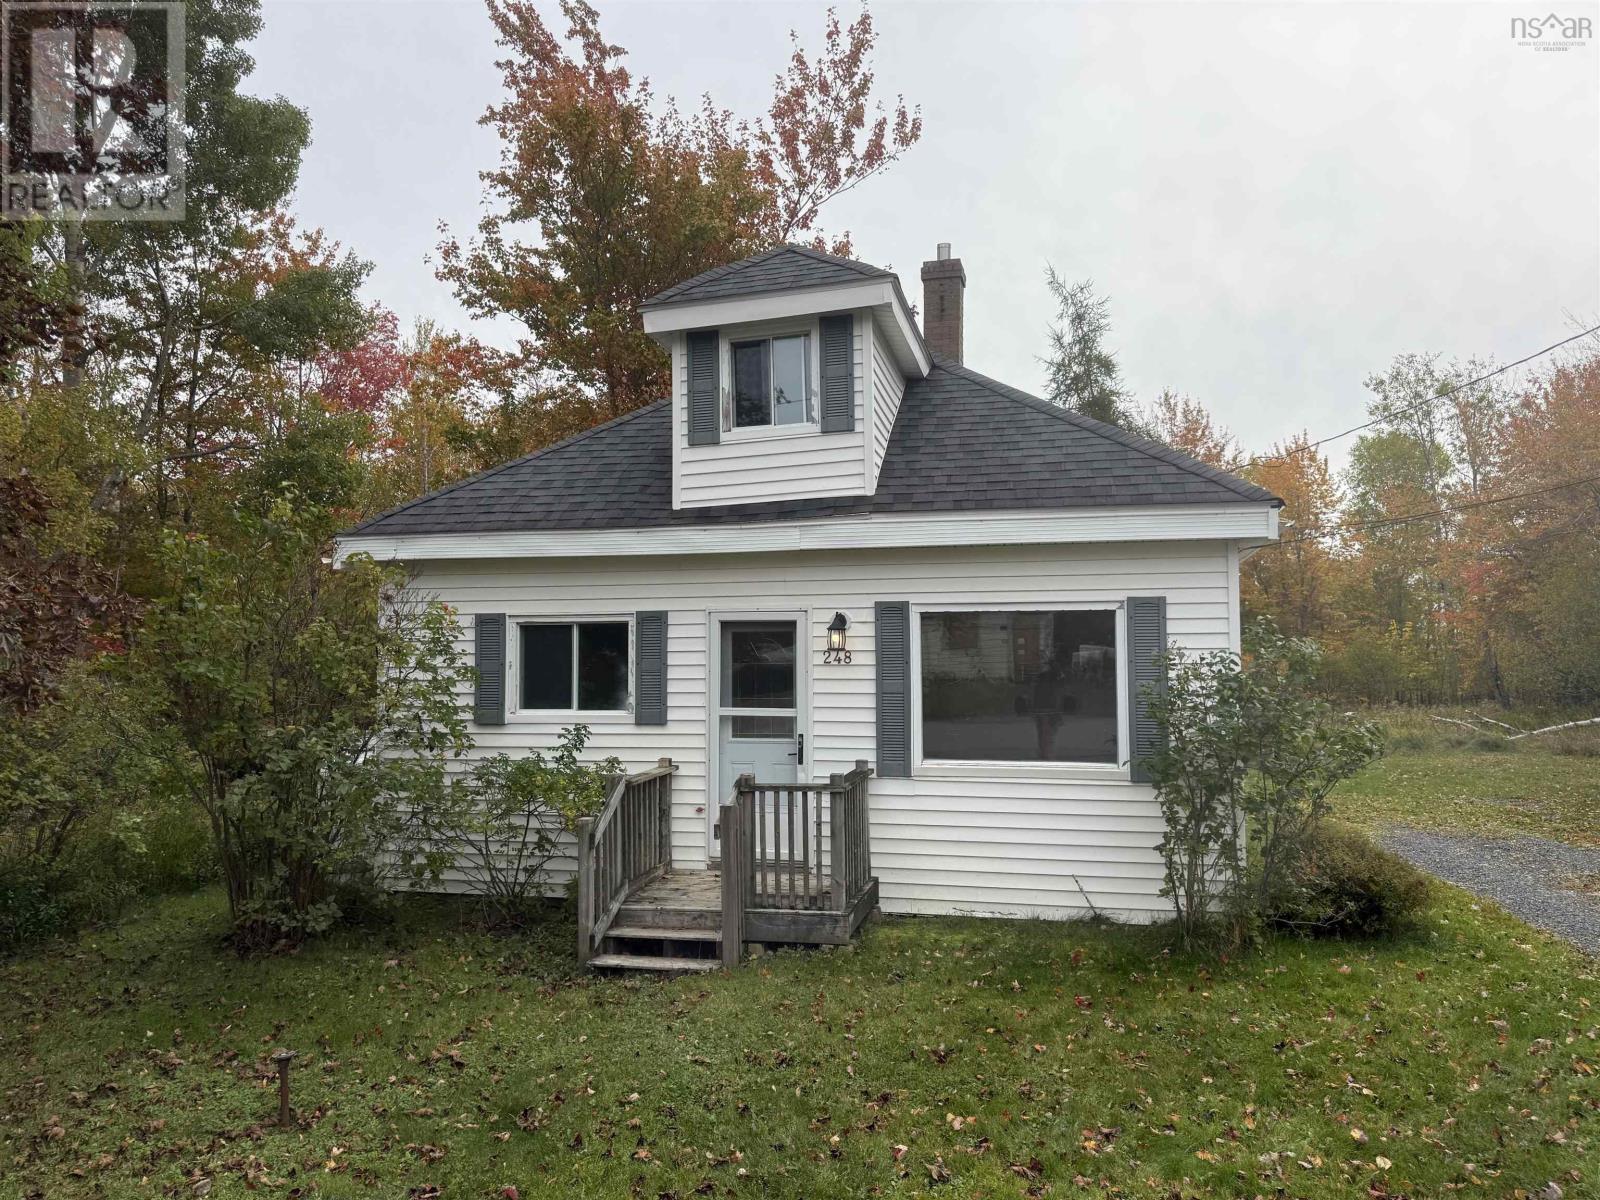
248 Munroe Avenue Extension
Westville Road, Nova Scotia B2H 2J6
$154,500
- Bedrooms
- 2
- Bathrooms
- 1
- Living area
- 672 sq ft
- Lot
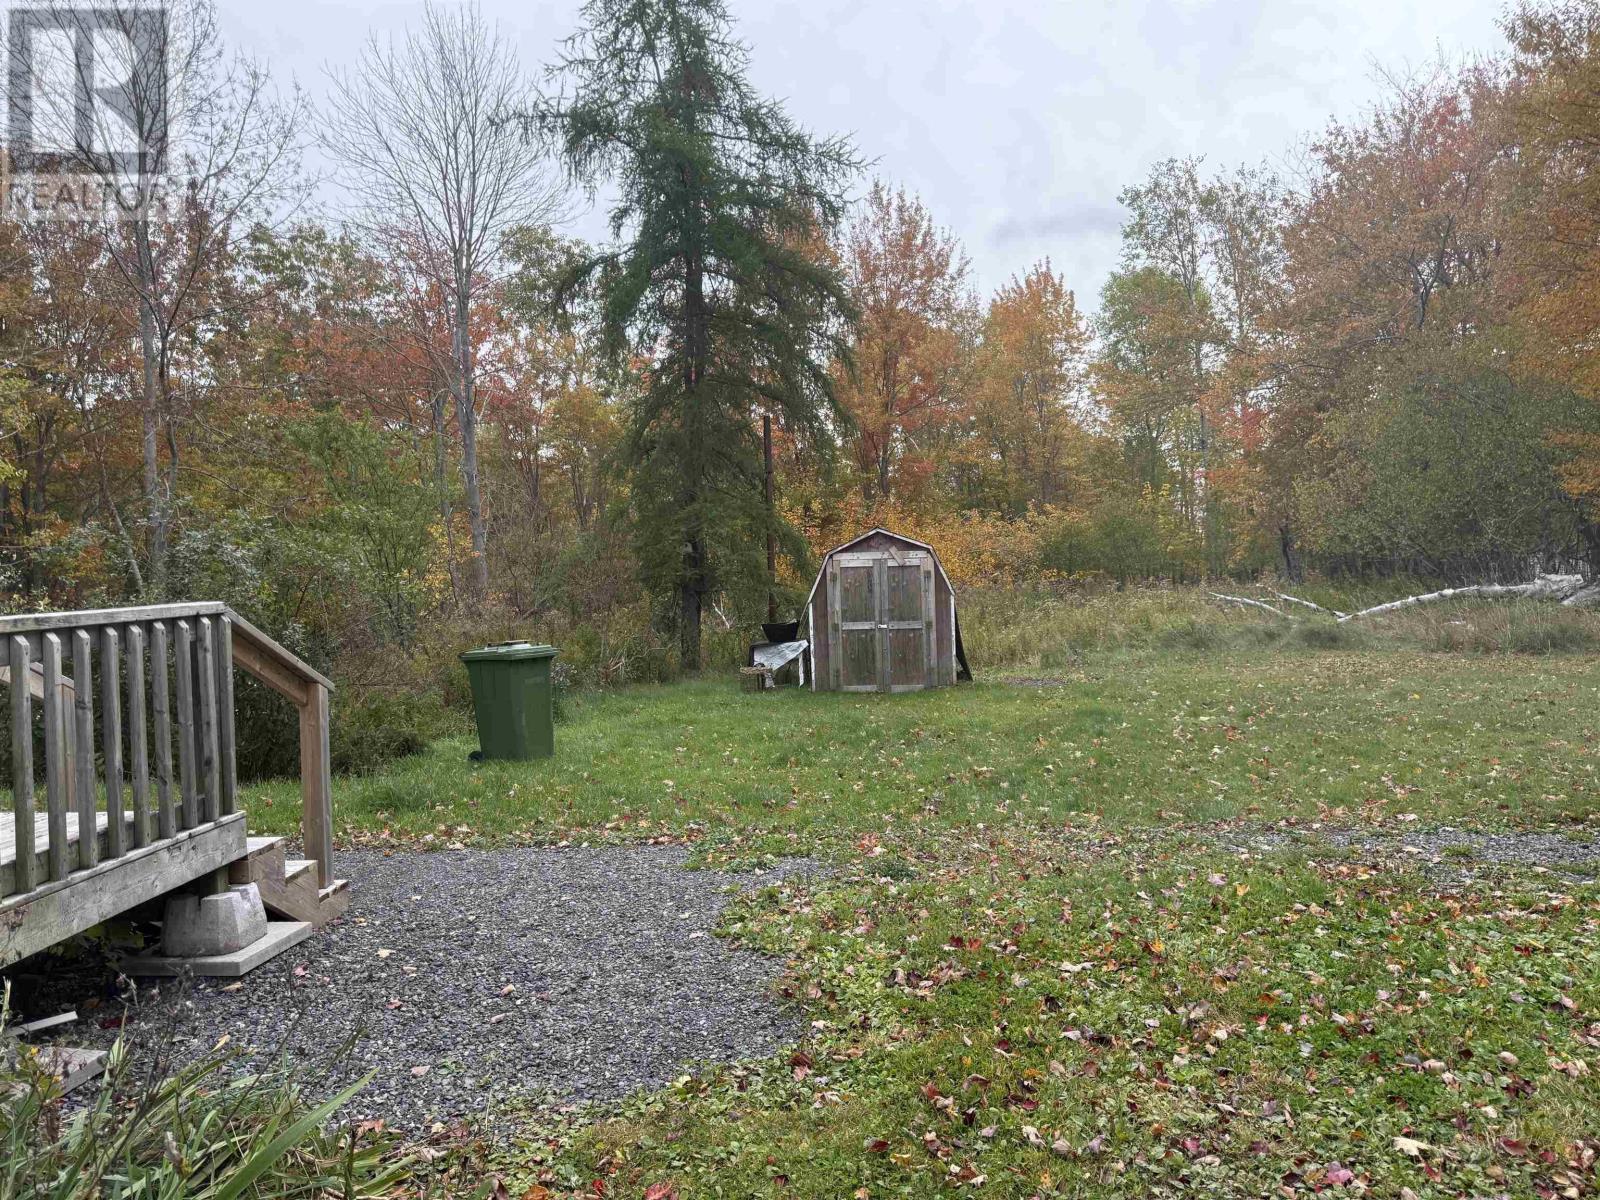
- 0.17 acres
- Type
- Single Family
Description
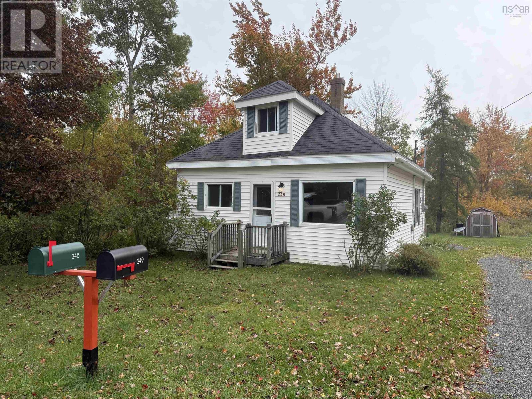
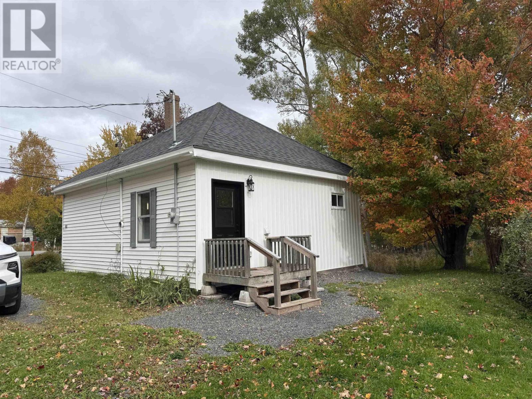
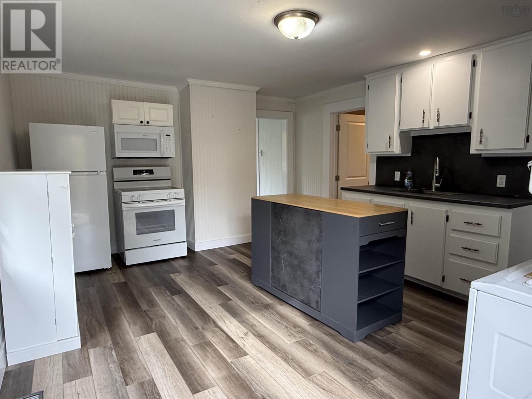
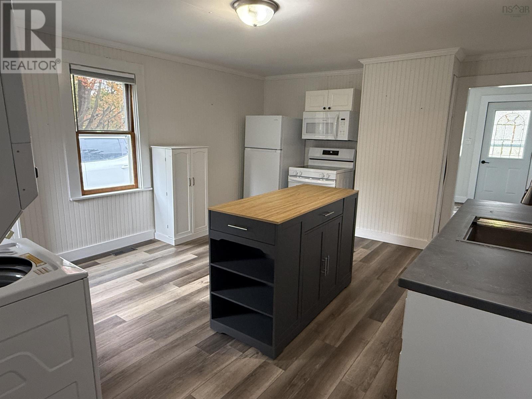
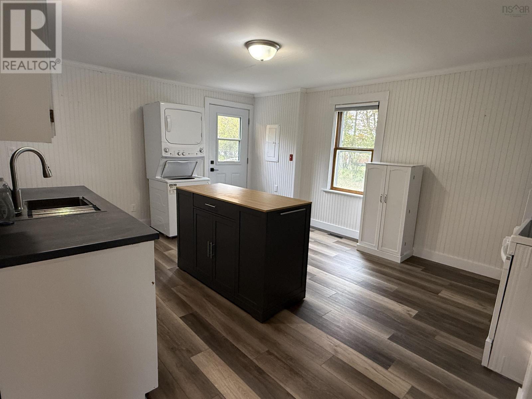
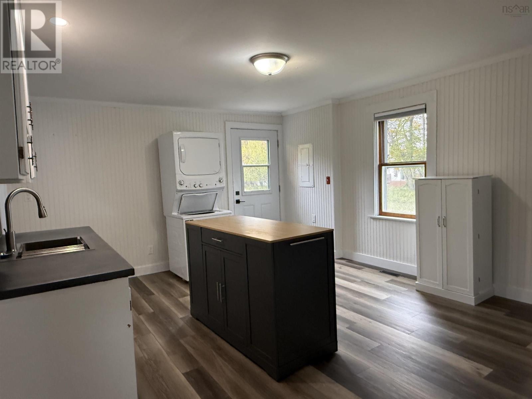
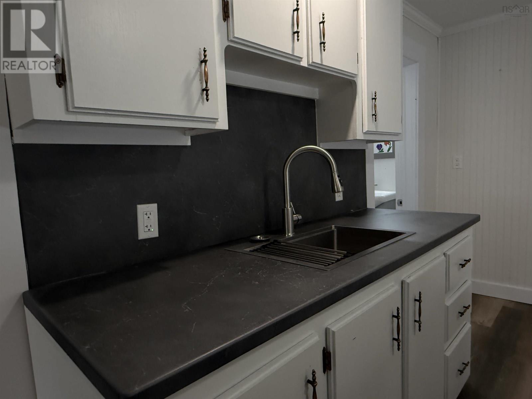
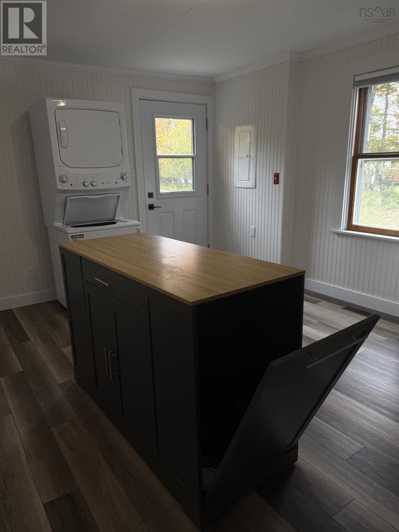
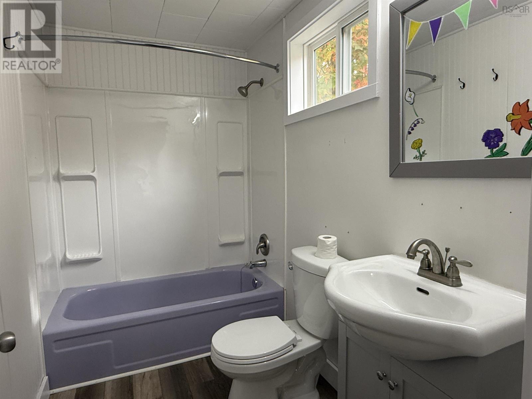
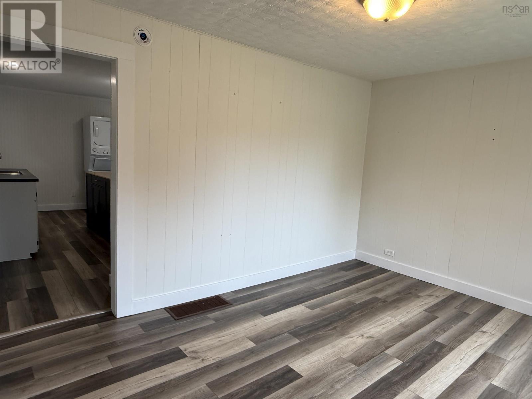
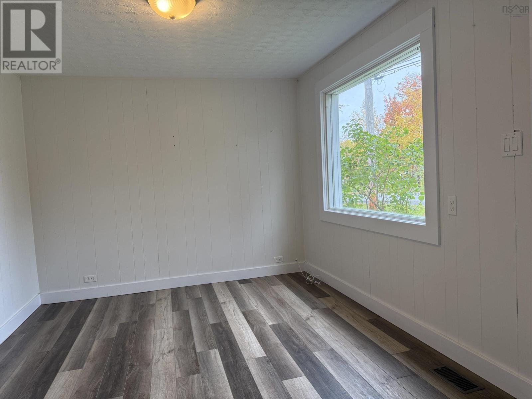
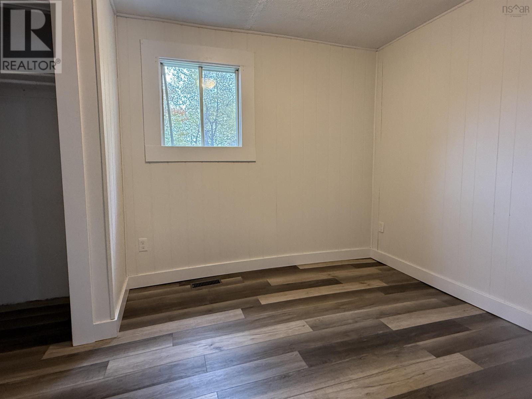
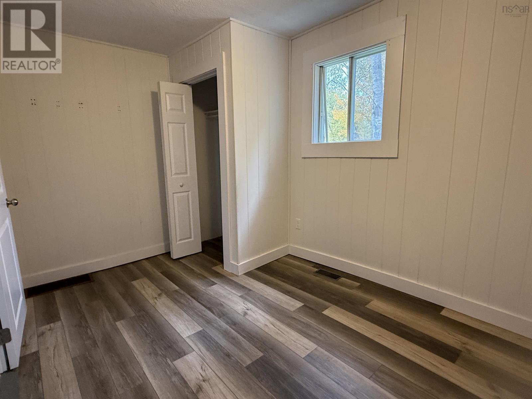
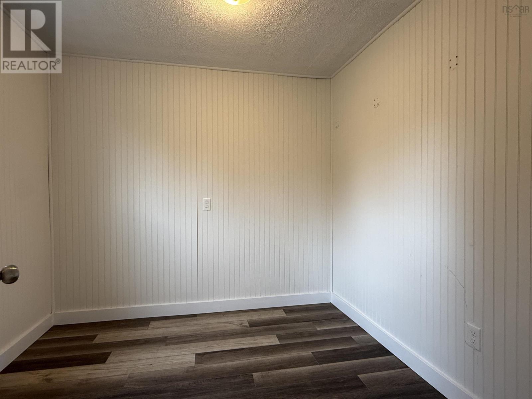
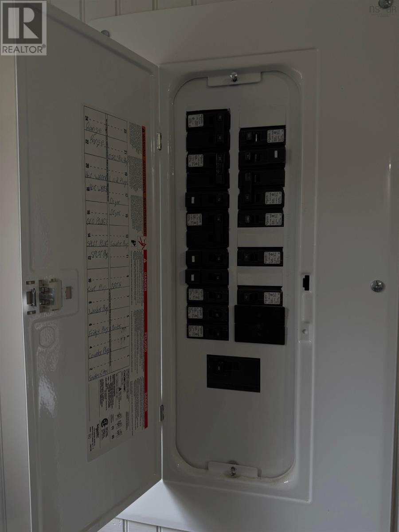
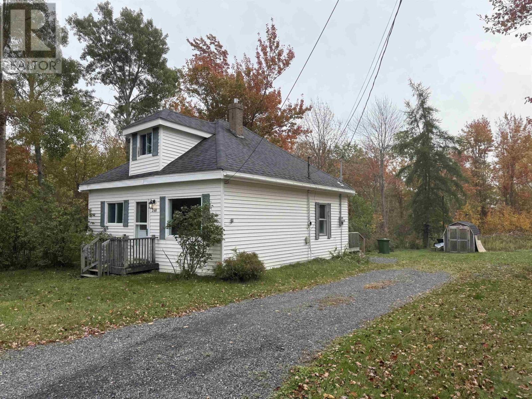
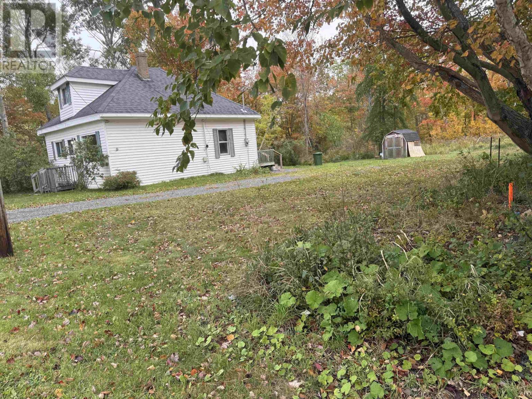
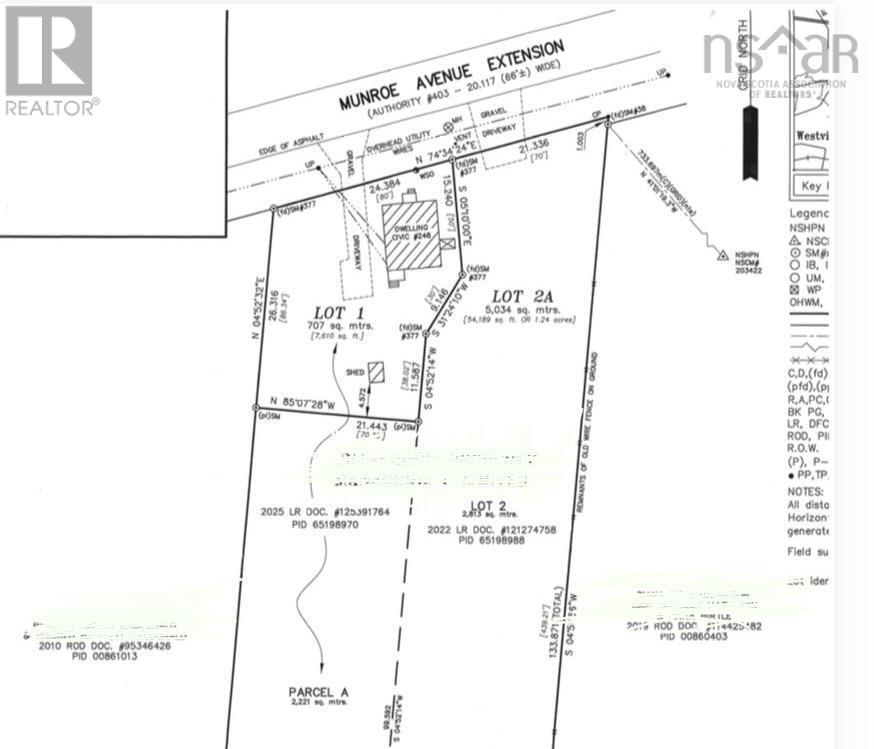
Charming Bungalow Move In Ready with County Taxes and Town Services! Benefit from a mortgage that is significantly less than typical rent payments! Discover this renovated bungalow, ideally situated for those looking to invest in their future. This property has undergone a complete transformation in 2025 featuring a brand new furnace, completely new electrical throughout including a new mast, and new tub insert, plumbing tailored for a washer and dryer and more! Step inside to find an inviting interior adorned with new flooring, new wainscoting, and stylish trim, creating a warm and welcoming atmosphere. The home comes fully equipped with new essential appliances, fridge, stove, microwave rangehood including a washer and dryer, making it move-in ready for you or your new tenants. What truly sets this bungalow apart is its unique potential to be converted back into a storey and a half. The former stairs were removed but with ample space for development on the upper level, you can create additional living space. Perfect starter home, one level living or to begin your investment portfolio... a brand new survey is underway. Dont miss out! (id:56844)
Listing
- MLS® number
- 202625824
- Status
- Active
- Days On Market
- 17
Building
- Type
- House
- Style
- Bungalow
- Storeys
- 1
- Living area
- 672 sq ft
- Above grade
- 672 sq ft
- Bedrooms above grade
- 2
- Foundation
- Stone
- Basement
- Unfinished, Full, Walk out
Interior
- Flooring
- Laminate
- Heating
- Forced air, Propane
- Appliances
- Refrigerator, Range - Electric, Microwave Range Hood Combo, Washer/Dryer Combo
- Accessibility
- 32in min Entry Doorways
Land
- Lot size
- 0.17 acres
- Lot features
- Level
- Exterior features
- Vinyl
- Community
- School Bus, Recreational Facilities
Parking
- Type
- Gravel
Utilities
- Water
- Municipal water
- Sewer
- Municipal sewage system
Fees and taxes
- Common interest
- Freehold
Rooms
| Room | Level | Size |
|---|---|---|
| Eat in kitchen | Main level | 16.6X13.3 |
| 4pc Bathroom | Main level | 8.4X5 |
| Bedroom | Main level | 8.4X12.10 |
| Bedroom | Main level | 8.4X8.8 |
| Living room | Main level | 13.4X10 |
Directions
Off Westville Rd to Munroe Ave Ext
The map loads here.