18467 highway 7
Popes Harbour, Nova Scotia B0J 3H0
$519,900
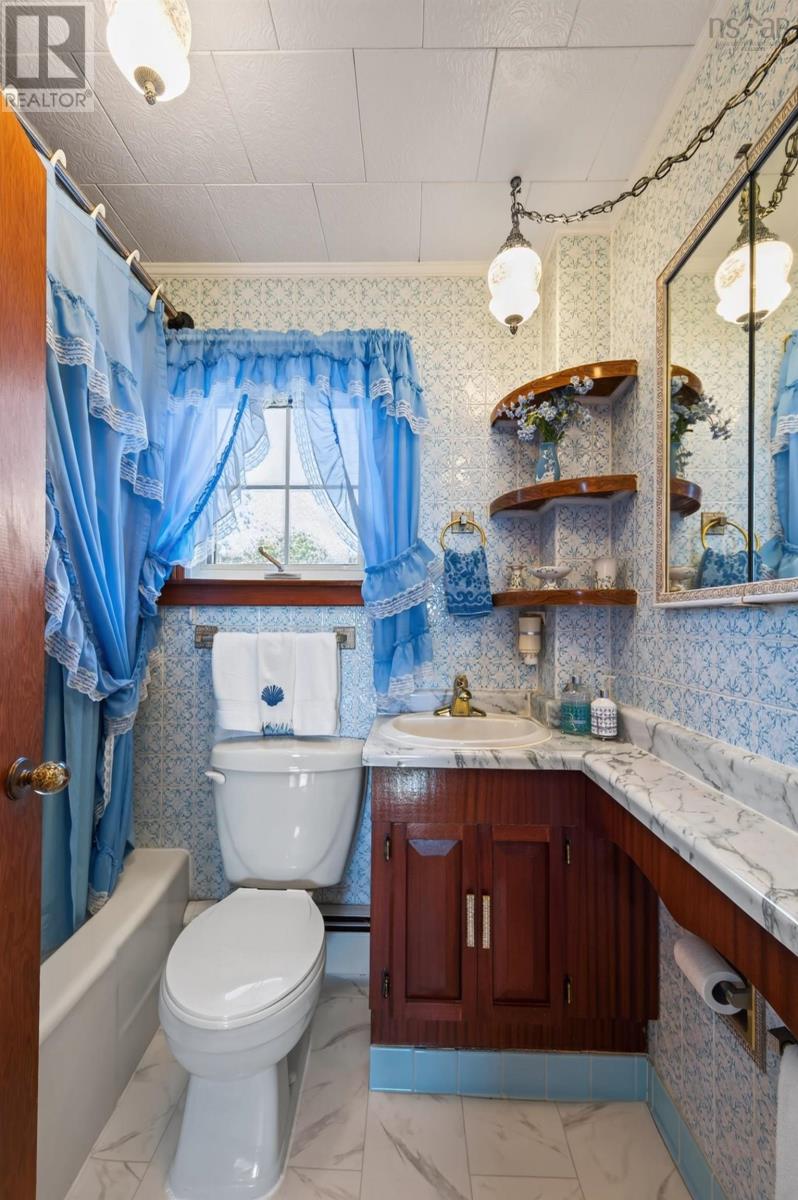
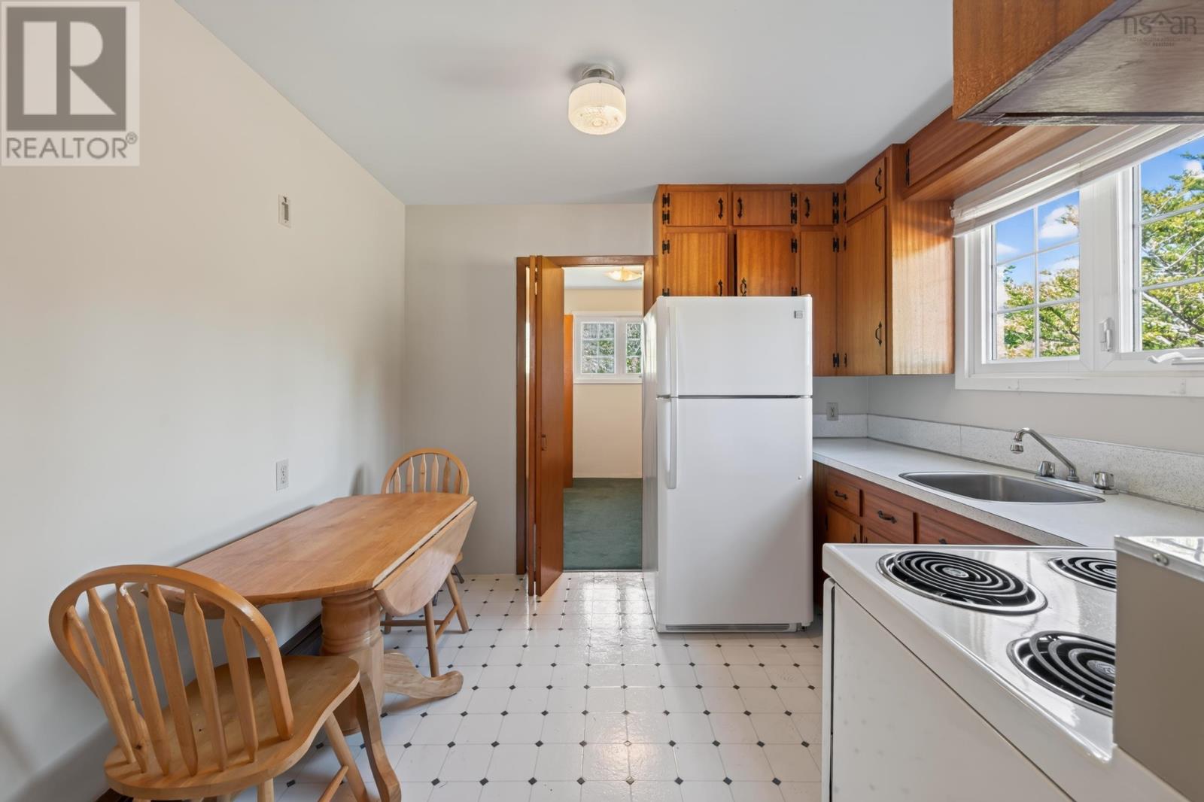
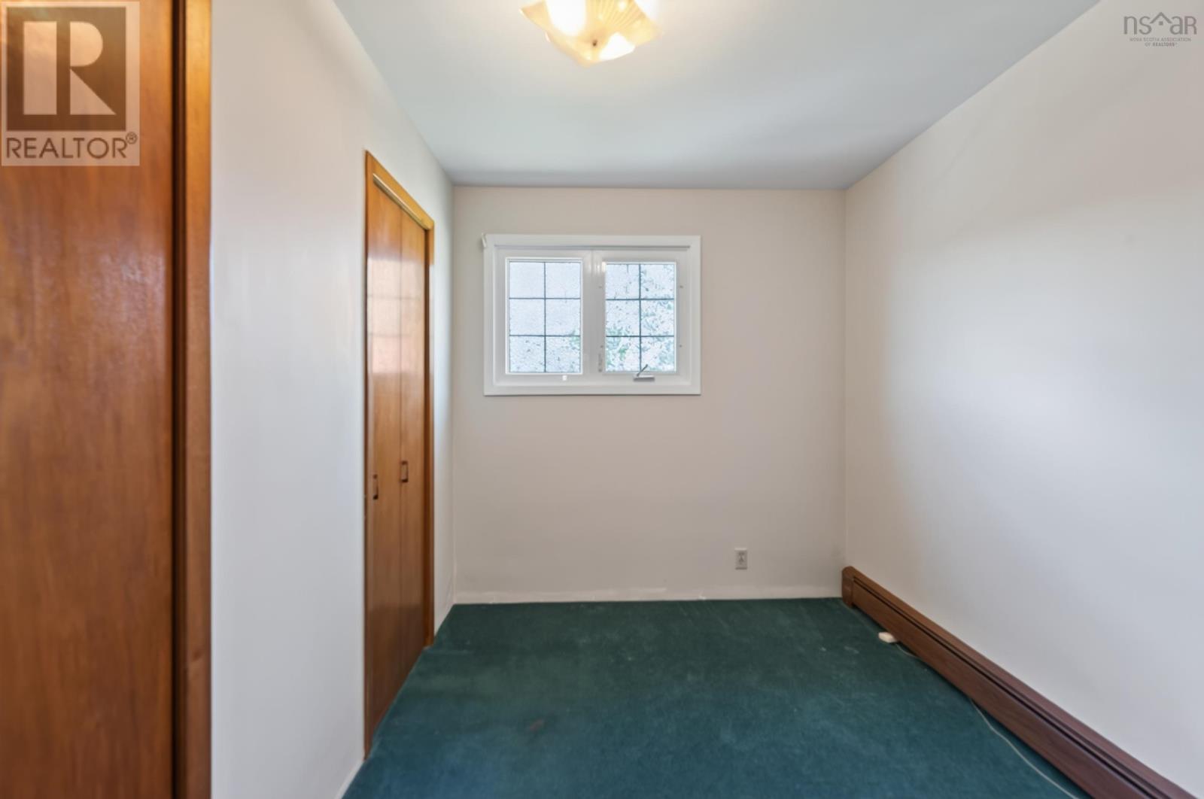
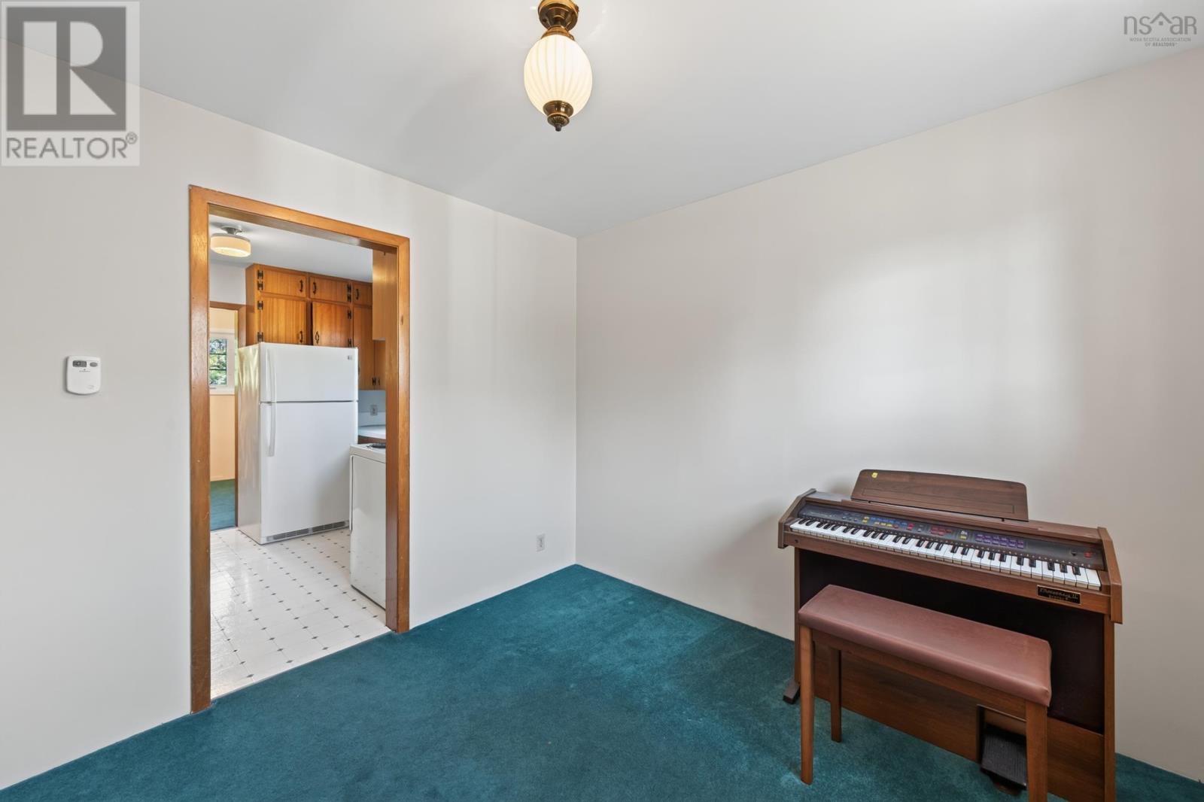
- Bedrooms
- 5
- Bathrooms
- 3 + 1 half
- Living area
- 2,640 sq ft
- Lot
- 1.65 acres
- Type
- Single Family
Description
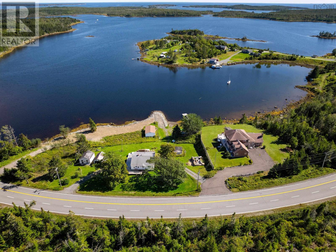
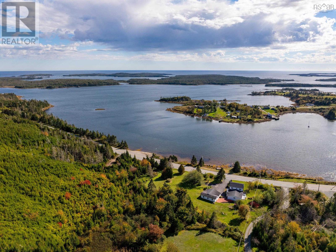
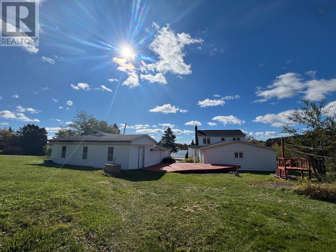
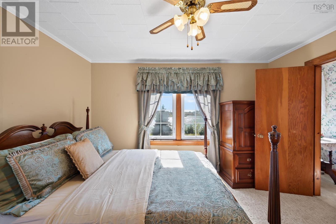
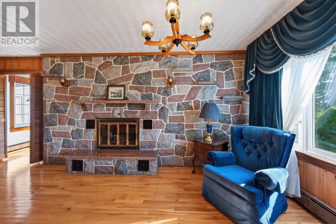
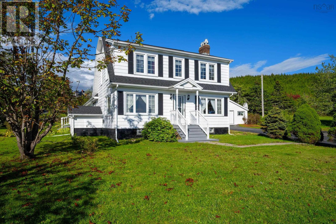
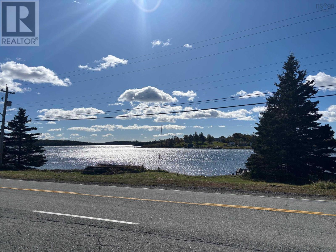
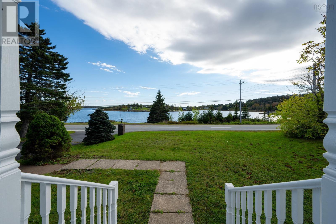
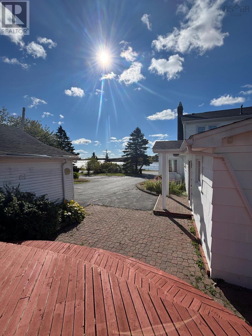
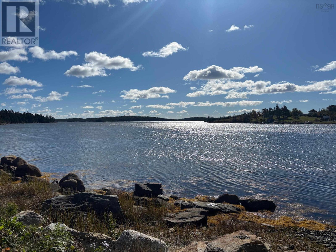
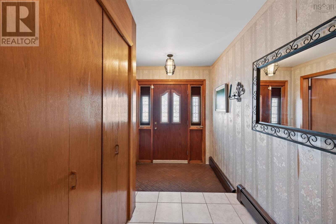
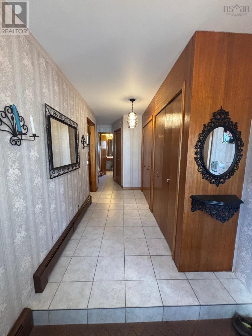
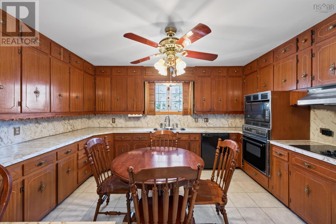
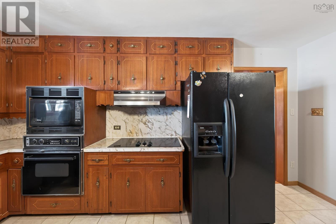
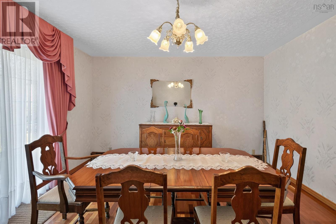
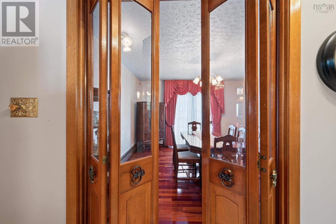
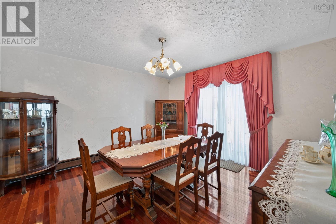
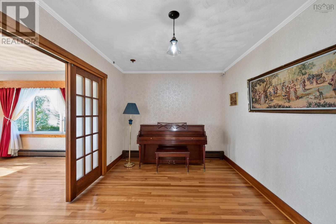
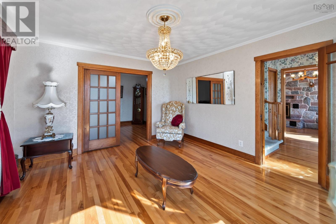
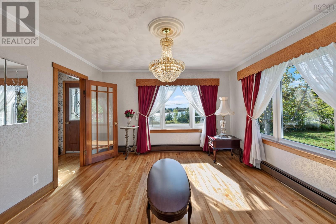
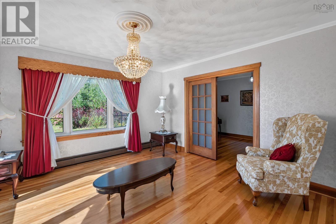
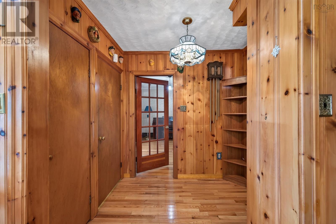
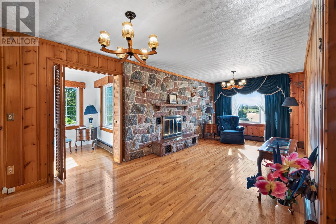
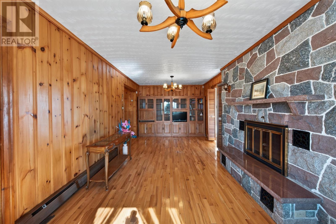
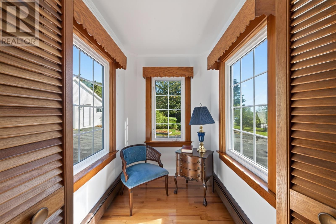
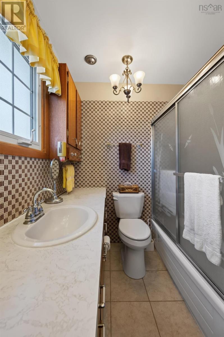
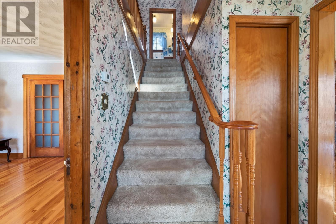
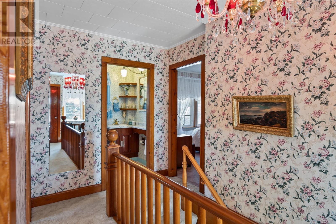
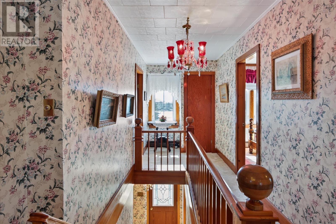
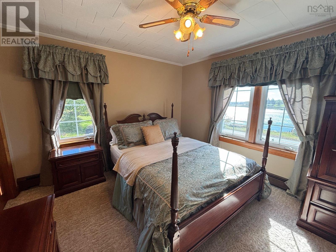
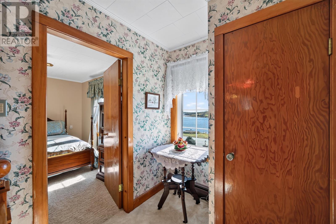
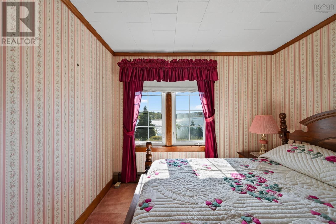
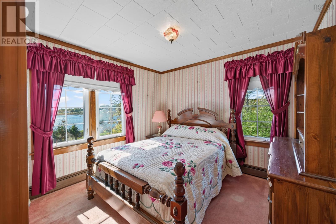
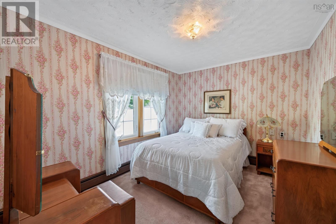
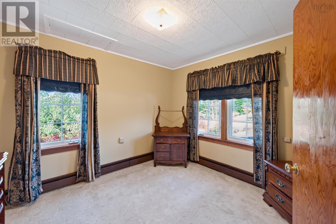
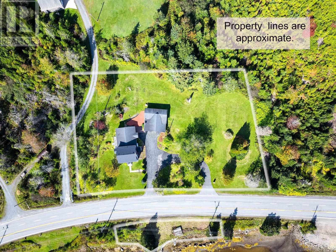
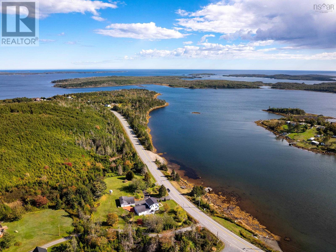
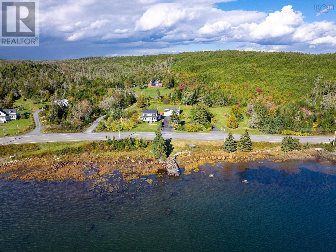
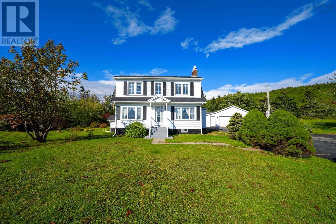
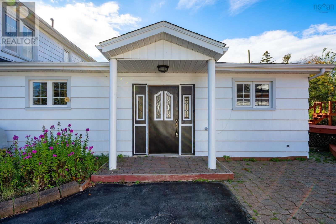
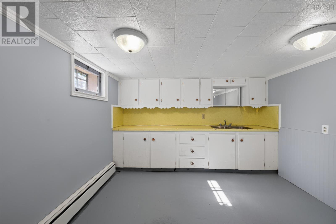
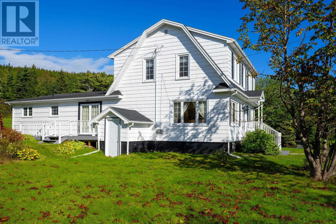
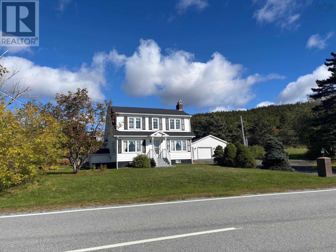
Discover the charm and character of this stately, well-maintained home overlooking the beautiful waters of Popes Harbour on Nova Scotias Eastern Shore. Offering over 2,600 sqft of living space, this impressive home features timeless architectural details, generous living areas, and incredible harbour views. Across the road, the property offers 143FT of waterfrontage with access to an exceptionally protected harbour with deep-water anchorage, a great feature for boating enthusiasts and coastal living. The main floor showcases the homes classic character with hardwood flooring throughout much of the home, beautiful interior glass doors, and traditional sliding glass doors can separate living spaces. A stunning floor-to-ceiling fieldstone fireplace is the centrepiece of the family room, complemented by a cozy reading nook. A formal dining room provides the perfect setting for family gatherings and entertaining, while the large eat-in kitchen offers abundant counter space and cabinetry. Updated windows throughout provide a welcome modern improvement while maintaining its timeless appeal. Adding to the homes versatility is an in-law suite at the rear of the house, complete with its own kitchen, bedroom, and a convenient two-piece bathroom, providing additional accommodation for extended family or guests. Upstairs, the home continues to reflect its original charm, featuring four bedrooms and a full four-piece bathroom. Hardwood flooring beneath the carpeting adds to the homes timeless character, while generous storage space throughout provides everyday practicality and convenience. Outside, three decks offer wonderful spaces to relax, entertain, and enjoy the incredible views of the harbour. A large garage with an attached drive shed provides excellent space for vehicles, and additional storage. Located just 15 minutes from Sheet Harbour and its many local amenities, this distinctive property offers s combination of classic elegance and spacious living. (id:56844)
Listing
- MLS® number
- 202625788
- Status
- Active
- Days On Market
- 18
Building
- Type
- House
- Year built
- 1978
- Storeys
- 2
- Living area
- 2,640 sq ft
- Above grade
- 2,640 sq ft
- Bedrooms above grade
- 5
- Foundation
- Poured Concrete
- Basement
- Crawl space
Interior
- Flooring
- Hardwood, Carpeted, Ceramic Tile, Linoleum
- Heating
- Baseboard heaters, Oil, Hot Water
- Appliances
- Refrigerator, Oven - Electric, Cooktop - Electric, Dishwasher, Microwave
- Accessibility
- 5ft min Kitchen Turning Radius, 32in min Hallways, Entry less than 3 steps
Land
- Lot size
- 1.65 acres
- View
- Harbour
- Waterfront
- Waterfront
- Exterior features
- Wood shingles
- Community
- School Bus
Parking
- Type
- Detached Garage, Garage, Paved Yard
Utilities
- Water
- Drilled Well
- Sewer
- Septic System
Fees and taxes
- Common interest
- Freehold
- Parcel number
- 00423434
Rooms
| Room | Level | Size |
|---|---|---|
| Kitchen | Main level | 15.10x13.11 |
| 4pc Bathroom | Main level | 7.10x6.5 |
| Dining room | Main level | 12.10x12.11 |
| Family room | Main level | 21.9/16x9.11 |
| Sunroom | Main level | 5.4x6.11 |
| Foyer | Main level | 6.4x5.7 |
| Living room | Main level | 9.2x12.6 |
| Living room | Lower level | 13.7x12.5 |
| Eat in kitchen | Main level | 9.10x9.2 |
| Bedroom | Main level | 9.3x7.6 |
| 2pc Bathroom | Main level | 1.10x4.11 |
| Living room | Main level | 9.10x9.10 |
| Bedroom | Second level | 9.8x10.3 |
| Primary Bedroom | Second level | 12.8x11.2 |
| Bedroom | Second level | 9.6x10.6 |
| Bedroom | Second level | 12x9.3 |
| 4pc Bathroom | Second level | 4.11x6.11 |
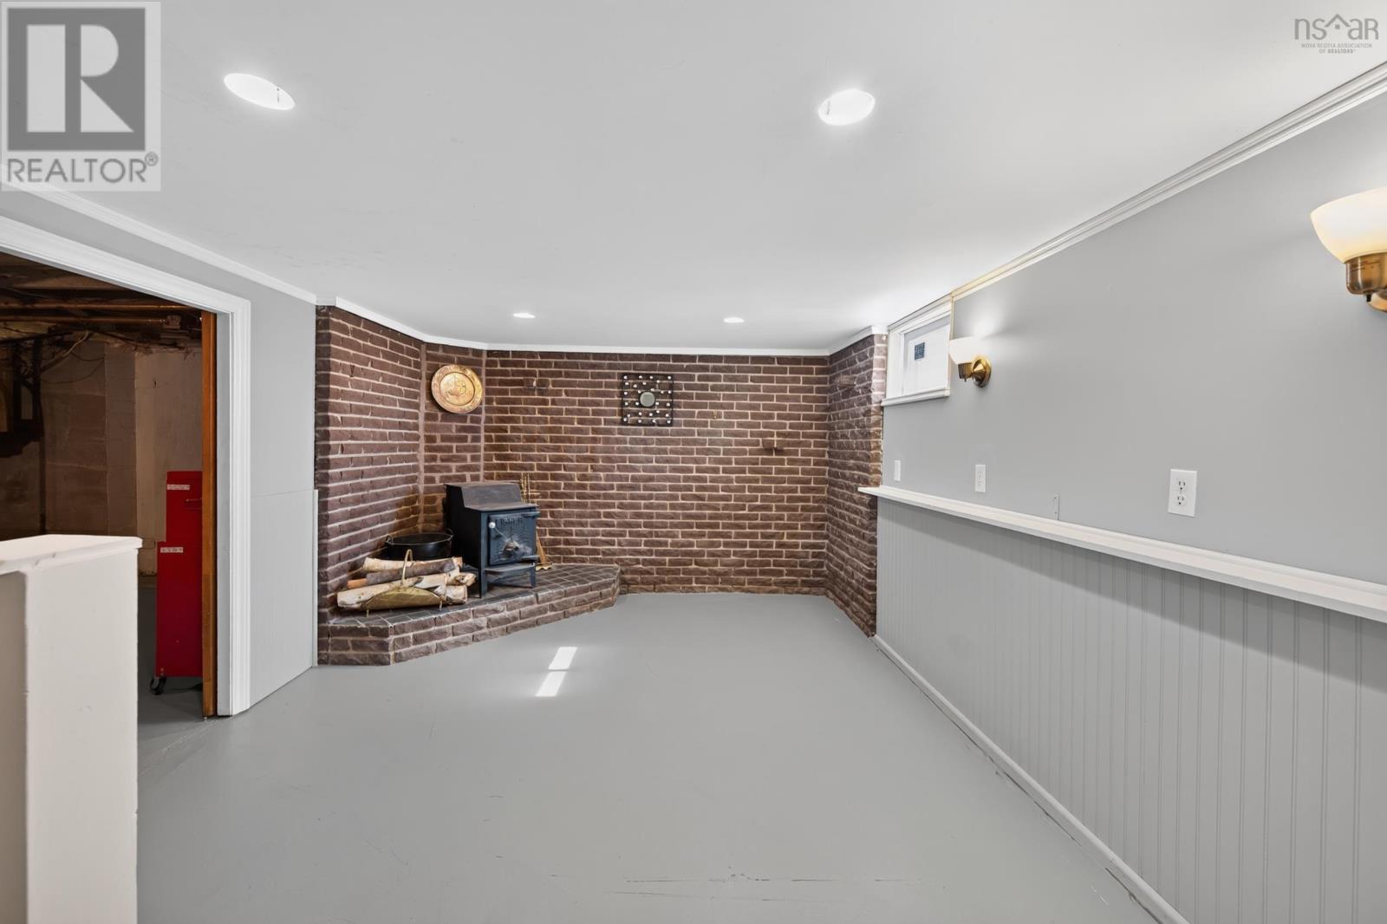
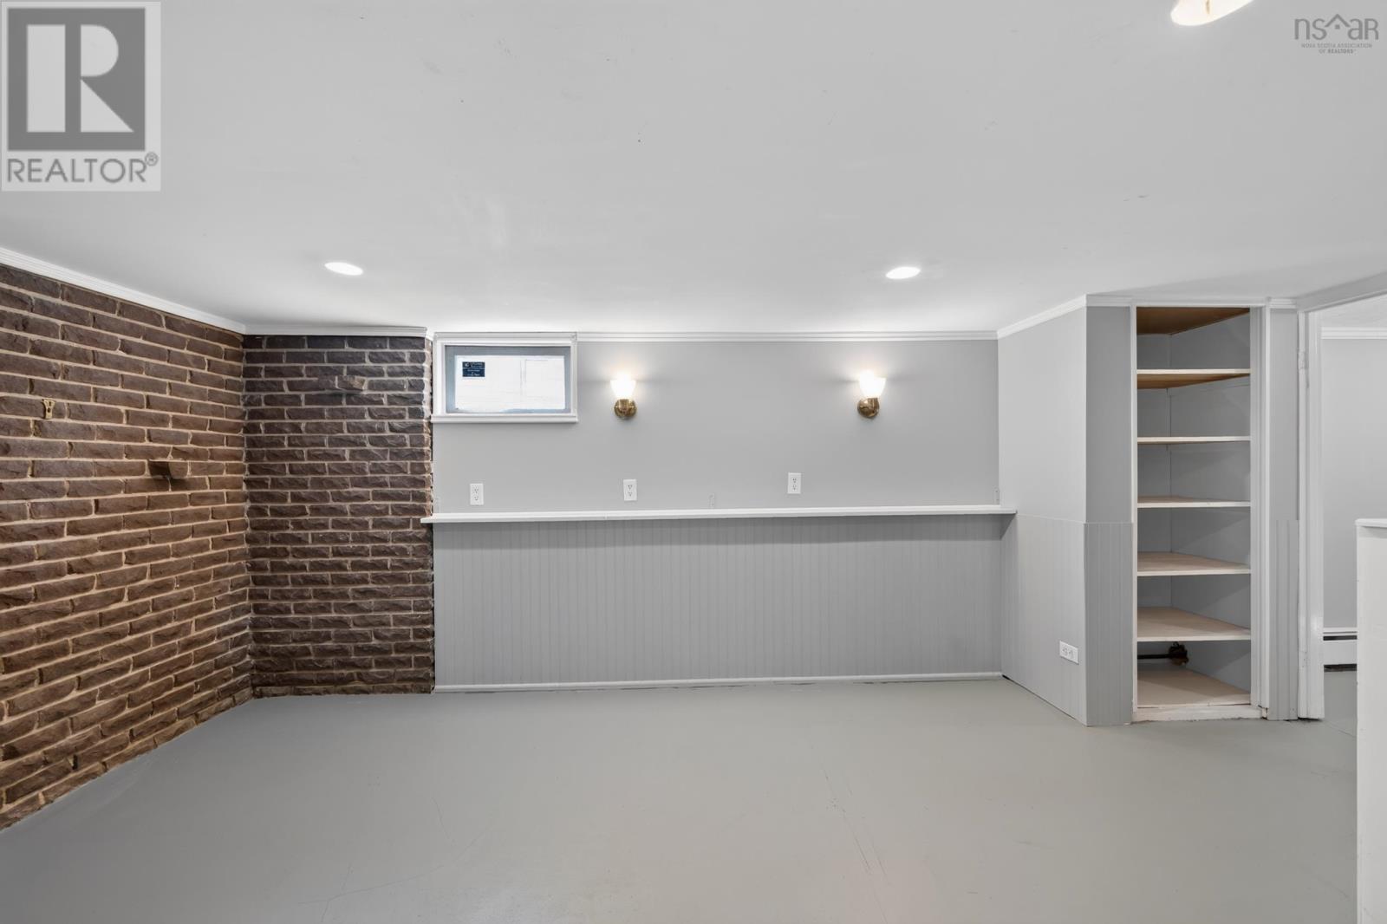
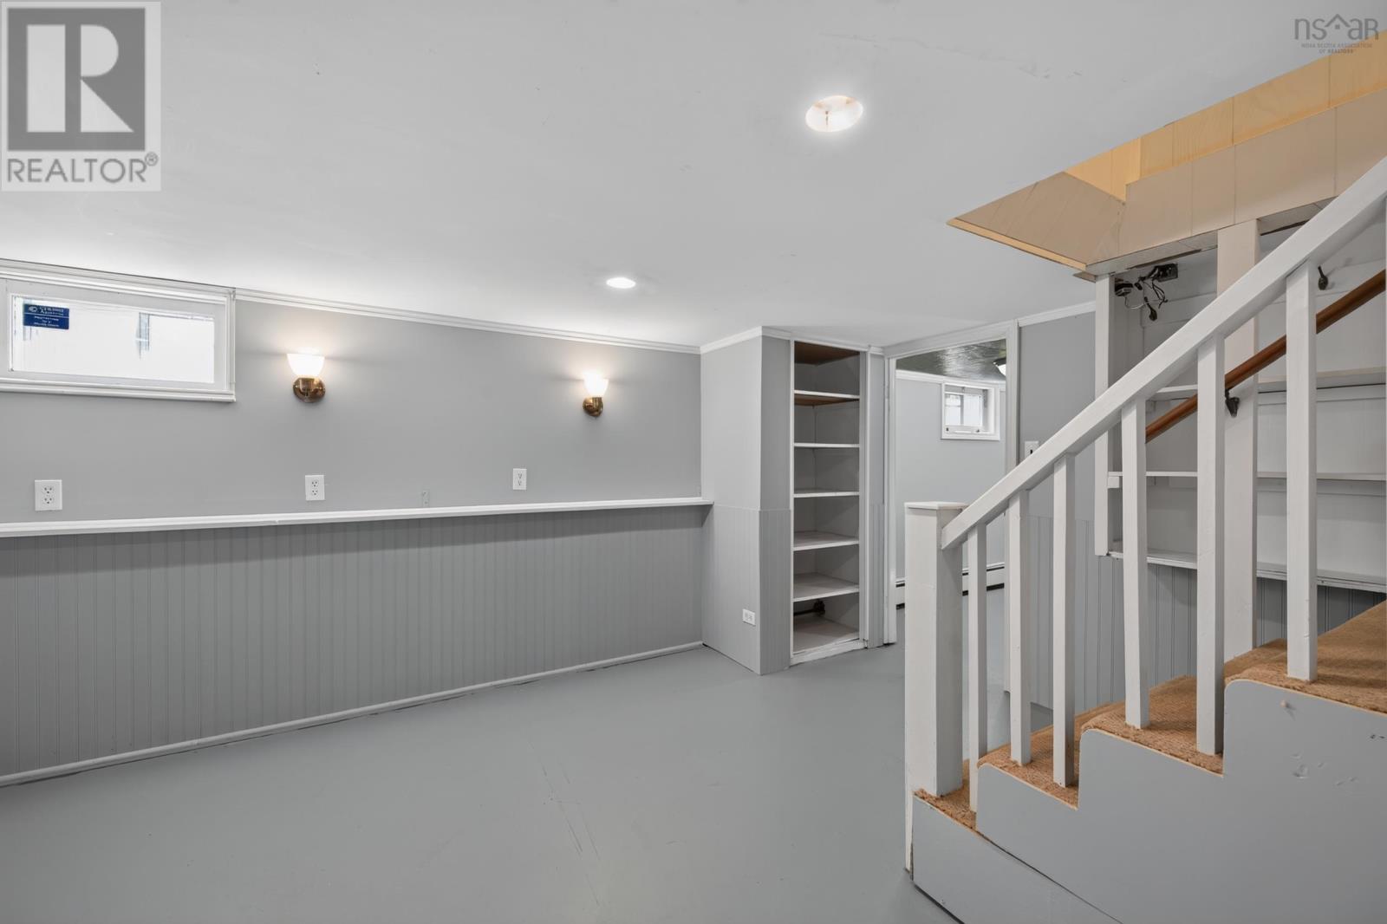
| Recreational, Games room | Lower level | 16.5x10.3 |
| Kitchen | Basement | 9.10x10.4 |
| Utility room | Basement | 27.10x 11 |
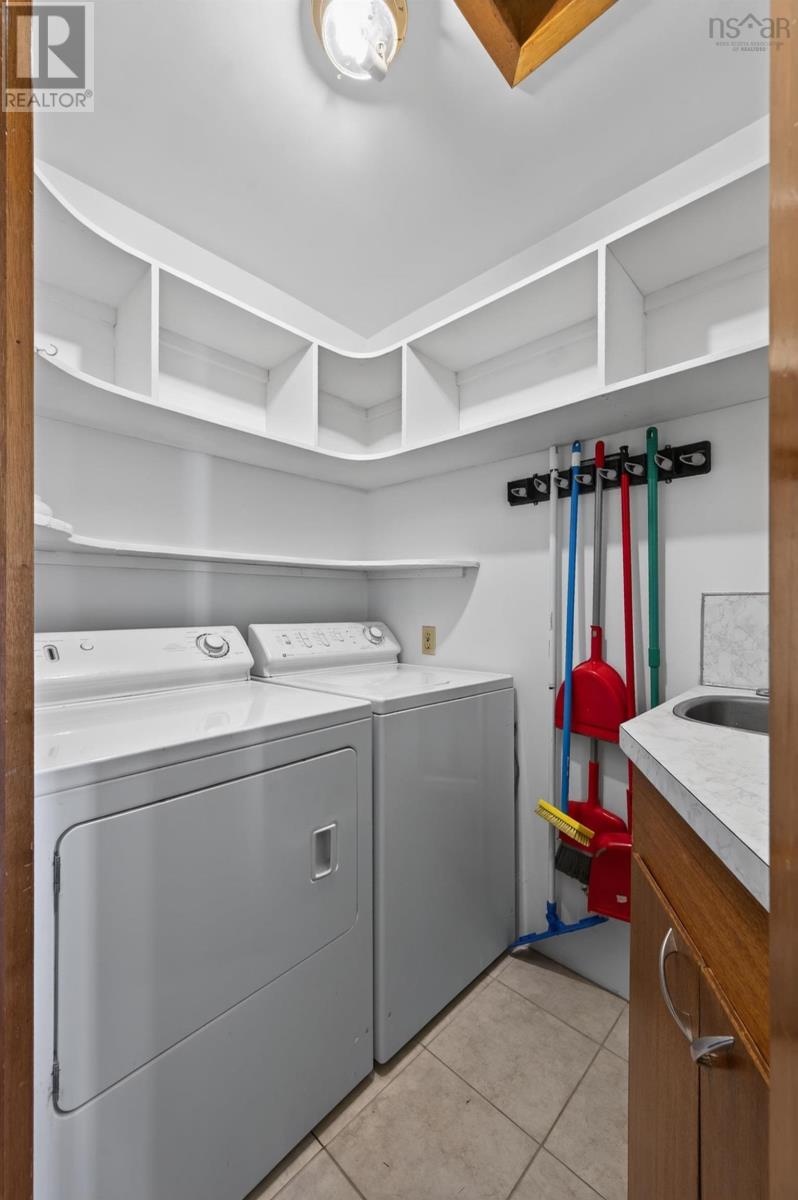
| Laundry room | Main level | 6x4.9 |
| Other | Lower level | 3.10x6.4 |
Directions
HWY 7 east of Musquodoboit Harbour. 40 Minutes east, house is on the left. Look for the Tangier signs.
The map loads here.