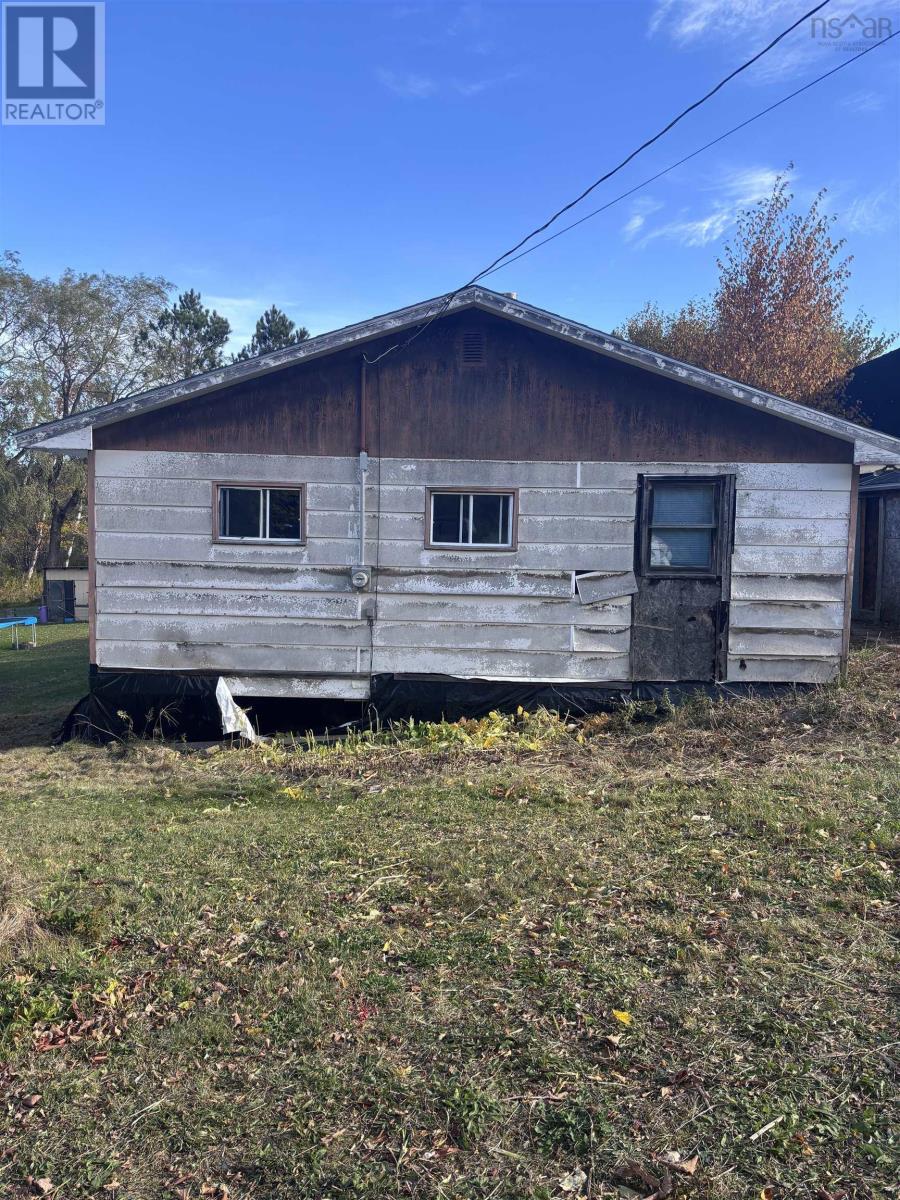
8 Summer Street
Murray Siding, Nova Scotia B6L 4J8
$130,000
- Bedrooms
- 3
- Bathrooms
- 1
- Living area
- 1,088 sq ft
- Type
- Single Family
Description
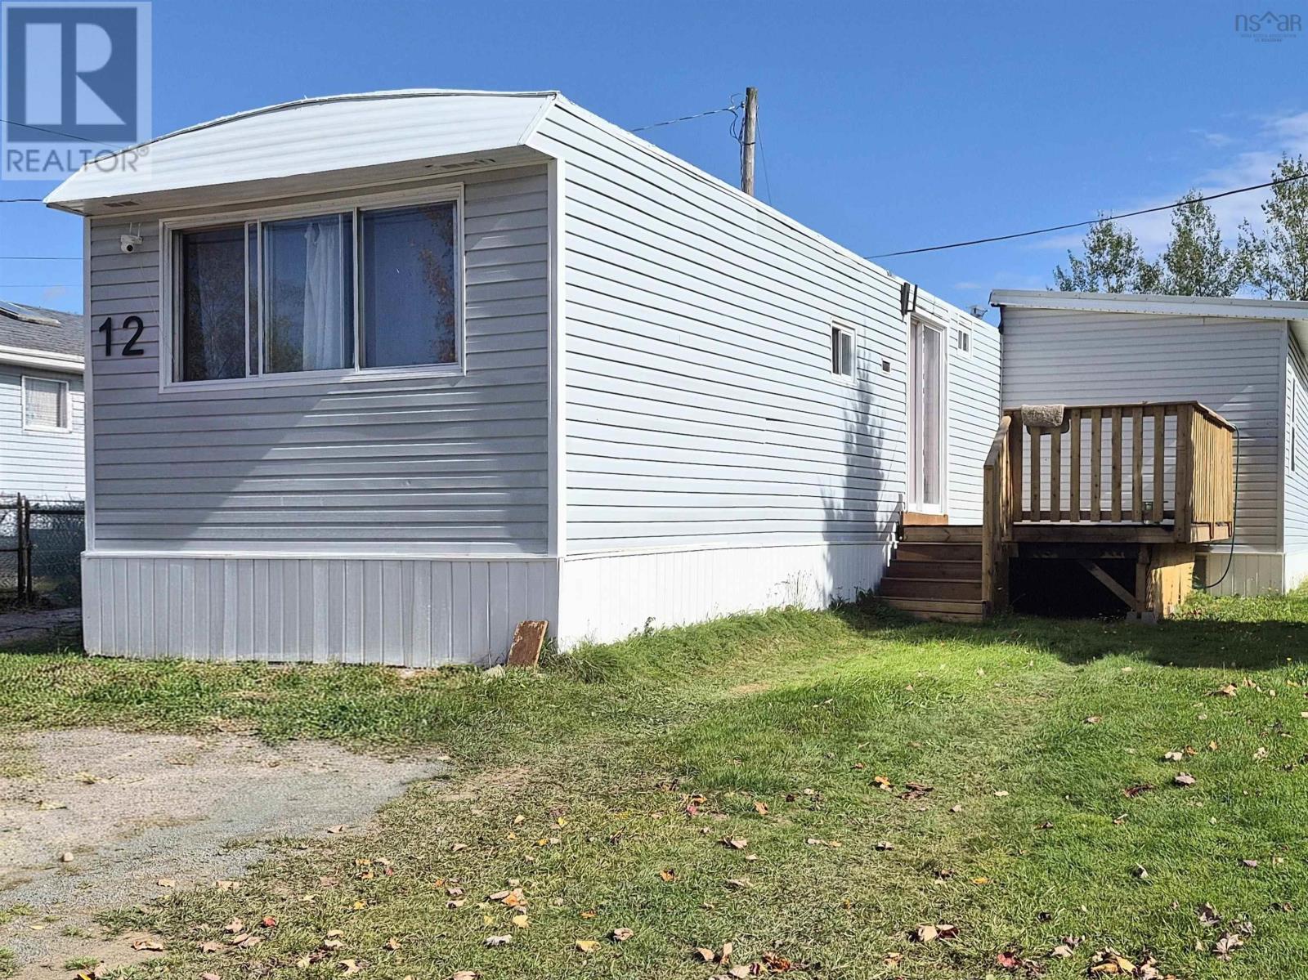
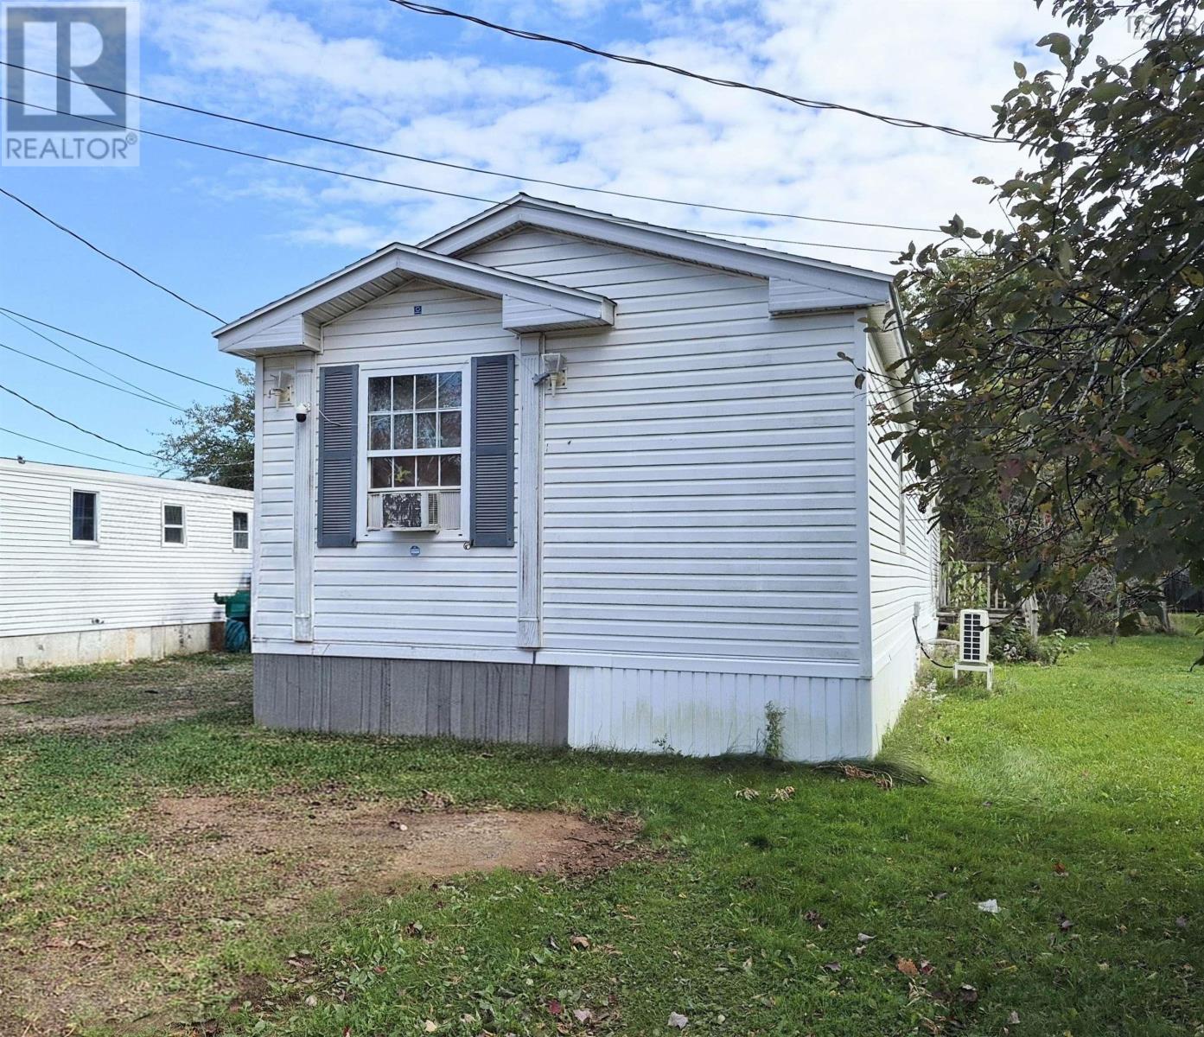
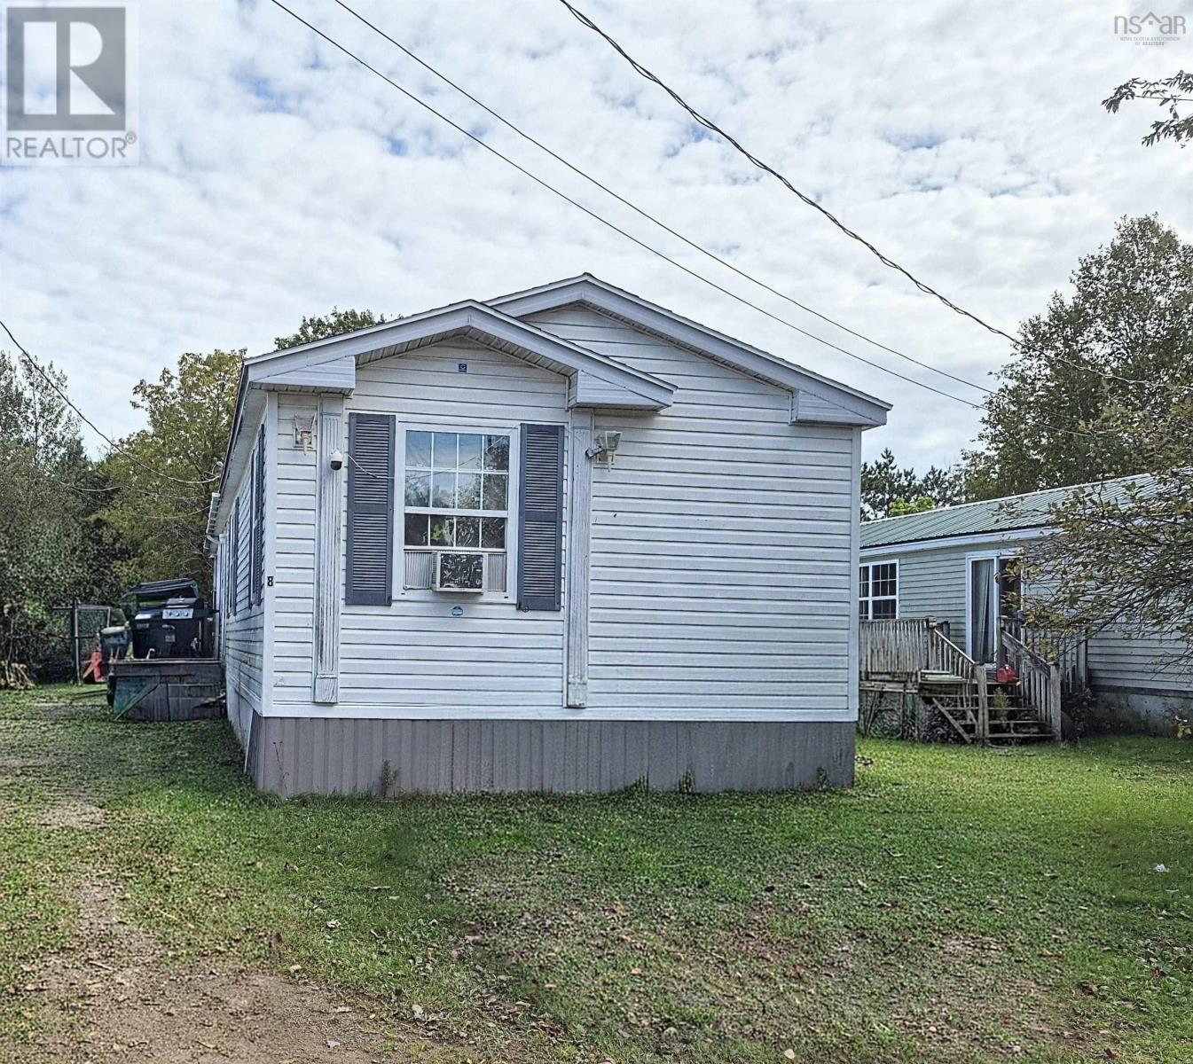
Welcome to this spacious and affordable three bedroom, one bathroom mini home, located on a quiet street in a lovely pet friendly mini home park. Perfect for families, first time buyers, or investors, this home offers comfortable living with plenty of space to make it your own. Inside, you will find a massive eat-in kitchen with ample room for a large dining area and is filled with natural light, a generous living room and three good sized bedrooms. The spacious bathroom features a relaxing Jacuzzi tub and a separate shower, while a dedicated laundry area across the hall adds extra convenience. Enjoy the peaceful setting while remaining just a short drive from the amenities of downtown Truro, including shopping, restaurants, and everyday essentials. For investors looking to build their portfolio, there are also two other homes nearby that could offer an exciting opportunity to get started or expand your real estate investments. Whether you are searching for an affordable family home or looking to invest in your future, this property offers space, comfort, and potential in a convenient location! (id:56844)
Listing
- MLS® number
- 202625752
- Status
- Active
- Days On Market
- 18
Building
- Type
- Mobile Home
- Style
- Mini
- Year built
- 1998
- Storeys
- 1
- Living area
- 1,088 sq ft
- Above grade
- 1,088 sq ft
- Bedrooms above grade
- 3
- Basement
- None
Interior
- Flooring
- Laminate, Linoleum
- Heating
- Heat Pump, Baseboard heaters, Electric, Ductless
- Cooling
- Air Conditioned
- Accessibility
- 5ft min Kitchen Turning Radius, 32in min Entry Doorways
Land
- Lot features
- Level
- Exterior features
- Wood siding
- Community
- School Bus
Parking
- Type
- Gravel
Utilities
- Water
- Community Water System
- Sewer
- Unknown
Fees and taxes
- Common interest
- Leasehold
Rooms
| Room | Level | Size |
|---|---|---|
| Eat in kitchen | Main level | 15.3x13 |
| Living room | Main level | 15.3x14 |
| Primary Bedroom | Main level | 12.2x11.3 |
| Bedroom | Main level | 12.1x9 |
| Bedroom | Main level | 12.1x8 |
| 4pc Bathroom | Main level | 10.2x8.1 |
Directions
From Salmon River Road turn left onto Summer Street home on right
The map loads here.