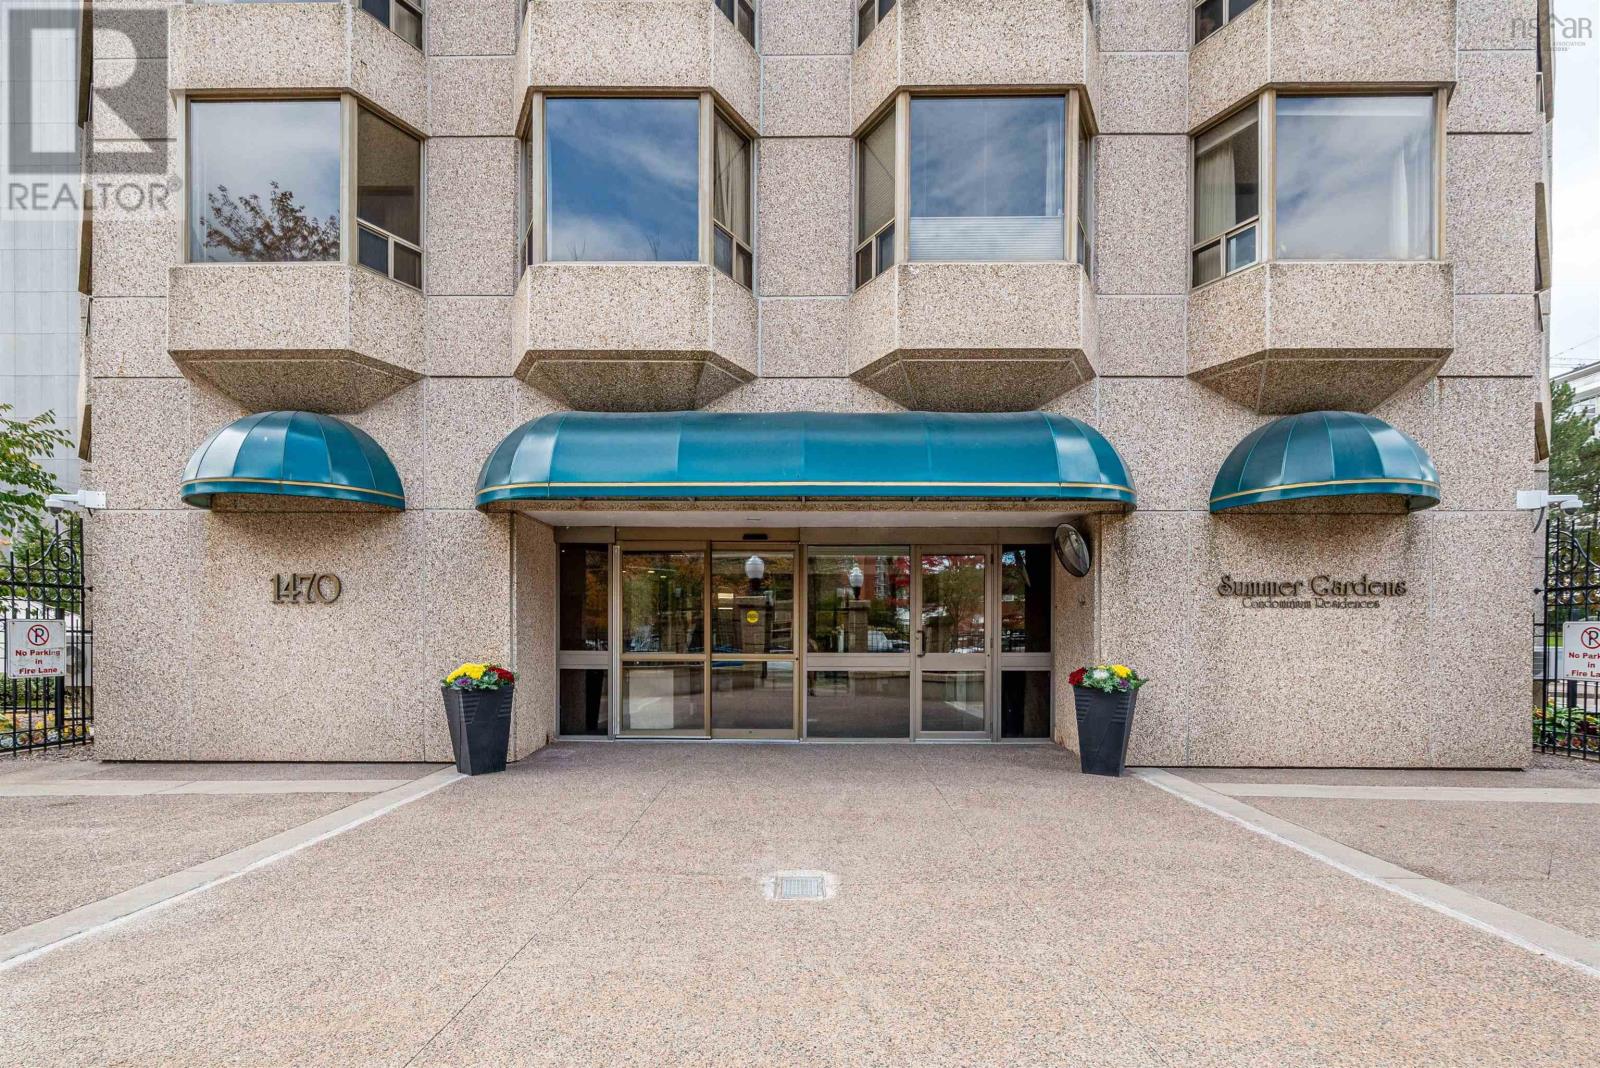
401 1470 Summer Street
Halifax, Nova Scotia B3H 3A3
$619,900
- Bedrooms
- 2
- Bathrooms
- 2 + 1 half
- Living area
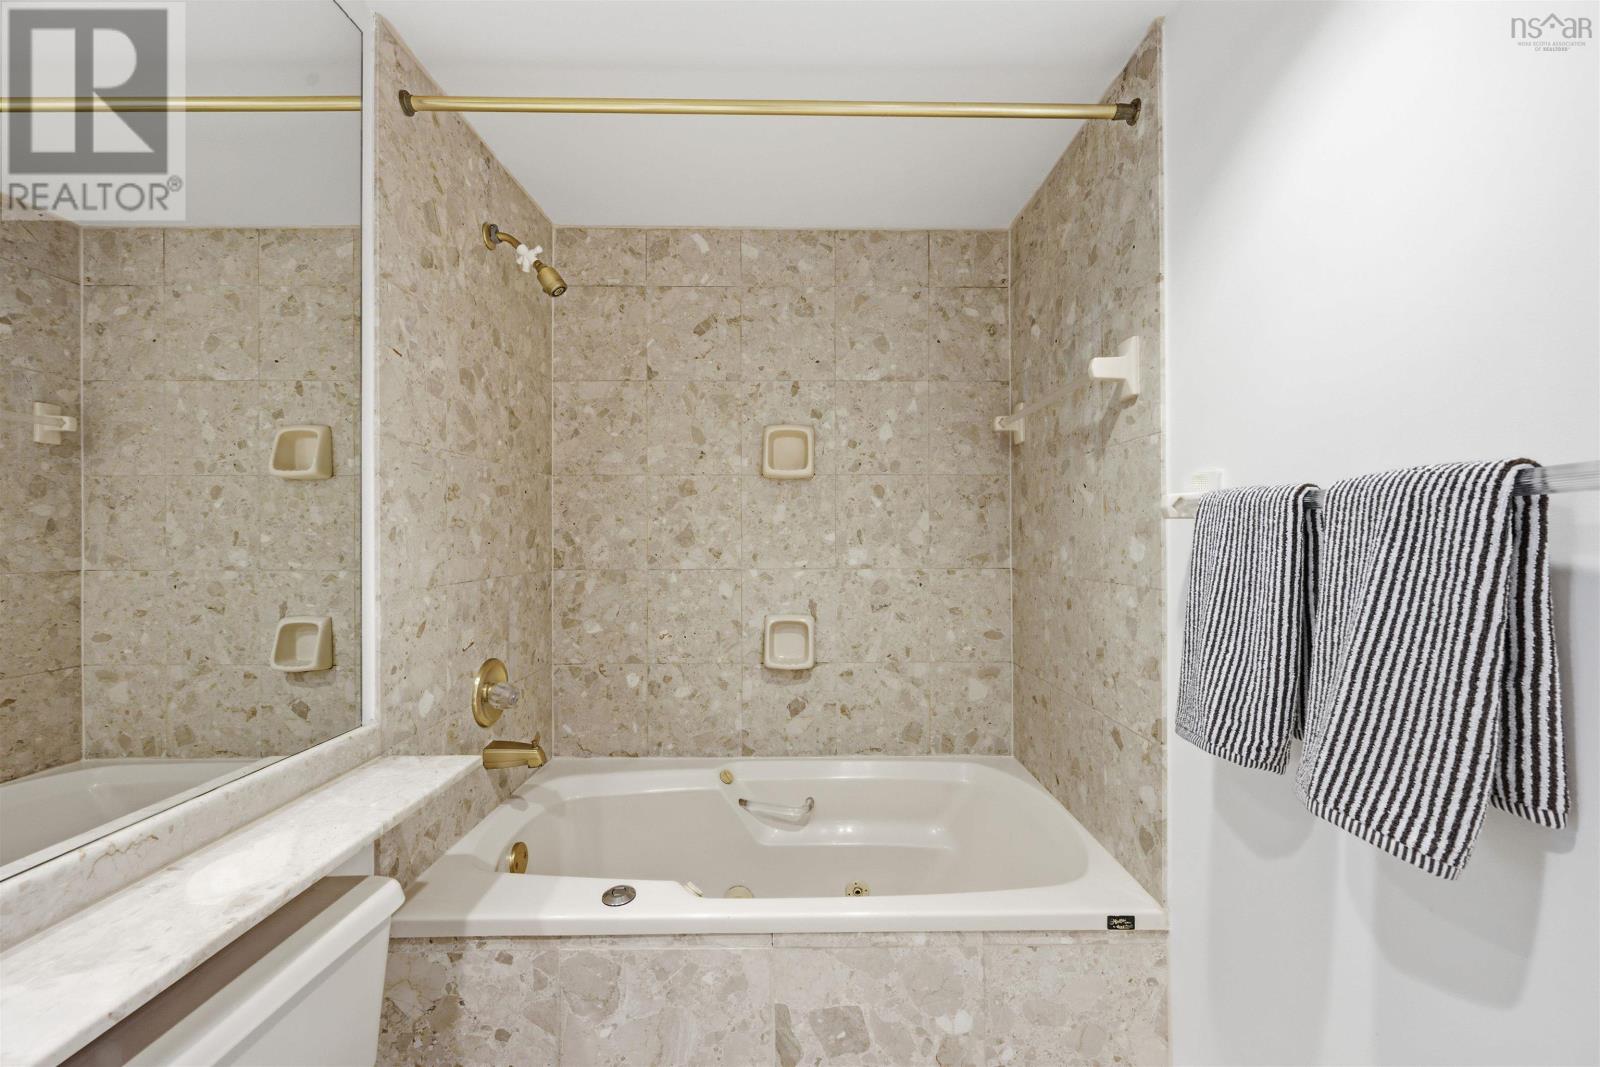
- 1,162 sq ft
- Type
- Single Family
Description
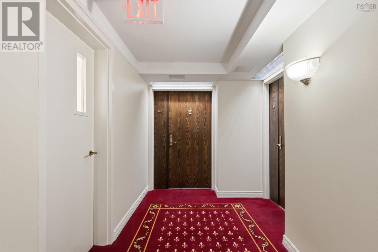
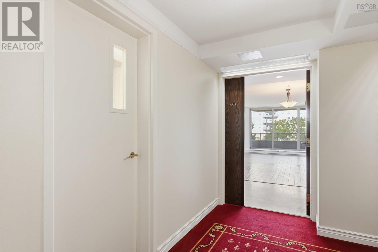
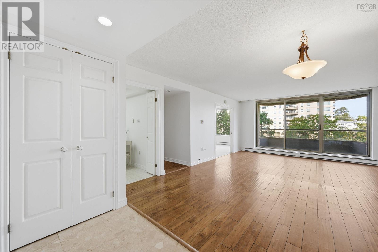
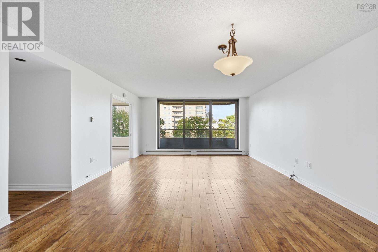
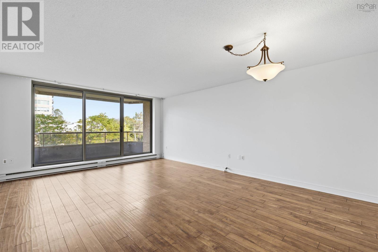
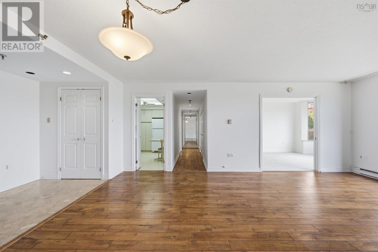
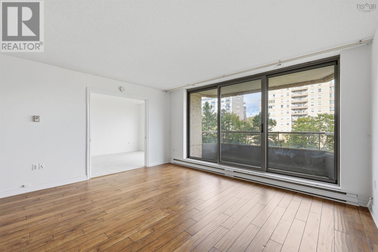
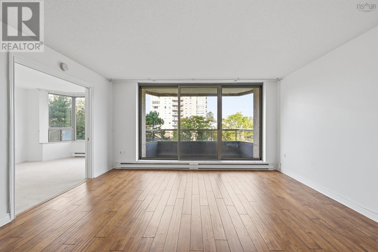
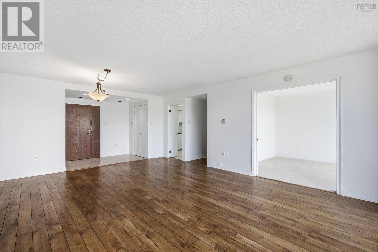
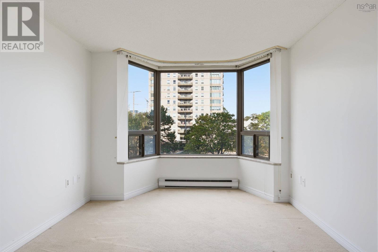
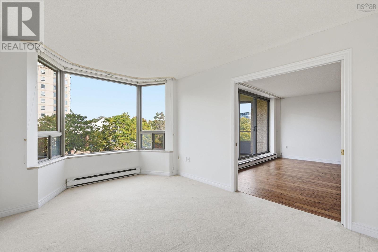
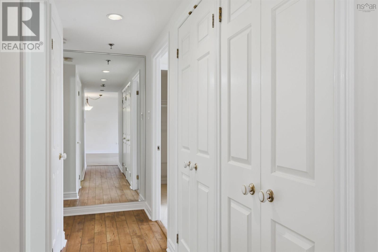
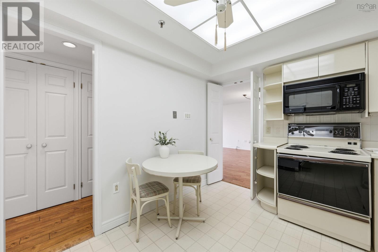
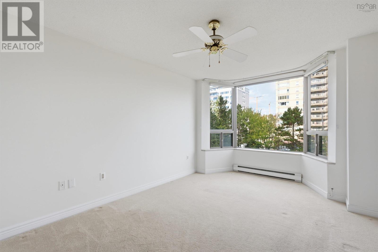
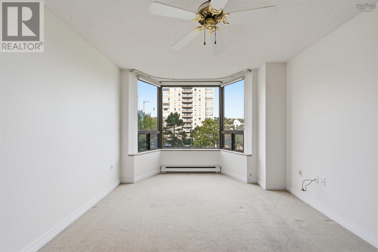
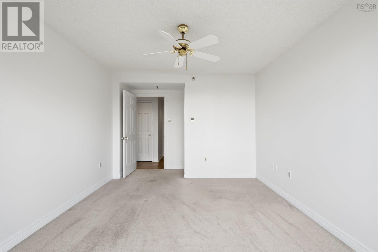
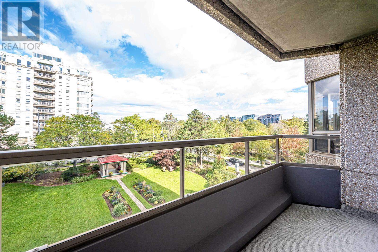
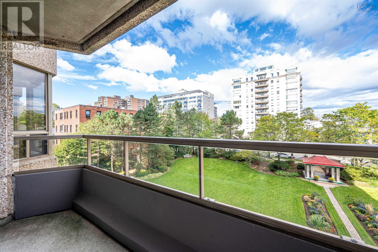
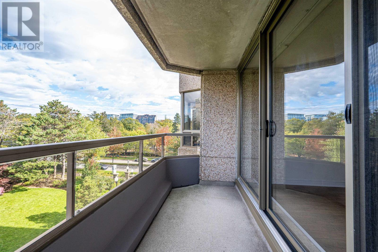
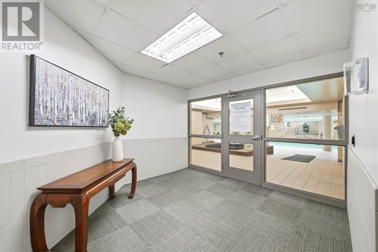
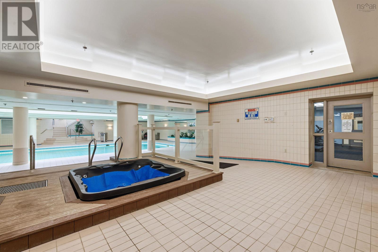
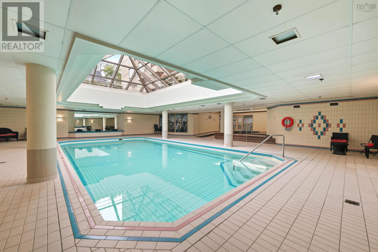
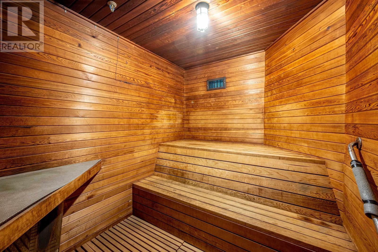
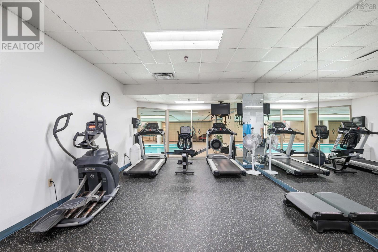
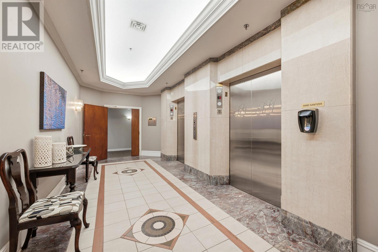
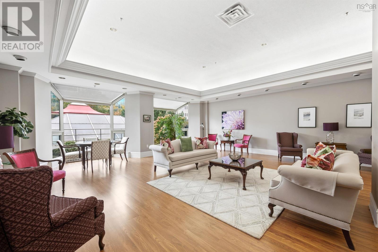
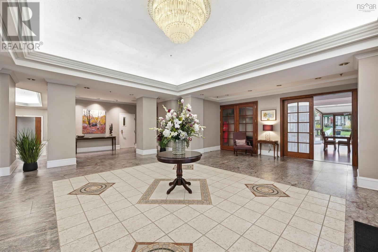
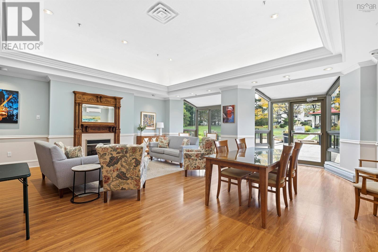
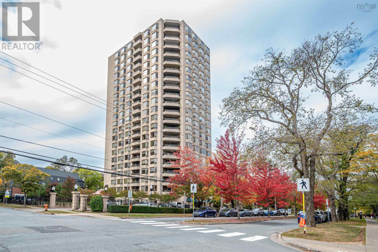
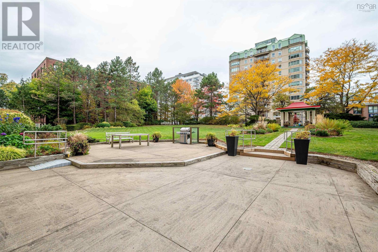
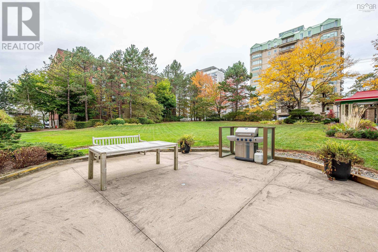
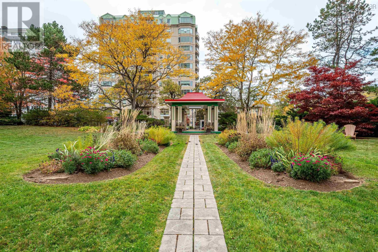
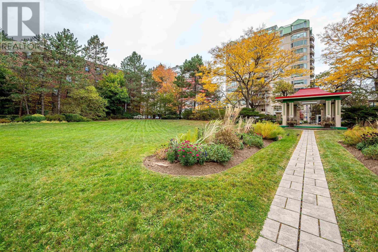
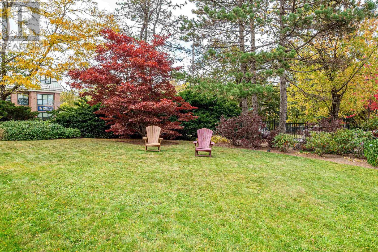
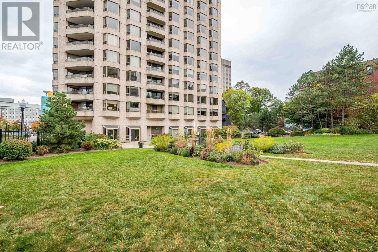
At Summer Gardens, sought-after 01 units rarely come to market. With two bedrooms, and two bathrooms, you will enjoy the northeast-facing outlook over the beautiful landscaped gardens. With a large layout and ample living space, residents enjoy the comfort of a 24-hour concierge, friendly neighbours, and an impressive selection of amenities, including a heated indoor pool, sauna, hot tub, fitness centre, party room with full kitchenette, and outdoor BBQ area. Underground heated parking and a dedicated storage locker add to everyday convenience. Located in central Halifax, youre minutes from downtown, universities, hospitals, the public library, and some of the citys best restaurants, not to mention having 16 acres of the Public Gardens across the street! A great opportunity enjoy the ease of condo living in this prime location. (id:56844)
Listing
- MLS® number
- 202625737
- Status
- Active
- Days On Market
- 18
Building
- Type
- Apartment
- Style
- Other
- Year built
- 1988
- Storeys
- 1
- Living area
- 1,162 sq ft
- Above grade
- 1,162 sq ft
- Bedrooms above grade
- 2
- Foundation
- Poured Concrete
- Basement
- None
Interior
- Flooring
- Laminate, Carpeted, Vinyl
- Heating
- Baseboard heaters, Electric
- Appliances
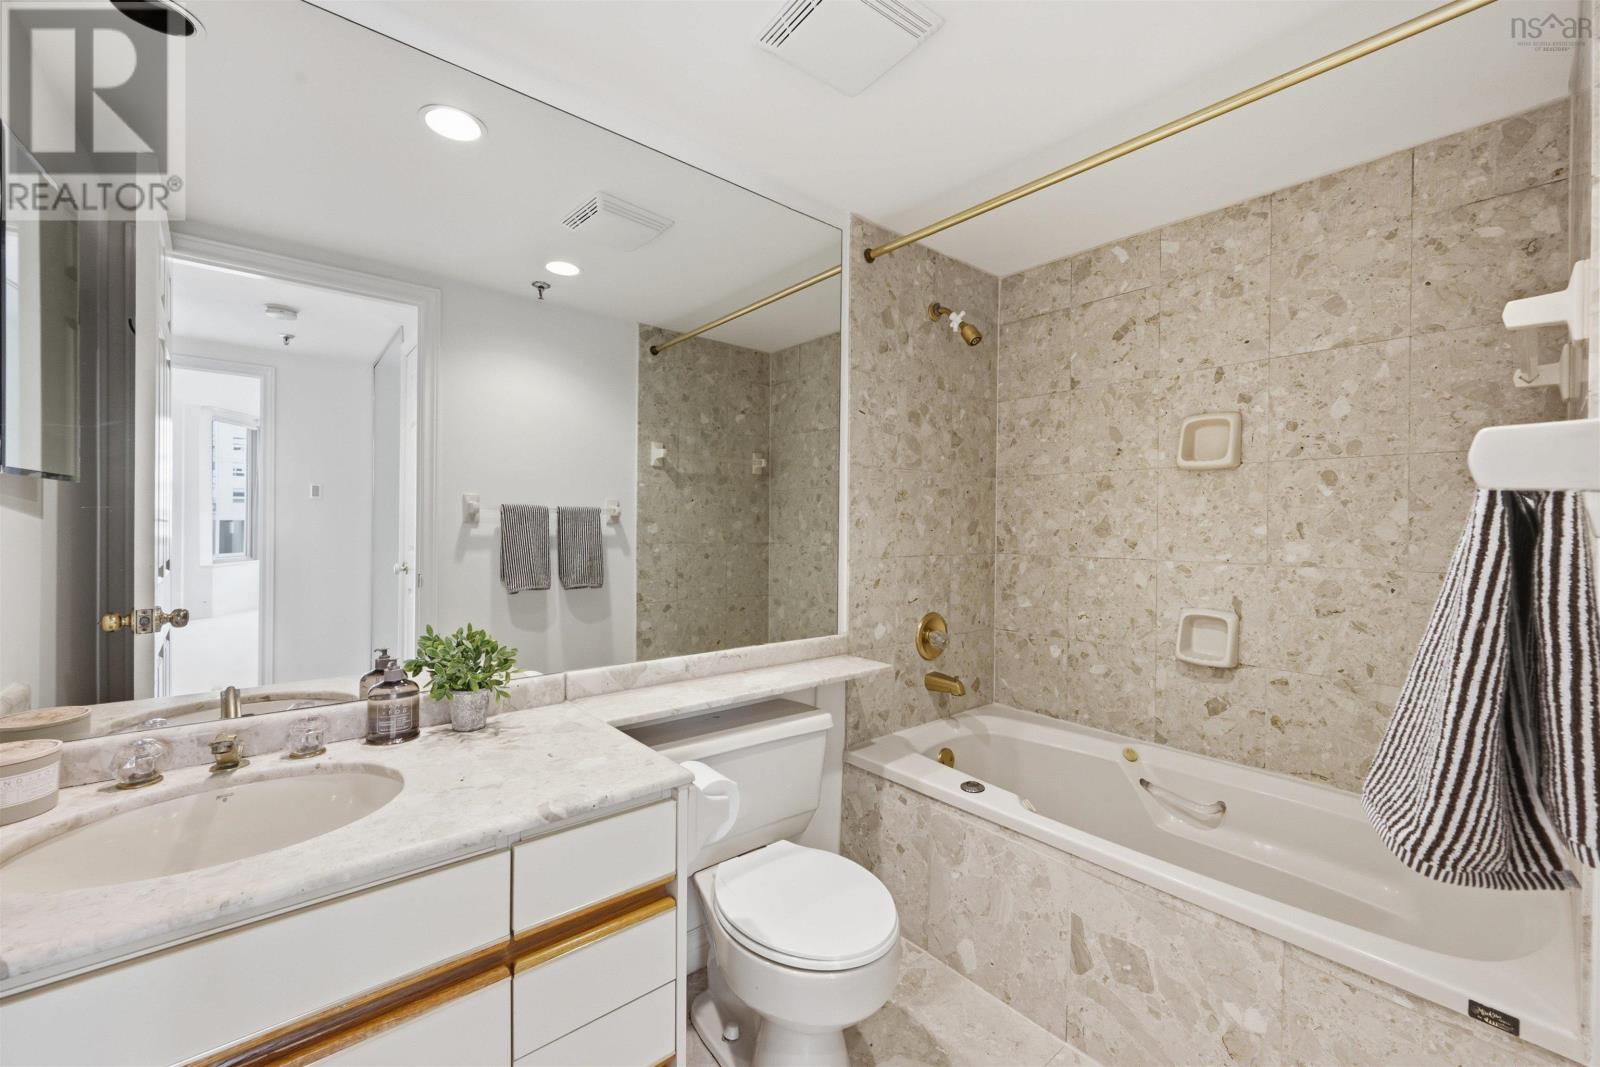
- Hot Tub
- Accessibility
- 32in min Doorways, 32in min Entry Doorways, Entry less than 3 steps
Land
- Lot features
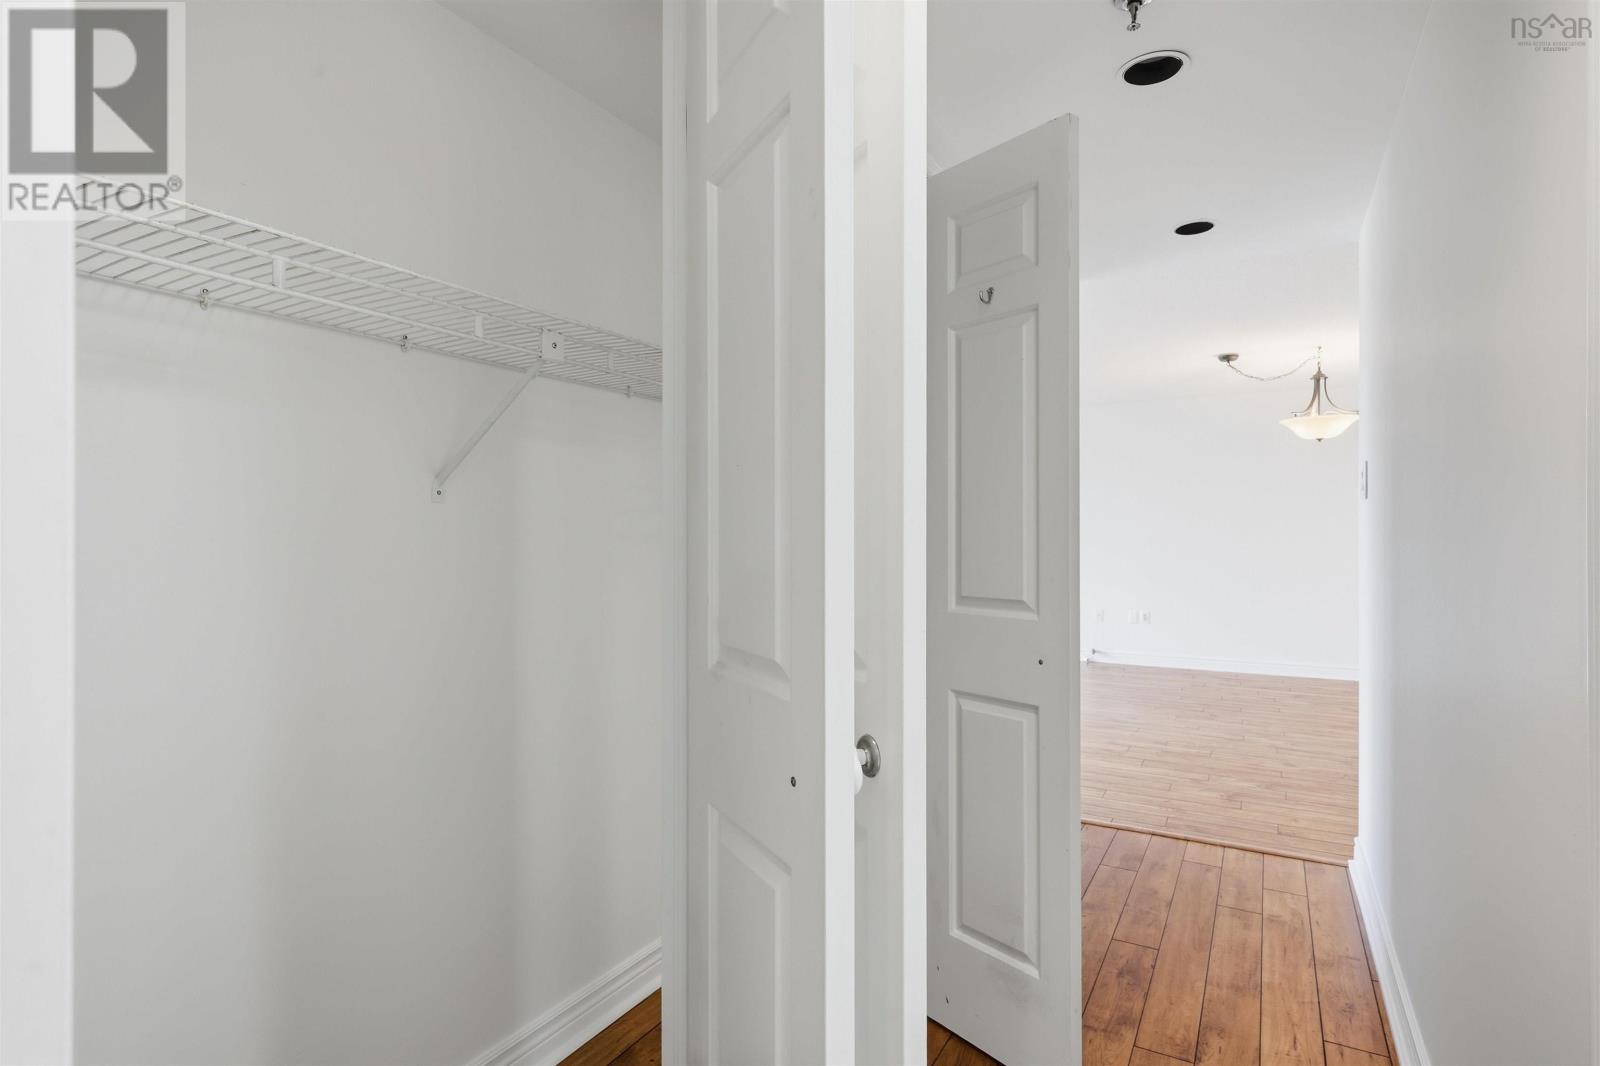
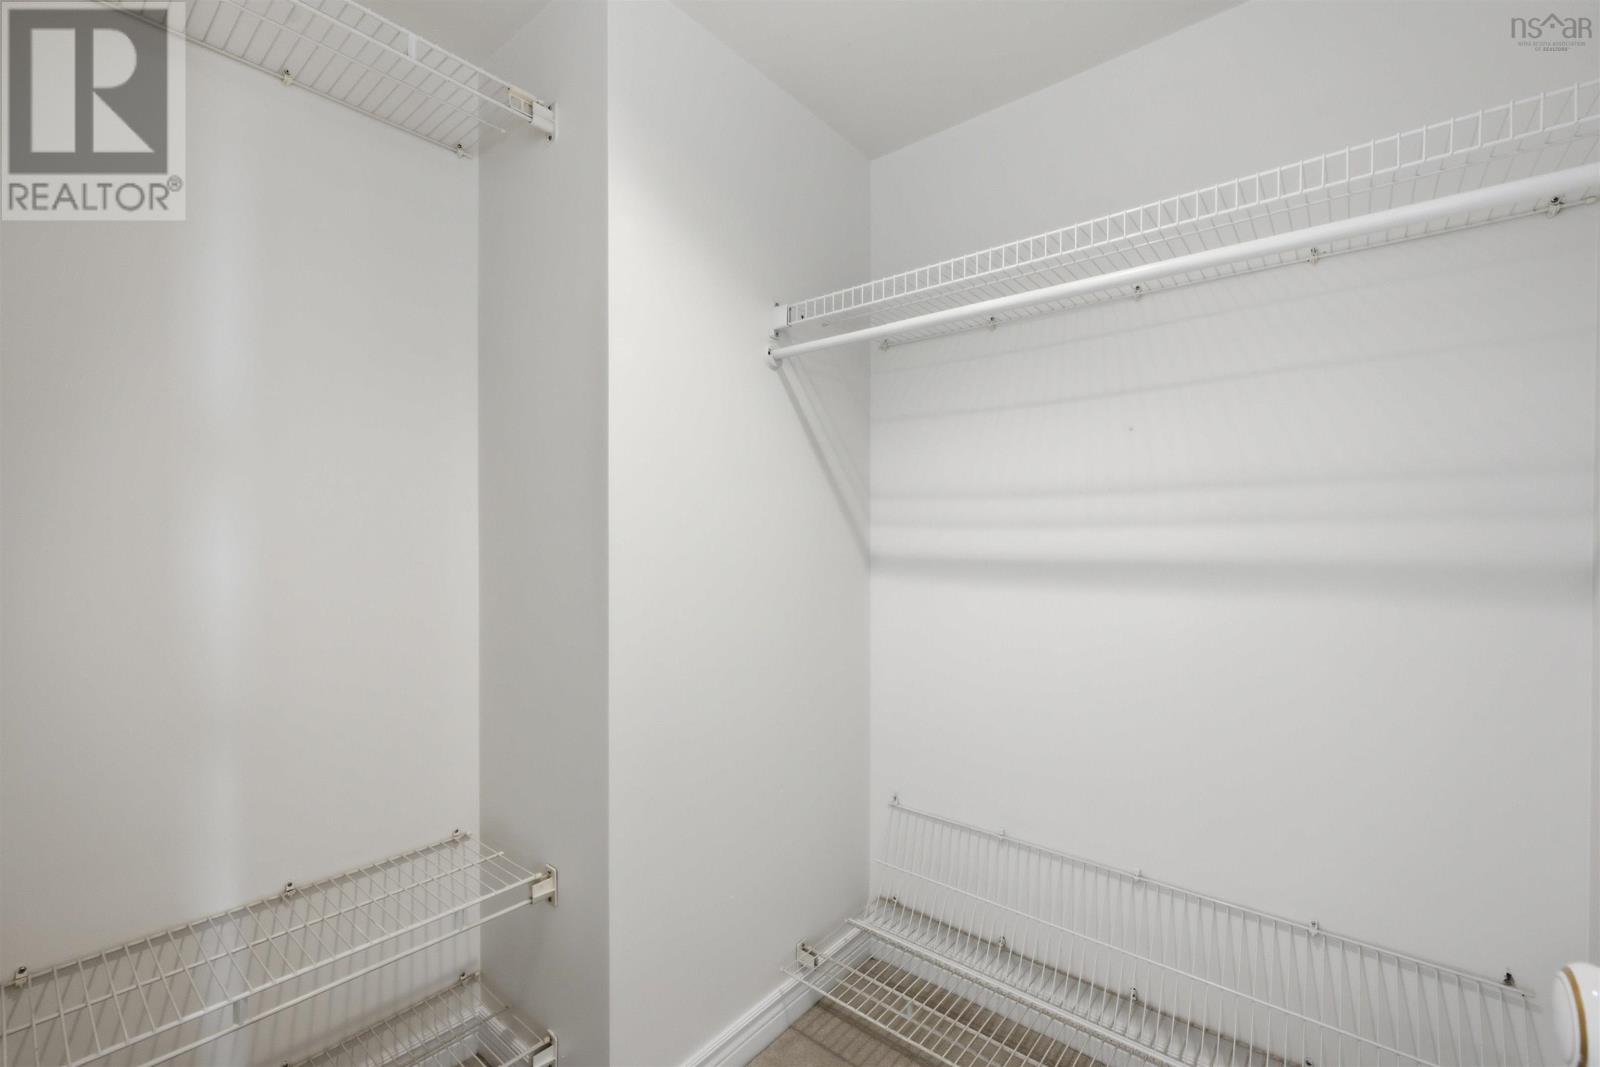
- Wheelchair access, Walk-In Closet
- Pool
- Inground pool
- Exterior features
- Concrete
Parking
- Type
- Garage, Underground
Utilities
- Water
- Municipal water
- Sewer
- Municipal sewage system
Fees and taxes
- Condo or association fee
- $1,062 monthly
- Association
- Condo Corp # 130
- Fee includes
- Common Area Maintenance, Condominium Amenities
- Common interest
- Condo/Strata
- Parcel number
- 40451320
Rooms
| Room | Level | Size |
|---|---|---|
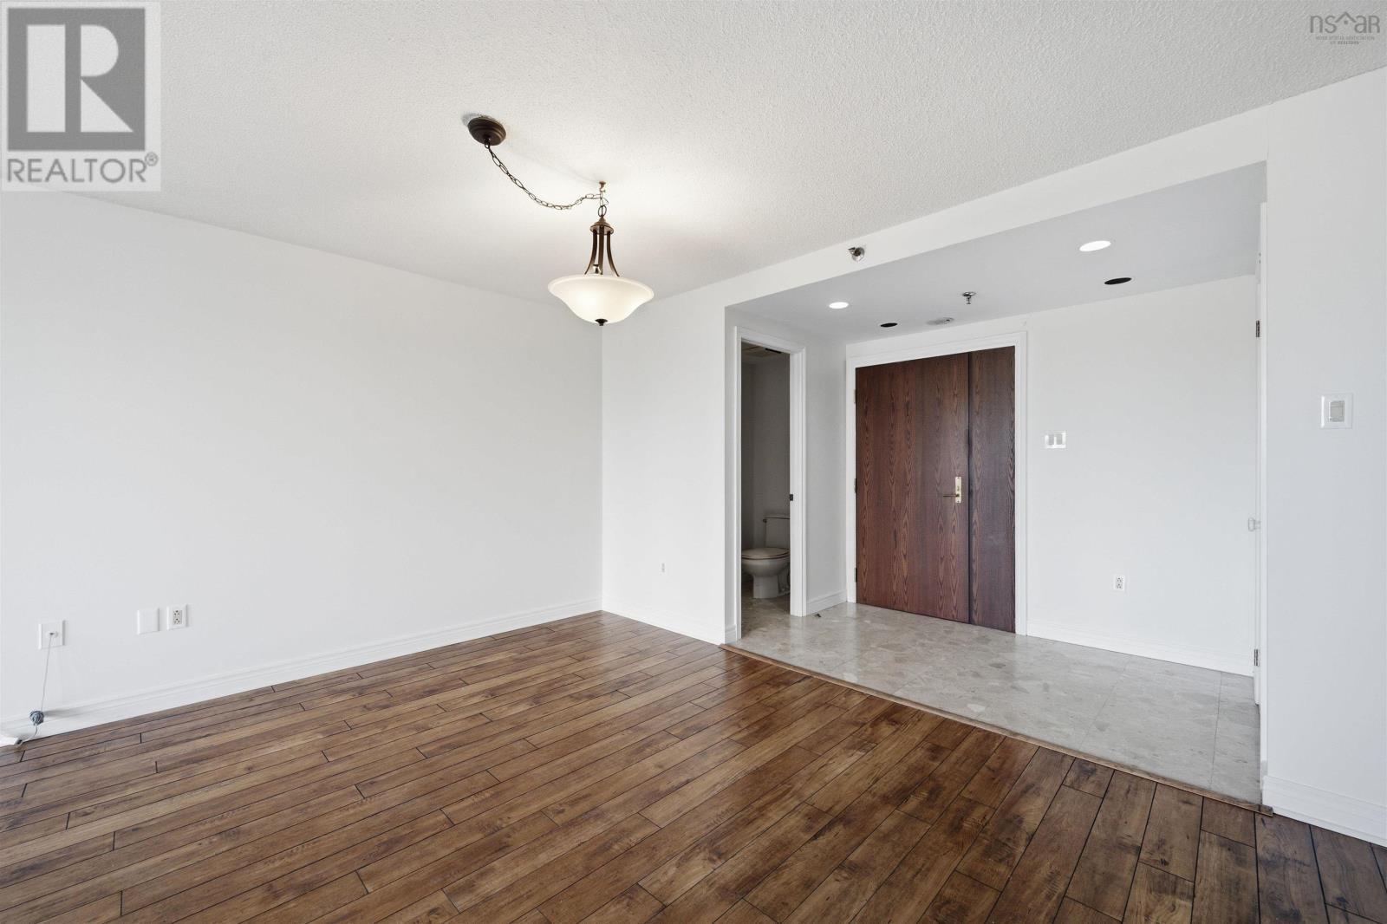
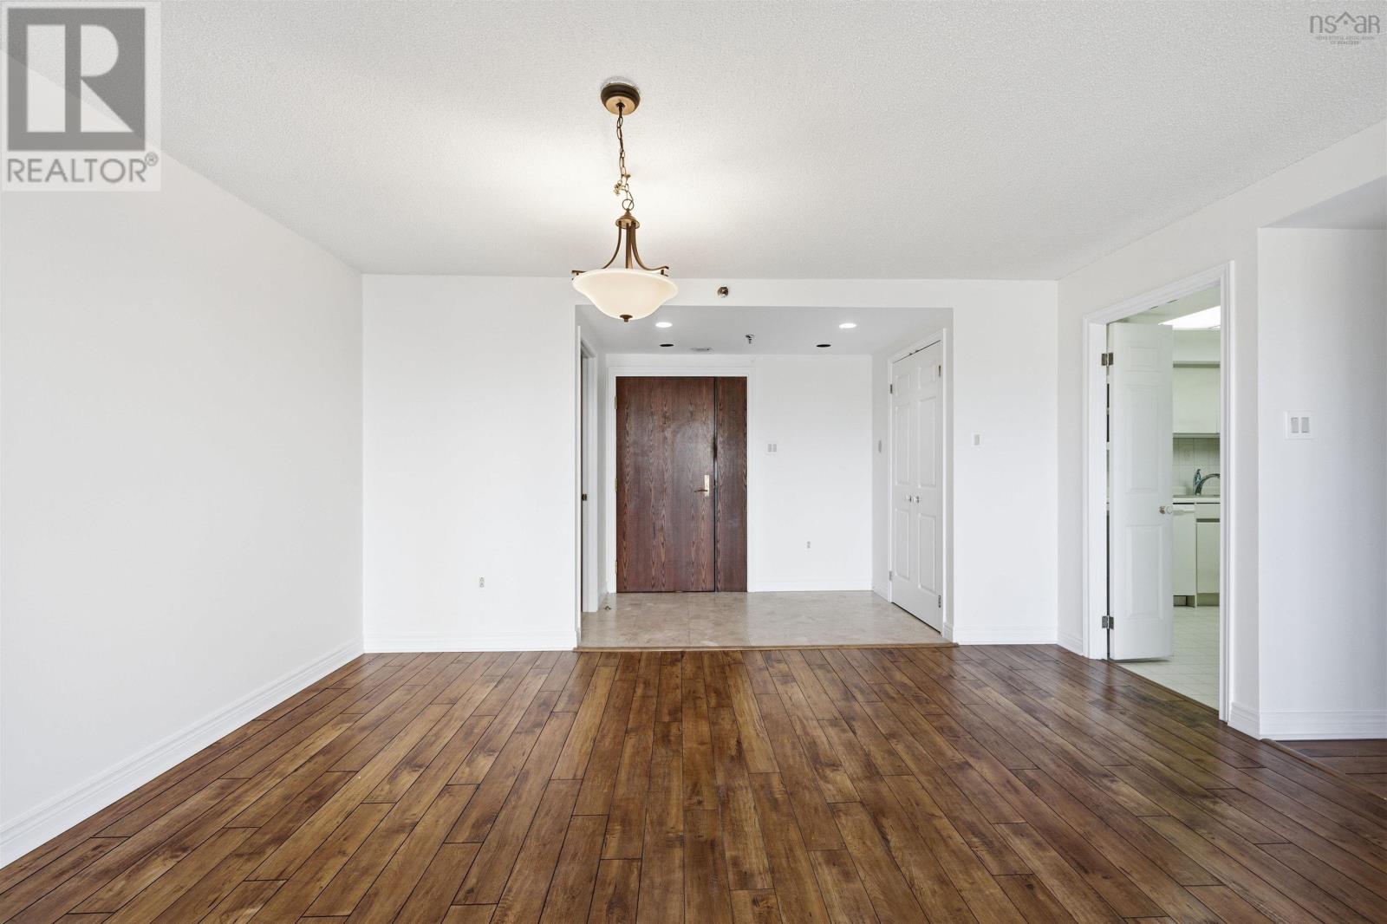
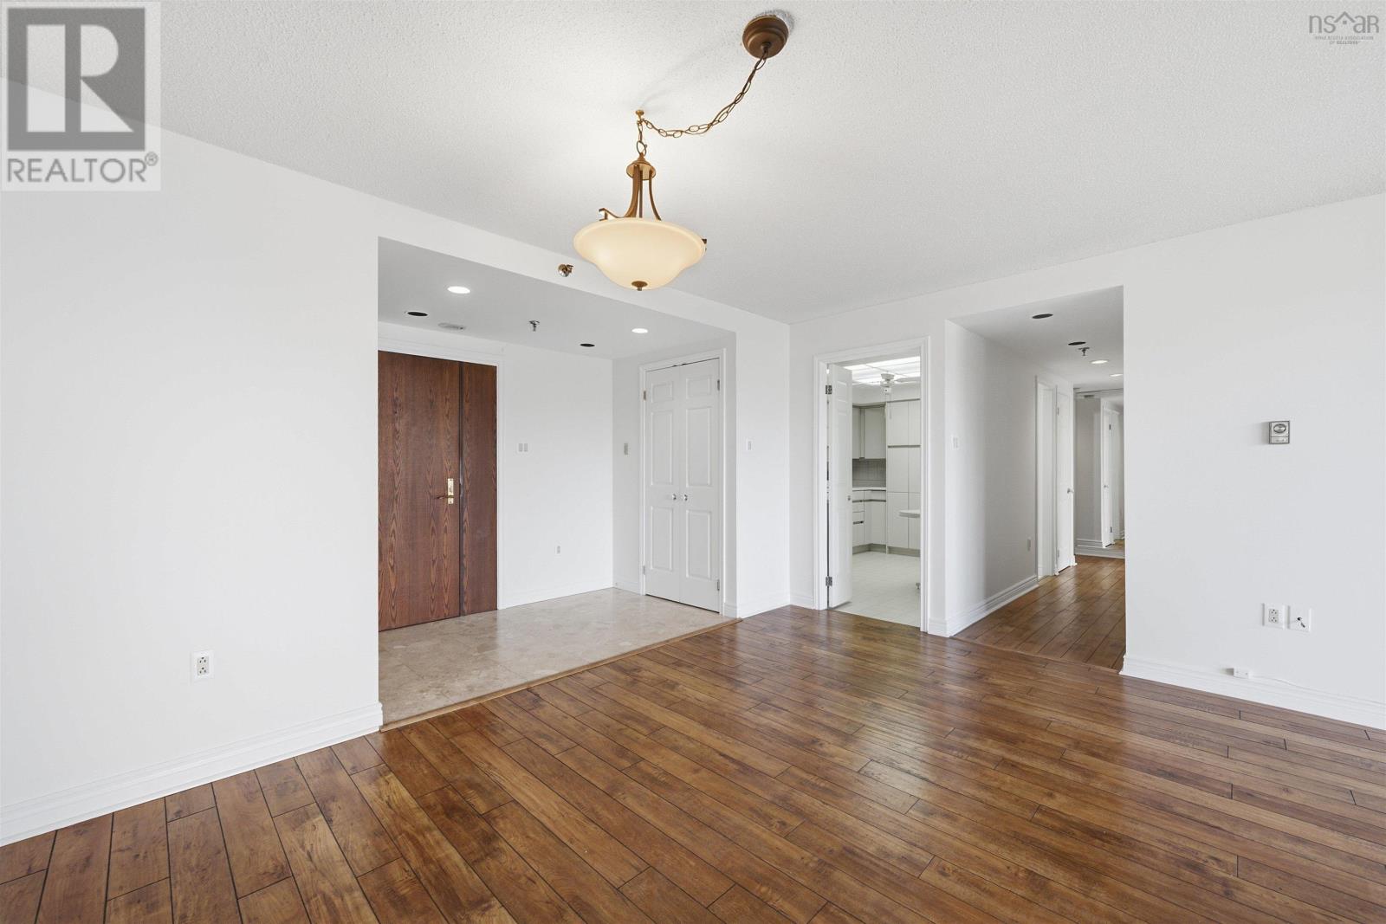
| Foyer | Main level | 8.2 x 5.6 |
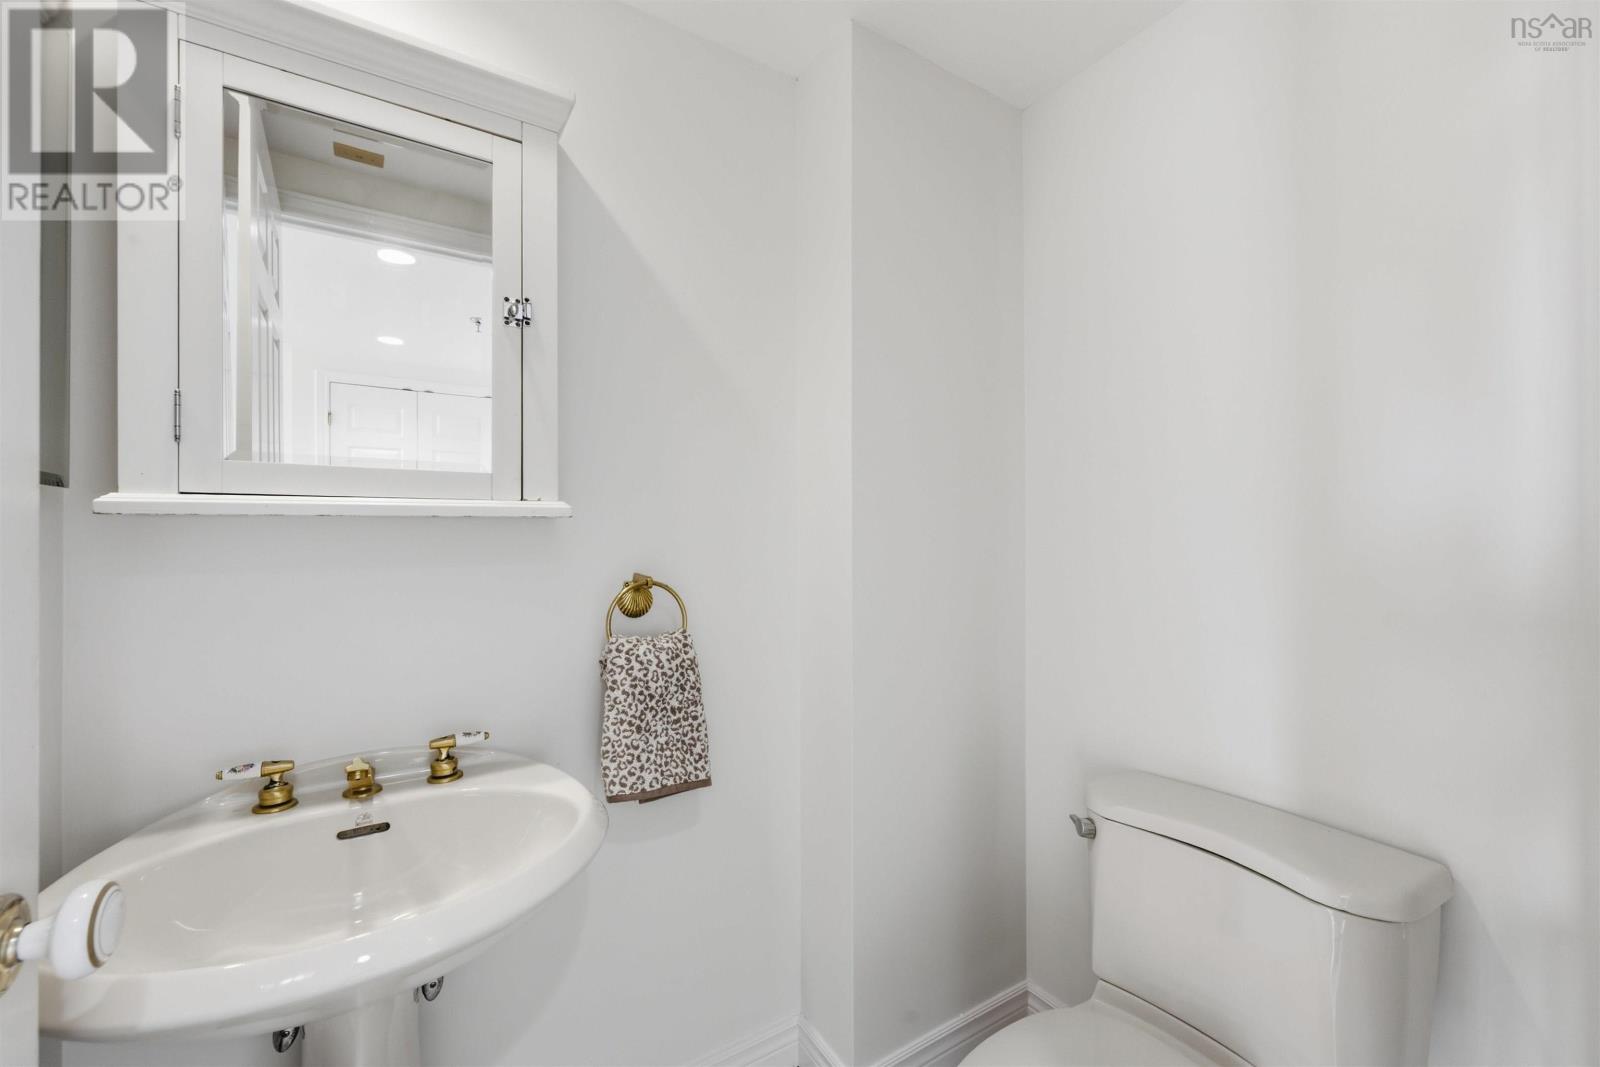
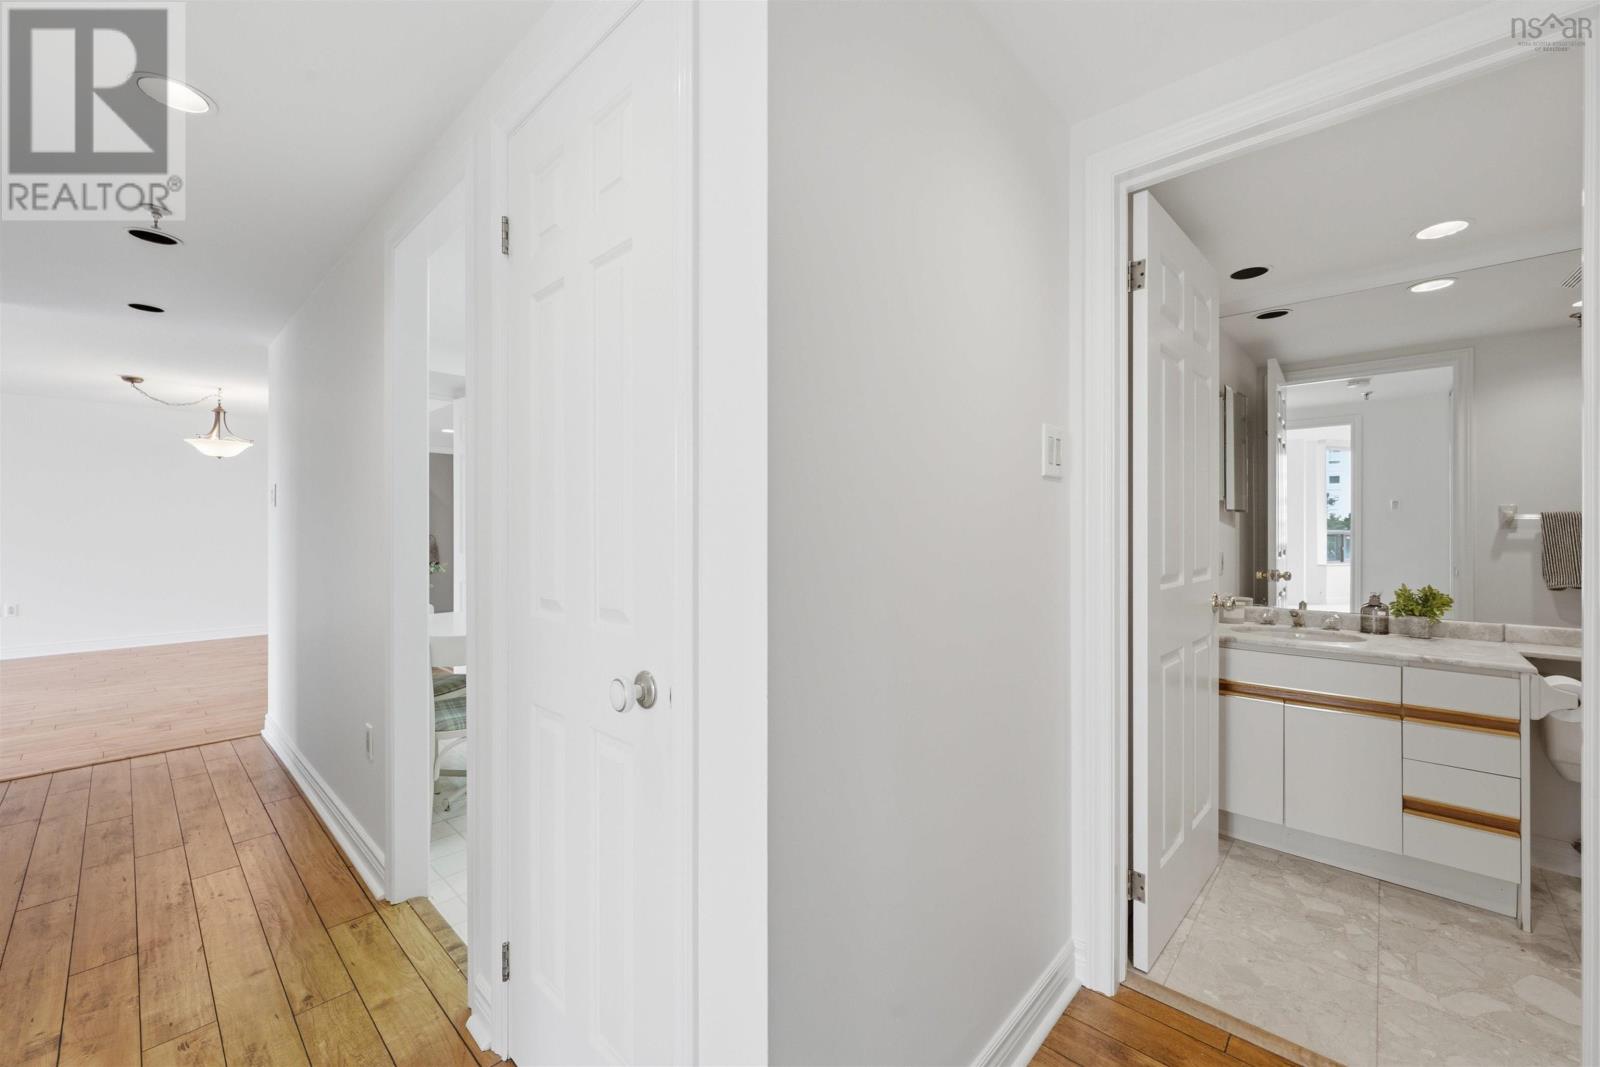
| 2pc Bathroom | Main level | 4.1 x 5.5 |
| Living room | Main level | 14.9 x 20.3 |
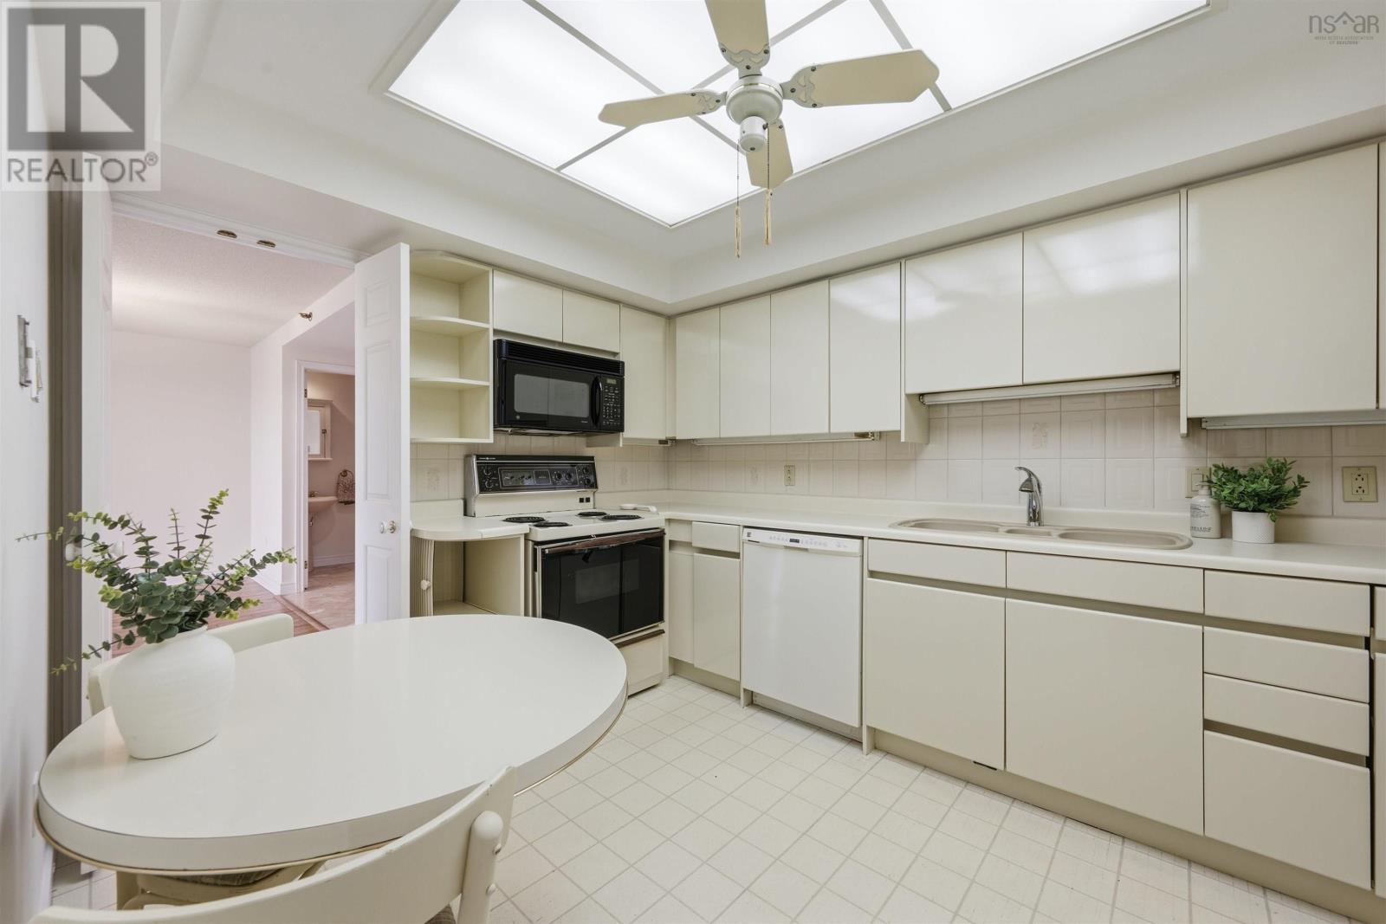
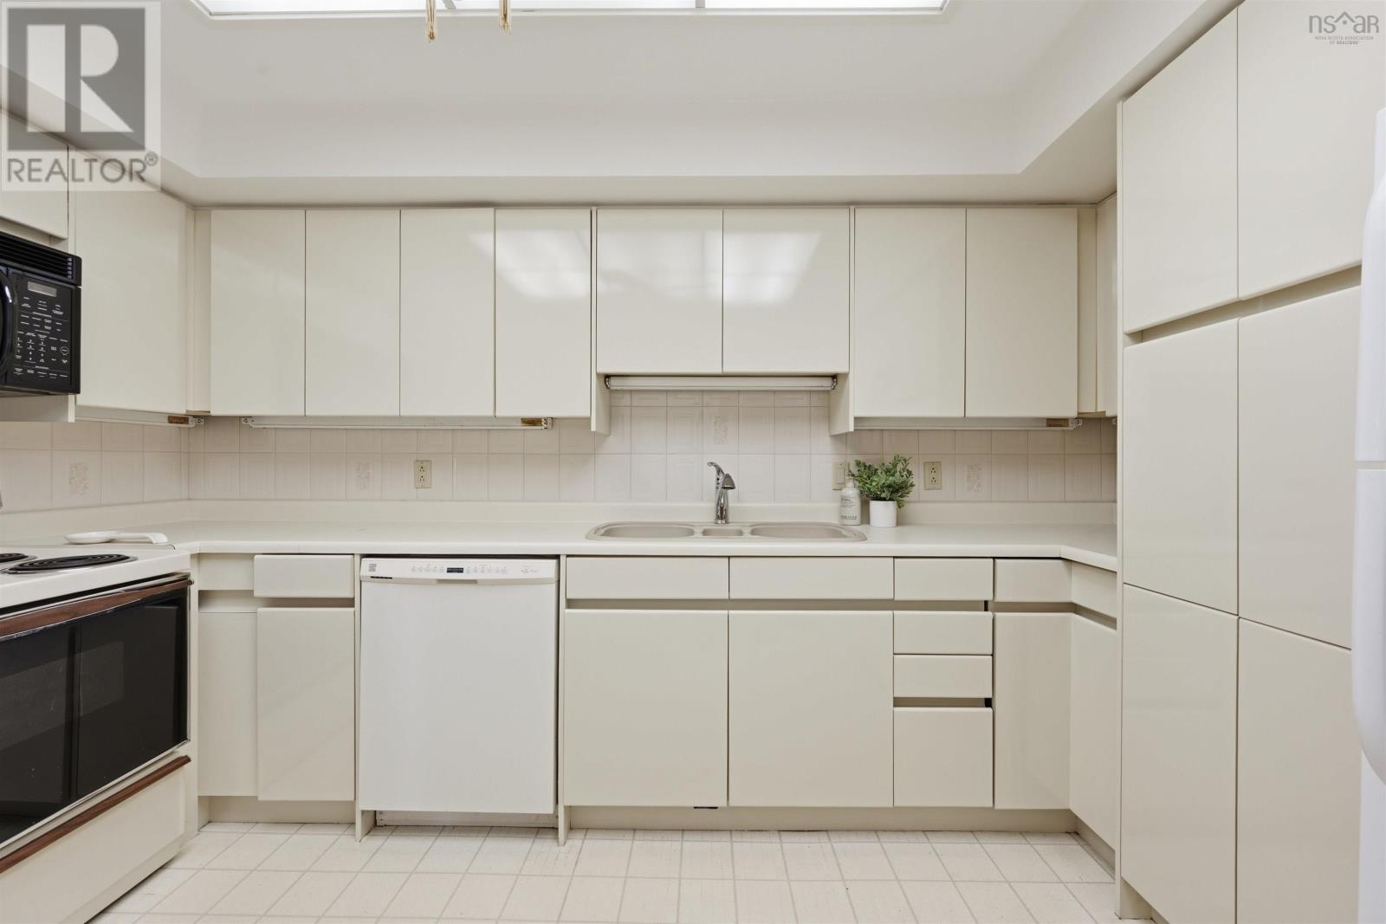
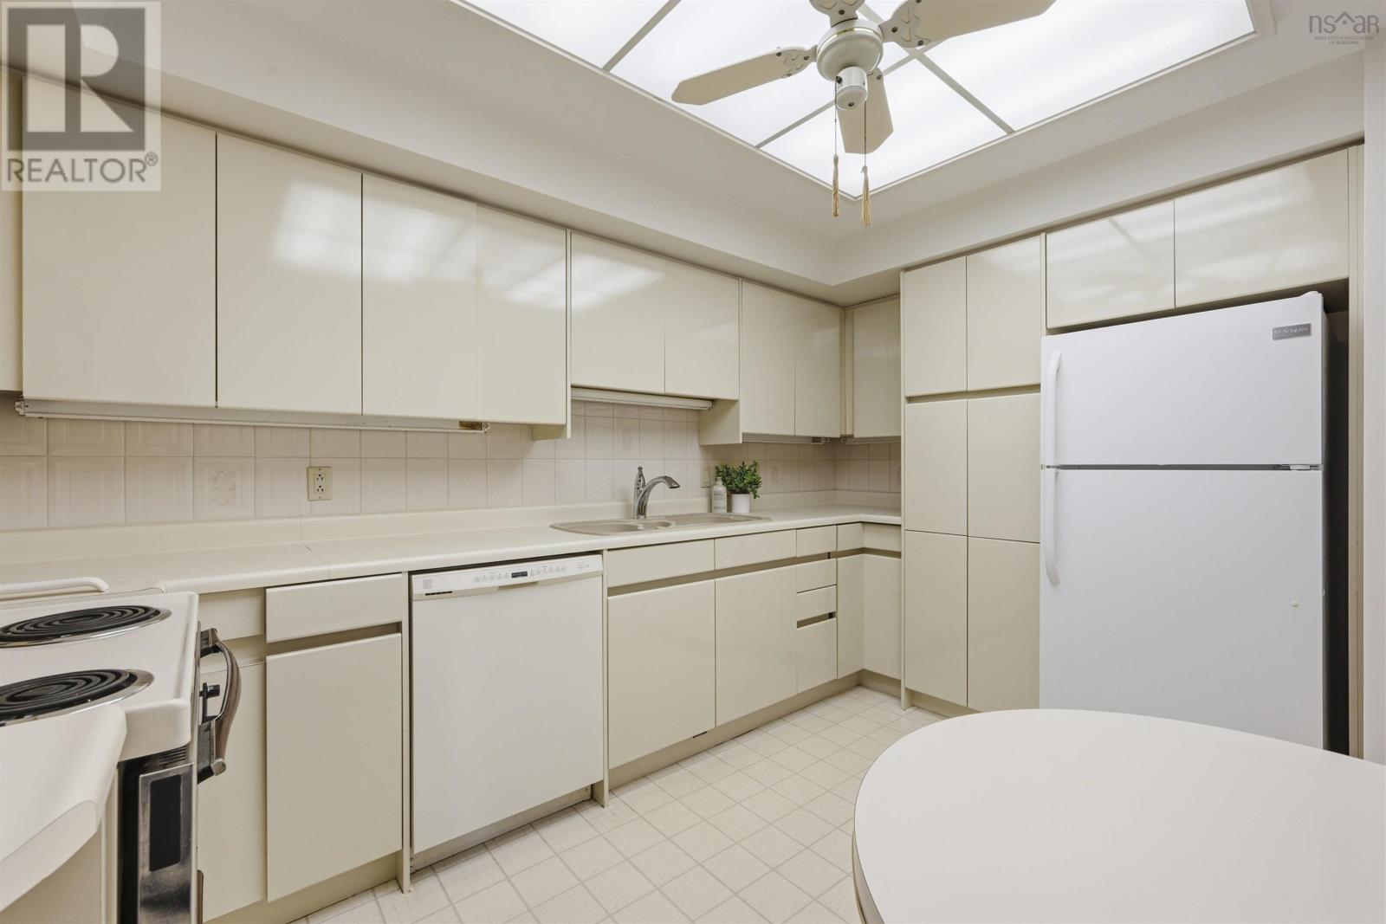
| Kitchen | Main level | 9.3 x 12.8 |
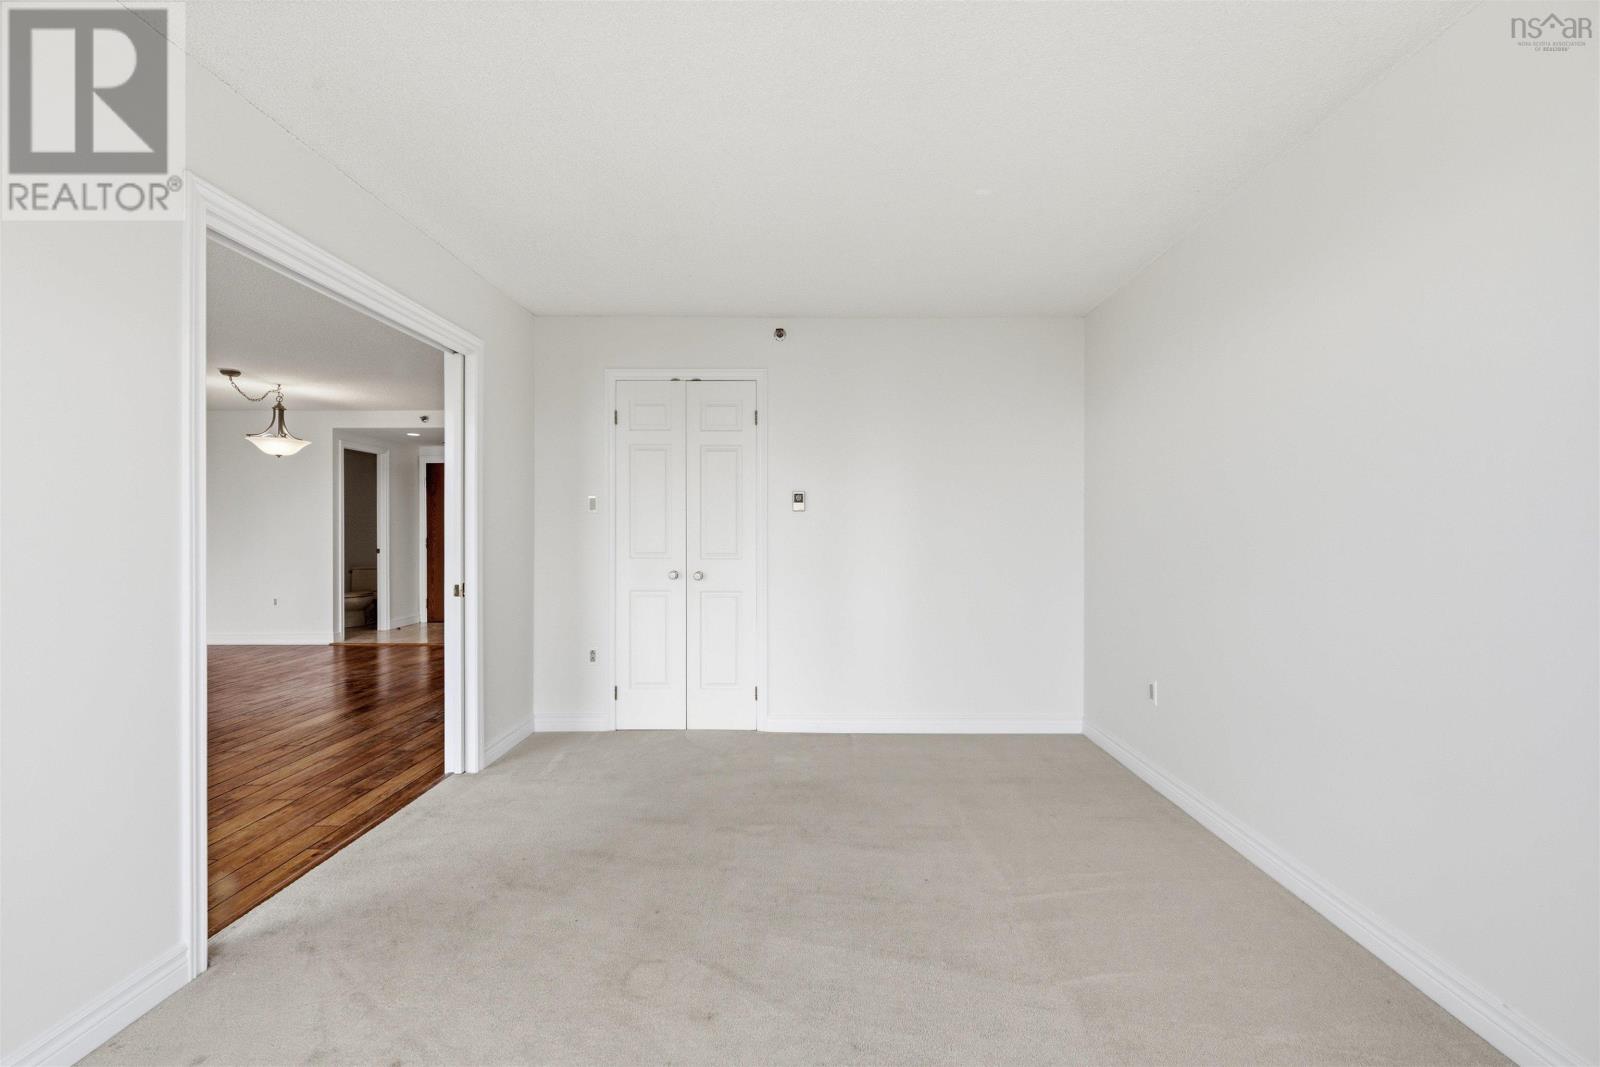
| Bedroom | Main level | 10.5 x 15.1 |
| Primary Bedroom | Main level | 10.9 x 17.3 |
| 4pc Bathroom | Main level | 8.6 x5 |
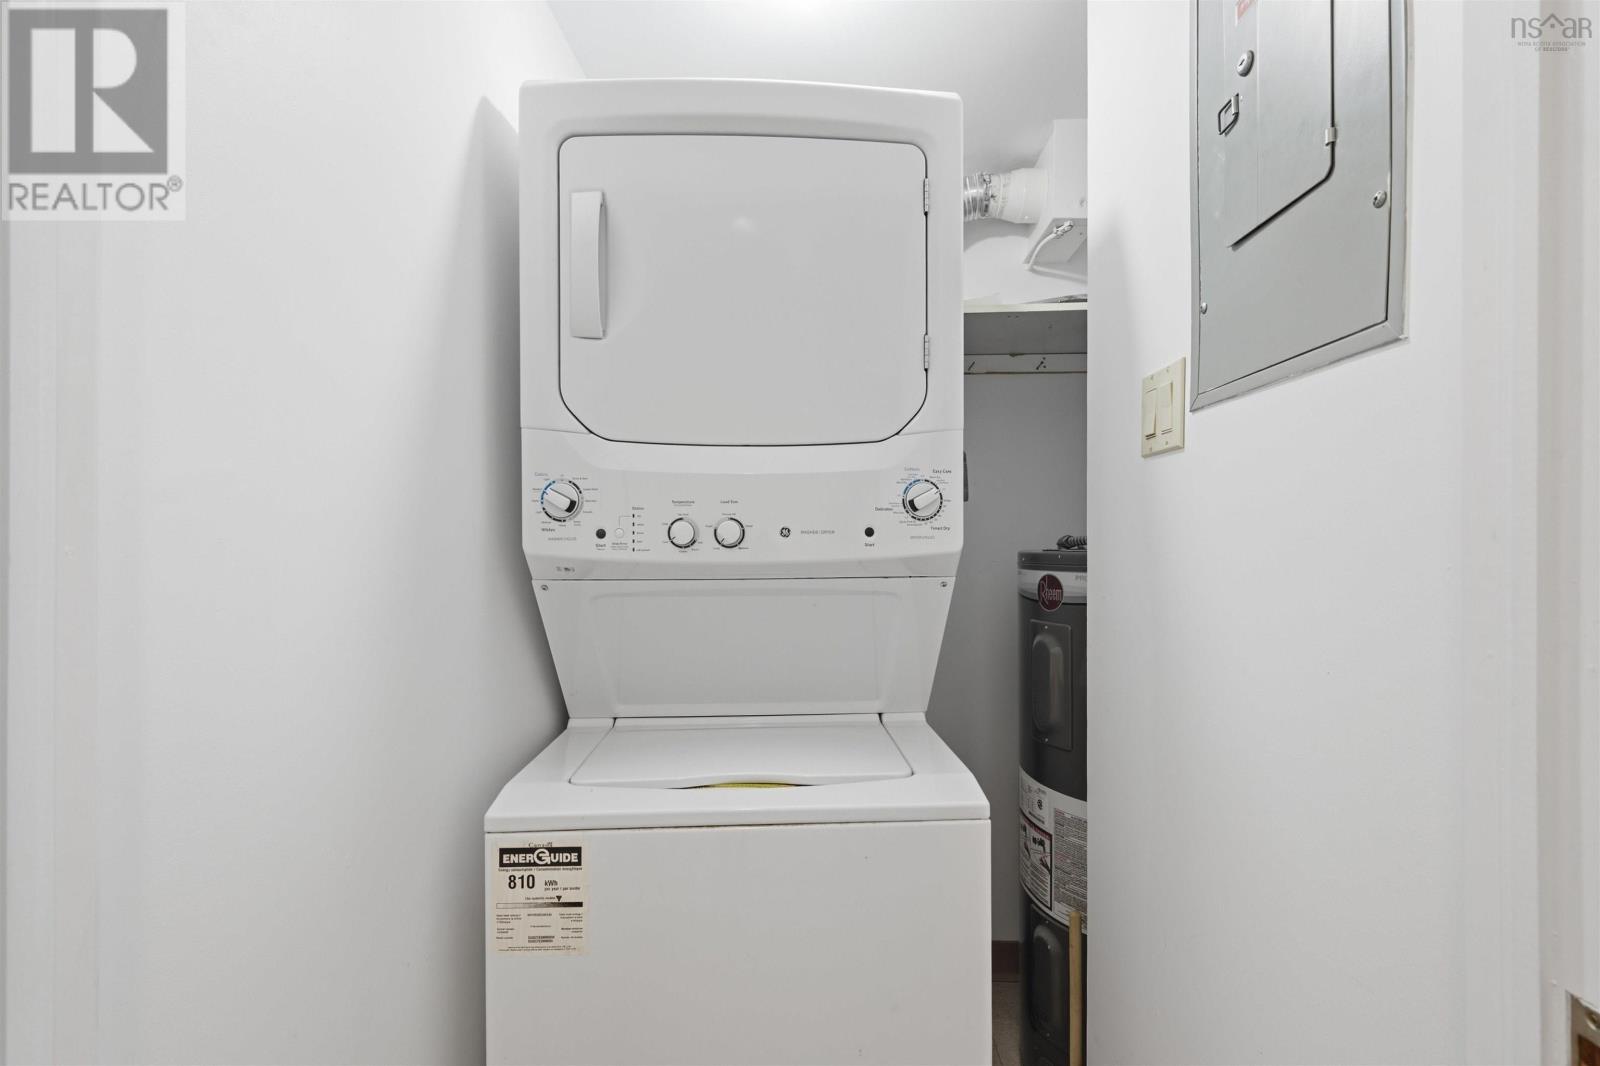
| Laundry room | Main level | 3.2 x 5.1 |
Directions
Spring Garden Road to Summer Street
The map loads here.







