37 Bethany Way
Halifax, Nova Scotia B3S 1H6
$555,000
- Bedrooms
- 3
- Bathrooms
- 4 + 1 half
- Living area
- 2,132 sq ft
- Lot
- 0.09 acres
- Type
- Single Family
Description
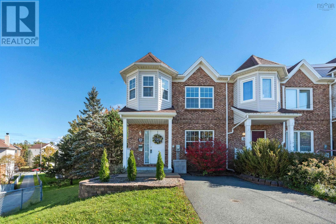
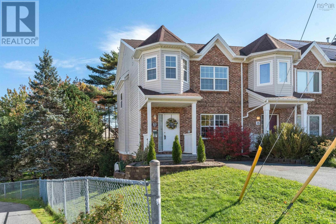
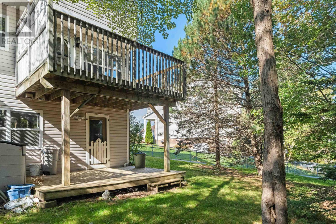
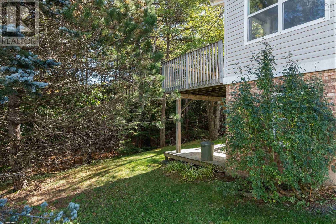
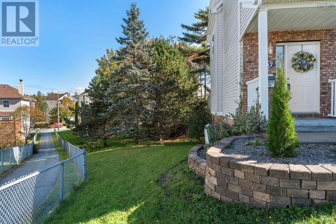
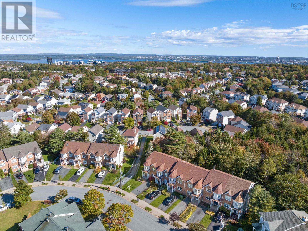
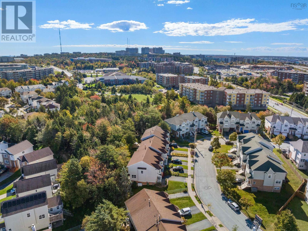
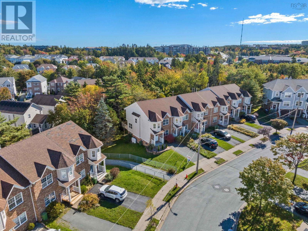
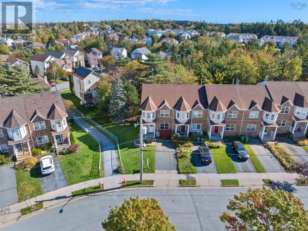
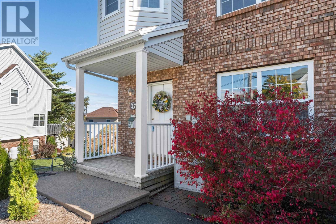
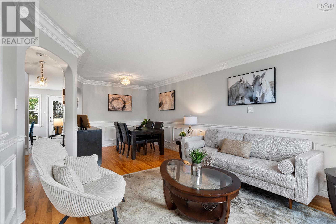
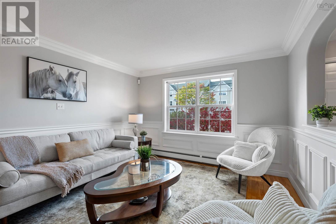
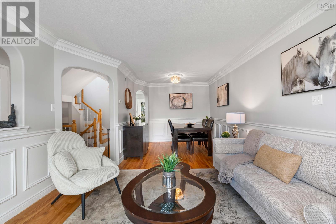
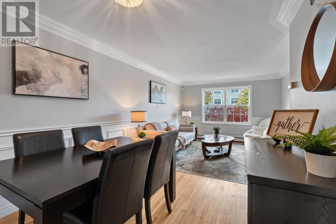
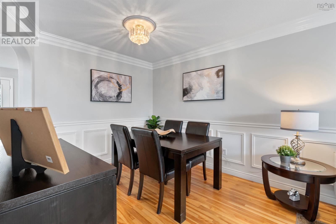
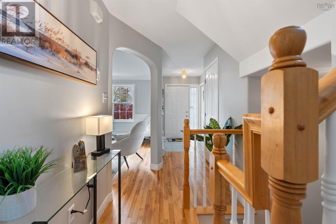
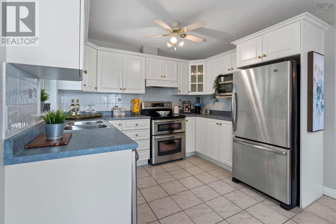
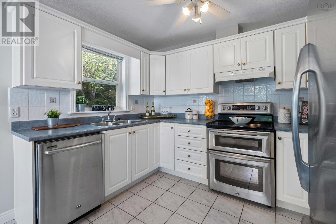
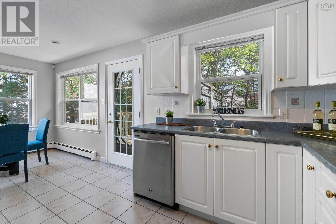
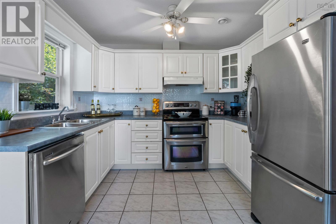
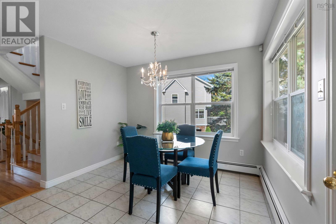
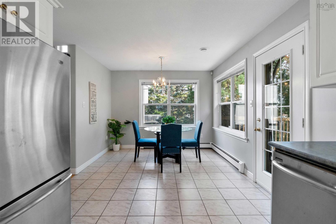
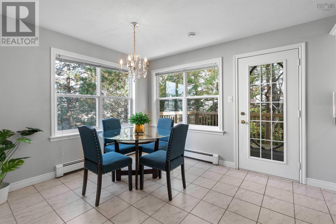
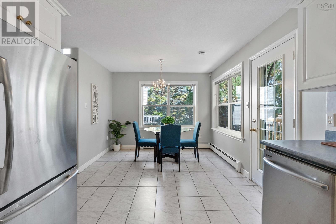
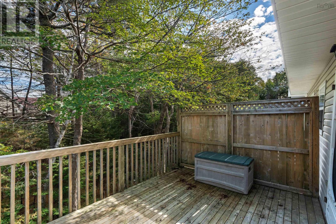
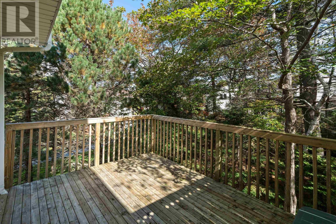
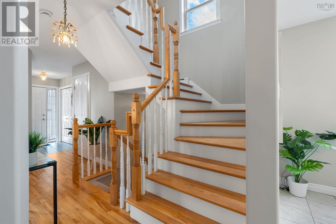
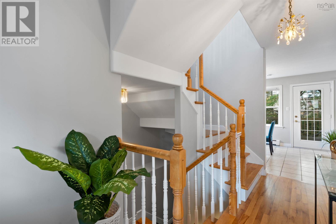
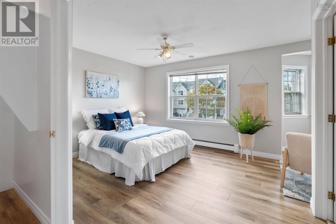
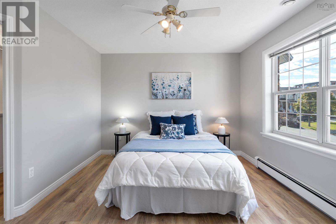
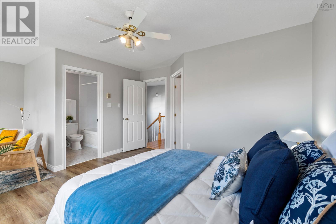
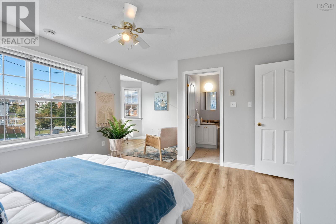
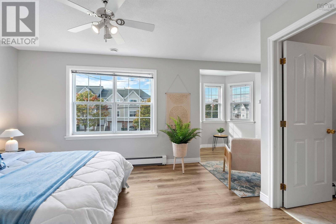
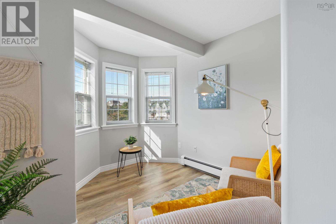
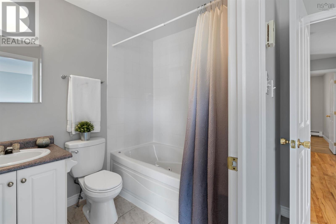
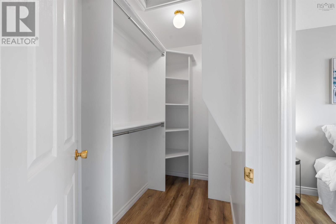
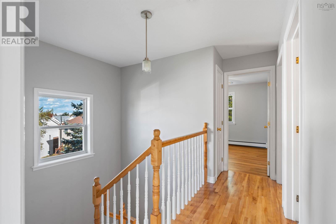
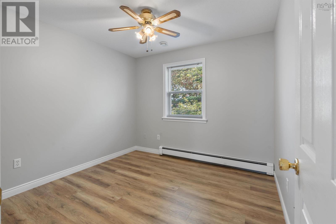
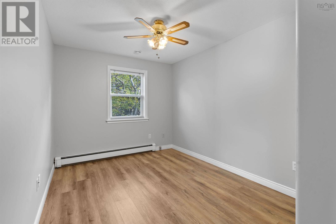
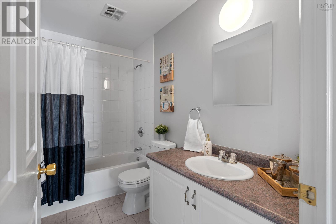
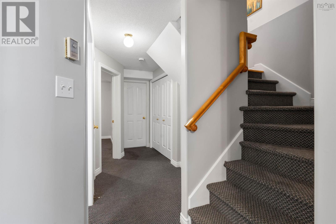
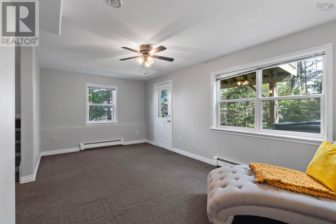
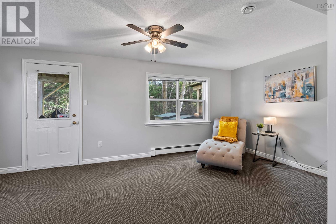
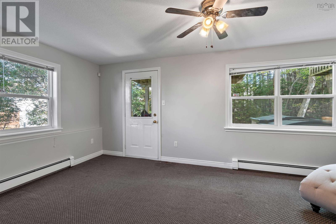
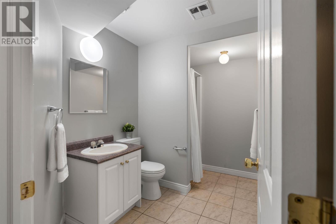
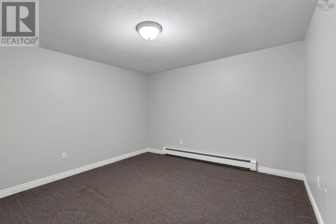
Welcome to 37 Bethany Way, a beautifully maintained end-unit townhome nestled on a desirable corner lot in one of Clayton Parks most popular neighbourhoods. Offering 3 bedrooms and 4 bathrooms, this move-in-ready home provides a spacious and thoughtfully designed layout. The main level offers a bright and inviting layout with a well-appointed kitchen featuring a convenient eat-in dining area, plus a separate formal dining space that flows naturally into the living room. Whether hosting family dinners or enjoying everyday meals, there is plenty of room to gather and entertain. Step outside onto the deck to enjoy your morning coffee, unwind after a long day, or take advantage of the additional outdoor space for summer gatherings. Upstairs, the spacious primary bedroom features a walk-in closet, private ensuite bath, and charming reading nook, creating a comfortable retreat at the end of the day. Two additional bedrooms and a full main bathroom complete this level, providing plenty of space for family, guests, or a home office. The fully finished walkout basement adds even more versatility, featuring a spacious recreation room, full bathroom, and a separate den, office, or hobby room. With direct access to the backyard, this level offers excellent flexibility for a home office, gym, media room, guest space, or playroom.Ideally located just minutes from nearby schools, the Canada Games Centre, Keshen Goodman Public Library, Bayers Lake shopping and amenities, parks, transit, and major commuter routes, this home offers an exceptional combination of comfort, convenience, and location.A wonderful opportunity to enjoy move-in-ready living in one of Clayton Parks most sought-after communities. (id:56844)
Listing
- MLS® number
- 202625719
- Status
- Active
- Days On Market
- 18
Building
- Type
- Row / Townhouse
- Style
- 2 Level
- Year built
- 2000
- Storeys
- 2
- Living area
- 2,132 sq ft
- Above grade
- 2,132 sq ft
- Bedrooms above grade
- 3
- Foundation
- Poured Concrete
Interior
- Flooring
- Hardwood, Laminate, Carpeted, Ceramic Tile
- Heating
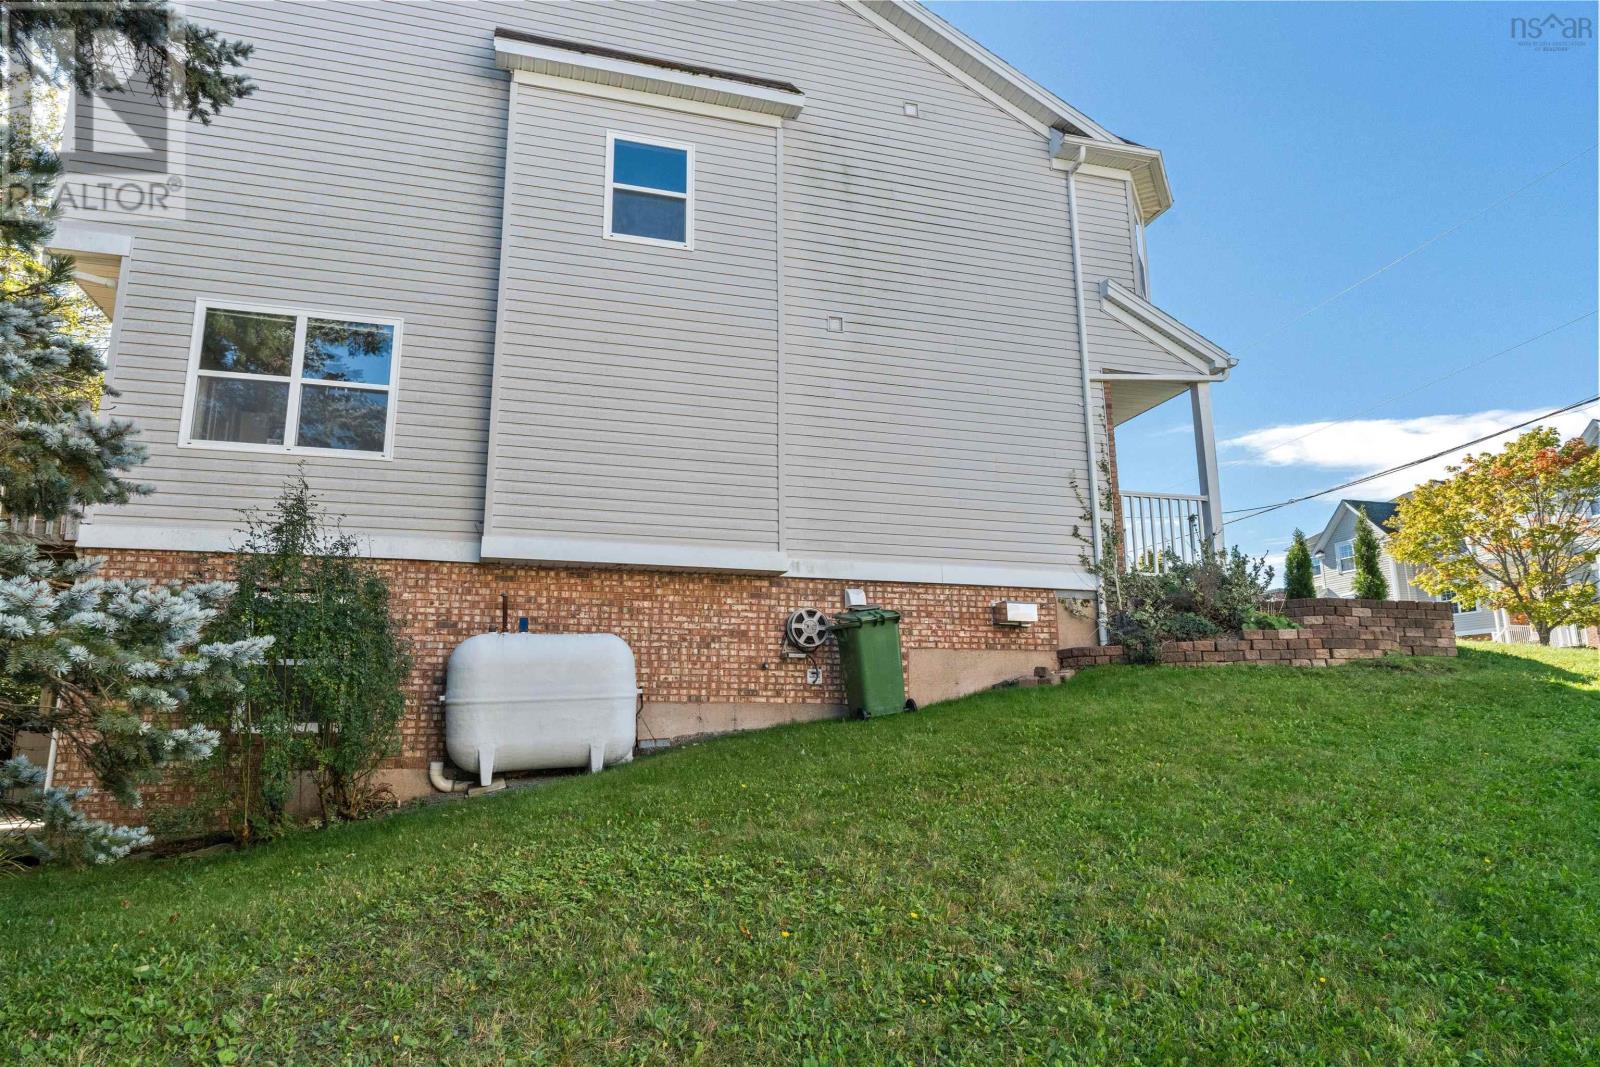
- Baseboard heaters, Oil
- Appliances
- Washer, Refrigerator, Central Vacuum, Dishwasher, Stove, Dryer, Microwave
- Accessibility
- 5ft min Kitchen Turning Radius, Entry threshold less than ½ inch
Land
- Lot size
- 0.09 acres
- Lot features
- Level, Walk-In Closet
- Exterior features
- Brick, Vinyl
- Community
- School Bus, Recreational Facilities
Parking
- Type
- Paved Yard
Utilities
- Water
- Municipal water
- Sewer
- Municipal sewage system
Fees and taxes
- Common interest
- Freehold
- Parcel number
- 40808479
Rooms
| Room | Level | Size |
|---|---|---|
| Living room | Main level | 11.8x13.6 |
| Dining room | Main level | 8.5x8.0 |
| Kitchen | Main level | 7.9x10.7 |
| Dining nook | Main level | 11.1x10.7 |
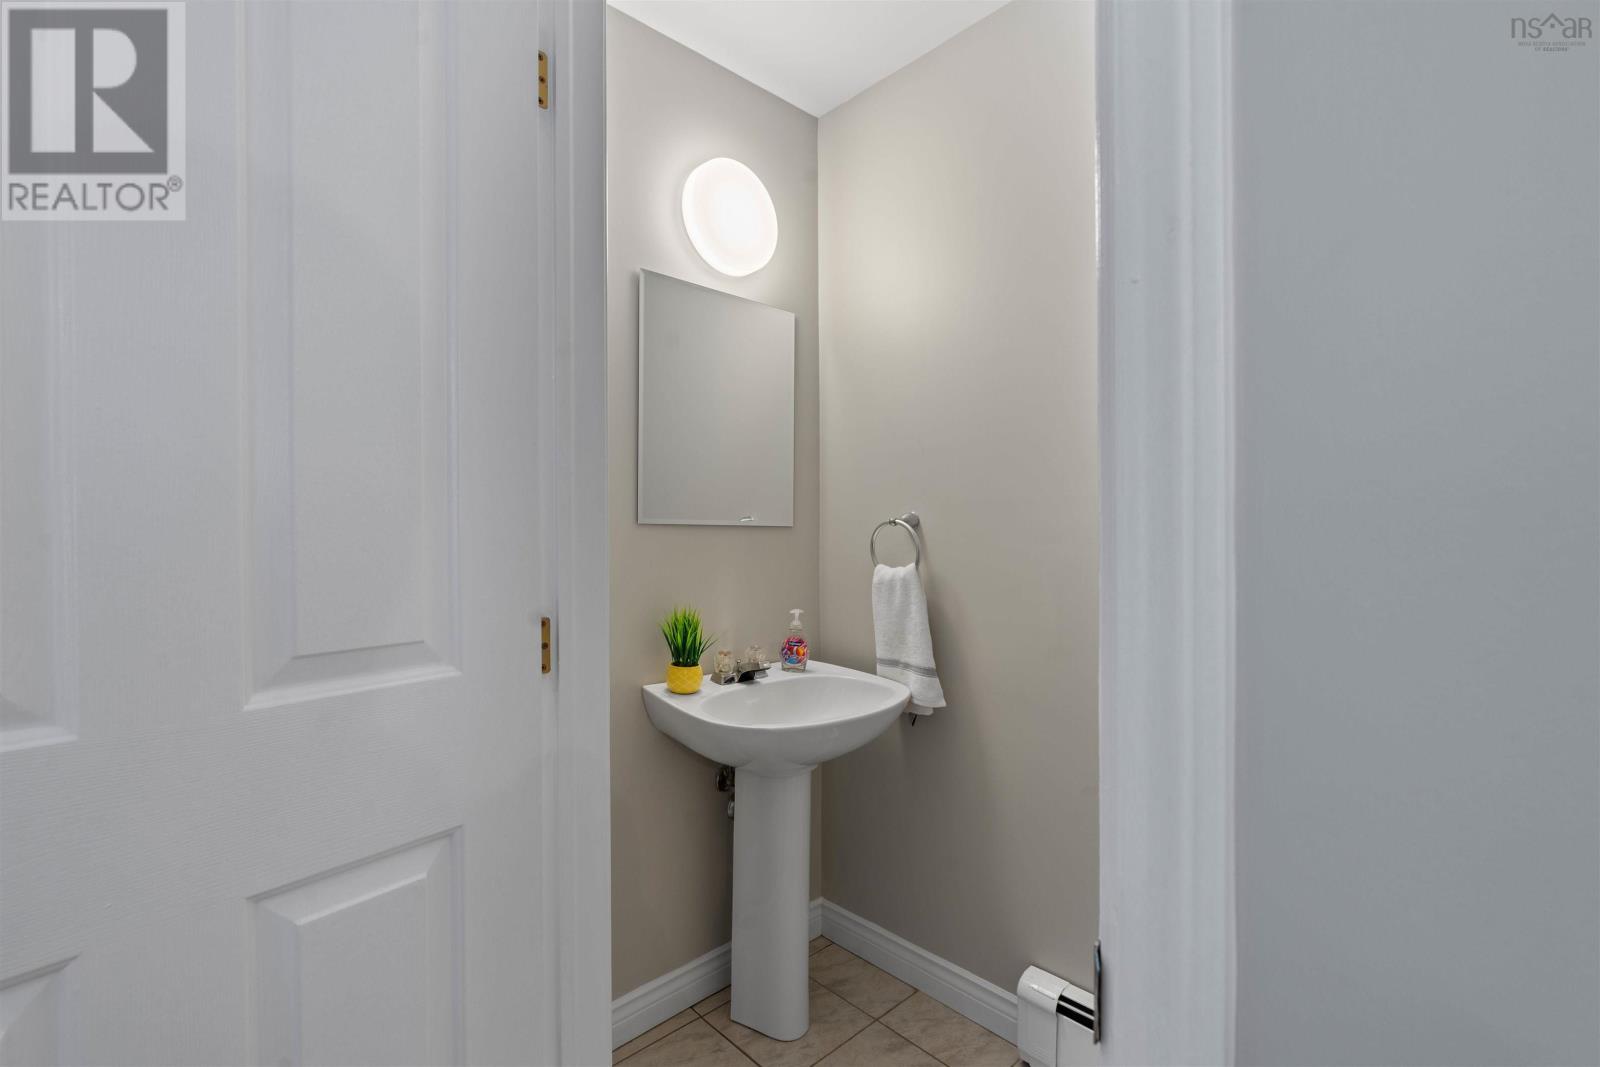
| 2pc Bathroom | Main level | 2 pce |
| Primary Bedroom | Second level | 18.9x13.2 |
| 4pc Ensuite bath | Second level | 4 pce |
| 4pc Bathroom | Second level | 4 pce |
| Bedroom | Second level | 8.5x13.9 |
| Bedroom | Second level | 10.0x9.10 |
| Recreational, Games room | Basement | 18.9x25.4 |
| 3pc Bathroom | Basement | 3 pce |
| Den | Basement | 12.0x12.3 |
| Utility room | Basement | 6.5x6.9 |
| Laundry room | Basement | 2.10x6.0 |
Directions
Lacewood to Parkland to Bethany Way
The map loads here.