271 Provence Way
Brunello Estates, Nova Scotia B3T 0N8
$1,100,000
- Bedrooms
- 3
- Bathrooms
- 4 + 1 half
- Living area
- 2,500 sq ft
- Lot
- 0.12 acres
- Type
- Single Family
Description
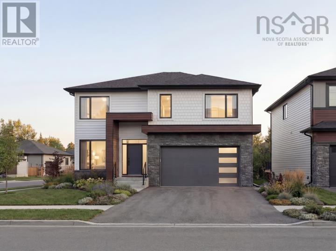
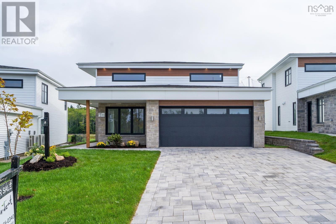
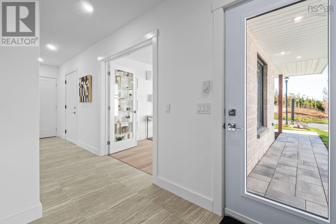
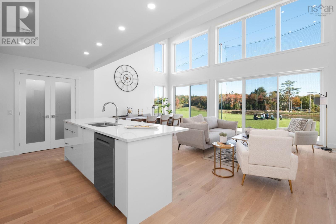
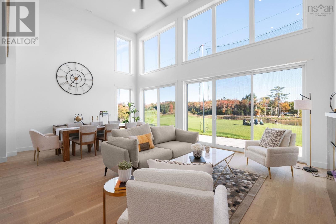
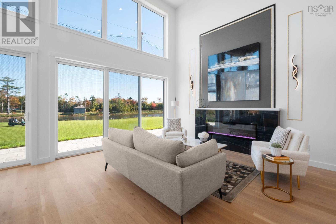
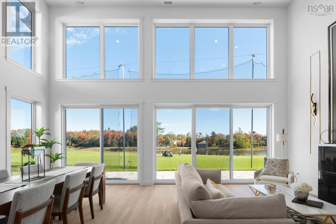
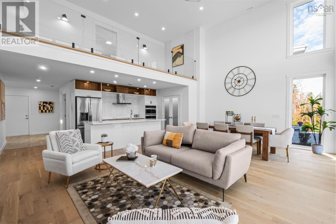
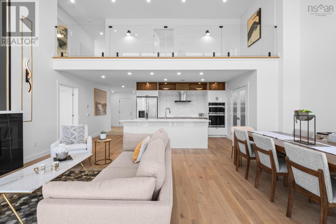
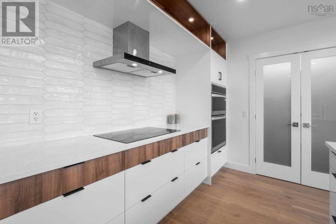
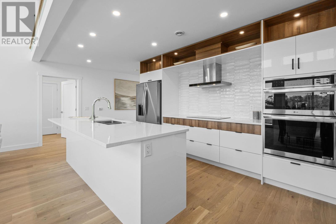
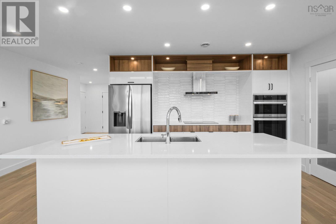
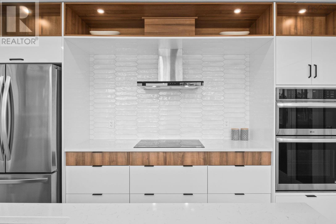
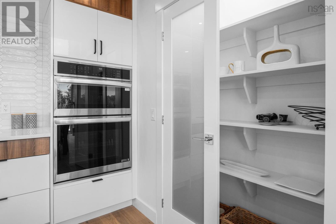
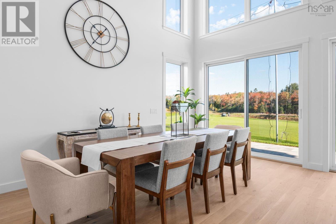
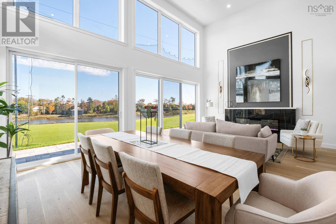
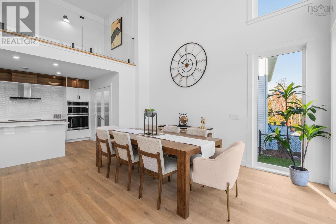
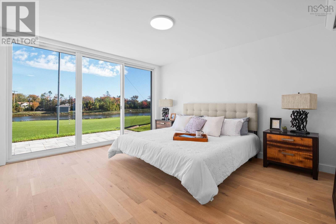
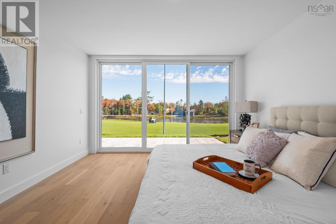
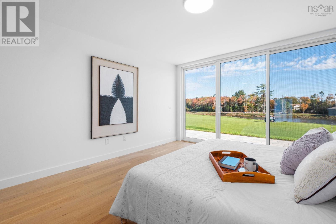
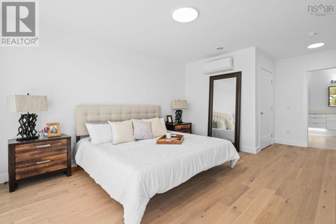
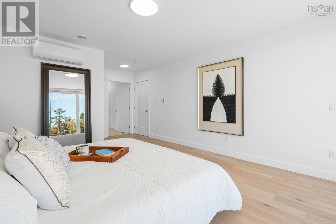
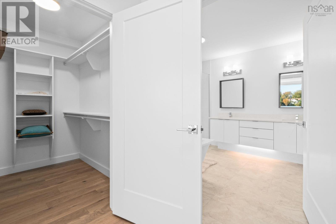
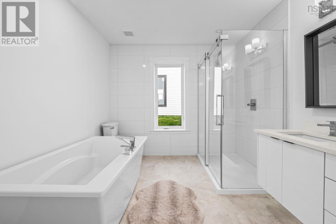
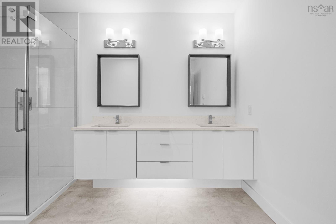
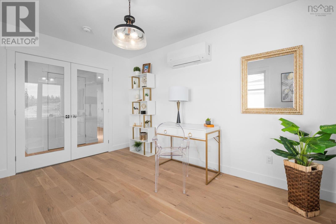
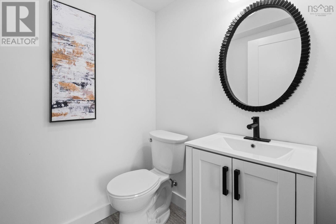
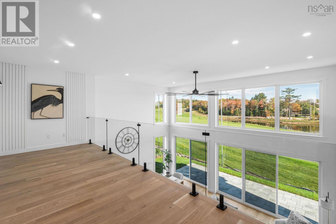
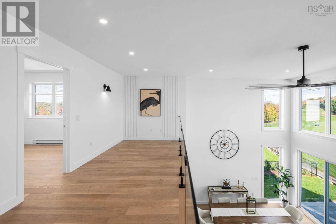
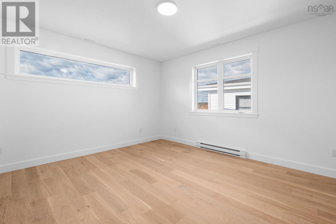
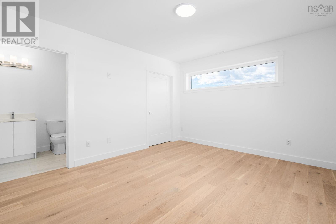
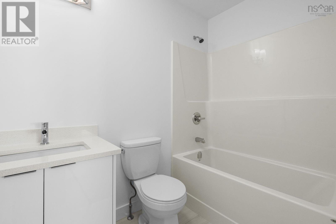
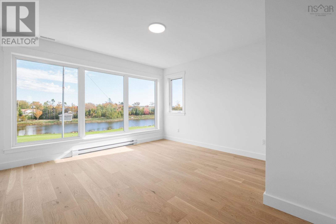
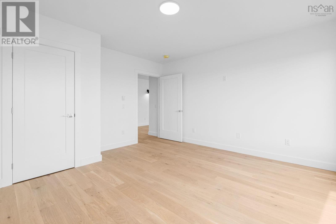
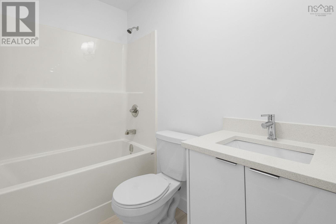
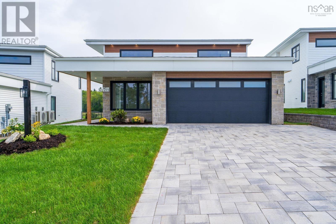
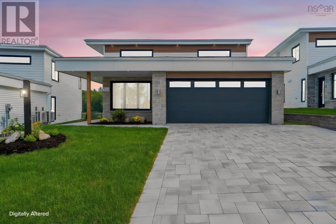
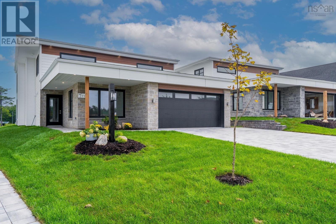
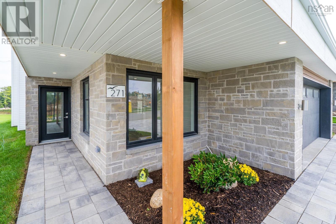
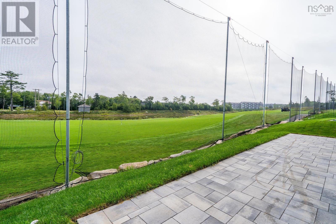
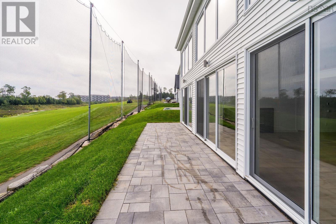
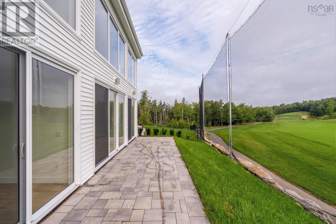
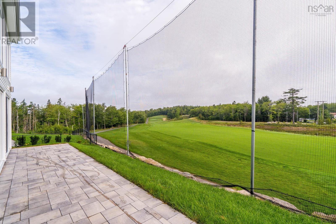
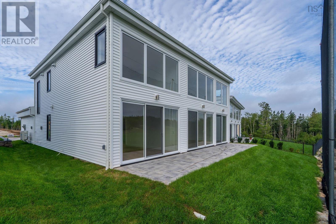
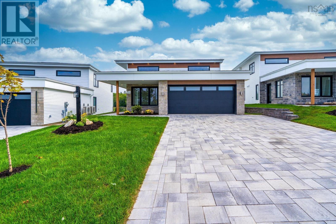
Absolutely stunning brand new home overlooking Hole #4 at The Links of Brunello. This magnificent bungalow has a super functional layout with wow factor. Enter the courtyard from your double driveway/garage to a foyer with easy access to a private Den perfect for your home office. You'll be awed by all the natural light, soaring 17' ceilings and a wall of glass in the Great Room featuring a lovely electric fireplace. A contemporary kitchen offers an island to gather family and friends around plus custom pantry with double doors for extra storage! Stainless steel kitchen appliances included (double ovens, counter cooktop, fridge with ice & water & a dishwasher). Main floor has a wing for the Primary Bedroom retreat with great views, a walk in closet and spa-like ensuite bath with separate shower, double vanity and soaker tub. A Laundry room (new washer and dryer included) is conveniently located on the main floor along with a discrete powder room for guests, to make for easy every day living on one level. Upstairs you will find a loft that overlooks the greatroom with contemporary glass railing, two additional bedrooms (one with a walk-in closet and ensuite), another full bathroom and a utility room designed more functionally to also serve as a flex space for hobbies or simply extra storage. With comfortable in-floor heat on two zones for the main floor, plus heat pumps for efficient heating and cooling, this is the PERFECT luxury bungalow. Hardwood floors throughout, designer ceramic tile, quartz countertops and a full width patio in the low maintenance back yard - spend your time on the golf course or at the Brunello restaurant and amenities in this fantastic neighbourhood. Other lots and layouts to choose from!! (id:56844)
Listing
- MLS® number
- 202625716
- Status
- Active
- Days On Market
- 18
Building
- Type
- House
- Style
- Bungalow
- Year built
- 2026
- Storeys
- 2
- Living area
- 2,500 sq ft
- Above grade
- 2,500 sq ft
- Bedrooms above grade
- 3
- Foundation
- Concrete Slab, Poured Concrete
- Basement
- None
Interior
- Flooring
- Hardwood, Ceramic Tile
- Heating
- Heat Pump, Radiant heat, In Floor Heating, Electric, Ductless
- Cooling
- Heat Pump, Air Conditioned
- Accessibility
- 32in min Doorways, 5ft min Bathroom Turning Radius, 32in min Entry Doorways, Entry less than 3 steps
Land
- Lot size
- 0.12 acres
- Exterior features
- Brick, Vinyl, Other
Parking
- Type
- Garage
Utilities
- Water
- Municipal water
- Sewer
- Municipal sewage system
Fees and taxes
- Common interest
- Freehold
- Parcel number
- 41539099
Rooms
| Room | Level | Size |
|---|---|---|
| Foyer | Main level | 13x3.5 |
| Den | Main level | 13.2x9.6 |
| Great room | Main level | 23x14.6 |
| Kitchen | Main level | 13x8.5 |
| Primary Bedroom | Main level | 14x12.9 |
| 5pc Ensuite bath | Main level | 12.5x9 |
| 2pc Bathroom | Main level | 5x5 |
| Laundry room | Main level | 7x4.5 |
| Bedroom | Second level | 13.6x12 |
| 4pc Ensuite bath | Second level | 8x5 |
| Bedroom | Second level | 13.6x12.9 |
| 4pc Bathroom | Second level | 5x8 |
| Other | Second level | 10x10 |
Directions
Timberlea Village Parkway to Brunello Blvd, right on Provence Way
The map loads here.