131 Brunello Boulevard
Brunello Estates, Nova Scotia B3T 0J3
$1,249,000
- Bedrooms
- 5
- Bathrooms
- 5 + 1 half
- Living area
- 3,771 sq ft
- Lot
- 0.14 acres
- Type
- Single Family
Description
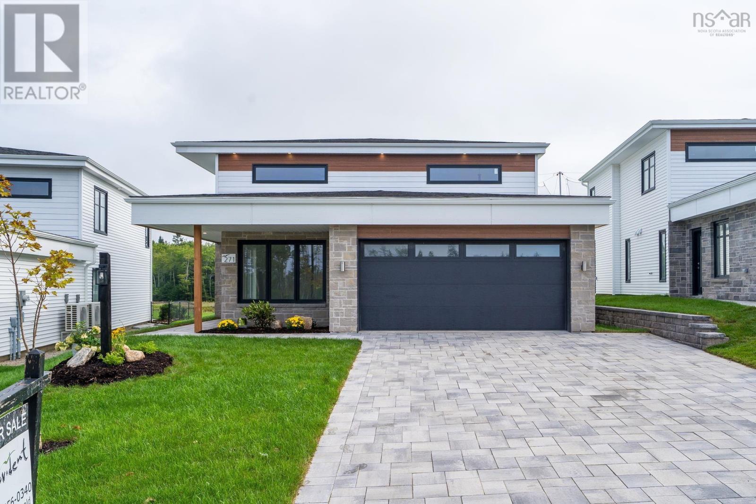
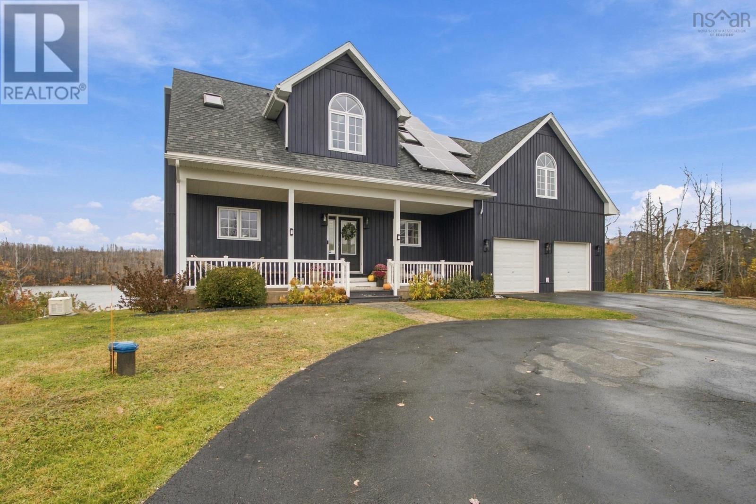
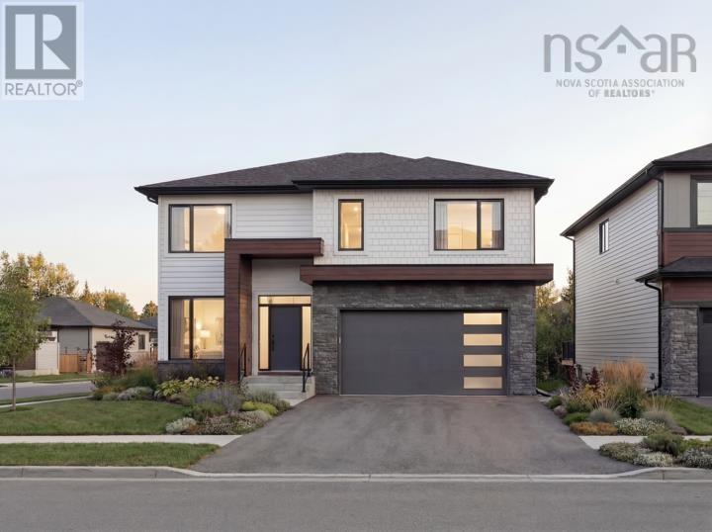
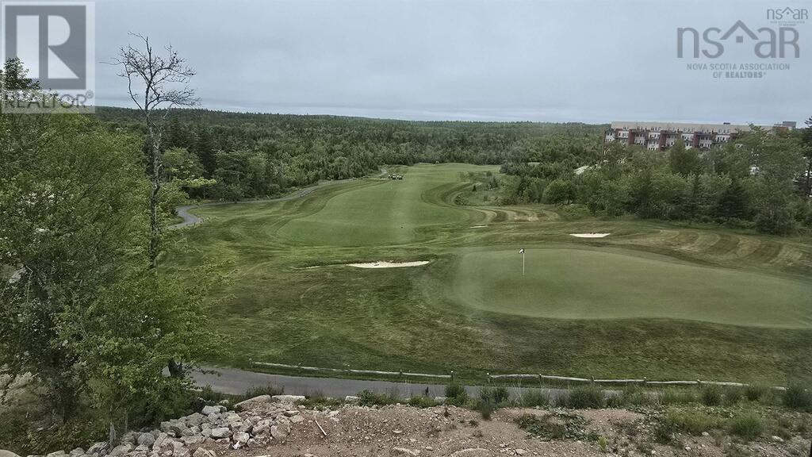
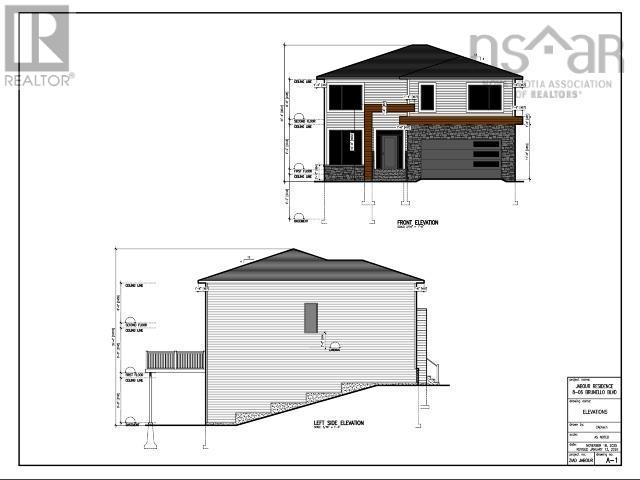
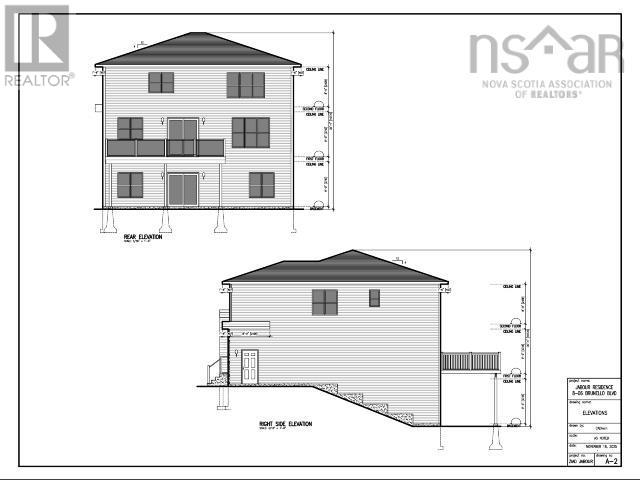
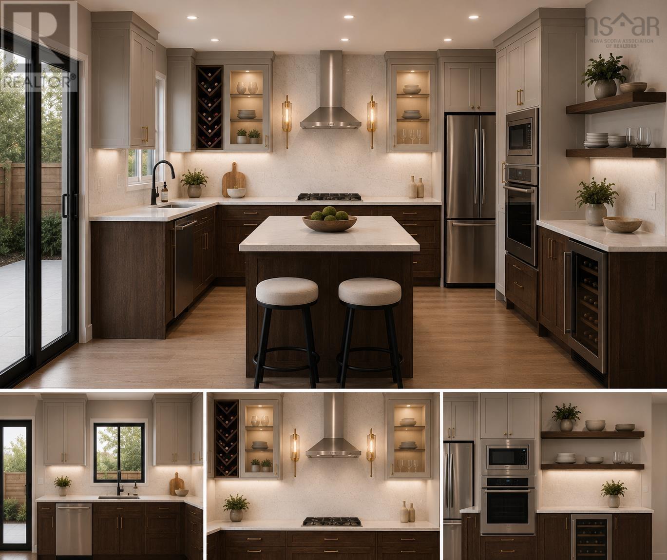
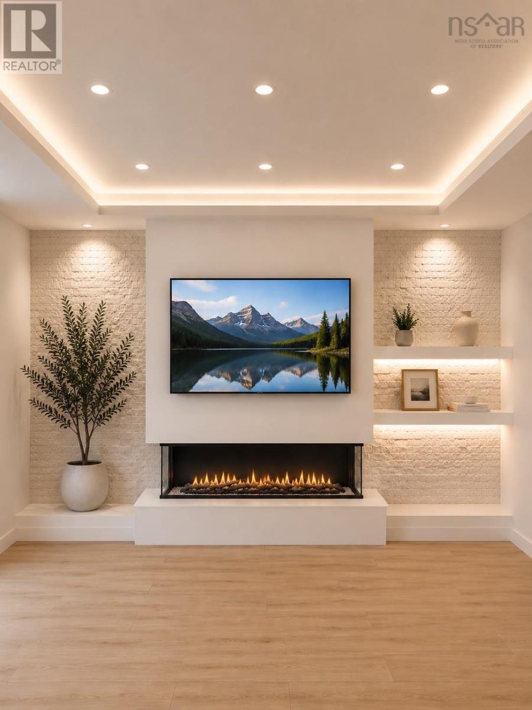
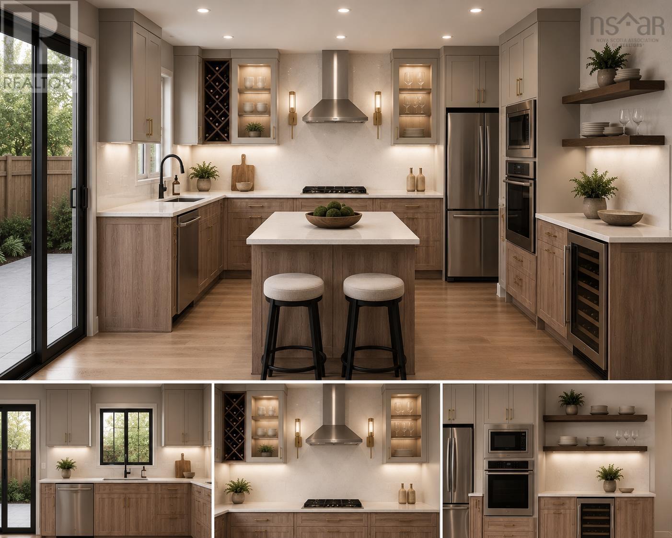
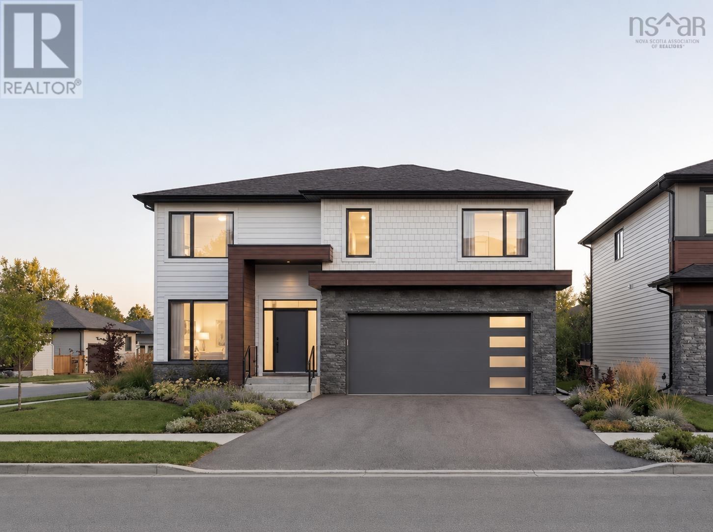
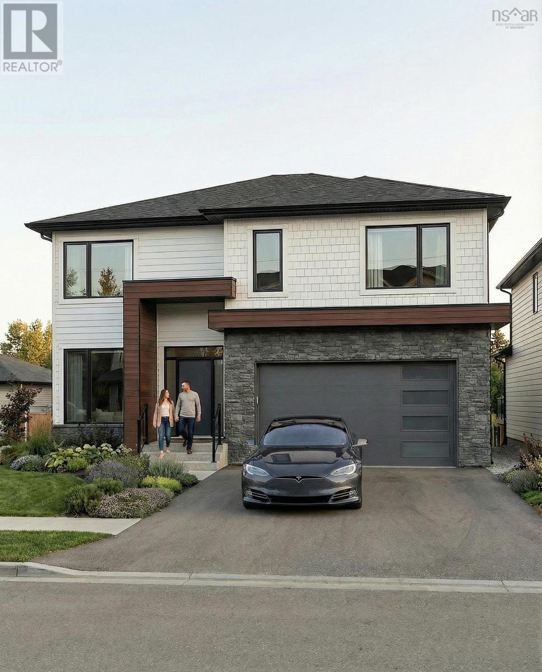
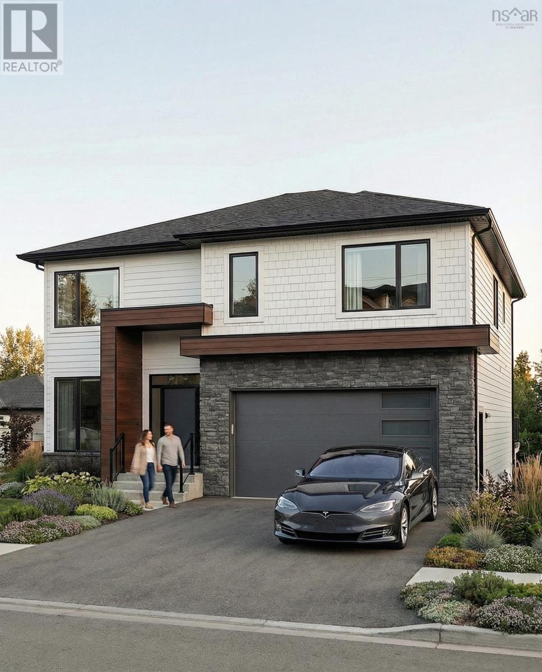
Welcome to luxury living in Brunello, one of Nova Scotia's premier golf course communities. Overlooking The Links at Brunello, this stunning new construction home offers 3,771 sq. ft. of thoughtfully designed living space with exceptional golf course views. The main level features an open-concept layout filled with natural light from oversized windows, a beautiful Mother Hubbard kitchen with quartz countertops, a coffee station, generous walk-in pantry, and seamless flow into the dining and living areas. A striking fireplace feature wall, elegant light fixtures, formal living room, and convenient mudroom off the double garage complete the space. Engineered hardwood flooring runs with no carpet, while elegant ceramic tile enhances the mudroom, Laundry room, and bathrooms. Upstairs offers four spacious bedrooms, including two with private ensuites and a third full bath shared by the remaining bedrooms. All bedrooms feature well-designed closets with ample shelving, and a generous laundry room adds everyday convenience. The bright walkout basement includes a large rec room with wet bar, fifth bedroom, full bathroom, and plenty of space for guests or extended family. Enjoy outdoor living with a full-width rear deck, concrete patio below, and beautiful backyard overlooking the golf course. Additional features include a concrete driveway, ducted heat pump for efficient heating and central cooling, and a beautifully finished exterior. Brunello offers an unmatched lifestyle with championship golf, extensive walking and biking trails, and exciting future amenities, including the planned Nordic spa development. Just minutes from Halifax, this is a rare opportunity to own a luxury home in one of Atlantic Canada's most desirable communities. (id:56844)
Listing
- MLS® number
- 202616531
- Status
- Active
- Days On Market
- 117
Building
- Type
- House
- Year built
- 2026
- Storeys
- 2
- Living area
- 3,771 sq ft
- Above grade
- 3,771 sq ft
- Bedrooms above grade
- 4
- Bedrooms below grade
- 1
- Foundation
- Poured Concrete
Interior
- Flooring
- Laminate, Engineered hardwood, Ceramic Tile
- Heating
- Heat Pump, Electric
- Cooling
- Central air conditioning, Heat Pump
- Appliances
- Central Vacuum, None
- Accessibility
- 32in min Doorways, 32in min Entry Doorways, Entry less than 3 steps
Land
- Lot size
- 0.14 acres
- Exterior features
- Stone, Vinyl
- Community
- School Bus, Recreational Facilities
Parking
- Type
- Garage, Concrete
Utilities
- Water
- Municipal water
- Sewer
- Municipal sewage system
Fees and taxes
- Common interest
- Freehold
- Parcel number
- 41538778
Rooms
| Room | Level | Size |
|---|---|---|
| Den | Main level | 13.8 x 14.0 |
| Great room | Main level | 16.0 x 16.0 |
| Eat in kitchen | Main level | 21.0 x 16.0 |
| Other | Main level | Pantry|8.0 x 5.6 |
| 2pc Bathroom | Main level | 5.8 x 5.6 |
| Mud room | Main level | 5.9 x 5.6 |
| Primary Bedroom | Second level | 18.0x16.0 |
| Other | Second level | Walk-In|9.4x6.8 |
| 5pc Ensuite bath | Second level | 14.8x9.0 |
| Bedroom | Second level | 12.0x12.2 |
| 3pc Ensuite bath | Second level | 3 pc |
| Bedroom | Second level | 12.0x12.2 |
| Bedroom | Second level | 12.0x11.10 |
| Laundry room | Second level | 5.8x8.0 |
| 5pc Bathroom | Second level | 5pc |
| Recreational, Games room | Basement | 25.0x19.5 |
| Bedroom | Basement | 11.8x13.8 |
| 3pc Bathroom | Basement | 3pc |
| Utility room | Basement | 14.87.3 |
| Storage | Basement | 8.0x 5.7 |
Directions
Timberlea Village Pkwy to Brunello Blvd
The map loads here.