470 Wyman Road
Sand Beach, Nova Scotia B5A 5G4
$489,900
- Bedrooms
- 5
- Bathrooms
- 2
- Living area
- 2,435 sq ft
- Lot
- 2.2 acres
- Type
- Single Family
Description
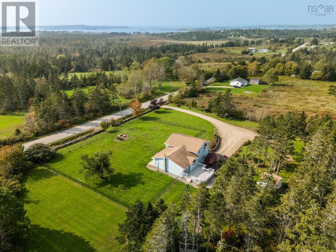
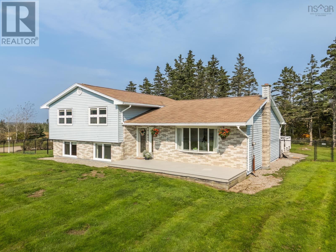
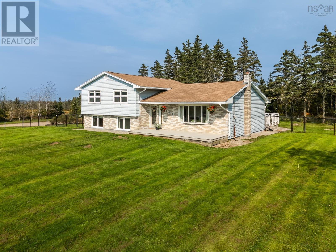
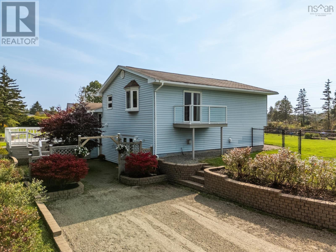
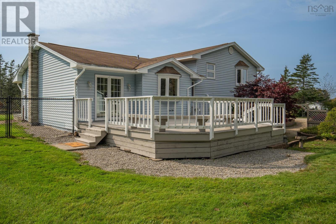
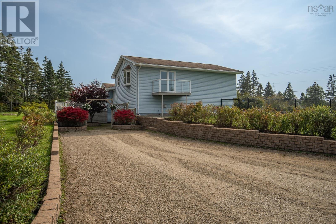
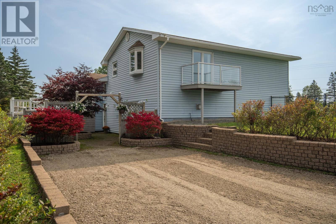
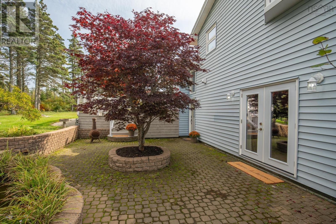
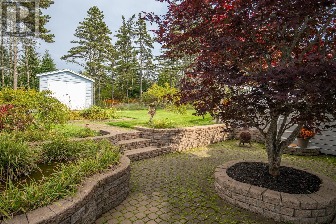
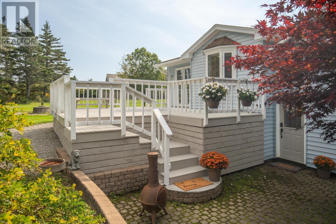
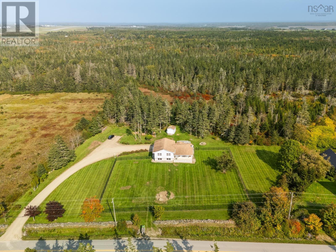
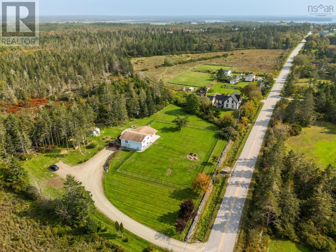
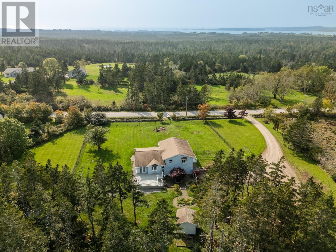
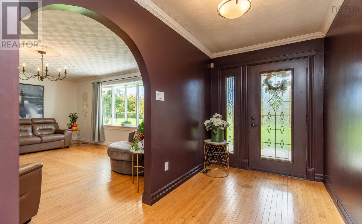
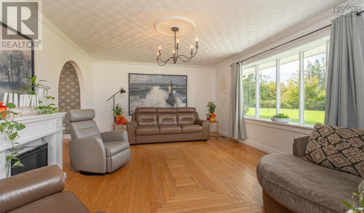
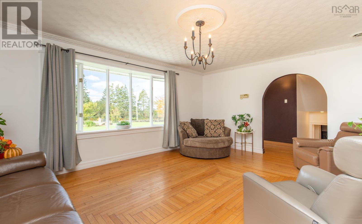
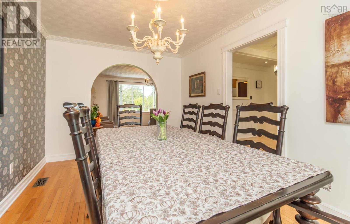
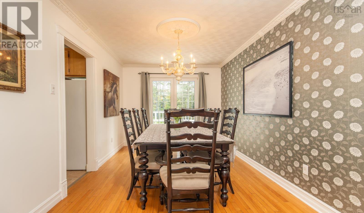
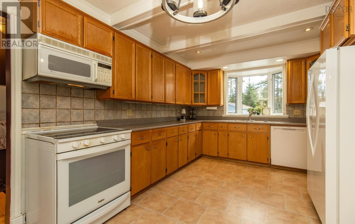
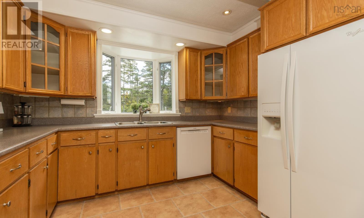
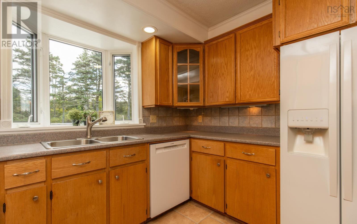
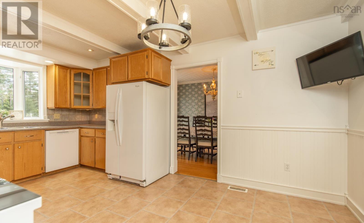
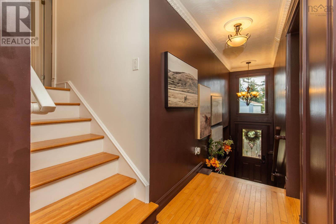
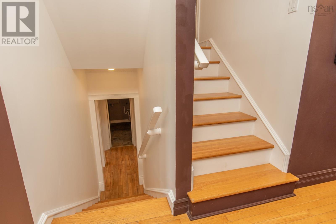
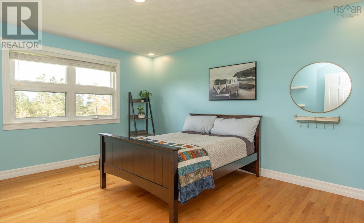
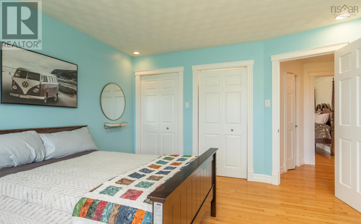
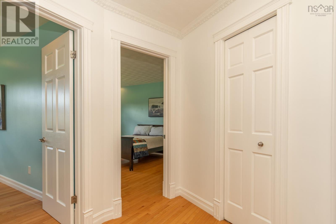
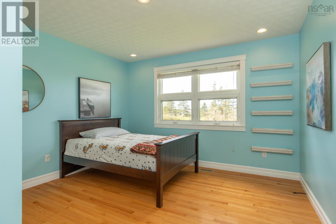
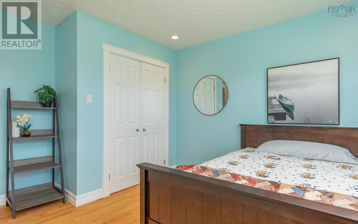
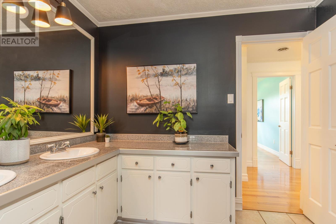
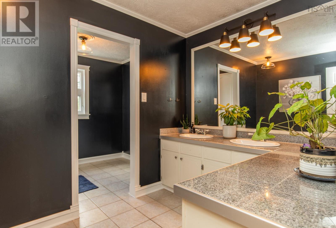
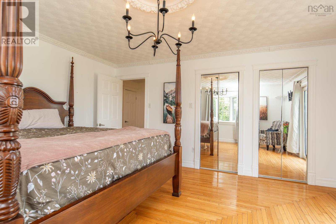
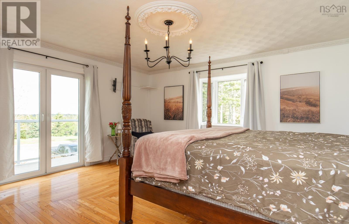
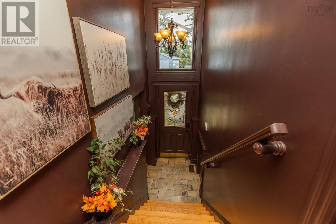
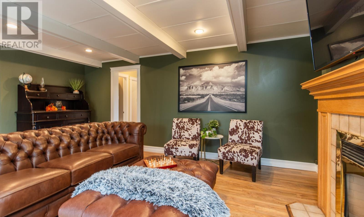
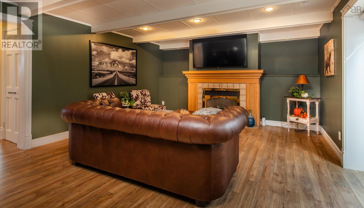
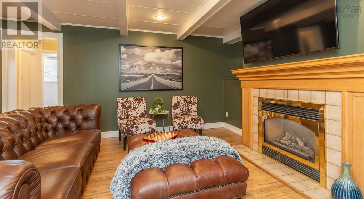
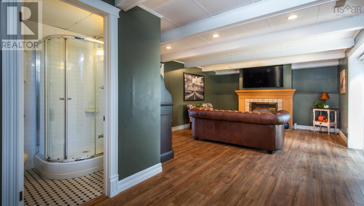
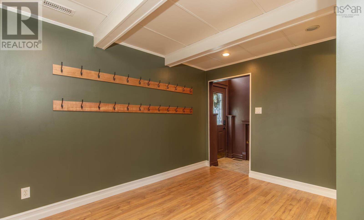
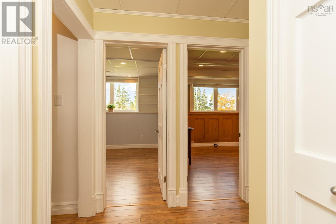
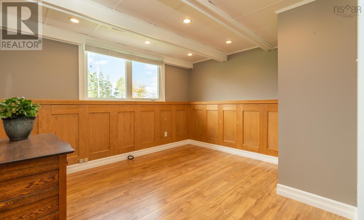
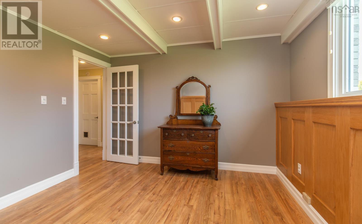
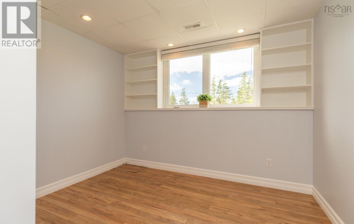
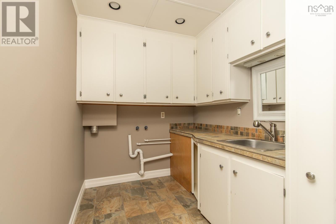
Enjoy a quiet setting just minutes from town at 470 Wyman Road. Driving by this property is deceiving, it is larger than it looks. This well-maintained, four to five-bedroom, two-bath side-split sits on 2.2 acres, offering plenty of space both inside and out. The main level features a spacious living room, dining room, and kitchen, while the upper level includes three bedrooms and a full bathroom. The lower level provides a large rec room, one additional bedroom, office, and a second full bathroom, offering flexibility for family, guests, or a home office. Outside, the landscaped property features a fenced front yard, a spacious back deck, and a lower patiogreat spaces to relax or entertain. A 12' x 12' shed provides additional storage. With room to spread out and the amenities of Yarmouth only minutes away, this property offers a comfortable balance of space, privacy, and convenience. (id:56844)
Listing
- MLS® number
- 202625610
- Status
- Active
- Days On Market
- 22
Building
- Type
- House
- Year built
- 1978
- Storeys
- 2
- Living area
- 2,435 sq ft
- Above grade
- 2,435 sq ft
- Bedrooms above grade
- 3
- Bedrooms below grade
- 2
- Foundation
- Poured Concrete
Interior
- Flooring
- Tile, Hardwood, Laminate
- Heating
- Forced air, Oil, Propane, Wood, Furnace
- Appliances
- Refrigerator, Water purifier, Water softener, Cooktop - Electric, Dishwasher, Oven, Microwave
- Accessibility
- 32in min Hallways, Entry less than 3 steps
Land
- Lot size
- 2.2 acres
- Exterior features
- Vinyl
- Community
- School Bus
Parking
- Type
- Gravel
Utilities
- Water
- Dug Well, Well
- Sewer
- Septic System
Fees and taxes
- Common interest
- Freehold
- Parcel number
- 90182528
Rooms
| Room | Level | Size |
|---|---|---|
| Foyer | Main level | 6.3x11+4x18 |
| Living room | Main level | 13.9x18.8 |
| Dining room | Main level | 9.7x15 |
| Kitchen | Main level | 11x16.9 |
| Bedroom | Second level | 11.10x12.8 |
| Bedroom | Second level | 12.5x14 |
| Primary Bedroom | Second level | 14.5x15.4 |
| 5pc Bathroom | Second level | 7x8.10+7x8.6 |
| Recreational, Games room | Lower level | 13.7x17.8+7.10x5.9 |
| 3pc Bathroom | Lower level | 5.3x5.5 |
| Bedroom | Lower level | 10.8x10.10 |
| Bedroom | Lower level | 10.9x12.4 |
| Laundry room | Lower level | 6.3x9.1 |
Directions
From Yarmouth south on Main Street to Chebogue Rd then left on Wyman Rd signed on the north side civic #470
The map loads here.







